
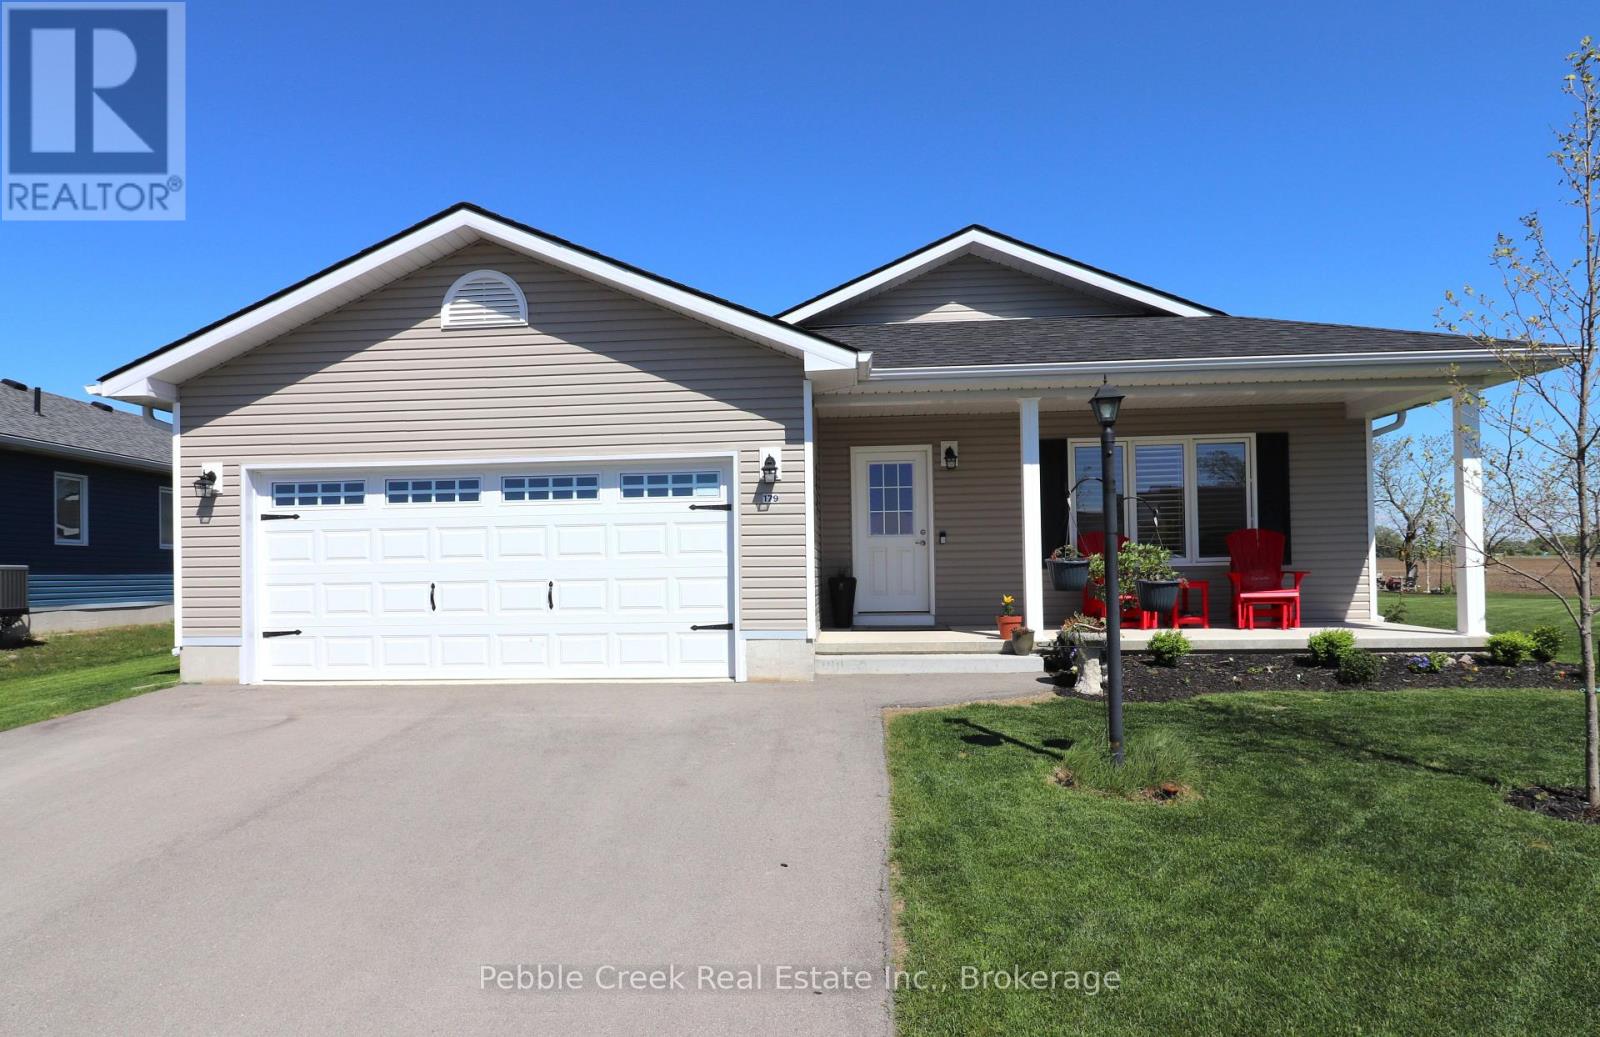
179 Lake Breeze Drive
Ashfield-Colborne-Wawanosh, Ontario
Amazing location! This fabulous 1595 sq foot "Cliffside B with sunroom" model is located on a premium outside lot in the very desirable "Bluffs at Huron!" From the welcoming covered porch to the spacious open concept interior, this home is sure to impress! Features include an inviting front foyer, stunning kitchen with an abundance of cabinets, center island, quartz counter tops, pantry with slide-out shelving, soft closing drawers and premium upgraded appliances! The living room offers upgraded lighting and a custom installed fireplace. There's also a cozy sunroom with cathedral ceiling and patio doors leading to a rear concrete patio. The large primary bedroom offers a walk-in closet and 3pc ensuite bath including an upgraded vanity with quartz counter top. The second bedroom and main 4pc bathroom with huge linen closet and vanity with quartz counter top are located just down the hall. There's also a separate laundry room with access to the large 2 car garage. Additional upgrades include California shutters throughout, natural gas BBQ hookup and wiring for a hot tub! This impressive home is located in an upscale 55+ land lease community, with private recreation center including a games room, billiards room, library, work-out room, sauna and indoor pool and is situated along the shores of Lake Huron, close to shopping and several golf courses. Call your agent today for a private viewing! (id:63008)
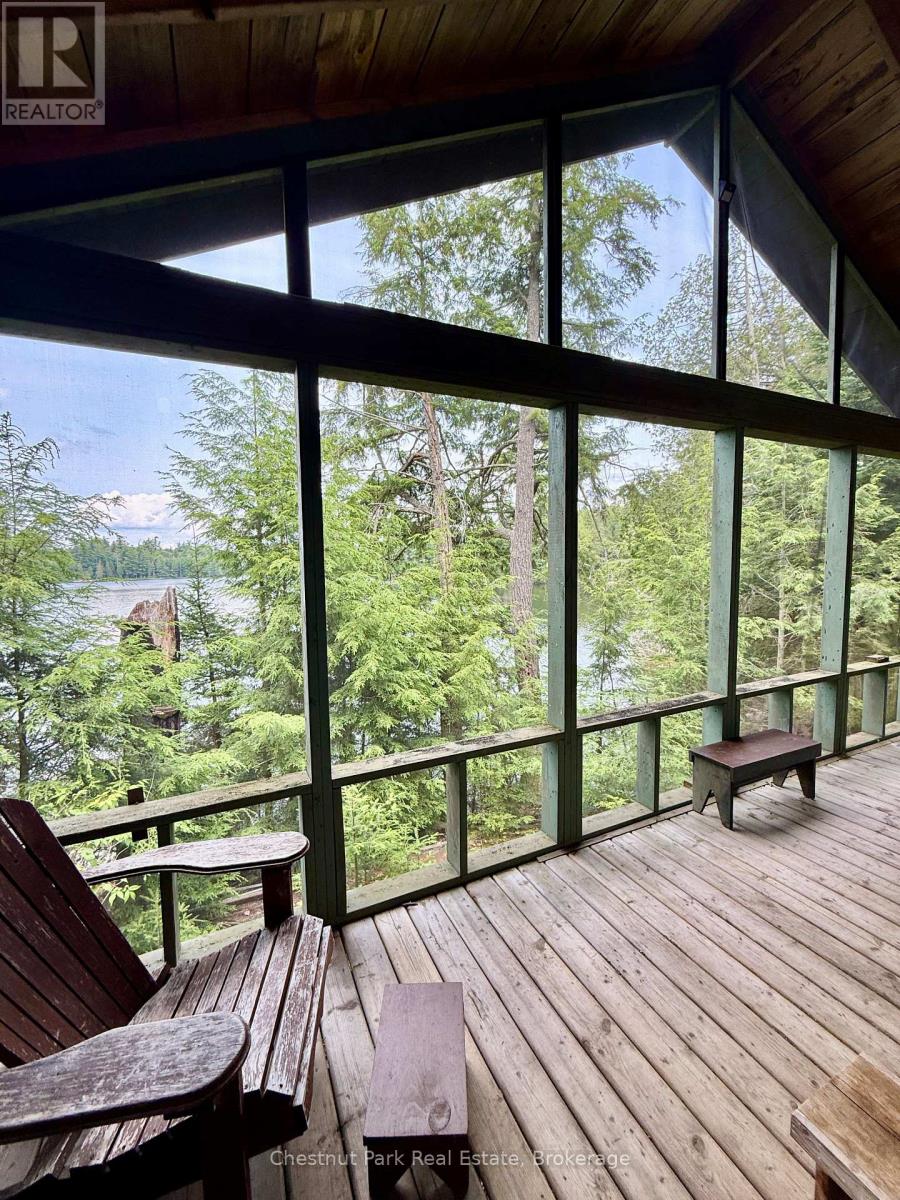
50 Cache Lake Apl1322
South Algonquin, Ontario
Come explore the islands & bays of Algonquin Park's Cache Lake at this off-grid, rustic leasehold. Park at the landing, jump in your boat (max 20Hp)or canoe & leave the world behind as you head down the lake to your private getaway. After a complete loss to fire, the buildings at this lease were built new in 2009 & include a main cottage, bunkie & storage building plus an outhouse w/ composting toilet. One room main cottage currently set up as large kitchen/dining area with wood cookstove & sleeping area. 3 French doors open onto a massive screened porch overlooking the lake, the ultimate relaxation spot. Large bunkie also has a great covered porch ready for screening and 8x12 storage building is handy for all your tools & gear. Large dock needs to be repaired/replaced. Lease site is surrounded by Crown Land with your only neighbours being across the bay or around the point. Cache Lk offers endless exploration, a friendly community with annual regatta, girls' summer camp, Bartlett Lodge if you're in the mood to boat over for some fine dining & multiple options to begin your backcountry trip in the Park's interior. Take advantage of nearby Canisbay/Lake of Two Rivers campgrounds' amenities. Follow the moose trails onto Crown Land behind the cottage for daytripping adventures to beaver dams, a moose bog, etc. All buildings here are bright yet cozy with plenty of windows & vaulted ceilings & each has its own deck. Site is sloping with open grassy areas around the building, towering pines & hemlocks & hardwood forest at the rear. Swimming is natural at the shoreline & about 12' off the dock. Summers on Cache are where lifetime memories will be made enjoying nature & keeping it simple. The current lease runs through 2038. 2026 fees were $12,195 & fees for the next 5 years are $4418/yr+$500 service fee. Comes with all content including boat/motor, canoes, tools & much more. Love the Park? Here's your chance to own your own spot in this beautiful wilderness. (id:63008)
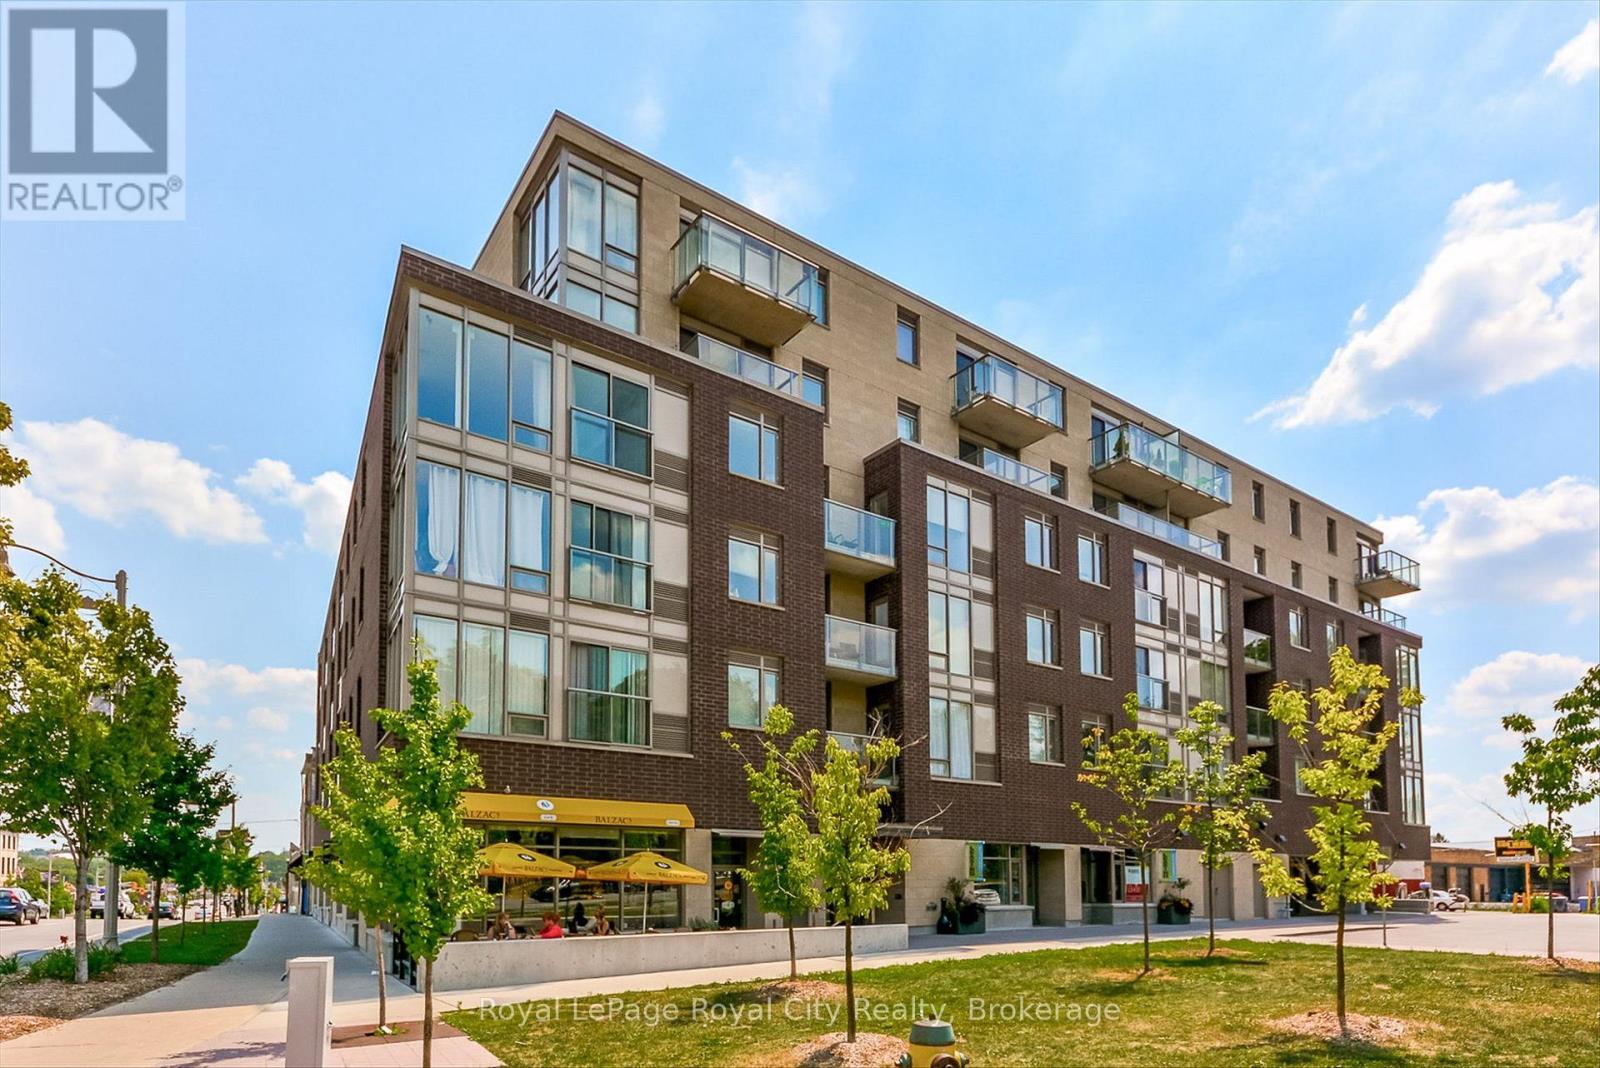
211 - 5 Gordon Street
Guelph, Ontario
Rarely available one-bedroom condo apartment in the heart of Downtown Guelph. Located directly across from the Guelph Farmers' Market, this condo at 5 Gordon is within walking distance to Downtown Guelph shopping and amenities, cafe, grocery stores, LCBO, restaurants, bars, as well as parks and trails. It is steps from a Guelph Transit stop and just minutes from Guelph Central Station, offering convenient access to Guelph Transit, GO buses & trains, and VIA Rail. Unit 211 features its own private entrance with direct access from the above-ground parking area. The exclusive parking space is located close to the unit's front door for added convenience. Inside, you'll find an open-concept kitchen and living area with a Juliette balcony, in-suite washer and dryer, a four-piece bathroom, and a bedroom with closet space. The unit is completely carpet-free. This condo is ideal for a University of Guelph student, with a bus ride to campus of less than 10 minutes or just a 6-minute drive. It is also perfectly suited for a single professional or couple. Available September 1, 2026. $2,100/month + Electricity & Wifi. (id:63008)

6 Pearl Street
Guelph, Ontario
Welcome to 6 Pearl Street, a charming 3-bedroom brick semi-detached home offering a detached studio (potentially to convert to an ADU/Garden Suite)-all in a prime location across from a park and the river, within walking distance of Downtown Guelph! Upon entering, you're welcomed by a sunroom lined with windows, creating the perfect spot to enjoy your morning coffee. The bright and inviting living room features hardwood flooring and an oversized window that allows natural light to pour in. A handsome wood beam frames the opening into the dining room, where large windows create a warm setting for family dinners and entertaining guests. The adjoining kitchen offers rich wood cabinetry, stainless steel appliances, a tiled backsplash and ample counter space. A solid wood staircase leads upstairs, where you'll find 3 spacious bedrooms with large windows and hardwood floors. A 4-piece bathroom with a shower/tub combo completes this level. Hobbyists, artists and those working from home will love the detached 24' X 18' studio, featuring a kitchenette, bathroom, soaring vaulted ceilings, in-floor radiant heating, gas rough-ins and ample storage. This versatile space also offers excellent potential for conversion into an in-law suite, ADU or private retreat for a teenager. Outside, the private mature backyard features a flagstone patio ideal for summer barbecues and outdoor gatherings, along with a detached sauna offering the perfect place to relax and unwind. Across the street, Wolfond Park offers scenic green space and a beautiful river running through it. From here, you can easily walk to Downtown Guelph's shops, cafes and restaurants, along with the River Run Centre, Sleeman Centre and Guelph Central GO Station. This is an incredible opportunity to enjoy character, versatile bonus space and one of the city's most walkable locations (id:63008)

575 Blair Street
Centre Wellington, Ontario
Location Alert! Welcome home to this detached solid brick 1968 bungalow. Enjoy the best of both worlds offering a quiet riverside lifestyle and downtown convenience. Located directly across from the scenic Grand River with no front neighbours, you will enjoy peaceful views and privacy. Step inside to find a bright, welcoming layout that is perfect for a young family, downsizer or first-time buyer.The outdoor features a fully fenced mature lot complete with a flagstone walkway and large 12x14-foot detached shed-ideal for a workshop, garden studio, or extra storage. The separate basement entrance is primed for an in-law suite or kitchenette. All of this is situated just a short 5-minute walk to downtown shops, dining, and local amenities. Come see! (id:63008)
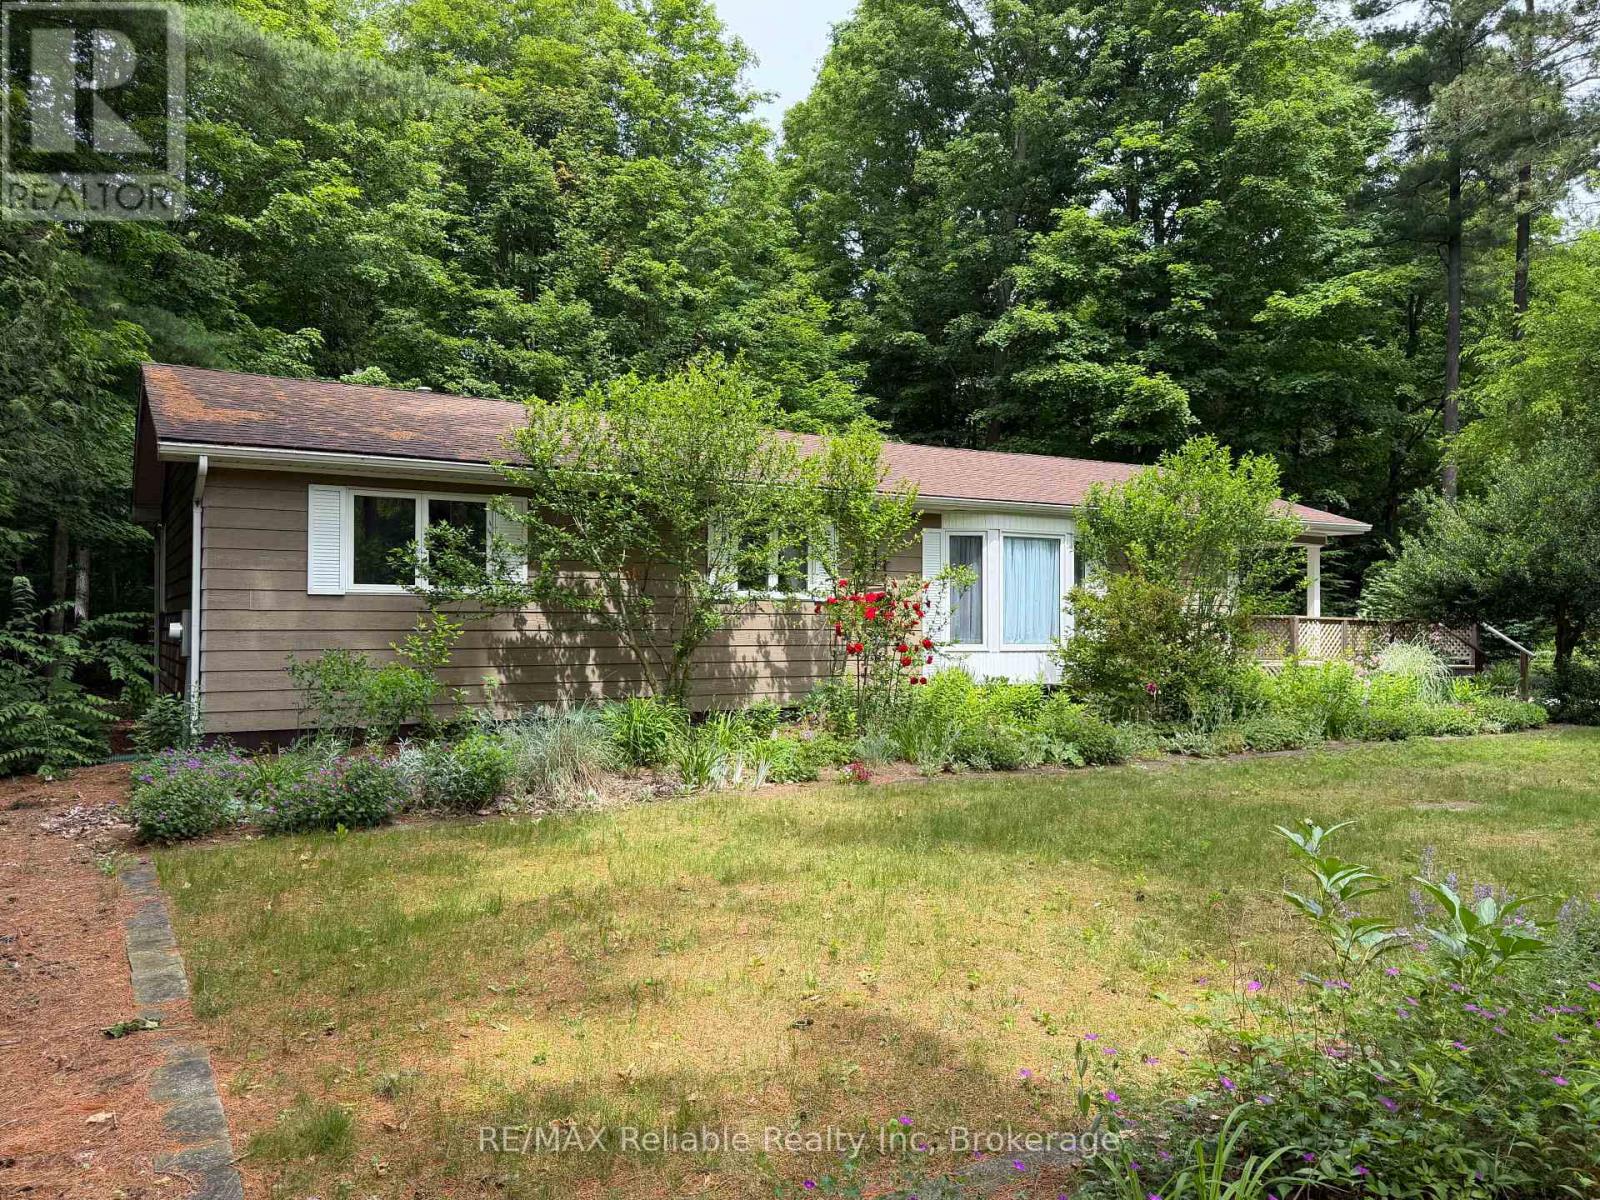
117 Tamarack Drive
Central Huron, Ontario
Welcome to 117 Tamarack Dr! Located on a beautifully treed, 100' x 150' lot in the retirement community of Bayfield Pines. Accessibility has been thoughtfully considered with a lift to the front deck, providing wheelchair access into the home. Inside, the kitchen features an abundance of cupboards, drawers and counter space, along with a breakfast nook for casual meals. The formal dining room and spacious living room, with a large bay window, have a vaulted ceiling and a cozy natural gas fireplace. The main, 3 piece bathroom features an updated modern glass enclosed shower with a convenient fold-up seat. The spacious primary bedroom boasts a huge walk-in closet and a large 4 piece ensuite bathroom. A comfortable second bedroom offers flexibility for guests, hobbies or a home office. The centrally located laundry and utility room provides additional storage, helping keep everything organized. The sunroom is complete with beautiful tongue and groove walls and a cathedral ceiling. From here, step outside, onto the rear deck where a gazebo offers a great place to relax. Surrounded by mature woods, you will enjoy a peaceful setting with loads of privacy and beautiful natural views. The detached single car garage provides additional storage, while the paved driveway offers plenty of parking. The front yard is filled with an impressive collection of roses and colourful perennials. If you are looking for a peaceful retirement lifestyle, check out 117 Tamarack Dr! Immediate occupancy available. (id:63008)

1028 Cowbell Lane
Gravenhurst, Ontario
Welcome to 1028 Cowbell Lane, an exceptional waterfront property on the picturesque Severn River. This charming 3-bedroom, 1.5-bathroom home offers the perfect blend of comfort, convenience, and year-round waterfront living.The bright and functional layout is designed for family living! The spacious primary bedroom features a private walkout to the deck, where you can enjoy your morning coffee while taking in peaceful water views. The main living spaces are warm and inviting, creating the ideal atmosphere for both everyday living and entertaining. Outside, the newly finished dock provides the perfect place to boat, fish, swim, or simply relax and enjoy life on the water. With direct access to the renowned Trent-Severn Waterway, endless opportunities for recreation are right at your doorstep. Additional features include an attached single-car garage with convenient inside entry, offering practicality and extra storage throughout the seasons.Whether you're searching for a year-round residence or a Muskoka waterfront escape, this property offers an incredible opportunity to experience one of Ontario's most desirable waterfront lifestyles. Don't miss your chance to own this beautiful Severn River property-book your private showing today! (id:63008)
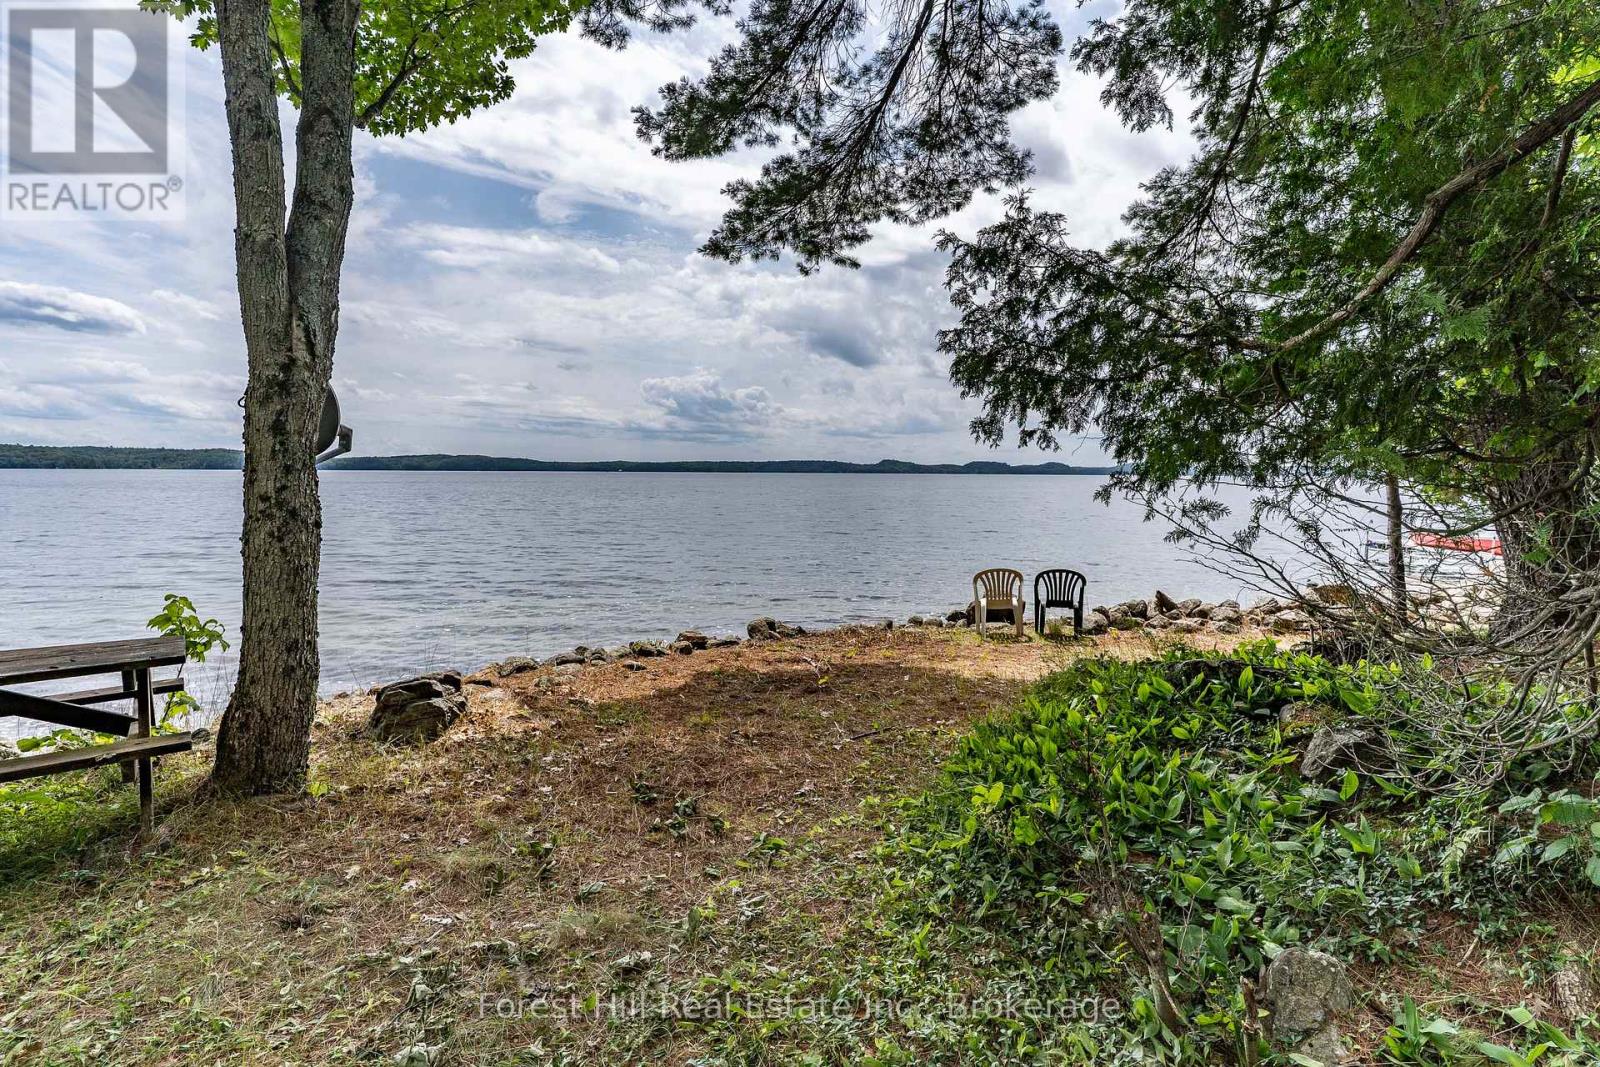
191 Long Point Road
Huntsville, Ontario
Exceptional re development or renovation opportunity on the sparkling shores of coveted Skeleton Lake. Offering an impressive 232 feet of private, south-facing shoreline, shallow sandy bottom and deeper water for swimming and boating, breathtaking panoramic views across one of Muskoka's most desirable lakes. Whether you envision creating a spectacular custom waterfront estate or transforming the existing cottage into a cozy retreat, this property presents endless possibilities. The gentle topography provides easy access to the shoreline, making it ideal for families of all ages while maximizing enjoyment of the exceptional waterfront setting. Take in the expansive gorgeous open lake vistas from sunrise to sunset with highly sought after southern exposure. 240 ft drilled well. Located just minutes from Huntsville, you'll appreciate convenient access to boutique shopping, renowned dining, golf, skiing, healthcare, and year-round amenities while enjoying the peace, privacy, and natural beauty that define Skeleton lake living. A truly rare offering with premium shoreline, outstanding redevelopment potential, and an exceptional location on one of Muskoka's most sought-after lakes. (id:63008)
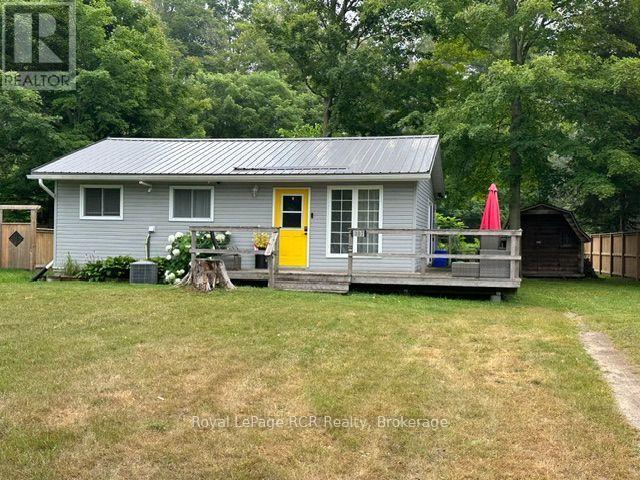
107 Seneca Street
Huron-Kinloss, Ontario
This is the perfect and manageable cottage or small home you have been searching for. Located in the bustling hamlet of Point Clark situated between Kincardine and Goderich. 1 1/2 hours from Kitchener or 2 hours from London along meandering roads travelled by the Amish, so much to see on your travels here. It might be compact but it offers everything you need. Propane furnace for efficient heating, central air, 4 piece bathroom, 2 nice sized bedrooms and a combination kitchen, dining room and living room. A nice stroll to Lake Huron for water activities and stunning sunsets. Being sold pretty much turnkey with the furnishings you can start your permanent holidays soon. Meander down to the Lighthouse, or over to West 81 for a lovely brunch, lunch or dinner. The large deck offers a lovely space to watch the sun go down or enjoy nature chirping. This full time home or cottage needs YOU! Home is actively used as an Air BNB and potentially rented for the winter by a Bruce Power worker. (id:63008)
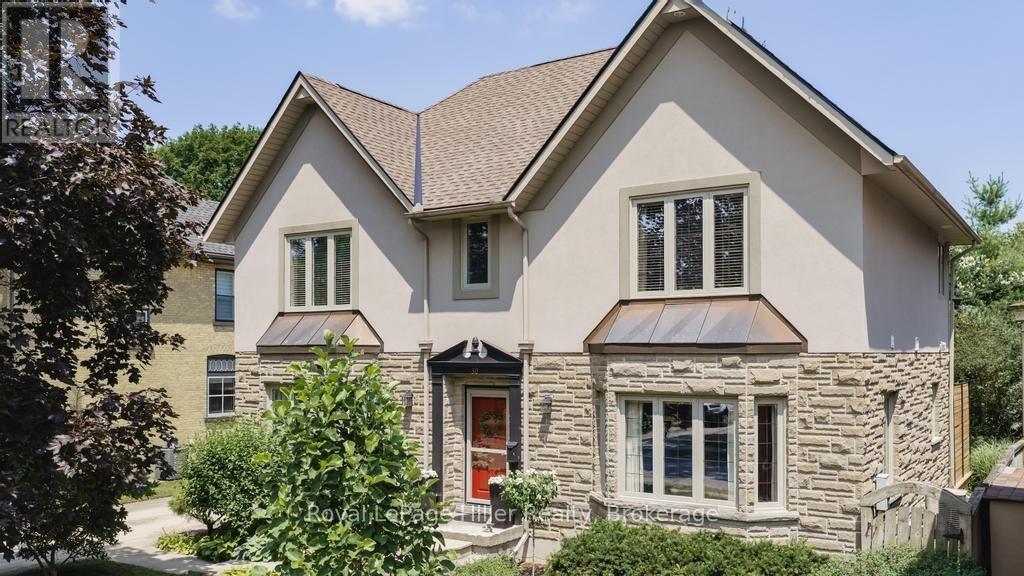
30 Centre Street
Stratford, Ontario
Set within one of Stratford's most prestigious and established neighbourhoods, 30 Centre Street is surrounded by mature trees, distinguished homes and the timeless character of Old Stratford. Built in 2004 on an expansive lot, this stately stucco-and-stone residence offers beautifully landscaped gardens, a detached double garage and an impressive sense of privacy.The classic centre-hall plan opens to warm cherry hardwood floors. A bright and elegant living room features a gas fireplace, abundant windows and space for a grand piano, all overlooking the gardens. The granite kitchen includes a generous island with seating, ample cabinetry and direct access to the rear yard. A separate dining room off the kitchen.Upstairs, the home offers three generously sized bedrooms and a separate laundry room. The spacious primary suite includes excellent closet space and a five-piece ensuite with a separate tub and walk-in shower.The lower level provides exceptional flexibility for a recreation room, fitness area, music room or additional living space, along with a large storage area.The beautifully designed backyard offers several distinct outdoor living areas, including a pergola-covered dining space, a comfortable garden seating area and a secluded firepit retreat for summer evenings. A long private driveway provides parking for several vehicles.Located within walking distance of Stratford General Hospital, the Old Grove walking trails and Stratford's vibrant downtown shops, restaurants and theatres, the property is also close to several excellent schools.Centre Street remains one of Stratford's most sought-after addresses, valued for its mature setting, architectural character and proximity to the city's finest amenities. Exceptionally well cared for, this gracious and charming home will appeal to the most discerning buyer. (id:63008)
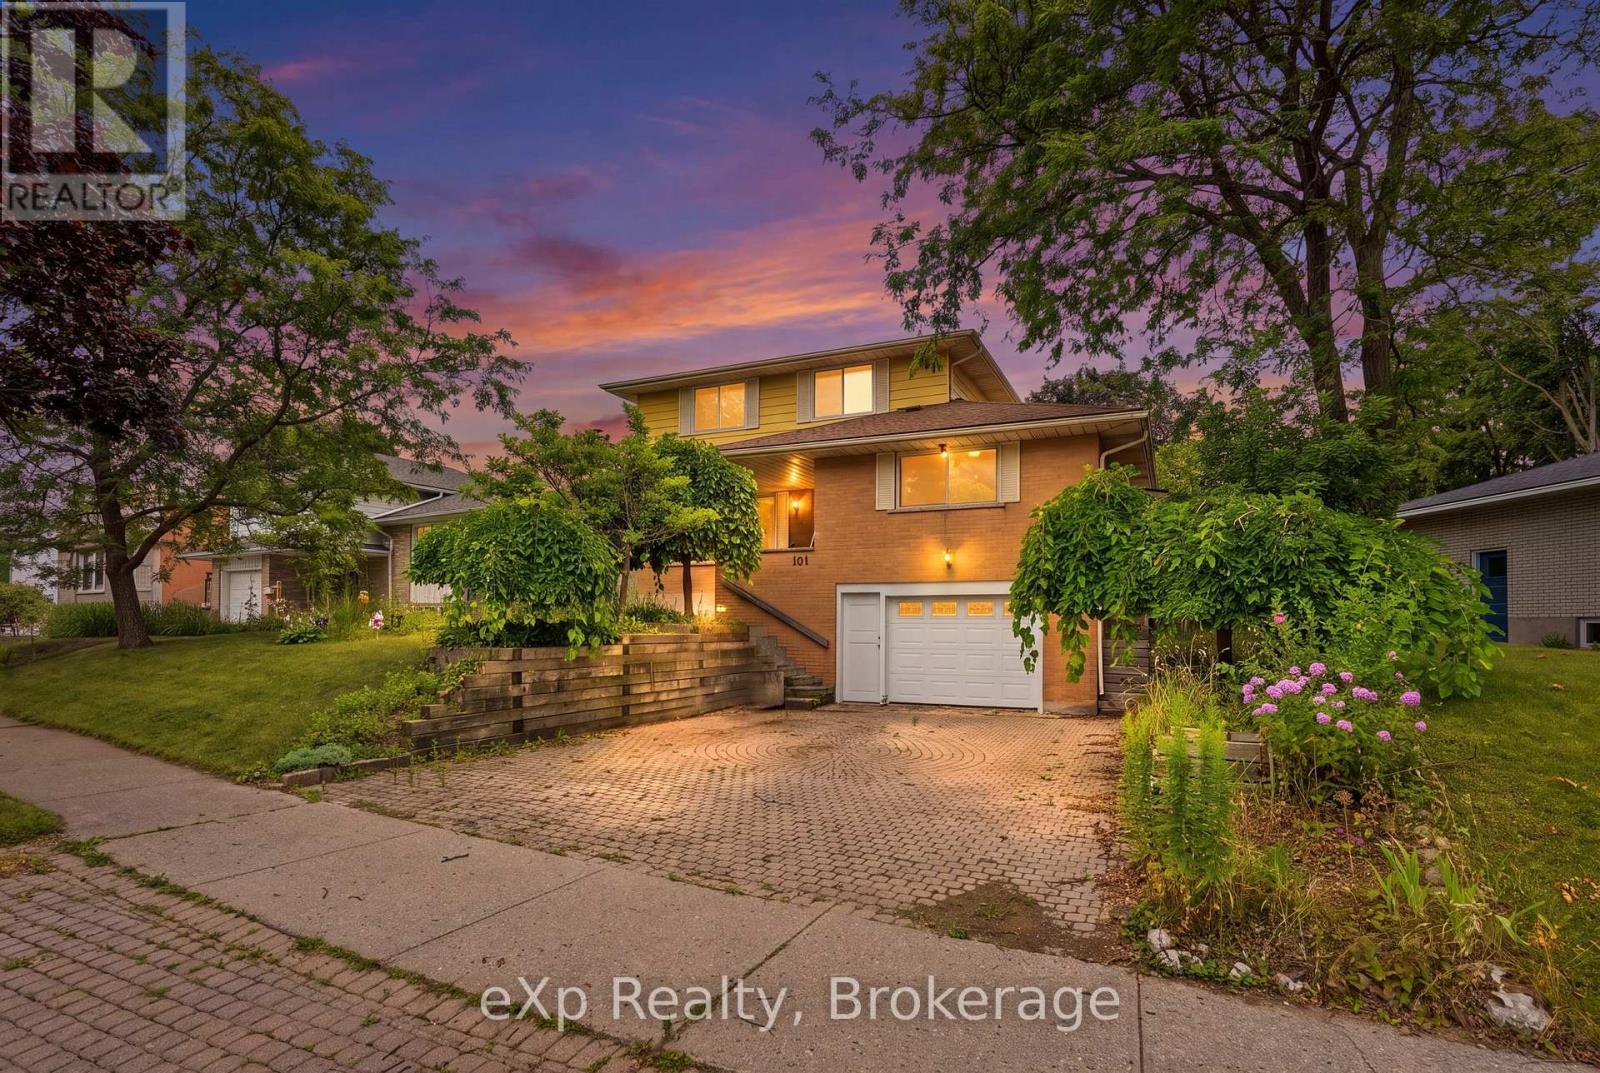
101 Crosby Drive
Kitchener, Ontario
Welcome to this uniquely laid out 2 story raised Bungalow with Loft, featuring a stunning outdoor oasis with a Salt Water Pool, gardens & endless potential!!! A rare find for buyers who know an opportunity when they see it. This well loved family home offers just under 2500 sqft for you to enjoy - a layout you won't find twice. The showstopper is the massive second-story loft: a private retreat with a walk-in closet, full bathroom, and a jacuzzi tub in the main area, plus a walkout deck (boards and railings replaced 2022) overlooking the gorgeous backyard. The main floor offers 3 bedrooms and a full 4 piece bath, with a walkout to the backyard, gas line for your BBQ and fenced in swimming pool. Stepping out onto your covered porch leading you to an overside shed where the Hayward pool mechanicals and solar heater equipment is located . Although the pool has not been opened this year it was fully operational last season - virtual photos are included to showcase its potential. Outside, the property has been beautifully landscaped with an abundance of perennials, including a stunning ginkgo tree, weeping mulberry tree, magnolia tree, rose of sharon bush, a variety of hostas, and more - guaranteeing something in bloom all season long. Downstairs, the finished basement has a 2-piece bath, cold cellar, wood burning fireplace, laundry, and direct access to the oversized garage with workbench - ideal for hobbyists or extra storage. Major mechanicals are taken care of too: estimates of furnace and roof replacement is 2019, garage door, front & side screen doors in 2025. The finishes throughout are in great condition but also could be ready for a refresh, giving renovators and savvy buyers the chance to add their own style and build instant equity in a home with great bones and a layout you can't replicate. (id:63008)
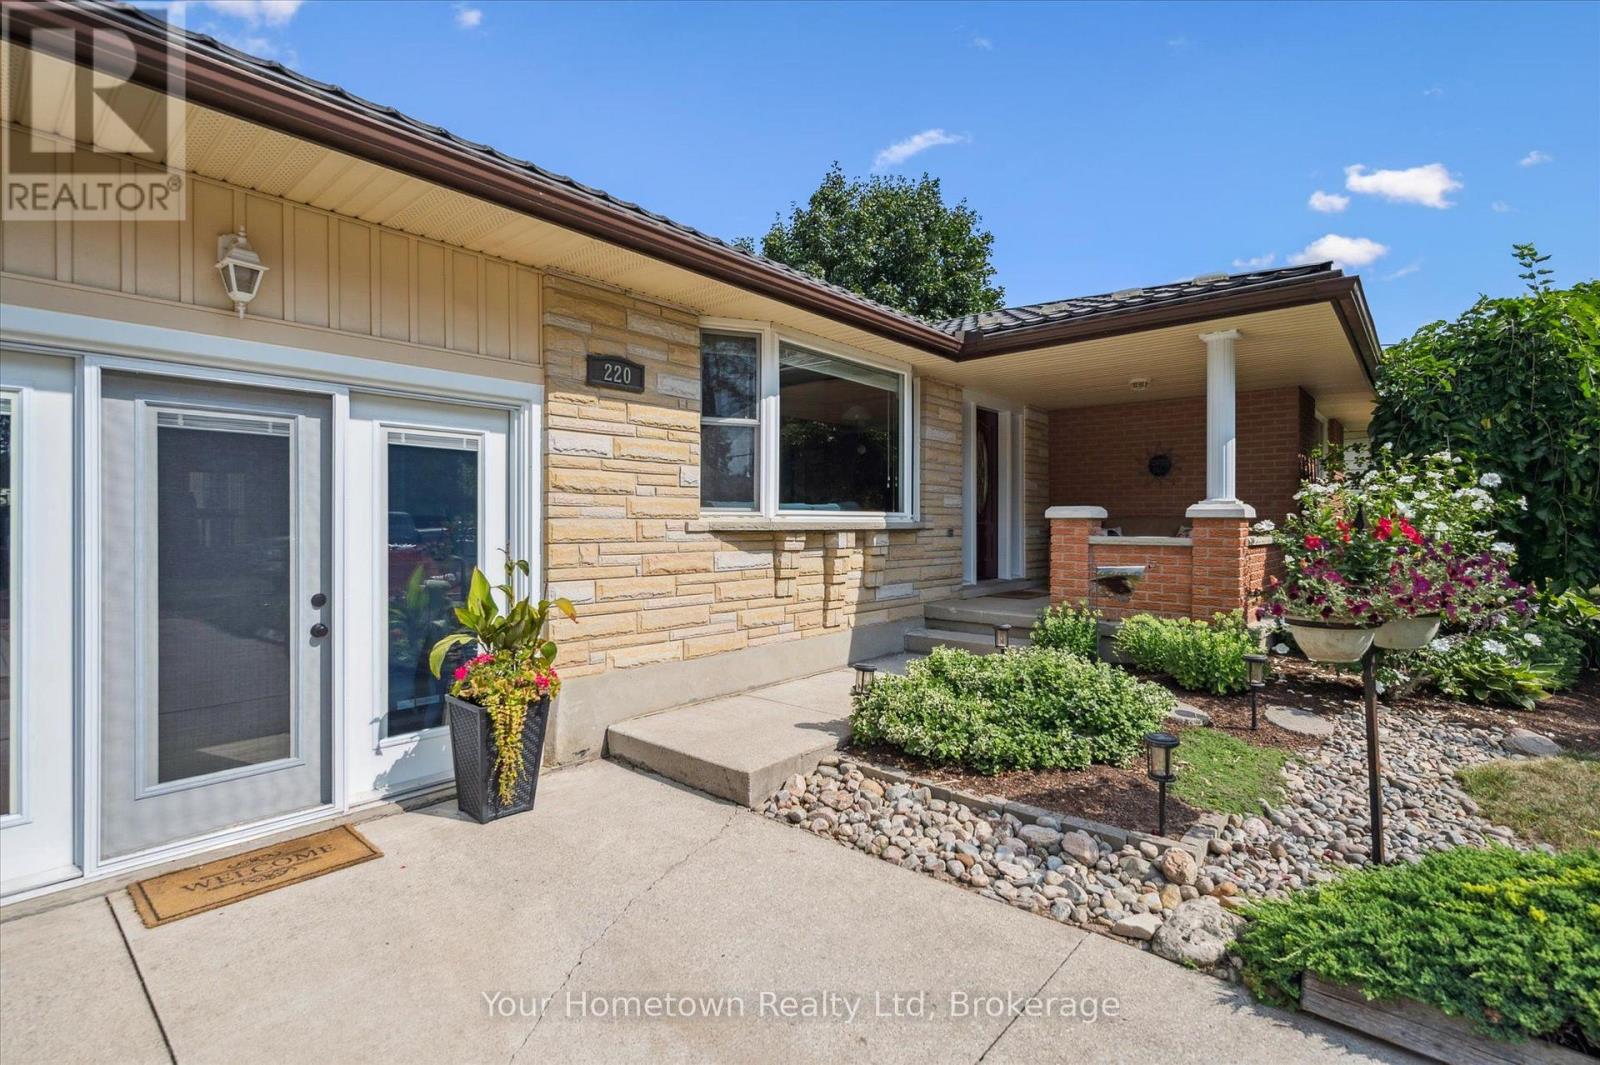
220 Colborne Street
Centre Wellington, Ontario
Welcome to Colborne St! Located in the Village of Elora, this solid Keating built bungalow has been well cared for by the same owners for 35 years. With approximately 2900sqft of living space, this comfortable home offers 3 bedrooms, 2 baths and an entertainer's kitchen/dining/great room. No need for a gym membership, the attached garage (easily converted back) has been repurposed into a bright gym/office combination. On the lower lever you'll find a spacious entertaining area with tons of storage. If outdoor living is a priority, then there is much to appreciate about the double lot. This mature neighborhood is the perfect setting for the large sundeck with soft tub. Perennial gardens line the private lot. Hardscaping offers many points from which to enjoy the Koi pond and waterfall, pergola and fire pit. Outdoor storage is housed by two large storage sheds. These properties are rarely offered in the Village. An easy commute to Guelph, KW and west GTA. (id:63008)
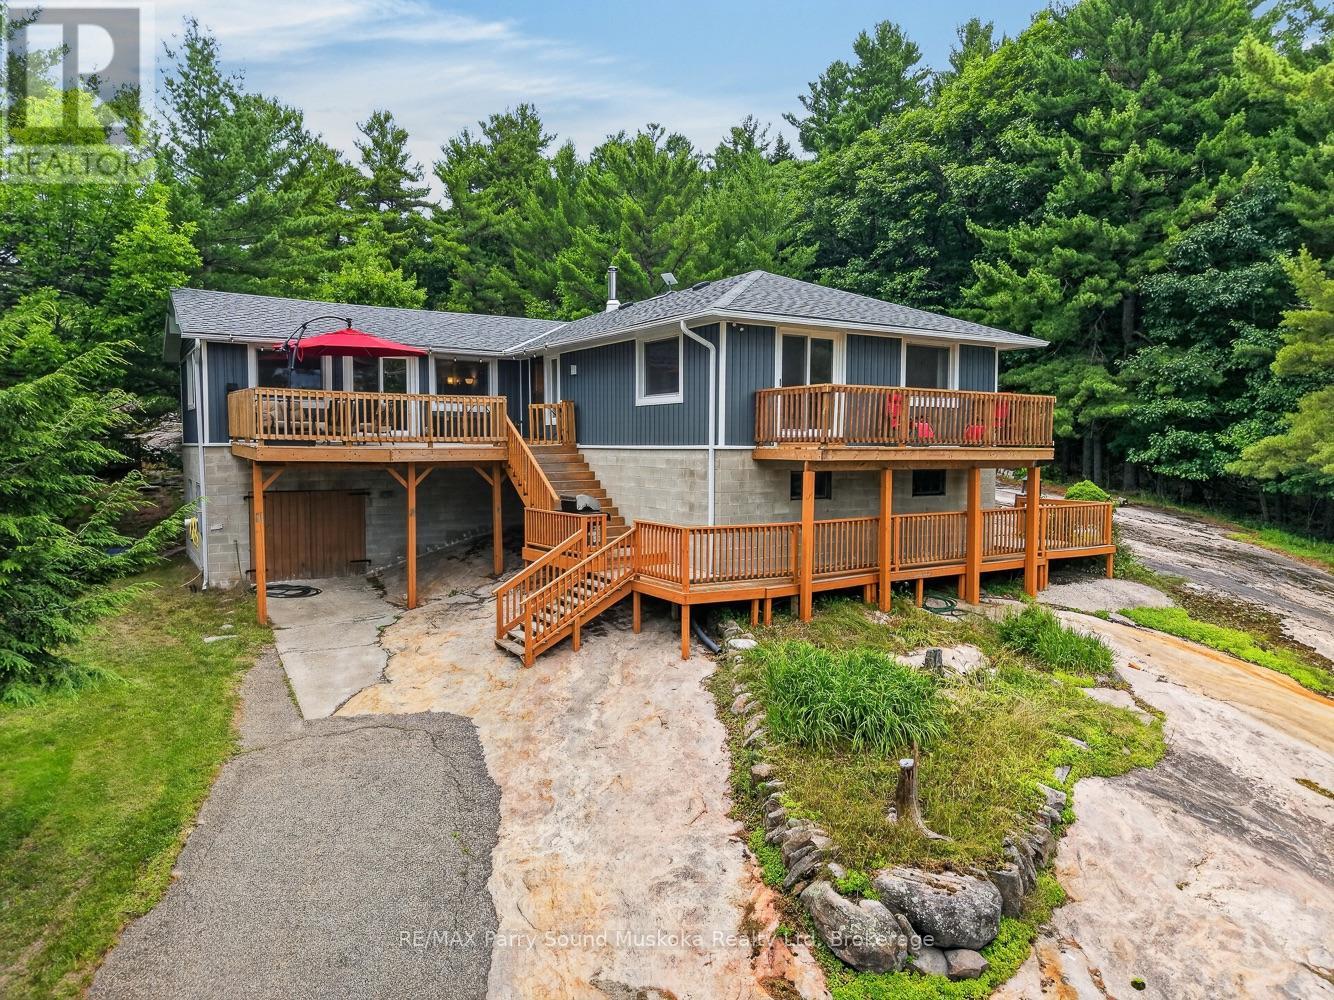
3 Ridgeway Drive
Carling, Ontario
Welcome to your private retreat in the highly sought-after Bayview Subdivision. Set on approximately 1.2 acres of exposed Canadian Shield granite and mature wind-swept pines, this property offers the perfect blend of year-round living and cottage country charm.Step out onto the spacious upper deck, the perfect setting for morning coffee, outdoor dining, or unwinding with family and friends. Inside, the home offers generous living spaces featuring a large family room, a secondary living area, a cozy wood stove, and a lower-level workshop with convenient walkout access.Lovingly maintained and extensively updated over the years, this home offers numerous valuable improvements, including a new roof, high-efficiency HVAC system, upgraded water filtration system, septic system improvements, generator hookup, repaired and refreshed decking, new patio doors, upgraded well pump and pressure tank, well enhancements, exterior insulation, new siding, new eavestroughs, and a well heat line-providing comfort, efficiency, and peace of mind for years to come.Additional features include an attached garage, detached single-car garage, drilled well, ample parking, a fire pit for evenings under the stars, exceptional privacy, and the inclusion of appliances, making it easy to settle in and start enjoying the property.As an added bonus, while the property is not waterfront, ownership includes deeded access to five private Georgian Bay beaches, allowing you to enjoy swimming, boating, and the Georgian Bay lifestyle without the premium price tag or higher waterfront taxes.Whether you're searching for a full-time residence or a weekend getaway, this beautifully maintained and thoughtfully updated property offers an exceptional opportunity to experience the very best of Georgian Bay living. (id:63008)
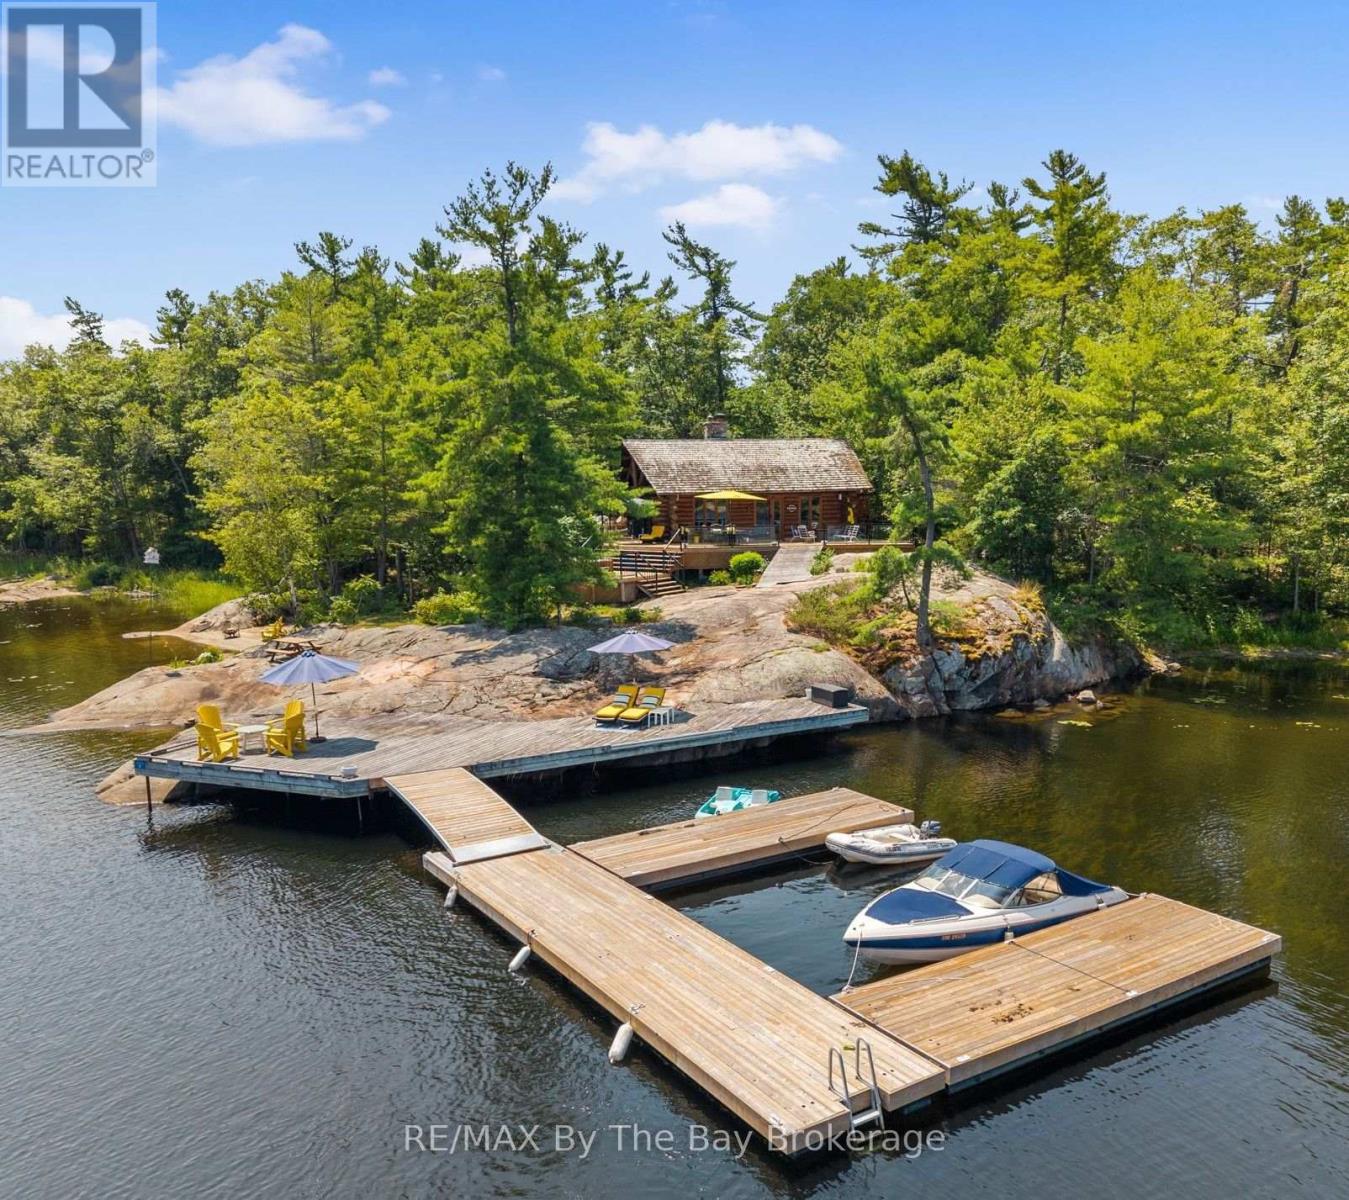
6 Island 2050/tabassakwa Island
Georgian Bay, Ontario
There is something truly special about arriving at this private Georgian Bay retreat set on 3.36 acres of well-treed mature forest with an incredible 925 feet of waterfront; the property feels peaceful, secluded and completely surrounded by nature. There is deep water at the dock for even the largest boats and a small section of beach for canoe and kayak landing. The three-bedroom, two-bathroom, handcrafted, wood log cabin is warm, welcoming and full of rustic charm with a relaxed, modern feel. Vaulted ceilings enhance the bright, open-concept living space, where a beautiful double-sided stone fireplace with driftwood sculptured mantel, creates a cozy place to gather after a day on the water. In the kitchen, gorgeous stone accents, built-in appliances and views of Georgian Bay make cooking and entertaining feel effortless. A comfortable office nook and built-in shelving throughout the main floor add even more character and function. Private decks with glass railings overlook the lush forest floor and the sparkling waters of Georgian Bay, making it easy to slow down and take in the setting. Two additional guest spaces provide comfortable accommodations when family and friends come to stay, including a cozy bunkie located on the cottage deck and a separate waterside bunkie that gives guests a private retreat of their own while keeping everyone close to the cottage and shoreline. With exceptional privacy, generous waterfront and the timeless character of a log cabin, this is the kind of Georgian Bay property where families can relax, reconnect and create memories for years to come. (id:63008)
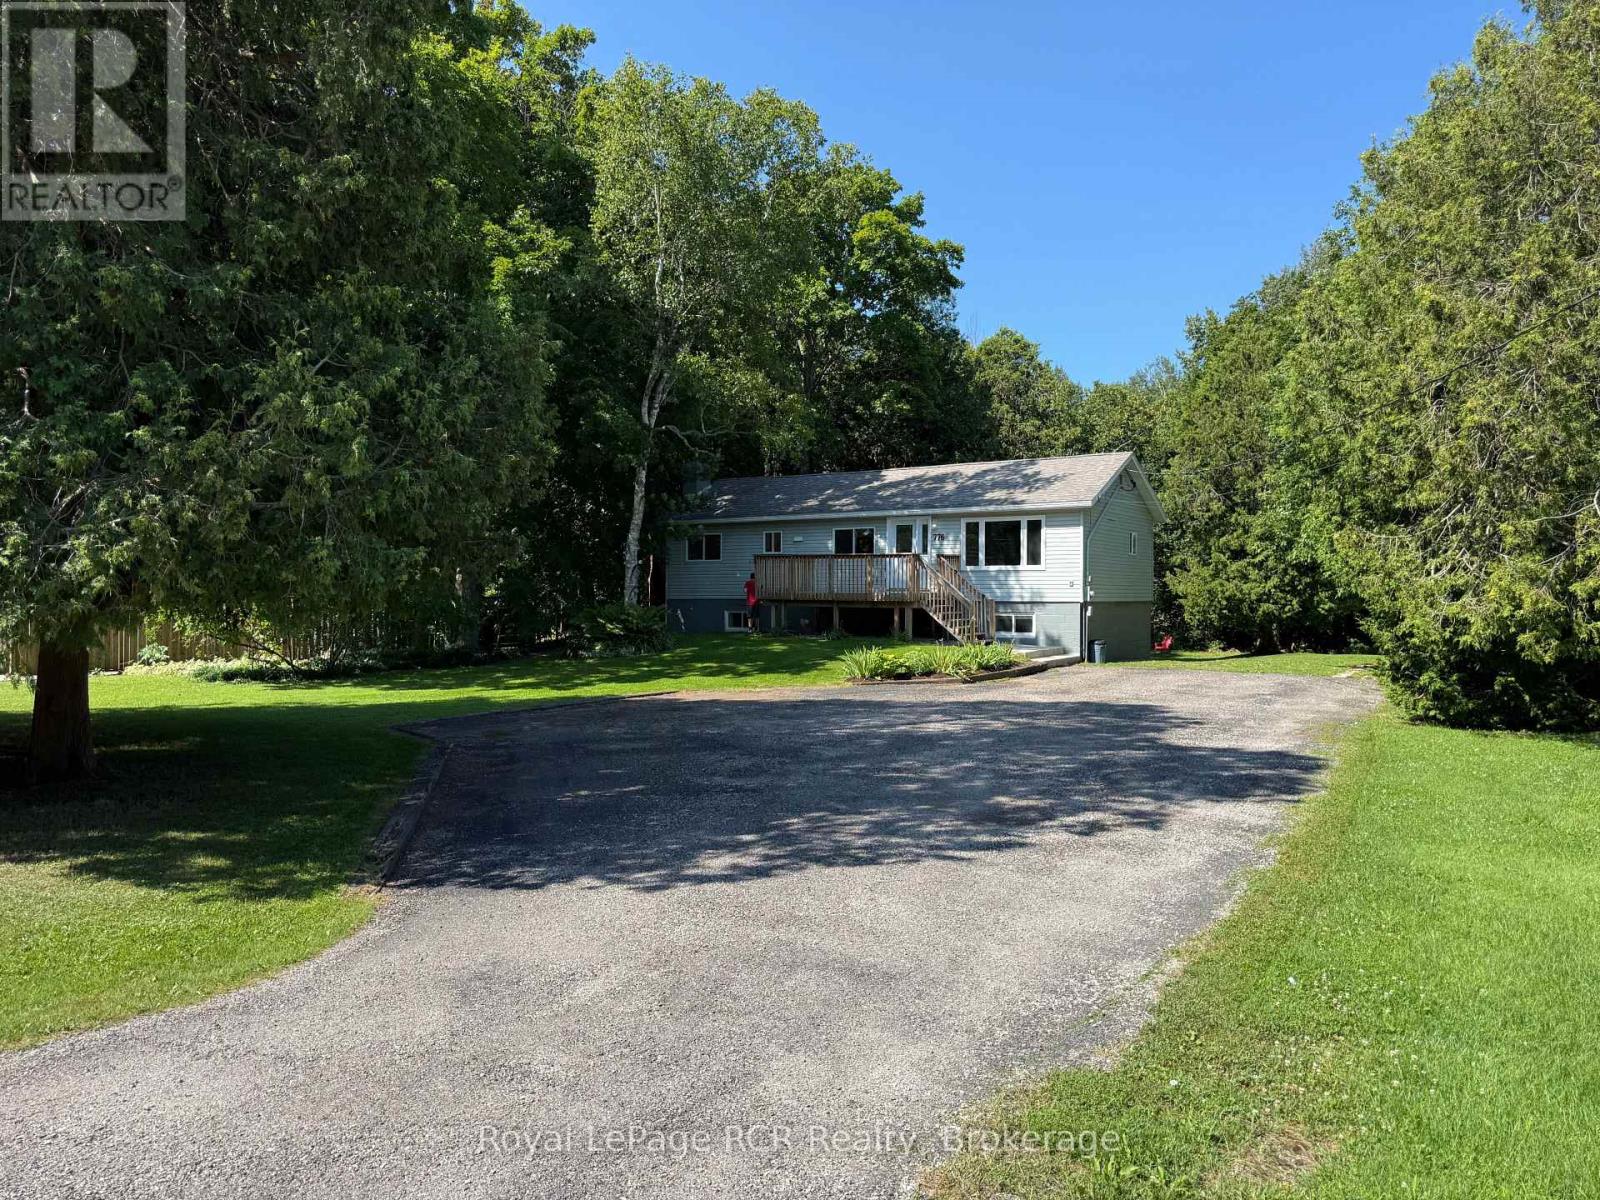
776 Gould Street
South Bruce Peninsula, Ontario
Welcome to 776 Gould Street, a recently renovated raised bungalow nestled on a mature and private , tree-lined lot in one of Wiarton's family-friendly neighbourhoods. Offering plenty of shade, functional living space, and a convenient location close to schools, parks, and everyday amenities, this home is an excellent choice for growing families, first-time buyers, or those looking for extra space. The bright main level features a spacious living room with new flooring into the adjoining dining room, highlighted by a new bay window, creating a welcoming space for family meals and entertaining. The kitchen is both practical and inviting, complete with an island and all appliances included. Three comfortable bedrooms and a 4-piece bathroom complete the main floor. Downstairs, the finished lower level offers excellent additional living space with a large recreation room featuring a patio door walkout to the backyard, a 4th bedroom, a newly finished 4-piece bathroom, laundry area, and utility room - ideal for guests, teenagers, or a home office. Outside, enjoy the private backyard with mature trees, a firepit area, and an 18' x 12' storage shed with an attached lean-to, providing plenty of room for tools, outdoor equipment, and hobbies. The gravel driveway offers ample parking for multiple vehicles, trailers, or recreational toys. Recent updates include a new front door, new concrete front step, new patio door, new eavestroughs, new living room flooring, a new bay window in the dining room, and a newly finished lower-level. The home is equipped with a natural gas furnace, a 100-amp electrical service.. Please call your Realtor to schedule a showing of this move-in-ready home in a welcoming neighbourhood with room for the whole family. (id:63008)
1615 Muskoka Road N
Gravenhurst, Ontario
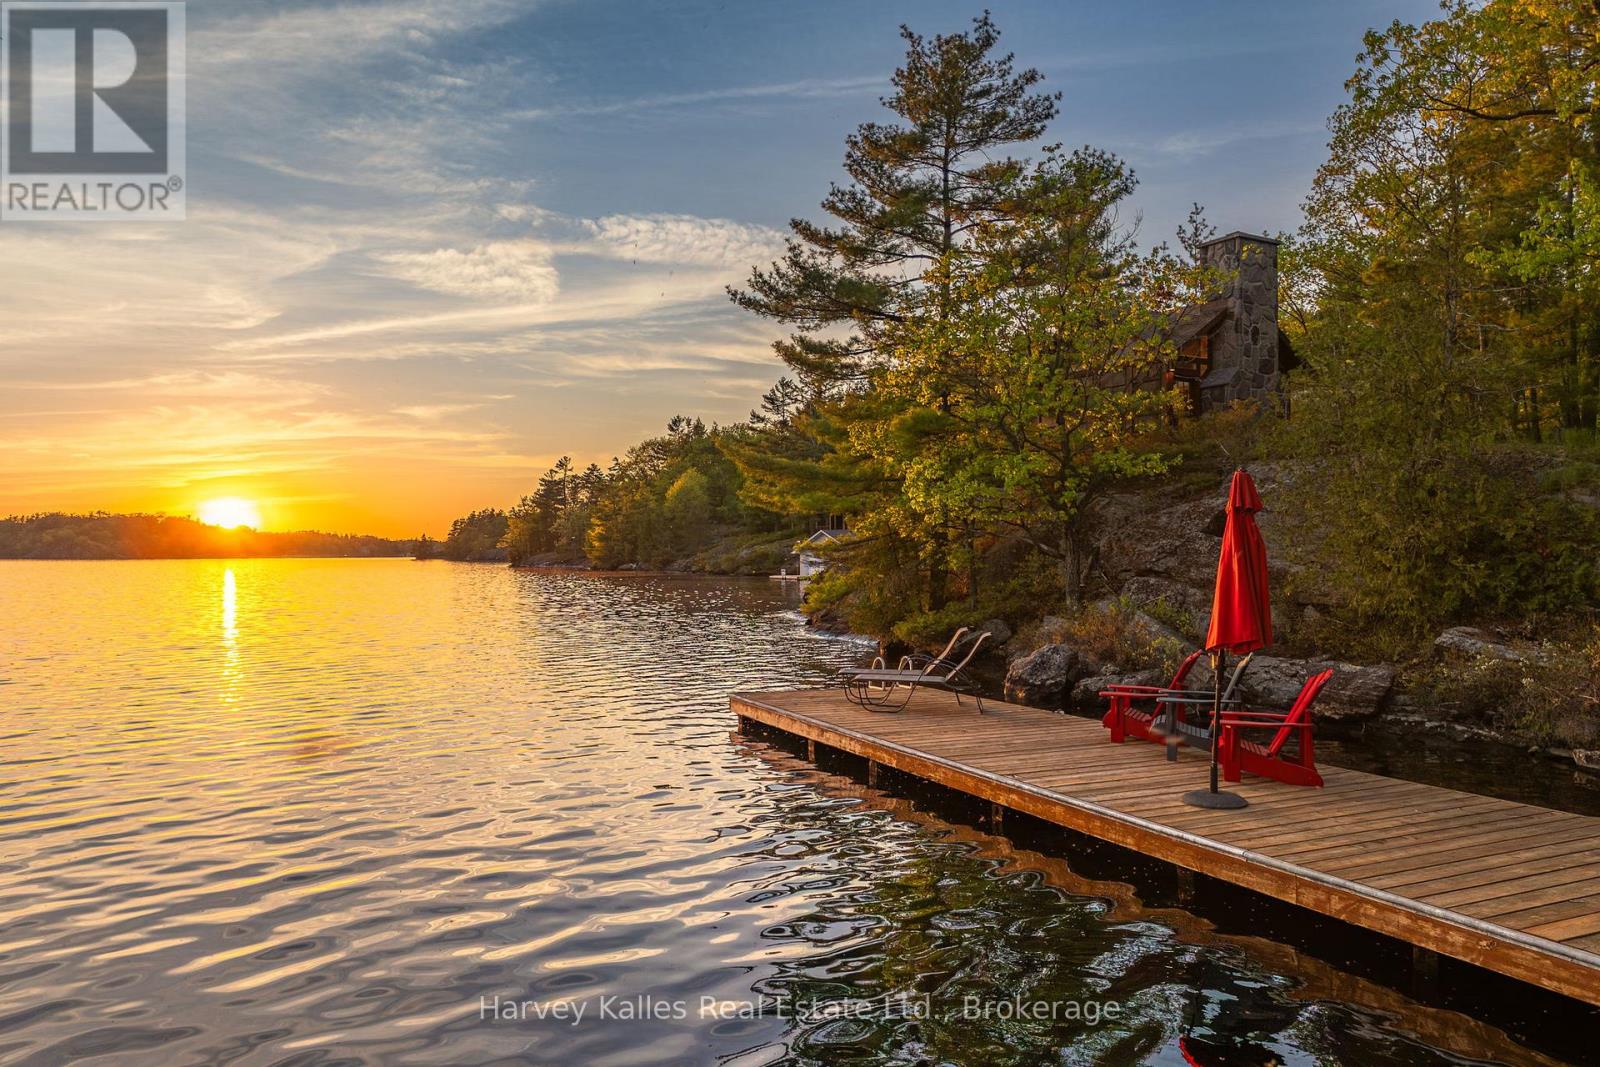
600' of Lake Muskoka frontage, 4.8 acres, southwest exposure, and a sprawling 6 bedroom cottage create an opportunity that's increasingly difficult to replicate. A rare stretch of Lake Muskoka shoreline where kids can wade into the water, boats tuck safely into protected bays, and sunsets steal the show nightly, this property delivers something almost impossible to find on the Big Three Lakes: level land, scale, and effortless access to the water's edge. Long lake views and all-day sun create an unforgettable setting, while municipal services, high speed internet and natural gas provide the convenience of in-town living. The sprawling 6-bed, 4-bath year round cottage offers over two finished levels designed for hosting and entertaining with several updates done in 2026. The open-concept living area features floor-to-ceiling windows and a dramatic gas fireplace, while the chef's kitchen is equipped with Italian porcelain countertops, gas range, exceptional storage, and seamless flow. The main-floor primary suite serves as a private lakeside retreat with a walkout and dual ensuite baths, including a spa-inspired steam shower wrapped in Italian tile. Downstairs, the walkout lower level opens into a sprawling recreation space ready for movie nights, games, and rainy-day gatherings, with ample room for a pool table and more. As a bonus, an indoor lap pool and fitness studio elevate the property allowing for year-round wellness and recreation. Outside, the property unfolds like a private resort. Enjoy afternoons at the beach, lounging on the dock, or evenings in the unforgettable waterside cabin perched on a rock with a wood-burning fireplace and postcard-worthy views. A covered boat port tucked into its own quiet bay adds to the exceptional waterfront experience. Waterfalls, perennial gardens and thoughtfully curated outdoor spaces complete this timeless Lake Muskoka retreat. Excellent value for this combination of scale, privacy and iconic frontage on Lake Muskoka. (id:63008)
55-301 - 1235 Deerhurst Drive
Huntsville, Ontario
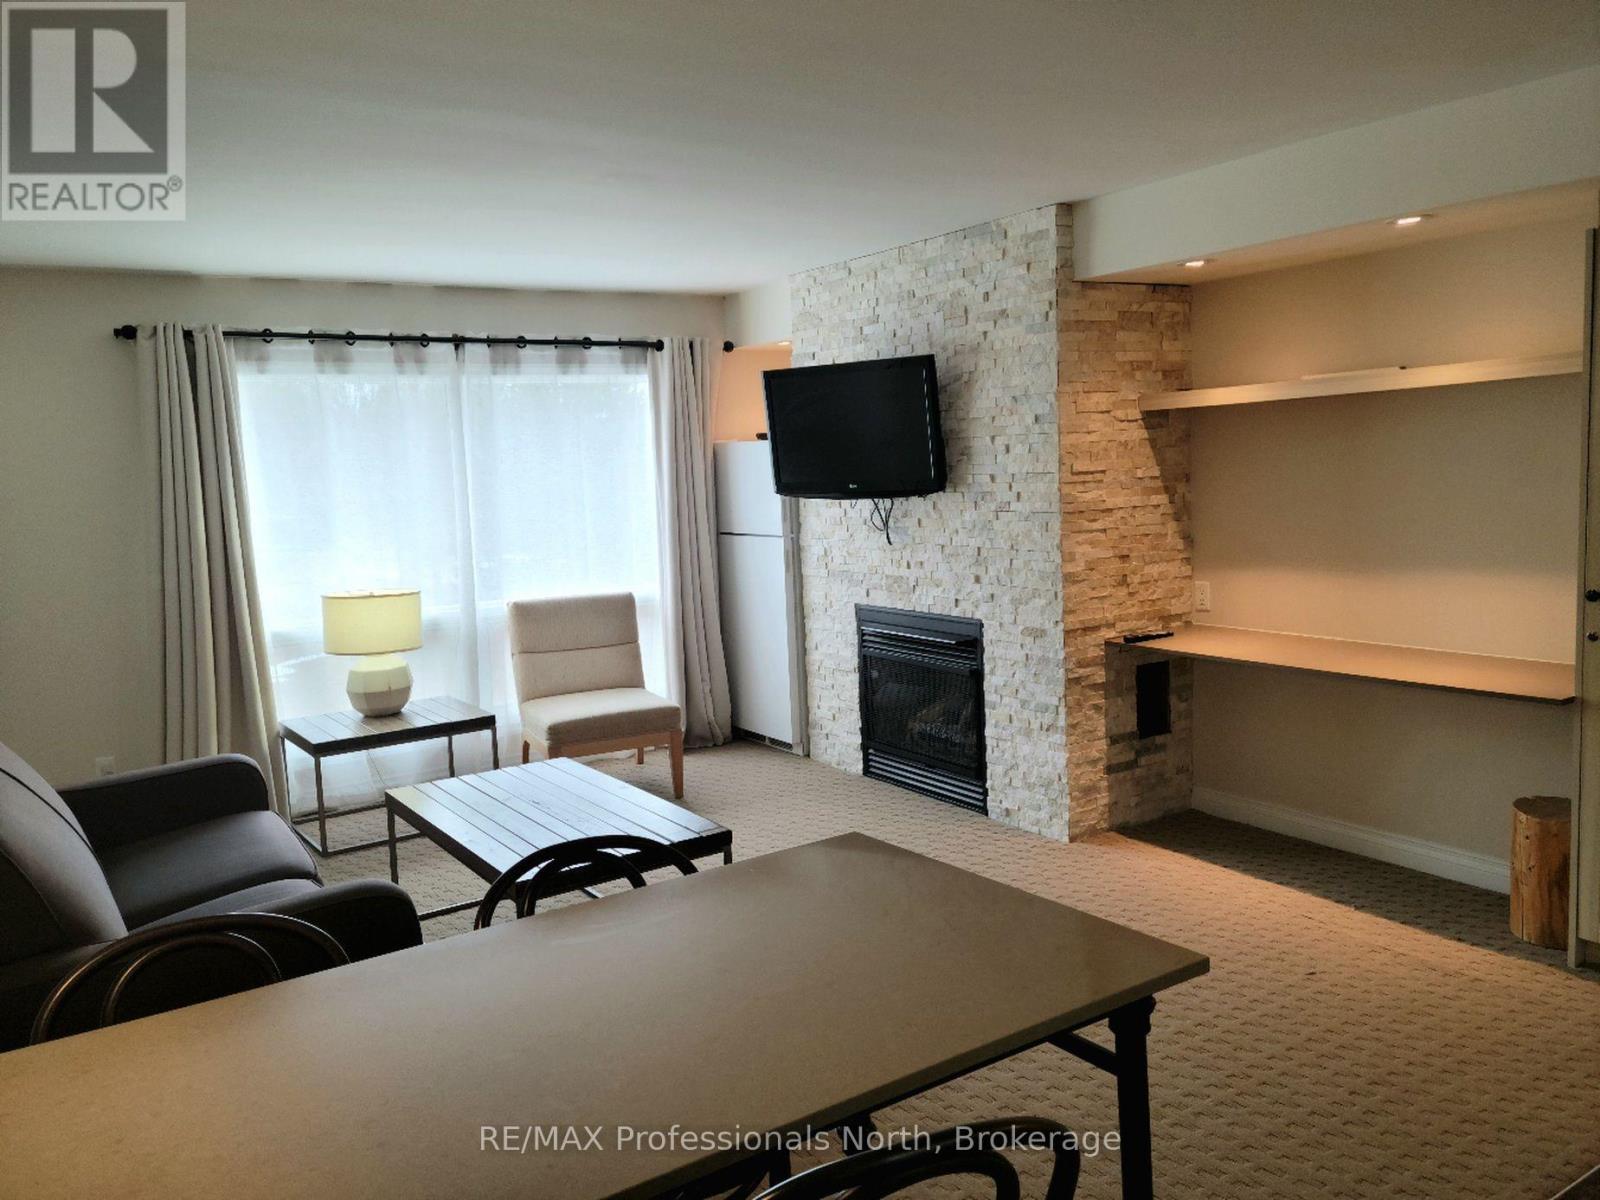
This Summit Lodge suite is on the top floor with an open balcony getting lots of light and air. Also, there is no suite above, giving you more quiet. This suite is offered furnished with two double beds in the bedroom. There is a cozy gas fireplace in the living room. The view from the windows and balcony are breath-taking. From this floor you overlook the treed hillside which is ablaze with colour in the Fall. Also, if you're looking to go for a swim in the nearby outdoor pool - you can scope out if it's busy or not right from the comfort of your suite. Being conveniently located close to the Main Building at Deerhurst Resort, you have convenient and easy access to the many activities, restaurants and other amenities such as the pools, waterfront and trails. There are so many activities to do that no members of the family will be bored in either summer or winter: paintball, tree top trekking, cross country skiing, downhill skiing, snow shoeing, snowmobiling, hiking trails, beach, boating, fishing, indoor and outdoor swimming pools, tennis courts, golf, and much more! This is truly an amazing Resort. All utilities including WIFI and Cable TV are included in the rent. (id:63008)
1291 Horseshoe Lake Road
Minden Hills, Ontario
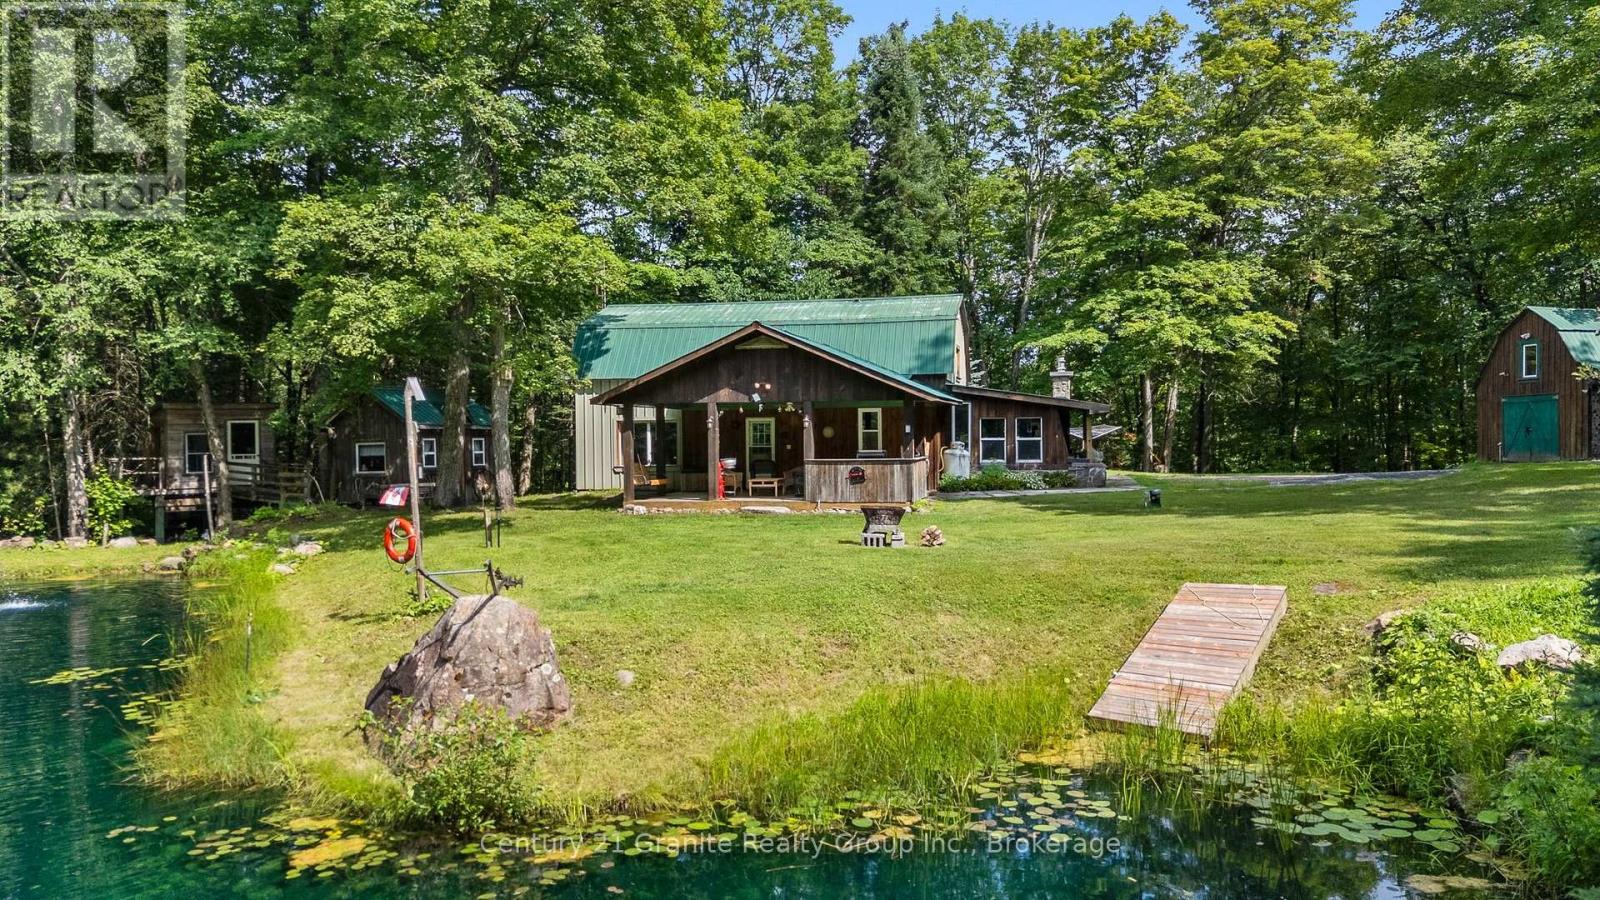
Tucked away on a picturesque 3.4-acre property just 5 minutes from the town of Minden, this beautifully maintained 3-bedroom, 2-bathroom home offers the perfect blend of privacy, recreation, and convenience. Located across the street from Minden Lake and just down the road from the renowned Minden Whitewater Preserve, this is an ideal location for outdoor enthusiasts. Thoughtfully updated with new heat pumps (2025) providing efficient heating and air conditioning, new carpet (2025), upgraded insulation (2024), and new windows (2024), the home is move-in ready. The living room features a large picture window overlooking the spring-fed pond, bringing beautiful views right into your living space. Outside, enjoy your own private retreat with a dock for swimming, a screened-in gazebo overlooking the pond, a bunkie with electricity, a treehouse, and trails throughout the back of the property. The large detached garage includes a propane heater, loft, and attached lean-to, plus there's an additional shed/workshop for even more storage and workspace. Whether you're looking for a year-round home or a four-season getaway, this property offers an incredible lifestyle in one of Minden's most desirable locations. (id:63008)
71 Cherokee Lane
Ashfield-Colborne-Wawanosh, Ontario
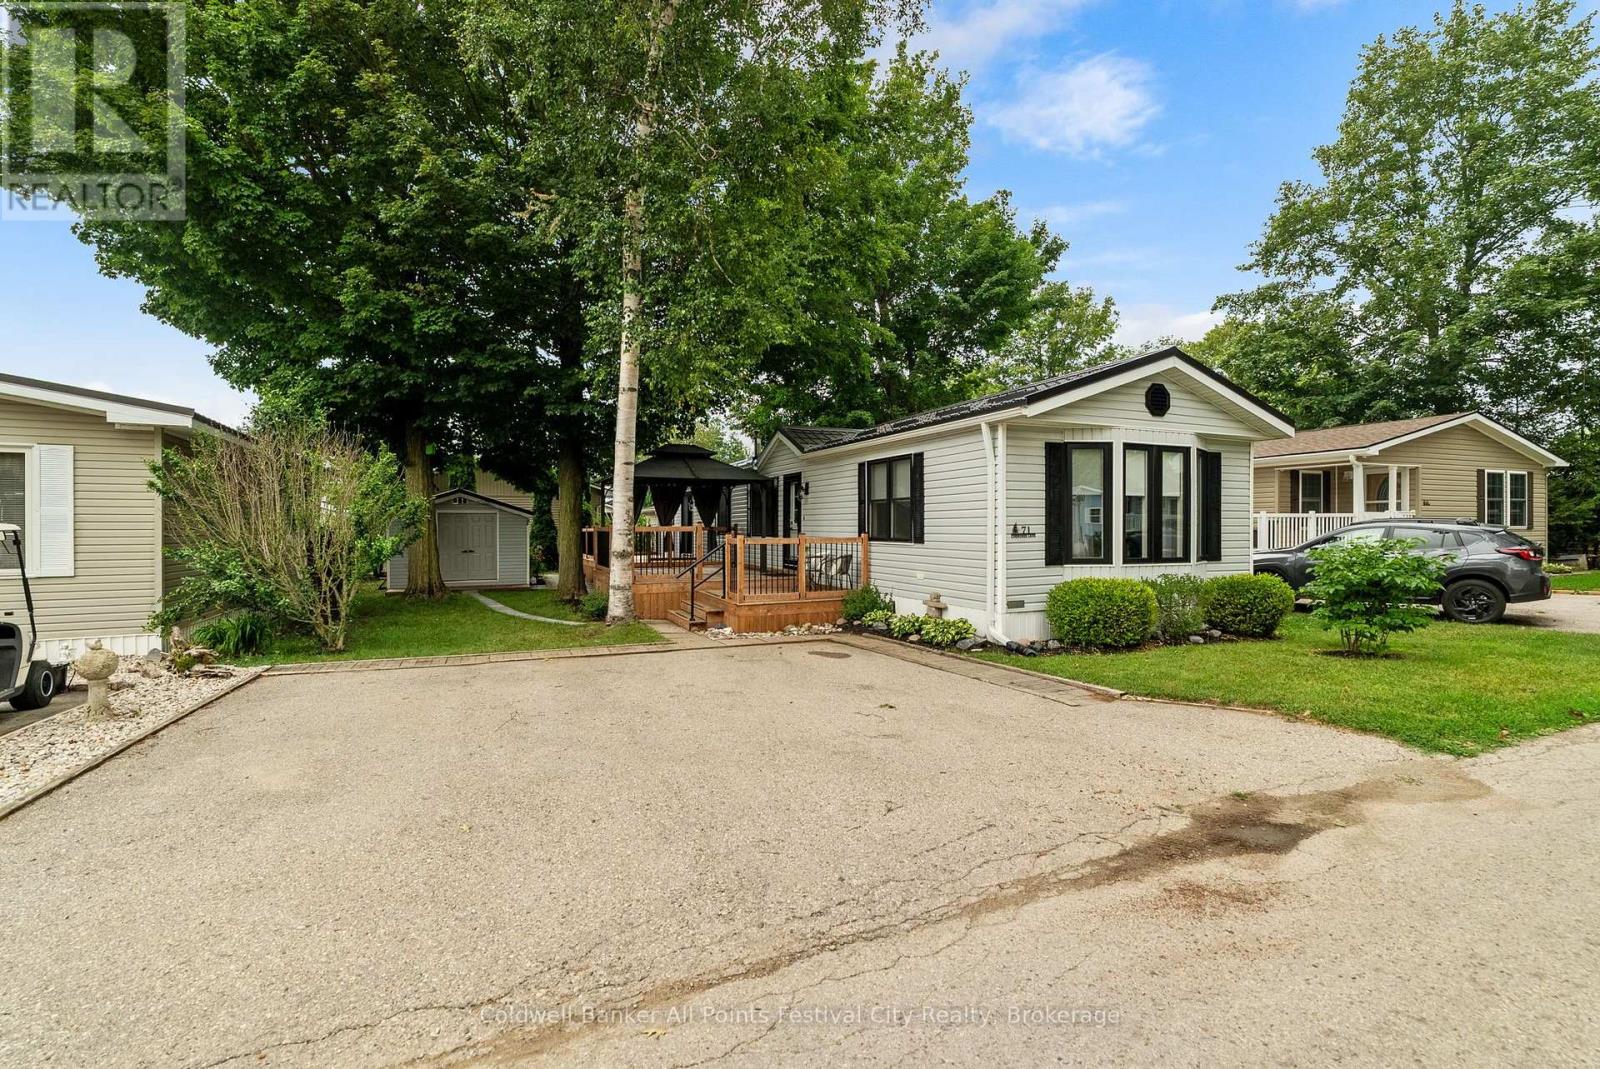
Picture this: you're just a two-minute golf cart ride from the beach, your mornings begin on the deck, and your days are spent enjoying everything Meneset on the Lake has to offer instead of tackling home improvement projects. That's the lifestyle waiting for you at 71 Cherokee Lane. Completely renovated from top to bottom, this impressive 2-bedroom, 1-bath home has been thoughtfully transformed with quality updates throughout. New flooring, windows, electrical, furnace, central air, water heater, water softener and filtration system mean the major investments have already been made. The beautifully redesigned kitchen features quartz countertops, new cabinetry and appliances, while the renovated four-piece bathroom and convenient stackable laundry with utility sink make everyday living easy. Outside, the updates continue with a new metal roof on both the home and shed, two spacious decks for outdoor living, and a versatile storage shed with room for lawn equipment, seasonal storage or even your golf cart during the winter. The location is one of the best in the park. Situated near the beach access, this end of Cherokee Lane offers a more open, spacious feel while keeping you just moments from the shoreline. Life at Meneset on the Lake can be as active or as relaxed as you choose. The recreation centre is the heart of the community, offering billiards, cards, arts and crafts, outdoor activities, social events and endless opportunities to connect with neighbours. If you're searching for a home where every renovation has already been completed and all that's left to do is enjoy the lifestyle, 71 Cherokee Lane is ready to welcome you home. (id:63008)
3128 Bruce Road 15 Road
Kincardine, Ontario
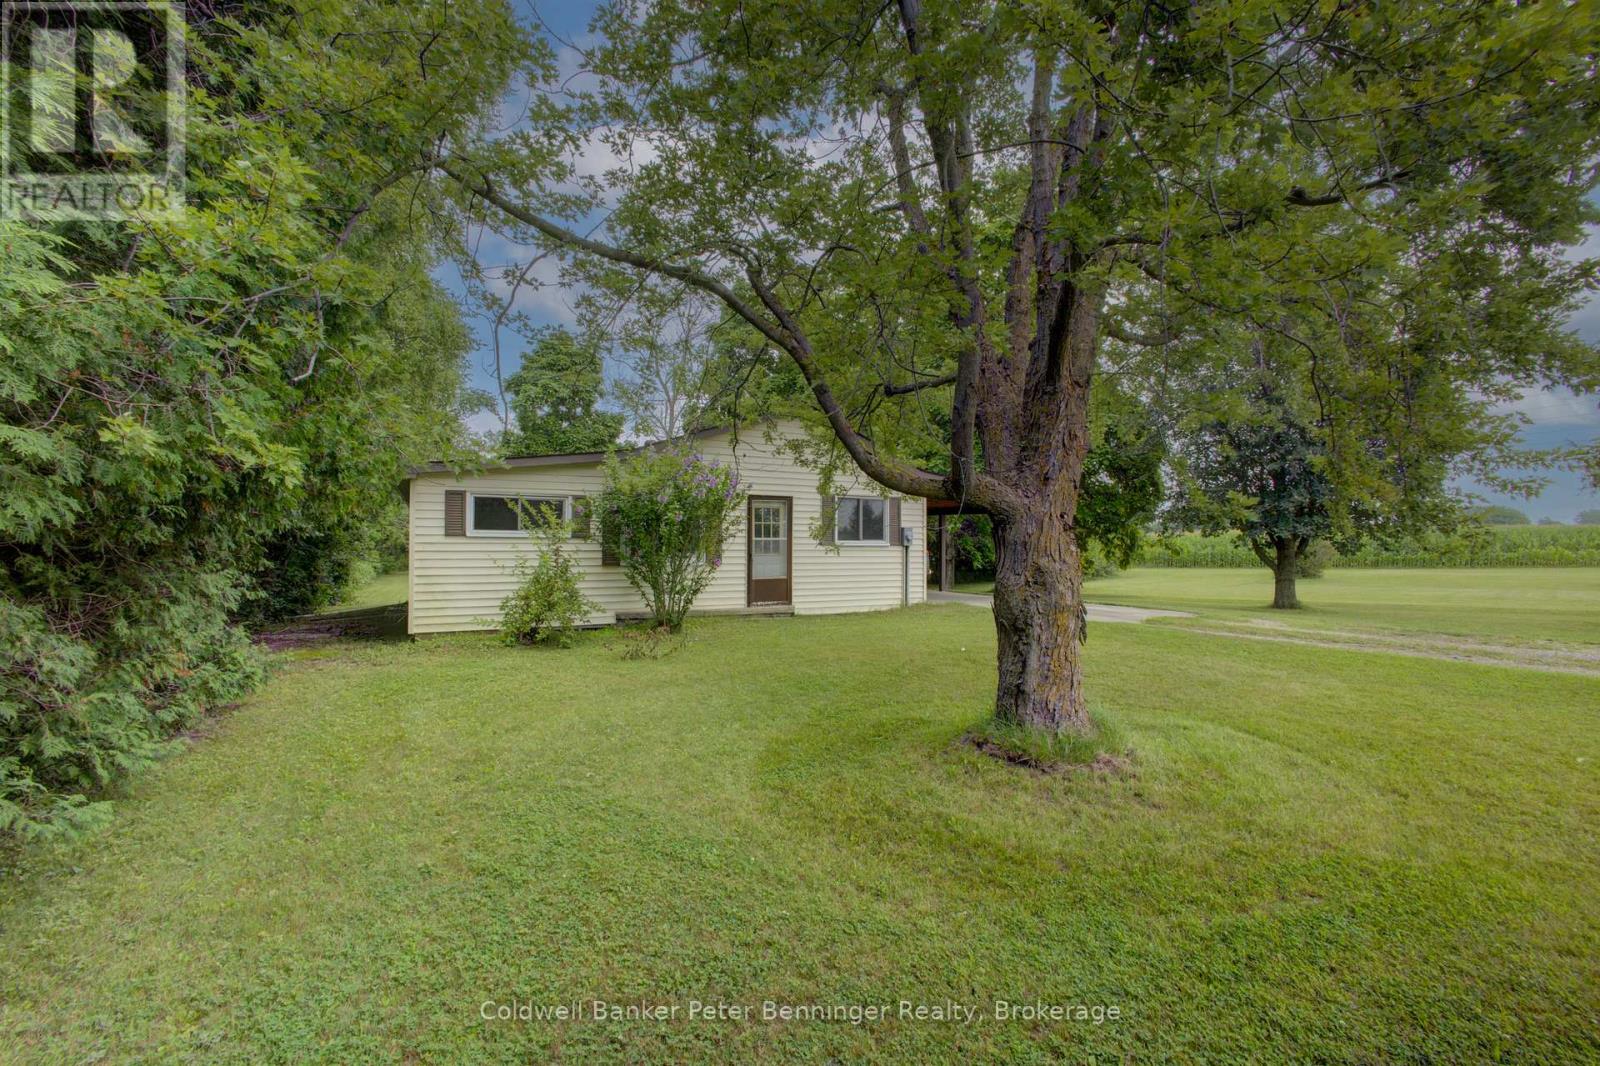
In Inverhuron, a Lake Huron community about 2 miles west of Tiverton, you will discover almost 10 acres of land that includes a 3 bedroom, 1 bath bungalow home with carport and a detached workshop (approximately 24 feet x 32 feet) As you enter the driveway from Bruce Road 15, you have already had a glimpse of Lake Huron to the west and will appreciate the closeness to beaches, parks, trails and other lake and community features. The property will be a favourite for those ready to dream, renovate, develop and enjoy as a full-time home or cottage home with an abundance of outdoor space just waiting for perhaps a pool, a garden, or anything you envision. The home constructed in 1967 (MPAC) is approximately 1165 square feet on main level, with a partially finished basement that includes a walk-up to backyard entrance. All carpets removed from the floors that now have painted plywood, kitchen flooring is vinyl. Driveway leads to carport (approximately 11 feet x 35 feet) with a concrete floor and is conveniently located at the side entrance. Mature trees adorn the property providing shade and privacy. Currently a tenant farmer plants and harvests the crop on the acreage. Please be sure to check the video and contact your realtor to book your personal showing. (id:63008)
78 - 940 St. David Street N
Centre Wellington, Ontario
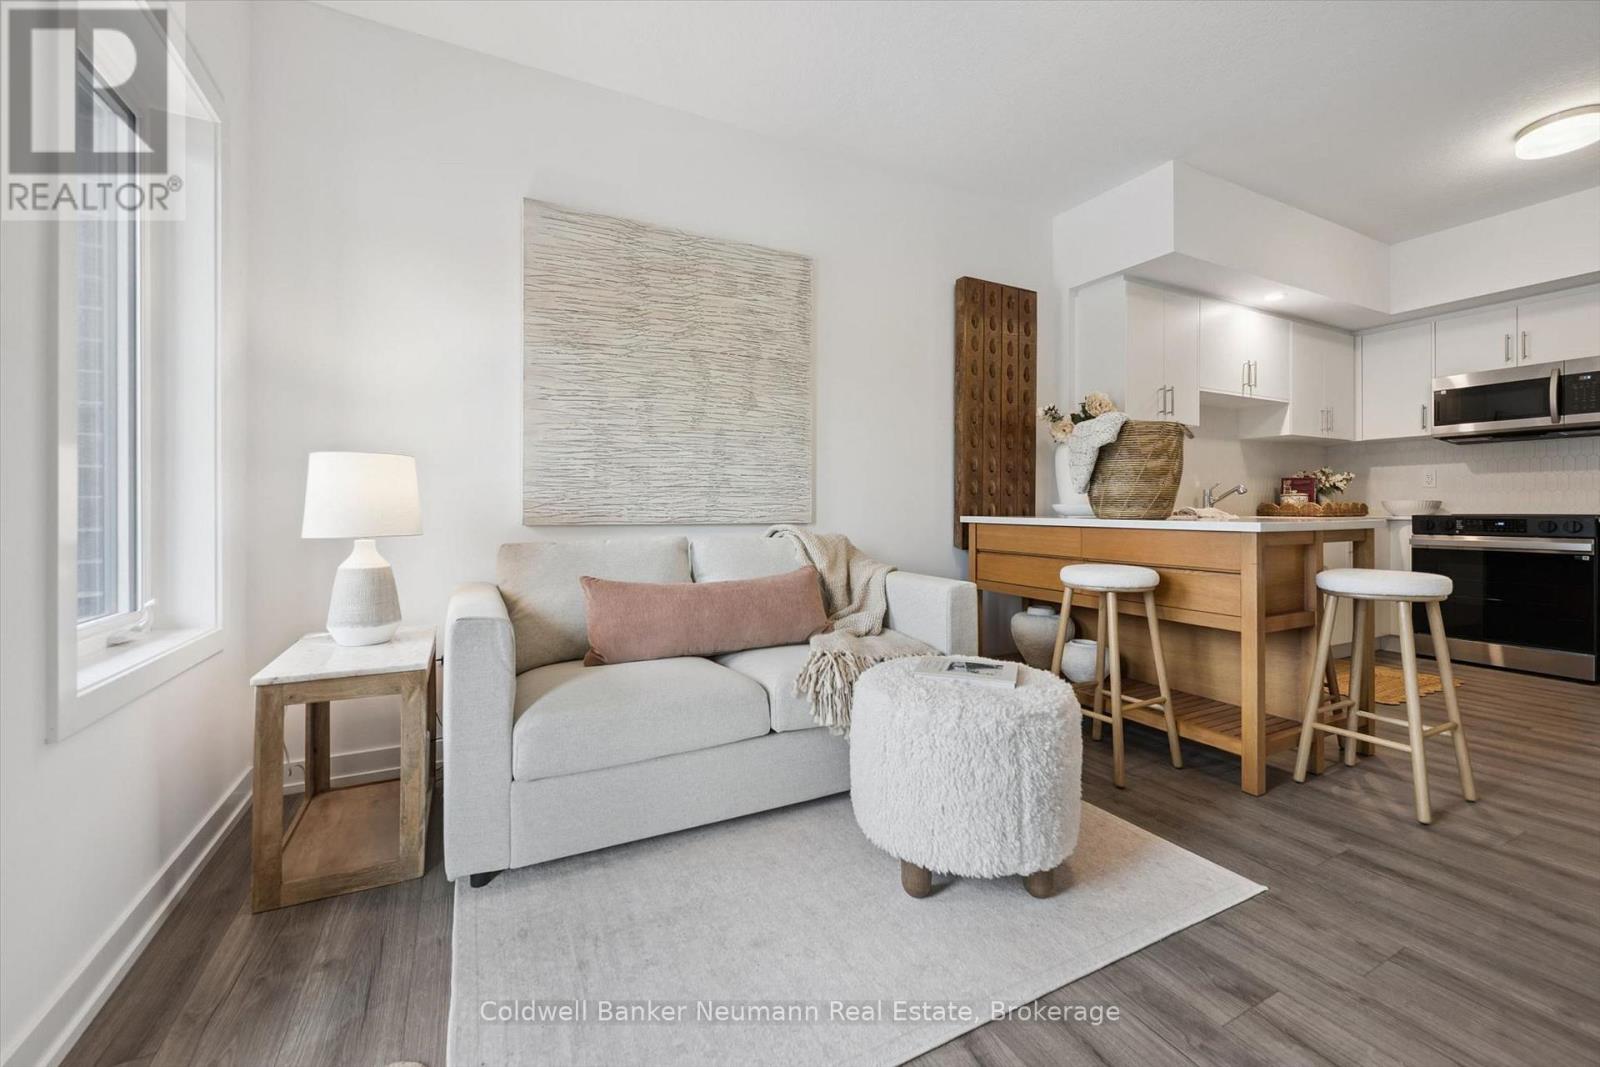
Welcome to Unit 78 at 940 St. David St N - a brand new 780 sq ft, 2 bed, 2 bath condo in the heart of North Fergus, finished with a clean, modern look that feels move-in ready from day one. The kitchen features white cabinetry, quartz counters, stainless steel appliances, and a honeycomb tile backsplash, all opening onto a bright living space with access to a private balcony. The primary bedroom offers a peaceful, unobstructed view over open farmland - a rare find this close to town - plus a 4-piece ensuite and walk-in closet. The second bedroom is flexible space for guests, a home office, or a nursery, and a full main bathroom rounds out the layout. In-suite stacked laundry, vinyl-plank flooring, and a functional kitchen island with seating for two complete this thoughtfully designed floor plan. Location doesn't get more convenient - Walmart, grocery stores, and a mix of quick-serve and sit-down restaurants are all just steps away, with the charm of downtown Fergus a short drive from your door.Never lived in and backed by the 7-year Tarion warranty, this unit offers all the peace of mind of new construction with a finish and layout that lives like resale-ready. (id:63008)
5 - 225 Riddell Street
Woodstock, Ontario
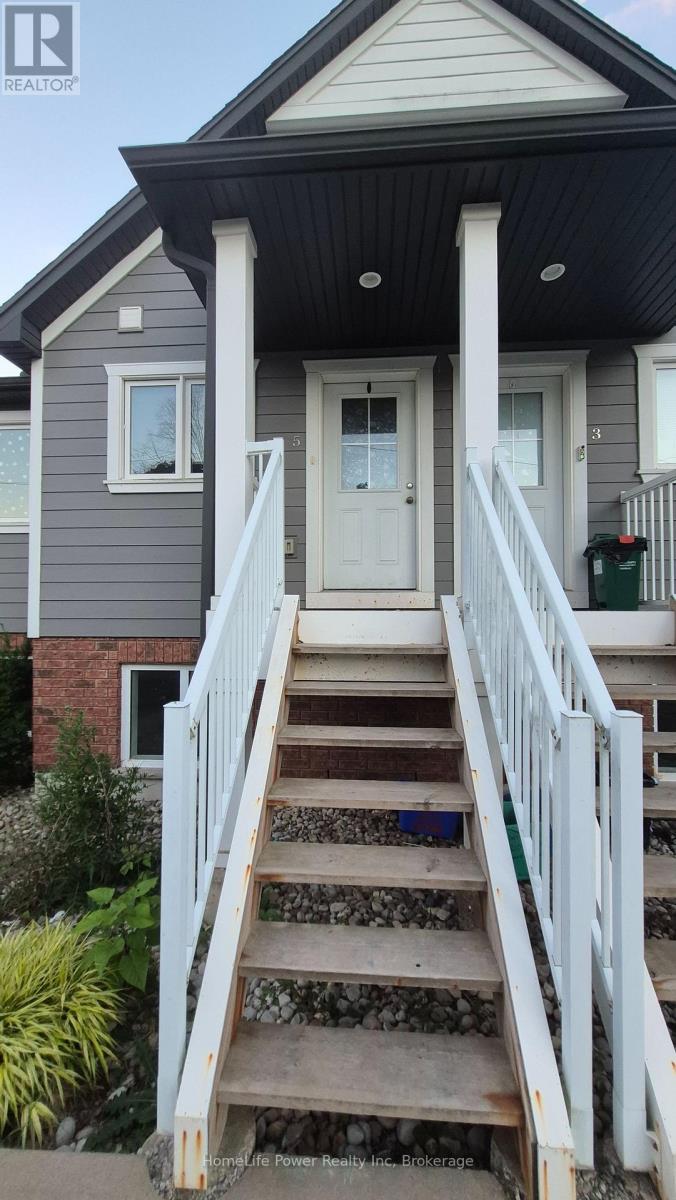
Riddell Gardens is located in the heart of Woodstock, Ontario and within walking distance of the city. Your family will appreciate the small-town charm combined with the best city amenities. Woodstock is an amazing town with an interesting history, abundant parks, and friendly citizens. A vibrant cultural atmosphere coupled with a strong sense of community. Around 40,000people call Woodstock home, and for good reasons!The location of these homes provides easy access to the 401, in a central location between London, Kitchener-Waterloo, and Brantford. Living in Riddell Gardens is an ideal situation for those who want a quick commute.These beautiful two bedroom townhomes are equipped with custom cabinetry, hard surface granite counter tops, stainless steel appliances, concrete patio on selective suites, and far more! (id:63008)
222 - 3033 Townline Road
Fort Erie, Ontario
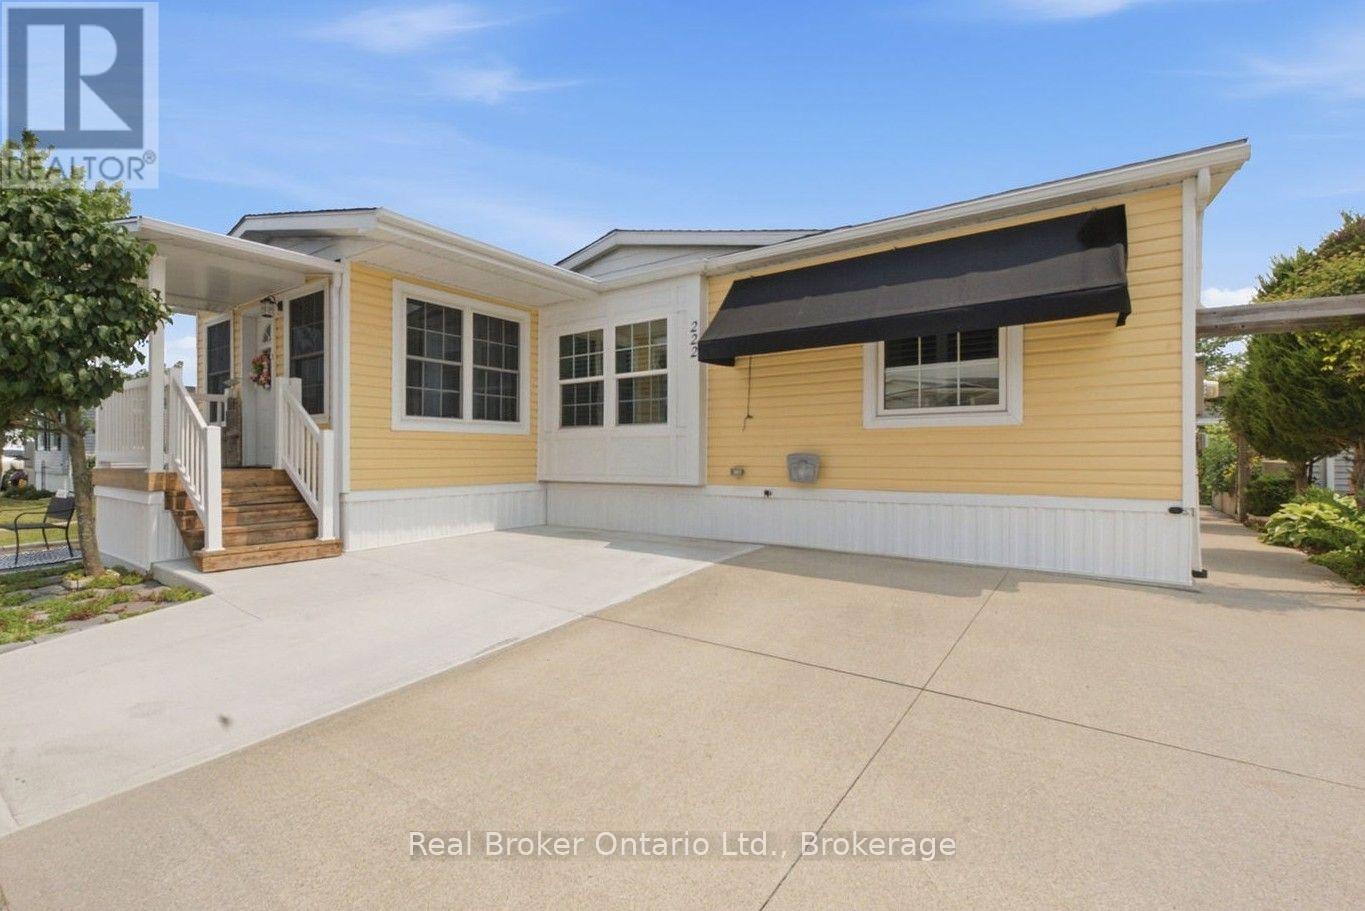
Step through the front door into a bright, vaulted-ceiling addition with a wall of windows, just one part of $72,000 in updates that make this Black Creek bungalow truly move-in ready. Completed in 2025, that 140 sq. ft. addition is joined by a new roof, new whole-home siding, a new furnace blower, an added bedroom window for extra light, and a large covered front entry with vinyl railings. Step back to 2021, and you'll find a fully renovated kitchen with granite countertops, an undermount sink, a stylish backsplash, pull-out cabinet drawers, and stainless steel appliances, along with an updated bathroom featuring a walk-in shower, both private decks, and a new air conditioner. Just off the kitchen, the dining room is bathed in natural light from dual skylights beneath its own vaulted ceiling, the kind of space made for long dinners with family and friends. Vaulted ceilings carry through the main living areas for an open, airy feel, while a primary bedroom walk-in closet, an extra-large shed, and a laundry room with a full wall of overhead cabinetry mean storage is never an afterthought. Beyond the home, Black Creek residents enjoy a 12,000 sq. ft. community centre, indoor and outdoor pools, tennis and pickleball courts, shuffleboard, and scenic walking trails. Golf enthusiasts are especially well-suited here, with Fort Erie Golf Club, Niagara National Golf & Country, and Rolling Meadows Golf & Country Club all just a short drive away, along with Niagara's wineries, the Niagara River Parkway, shopping, dining, and the US border close by. Come see this one in person. (id:63008)
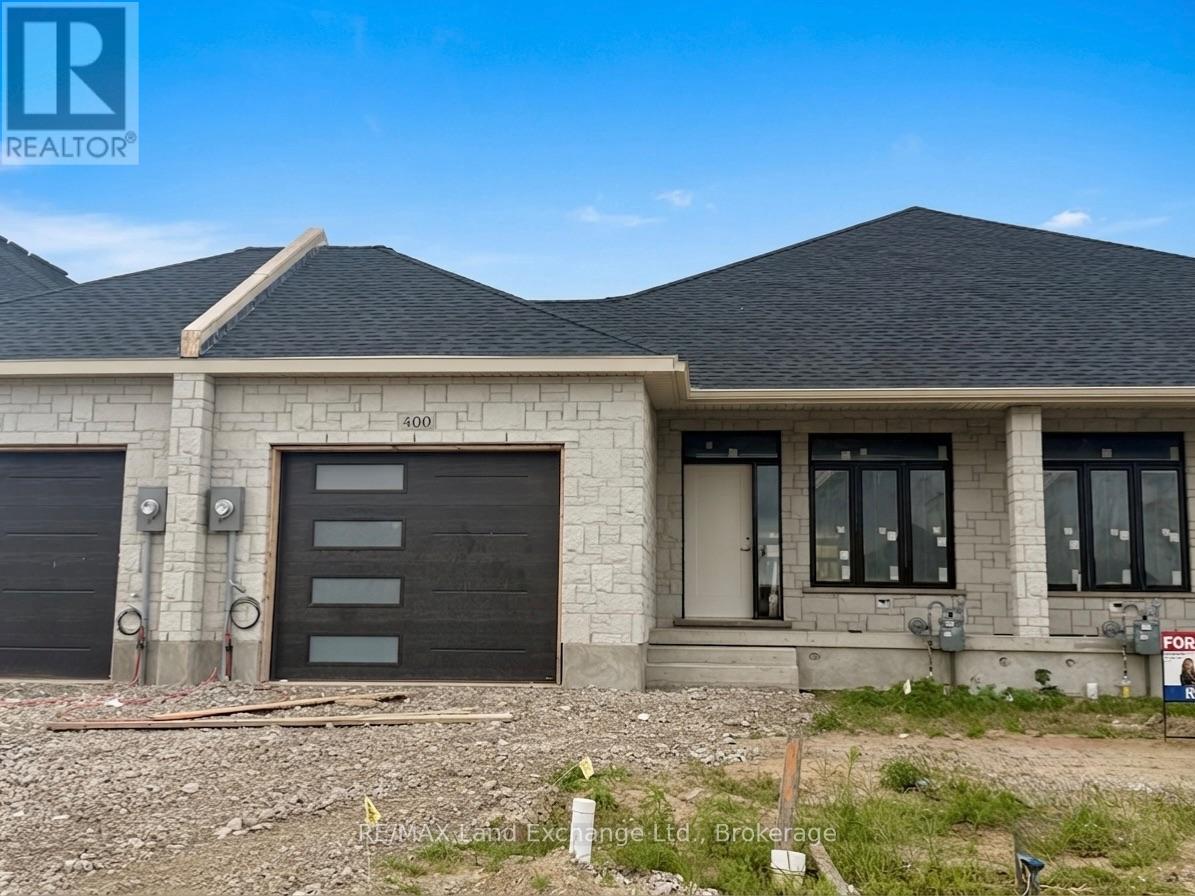
400 Rosner Drive
Saugeen Shores, Ontario
1231 sqft brick bungalow freehold townhome at 400 Rosner Drive in Port Elgin with 2 bedrooms and 2 full baths on the main floor. Standard features include Quartz counter tops in the kitchen, hardwood and ceramic flooring throughout the main floor, hardwood staircase to the basement, sodded yard, covered 11'6 x 11 deck off the living room and more. The basement can be finished to include a family room with gas fireplace, 2 more bedrooms and full bath, asking price would be $20000.00 this is in addition to the asking price. The Builder will co operate with the Buyers to secure the HST rebate provided the Buyer is entitled to it. Prices subject to change without notice. (id:63008)