
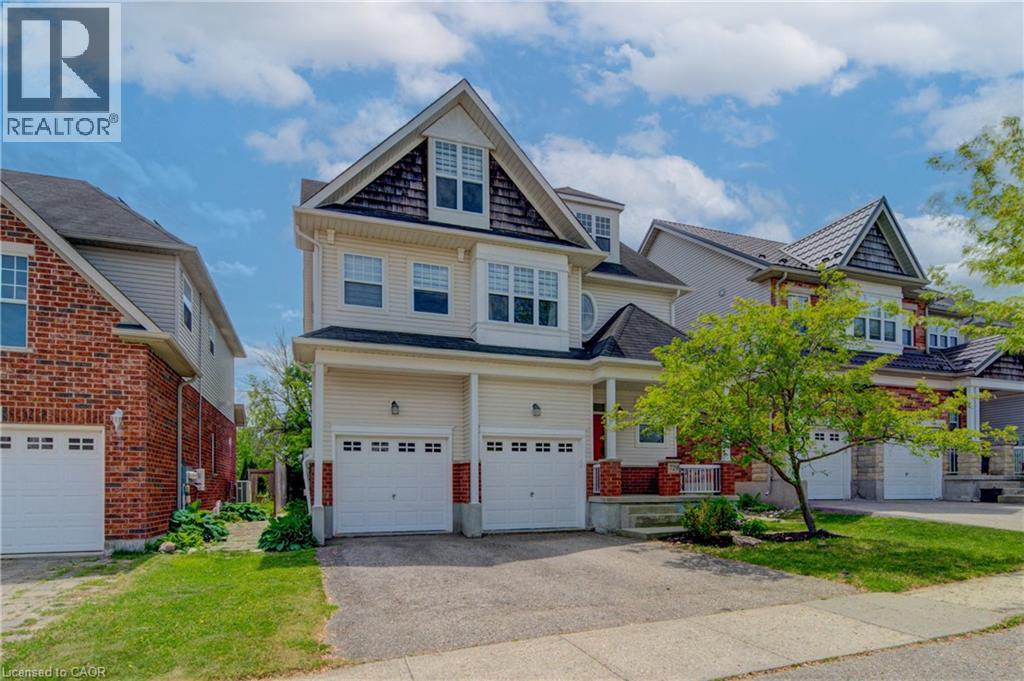
729 Keats Way
Waterloo, Ontario
Welcome to desirable Clair Hills, one of Waterloo's most sought-after family neighborhoods! Ideally located near The Boardwalk, top-rated schools, parks, and the trails of Columbia Forest Pride of ownership is evident throughout this well-maintained home; A standout feature is the rare 700+ sq. ft. finished third-floor loft, offering incredible flexibility as a home office, studio, gym, media room, playroom, or additional living space. The updated kitchen features two-tone cabinetry, quartz countertops, stylish backsplash, under-cabinet lighting, and a modern induction stove, with the existing gas hookup retained for future flexibility. Recent UPDATES INLCUDE : upper-level hardwood flooring, updated bathroom vanities, upgraded lighting, built-in second-floor cabinetry, fresh paint throughout, and a new heat pump installed in 2025 for efficient cooling and comfort. In the backyard, enjoy a private deck and mature setting perfect for summer barbecues or relaxing evenings. With generous room sizes, a double garage, and a unique bonus loft rarely found in today's homes, this is an exceptional opportunity in a highly desirable Waterloo community. (id:63008)
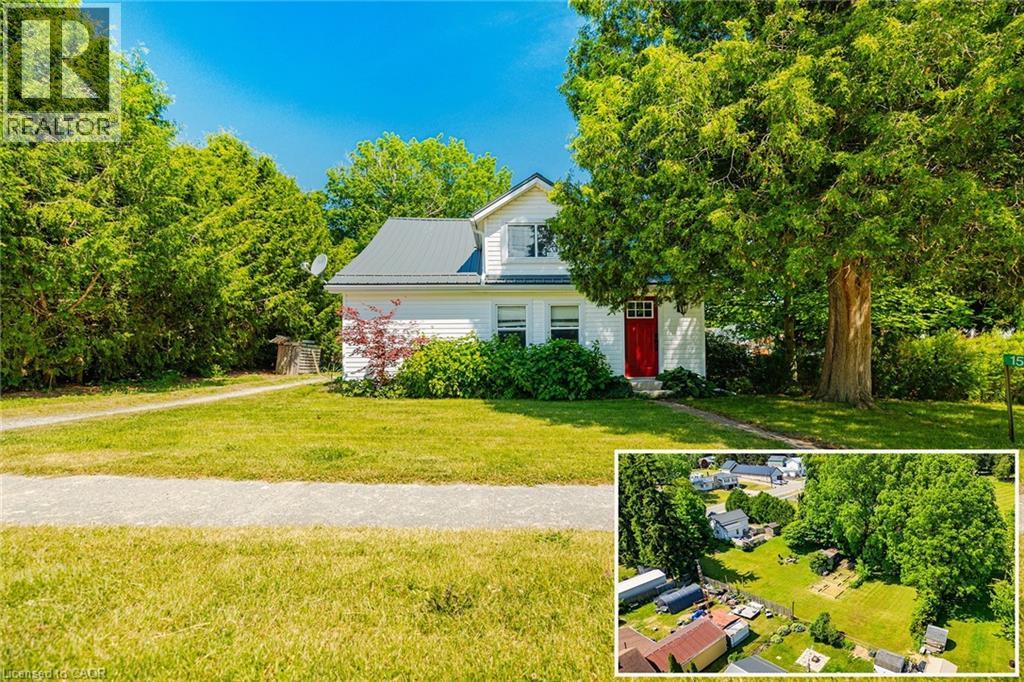
1567 Old Brock Street
Vittoria, Ontario
Welcome to 1567 Old Brock Street -- a charming 1.5-storey home situated on a beautifully oversized 0.46-acre lot in the heart of the quaint and peaceful hamlet of Vittoria. This tastefully updated and move-in-ready home blends cozy comfort with stylish touches, offering the perfect retreat for first-time buyers, downsizers, retirees, investors, or those seeking a serene getaway near the shores of Lake Erie. The main floor features a bright and inviting layout, including a spacious eat-in kitchen with ample cabinetry and stainless steel appliances, a cozy living room, and a modern bathroom equipped with a rainfall showerhead. Notably, the original third bedroom on the main floor was opened up to create a larger living room area -- adding a sense of openness and flow. This space can be easily converted back into a third bedroom if desired. Additional main floor highlights include a large front foyer, mudroom with backyard access, pantry, main floor laundry, and a versatile second bedroom. Upstairs, you'll find a charming primary bedroom, a cozy third bedroom, and a flexible space that's perfect for a home office or reading nook. Step outside to your entertainers dream backyard featuring a large deck, ideal for hosting friends and family. The partially fenced yard includes a fire pit, two storage sheds, garden beds, clothesline, and plenty of green space -- offering a perfect balance of functionality and relaxation. Located just minutes from Turkey Point and Port Dover, with their beautiful beaches, marinas, local shops, restaurants, and entertainment options. Enjoy easy access to Long Point, walking and biking trails, live theatre, wineries, and craft breweries throughout Norfolk County. Whether you're looking for a full-time residence or a relaxing countryside escape, this property offers charm, space, and unbeatable value. Book your private viewing today and experience the lifestyle this delightful home has to offer! (id:63008)
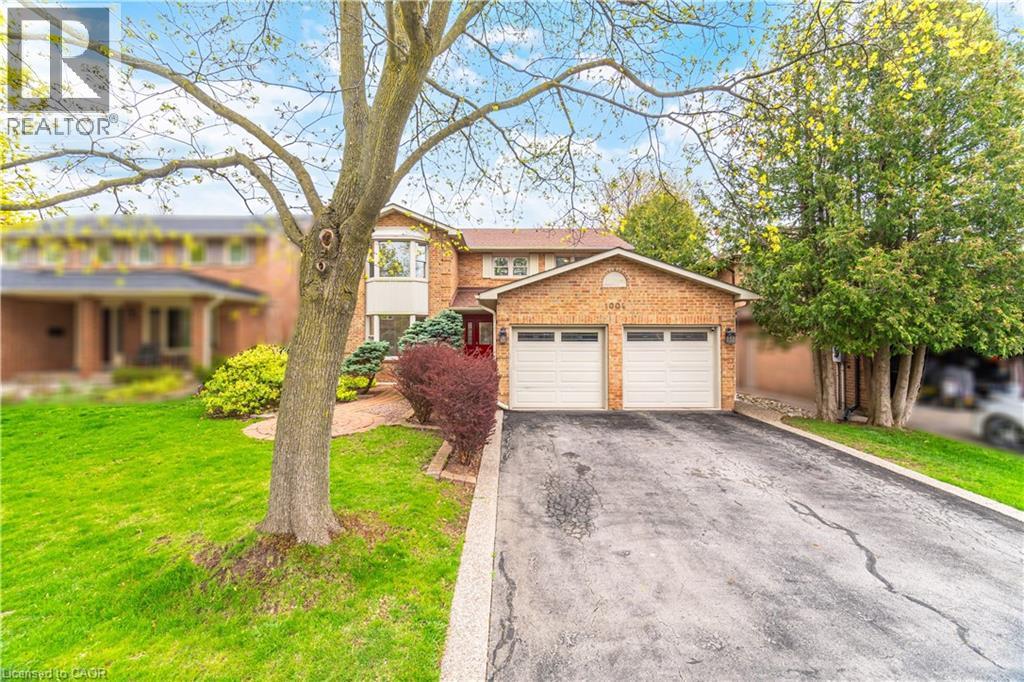
1004 Roxborough Drive
Oakville, Ontario
Welcome to 1004 Roxborough Drive, a beautifully updated family home in Oakville's highly sought-after Glen Abbey community. 3,682 sq ft of finished living space, this 4-bedroom, 3.5-bathroom residence blends modern comfort with timeless appeal in a location known for its top-rated schools, scenic trails, and family-friendly atmosphere. The main level features a bright and inviting living room with a charming bay window, a separate dining room ideal for hosting, and a spacious family room complete with an electric fireplace insert, perfect for relaxing evenings. The gourmet kitchen is thoughtfully designed with contemporary finishes and a welcoming breakfast area overlooking the backyard, making it the heart of the home. Upstairs, the generous primary suite offers a walk-in closet and a private 4-pieceensuite, creating a comfortable retreat. Recent updates include fresh interior painting and new carpeting throughout the upper level (2026), along with beautifully renovated bathrooms featuring a jacuzzi tub and modern shower installations (2025). The fully finished basement expands your living space with a versatile recreation room, dedicated exercise area, home office, and a stylish 3-piece bathroom with heated floors. Additional storage and a cold room add practical convenience. Significant upgrades enhance both efficiency and peace of mind, including attic insulation upgraded to 20 inches (2025) and a rebuilt chimney (2025). Step outside to enjoy a beautifully landscaped backyard featuring a 10' x 12' aluminium louvered pergola (2025), perfect for outdoor entertaining, along with a 10' x 10' garden shed on a concrete slab (2022) and attractive pebbled concrete walkways (2020). Ideally located close to shopping, restaurants, parks, and easy access to major highways, this home offers the perfect balance of lifestyle and convenience. A wonderful opportunity to settle into a vibrant, established neighbourhood. (id:63008)
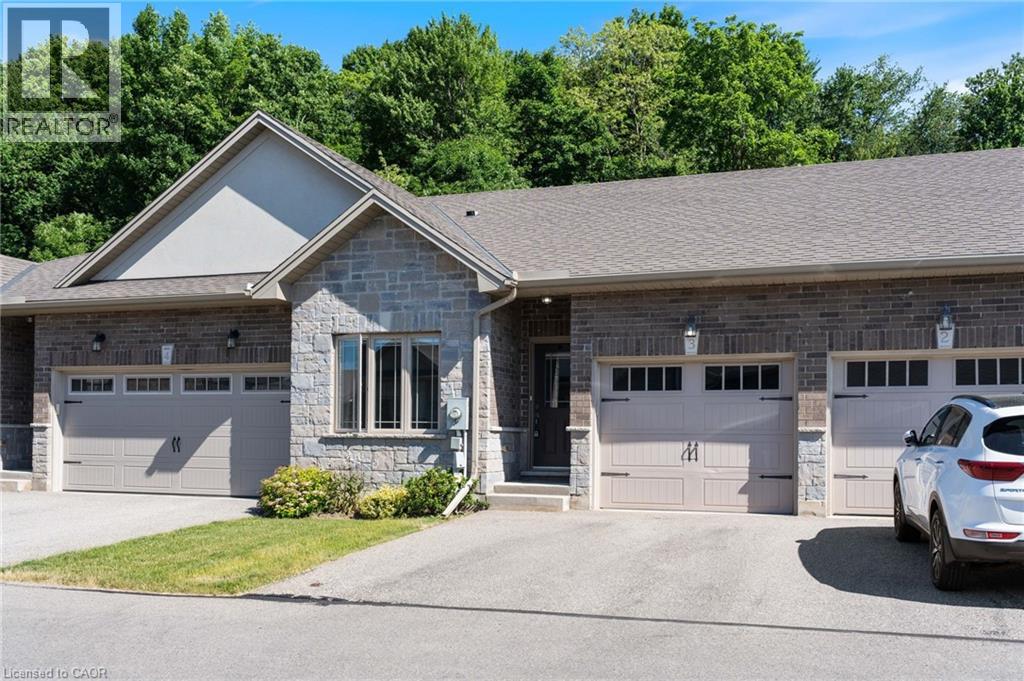
194 Donly Drive Unit# 3
Simcoe, Ontario
Welcome to this beautifully maintained 3-bedroom, 3-bathroom condo, nestled in a quiet and desirable neighbourhood. This move-in-ready home showcases true pride of ownership and offers the perfect blend of comfort, convenience, and natural beauty. Enjoy easy access to scenic walking and biking trails, while the stunning beaches and sparkling waters of Lake Erie are less than a 20-minute drive away. Start your day with a morning coffee on the private patio, overlooking peaceful green space, mature trees, and a picturesque wooded area. The beautifully appointed kitchen with 9'ceilings, features granite countertops, stainless steel appliances, and ample cabinetry, making it both functional and stylish. Primary bedroom includes a walk-in-closet and ensuite. The main-level laundry room offers additional convenience with plenty of storage cabinets. Then retreat to the finished basement where you'll also find an office, large family room, and extra bonus room. Relax and unwind in the cozy living area, where a gas fireplace creates the perfect ambiance for warm and inviting winter evenings. This exceptional home offers low-maintenance living in a tranquil setting while remaining close to recreational amenities and natural attractions. A wonderful opportunity to enjoy comfort, privacy, and an active lifestyle. (id:63008)
100 John Bricker Road
Cambridge, Ontario
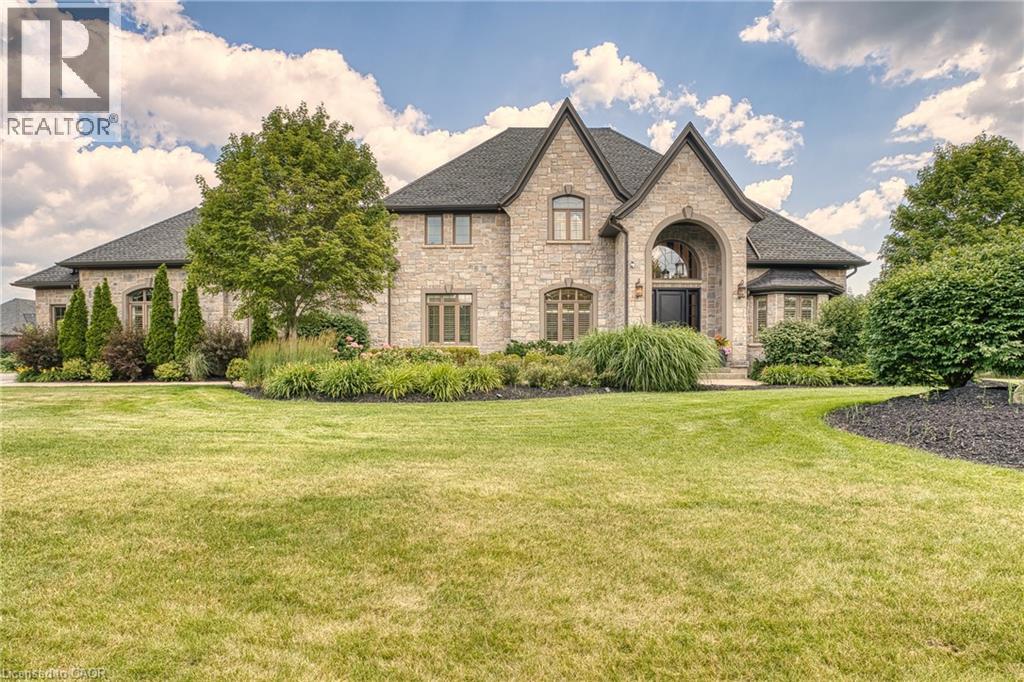
Welcome to the best of Blair! 100 John Bricker Road is an exceptional executive residence in one of Cambridge's most exclusive neighbourhoods. Featuring five bedrooms, five bathrooms and a stunning contemporary design throughout, this home defines luxury living at its finest. Curb appeal abounds with manicured gardens and a handsome stone exterior. Beyond the impressive entrance, you are drawn past the formal dining room into a magnificent Great Room boasting double-height coffered ceilings, expansive windows and French doors that lead to the stamped concrete rear patio. A striking feature wall with a sleek modern fireplace and a sculptural lighting installation serves as a functional work of art. The chef-inspired kitchen, paired with a bright breakfast area, features built-in appliances, ample storage and a centre island with waterfall quartz countertops—truly the heart of the home. Car enthusiasts will appreciate the attached three-car garage with convenient inside entry to the main-floor laundry. The main level also hosts a powder room and a sprawling primary suite, complete with a private home office with bay windows and separate bedroom with tray ceiling, as well as generous walk-in closet and five-piece ensuite featuring double sinks, a soaker tub, and a glass-enclosed shower. Upstairs, two additional bedrooms offer walk-in closets and private ensuite baths. The lower level continues the theme of function and style, offering a family room with a fireplace, a full secondary kitchen with an island, a games room, a home gym with mirrored walls, two large bedrooms, and a three-piece bath. Whether using as an in-law suite or a place to play, you'll love the flexibility of this space. Completely remodelled from top to bottom with new floors, lighting and a curated palette of premium finishes, this home is truly move-in ready. Book your private viewing today! (id:63008)
220 Paling Avenue
Hamilton, Ontario
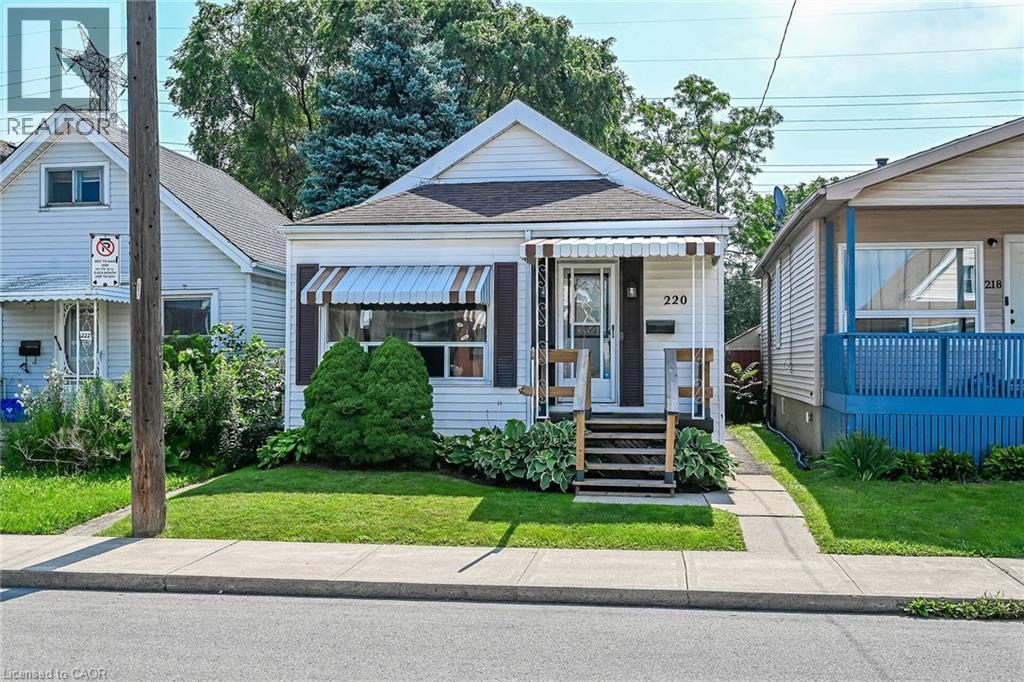
Move-in ready 3-bedroom bungalow in a convenient East Hamilton location! This well-maintained home features an open-concept living and dining area, an updated bathroom, a renovated eat-in kitchen, and 3 spacious bedrooms. The finished, waterproofed basement provides additional living space, perfect for a family room, home office, gym, or playroom. Rear parking for two vehicles adds everyday convenience. Located in a family-friendly neighbourhood close to parks, schools, shopping, public transit, and easy access to the Red Hill Valley Parkway and QEW, making commuting a breeze. A fantastic opportunity for first-time buyers, downsizers, or investors—just move in and enjoy! (id:63008)
6144 Tenth Line W
Mississauga, Ontario
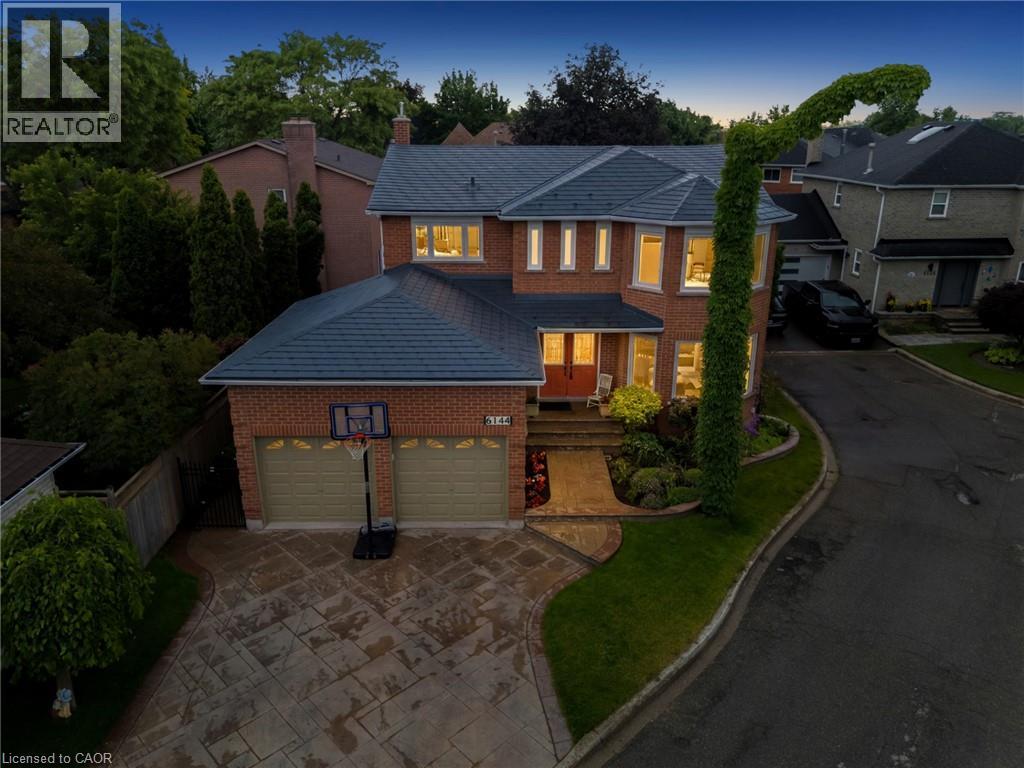
Welcome To 6144 Tenth Line West, Nestled On A Quiet Family-Friendly Cul-De-Sac In The Highly Sought-After Lisgar Community Of Mississauga. Offering Over 3,000 Sq Ft Of Finished Living Space, This Beautifully Maintained Detached Home Features 4+1 Bedrooms, 4 Bathrooms, A Double Car Garage, And Parking For Two Additional Vehicles. The Home Makes A Lasting First Impression With Its Durable Metal Roof, Stamped Concrete Driveway And Walkway, Mature Landscaping, And Inviting Curb Appeal. Inside, A Grand Winding Staircase Welcomes You To A Functional Layout Designed For Family Living And Entertaining. Elegant Formal Living And Dining Rooms Feature Hardwood Flooring, Crown Moulding, Pot Lights, And Large Windows That Fill The Space With Natural Light. The Updated Eat-In Kitchen Showcases Waterfall Quartz Countertops, Tile Backsplash, Stainless Steel Appliances, And Walkout Access To The Backyard. The Adjacent Family Room Offers A Cozy Gas Fireplace And Views Of The Outdoor Living Space. Upstairs, The Spacious Primary Retreat Features Hardwood Flooring, A Walk-In Closet, And A Newly Renovated 5-Piece Ensuite (2026), While Three Additional Bedrooms Provide Comfortable Accommodation For Family And Guests, Including One Bedroom With Its Own Private Ensuite. The Finished Basement Expands The Living Space With A Large Recreation Room, Additional Bedroom, And 3-Piece Bathroom. Outside, The Pie-Shaped Backyard Features A Stamped Concrete Patio Perfect For Outdoor Entertaining And Relaxation. Inground Sprinkler System In Front Yard. Ideally Located Close To Top-Rated Schools, Parks, Trails, Shopping, Public Transit, Lisgar GO Station, And Major Highways, This Exceptional Home Offers The Perfect Combination Of Space, Comfort, And Convenience In One Of Mississauga's Most Desirable Family Neighbourhoods. (id:63008)
530 Benninger Drive
Kitchener, Ontario
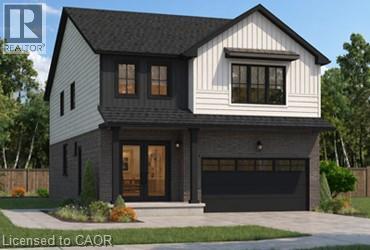
***FINISHED BASEMENT INCLUDED**** Welcome to this exceptional brand-new home by Sunlight Homes in the highly sought-after Trussler West community in Kitchener. Thoughtfully designed for modern living, this stunning 5-bedroom residence features two luxurious primary suites, each with its own private ensuite-perfect for multi-generational families or those seeking extra comfort and flexibility. From the moment you step inside, you'll appreciate the 9-foot ceilings on the main floor, creating a bright and open atmosphere. The home is finished with engineered hardwood flooring throughout the main level and staircase, complemented by upgraded trim and impressive 8-foot doors that add a touch of elegance throughout. The chef-inspired kitchen is a true highlight, featuring SPICE KITCHEN, extended upper cabinetry, quartz countertops, a stylish quartz backsplash, and soft-close drawers and cabinets-perfectly blending function and design. Pot lights enhance the space, adding warmth and modern appeal. Upstairs, spacious bedrooms provide comfort for the entire family, while the dual primary suites offer a rare and highly desirable layout. The home also includes upper-level laundry cabinetry for added convenience. The finished basement adds incredible value and versatility, complete with a rec room, additional bedroom, and full bathroom-ideal for extended family, guests, or future rental potential. Additional premium features include central air conditioning, quality finishes throughout, and the opportunity to personalize certain design elements to suit your style. (id:63008)
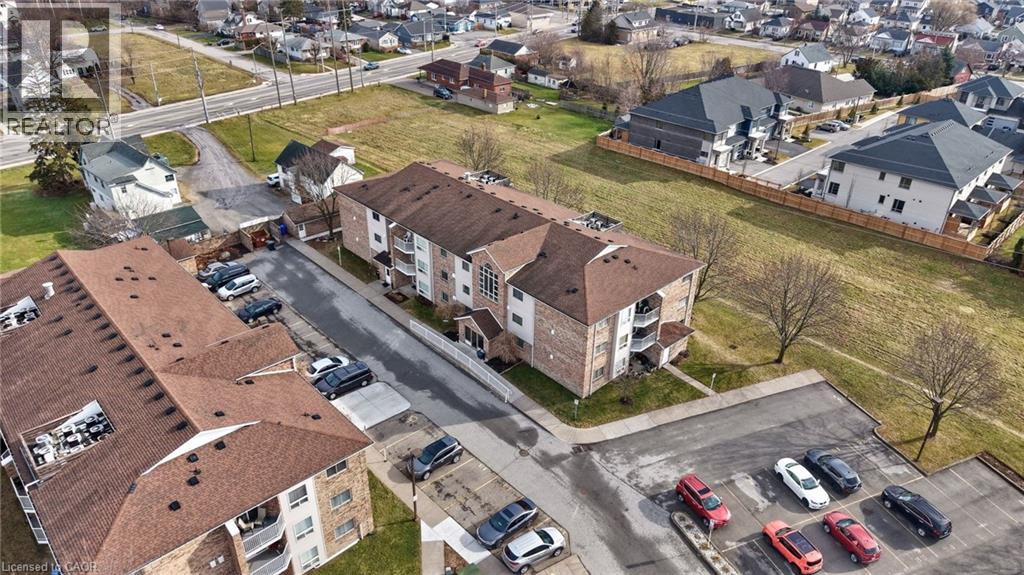
1061 Vansickle Road N Unit# 303b
St. Catharines, Ontario
Bright 2-bed, 1-bath TOP floor Condo in a quiet low-rise building with an elevator, your own locker and a private parking spot. Delivering unobstructed Southern views, this unit is not only safe, it is private and thoughtfully designed with a functional layout and delivers an abundance of natural sunlight! This inviting unit is ideal for first-time buyers, downsizers, investors and is perfect for those in need of wheelchair accessibility!! The open-concept living provides a spacious kitchen with ample cabinetry and counter space, flowing seamlessly into the dining area—perfect for everyday living and entertaining. The living room is warm and welcoming with large windows and access to your covered balcony. The primary bedroom provides generous room for furnishings and double closets, while the second bedroom is perfect for guests, a home office, or family needs. A clean and functional 4-piece bath with a shower and soaker tub with jets and your own laundry room completes the living space. Additional highlights include both bedrooms, foyer, living room and dining room freshly painted, one dedicated parking spot, and a private locker for added storage. This well-kept building offers a quiet residential setting, lots of visitor parking and large grounds to walk pets. Ideally located close to schools, parks, trails, shopping, restaurants, and transit, with quick access to the QEW and Hwy 406, this home delivers outstanding convenience for commuters and lifestyle buyers alike. Providing excellent value and ease of ownership, this condo is a wonderful opportunity to enjoy comfortable living in one of St. Catharines’ most accessible neighbourhoods. (id:63008)
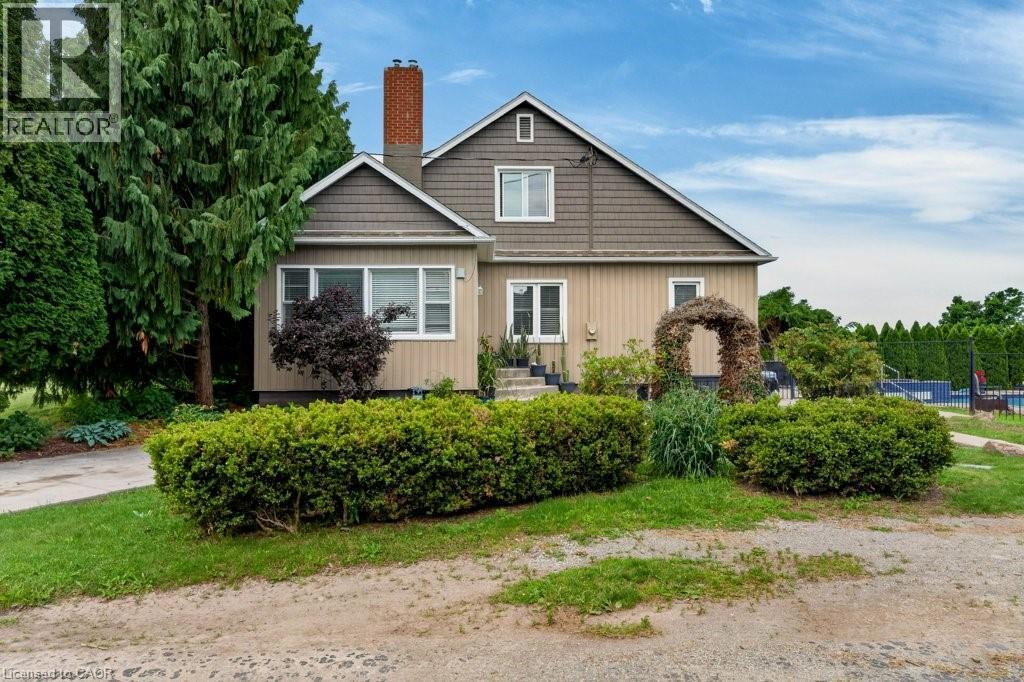
5331 Greenlane Road
Beamsville, Ontario
Escape to the countryside and make the most of summer with your own inground salt water pool and built-in hot tub area—the perfect setting for relaxing, entertaining, and creating lasting memories. Need extra space? The impressive two-storey shop offers endless possibilities, whether you’re storing recreational toys, running a trade, or looking for the ideal home-based storage solution. This immaculate 1.5-storey century home blends timeless character and charm. Family sized with 3 bedrooms and 2 recently updated full bathrooms, it provides comfortable living while preserving the warmth and appeal of its historic roots. Located just on the outskirts of town and connected to municipal water, you’ll enjoy the best of rural living without sacrificing convenience. Outside, the beautifully maintained property features abundant perennial gardens and a fully fenced yard, creating a safe and private space for children and pets alike. Recent updates include: Exterior siding 2026, Shingles (2024) Owned water heater (2024) Commuters will appreciate the easy highway access, while Lincoln’s on-demand transit service makes getting around the area simple and convenient. Experience life surrounded by the beauty of Lincoln’s vineyards, wineries, fruit farms, and vibrant community spirit. Rural living has never looked so inviting. Some pictures are virtually staged. (id:63008)
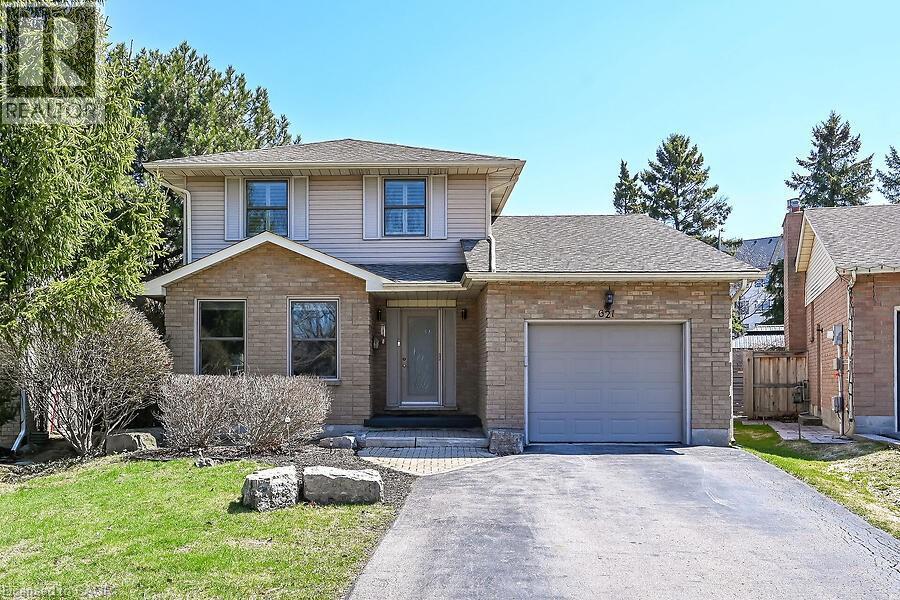
621 Tomahawk Crescent
Ancaster, Ontario
Welcome Home! Discover this beautiful, bright, & spacious 3+2 bedroom & 2.5 bath home in Ancaster’s popular Mohawk Meadows neighbourhood! This well maintained home offers an open-concept layout with plenty of room to relax, entertain, and enjoy everyday life. The main floor is bright and welcoming, with a large living room that flows into a spacious kitchen and family room, complete with a gas fireplace and walk out to the back deck. You’ll also love the convenience of main-floor laundry with entry to the garage and a 2pc bath. Make your way upstairs to a primary suite with a wall to wall closet and 3 pc ensuite. This level is complete with two additional bedrooms and a 4pc bath. The fully finished basement gives you more space to grow, featuring a large rec room w/gas fireplace, plus two extra bedrooms that could work perfectly for guests, a home office, or a workout space. You will want to spend time in the fully fenced, private backyard that has been beautifully landscaped. The large composite deck is great for relaxing or entertaining family & friends. Enjoy a relaxing dip in the hot tub at the end of the day. Parking for five, including a single garage and a driveway with space for four more cars. A phantom screen door at the front adds a nice extra touch. Just a short walk to Rousseau School and close to parks, trails, public transit, Highway 403, the LINC, and local favourites like the Hamilton Golf & Country Club and Ancaster Memorial Arts Centre. You’re also just minutes from the Meadowlands and Ancaster Village for shopping, dining, and practically everything you need. This is a great opportunity to move into a solid home in a fantastic neighbourhood. (id:63008)
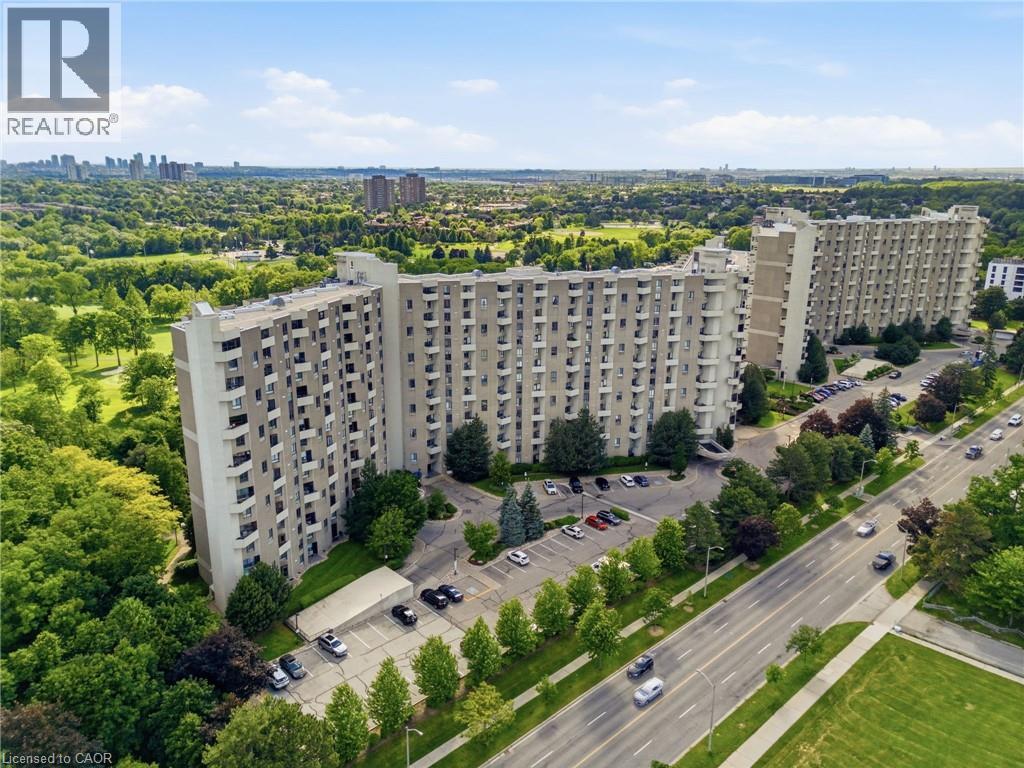
288 Mill Road Unit# E37
Etobicoke, Ontario
This gorgeous, fully updated 2-story open-concept condo features 2 spacious bedrooms, 2 full bathrooms, and an effortless blend of modern elegance and unmatched daily convenience. The bright and airy layout flows seamlessly out to an expansive private balcony, where you can enjoy breathtaking panoramic views of the lush golf course greens, spectacular nightly sunsets, and a clear view of the iconic CN Tower. Designed for ultimate accessibility, you are located a mere 14 steps from the elevator and just 14 steps from your included parking spot, with the added luxury of an ultra-convenient in-unit storage locker. This turnkey home truly has it all, including access to a full suite of premium building amenities, a fantastic selection of top-tier neighborhood schools, and bustling shopping centers right at your doorstep—putting absolutely everything you need just minutes away! (id:63008)
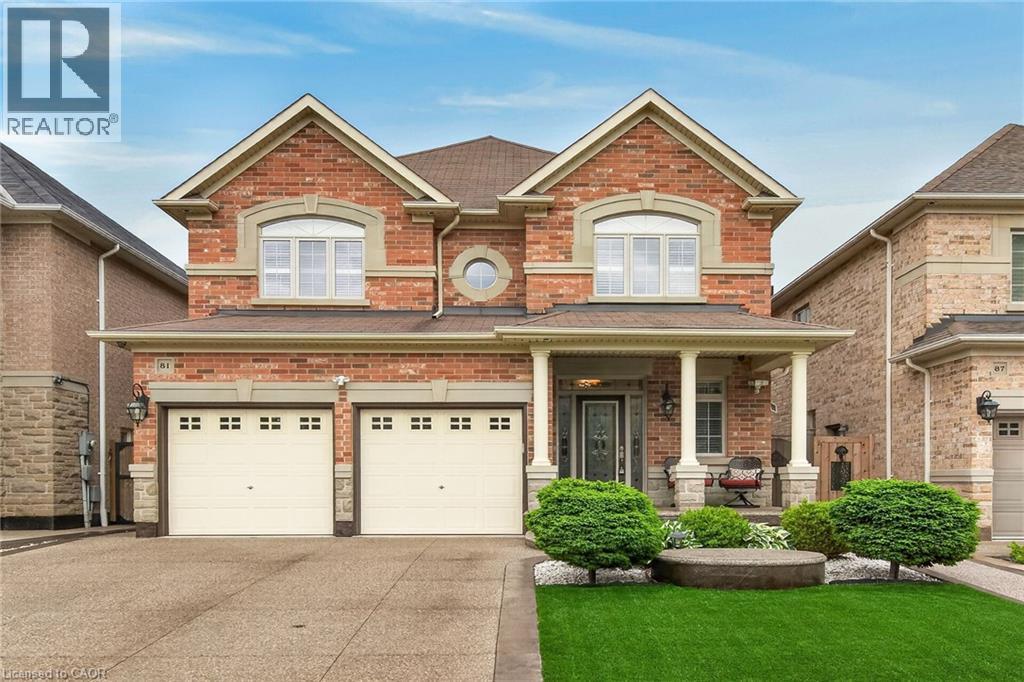
81 Morning Mist Drive
Hamilton, Ontario
Welcome to 81 Morning Mist Drive, Hamilton. Pristine, meticulously maintained and quality built by Award Winning Spallacci Group Homes located on prime West Hamilton Mountain, with tons of quality upgrades and features, ready to move in and enjoy! Upper level features 4 large bedrooms (hardwood floors), one 5 pcs bath, one 4 pcs bath, computer office/loft (hardwood), primary bedroom with walk in closet, spa like ensuite bath with whirlpool tub, glass stand up shower, double sinks, upgraded counter tops, and main bath with upgraded counter tops. Main level features oversized maple kitchen with upgraded, extended cabinets, upgraded counter tops and backsplash, s/s appliances, breakfast room with oversized island with upgraded counter tops, which opens to large family room boasting luxury mantel and gas fireplace, hardwood floors pot lights, oak stairs, large dining/living room room with hardwood floors, coffered ceiling, pot lights, main floor laundry, powder room and deep walk in coat closet of front entrance/foyer. Fully finished basement with recreational room/fireplace, living room/bar area, 3 pcs bath, additional 4th bedroom, tons of storage and another rough in laundry. Enjoy fully fenced back yard with exposed aggregate patio, with no lawn to worry about. Double exposed aggregate driveway, and double car garage with inside entry. California Shutters upper 2 lvls. All brick/stone. Approximately 3500 sqf of finished space. Near schools, highway access, Upper James shopping district, Hamilton International Airport, Redeemer University, Mohawk College, St. Joes Hospital (Fennel Campus), parks. Show 10++. Pride of ownership is definitely here. RSA. (id:63008)
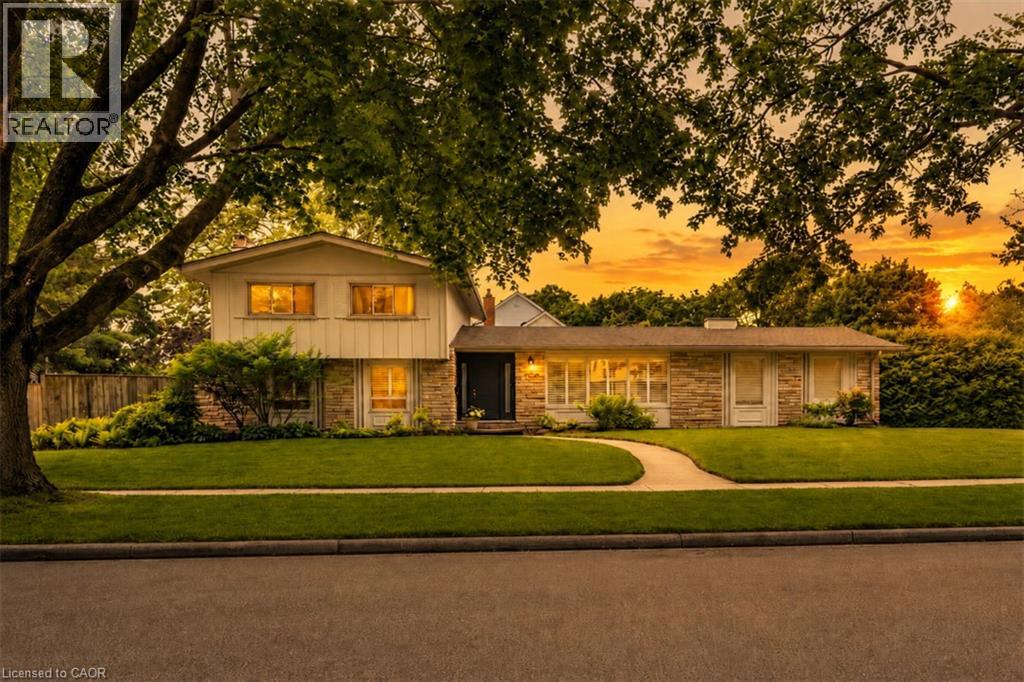
280 Penn Drive
Burlington, Ontario
Welcome to one of Burlington’s most coveted locations on Penn Drive. Nestled on this picturesque, tree-lined street in Roseland, south of Spruce, this beautifully updated custom-built home combines timeless craftsmanship with thoughtful modern renovations. Classic architectural details such as plaster walls, coved ceilings, vaulted bedroom ceilings, and a stunning stone fireplace showcase the quality and character rarely found in newer homes. The extensively renovated interior features a beautifully updated kitchen and bathrooms, along with upgraded flooring throughout. The inviting sunken living room, anchored by the stone fireplace, offers the perfect space to relax and entertain. Set on an impressive nearly quarter-acre lot, the property boasts expansive lawns, mature trees, cedar hedges, an oversized double garage, and a concrete driveway. The professionally landscaped grounds create a private outdoor retreat, complete with a charming “secret garden,” a sunroom overlooking the backyard, and a secluded patio surrounding the solar-heated inground pool. The finished basement adds valuable living space, offering a large recreation room, a home office area, and a convenient 3-piece bathroom - ideal for family living, guests, or working from home. Meticulously maintained and ideally located, this exceptional home is within walking distance of some of Burlington’s highest-rated schools, including John T. Tuck Public School, St. Raphael Catholic Elementary School, Nelson High School, and Assumption Catholic Secondary School. Enjoy easy access to Burlington’s waterfront, vibrant downtown, GO Station, and major highways, making this a truly outstanding opportunity in one of the city’s most desirable neighbourhoods. (id:63008)
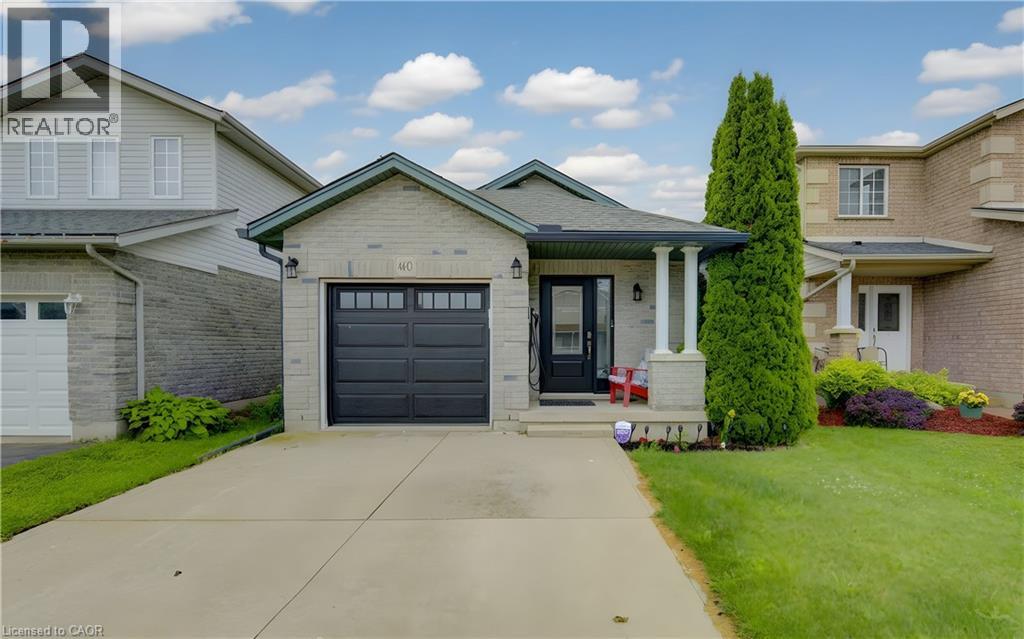
460 Langlaw Drive
Cambridge, Ontario
SO MUCH SPACE! Offering over 2,000 sq. ft. of finished living space across three levels, this spacious multi-level home is located in a sought-after family-friendly neighbourhood and is perfect for growing families, downsizers who still want room to spread out, or anyone looking for versatile living space. Featuring 2+1 bedrooms and 2 full bathrooms, the main level offers convenient inside access from the garage, a bright living room, and an open-concept kitchen and dining area highlighted by vaulted ceilings and durable tile flooring. The lower level provides a large family room with a cozy gas fireplace, a third bedroom, and a full 3-piece bathroom—ideal for guests, teens, or a home office setup. And, an EV charger is included. Major updates include a new roof (2019), gas furnace (2023), central air conditioning (2023), and eavestroughs in (2023) providing peace of mind for years to come. Conveniently located close to schools, parks, shopping, and everyday amenities. This is the space, location, and value you've been waiting for. Be sure to put 460 Langlaw Drive at the top of your list! (id:63008)
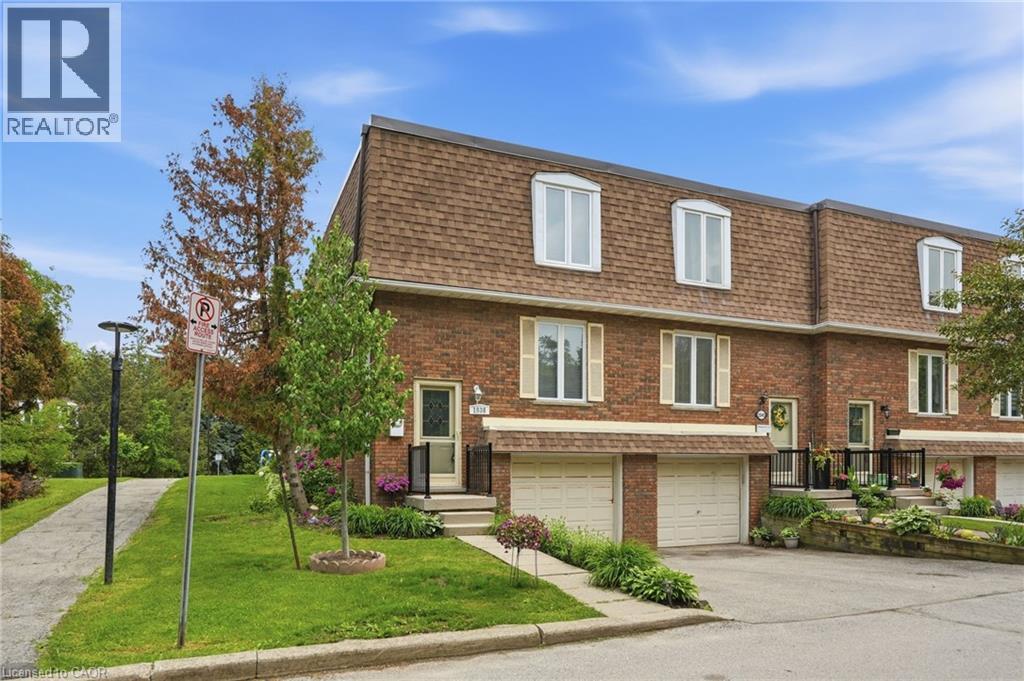
1538 Westminster Place
Burlington, Ontario
This beautiful end-unit townhouse offers the perfect blend of comfort, convenience, and natural light. Bright and inviting throughout, it’s an ideal home for a growing family, nestled on a quiet street and backing directly onto a brand-new playground—making it easy to keep an eye on the kids while they play. Freshly professionally painted from top to bottom, this move-in-ready home features 3 spacious bedrooms plus an additional bedroom in the basement. The main floor serves as the heart of the home, boasting a bright kitchen, an adjacent dining area, and a comfortable living room with a walkout to the backyard—perfect for everyday living and entertaining. A convenient powder room, renovated in 2016, completes the main level. The basement adds extra functionality with a bedroom, laundry area, utilities neatly tucked in a closet, and direct garage entry. Enjoy low-maintenance living with condo corporation coverage for all doors and windows, plus lawn care—including the backyard. Major updates include a furnace (2016), A/C (2018), Nest thermostat, fencing, back deck, and more. Close to schools, shops, 407, 403/QEW, and the Burlington GO. Warm, welcoming, and ready for you to call home—come see it for yourself (id:63008)
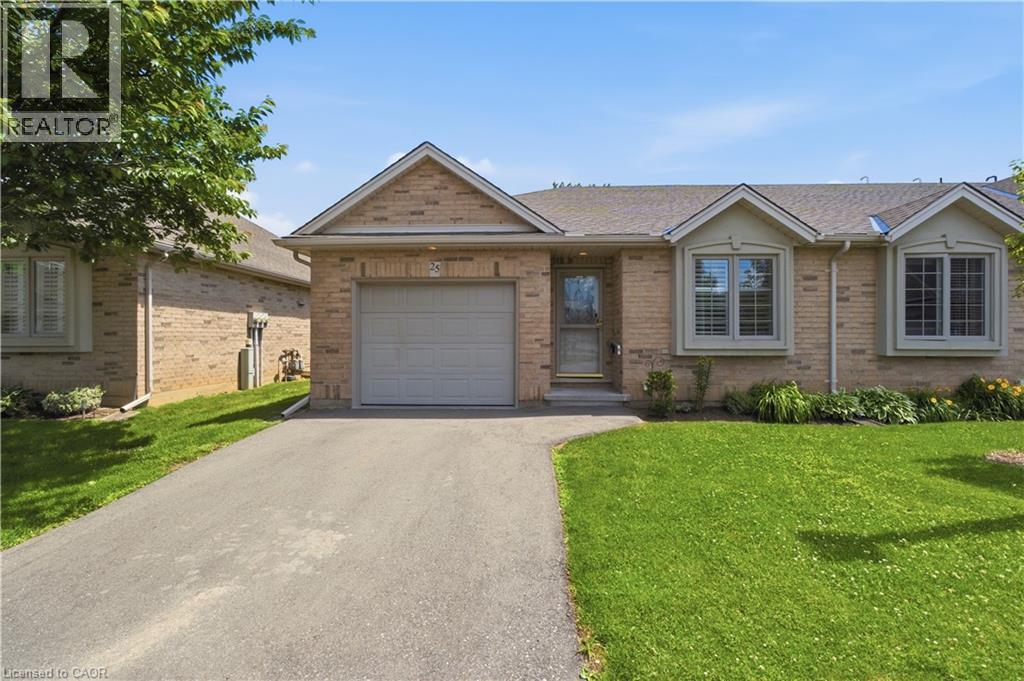
385 Park Road N Unit# 25
Brantford, Ontario
Simplify your life and step into bungalow living. With all the comforts of a condominium, you have two bedrooms on the main floor, a full bath, plus your laundry! No need for stairs. The main floor has an open concept kitchen, dining and living space with a gas fireplace and direct access to your own large deck. This end unit allows additional natural light through the laundry and full bath. And the basement? This space is all set. In the basement there is an additional bedroom and full bath, along with a family space including a gas fireplace. An unfinished section is great for storage, a workroom or whatever else you'd like to make it. Come check out this opportunity to simplify your life. (id:63008)
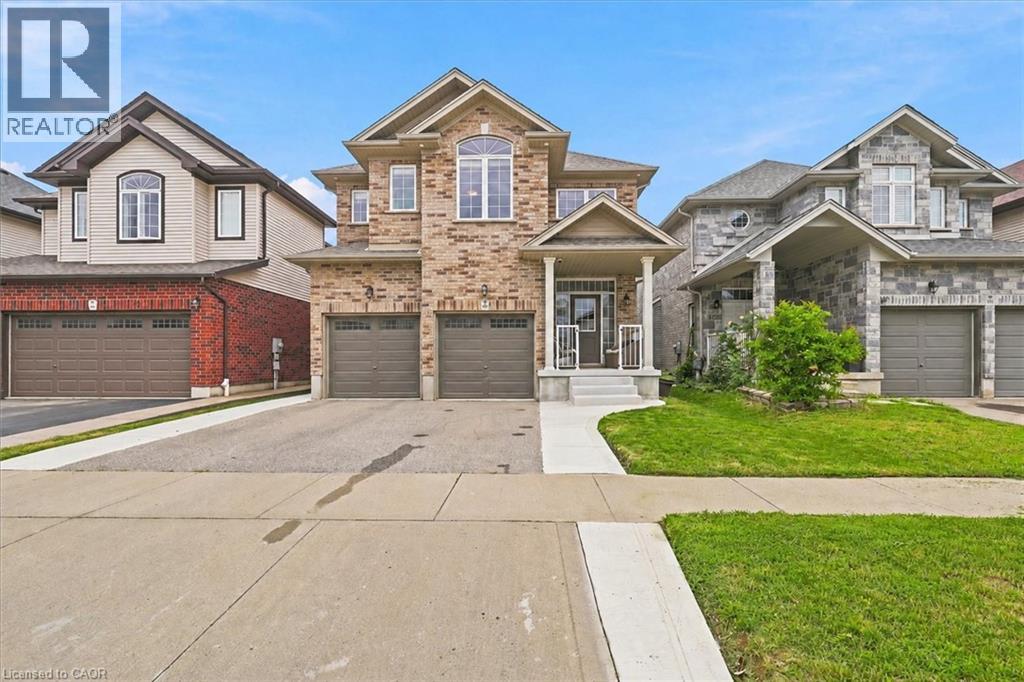
921 Eden Oak Court
Kitchener, Ontario
Welcome to this stunning two-storey home, built by Aberdeen Homes in 2016 on a quiet cul-de-sac in the sought-after Lackner Woods neighbourhood. Enjoy the convenience of being less than 10 minutes from shopping, Highway 7/8, the 401, Maple Grove Dog Park, Beaverdale Golf Club, and much more. 1,946 sqft. of beautiful living space, plus an unfinished basement ready for your personal touch. Inside you'll instantly feel at home. The welcoming foyer features ceramic tile flooring that continues through the powder room and kitchen. The open-concept main floor is designed with everyday living and entertaining in mind, allowing family/guests to gather while enjoying natural light from the large windows and sliding patio door. The kitchen is sure to impress, featuring maple cabinetry, granite countertops, an island, and a custom coffee bar with additional storage, counter space, and a bar fridge. Direct access to the double-car garage and a 2-piece powder room add to this thoughtfully designed main floor. Upstairs, you’ll appreciate the convenience of the laundry room; no more hauling baskets up and down the stairs. The second floor offers 3 bedrooms, including a primary retreat complete with a walk-in closet with custom organizers and a 5-piece ensuite with double sinks, a jacuzzi tub, and a walk-in tiled shower. The primary bedroom is large enough to accommodate a cozy sitting area or a home office nook by the window. A 4-piece main bathroom serves the additional bedrooms and guests with ease. The unfinished basement presents endless possibilities for future living space and already includes a rough-in for a 3-piece bathroom. The fully fenced backyard can be accessed through the side gate or directly from the dinette’s walkout to the stamped concrete patio. An oversized shed and gazebo are included, creating the perfect outdoor setting for relaxing and entertaining. This home combines comfort, style, and convenience. A home you'll be proud to call your own. (id:63008)
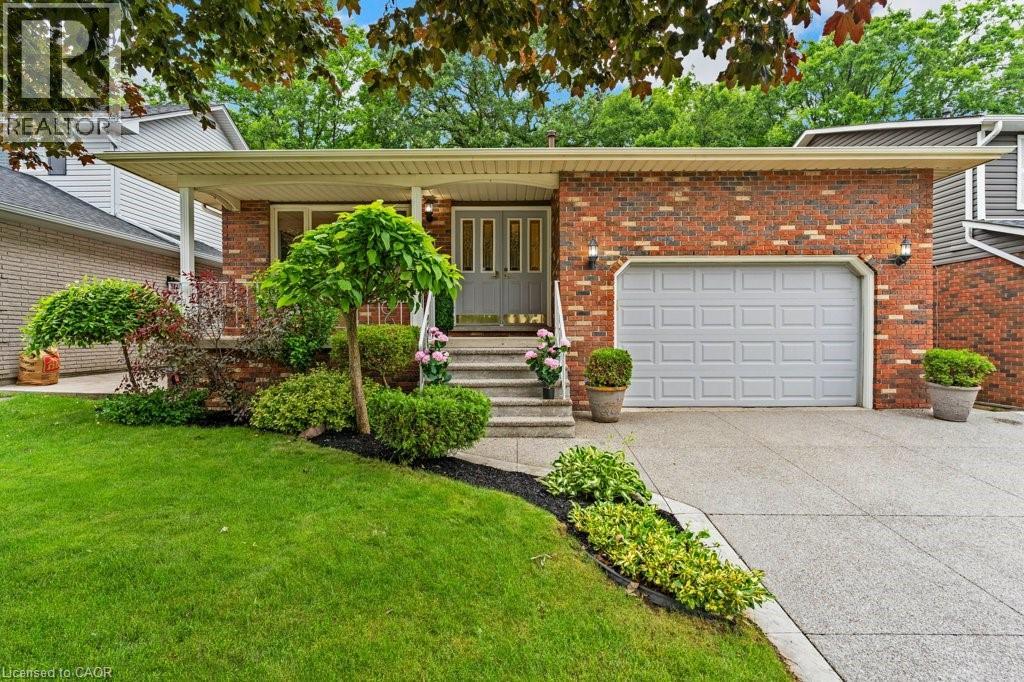
31 Pinewarbler Drive
Hamilton, Ontario
Are you looking for a charming single detached backsplit located in the desirable Hamilton Mountain area. Built in 1986 and backing onto peaceful greenspace, this home offers the perfect blend of privacy, comfort, and family friendly living. The exterior features a covered front porch and impressive parking for up to five vehicles, including space in the 1.5 car garage and a double wide, exposed aggregate driveway. The backyard is a true highlight, offering a large fenced yard and a fantastic in ground saltwater pool that creates a private oasis for summer enjoyment. Inside, the home offers approximately 2,000 square feet above grade, along with a finished lower level that adds even more functional living space. Upon entering, you’re welcomed by a spacious foyer that leads left into a large separate living room with hardwood floors, seamlessly connected to the formal dining room. To the right, you’ll find convenient inside entry from the garage. The bright eat in kitchen features white cabinetry, tile flooring, and a skylight that fills the space with natural light. The upper level includes a generous primary bedroom with double closets and a private three piece ensuite, along with two additional bedrooms and a five piece family bathroom with double sinks. The lower level offers a warm and inviting family room complete with a gas fireplace, as well as a fourth bedroom, a full bathroom, and the laundry area. The basement level extends the living space even further with a finished rec room featuring a wet bar. This location is exceptionally convenient to Lime Ridge Mall, the Lincoln Alexander Parkway at Upper Wentworth, schools, parks shopping, dining, commuting routes, and amenities are all close at hand. Please take a moment to review the marketing video, floor plans and the 360 degree photography to get a complete grasp of what the home property has to offer. (id:63008)
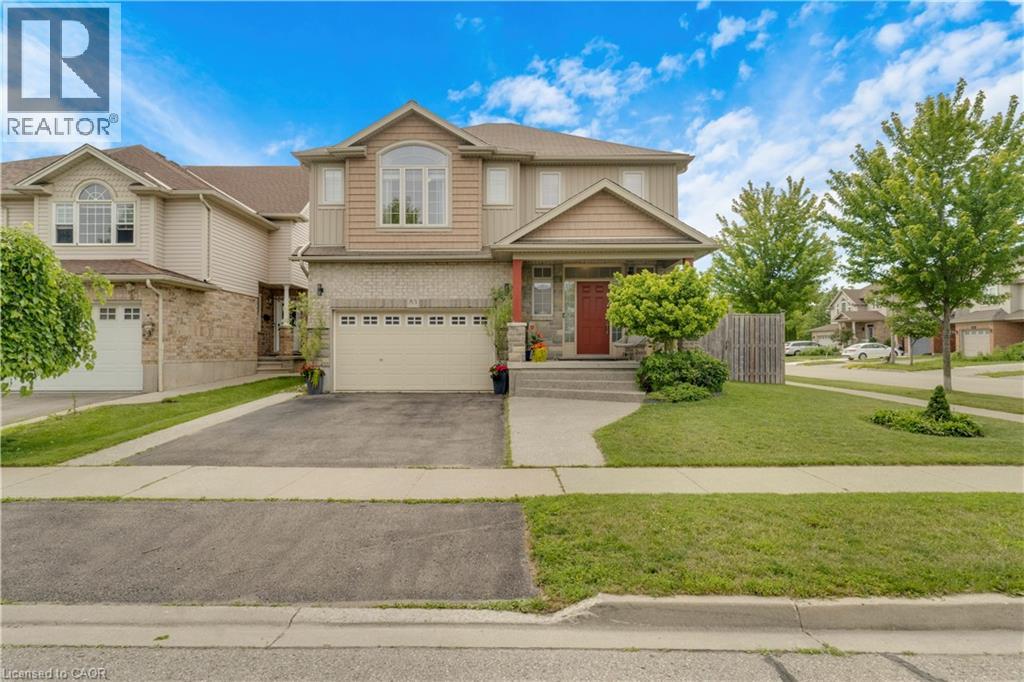
83 Frankfurt Street
Kitchener, Ontario
Award-Winning Capital Homes Quality on a Premium Corner Lot in Huron Park. Welcome to 83 Frankfurt St, a stunning 2-storey detached home on a premium wide corner lot in one of Kitchener West's most sought-after family neighbourhoods. This home impresses from the moment you step into the spacious foyer, finished with modern large-format tile and soaring 9' ceilings. The gourmet kitchen is a showstopper: granite countertops, custom soft-close cabinetry, walk-in pantry, and a large counter-height island with seating, all open to the great room and a dining area crowned by a dramatic cathedral ceiling. Brand-new hardwood floors run through the main living areas. Oversized windows flood every room with natural light. Upstairs you'll find 3 generous bedrooms including a primary with private ensuite, a second full bath, and convenient upper-floor laundry. Outside: concrete walkway and patio, with an extra-wide side yard on the corner lot that's prime for a future walkup and in-law suite in the unspoiled basement. Steps from Longo's, RBJ Schlegel Park, the Huron Community Centre, and direct access to the Huron Natural Area trail system. The basement features 9-foot ceilings and extra large windows. Shows AAA+. In-law potential!!! (id:63008)
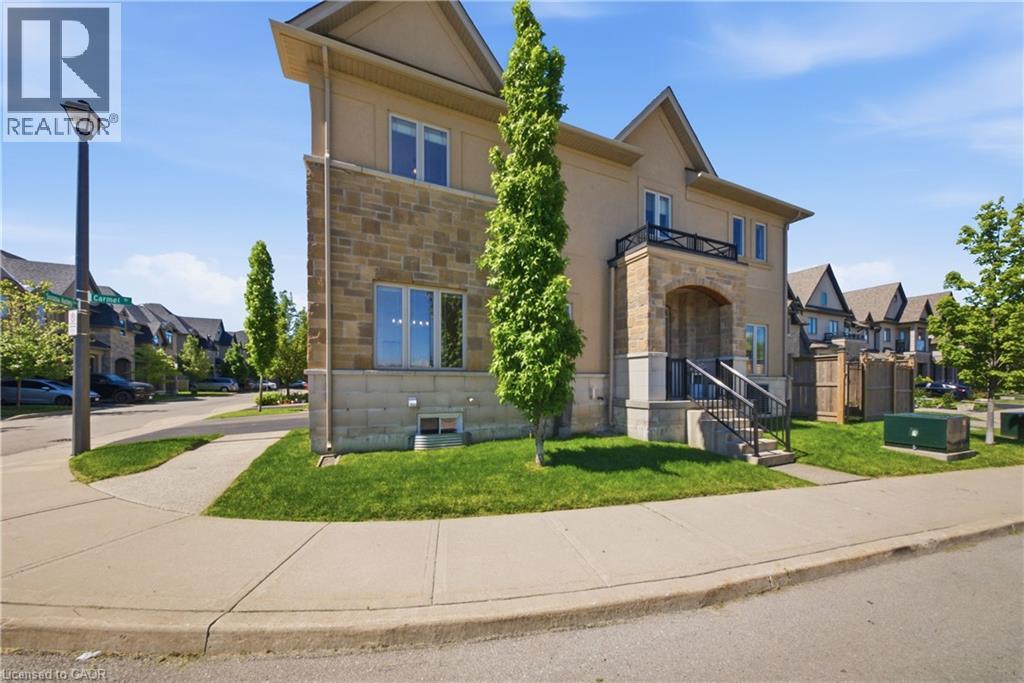
104 Sonoma Valley Crescent
Hamilton, Ontario
Discover a bright and beautifully laid-out home in Hamilton’s desirable Sonoma Valley community. this corner unit with carpet free top to bottom with many upgrades to offer. The main floor offers an inviting living space with a modern kitchen and dining area, perfect for everyday living and entertaining. Upstairs, enjoy a spacious primary suite with walk-in closet and ensuite, plus THREE additional bedrooms, a full bath, and convenient upper-level laundry. The finished basement adds even more versatility with a large rec room, full bathroom, and ample storage. A comfortable, well-designed home ready for its next chapter. (id:63008)
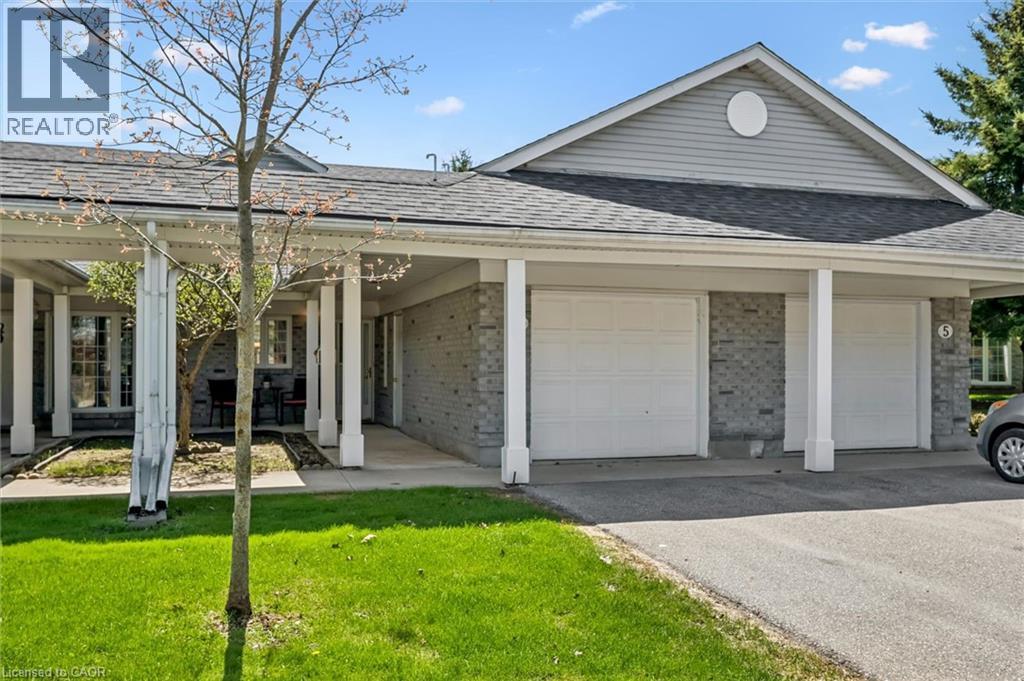
21 Foell Street Unit# 6
Baden, Ontario
Welcome home to the Schoolhouse Villas in Baden. This impeccably maintained bungaloft unit offers the ease of main floor living, complemented by bright and airy spaces throughout. A charming courtyard breezeway invites you into the home, where you’re immediately drawn to the spacious great room with soaring vaulted ceilings. The bright kitchen features a water filtration system, ample cabinetry and white appliances, including a newer fridge (2021), built in microwave and Bosch dishwasher, opening into the dining and living rooms. Large windows fill this living space with natural light, while sliding doors lead to your private patio - a relaxing retreat complete with a covered gazebo, gardens, and peaceful pond views. The generous primary bedroom offers two closets, convenient main floor laundry (Electrolux washer & dryer 2024), and ensuite privilege to a full bathroom with updated fixtures. This level also includes a second bedroom, currently used as a den, along with additional storage. Upstairs, the versatile loft provides many possibilities - perfect as a second living area, guest suite, home office or creative space, alongside a second full bathroom with newer fixtures and a storage/mechanical room (owned water heater & furnace 2022). Set in a quiet, friendly community close to great schools, parks, and a short drive to all amenities in Kitchener-Waterloo, this home offers exceptional value you won’t want to miss. (id:63008)
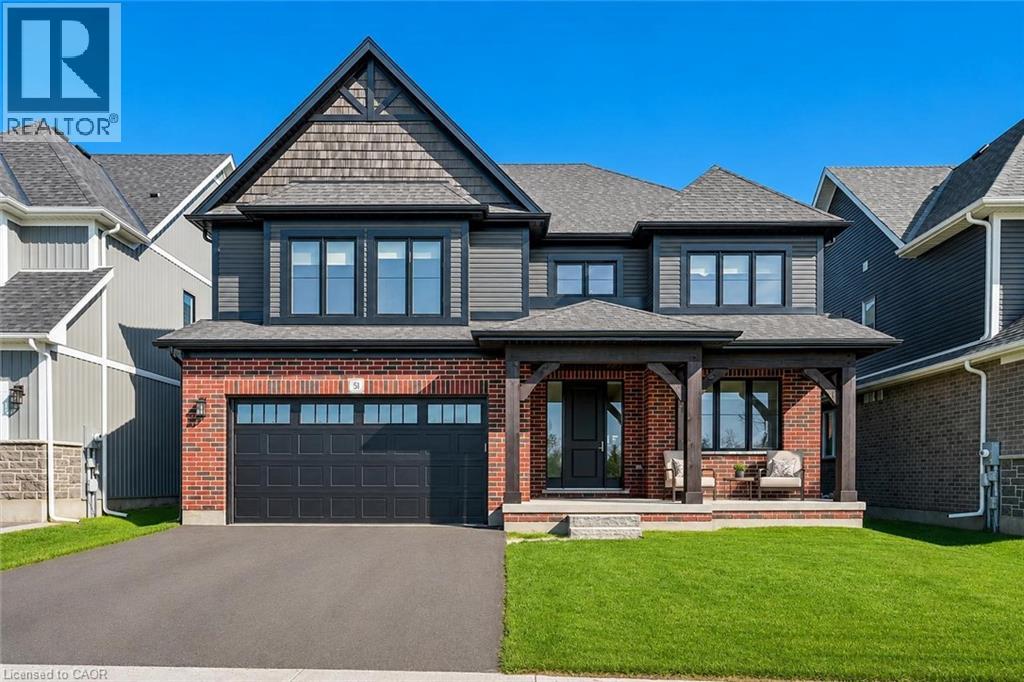
51 Imrie Road
Elora, Ontario
Spectacular 5-bdrm home W/beautifully finished living on 50 X 180 lot backing onto Trestle Bridge Trail! Upgraded W/over $250,000 in premium builder upgrades this home blends elevated design, functionality & luxury finishes. Located in executive family neighbourhood just mins from downtown Elora this is a home that makes a statement. Striking brick exterior, black-framed windows & covered front porch W/timber accents create lasting impression. 2-storey foyer welcomes you into open-concept main floor. Great room W/coffered ceiling, windows overlooking greenery, wide-plank hardwood & fireplace W/full-height natural stone feature wall & distressed beam mantel. Kitchen W/white cabinetry W/natural stone & oversized 36” dual-waterfall island W/leathered Titanium granite counters. Ceiling-height cabinetry, S/S appliances, custom wood range hood, pantry, spice & garbage P/Os & breakfast bar. Dinette area offers W/O to backyard with B/I designer coffee bar W/quartz counters, beverage fridge & add'l cabinetry. Front office offers perfect work-from-home setup. 2pc bath W/quartz-topped vanity & mudroom W/access to 2-car garage. Hardwood staircase W/glass railings & hickory posts lead to primary bdrm W/wide-plank hardwood, 2 W/I closets & tray ceiling. Ensuite W/glass shower, herringbone tile, dual-sink vanity W/quartz counters, water closet & freestanding tub. Secondary suite W/4pc ensuite, floating vanity, quartz counter along W/his-&-hers closets. 3 add'l bdrms W/large windows & closet space incl. W/I closets in 2 of the bdrms. 4pc main bath W/sep sink area allows multiple people to use space W/ease. Unfinished bsmt with 10’ ceilings, large windows, hardwood stairs W/glass railings & sep side entrance from garage. Massive backyard offers space for entertaining while backing onto greenspace & Trestle Bridge Trail offering walking routes leading toward the river. Downtown Elora is a short walk or 2-min drive away, enjoy fine dining, live music, shops, Elora Mill & Quarry (id:63008)
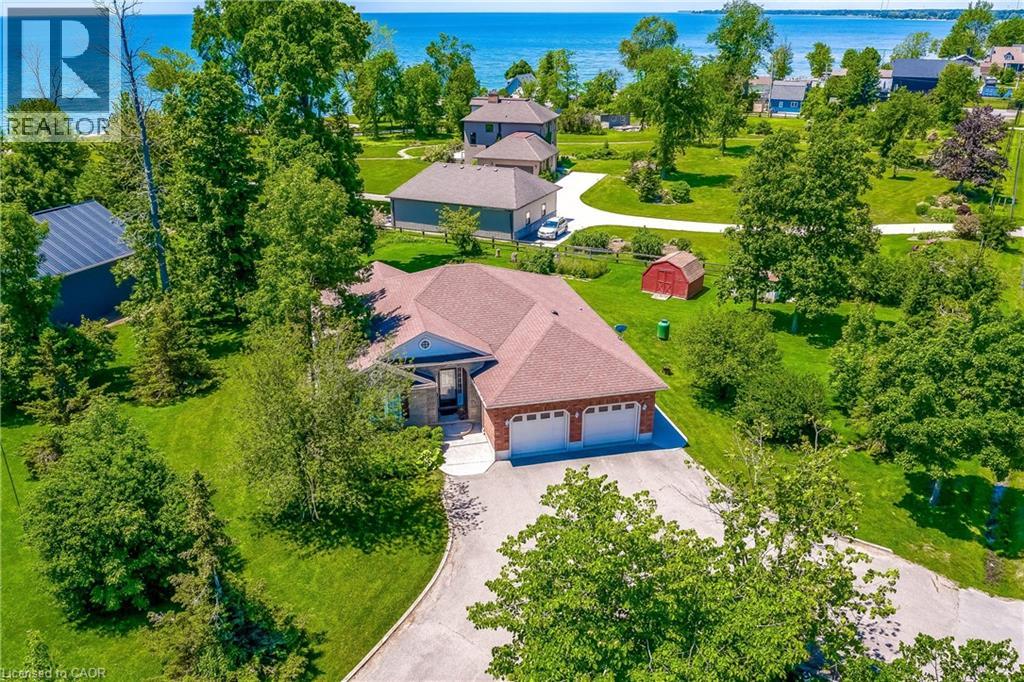
25 Bates Lane
Dunnville, Ontario
Nestled on the Peaceful Outskirts of Dunnville on a .72 Acre Lot, this Custom-Built Detached, 3 + 1 Bedroom Bungalow offers the Perfect Blend of Country Tranquility and Modern Comfort with LAKE VIEWS. The Oversized Double Car Garage with Inside Access is Ideal for Additional Storage, Hobbies, or Year-Round Convenience. Ample Parking for 6+ Vehicles can Easily Accommodate a Boat or RV. The Main Level Offers a Bright, Open Layout and Features a Living Room with Cathedral Ceilings, Family Room with Fireplace & Spacious Eat-in Kitchen that Provides Direct Access to the Expansive Deck - Perfect for Outdoor Entertaining. The Primary Bedroom includes a Walk-in Closet and 3-piece Ensuite. Two Additional Bedrooms, a 4-piece Bathroom, and a Convenient Laundry Closet Complete the Main Floor. The Finished Lower Level Boasts a Generous Recreation Room, Fourth Bedroom, 2-piece Bathroom, Laundry and Ample Storage and Utility Space. Enjoy the Serenity of Country Living with the Convenience of being just Minutes from the Amenities of Dunnville. Perfectly Located near Byng Island Conservation Area, Parks, Golf, Marina/Boat Ramp, Grand River & Downtown Core! This Lovely Home Offers One-Level Living in a Desirable Rural Setting with Picturesque Views from Every Window! (id:63008)
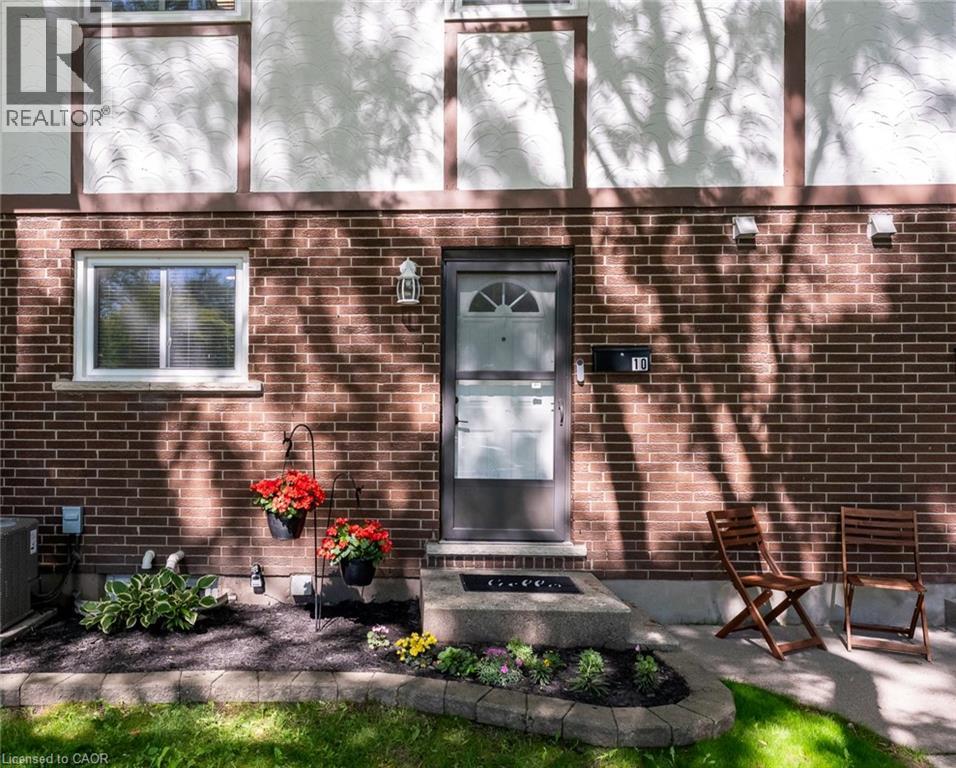
3322 Addison Avenue Unit# 10
Niagara Falls, Ontario
Welcome to this beautifully updated two-storey condo townhouse in a quiet, family friendly neighbourhood in north Niagara Falls. This three-bedroom home combines comfort and function, close to schools, parks, and amenities. The kitchen has been thoughtfully modernized with new cabinets, countertops, and appliances. The spacious combined living and dining area is filled with natural light from the sliding doors to the private fenced yard. Upstairs, you will find three bedrooms and a renovated 3-piece bathroom. The basement offers a rec room for the whole family to gather and relax, with an additional finished area perfect for a toy room or office. The unfinished area houses the laundry and has room for storage. Step out to the backyard, featuring a concrete patio and garden beds, for a low-maintenance outdoor space. Through the back gate, enjoy a common green space--perfect for kids and pets. Condo fees of $430 include exterior maintenance (including roof and windows), building insurance, lawn care, and snow removal. In a great area and under $400k, this is the perfect home for first time buyers and young families! (id:63008)
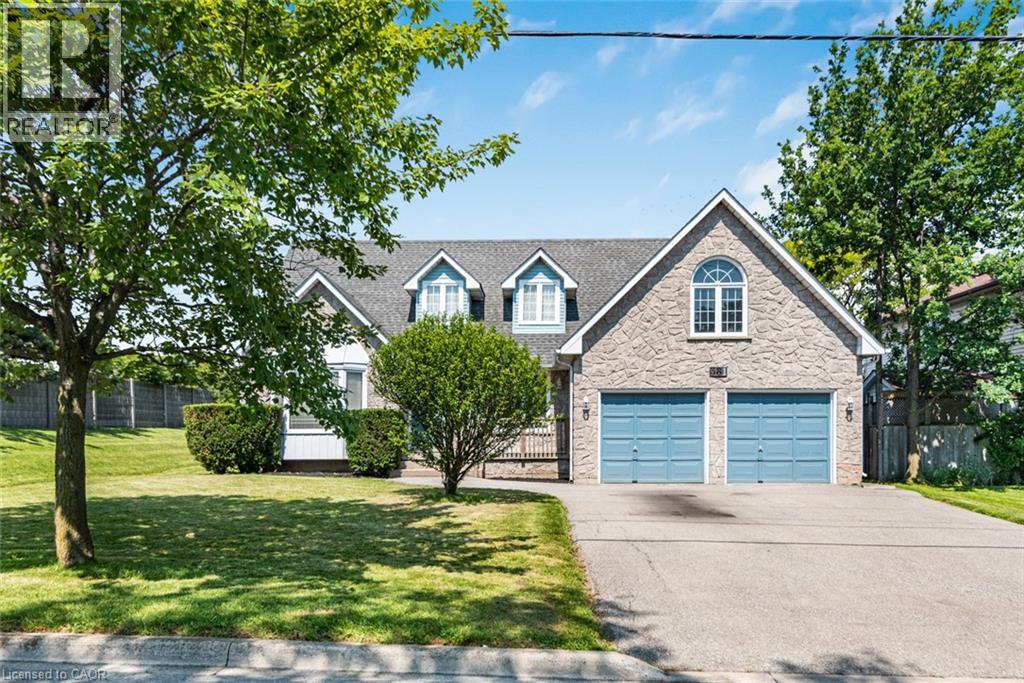
381 Kerman Avenue
Grimsby, Ontario
Rare opportunity in one of Grimsby's most sought-after lakeside neighbourhoods! Set on an exceptional premium corner lot with nearly 80 feet of frontage, this spacious 2-storey home offers over 2,400 sq. ft. of well-designed living space and endless potential to make it your own. The shores of Lake Ontario are just a short stroll away, offering the perfect setting for peaceful walks and beautiful sunsets. Inside, the grand curved staircase creates an impressive first impression, while the thoughtfully designed main floor features a formal living room, separate dining room, spacious family room with a cozy wood-burning fireplace, main floor laundry, and an eat-in kitchen overlooking the backyard. Upstairs, you'll find three generous bedrooms, including a large primary suite complete with a private balcony, walk-in closet and ensuite bath. An exciting bonus is the builder-designed space above the garage, offering excellent potential to create a fourth bedroom, home office, studio or additional family living space. The full unfinished basement provides over 1,200 sq. ft. of additional space, ready for your finishing touches. An attached double garage, double-wide driveway, mature landscaping and flexible possession complete the package. Solidly built and meticulously maintained, this home offers the perfect opportunity for buyers looking to personalize a property in an established neighbourhood where homes rarely become available. With its premium lot, lake views, spacious layout and future expansion potential, 381 Kerman Avenue offers the perfect blend of space, location and endless possibilities. (id:63008)
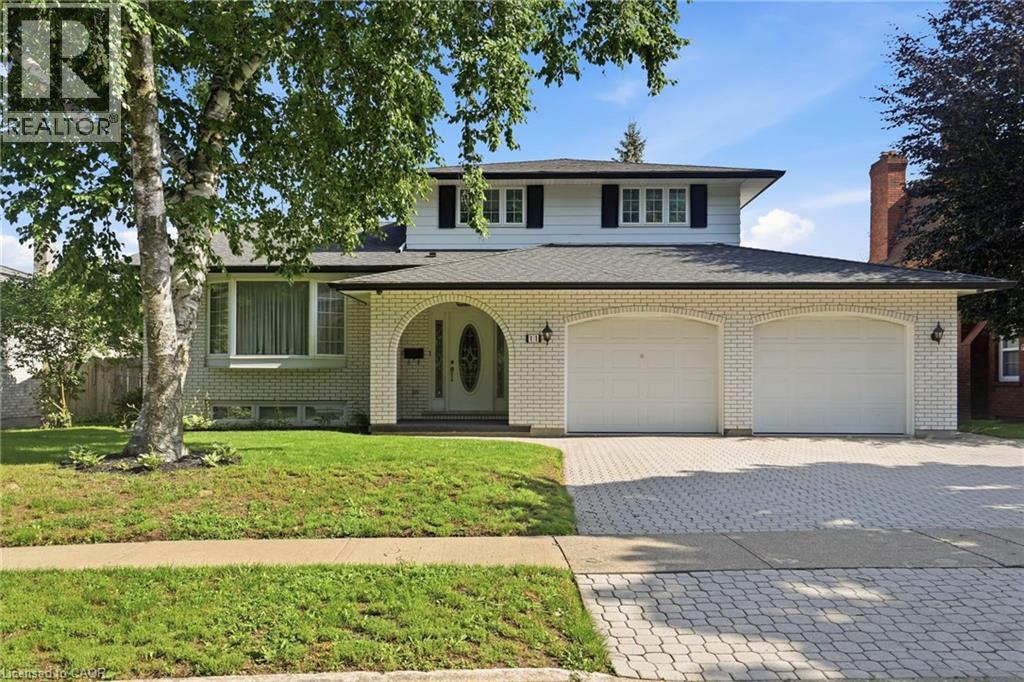
11 Tanera Crescent
St. Catharines, Ontario
A rare opportunity to own a custom-built home in one of North St. Catharines' most desirable neighbourhoods. This cherished home has had just one owner and is now available as part of an Estate Sale. Built with quality and care, it offers 2,000 square feet of above-grade living space. 3 bedrooms, 2.5 bathrooms, a spacious living room, formal dining room, family room with gas fireplace, main floor laundry & family room. An additional rec/family room in the lower level. With a 3-piece bath and outside access, it has the potential to provide more bedrooms, an office or entertainment space. Oversized double garage, 60x100 lot complete this desirable property. Whether you're looking to move into a well-built home with timeless appeal or update it to reflect your own style, this home in sought after north St. Catharines presents an exceptional opportunity. Come enjoy everything the Niagara Region has to offer and experience the possibilities at 11 Tanera Crescent. (id:63008)
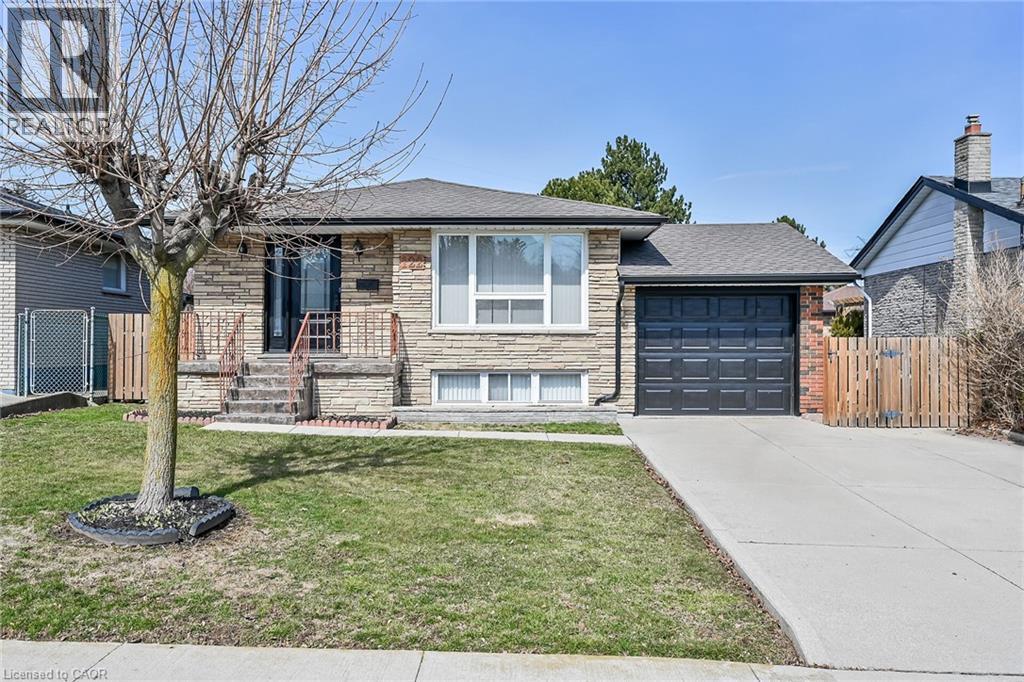
122 Glen Forest Drive
Hamilton, Ontario
Welcome to 122 Glen Forest Drive: The Perfect Sweet Spot Bungalow Nestled in Hamilton’s popular Red Hill neighborhood, this 3-bedroom bungalow offers the ultimate balance: a quiet retreat that’s still minutes away from the city's main arteries. It’s the kind of home where you can enjoy your morning coffee in peace and be on the highway toward Toronto or Niagara in under two minutes. This isn't just a house; it’s a versatile layout designed for both comfort and potential. Classic Bungalow Living: Featuring 3 bright bedrooms on the main floor and original hardwood flooring, it’s perfect for those seeking carpet-free, single-level living. A fully finished basement with a separate side entrance. Whether you need a massive rec room, a home office, or are looking into in-law suite potential, this setup is a huge asset. You can stop worrying about the big-ticket maintenance items. The roof (sheathing and shingles), eavestroughs, and downspouts were all updated in 2024. Situated on a generous 50 x 100 ft lot, providing a private backyard perfect for summer BBQs (complete with a natural gas hookup). (id:63008)
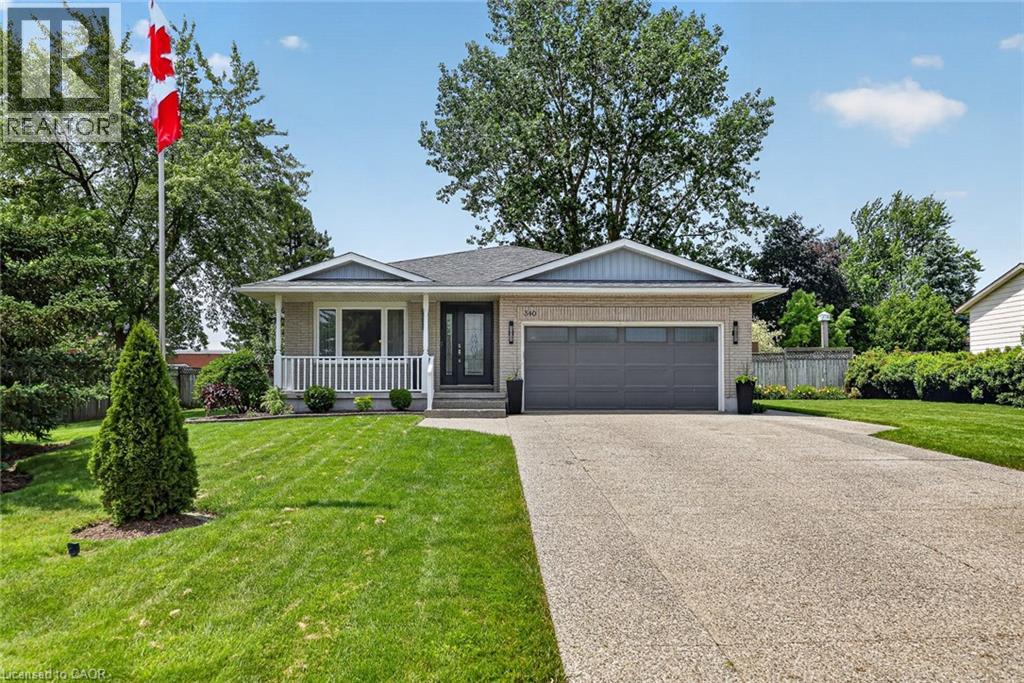
340 Good Street
New Hamburg, Ontario
Welcome to 340 Good St in lovely New Hamburg! A fully finished 4-level backsplit offering an exceptional combination of space, style, and functionality. Featuring 4 bedrooms and 3 bathrooms, this move-in-ready home is perfectly suited for families and those who love to entertain. The open main level showcases hardwood flooring and a well-appointed kitchen with abundant solid wood cabinetry, granite countertops, and plenty of workspace for preparing meals and gathering with family and friends. The primary suite is complete with a walk-in closet and a 4-piece ensuite. The lower level offers a great family room centered around a fireplace, creating the perfect space to unwind. An additional bedroom or home office on this level provides flexibility for guests, remote work, or a growing family. The fourth level expands your living space even further with a games room featuring unique epoxy finished floor and a pool table—an ideal spot for entertaining, family game nights, or creating the ultimate recreation area. Situated on a large, fully fenced 0.33-acre lot, the expansive yard offers plenty of room for children, pets, gardening, or future outdoor projects. A generous composite deck with a gazebo provides the perfect setting for summer barbecues, outdoor dining, or relaxing with your morning coffee. The oversize exposed aggregate concrete driveway provides room for all the cars! Offering four finished levels of thoughtfully designed living space and an terrific backyard, this home delivers the perfect balance of comfort, functionality, and outdoor enjoyment. (id:63008)
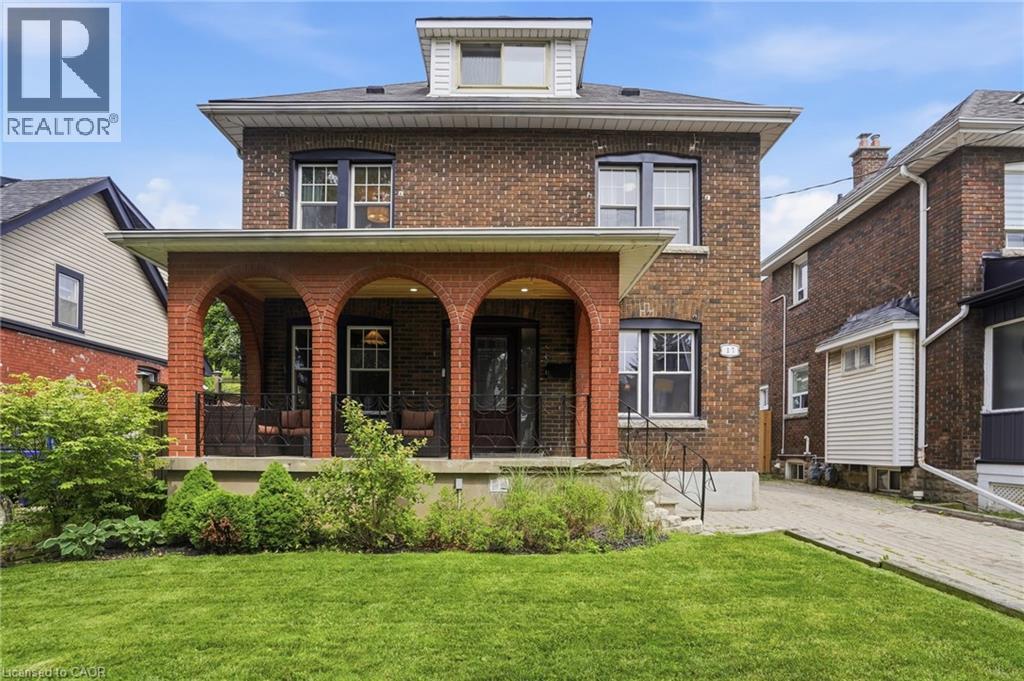
17 Tuxedo Avenue S
Hamilton, Ontario
Welcome to this spacious and beautifully maintained 5-bedroom, 3 full bathroom family home, perfectly positioned on an extra-wide 40' x 105' lot in one of Hamilton's most sought-after neighbourhoods. A thoughtful rear addition expands the already generous living space, while the detached garage and expansive lot offer endless potential. Step inside and discover a seamless blend of timeless character and modern comfort - original wood trim, rich hardwood floors, and a welcoming front porch speak to the home's classic roots, while a long list of quality upgrades ensures true peace of mind. Recent improvements include updated bathrooms, windows, roof and garage roof, upgraded electrical and insulation in the garage, hardwood flooring throughout the upper level, pot lights in the kitchen and bathroom, a brand-new upper-level appliance package, and a generous rear deck ideal for entertaining. The finished basement adds exceptional versatility, featuring a second kitchen perfectly suited for an in-law suite or multi-generational living. All of this is just minutes from the green spaces of Gage Park, the vibrant shops, restaurants, and cafés of Ottawa Street, and quick access to major highways. This home is offering an unbeatable combination of convenience, character, and functionality. Solidly built and meticulously cared for, this is a rare opportunity to own a truly exceptional home in the beloved, family-friendly Delta Neighbourhood. Don’t be TOO LATE*! *REG TM. RSA. (id:63008)
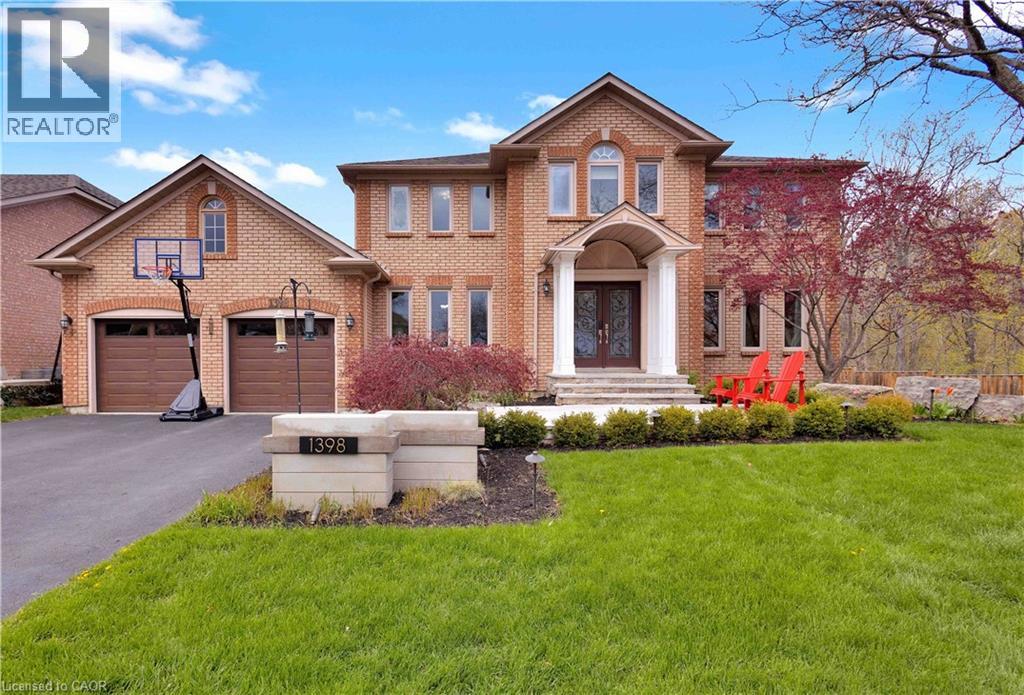
1398 Winterberry Drive
Burlington, Ontario
Welcome to an extraordinary family retreat in the heart of prestigious Tyandaga. Perfectly positioned on a premium lot siding onto a tranquil forest with walking trails and a park, this exceptional home offers the rare combination of luxury, privacy, and space for large families who love to entertain. With over 175 feet of lot line bordering the forest and no neighbours on one side, this is backyard living at its finest. Designed for both everyday comfort and unforgettable entertaining, the main floor features a spacious chef-inspired kitchen with a large island ideal for gathering with family and friends. The bright breakfast area walks out to a spectacular backyard oasis complete with a swim spa, pergola lounge, and multiple entertaining spaces. The main level also offers a formal living room, an oversized dining room ready to host your largest dinner parties, and a warm, inviting family room with custom built-ins and a gas fireplace perfect for cozy movie nights. A private office with peaceful forest views and a powder room complete the main floor. Upstairs, the expansive primary suite overlooks the park and features a walk-in closet and luxurious 5-piece ensuite. Three additional spacious bedrooms and a beautifully appointed main bathroom provide plenty of room for the growing family. The fully finished lower level is an entertainer’s dream, featuring a dedicated movie viewing area with surround sound and video projector, games area, home gym, wet bar, 3-piece bathroom, and abundant storage space. Step outside to your own private resort-style backyard surrounded by mature trees and forest views. Enjoy summer evenings on the large dining deck, unwind beneath the new pergola with elegant tile flooring and custom stone fire feature, or relax year-round in the swim spa with spa and hot tub features surrounded by a custom composite deck. This is a rare opportunity to own a truly exceptional family home in one of Burlington’s finest locations. (id:63008)
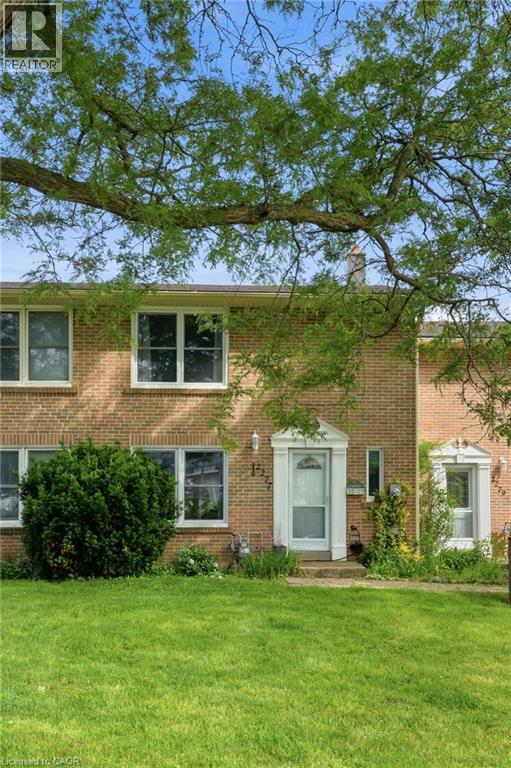
2277 Mountain Grove Avenue Unit# 39
Burlington, Ontario
Welcome to 2277 Mountain Grove Ave, a versatile condo townhome in Burlington's family friendly Brant Hills community. This home offers a bonus finished lower level bedroom with a walk out to the backyard, ideal as a 4th bedroom, home office, teen retreat, or in law space, giving you real flexibility beyond a standard 3 bedroom layout. The open concept main floor features updated flooring throughout the living and dining areas, all filled with natural light from oversized windows overlooking mature, tree lined surroundings. The kitchen offers ample oak cabinetry, a mosaic tile backsplash, and stainless steel appliances. Upstairs, three well proportioned bedrooms include a serene primary with a ceiling fan, plus an updated 4 piece bath. Condo living here means low maintenance: enjoy included water, visitor parking, snow removal, landscaping, and access to a shared inground pool. An attached garage plus driveway parking for two adds everyday convenience. Ideally located close to schools, parks, transit, and shopping, with quick access to the 403, QEW, and 407. A wonderful opportunity for families, first time buyers, or anyone wanting flexible living space in a well established neighbourhood. (id:63008)
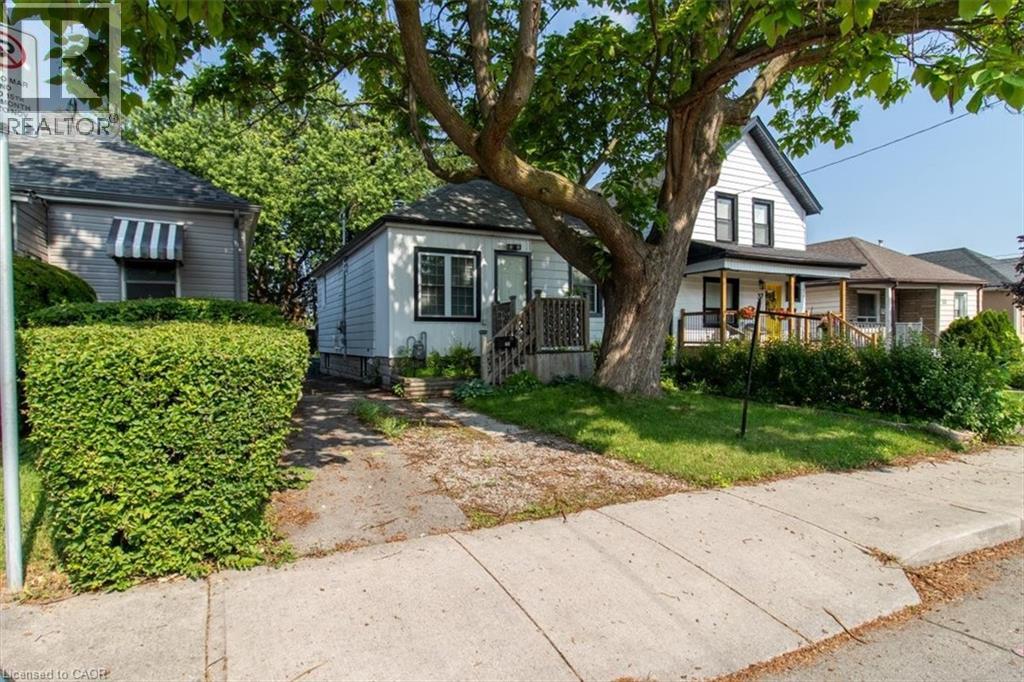
29 Wexford Avenue N
Hamilton, Ontario
IN-LAW SUITE!!! This charming, bright and updated home near Gage Park and Ottawa Street is perfect for investors, first-time buyers or downsizers, multi-generational living, short-term rentals, or to give a private space to teens or college/university goers. A separate side entrance from the driveway leads to the cozy basement in-law suite with its own kitchen, living/dining area, separate bedroom and beautiful 3-piece bathroom! The main floor features 3 bedrooms, including a generously-sized primary bedroom. The fully updated 5-piece bathroom has two sinks, making for easier mornings. The kitchen is updated and bright, with newer appliances and a custom live-edge breakfast bar. This is a truly move-in-ready home with endless potential! The shared laundry room can be found in a common area on the lower level, and is completely separate from both the main floor and in-law suites. The large driveway can accommodate 4 cars, with potential to add a detached garage. Free street parking is also available. Recent updates (within the past two years): Lead pipe from the house to the street fully replaced, Trees overhanging the house removed by an arborist, NEW A/C (2024), Furnace upgraded and “guts” replaced in 2024, making it new other than outside housing (2024), NEW flight of stairs from landing at side door to main floor (2024), Stairs from landing at side door to basement were reinforced (2024), NEW washing machine (2024). (id:63008)
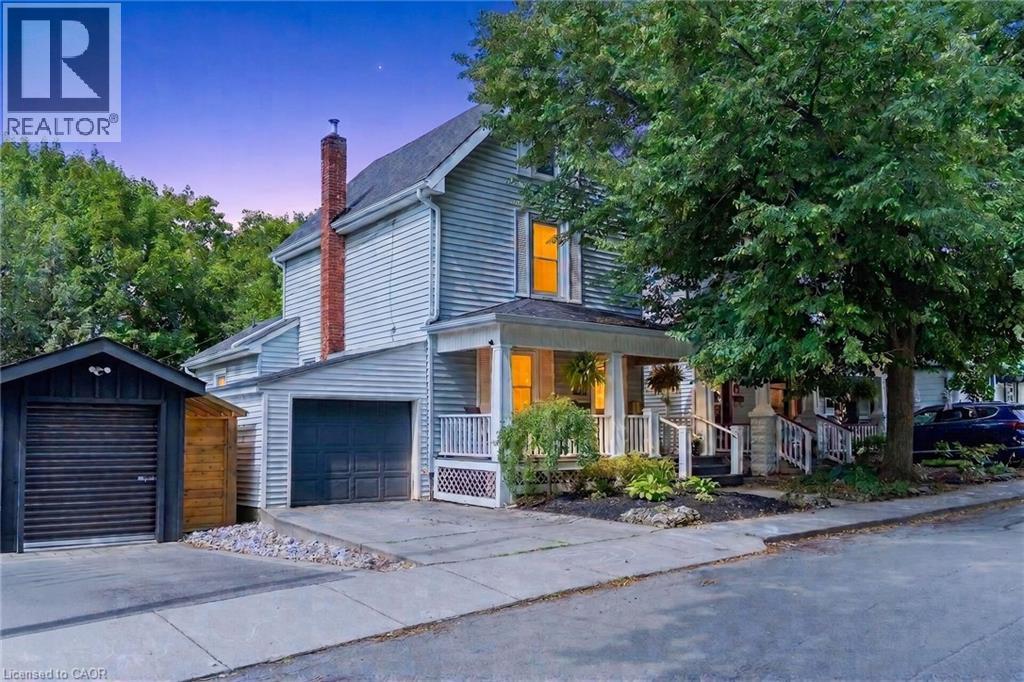
16 Witherspoon Street
Dundas, Ontario
Welcome to 16 Witherspoon, ideally located in the heart of downtown Dundas at the base of the Escarpment. Enjoy an unbeatable location just streps to Driving Park, scenic waterfalls, walking trails, the Dundas Museum, Dundas Little Theatre, the Memorial Community Centre, the Dundas School of Art, vibrant downtown shopping, restaurants, and excellent schools. This charming 2+1 bedroom home features beautiful hardwood floors, an updated kitchen, convenient main floor laundry, and a welcoming front porch. The private backyard offers a peaceful retreat with a patio, perfect for relaxing or entertaining. For added peace of mind, major updates include: Roof, furnace, and Central A/C. A wonderful opportunity to enjoy the best of Dundas living in a highly sought-after neighbourhood! (id:63008)
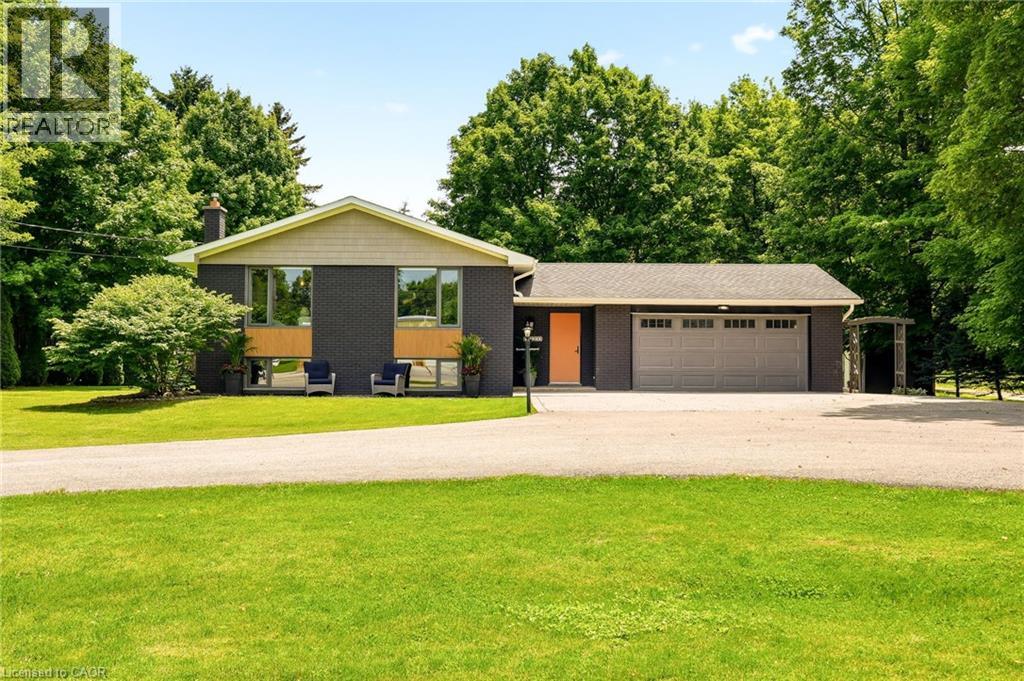
2234 Kilbride Street
Burlington, Ontario
Welcome to 2234 Kilbride Street! Nestled on a spectacular, sun-drenched lot of just over half an acre in sought-after North Burlington, this turnkey raised ranch offers the ultimate in modern living and true multi-generational opportunity. Flooded with natural light on both levels, the spacious layout features 4 bedrooms and 3 full bathrooms. The fully finished lower level is a standout, boasting its own complete second kitchen and bright, airy living spaces that never feel like a basement. Complete with an attached 2-car garage and a massive backyard canvas, this move-in-ready gem perfectly blends rural tranquility with city convenience. This property is situated in the heart of the Village of Kilbride, close to Kilbride Public School, Many Top Golf Courses, The North Burlington Tennis Club, and plenty of conservation areas to explore! Just turn the key and welcome home! (id:63008)
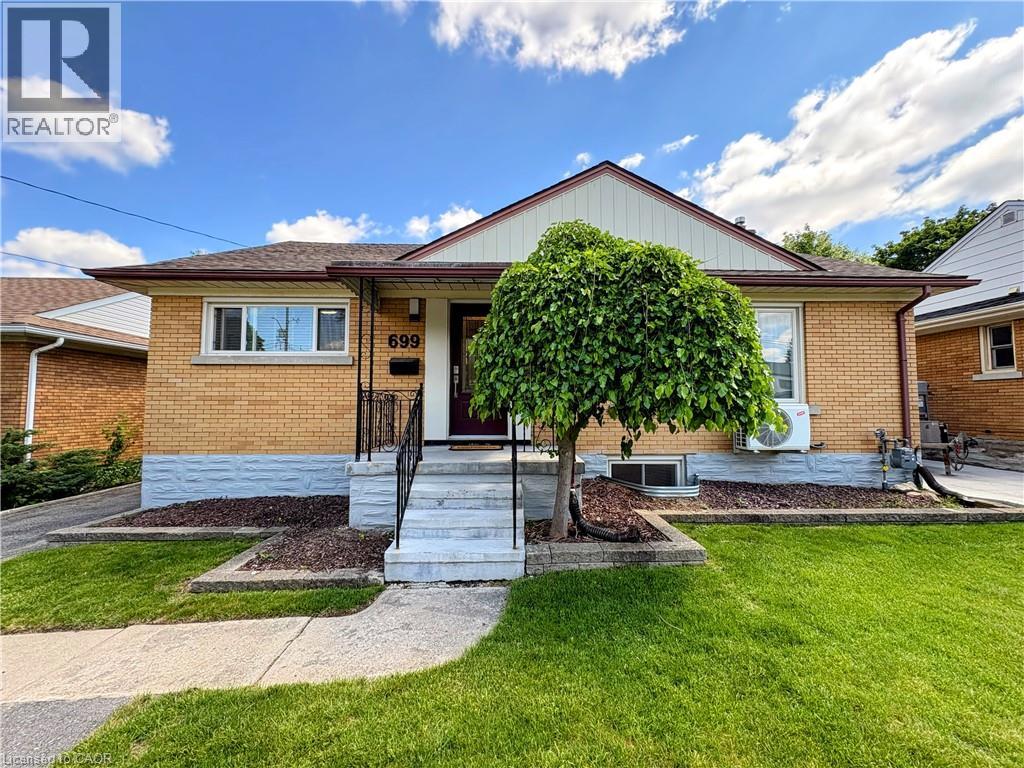
699 Frederick Street
Kitchener, Ontario
Attention Investors and First-Time Home Buyers! Welcome to this stunning detached legal duplex, offering income potential and great curb appeal. This bungalow features two fully self-contained unit each with its own kitchen, separate entrance, and private laundry facilities. The main level offers a carpet-free, three-bedroom unit featuring an updated kitchen with beautiful cabinetry, stainless steel appliances & laundry. The space includes new flooring throughout, an oversized living room with large windows for natural light, and a new four-piece bathroom. There is also an accessible attic space for additional storage. The lower two-bedroom unit is also fully updated with a new kitchen, a modern three-piece bathroom, and a recreation room with an egress window. This level includes a spacious utility room for laundry and extra storage. Outside, the property boasts a long, wide driveway that fits at least five cars, and a spacious, fully fenced backyard with a shed and a covered deck. This property represents a fantastic investment opportunity or a way to help pay your mortgage while living in one unit. The home is owner-occupied with no existing leases and is ideally located within walking distance to parks, public transit, and shopping, with easy access to Hwy 7/8. Updates include: Roof (2018), HWH (2018), New Furnance (2023), Heat Pump (2023), Windows (2023), Electrical (2023-2025), Water Softener (2024), Plumbing (2024), and New Doors (2024). Please contact me for more information or to schedule a viewing. (id:63008)
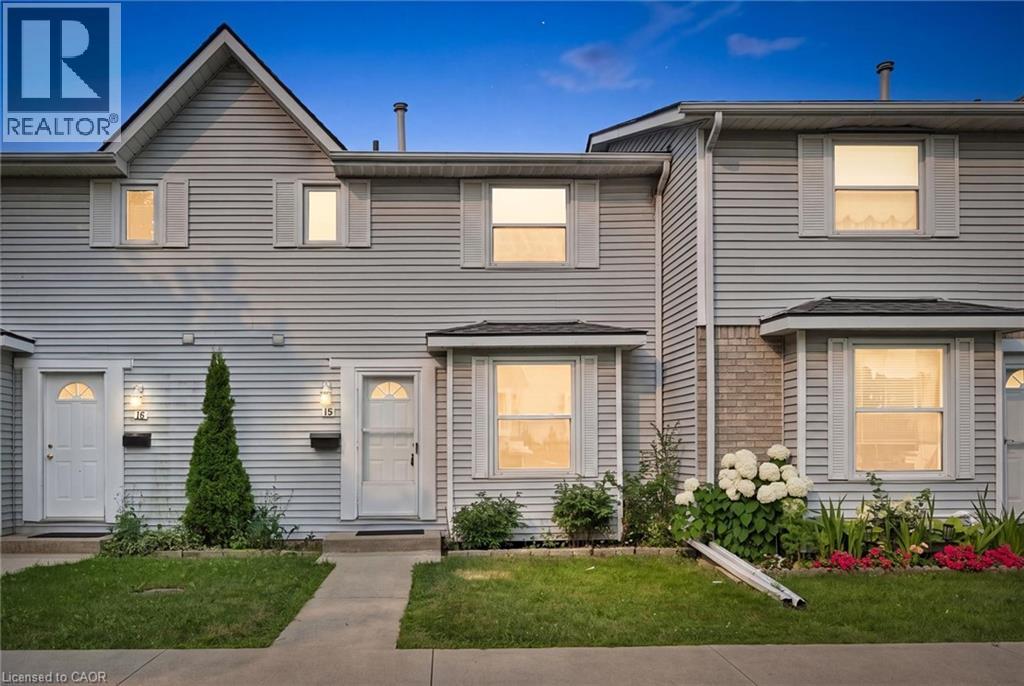
265 Williamsburg Road Unit# 15
Kitchener, Ontario
Move right in to this beautifully maintained 3-bedroom townhome in desirable Laurentian Hills. Bright, welcoming, and professionally painted throughout, this home offers comfort, functionality, and value. The kitchen features timeless wood cabinetry and a new electric stove (2026), while the adjoining dining area overlooks the spacious living room with walkout to a private, fully fenced backyard—perfect for BBQs, kids, pets, or relaxing. Upstairs offers three generous bedrooms, including a primary that fits a king-sized bed, plus an updated 3-piece bathroom (2024) with modern finishes. The finished basement includes a rec-room, bonus room ideal for an office, gym or playroom, and an updated bathroom (2022). Additional updates include the furnace and A/C (approx. 2020) and roof replaced by the condominium corporation (2023). Includes one assigned parking space and is conveniently located near schools, parks, shopping, transit, and quick highway access. Perfect for first-time buyers, young families, downsizers, or investors. (id:63008)
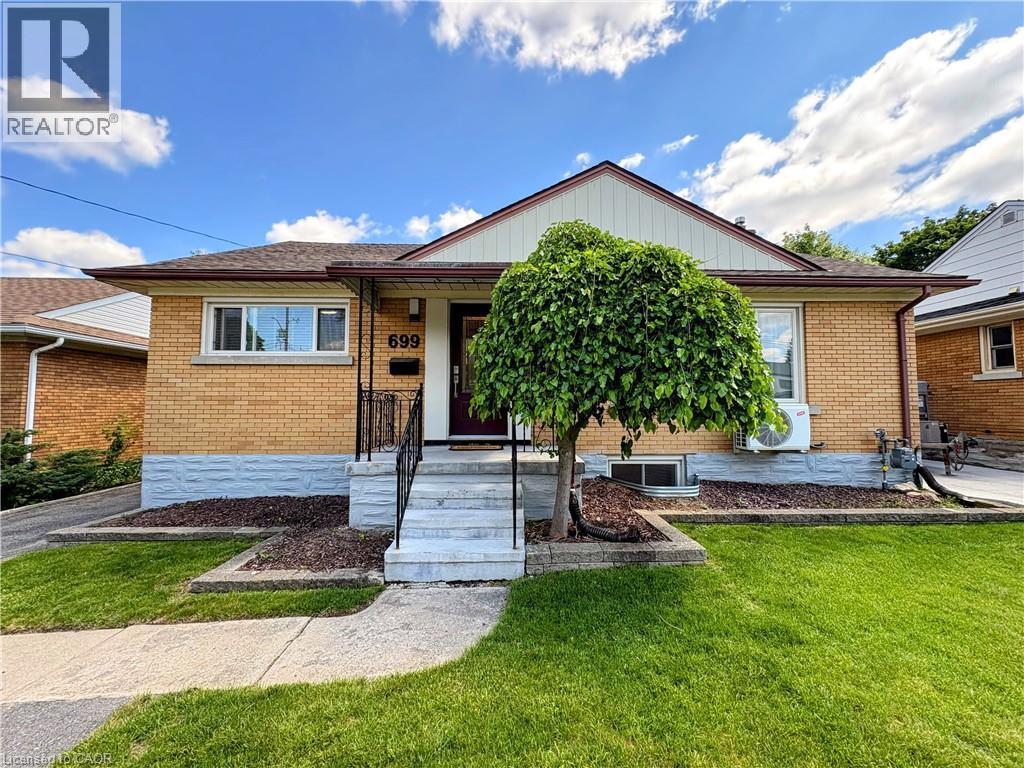
699 Frederick Street
Kitchener, Ontario
Attention Investors and First-Time Home Buyers! Welcome to this stunning detached legal duplex, offering income potential and great curb appeal. This bungalow features two fully self-contained units, each with its own kitchen, separate entrance, and private laundry facilities. The main level offers a carpet-free, three-bedroom unit featuring an updated kitchen with beautiful cabinetry, stainless steel appliances & laundry. The space includes new flooring throughout, an oversized living room with large windows for natural light, and a new four-piece bathroom. There is also an accessible attic space for additional storage. The lower two-bedroom unit is also fully updated with a new kitchen, a modern three-piece bathroom, and a recreation room with an egress window. This level includes a spacious utility room for laundry and extra storage. Outside, the property boasts a long, wide driveway that fits at least five cars, and a spacious, fully fenced backyard with a shed and a covered deck. This property represents a fantastic investment opportunity or a way to help pay your mortgage while living in one unit. The home is owner-occupied with no existing leases and is ideally located within walking distance to parks, public transit, and shopping, with easy access to Hwy 7/8. Updates Include: Roof (2018), HWH (2018), New Furnace (2023), Heat Pump (2023), Windows (2023), Electrical (2023–2025), Water Softener (2024), Plumbing (2024), and New Doors (2024). Please contact me for more information or to schedule a viewing. (id:63008)
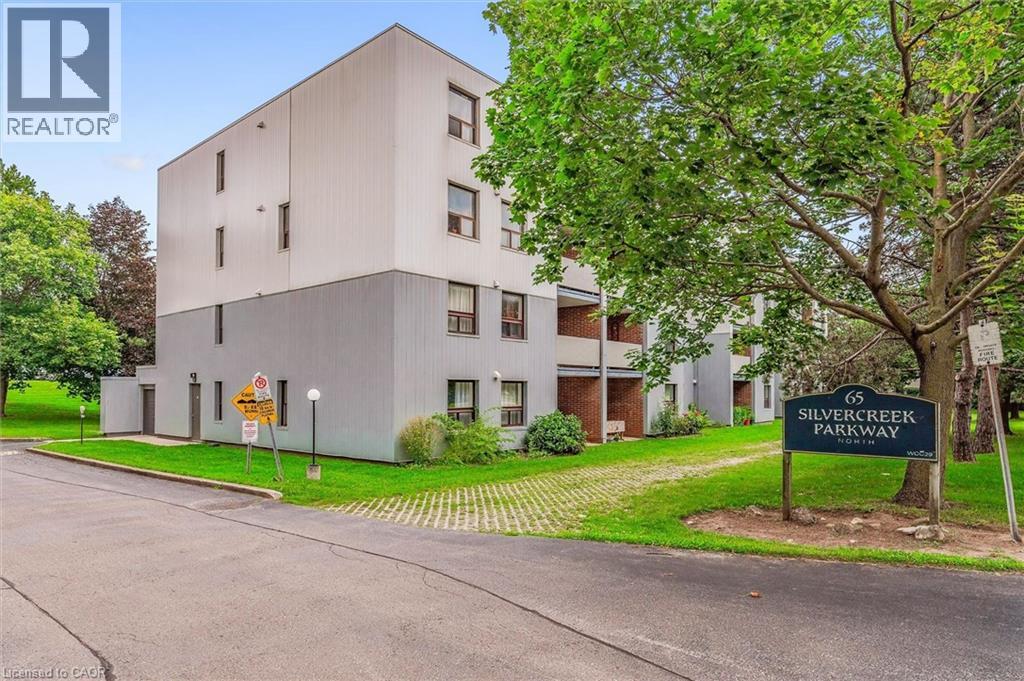
65 Silvercreek Parkway N Unit# 404
Guelph, Ontario
Two bedroom, one bathroom condo at an impressive 952 square feet! Perfect price point for first-time buyers, downsizers and investors. Large living room with laminate flooring, updated kitchen and dinette area, private balcony, plus a handy pantry for extra storage. Both bedrooms are quite large and bright! The location is surrounded by fantastic amenities including Sleeman Park, Margaret Greene Park, and all the shopping and restaurants you need at Willow West Mall. It's also just minutes from Highway 6 to allow seamless access out to the 401. Price includes one parking spot and condo fees include water. (id:63008)

114 Second Road E
Stoney Creek, Ontario
A Rare Opportunity to Own Nearly 3 Acres in one of Stoney Creek Mountain most desirable settings. Situated on picturesque lot on Second Road East, this exceptional 2.88-acre property offers the perfect balance of peaceful country living and urban convenience. Featuring a charming 3 bedroom bungalow with functional floor plan, detached garage/workshop, 15 car parking, mature trees, and natural gas service, this property is ideal for those looking to renovate, expand, or create the custom home they’ve always envisioned. Whether you choose to restore the existing residence, build your dream estate (subject to all required approvals), or simply enjoy the privacy and open space, this remarkable property offers endless possibilities. The expansive lot provides room to create your own private retreat while enjoying the convenience of being just minutes from shopping, schools, restaurants, golf courses, conservation areas, and easy access to the Red Hill Valley Parkway, QEW, and the Greater Toronto Area. Properties of this size and location rarely become available. Whether you’re searching for a country lifestyle, a long-term investment, or the perfect place to build your forever home, 114 Second Road East offers an opportunity that is becoming increasingly difficult to find. Don’t miss your chance to secure this one-of-a-kind property and turn your vision into reality. (id:63008)
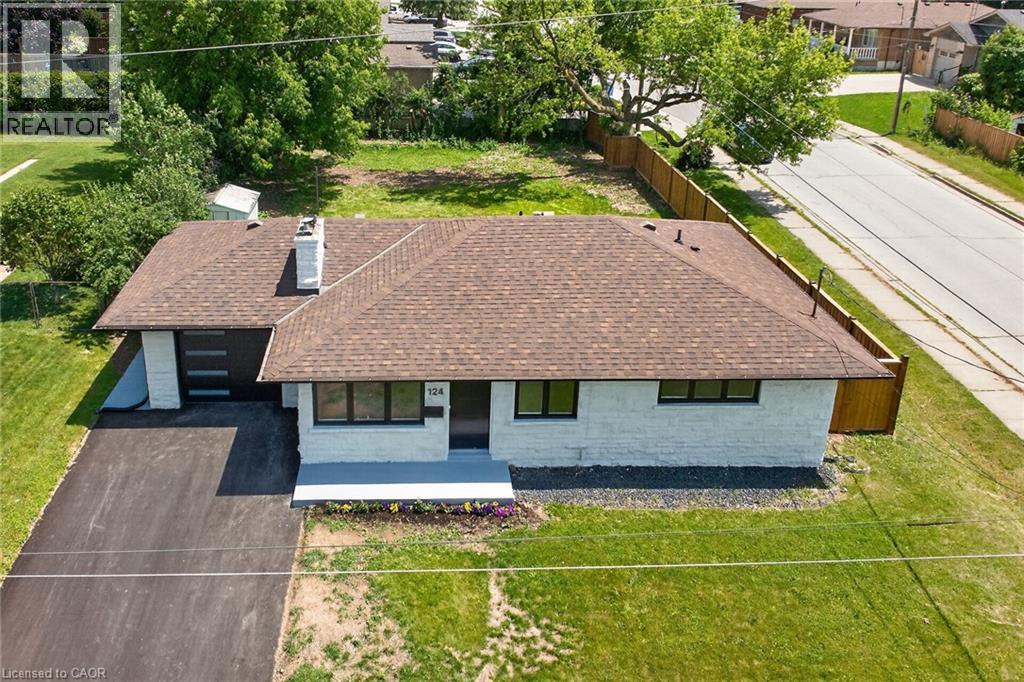
124 Corman Avenue
Stoney Creek, Ontario
Fully renovated with all Building permits and ESA certificate. NEW double wide asphalt driveway. NEW 6x6 post fencing. NEW concrete wrap-around. Surrounded by custom million dollar homes! Almost 2,000 square feet of living space. Spacious 3+2 bedrooms and 2 full bathrooms. Everything new within last few months. 1 inch city water line. New electrical, plumbing, custom kitchen with quartz counter tops and backsplash, led pot lights, 2 full bathrooms, all windows and doors, custom trim work, all baseboards and casing, New S.S appliance package included (Gas stove hook up), high efficiency Gas furnace, AC unit, Water heater (all owned with warranty), list goes on! Updated sump pump for piece of mind, fully fenced, 141.50 feet deep corner lot. Enjoy the wood burning fireplace (chimney swept/cleaned), nothing else to do but to enjoy the bright and warm home! Enjoy trails, parks, and schools just steps away, with public transit and everyday essentials within walking distance. Minutes to QEW, Red Hill, and Costco, this location offers the perfect blend of lifestyle, convenience! Book your tour.. (id:63008)
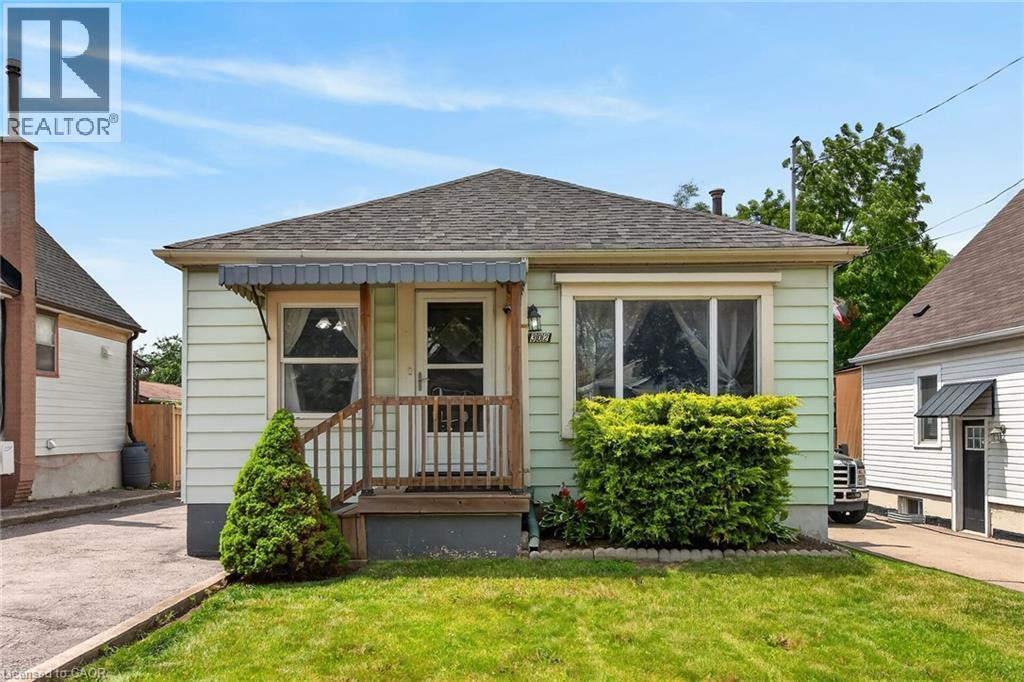
302 East 28th Street
Hamilton, Ontario
Welcome to 302 East 28th! This move-in ready 4-bedroom, 1-bath home offers approximately 1,100 sq ft of bright, well-proportioned living space. Each room is generously sized and filled with natural light, reflecting genuine pride of ownership throughout. The fourth bedroom is currently used as a formal dining room, offering flexibility to suit your needs. The basement is unspoiled with a separate entrance, presenting excellent potential for an in-law suite or additional living space. Enjoy a private backyard, perfect for outdoor relaxation, plus a large, detached garage for parking or storage. Ideally located close to Juravinski Hospital, the Linc, shopping, bus routes, and good schools. A fantastic opportunity for buyers or investors alike. Some photos are adjusted via AI. (id:63008)
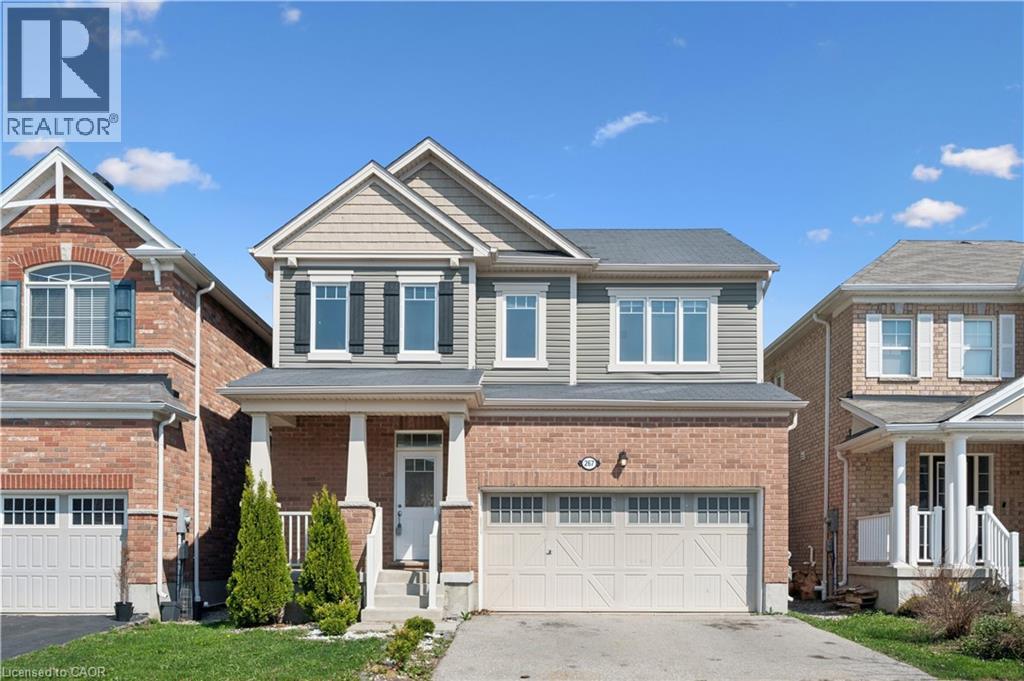
267 Grovehill Crescent
Kitchener, Ontario
Situated in one of Kitchener's most sought-after master-planned communities-Wildflowers by Mattamy Homes. Built in 2017, this residence offers an exceptional opportunity for buyers seeking style, space, and a vibrant neighborhood setting. Step inside and experience a bright, open-concept main floor that seamlessly blends EVERYDAY LIVING WITH EFFORTLESS ENTERTAINING. The spacious living room flows naturally into a WELL-APPOINTED KITCHEN, where sleek granite countertops, ample cabinetry, and a functional layout create the perfect hub. Sunlight pours through the rear sliders, leading you to a fully fenced backyard complete with a patio-ideal for summer barbecues, outdoor relaxation, and creating your own private retreat. Upstairs, the home continues to impress with THREE GENEROUSLY SIZED BEDROOMS, including a comfortable primary suite with ensuite bathroom. A SECOND-FLOOR LAUNDRY ROOM enhances everyday living, along with 2.5 bathrooms throughout, this HOME ENSURES BOTH COMFORT AND EFFICIENCY for growing families or busy professionals. The unspoiled basement presents a blank canvas-an incredible opportunity to expand your living space to suit your needs. Whether you envision a home theatre, additional bedrooms, a fitness area, or an in-law setup, the potential here is undeniable. The WILDFLOWERS COMMUNITY IS KNOWN FOR ITS FAMILY-FRIENDLY ATMOSPHERE and exceptional lifestyle amenities. Enjoy walking distance access to Janet Metcalfe Public School, making school drop-offs a breeze. Surrounded by scenic walking trails, parks, and natural green spaces, this neighborhood encourages an active, outdoor lifestyle while still being just minutes from shopping, dining, and major commuter routes. This is more than just a home-it's a chance to live in a thriving, connected community where modern design meets everyday convenience. Opportunity to secure a move-in ready home with room to grow. Some photos have been virtually staged (id:63008)
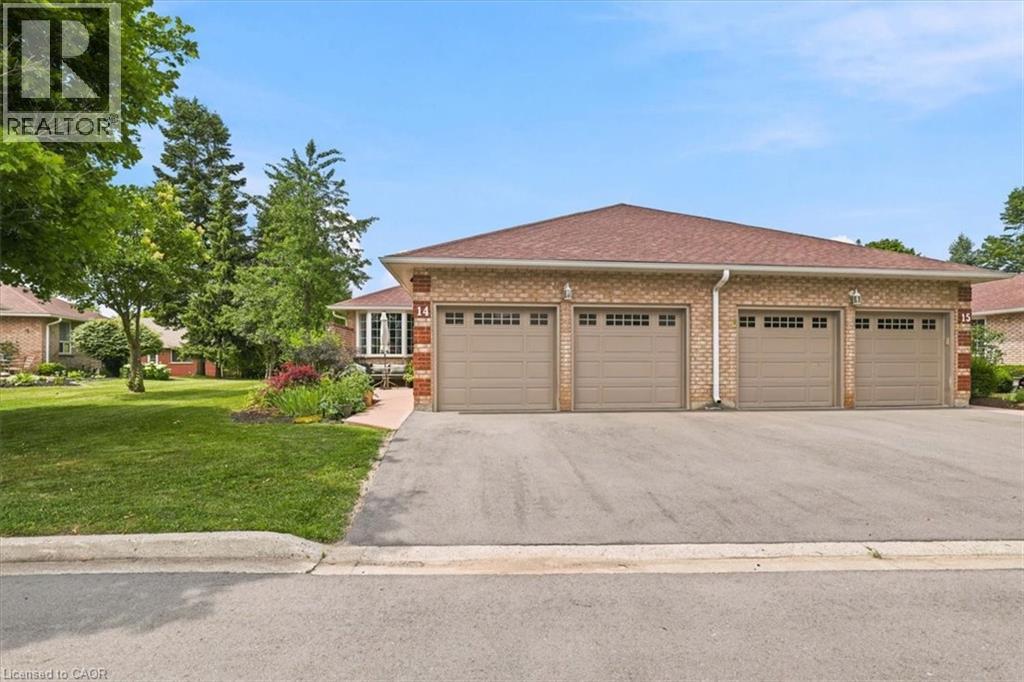
75 Beasley Crescent Unit# 14
Cambridge, Ontario
Beautiful end unit bungalow condo with a double car garage! The welcoming front patio is a perfect space to enjoy a great book or to entertain. This home has been very well maintained and upgraded. The main floor is very bright, featuring hardwood floors and an updated kitchen with granite counters. The primary bedroom is spacious with an updated en-suite washroom featuring a large glass shower. The second bedroom is also spacious with a walk in closet and a skylight. The living room has a gas fireplace and a sliding door walkout to the deck. The finished lower level is complete with a bedroom, walk-in closet, a washroom with a large recreation room! The gas furnace & air conditioner were replaced in Spring 2026. This is an excellent condominium retirement community with lovely common areas, programs and a clubhouse across the street! (id:63008)
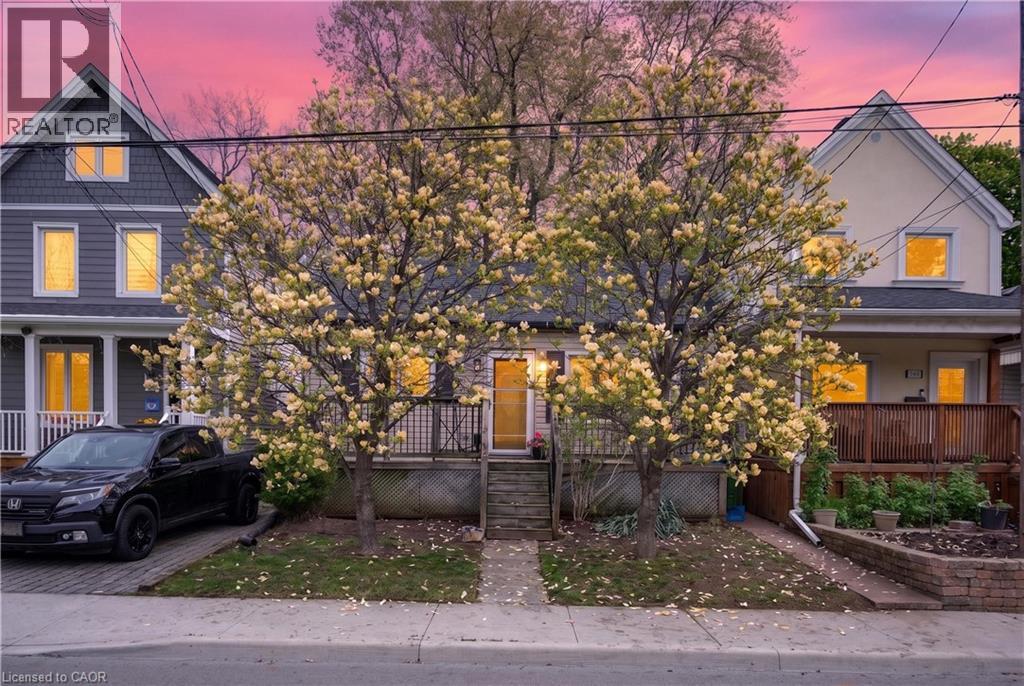
147 Strachan Street E
Hamilton, Ontario
Charming bungalow located in a sought-after Hamilton neighbourhood just minutes from Pier 4, the West Harbour area, parks, trails, downtown amenities, and within walking distance to the West Harbour GO Station! Tucked away on a quiet and private section of Strachan St. E., this home sits on an impressive 28.75 ft. x 145 ft. lot with an absolutely beautiful backyard offering exceptional outdoor space, mature greenery, and plenty of room to relax, entertain, garden, or enjoy summer evenings in your own private setting. Inside, the home offers a warm and inviting layout featuring a comfortable living room, a spacious dining area, a functional kitchen, and a bright rear room overlooking the backyard with flexible use of space. The large basement provides excellent storage space and endless possibilities for future finishing, whether you envision a recreation room, additional living space, home gym, workshop, or hobby area. Conveniently located close to transit, shopping, restaurants, and everyday amenities in one of Hamilton’s growing and desirable communities. Parking available! (id:63008)

2871 Darien Road Unit# 14
Burlington, Ontario
Welcome to this exceptional 3-bedroom, 3-bathroom townhouse nestled on a quiet executive street in Burlington's highly sought-after Millcroft community. Offering an inviting open-concept layout, this home is designed for comfortable everyday living and effortless entertaining. The spacious kitchen flows seamlessly into the bright living and dining areas, while the private backyard backs directly onto tranquil green space, providing a peaceful setting with no rear neighbours. Upstairs, you'll find three generously sized bedrooms, including a spacious primary retreat complete with its own private ensuite bathroom. The fully finished basement adds valuable living space, perfect for a family room, home office, gym, playroom, or media area to suit your lifestyle. Ideally situated in one of Burlington's most prestigious neighbourhoods, this home is surrounded by top-rated schools, scenic parks, golf courses, walking trails, and everyday amenities. Enjoy convenient access to major highways, shopping, restaurants, and everything Millcroft has to offer. An outstanding opportunity to own a beautifully maintained home in one of the city's most desirable family-friendly communities (id:63008)
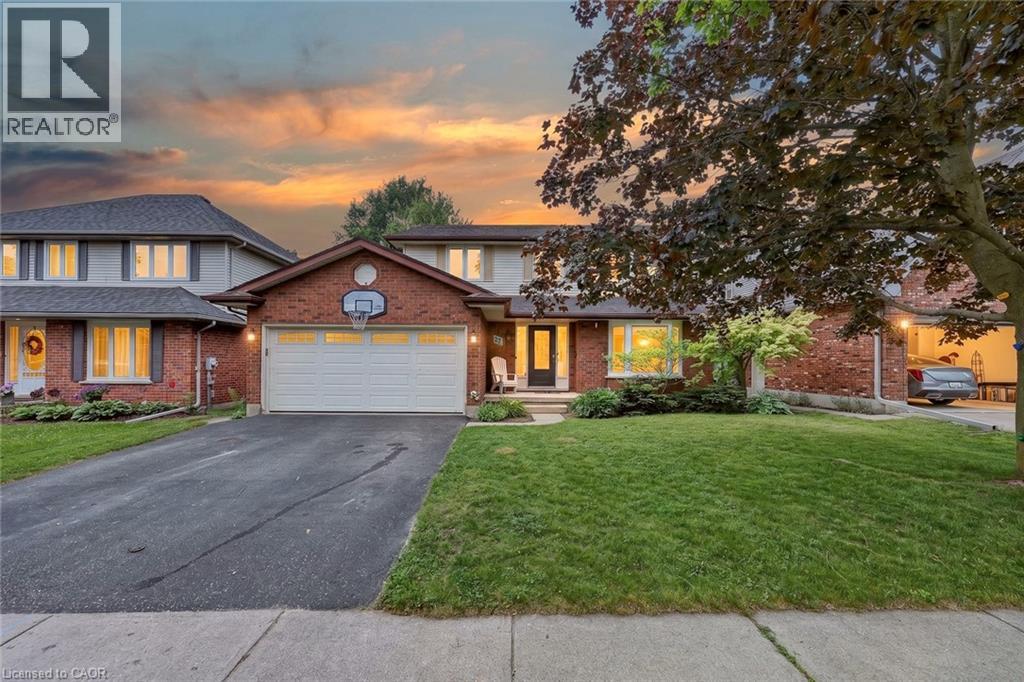
27 Sioux Crescent
Woodstock, Ontario
Some homes simply make family life easier, and this one was designed with exactly that in mind. The heart of the home is the beautifully updated kitchen, where warm maple cabinetry, modern appliances, generous prep space, and a large island create a natural gathering place. Picture pancake breakfasts before school, helping with homework while dinner simmers, holiday baking, and friends pulling up a chair because everyone always ends up in the kitchen. From here, the home flows effortlessly into inviting living spaces including a bright family room, formal dining room, and separate living room, giving everyone a place to connect while still enjoying room to spread out. Main floor laundry and a convenient powder room add everyday practicality to busy family routines. Upstairs is where this home truly shines. Having all four bedrooms together creates a sense of comfort that many families are searching for. Little ones are just down the hall, teenagers have space to call their own, overnight guests are easily accommodated, and everyone begins and ends the day on the same level. The spacious primary suite offers a peaceful retreat complete with a walk in closet and a beautifully updated ensuite featuring a custom tiled shower. Three additional generously sized bedrooms share a full bathroom, making morning routines easier for the whole household. The finished lower level expands your living space even further with a large recreation room ready for movie nights, a playroom, home gym, games area, or the ultimate teenage hangout, along with plenty of storage for everything life collects along the way. Outside, the fully fenced backyard is made for everyday enjoyment with room for children to play, pets to roam, summer barbecues on the deck with a convenient gas line, and evenings spent relaxing with family and friends. Located just minutes from Highway 401 and 403, Toyota, shopping, parks, walking trails, and within walking distance to Algonquin Public School. (id:63008)

191 Rudy Avenue
Tavistock, Ontario
Move-in ready and beautifully updated, this raised bungalow is located on a quiet, family-friendly street in the heart of Tavistock. Offering 2+1 bedrooms, 2 full bathrooms, and an open-concept main floor, this home has been extensively renovated with quality finishes throughout. The stunning 2021 main-floor renovation includes a modern kitchen with quartz countertops, LVP flooring throughout, pot lights, light fixtures, updated main bathroom, and all new stainless steel appliances. The finished basement features a spacious rec room with wet bar and gas fireplace, third bedroom, office/den, updated bathroom, and new flooring and paint (2023). Enjoy summer evenings in the beautifully landscaped backyard with a large deck (2022) with gas BBQ hookup, lower deck and hot tub (2024). Additional updates include a new furnace and A/C (2026), garage door, large front window, and exterior doors (2025, excluding rear patio door). Heated garage with storage loft, large concrete driveway, and an 80' x 115' partially fenced lot complete this exceptional property. Just move in and enjoy! (id:63008)