

5 Marl Creek Drive
Springwater, Ontario
Exceptional raised bungalow on over half an acre in desirable Phelpston, offering the perfect blend of country living and modern convenience. A standout feature is the dream 30' x 24' (700 sq. ft.) heated and insulated workshop with hydro ideal for hobbyists, contractors, or extra storage plus an attached double-car garage. Inside, the bright open-concept layout features 2+2 bedrooms and 3 bathrooms. The main floor showcases a spacious living room with a feature wall and electric fireplace, a large kitchen with island, and a walkout to a generous south-facing deck overlooking the private backyard with no rear neighbours.The fully finished lower level offers excellent flexibility with a separate entrance, high ceilings, a large recreation room, additional bedrooms or office space, and a 4-piece bathroom-perfect for extended family, guests, or working from home.Located in the sought-after community of Phelpston, this property offers peaceful rural tranquility on a spacious private lot while remaining just minutes from commuter routes, the amenities and beaches of Wasaga Beach, and the urban conveniences of Barrie. A rare opportunity to enjoy privacy, space, and versatility in an exceptional location. (id:63008)
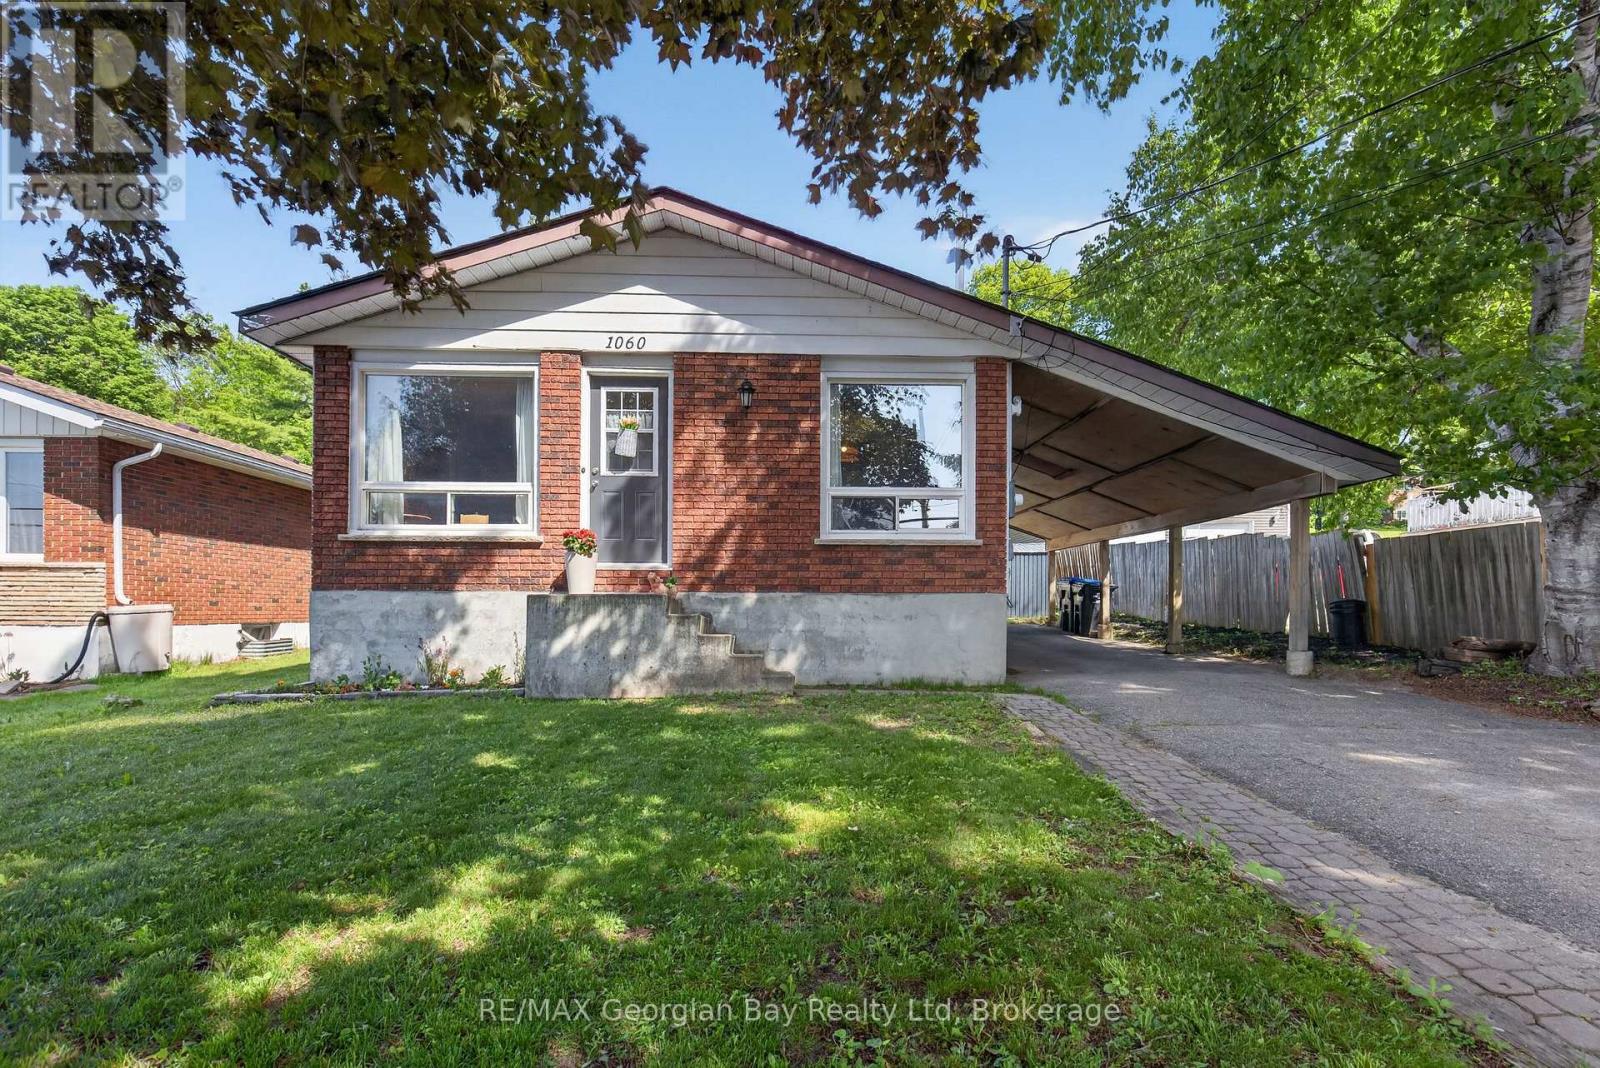
1060 Harbourview Drive
Midland, Ontario
Welcome to 1060 Harbourview Drive in Midland, a great family home situated on a generous 50' x 200' in-town lot close to local amenities and the beautiful shores of Georgian Bay. Offering a functional layout and plenty of living space, this property is ideal for families or those looking for room to grow. The main floor features a galley-style kitchen and a combined kitchen, living, and dining area that creates a comfortable and practical space for everyday living. With 3+ bedrooms and a 4-piece bathroom, there is plenty of room for family and guests. The fully finished basement provides valuable additional living space and is perfect for entertaining family and friends. Additional highlights include a paved driveway and carport, offering convenience and ample parking. A fantastic opportunity in a desirable Midland location. (id:63008)
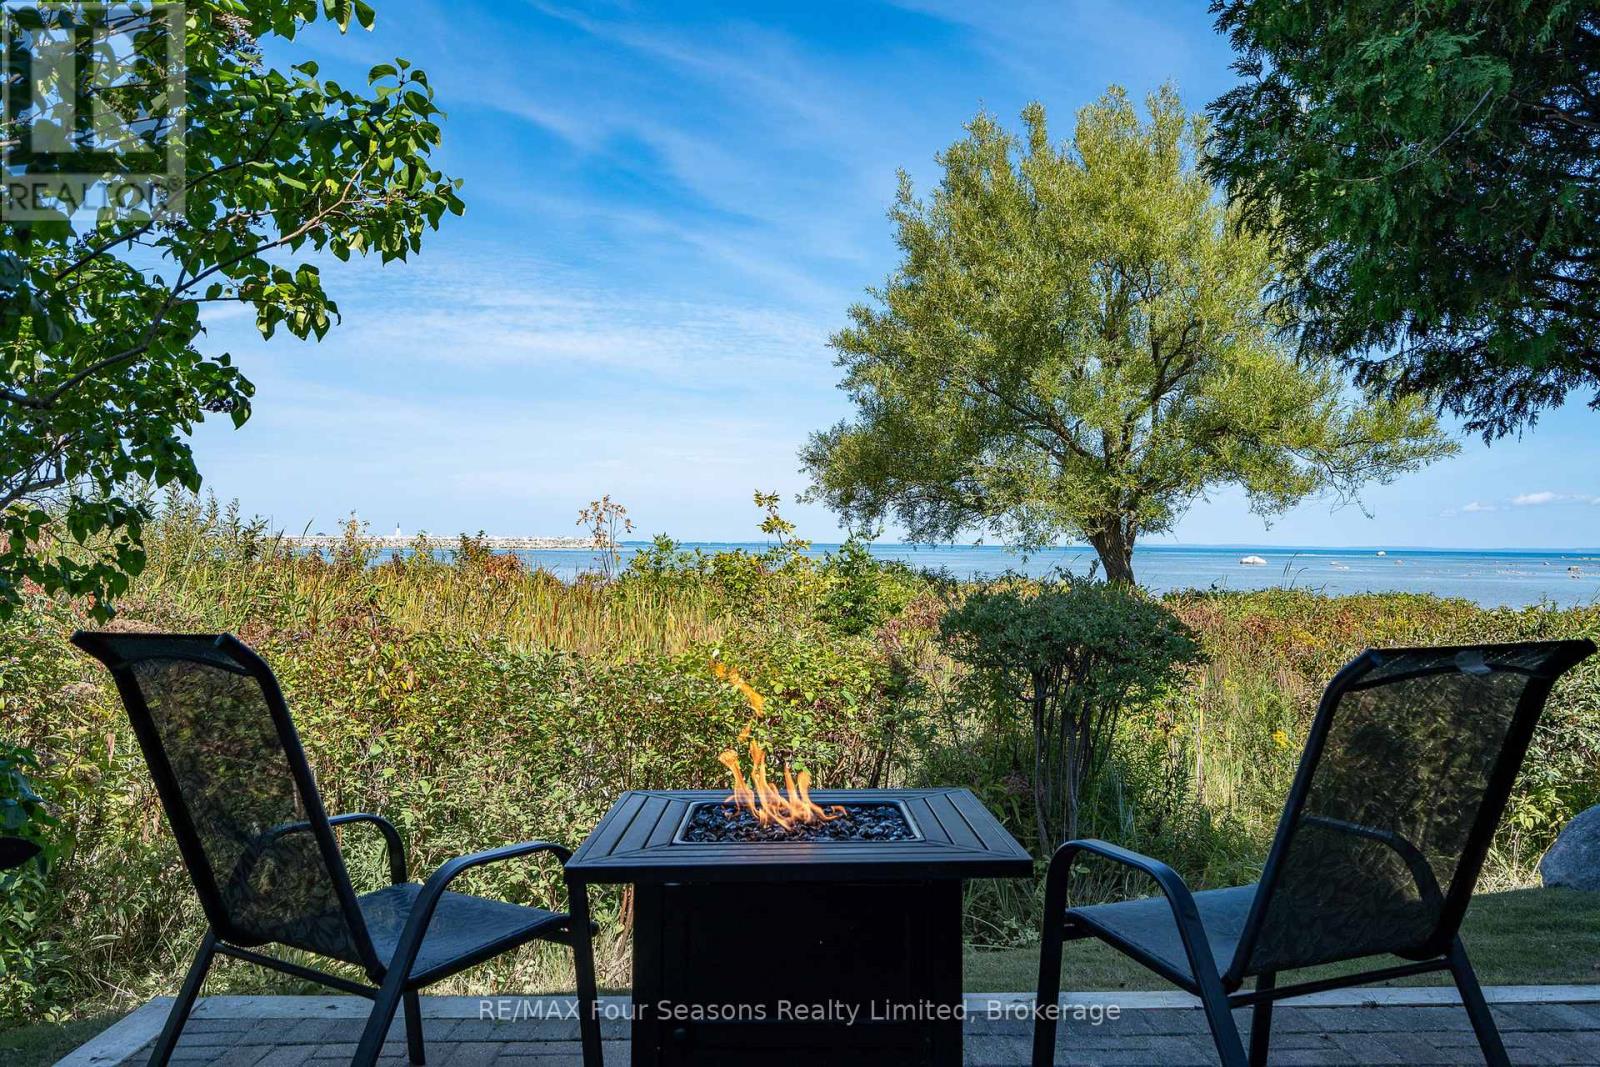
24 - 44 Trott Boulevard
Collingwood, Ontario
Welcome to The Cove in Collingwood-where spring brings new energy to the shoreline and Georgian Bay becomes your everyday backdrop. This rarely offered end-unit, 3-bedroom ground-floor condo is perfectly positioned to capture sweeping, unobstructed waterfront views, with walkouts from both the living room and primary bedroom to a private patio. Enjoy your morning coffee with the sunrise and unwind in the evening as the sky reflects across the bay-every window framing a view that truly feels like art. Inside, the condo has been thoughtfully updated with modern appliances, two beautifully refreshed bathrooms, and a cozy gas fireplace that adds warmth on cooler spring evenings and throughout the seasons. Designed for easy living, the property also offers private beach access, convenient kayak and bicycle storage, and the peace of mind of major exterior upgrades already completed. Bell Fibre TV and unlimited high-speed internet are included in the condo fees, making working from home seamless and reliable. Located just minutes from downtown Collingwood, you're perfectly situated to enjoy boutique shopping, exceptional dining, golf courses, ski hills, and scenic trails. Whether it's paddle boarding in the warmer months, cycling along the Georgian Trail, or simply soaking in the views, this is a true four-season lifestyle. Fresh, inviting, and move-in ready-this is waterfront living at its best. (id:63008)
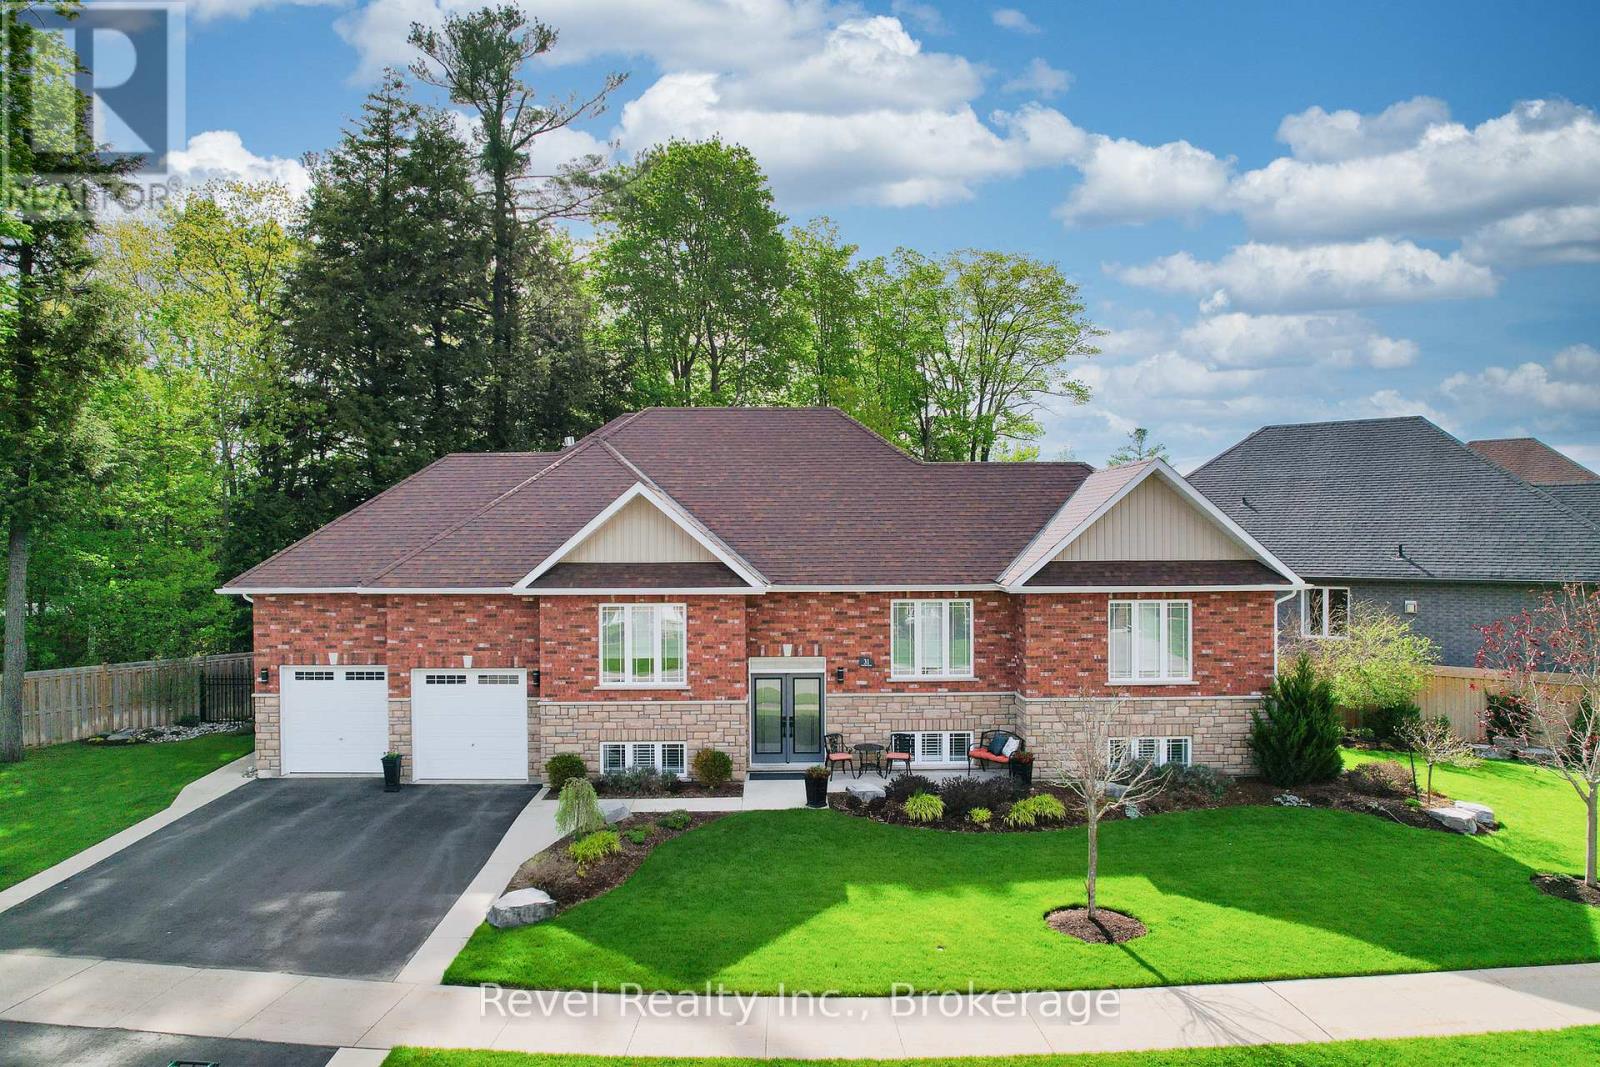
31 Natures Trail
Wasaga Beach, Ontario
Discover elevated living in this one-of-a-kind all-brick raised bungalow with an in-law suite, ideally situated on a quiet cul-de-sac in a sought-after golf course community. Backing onto lush green space and a scenic trail, this meticulously designed 2+2-bedroom home offers approximately 2,900 sq. ft. of finished living space, with luxurious finishes, seamless functionality, and show-stopping style throughout. Step inside to a refined open-concept layout enhanced by 9-foot ceilings, crown moulding, designer lighting, upgraded pot lights, and custom details. The impressive kitchen features quartz countertops, a tile backsplash, soft-close cabinetry extending to the ceiling, and a striking black walnut island seating area. Spacious primary suite offers a walk-in closet and beautifully finished ensuite, while the main floor also includes a generous guest bath, main-floor laundry with black walnut detailing, quartz counter, sink, and upgraded finishes. The fully finished lower level is designed to impress, featuring a stunning family room with pot lights, a gas fireplace, custom built-ins, and an incredible wet bar complete with premium Miele appliances, a full-size wine fridge, a bar fridge, a sink, a quartz countertop, and quality cabinetry. A beautifully finished bedroom with feature walls, an electric Napoleon fireplace, and built-in cabinetry adds warmth and style, while the fourth bedroom offers flexibility as a guest room, home gym, or office. Outside, enjoy a beautifully landscaped and fully fenced backyard with an irrigation system, a covered deck, an extended entertaining deck, a gas BBQ hook-up, a concrete patio area, aluminum gates, gutter guards, and a driveway with concrete borders and a walkway to the rear yard. Located minutes from Allenwood Beach, Wasaga's new Multi-Plex Rec Centre, the future high school, top-rated golf, shopping, restaurants, and the world's longest freshwater beach. An unbeatable lifestyle in a vibrant, growing community. (id:63008)
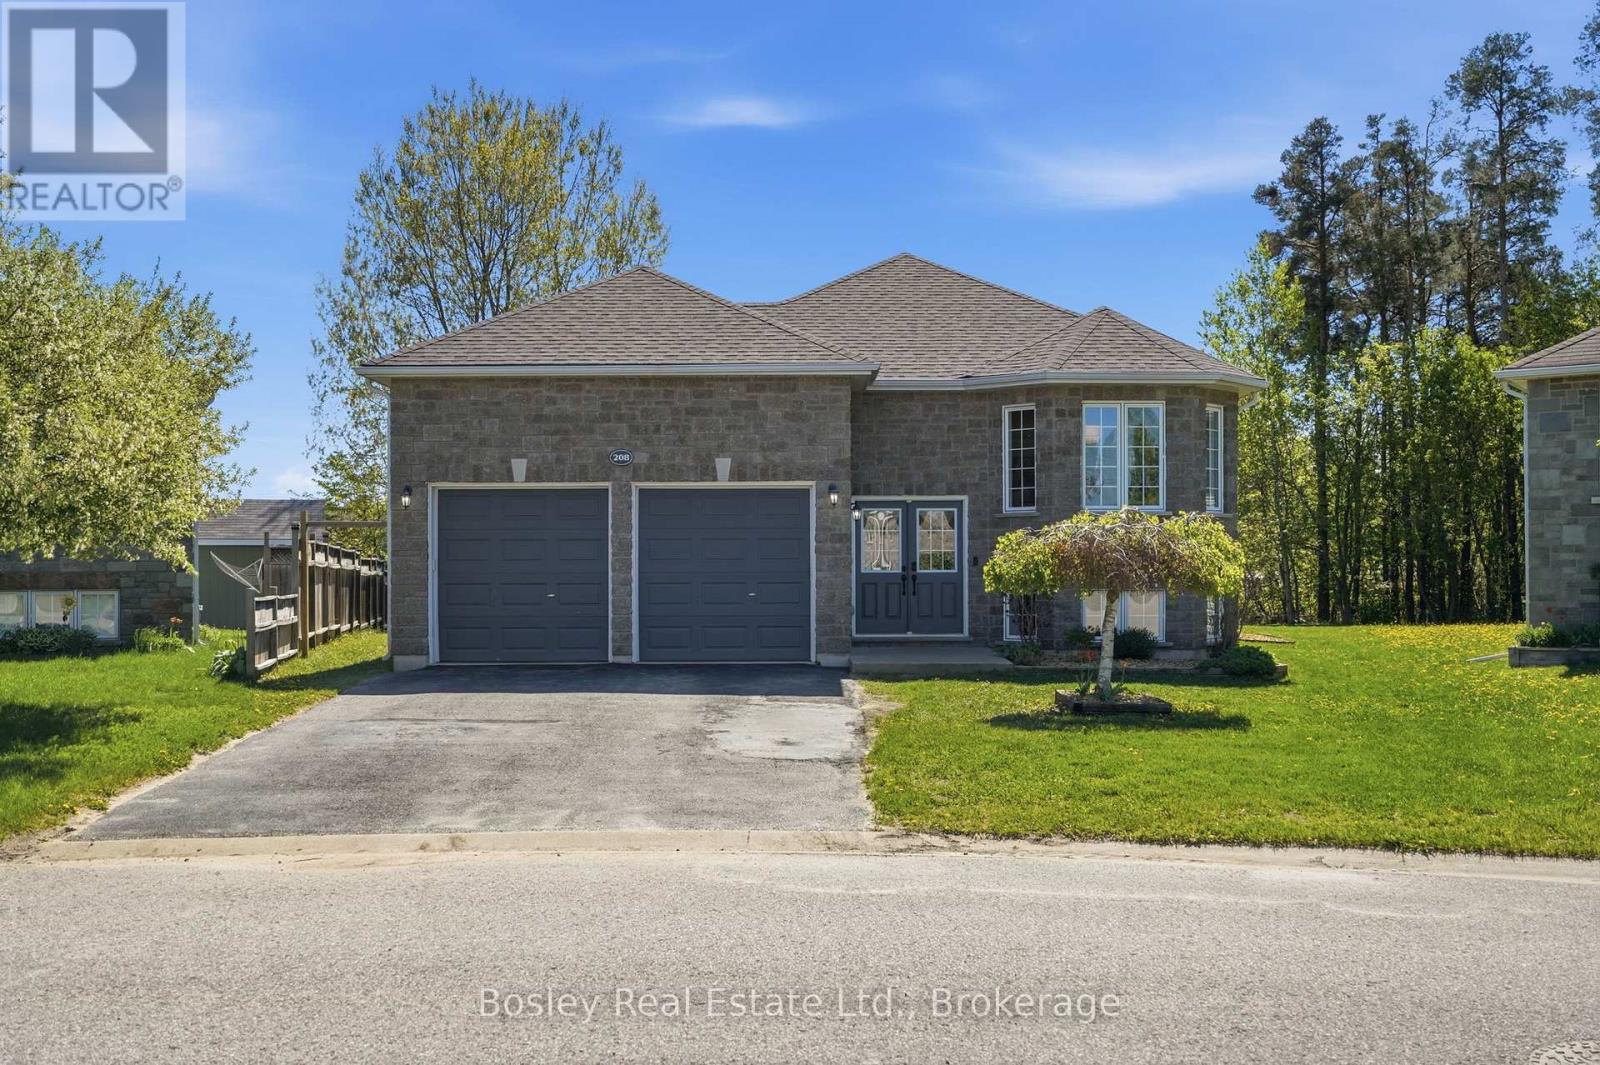
208 Lamont Court
Clearview, Ontario
This is where space, comfort, and lifestyle come together. Welcome to 208 Lamont Court in Stayner, a beautifully updated raised bungalow set on an oversized in-town lot that offers both privacy and room to grow. With over 3200 square feet of finished living space, this home is designed for families who want space without sacrificing connection. The main level features three spacious bedrooms, while the fully finished lower level adds two more, creating a flexible five-bedroom layout ideal for growing families, guests, or working from home. Large windows throughout the home bring in an abundance of natural light, making every space feel bright and inviting. At the heart of the home is a chef's kitchen built for both everyday living and entertaining. Complete with a six burner Wolfe cooktop, premium double ovens, a family sized fridge, and stainless steel appliances, this is a space where meals turn into moments. The walkout to the back deck extends your living space outdoors, perfect for summer evenings and gatherings. Recent updates include freshly painted interior, refinished hardwood floors with a modern stain, an updated furnace, air conditioning, air filtration system, installed hot water softner, updated dishwasher and a refreshed back deck, giving the home a clean, move-in ready feel. Set on a deep 37.66 x 216 foot lot, there is no shortage of outdoor space, whether it's for kids to play, gardening, or simply enjoying the quiet. Located just 10 minutes to Collingwood and Wasaga Beach, and 40 minutes to Barrie, this home offers the perfect balance of small-town living with easy access to everything you need. This is more than a home, it's a place where life feels easier, fuller, and more connected. (id:63008)
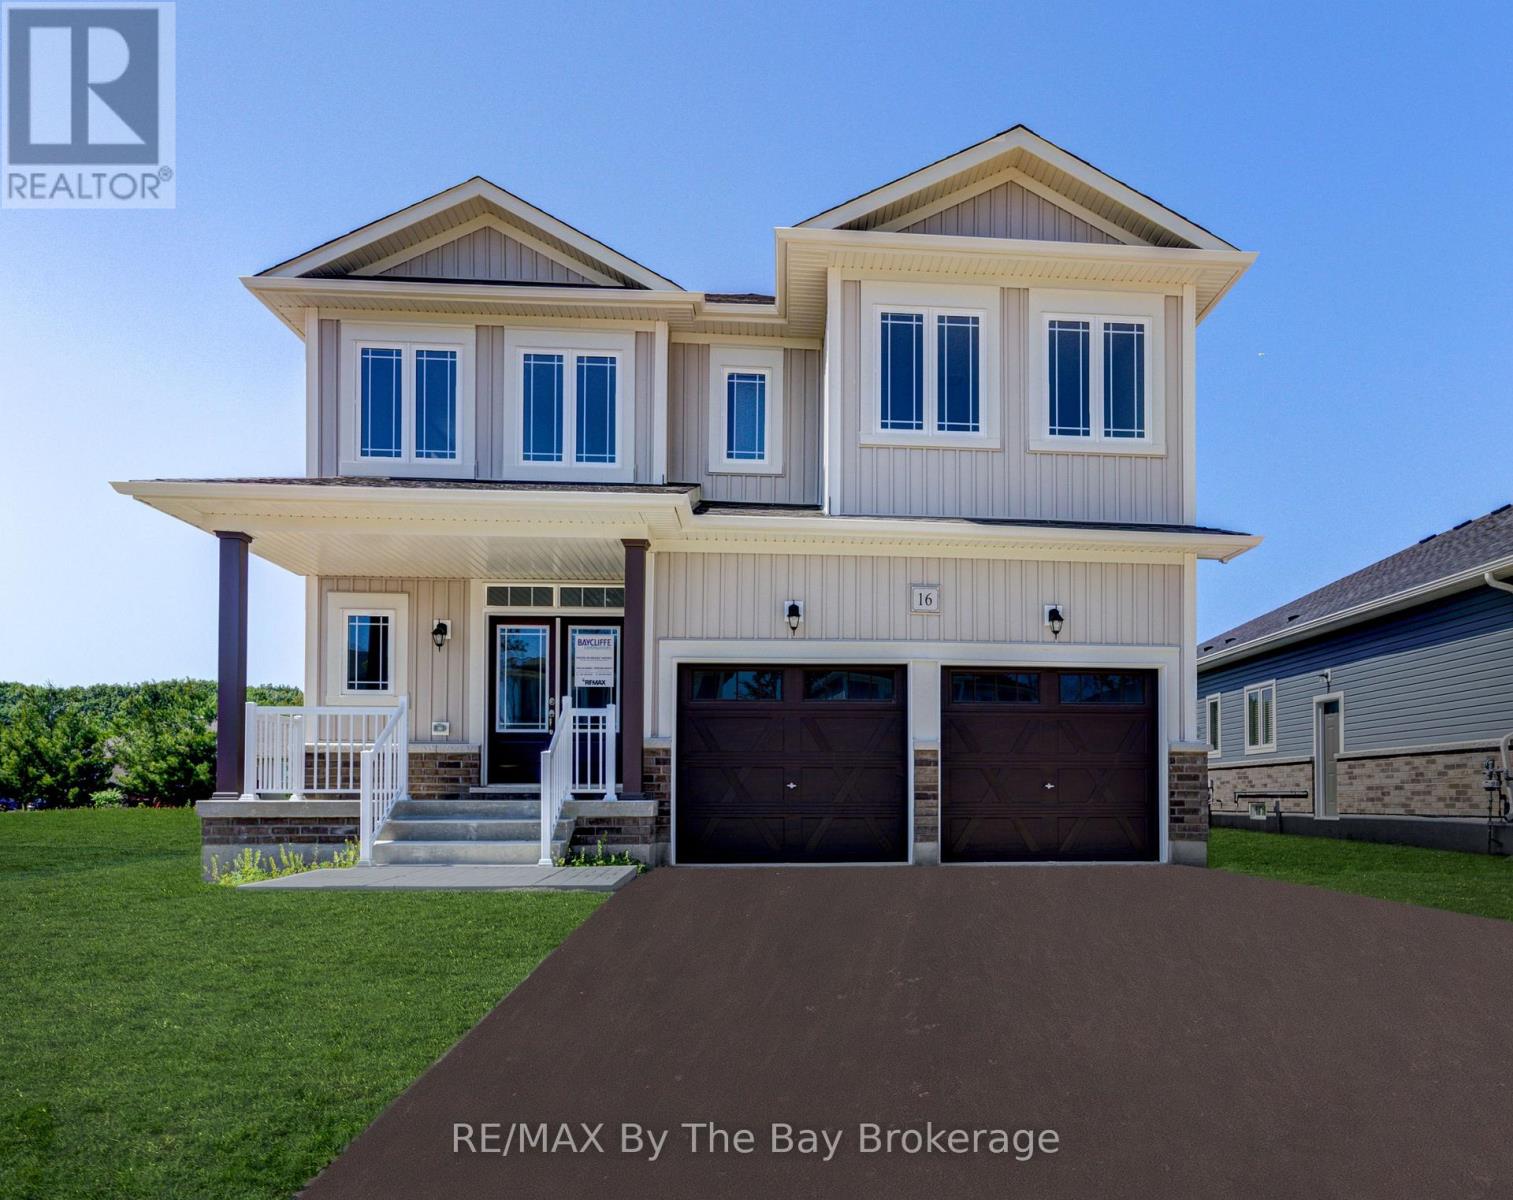
16 Misty Ridge Road
Wasaga Beach, Ontario
NEW HST REBATE PRICING! With over 3,000 sq. ft. of thoughtfully designed living space, this newly built Aspen Model (Elevation B) by Baycliffe Communities is located in Phase 4 of the highly sought-after Wasaga Sands neighbourhood and sits on a generous 60' x 164' lot on a quiet no-sidewalk street surrounded by nature. This spacious 4-bedroom, 4-bathroom home offers a functional design ideal for modern family living. The bright main floor features 9-foot ceilings, hardwood flooring, and an open-concept layout perfect for both everyday living and entertaining. The kitchen with upgraded cabinetry and pantry flows seamlessly into the living area and formal dining room, creating an inviting space for gatherings. A versatile main-floor office or flex space offers options for working from home, a playroom, or additional living space, while main-floor laundry and interior access to the garage add everyday practicality. Upstairs, the well-designed second level features four generously sized bedrooms, each with walk-in closets, along with a versatile loft sitting area ideal for a reading nook, study space, or additional family lounge. One bedroom features a Jack & Jill bathroom, another includes a double vanity, while the expansive primary suite showcases two walk-in closets and a beautifully upgraded 5-piece ensuite with glass shower and double vanity with drawer bank.The deep backyard offers excellent potential for landscaping, outdoor living, or entertaining. Located within a quiet, nature-surrounded neighbourhood. Be the first to live in this move-in ready home, offering the confidence of modern construction, efficient systems, and a full Tarion Warranty. Conveniently located just minutes from schools, shopping, trails, and the World's longest freshwater beach, with Collingwood and Blue Mountain Resort a short drive away for year-round recreation. (id:63008)
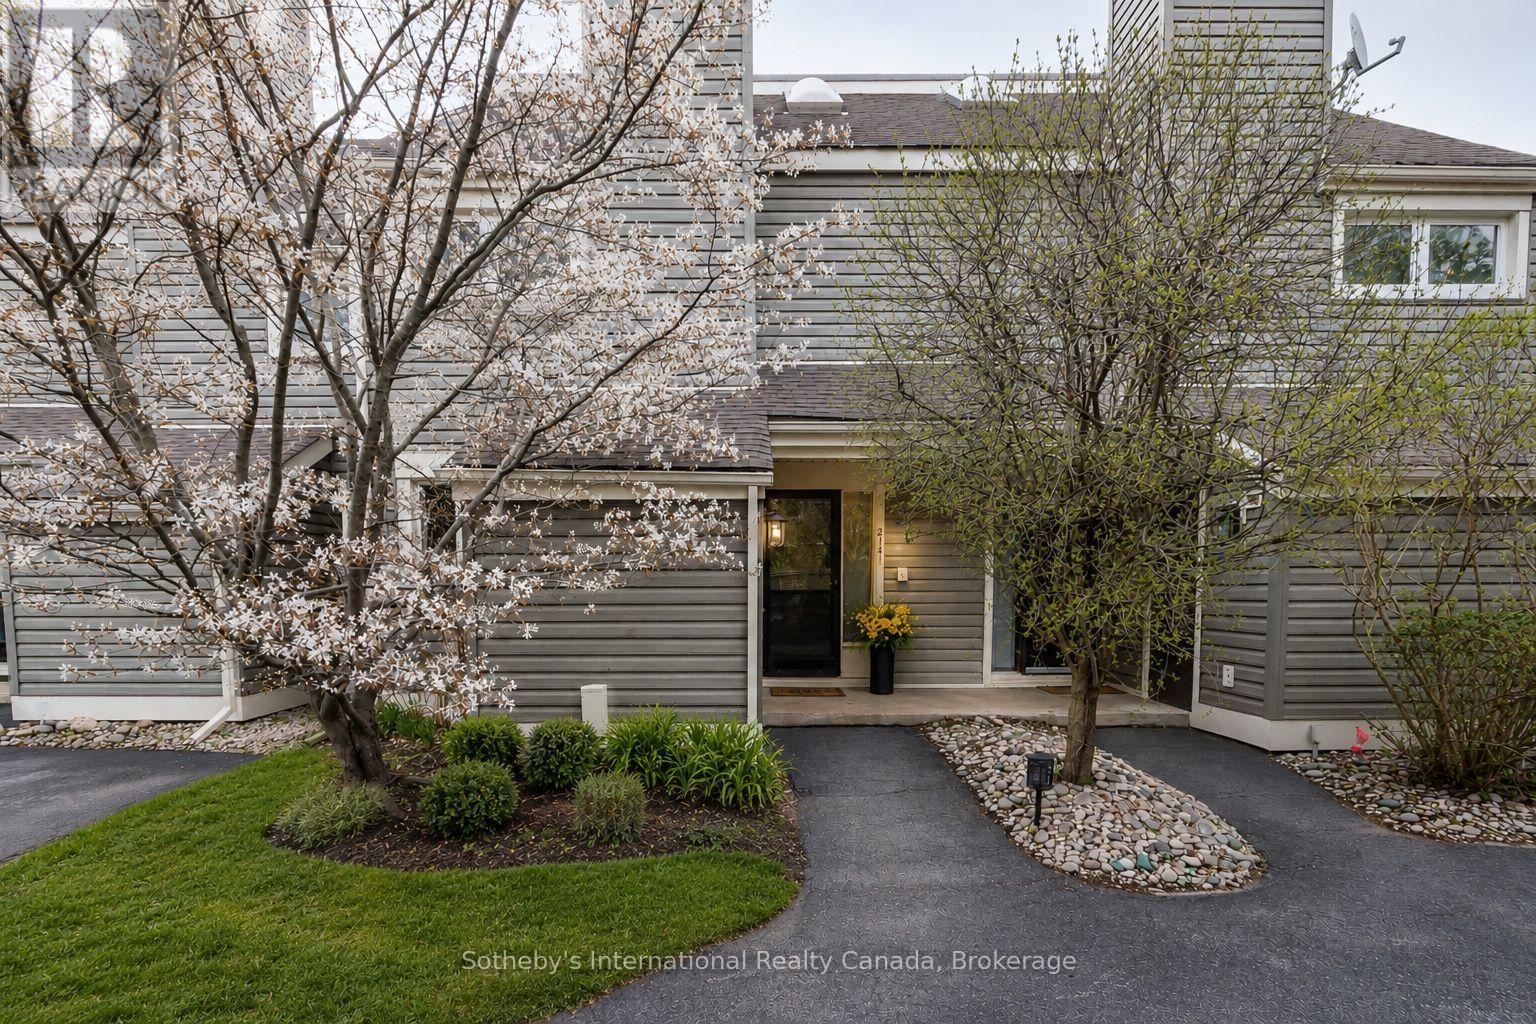
214 - 214 Escarpment Crescent
Collingwood, Ontario
YOUR TURNKEY FOUR-SEASON RETREAT IN COLLINGWOOD. Welcome to the Cranberry Resort & Golf Court neighborhood, where comfort, lifestyle, and year-round adventure come together in this beautifully furnished 4-bedroom, 2-bathroom townhouse just minutes from Collingwood downtown, Blue Mountain and Georgian Bay.Thoughtfully designed with a unique reverse floor plan, this bright and inviting home offers an open-concept living space ideal for entertaining, relaxing, or hosting family and friends after a day on the slopes, trails, golf course, or water. The spacious living area flows seamlessly onto a private deck surrounded by nature, perfect for morning coffee or après-ski evenings.The generous primary suite includes its own ensuite bath, while three additional bedrooms offer flexibility for guests, family, or rental potential. Offered fully furnished and completely turnkey, this property is move-in ready and ideal as a full-time residence, weekend getaway, or investment opportunity in one of Collingwood's most sought-after resort communities.Enjoy easy access to Blue Mountain skiing, golf courses, hiking trails, Georgian Bay waterfront activities, downtown Collingwood shops, restaurants, and year-round entertainment. A rare opportunity to own a stylish, low-maintenance retreat in one of Ontario's premier four-season destinations. (id:63008)
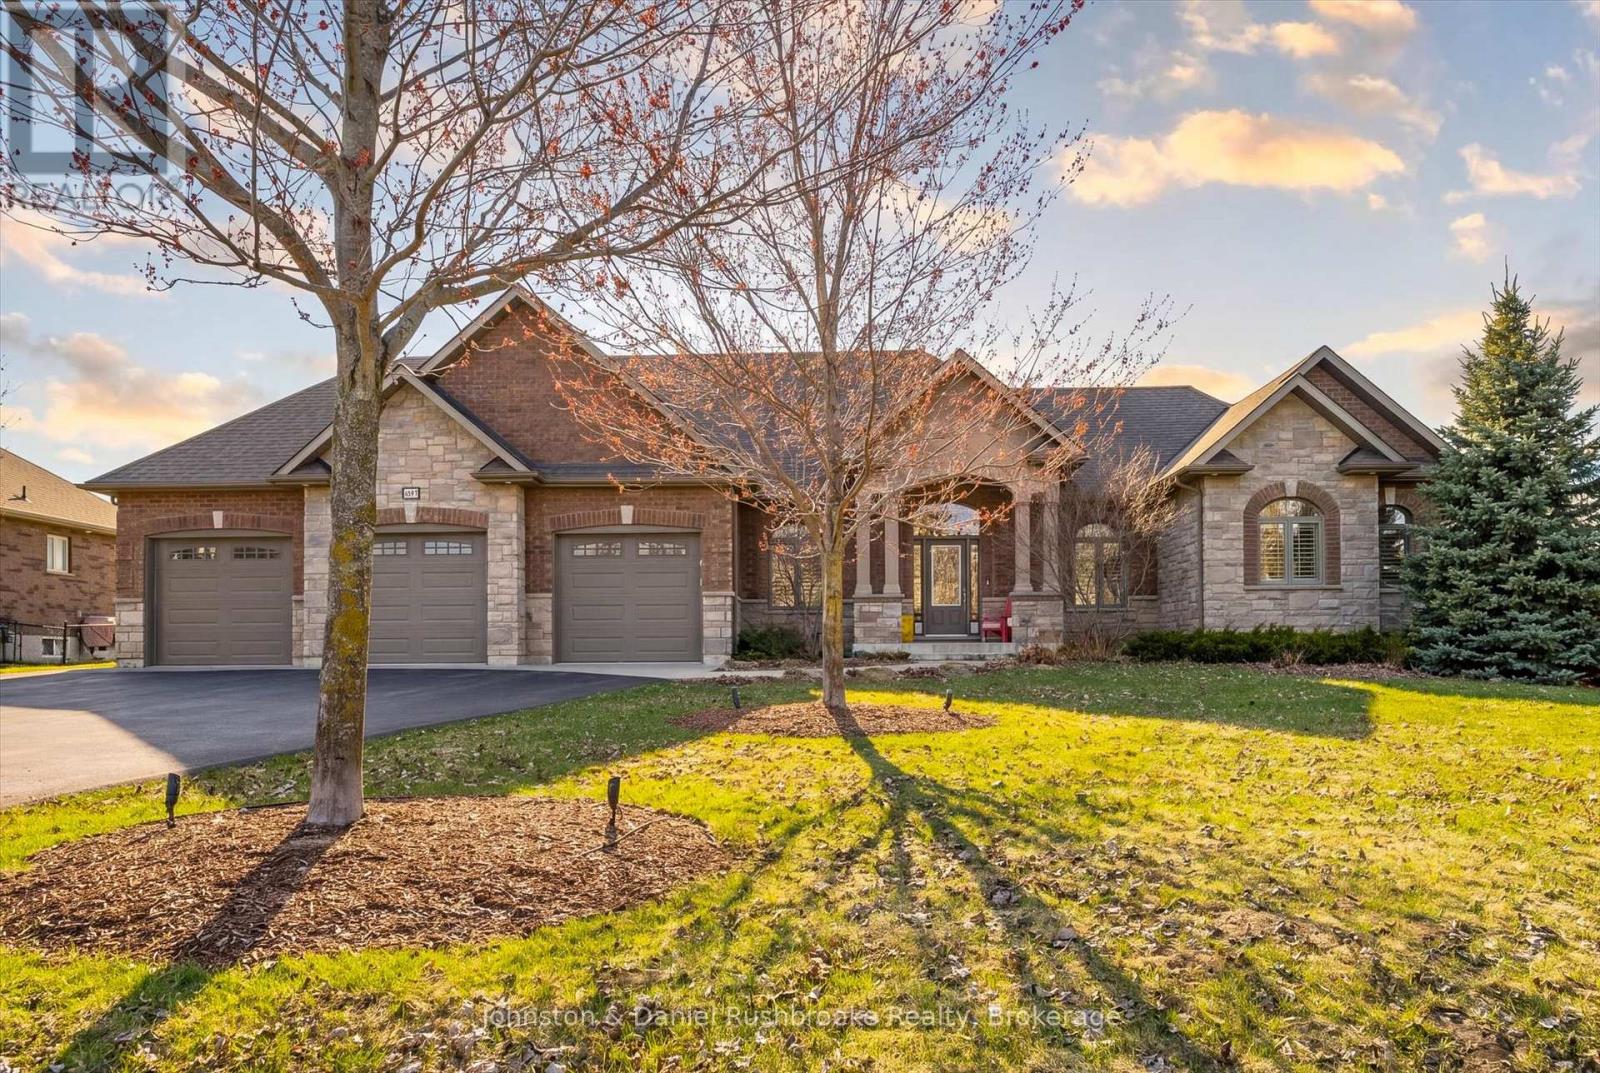
1842 Meadowview Court
Severn, Ontario
Welcome to this stunning all-brick and stone bungalow in the sought-after community of Orillia, offering exceptional curb appeal and a spacious, thoughtfully designed layout. Situated on a beautifully landscaped lot, this home features a triple car garage and a wide driveway-perfect for families, hobbyists, or those needing extra storage.Step inside to a warm and inviting living space highlighted by a striking floor-to-ceiling stone fireplace, creating a cozy focal point for relaxing or entertaining. Large windows and a walkout to the backyard fill the home with natural light and provide seamless indoor-outdoor living.This well-appointed home offers 3 bedrooms and 3 bathrooms, with generous principal rooms and a functional layout ideal for everyday living. The open-concept design enhances flow and versatility, making it perfect for hosting family and friends.The unfinished basement presents a fantastic opportunity to customize and expand your living space to suit your needs-whether it be a recreation room, additional bedrooms, or an in-law suite.Enjoy a private backyard with plenty of green space, ideal for outdoor gatherings or quiet evenings. Located in a desirable neighbourhood close to amenities, schools, and easy highway access, this home offers the perfect blend of comfort, quality, and potential. (id:63008)
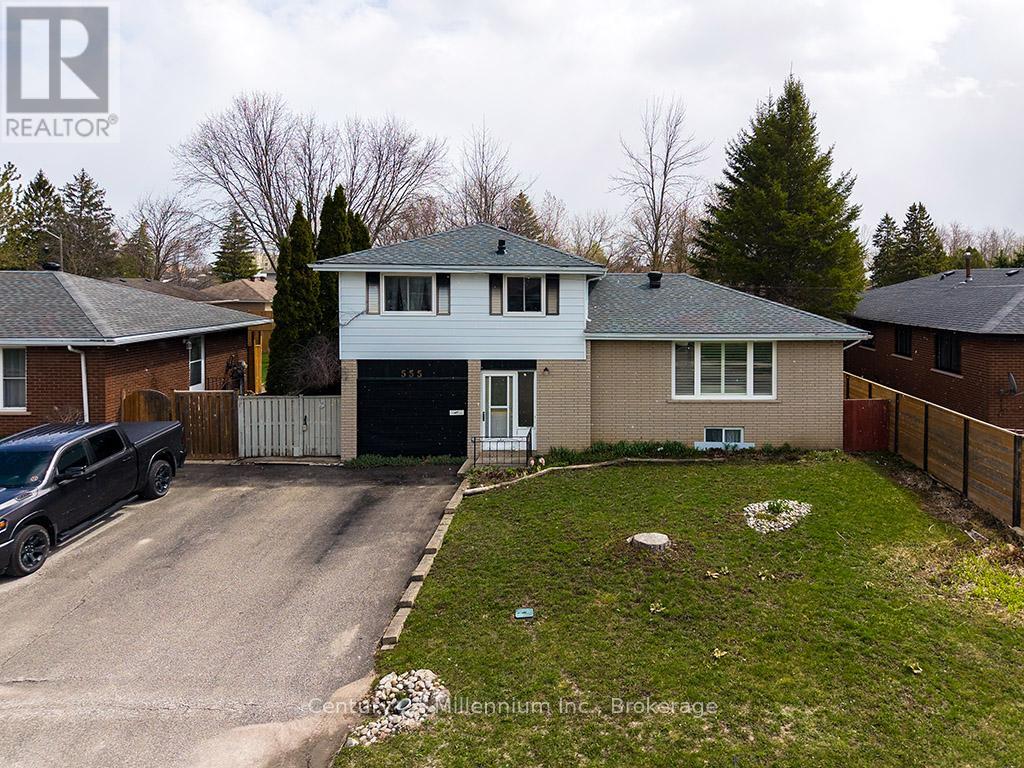
555 Spruce Street
Collingwood, Ontario
Spacious 3-bedroom, 4-level home with great potential! This property offers hardwood floors, a large backyard, and a cozy gas fireplace in the lower level. The garage has been converted into additional living space, providing flexibility for a family room, office, or recreation area, and can easily be converted back to a garage if desired. The home does need updating, making it a great opportunity to add your personal touch and build equity. (id:63008)

210 Minnesota Street
Collingwood, Ontario
Welcome to 210 Minnesota Street a home on one of Collingwood's most loved streets. There's a reason homes here rarely change hands. The street has a quiet confidence to it mature trees, friendly faces, and a location that puts everything within reach without feeling busy. Inside, the kitchen is the kind of space people naturally gather around. It features a quartz island with plenty of seating ideal for family meals, casual hangs, or hosting without fuss. Hardwood floors and high ceilings carry through the main level, where oversized windows and a gas fireplace anchor a bright, open living space. Upstairs, you'll find three large bedrooms and two bathrooms, including a primary suite with a Jacuzzi tub a small luxury that doesn't go unnoticed. The finished basement adds even more flexibility: open space for movie nights, a play area, home gym, or all three. There's also a workbench, extra storage, and a convenient 2-piece bath. The backyard feels like an escape: a private patio, hot tub, and shaded corners surrounded by tall trees and timeless stonework. Its low maintenance and high reward. Just a short walk to trails, schools, downtown, the library, and parks 210 Minnesota offers not just a well-designed home, but a setting that feels grounded, easy, and hard to replace. (id:63008)
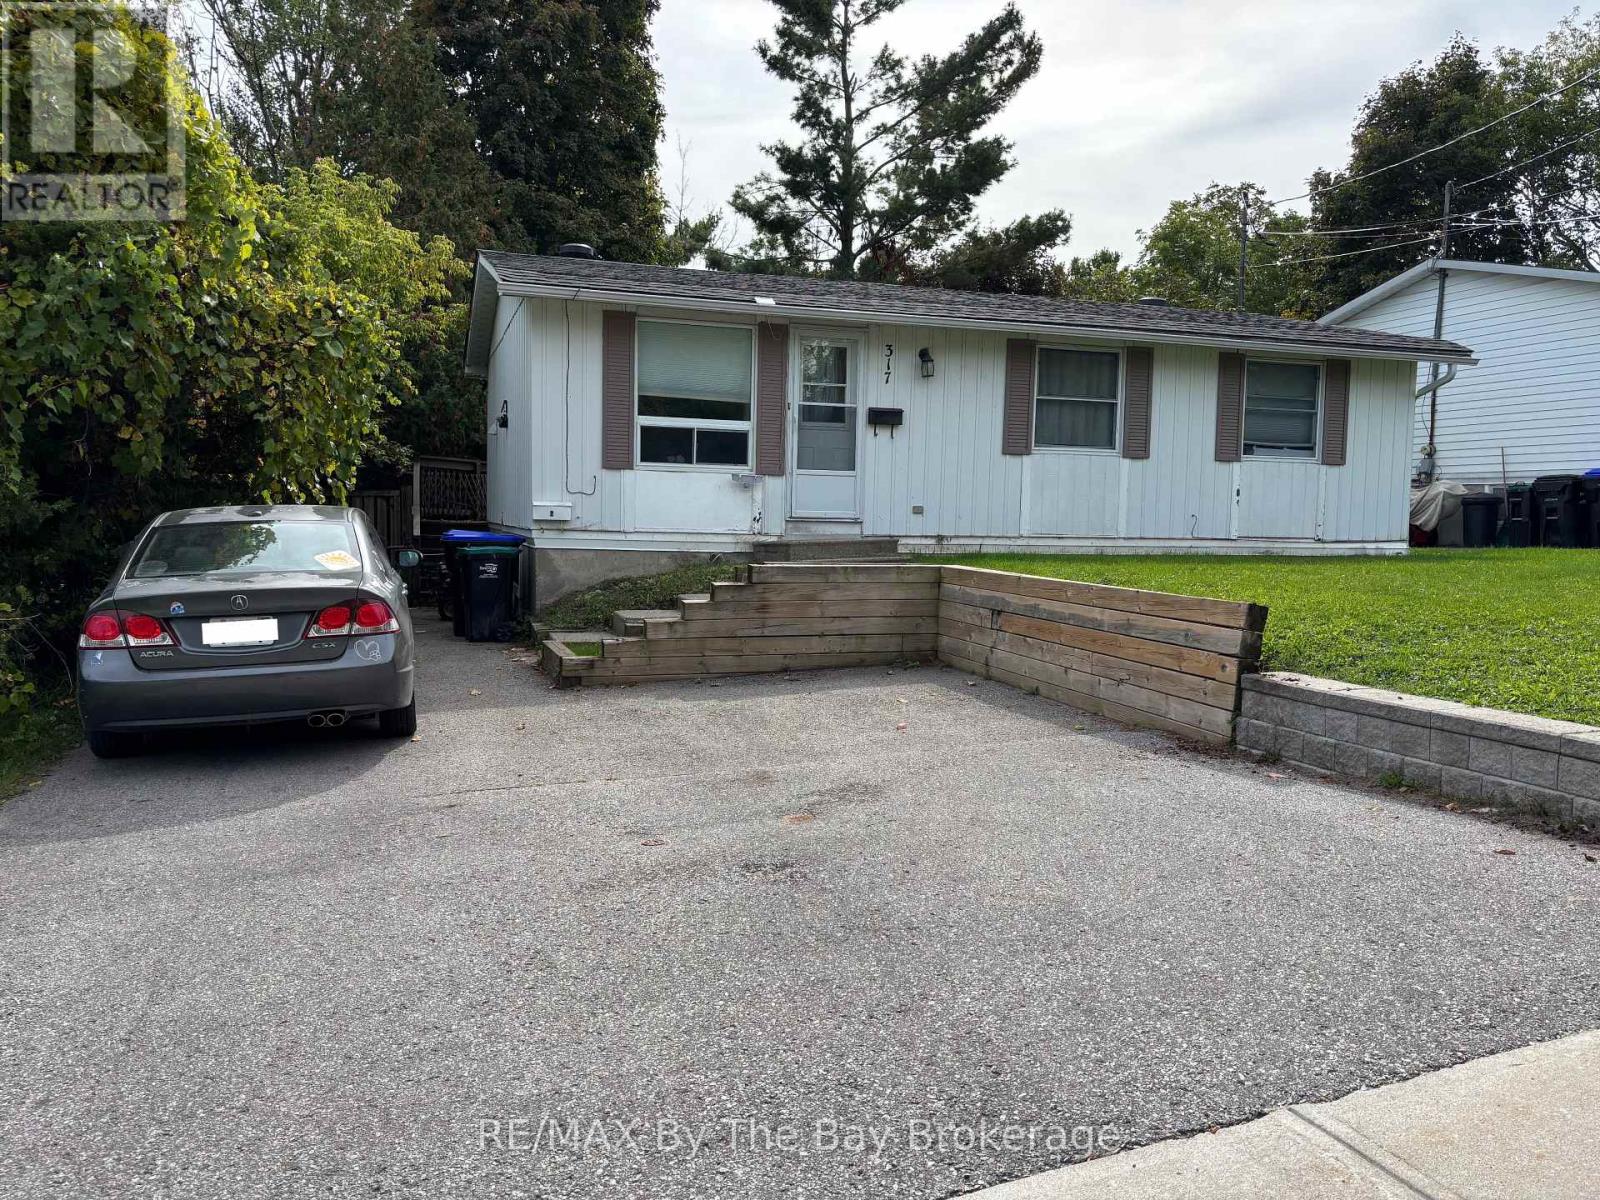
317 Hugel Avenue
Midland, Ontario
Legal duplex located within walking distance to downtown Midland. Excellent investment opportunity with positive cash flow and reliable tenants in place. The upper unit features 3 bedrooms, a full kitchen, living area, and in-suite laundry, currently leased until June 2026 at $1,950/month; vacant from July 1st.. The lower unit offers 2 bedrooms, a full kitchen, and living area with a long-term tenant on a month-to-month lease paying $1,488.76/month (tenant since October 2021). Separate hydro meters for each unit. 2024 utility costs: gas $1,171.80 and water $2,403. (id:63008)
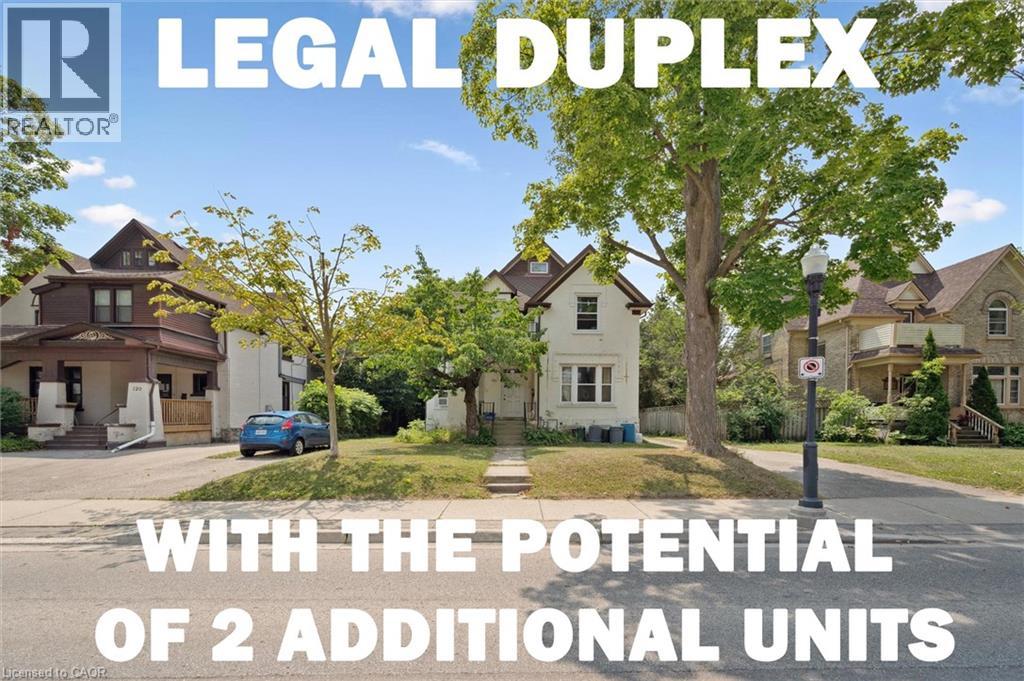
133 Joseph Street
Kitchener, Ontario
***The opportunity has introduced itself to add additional units with the Kitchener Additional Dwelling Unit (ADU program-up to 4 units on the property) and take advantage of Kitchener’s missing middle grant between 50% - 100 % of the development charges covered*** This current legal duplex is ideally located just down the street from Victoria Park, across from the Tannery Building, and only a few blocks from Google and many major financial institutions. Public transit is exceptionally convenient, with the ION LRT stop nearby, GRT transit within walking distance, and several additional transportation options close at hand. This duplex features a 2-bedroom unit on the main floor and with a 3-bedroom unit on the upper floor with an attic loft, while still preserving much of its original historic charm. The property also benefits from two separate driveways located on both sides of the home, helping eliminate parking concerns for tenants. A separate detached garage, currently rented by a tenant, offers excellent flexibility for hobbyists, car enthusiasts, or additional income potential. Situated on a large deep lot within the desirable zoning of SGA-1 Strategic Growth Area that allows for potential income opportunities. Under the current zoning and applicable City of Kitchener bylaws, there is potential for additional dwelling units, including one accessory unit in the basement and another within the detached garage, subject to all required municipal approvals and permits. Whether you are looking to enter the housing market with strong mortgage-helper potential or seeking a smaller investment property with long-term upside and intensification opportunities, this is an outstanding opportunity in the heart of downtown Kitchener. (id:63008)
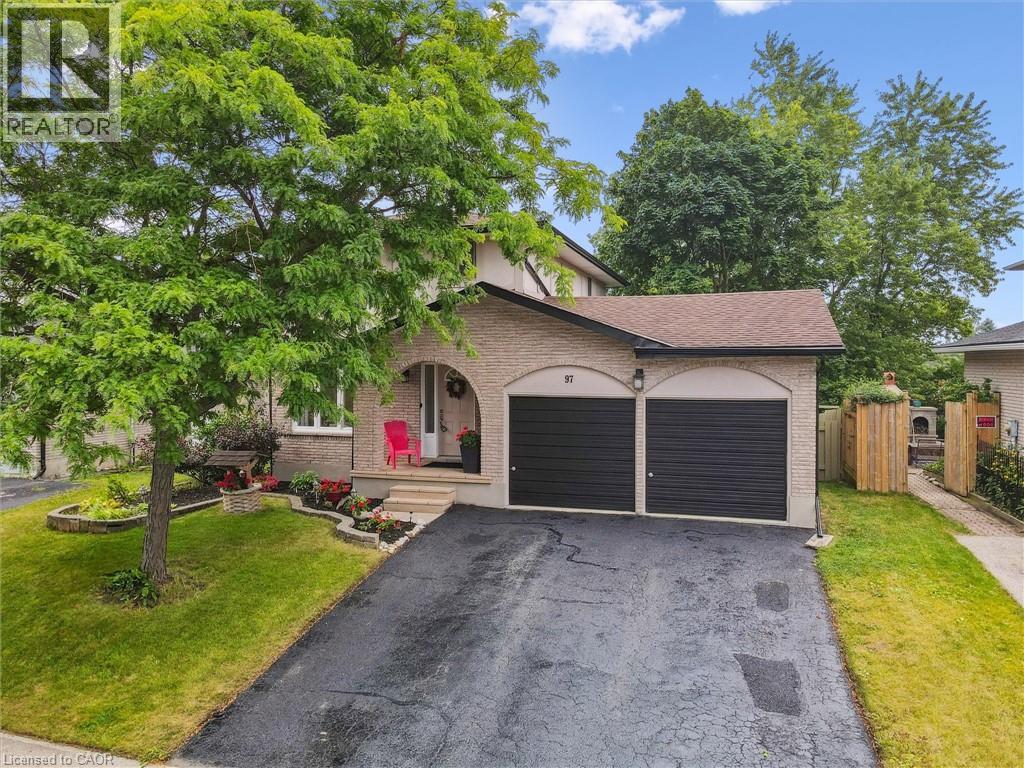
97 Bechtel Drive
Kitchener, Ontario
Welcome to 97 Bechtel Drive – A Stunning, Fully Updated Home in the Heart of Doon! Located in one of Kitchener’s most desirable and family-friendly neighborhoods, this beautifully renovated home offers exceptional comfort, space, and convenience. Just minutes from Highway 401, Conestoga College, top-rated schools like St. Kateri Tekakwitha Catholic Elementary School, public transit, and all major amenities, this move-in ready gem is perfect for families or professionals. Step inside to find a fully updated, carpet-free interior featuring contemporary white cabinetry, elegant quartz countertops, and stainless steel appliances in a bright, modern kitchen. The open-concept main floor boasts stylish pot lights, crown moulding, updated flooring, fresh paint, and modern light fixtures throughout. The spacious primary bedroom includes a custom-built walk-in closet, while all bathrooms have been beautifully renovated, complete with granite countertops and updated finishes. The recently finished walkout basement is perfect for a home gym, play area, or additional living space, and includes a sleek, modern bathroom and an updated laundry area. Additional features include a a cold room and most windows replaced in 2018. Step outside to your oversized backyard oasis, complete with a new deck, fully fenced yard, newer shed, and a manually initiated irrigation system in both front and backyards — perfect for effortless lawn care. Parking is a breeze with a double-car garage, a long driveway, and additional boulevard space—accommodating up to 6 vehicles comfortably. Tucked away on a quiet, peaceful street, this rare opportunity offers the best of modern living in a sought-after location. Don’t miss your chance to own this incredible home—schedule your private showing today! (id:63008)
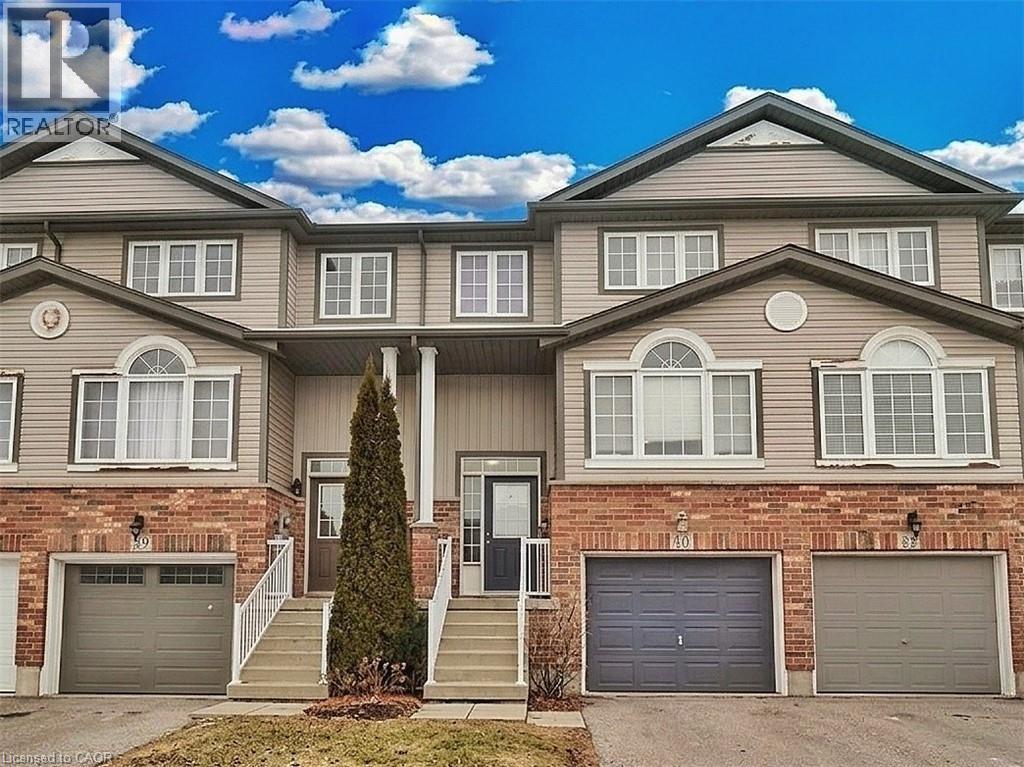
40 Madeleine Street
Kitchener, Ontario
Located in the heart of Huron Park, this well-kept freehold townhouse offers 1400 square feet of bright, open-concept living with no condo fees. The main floor features a spacious kitchen, dining area, and a large living room with a walkout to a wooden deck and a fully fenced backyard. Laminate flooring runs throughout both the main and second levels for a warm, cohesive feel.The second floor includes three generous bedrooms, and the basement offers excellent potential for finishing. Its layout allows for an easy separate-entrance setup, making it suitable for a home-based business, office, or an in-law or nanny suite.The home has been well maintained with many recent updates. The roof was replaced approximately three years ago, most windows were replaced three years ago, the fence was replaced two years ago, and the water softener is only two months old. The washer and dryer are also recent. At approximately 15 years old, the property offers modern construction with meaningful upgrades already completed.Set in a family-friendly neighbourhood close to parks, schools, trails, and all Huron Park amenities, this freehold home delivers outstanding value, flexibility, and long-term peace of mind. (id:63008)
38 Siddall Road
Lowbanks, Ontario
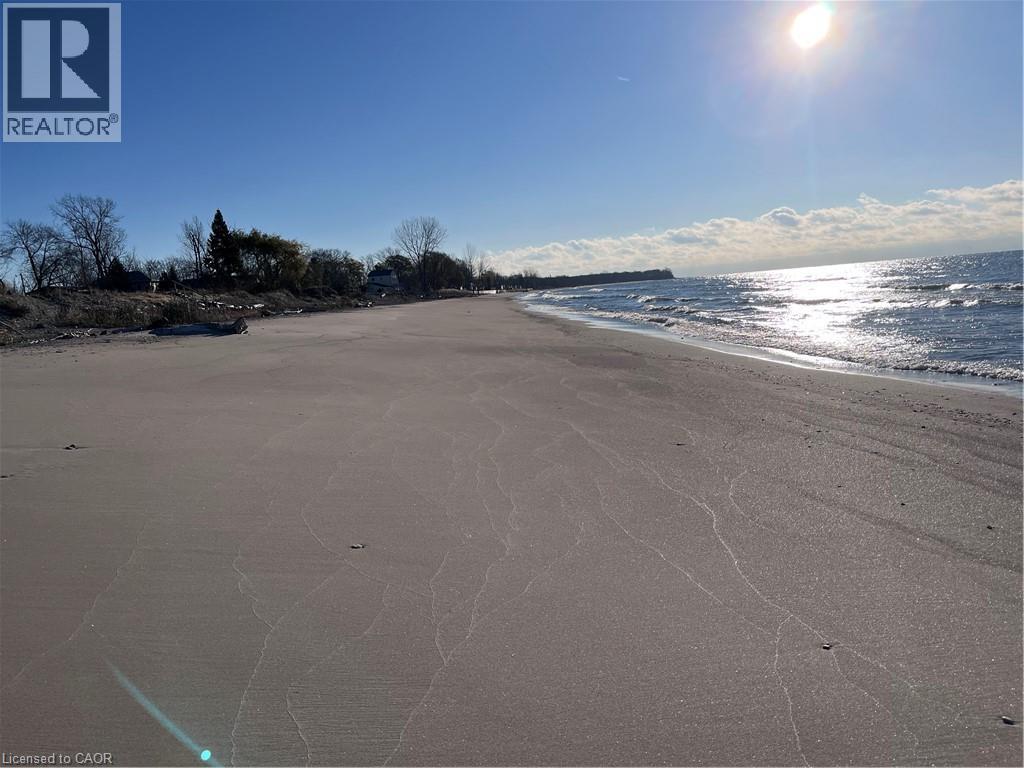
Escape the hustle and slow down at 38 Siddall Road in Lowbanks, a magical property where your daily visitors include local deer and songbirds. This beautifully updated 1,100 square foot bungalow sits on a private 50 by 150 foot lot. For just $75 a year, you also gain exclusive access to a neighborhood association that owns 15 acres of common land, including 750 feet of pristine sandy beach, mature woods, and open spaces. Inside, the heart of the home is a recently renovated kitchen featuring a central breakfast island, modern white cabinetry, a stylish tile backsplash, and a beautiful whitewashed wood ceiling. This flows into a large dining room, a welcoming foyer, two comfortable bedrooms, a three-piece bath, a main floor laundry room, and a handy pull-down attic hatch for extra storage. The stunning rear addition serves as the perfect retreat, boasting soaring cathedral ceilings, a cozy wood-burning stove, and patio doors that walk out to a large back deck. Outside, you can relax on the charming front porch or utilize the three fantastic backyard sheds. The first is a 10 by 10 insulated workshop with a concrete floor, power, and a steel roof. The second is a 10 by 12 workshop with a wood floor, power, and a steel roof, while the third is a whimsical decommissioned outhouse perfect for extra storage. Complete with a low-maintenance steel roof, vinyl siding, an insulated crawl space, a hybrid septic system, a water cistern, 100-amp breakers, a propane fireplace, and high-speed fibre optic internet, this home offers everything you need to live a simple, peaceful life. Open the windows to catch the cool lake breeze and change your lifestyle today. (id:63008)
87 Lancaster Street W
Kitchener, Ontario
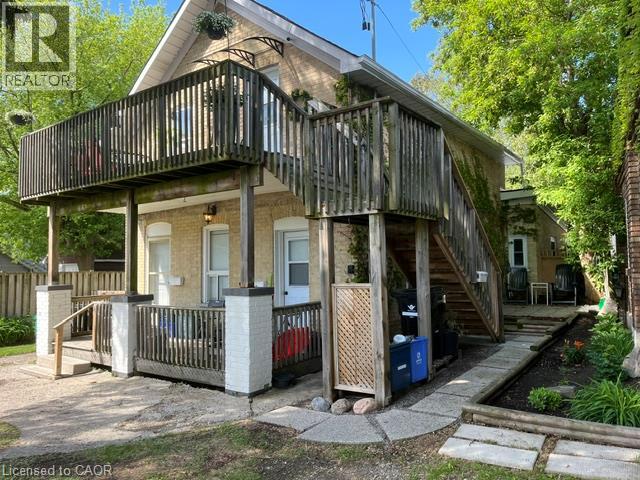
Legal duplex plus extra unit in a prime area, desirable East Ward. Perfect for entry level investors or adding to existing portfolio. The buyer may choose to live there since one unit is available now. 3 x 1 bedroom units each unit self contained. Recent renovation done including flooring,painting updated kitchen. Close to expressway and shopping,transit. Currently unit 1 pays 1144/month, unit 2 1144/month plus projected rent for another 1 bedroom is 1400/month. Developer, builder opportunity to buy next door(93 Lancaster) so it makes good development project (id:63008)
34 Forsyth Crescent
Georgetown, Ontario
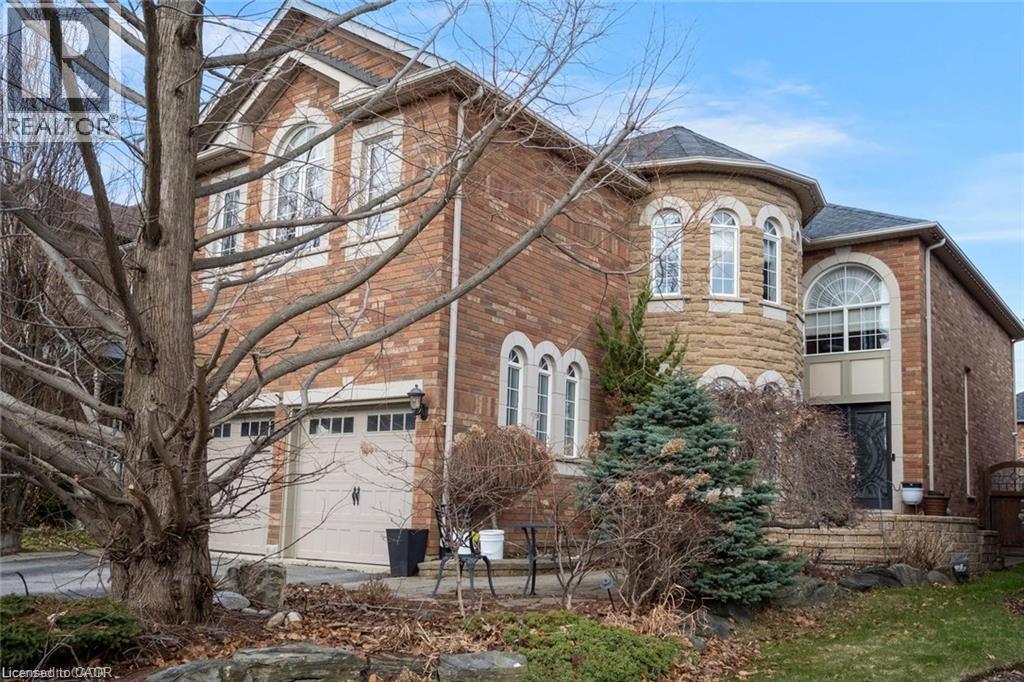
Welcome to this exceptional luxury residence nestled in a highly sought-after, family-friendly neighbourhood. From the moment you arrive, the grand entrance with a stunning spiral staircase sets the tone for the elegance found throughout the home. Designed with both comfort and entertaining in mind, this property offers expansive principal rooms, including a separate family room and an abundance of windows that fill the space with natural light. The inviting living room is highlighted by a striking two-way fireplace, creating a warm and sophisticated atmosphere. The upgraded kitchen is a chef's dream, featuring granite countertops, ample cabinetry, and plenty of workspace for everyday living and hosting. Upstairs, you'll find four generously sized bedrooms, including a luxurious primary retreat complete with a beautifully appointed 5-piece ensuite. Two additional 4-piece bathrooms provide convenience for family and guests alike. The fully finished basement extends the living space with a large recreation room, an additional bedroom, and a 3-piece bathroom, ideal for guests or extended family. Step outside to your own private oasis. The fully fenced backyard showcases interlock pavers, an in-ground pool, and is surrounded by lush greenery, offering the perfect setting for relaxation and summer entertaining. Taxes estimated as per city's website. Property is being sold under Power of Sale. Sold as is, where is. Seller makes no warranties or representations. (id:63008)
541568 Concession 14 Ndr
West Grey, Ontario
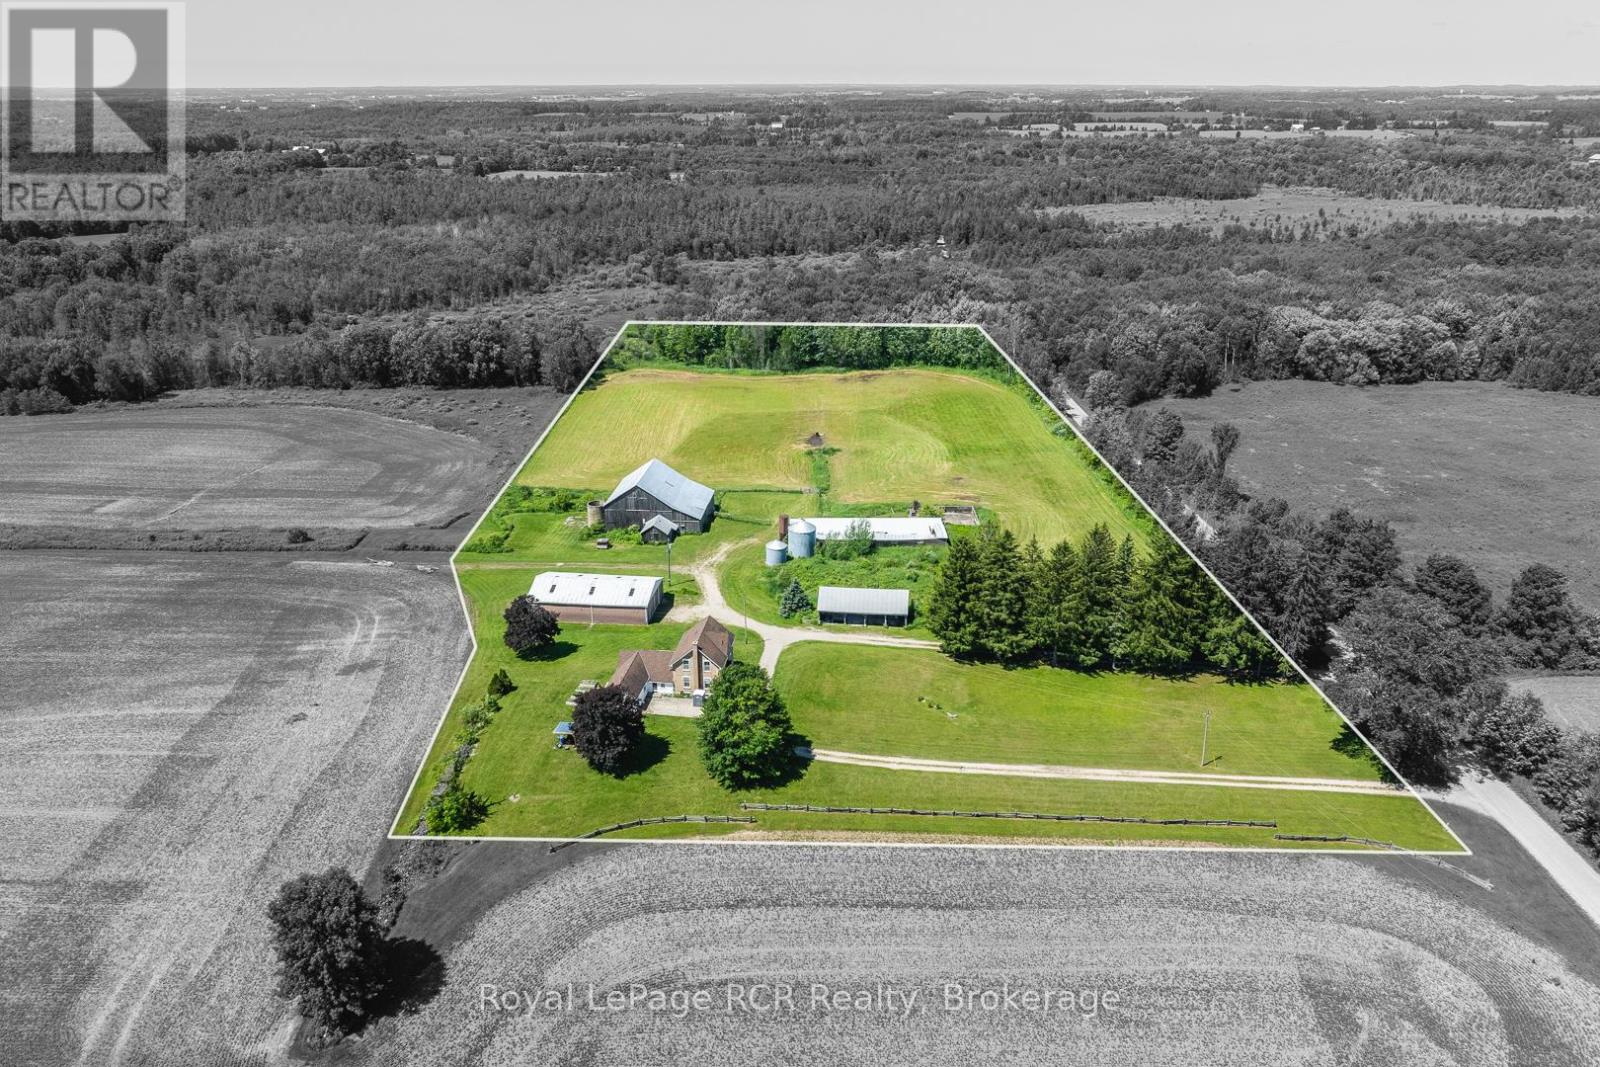
Affordable opportunity to own a picturesque approximately 13-14-acre hobby farm complete with a charming 4-bedroom century home and outbuildings. Surrounded by mature trees, rolling hills, and scenic farmland, this property offers the perfect setting for a hobby farm or peaceful rural lifestyle.The spacious century home features four bedrooms, a bright eat-in kitchen with sliding doors leading to a covered porch, a large living room, separate dining room, back room, convenient boot room, and an attached woodshed. The basement offers laundry, ample storage space, and a walk-up to the outdoors. Heating is provided by an oil/wood combination furnace, with central air conditioning. Outside, the property is well-equipped with a 40' x 70' drive shed with hydro plus 18' wide by 12' double sliding doors on both ends, an older bank barn 60' x70', two grain storage bins with 14' diameter and 5 rings high and 19' diameter7 rings high , a cement barnyard, a 24' x 50' three-sided shed/garage. There is a 36'x100' finishing pig barn but the roof has collapsed.The balance of the acreage consists of productive farmland, creating an ideal setup for livestock, horses, or a hobby farming operation. Enjoy breathtaking country views in every direction while taking advantage of the space, privacy, and endless potential this beautiful rural property has to offer. (Severance in final stages) (id:63008)
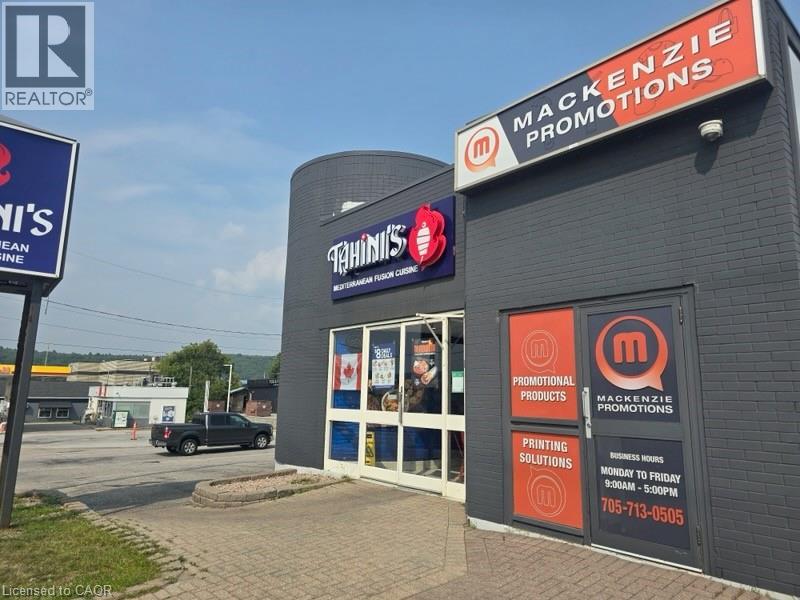
1720 Algonquin Avenue
North Bay, Ontario
VTB OPTIONS AVAILABLE! 1720 Algonquin Avenue in North Bay presents an excellent commercial investment opportunity in a high-traffic, high-exposure location. The property features two units within one building, including a larger space currently leased long-term to a successful takeout restaurant paying $3,876 plus HST per month (net lease), and a smaller retail unit with rent at $900 per month. The site offers exceptional visibility, easy access, and a large parking lot with plenty of spaces, making it attractive to both tenants and customers. With strong existing rental income and the potential for continued stability, this property is well-suited for investors seeking a reliable cash-flowing asset in one of North Bay’s busiest commercial corridors. This is a prime location with great income. (id:63008)
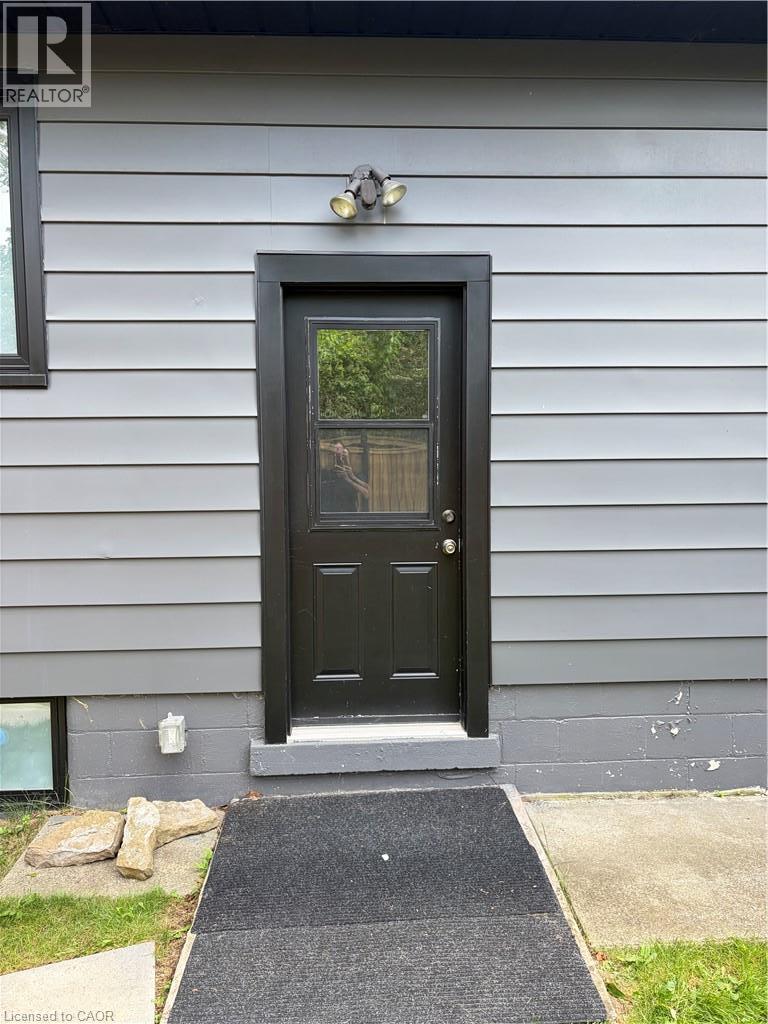
232 Rosemary Lane Unit# 3
Hamilton, Ontario
Welcome to 232 Rosemary Lane unit 3. This bachelor apartment is located in a peaceful neighbourhood in Ancaster, ON. The apartment features a renovated space with a large updated bathroom, a brand new kitchenette and lots of space for all your belongings. This is an all inclusive lease all utilities are included including internet! (id:63008)
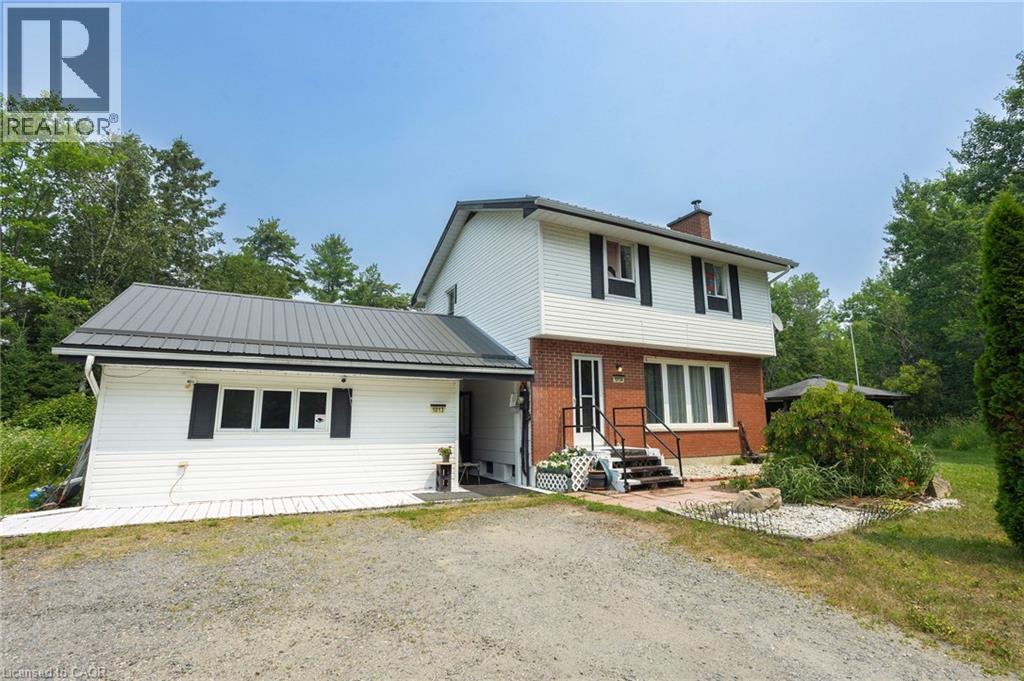
1013 Hopkins Hill Road
Espanola, Ontario
Lovely setting with 585' of frontage on Anderson Lake! This unique home offers privacy with convenient access to all of Espanola's full-service amenities. In its current use, the main floor has a large bedroom with ensuite, a powder room off the hallway, spacious eat-in kitchen with sliding doors to the backyard deck, living room with cozy wood-burning fireplace and a rustic finished basement. The second floor is a self-contained 2 bedroom apartment/in-law suite. With a little effort, this home could be converted back to a 4 bedroom, 3 bathroom family home, and a place for your family to grow and make precious memories. Upgrades include a sturdy metal roof, water system and newer septic. The gardens are lush with beautiful perennials and outside you'll also find a screened-in gazebo and detached 24' x 32' garage with its own hydro service. (id:63008)
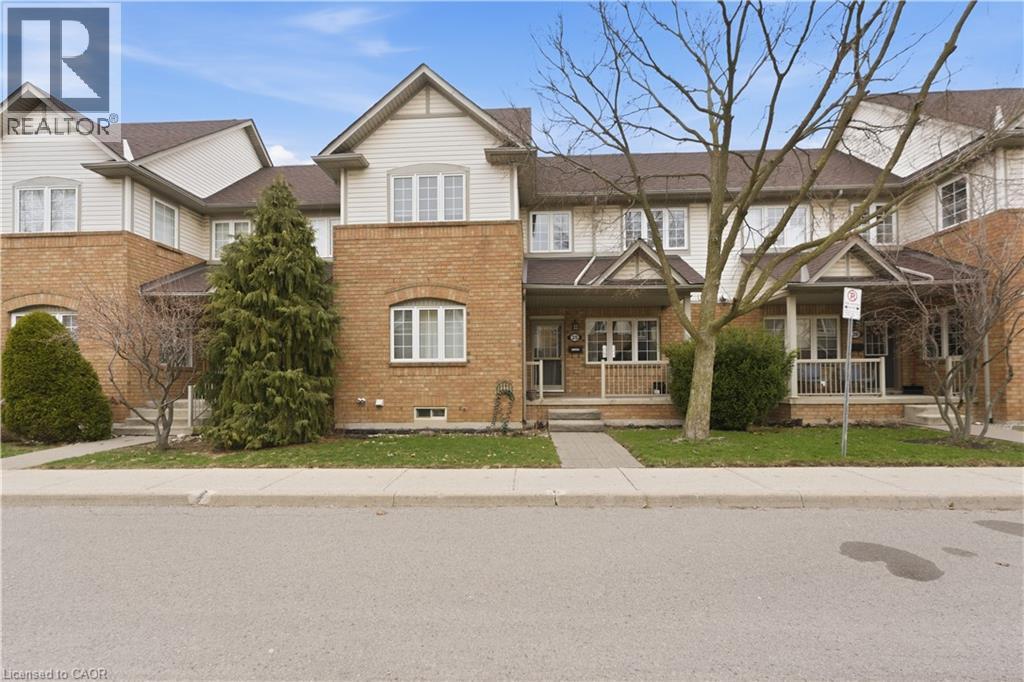
100 Beddoe Drive Unit# 25
Hamilton, Ontario
Welcome to 100 Beddoe Drive, a well-kept 2-storey townhome ideally located in one of Hamilton’s most sought-after pockets, just steps from Chedoke Golf Course and the scenic escarpment trails. This home offers a perfect blend of comfort, convenience, and lifestyle. Inside, you’ll find a bright and functional layout designed for everyday living and entertaining. The main level features a welcoming living space with large windows, a practical kitchen with ample storage, and a dedicated dining area ideal for family meals or hosting guests. Upstairs, the home offers generously sized bedrooms with plenty of closet space and a full bathroom, providing a quiet retreat at the end of the day. Situated in a peaceful, well-managed complex surrounded by mature trees, this townhome is minutes from parks, schools, transit, shopping, hospitals, and easy highway access—making it an excellent choice for first-time buyers, downsizers, or investors alike. Enjoy low-maintenance living in a prime west Hamilton location where nature, recreation, and city amenities meet. Dining area, Living area, and 2 bedrooms have been virtually/digitally staged. (id:63008)
104 Garment Street Unit# 1208
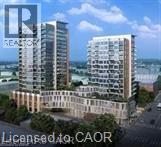
Kitchener, Ontario
Welcome to #1208-104 Garment Street in the heart of Kitchener's vibrant Innovation District. This stunning 1-bedroom 1-bathroom condo offers modern living with a thoughtfully designed open-concept layout and stylish upgrades throughout. The contemporary kitchen features stainless steel appliances, granite countertops, a full tile backsplash, and a spacious island with a convenient breakfast bar, making it perfect for both everyday living and entertaining. The bright living and dining area is enhanced by expansive windows that fill the space with natural light, while the private balcony provides an ideal outdoor retreat for relaxing or hosting guests. The generously sized bedroom offers ample closet space, and the updated 4-piece bathroom showcases tiled flooring and an upgraded vanity. For added convenience, in-suite laundry is included. Residents enjoy access to exceptional building amenities, including a rooftop terrace, fitness centre, party room, and theatre room. Ideally located within walking distance of Downtown Kitchener, the University of Waterloo School of Pharmacy, Google's Kitchener campus, parks, walking trails, restaurants, and countless urban conveniences, this condo offers the perfect blend of comfort, style, and location. (id:63008)
6 Serenity Place Crescent
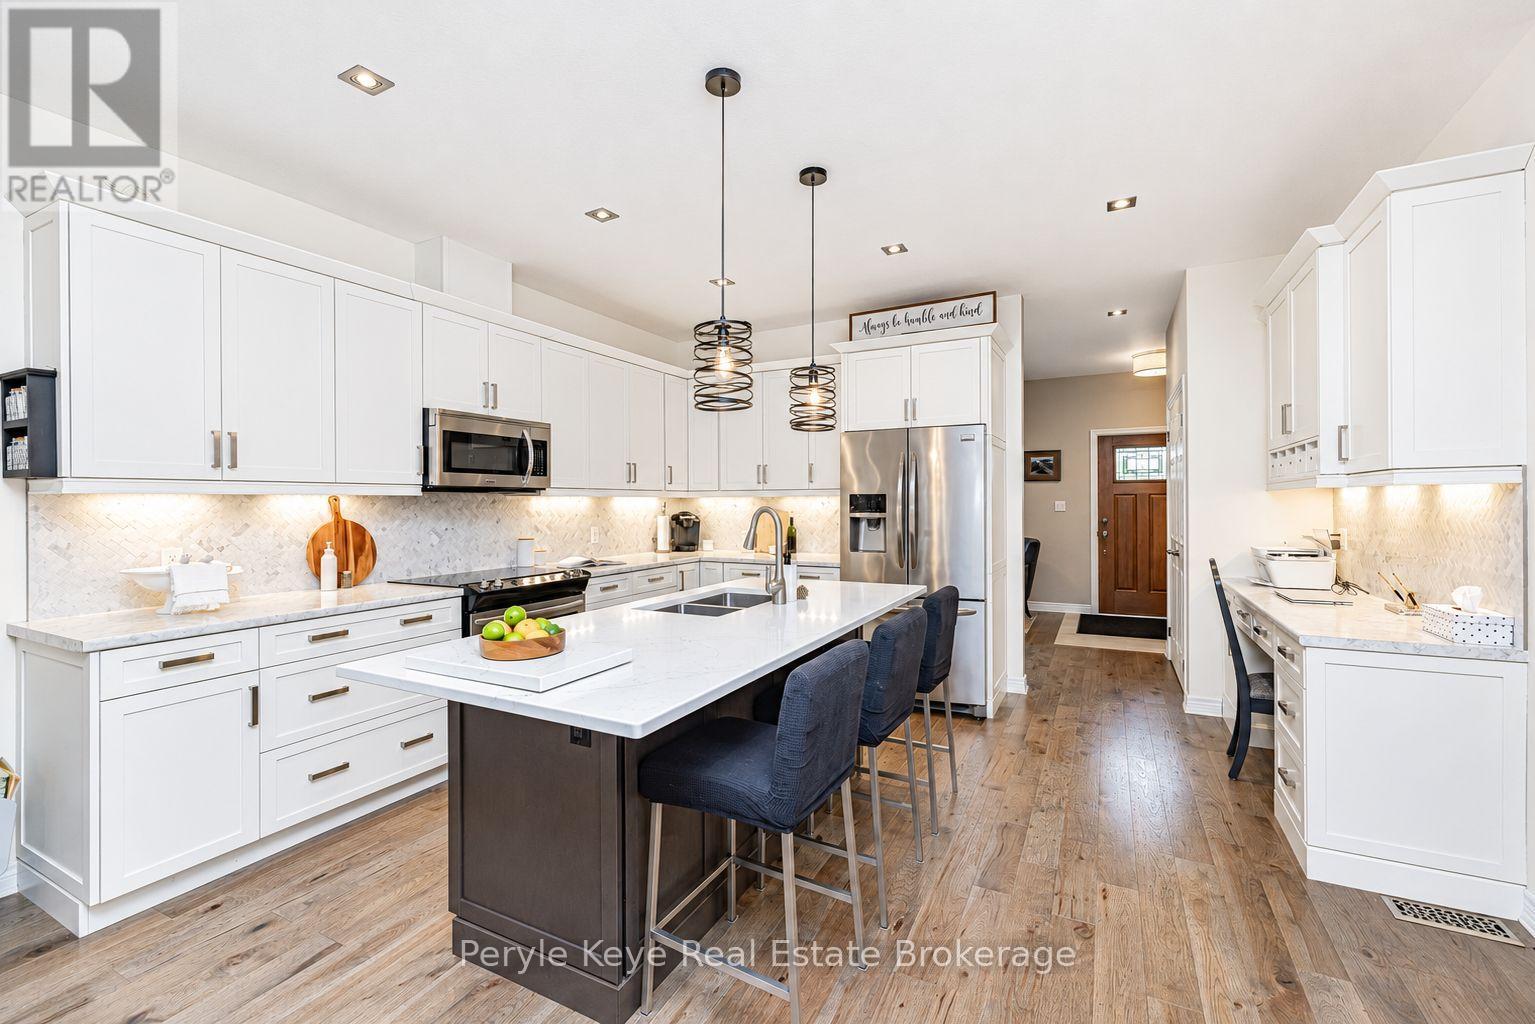
Huntsville, Ontario
Set within Huntsville's coveted Serenity community, this beautifully appointed freehold bungalow townhome quietly overdelivers from the moment you step inside. The floorplan opens w/ unexpected scale - sprawling principal rooms, the welcome surprise of treed views as your backdrop, a generous back deck wrapped in privacy, & 1,400+ sq. ft. of main -floor living that feels remarkably spacious. Add a private guest space on the lower level plus over 600+ sq. ft. of storage, & downsizing starts to feel less like a compromise & more like a relief. A bright front den/study creates easy flexibility: a work-from-home space, reading room, or occasional guest spot w/ a pullout. From there, the kitchen delivers the next wow w/ a sprawling island, upgraded oversized counter, stainless appliances, & a custom built-in office that feels like a rare luxury - built in convenience for organized calendars, recipes, & plans without giving up another room. Even the laundry has been thoughtfully upgraded, w/ a sink, custom storage, & folding counter. The dining & living areas connect beautifully, while the living room is anchored by a floor-to-ceiling fireplace that brings warmth & presence - relaxing evenings, good books, wine & cheese w/ friends, & windows that capture the peaceful private backdrop. Throughout the home, every room has a moment: feature walls, upgraded finishes, & little details make the tour feel delightful from start to finish. The primary suite keeps the main-floor lifestyle going w/ a walk-in closet & ensuite w/ soaker tub plus walk-in shower. The lower level makes space for overnight guests w/ a private family room, bedroom, & ensuite bath. Over 600 sq. ft. of storage gives you breathing room for the keepsakes, hobbies, & seasonal pieces you love. Freehold ownership, no high condo fees, municpal services, an attached garage plus outdoor parking. Convenient in-town location close to shopping, dining, healthcare, & everyday amenities. The next chapter feels easy here! (id:63008)
24 Glenwood Drive
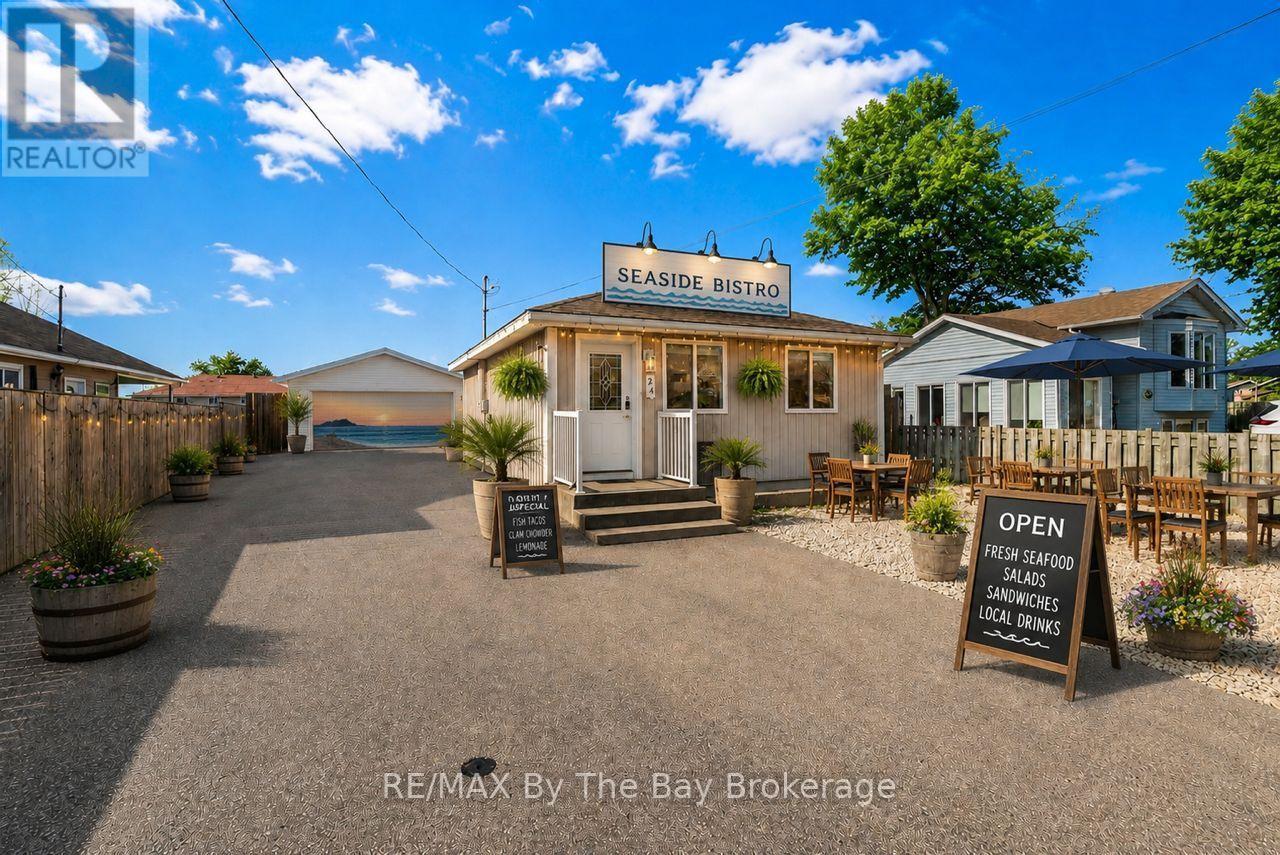
Wasaga Beach, Ontario
Just steps from one of the most exciting transformations in Wasaga Beach! Beach Area 1 is undergoing a major multi-million-dollar redevelopment, including a premium hotel with upscale dining, spa, event facilities, and a vibrant Festival Square for year-round entertainment. A new mixed-use community with 150+ residential units and 30+ commercial spaces is also planned-making this location a prime opportunity for investors.This property's zoning is one of its greatest advantages: it allows short-term rentals, plus a wide variety of commercial uses-ideal for a charming bed & breakfast, artisan bakery, medical office, catering kitchen, hospitality venture, restaurant, or even building a second suite. The possibilities are truly endless in this rapidly developing pocket of Wasaga Beach.Inside, this cozy 2-bedroom, 1-bathroom bungalow is warm, inviting, and updated with brand-new flooring, a new toilet, and a smart thermostat. The open-concept living room flows into the bright eat-in kitchen, featuring modern cabinetry, generous storage, and convenient access to the laundry room and backyard.The bedrooms are comfortable and filled with natural light, with a well-designed family bathroom close by. Outside, the fully fenced yard features low-maintenance cobblestone surfacing-perfect for BBQs, campfires, or unwinding under the stars. A detached 23x19 shop with a man door adds incredible versatility for storage, hobbies, or a workshop.Don't miss this chance to own a flexible investment property in one of the most high-potential areas of Wasaga Beach-just a short walk to Beach 1 and the future waterfront redevelopment This property is video monitored. (id:63008)
15 Cutter Street
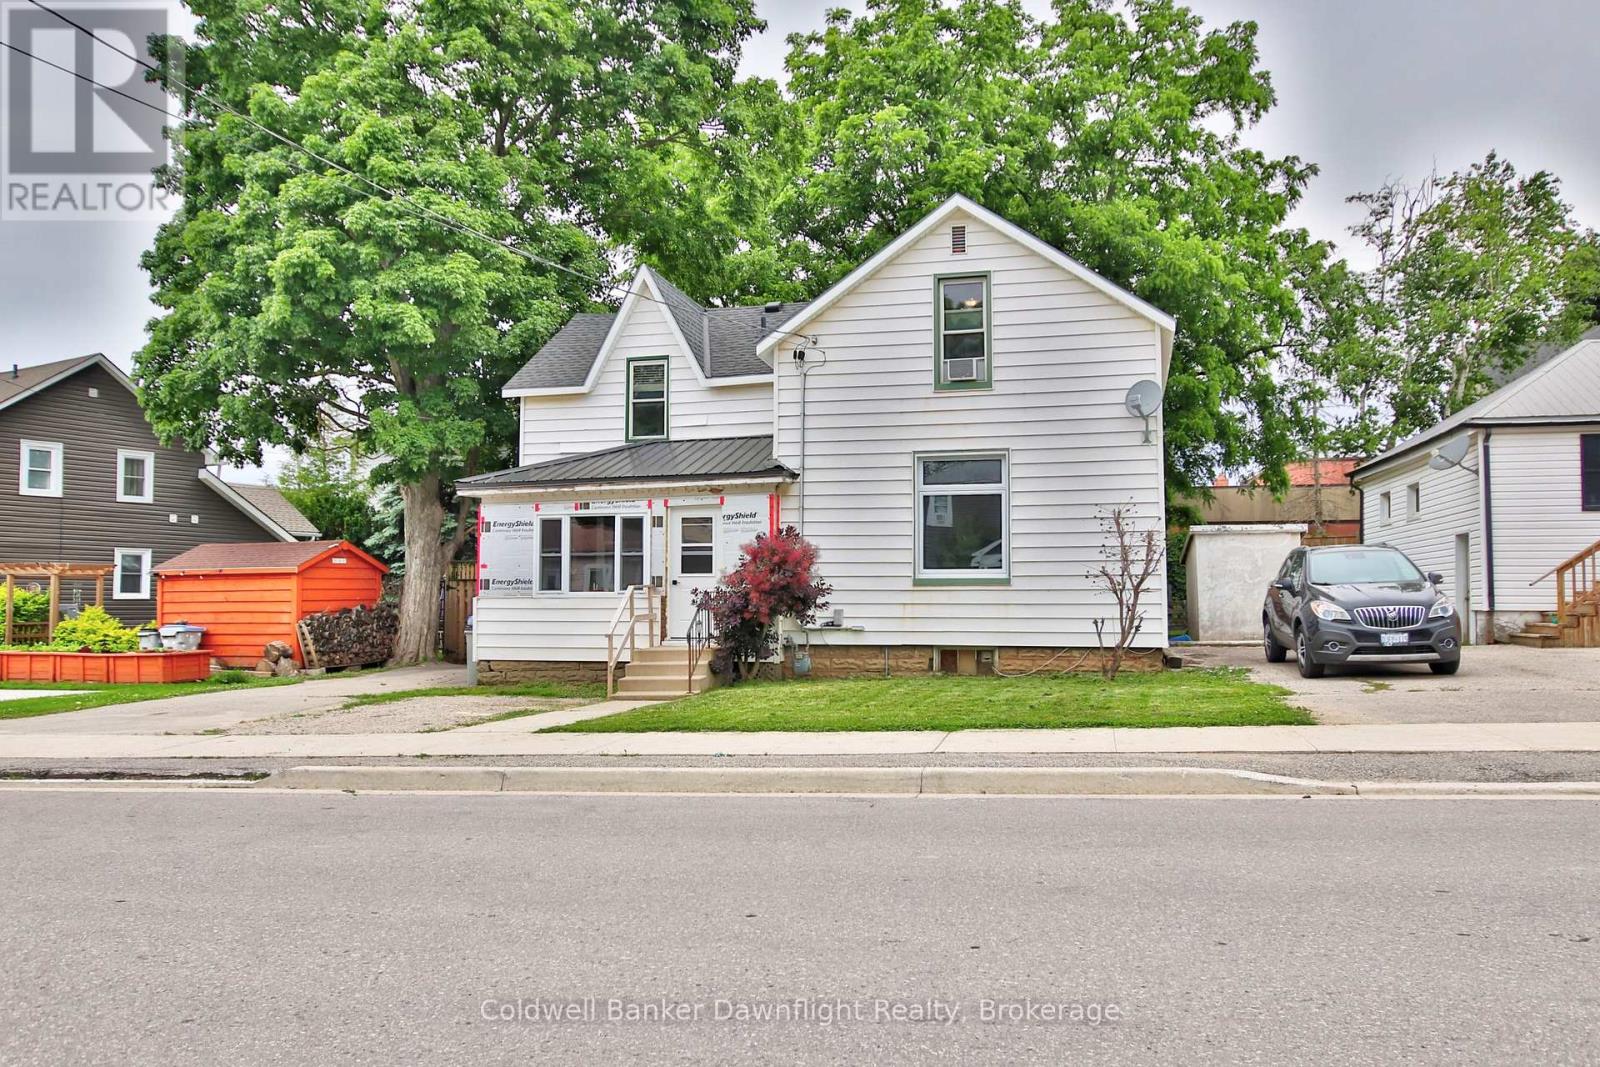
Central Huron, Ontario
Welcome to 15 Cutter Street, a charming 1 1/2-storey home that blends character with numerous recent updates, making it an excellent opportunity for first-time buyers, downsizers, or investors. This well-maintained home offers 3 bedrooms, 1.5 bathrooms, a spacious country-style eat-in kitchen with updated cabinetry, island, and patio doors leading to a large deck, plus a bright living room filled with natural light. Main floor laundry adds everyday convenience. Extensive recent improvements provide peace of mind, including main floor windows replaced in 2024, new soffit and fascia (2024), new flooring throughout the second level (2025), a new water heater (2025), new water softener, steel roofing on the front porch and kitchen addition (2025), a newly added third parking space, and a brand-new storage shed. The enclosed front porch is currently being completed with new windows, doors, exterior siding, interior drywall, and new flooring, while the new storage shed will also be fully sided prior to closing. The private fenced backyard offers plenty of space for children, pets, gardening, or entertaining, while the convenient location places you within walking distance of downtown amenities, shopping, restaurants, parks, and schools. Move in with confidence knowing many of the home's major updates have already been completed. This is a fantastic opportunity to own a well-maintained, move-in-ready home in the heart of Clinton. (id:63008)
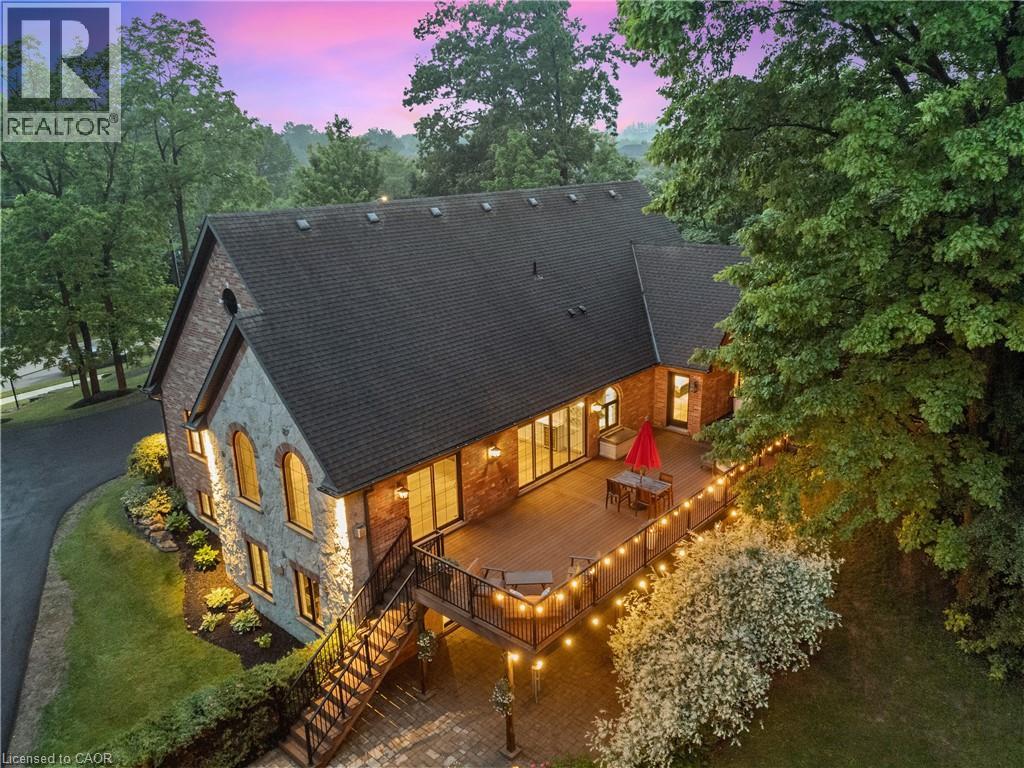
515 Hamilton Drive
Ancaster, Ontario
A rare find in Ancaster, this exceptional, multi-residential home sits on nearly one acre of private, wooded land, offering a serene and secluded setting while remaining just minutes from premier amenities and convenient highway access. The expansive lot offers ample space for a pool or additional outdoor features, blending luxury with nature and privacy. With over 5,100 square feet of total living space, this impressive residence features 8 bedrooms, 6 bathrooms, 3 full kitchens, 3 laundry facilities, and 5 gas fireplaces—perfectly suited for executive living, small business owners, or multi-generational families. No need to escape to a cottage for calm and tranquility as it’s all out your back door. Incredible Muskoka tree rich feel privacy with no visible neighbors off the large back deck, this property really has to be seen to feel the class, calm and comfort that is seeped through it. Despite its generous size, the property is surprisingly low-maintenance thanks to beautifully designed perennial gardens and the natural landscape of the wooded lot. The main home has been thoughtfully and artistically remodeled with a rustic, contemporary design, showcasing high-end finishes throughout. The in-law suite enhances the home's flexibility and includes 2 bedrooms, 1 full bathroom, a modern kitchen with stainless steel appliances, laundry facilities, and its own private living space. A standout feature on the property is the custom detached garage, equipped with a hoist, extensive cabinetry, and a full workshop setup. Above the garage, you'll find an additional 887 square feet of living space that serves beautifully as a guest house or second in-law suite, complete with 2 bedrooms, 1 bathroom, a modern kitchen with stainless steel appliances, laundry facilities and deck. This is a truly one-of-a-kind offering in Ancaster that won’t last long. Book your private viewing today—because once you see it, you’ll want to make it yours. (id:63008)
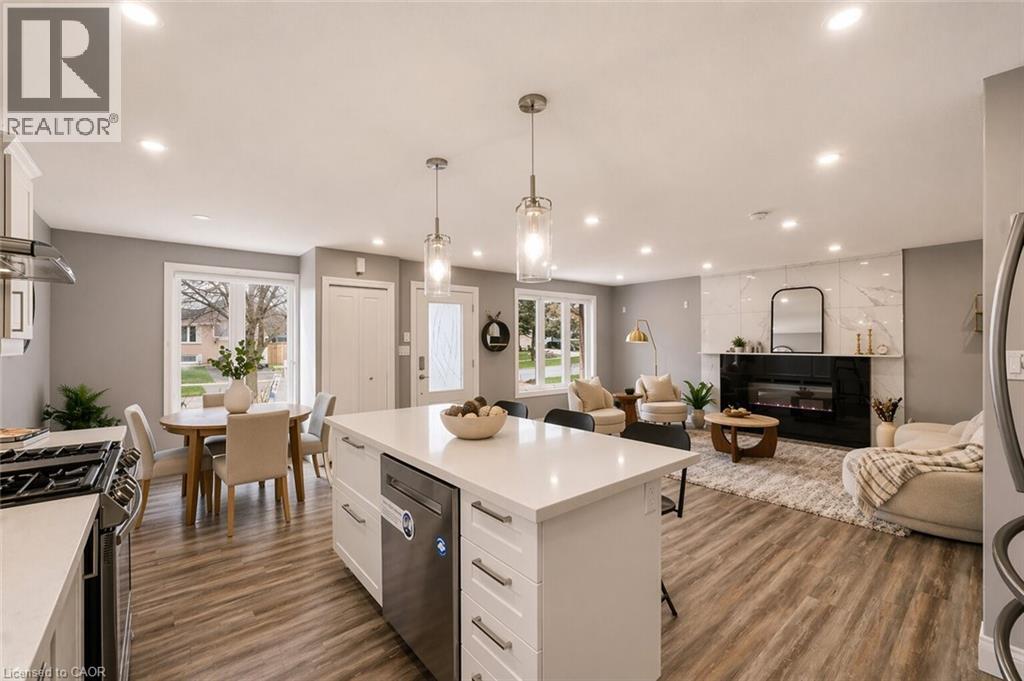
86 Carlyle Drive
Kitchener, Ontario
Welcome to 86 Carlyle Drive! An incredible opportunity to own a premium, all-brick detached LEGAL DUPLEX in one of Kitchener's most sought-after, family-friendly neighbourhoods. Perfect for buyers looking to mortgage-hack or investors seeking a high-yield, turnkey property. The upper unit shines with a sun-filled 3-bedroom layout and a beautifully updated kitchen showcasing sleek quartz counters and a gas cooktop. Downstairs, a fully legal 1-bedroom apartment features its own private, separate entrance. Maximum convenience with two separate laundry rooms-no sharing required! Major big-ticket items are completely done with a brand new furnace and A/C installed in 2026. Relax or entertain in the deep, spacious backyard or walk down the street to enjoy the recent Carlyle Park revitalization upgrades (new playgrounds & enhanced trail systems). Commuter's dream with immediate access to Hwy 401 & 8, Sportsworld Crossing, and Conestoga College. Just move in and collect the rent! Please note: Photos reflect the property when beautifully staged. (id:63008)

45 Kelsey Madison Court
Huntsville, Ontario
Welcome to Brookside Crossing, one of Huntsville's most sought-after communities by Devonleigh Homes, where modern living meets the best of Muskoka's four-season lifestyle.This beautifully maintained 3-bedroom, 2.5-bath townhouse offers the perfect blend of style, comfort, and functionality for first-time buyers, young families, professionals, or those looking to simplify without compromising on space.Step inside to discover a bright, inviting main floor featuring fresh paint, updated living room flooring, and a stylish new backsplash that gives the kitchen a fresh, contemporary feel. The thoughtfully designed kitchen is complete with stainless steel appliances, a spacious island, and plenty of prep space, making it ideal for everyday living and entertaining alike. Large windows fill the open-concept living and dining area with natural light while framing the impressive natural rock landscape beyond.Upstairs, the spacious primary suite provides a relaxing retreat with a walk-in closet and private 3-piece ensuite. Two additional generously sized bedrooms, a full 4-piece bathroom, and the convenience of second-floor laundry create a functional layout designed for today's busy lifestyle.The unfinished lower level offers outstanding future potential with a bathroom rough-in already in place, allowing you to customize additional living space, a family room, home office, gym, or guest suite to suit your needs.Located just minutes from downtown Huntsville, this exceptional home places you close to shopping, restaurants, schools, golf courses, and the area's renowned lakes and trails. Whether you're enjoying hiking, boating, skiing, snowmobiling, or simply exploring everything Muskoka has to offer, Brookside Crossing provides the perfect place to call home in every season. (id:63008)
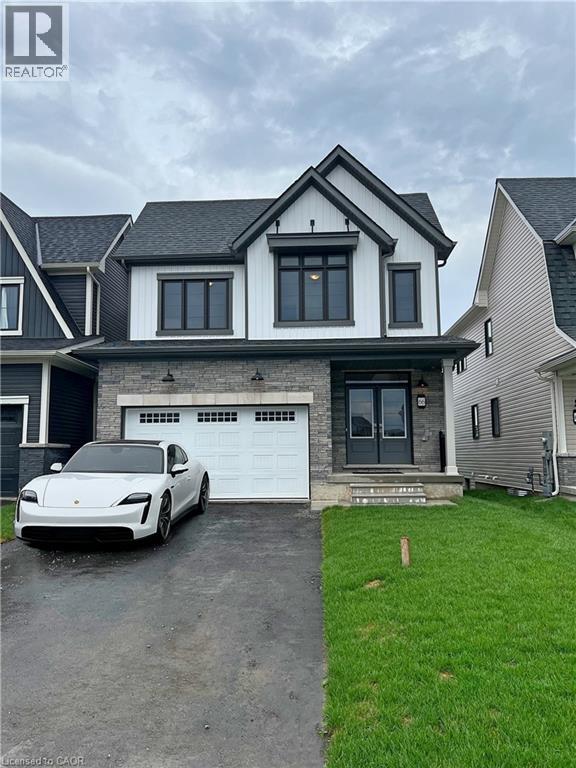
66 Aviron Crescent
Welland, Ontario
Discover 66 Aviron Cres! A professionally cleaned & rarely offered home with fabulous views of the Welland Canal available to move in immediately! This modern treasure is located in Welland's blossoming, family oriented community. This home backs onto a serene canal with no rear neighbours, it delivers unmatched privacy and stunning water and nature views while also being able to **watch ships glide by!** This stunning home features a premium curb appeal with **no sidewalk on the front yard** which allows for multiple cars to be parked on the driveway. Thousands in top tier upgrades, boasting an open-concept layout with 9 ft ceilings, hardwood floors, and an abundance of natural light streaming through. The lavish kitchen impresses with granite countertops, a modern backsplash, samsung stainless steel appliances, and custom cabinetry ideal for entertaining and gatherings. Total 4 generous sized bedrooms, and one of the rooms with a vaulted ceiling! Two of the bedrooms also have walk in closets, and the expansive primary bedroom offers a luxurious ensuite escape, with a beautiful private view of the backyard and the canal directly from the bedroom! Premium zebra shades all throughout the home. The upper-level laundry adds everyday ease. An unfinished basement included provides flexibility for storage and large windows which provide lots of natural light in the basement. Set in one of Welland's prestigious up-and-coming neighbourhood's, you're mere minutes from the highway, Welland Hospital, Niagara College, and Brock University, with the Welland Canal, Niagara Falls, golf courses, Nickel Beach, Crystal Beach, the US border, and more just a short drive away. This is more than a lease its a rare chance to live beautifully. Book your tour today! (id:63008)
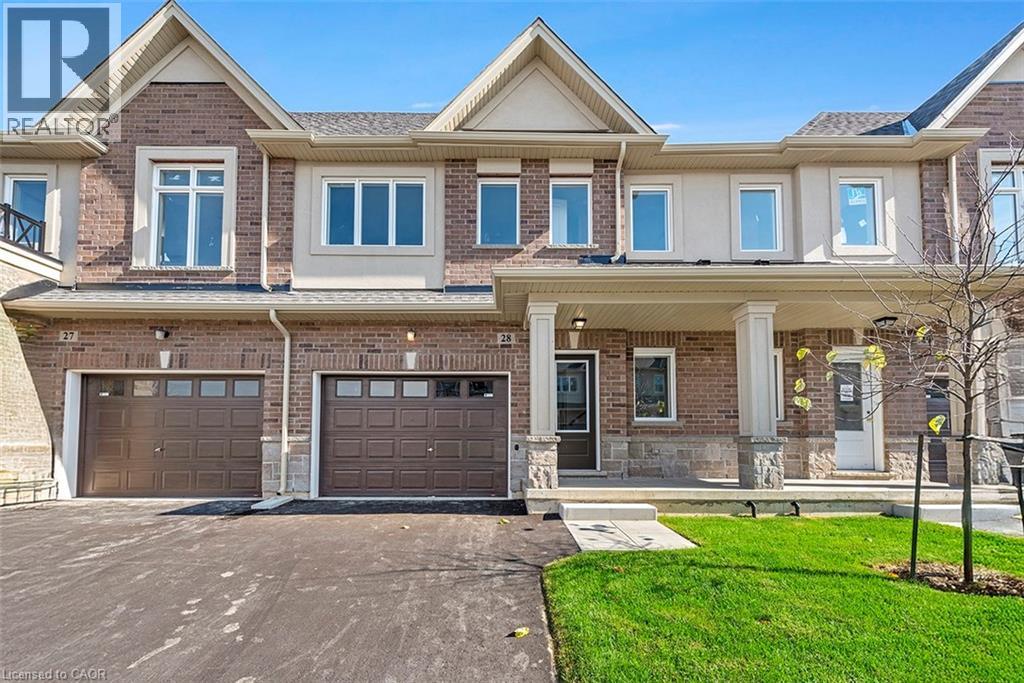
205 Thames Way Unit# 8
Mount Hope, Ontario
We've axed the tax! Not only has the tax been 100 percent removed from this brand new townhome – there is still time to make it 100 percent what you envision. Choose your floors, cupboards, counters and paint and still move in this fall! All the benefits of pre-construction without the wait. And it keeps getting better. This home already boats approximately $18,000 in pre-construction upgrades – including but not limited to 9-foot ceilings on the main floor, wide-plank vinyl flooring throughout the main level, soft-close cupboards throughout, oak stairs, smooth ceilings throughout, strategically-placed pot lights, floor-to-ceiling bump out with 42’ Napolean fireplace in the great room, 200 amp electrical service and over-sized ensuite shower with tiled basin, built-in shelf and frameless glass door. Nestled on a 24-foot lot fit for a semi-detached this home also offers a 12-foot garage so you can park without pulling the mirrors in! The interior space is equally as suited to modern family living with 1430 square feet of meticulously laid out living space where every square foot has a purpose and no corner is wasted. The heart of the main floor is a chef-inspired kitchen the focal point of which is an over-sized island with sink. The open concept layout is the perfect space for you to prep, serve and entertain without ever turning away from your guests. Upstairs the primary is both the perfect place to begin and reflect on your day. Dual walk-in closets make organizing seamless. And just when you thought there couldn’t possibly be anything else to highlight you spot the walkout basement that backs onto a neighborhood park. Keep an eye on the kids without ever leaving your living room! Visit us weekends from 12:00-5:00 at our model home 29-205 Thames Way to experience the DiCenzo difference for yourself Pictures are of a similar unit. (id:63008)
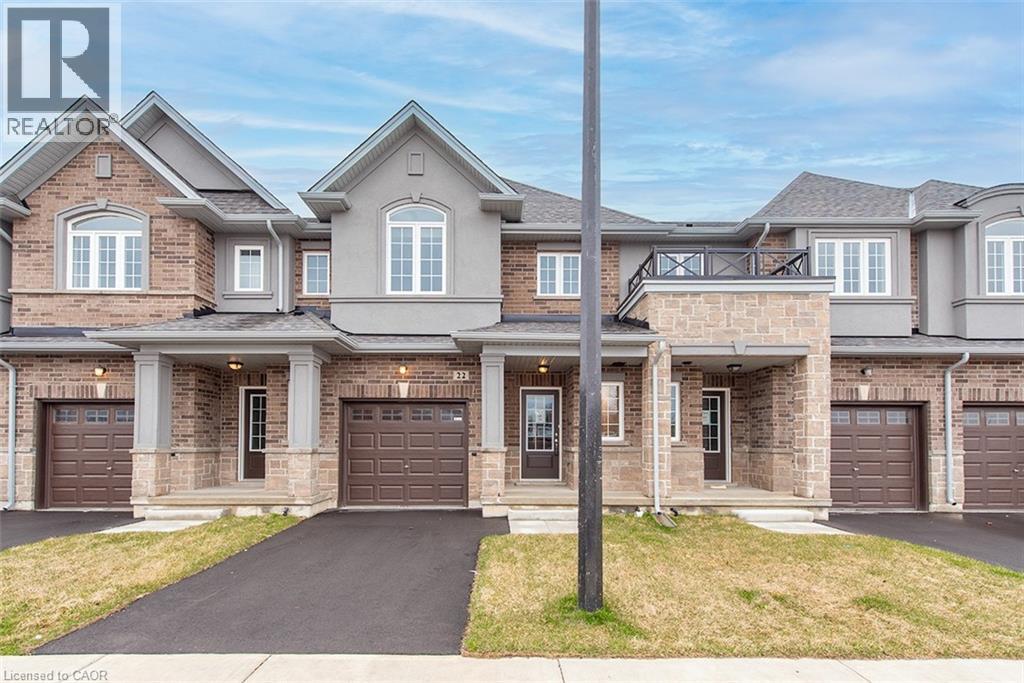
22 Linden Park Lane
Hamilton, Ontario
Start the CAR, HEAD OVER & ENJOY ZERO TAXES on this BRAND NEW DiCENZO TOWNE. SOUTH FACING on a private road. With its OWN PRIVATE DRIVE in LINDEN PARK, this FREEHOLD TOWNE (POTL) definitely offers it ALL! Peaked Roof, STUCCO , STONE & BRICK exterior welcome you inside. Open the door & be greeted with over $50,000 in upgrades selected by our Design Team. HARDWOOD FLOORS, lots of POTLIGHTS lead you to OPEN CONCEPT LIVING at its finest UPGRADED CHEF’s KITCHEN features EUROPEAN GLOSSY WHITE CABINETRY with TALLER UPPERS, CUSTOM PANTRY wrapped around STAINLESS APPLIANCES. The LARGE ISLAND completes the look in a BLACK HIGH GLOSS FINISH, complimented by STONE COUNTERTOPS with BACKSPLASH with BREAKFAST BAR. Perfect layout for ENTERTAINING. The LIVING ROOM features a 42” FLOATING FIREPLACE, a FEATURE WALL to continue your creativity & large windows to your own backyard. When it’s time to relax head up the OAK STAIRS to 3 SPACIOUS BEDROOMS. The PRIMARY FEATURES 2 CLOSETS ( 1 WALK-IN ) & ENSUITE with STONE COUNTERS, LARGE VANITY & corner shower with GLASS DOOR , NICHE & SHOWER POTLIGHT. CENTRAL AIR, just in time for the warm weather, close to everything & MOVE IN READY in 30 to 90 days. Some images have been virtually staged. (id:63008)
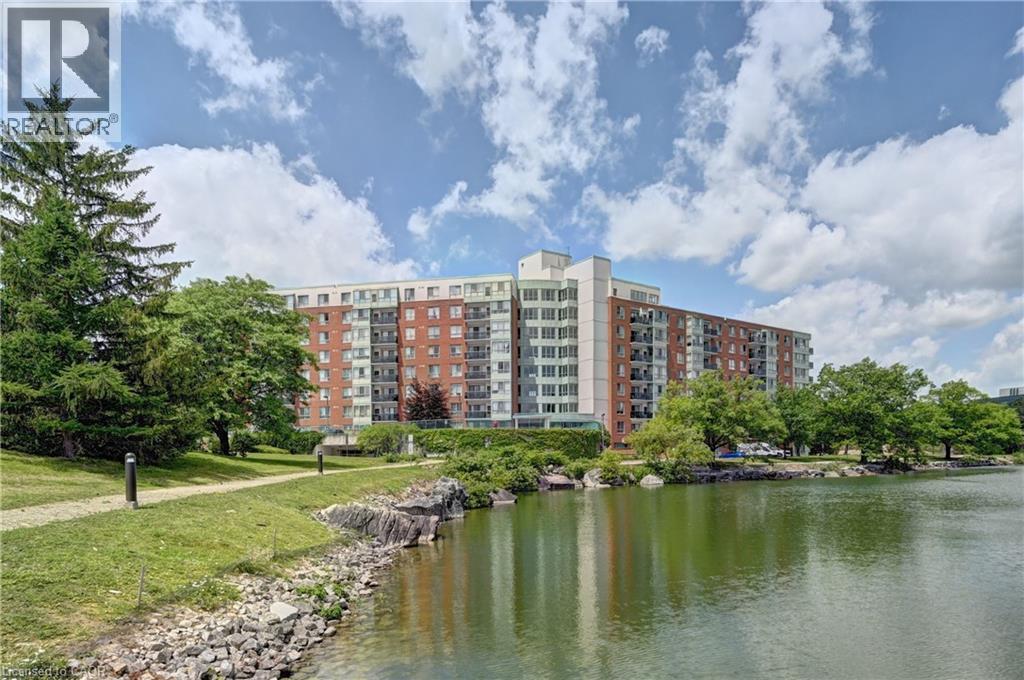
30 Blue Springs Drive Unit# 305
Waterloo, Ontario
Welcome to Unit #305 at 30 Blue Springs Drive, a bright corner suite in Waterloo's sought-after Blue Springs community. With extra windows and exposure on two sides, this 2-bedroom, 2-bathroom home features a split-bedroom layout for added privacy, with the primary suite tucked away from the second bedroom and bath. Set beside Four Wells Lake and its surrounding green space, the building offers scenic walking and cycling trails, including the Four Wells Trail and a semi-private lakefront boardwalk, right at your doorstep, plus a party room, guest suites, library, bike storage, and a rooftop terrace with gas BBQs. You're just minutes from No Frills, Farm Boy, Conestoga Mall, both the University of Waterloo and Wilfrid Laurier University, and major highway access. This unit comes with the rare bonus of two parking spaces — one underground and one surface — plus an exclusive-use storage locker and in-suite laundry. Pet policy: dogs are not permitted, but cats and service dogs are welcome. A bright, well-located corner unit in one of Waterloo's most desirable lakeside communities. (id:63008)
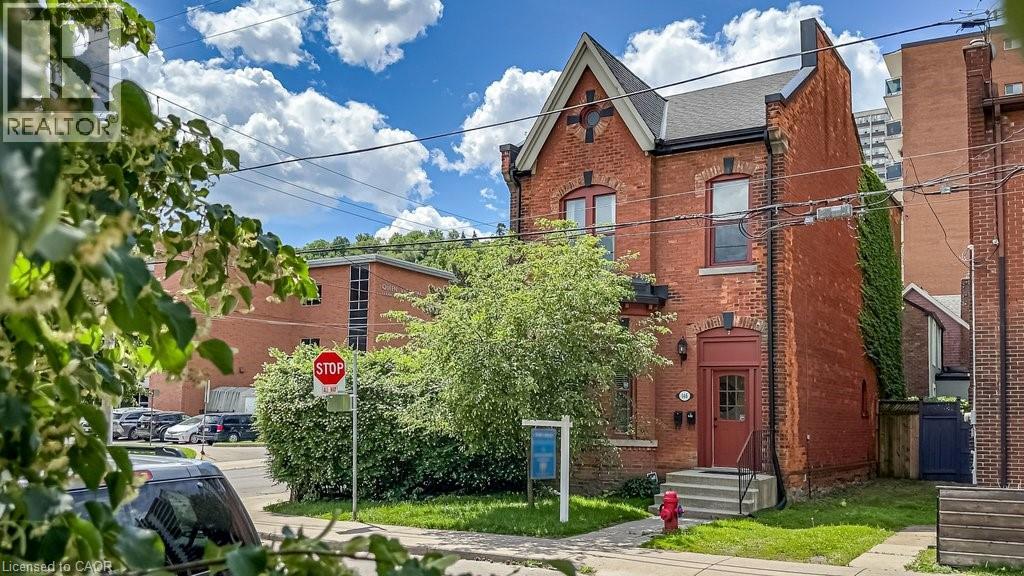
146 Forest Avenue
Hamilton, Ontario
Proof that quality duplexes still exist. This stylish Victorian corner property 2-family home seamlessly blends modern updates with stunning period details. Featuring soaring ceilings, exposed brick, abundant natural light, private entrances, parking, and in-suite laundry in both units, this is an exceptional investment opportunity. Unit 1 offers a spacious 1-bedroom layout with soaring ceilings, an updated kitchen, generous living room and bedroom, in-suite laundry, and a private entrance off the driveway. Unit 2 is a character-filled 2-bedroom suite with a combined living and dining room, exposed brick, updated kitchen, impressive ceiling heights, and a charming entrance showcasing original staircase details. Some updates: separate hydro and gas meters, two water heaters, and newer washers and dryers for each unit (2022/2026). Fair market rents, A+++ tenants, and pride of ownership throughout make this a standout property. Ideally located steps to St. Joseph's Healthcare Hamilton, the Hunter Street GO Station, and directly across from beautiful Corktown Park. Enjoy easy access to vibrant cafés, restaurants along Augusta and James Street South, and all the amenities that make Corktown one of Hamilton's most sought-after neighbourhoods. (id:63008)
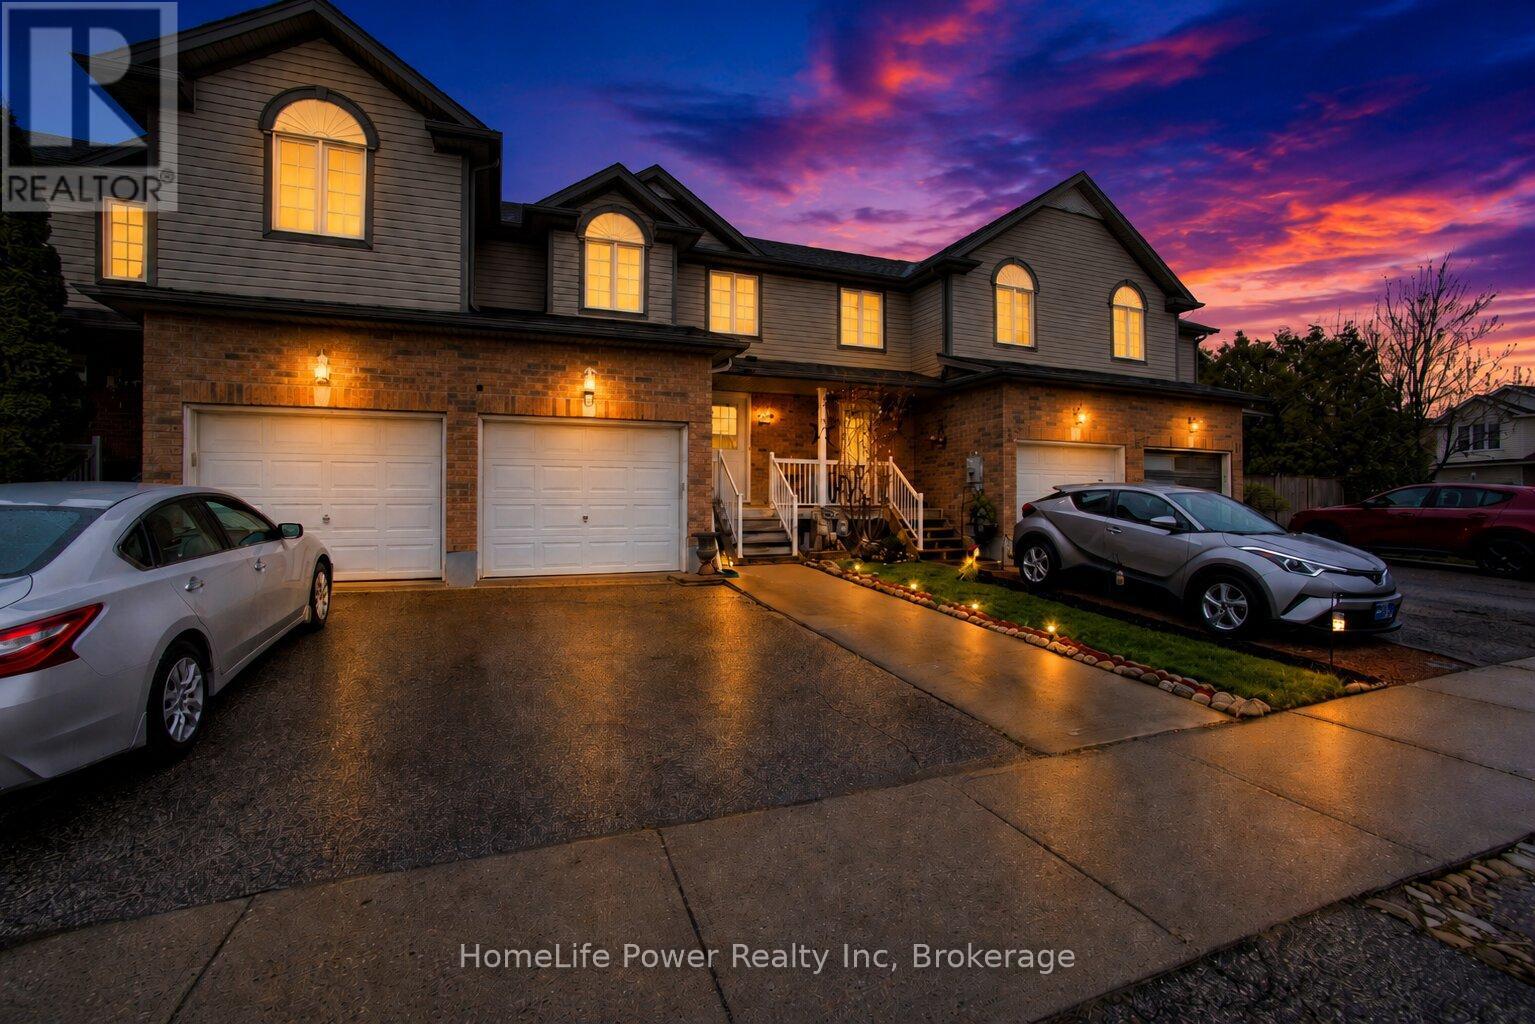
53 Prosperity Drive
Kitchener, Ontario
Welcome to this beautifully renovated freehold 3-bedroom, 2.5-bathroom home offering the perfect blend of modern updates, comfort, and everyday functionality. Step inside to a bright and inviting layout featuring stylish finishes, thoughtful upgrades, and a warm, move-in-ready atmosphere throughout. The spacious living area provides an ideal setting for relaxing or entertaining, while the updated kitchen offers a clean, modern feel for daily living. Upstairs, you'll find three well-sized bedrooms, offering comfortable spaces for family, guests, or a home office. The fully finished basement adds valuable living space and includes an additional bathroom, making it perfect for a recreation room, guest area, home office, or extended family use. Outside, the extended driveway provides parking for up to 3 vehicles, adding everyday convenience for homeowners and visitors alike. Conveniently located in a desirable Kitchener neighborhood close to schools, parks, shopping, public transit, major routes, and situated on a school bus route, this move-in-ready home is a fantastic opportunity for families, first-time buyers, downsizers, or investors. Washer (2021), dryer (2021), stove (2021), fridge (2021), dishwasher (2021), and A/C (2023) have all been recently replaced. (id:63008)
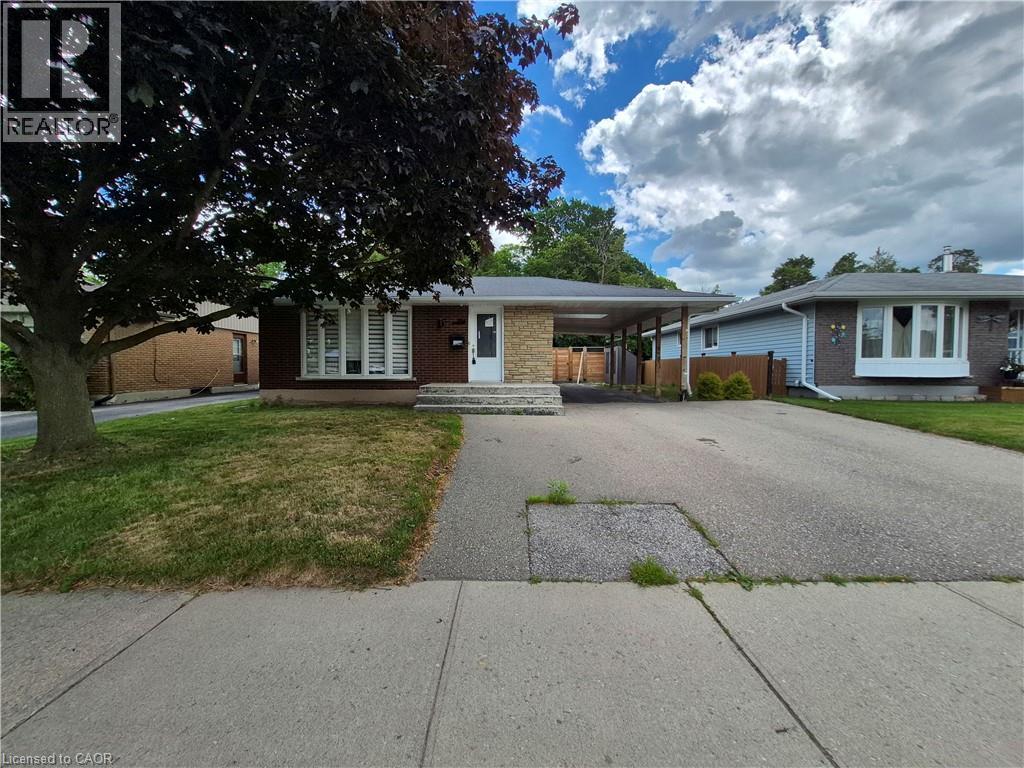
154 Appalachian Crescent
Kitchener, Ontario
Welcome to 154 Appalachian Crescent, a beautifully updated legal duplex tucked away on a quiet crescent and backing onto mature green space. Offering exceptional flexibility for homeowners and investors alike, this property is ideal for multi-generational living, generating rental income, or adding a turnkey investment to your portfolio. The upper level features a bright, open-concept layout with modern finishes throughout. The stylish kitchen is designed for everyday living and entertaining, complete with a large centre island, ample cabinetry, and seamless sightlines into the spacious living and dining areas. Large windows fill the home with natural light while showcasing peaceful views of the trees beyond. Three well-sized bedrooms and an updated bathroom complete the main floor. The fully self-contained lower-level suite offers its own private entrance and is finished with contemporary flooring, pot lights, a modern kitchen with quartz countertops and a tiled backsplash, an inviting living area, two spacious bedrooms, a versatile den that's perfect for a home office, and an updated bathroom. Whether used as a mortgage helper or private space for extended family, this legal suite provides outstanding versatility. Step outside to your own backyard retreat. Backing directly onto a treed park with no rear neighbours, the private yard features a beautiful inground pool, creating the perfect setting for relaxing summer days, entertaining friends and family, or enjoying the peaceful natural surroundings. Parking is never an issue with an extra-wide driveway, deep carport, and space for up to five vehicles. Conveniently located just minutes from Highway 7/8, shopping, restaurants, schools, McLennan Park, walking trails, and everyday amenities, this is a rare opportunity to own a move-in-ready legal duplex in one of Kitchener's most convenient neighbourhoods. (id:63008)
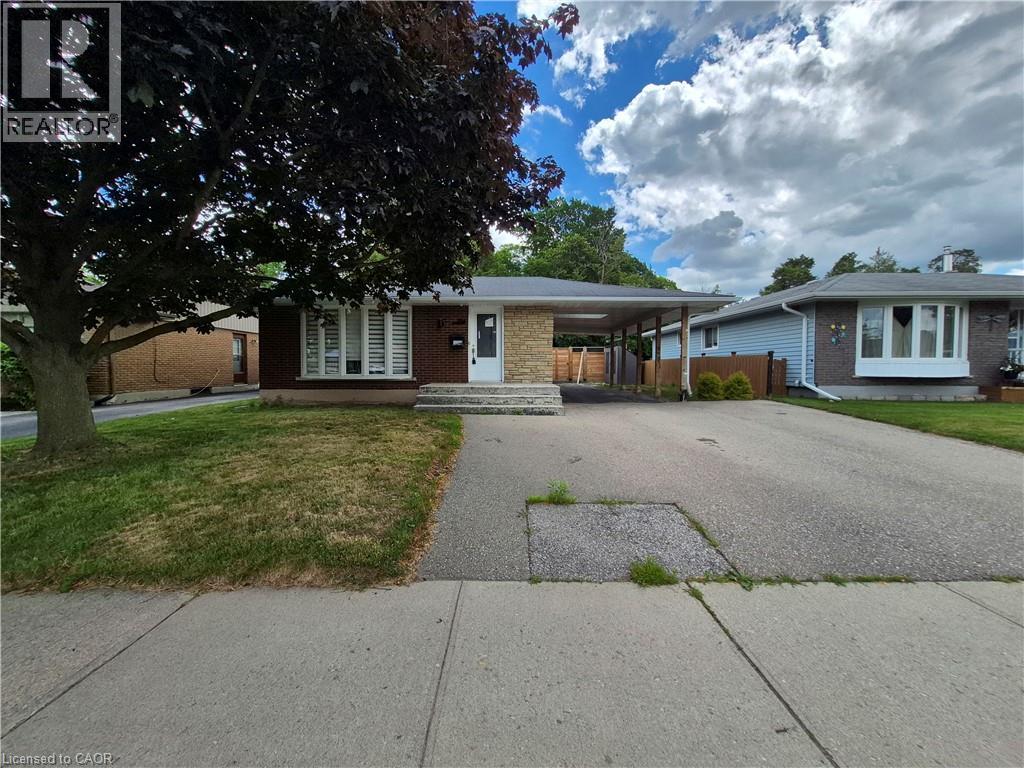
154 Appalachian Crescent
Kitchener, Ontario
Welcome to 154 Appalachian Crescent, a beautifully updated legal duplex tucked away on a quiet crescent and backing onto mature green space. Offering exceptional flexibility for homeowners and investors alike, this property is ideal for multi-generational living, generating rental income, or adding a turnkey investment to your portfolio. The upper level features a bright, open-concept layout with modern finishes throughout. The stylish kitchen is designed for everyday living and entertaining, complete with a large centre island, ample cabinetry, and seamless sightlines into the spacious living and dining areas. Large windows fill the home with natural light while showcasing peaceful views of the trees beyond. Three well-sized bedrooms and an updated bathroom complete the main floor. The fully self-contained lower-level suite offers its own private entrance and is finished with contemporary flooring, pot lights, a modern kitchen with quartz countertops and a tiled backsplash, an inviting living area, two spacious bedrooms, a versatile den that's perfect for a home office, and an updated bathroom. Whether used as a mortgage helper or private space for extended family, this legal suite provides outstanding versatility. Step outside to your own backyard retreat. Backing directly onto a treed park with no rear neighbours, the private yard features a beautiful inground pool, creating the perfect setting for relaxing summer days, entertaining friends and family, or enjoying the peaceful natural surroundings. Parking is never an issue with an extra-wide driveway, deep carport, and space for up to five vehicles. Conveniently located just minutes from Highway 7/8, shopping, restaurants, schools, McLennan Park, walking trails, and everyday amenities, this is a rare opportunity to own a move-in-ready legal duplex in one of Kitchener's most convenient neighbourhoods. (id:63008)
6980 Island 1810/bone Island
Georgian Bay, Ontario
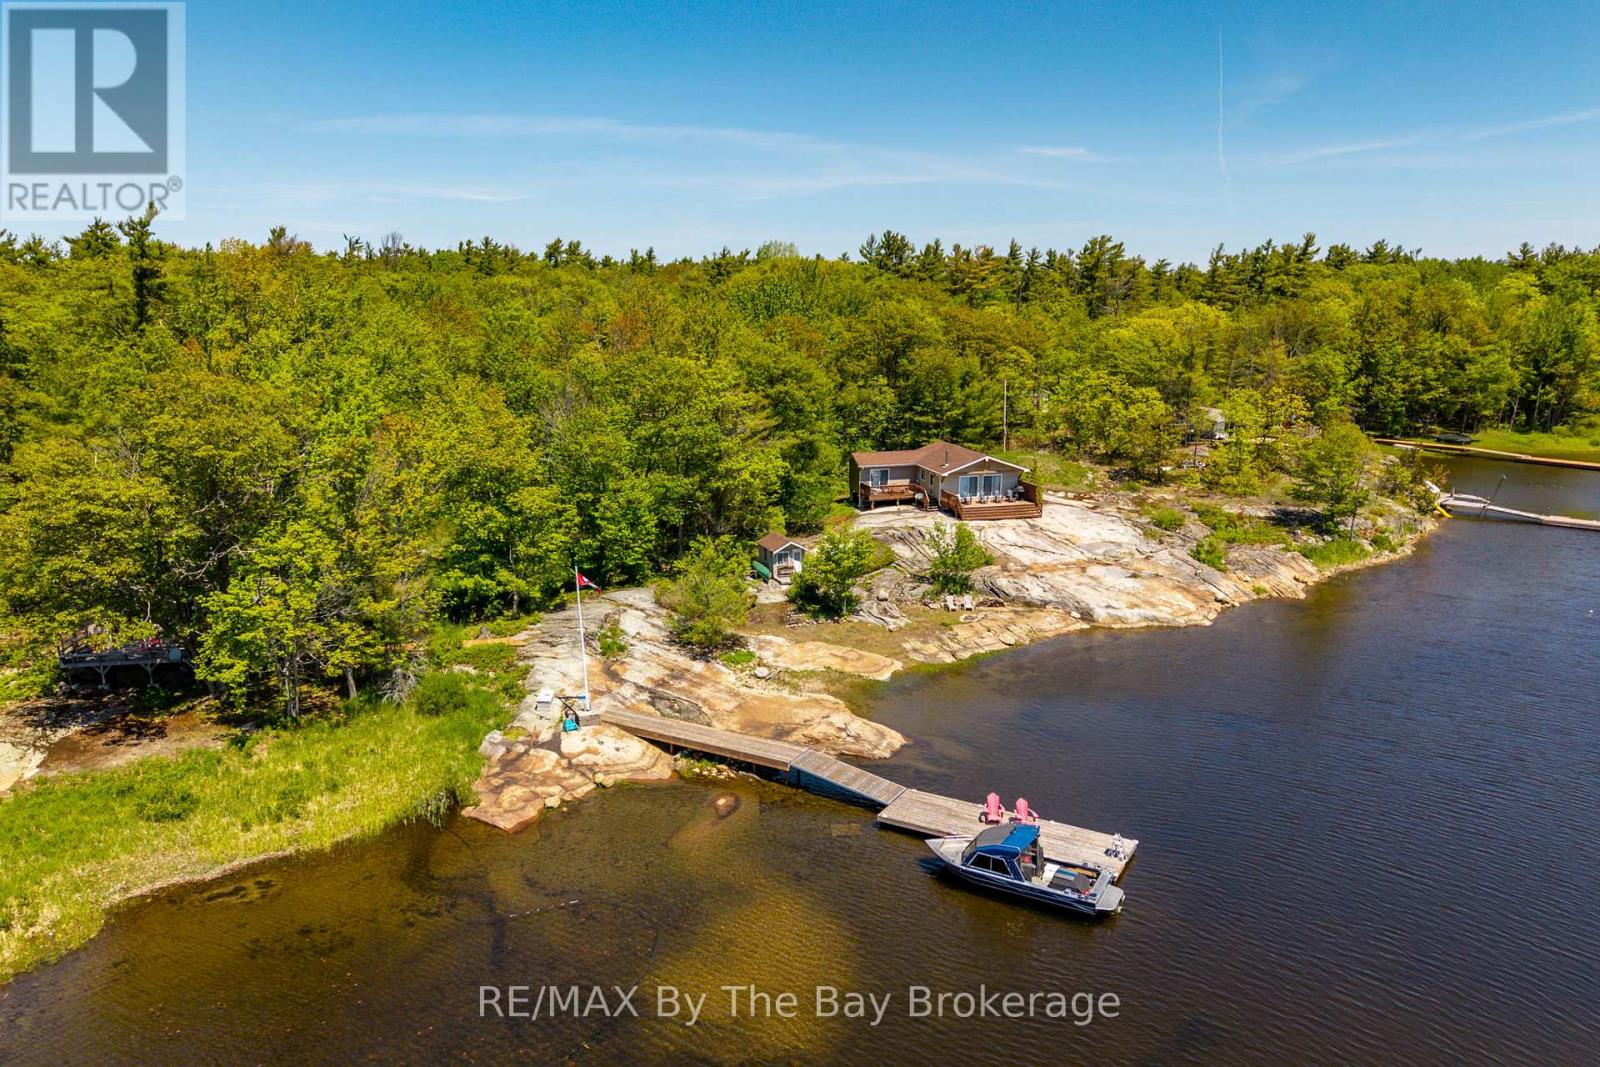
If you've been dreaming of a classic Georgian Bay getaway, this property has that easy, laid-back feel that makes it hard to leave. Set on about 1.75 acres with 435 feet of waterfront, the shoreline is gently sloping Georgian granite-perfect for kids to play, swim off the rocks, or just stretch out in the sun with a coffee. Down at the water, the newer dock (just 3 years old in 2026) features a large 10 x 32 floating platform that's made for long afternoons-whether you're tying up the boat, diving in for a swim, or hosting friends by the water. The main cottage has been recently finished and offers a bright, open-concept layout with three comfortable bedrooms and a full bath. The kitchen is nicely done with custom cabinets and brand-new appliances, and everything flows easily into the living space so everyone can be part of the moment. Outside, you've got two great decks-one across the front of the cottage (12 x 24) and another off the primary bedroom (10 x 18). Both give you those wide, peaceful views of the bay, whether it's morning coffee or sunset drinks. There's also a separate cabin-just under 500 sq. ft.-that works perfectly for guests or extended family. It's open concept with its own bedroom, living/dining area, kitchenette, and a handy 2-piece bath. For storage, you'll find a smaller shed perfect for water toys and a larger one for tools and gear, so everything has its place. In addition, the 19' Larson bowrider with trailer is included and the 2026 dockage at Bluewater Marine is paid for and transferable. It's the kind of property where days are spent outside, evenings are quiet, and life naturally slows down-a true Georgian Bay escape. (id:63008)
19 Oakley Drive
Niagara-On-The-Lake, Ontario
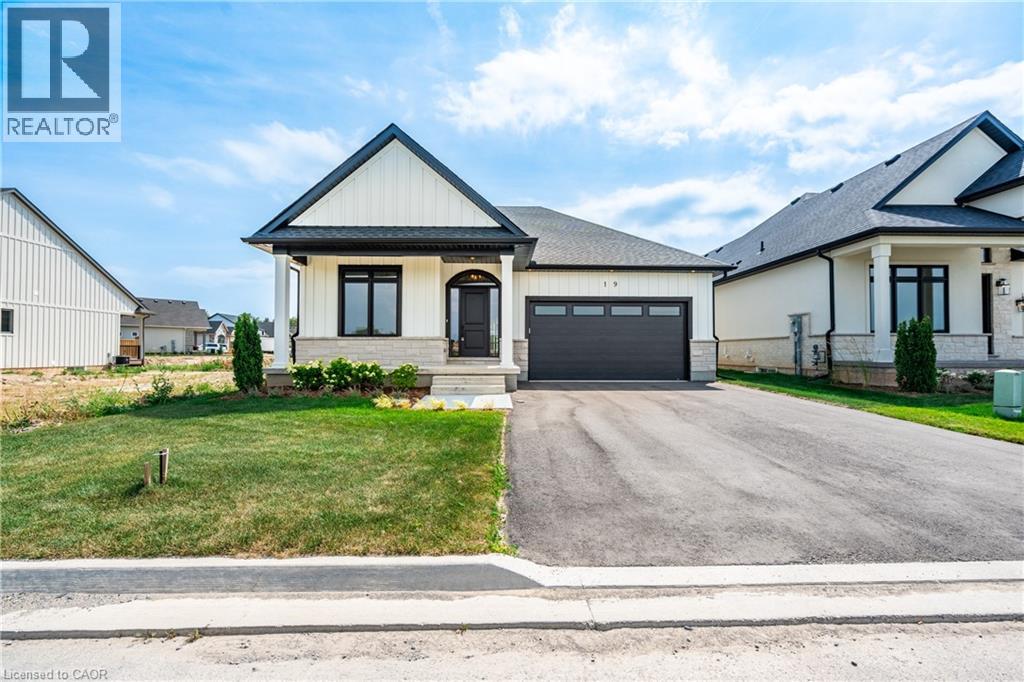
Welcome to wine country! This brand new bungalow built by award winning, Parkside Custom Homes, is the perfect home for any style of family, large or small. Enjoy an open concept floor plan, luxurious ensuite and large walk in tiled and glass shower; 9 ft ceilings through out with 10 ft coffered ceiling in great room, walk out to a covered deck, & separate entrance to basement; deeper double car garage, covered front porch, oak stairs to basement, modern kitchen with pantry. Exterior includes stone, brick and Hardie Board siding. Engineered hardwood throughout and tiled baths. The full sized basement is fully finished with a 3 piece bath. This location can not be beat, as you are minutes away from Gretzky Winery and many other wineries and restaurants, easy access to all major roads, highways, and shopping! Builder has two additional lots in the subdivision to choose from. (id:63008)
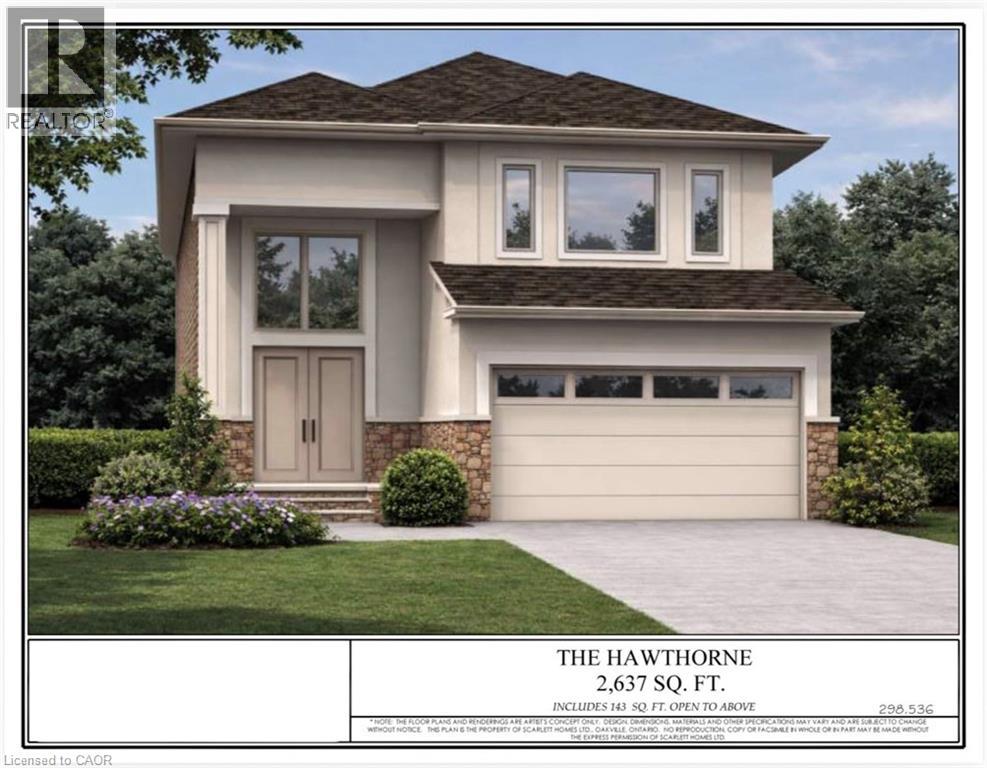
307 Shady Oaks Trail Unit# Lot 25
Hamilton, Ontario
POND LOT! NO REAR NEIGHBOURS. BUILDERS INCENTIVE: BONUS UPGRADE TO HARDWOOD THROUGHOUT MAIN AND SECOND FLOOR! All exterior and interior colours selections made by the Buyer. Also includes: oak stairs, all brick/stone exterior, custom kitchen with island and pantry, Granite/Quartz selections with undermount sinks for kitchen and powder room, electric fireplace with mantle, 2nd floor laundry. Contact agent for upgrade pricing, additional lots available, pricing of other lots and standard features. Model home visits available. HST IS IN ADDITION TO PRICE. LIST PRICE REFLECTS HST REBATE. (id:63008)
311 Shady Oaks Trail Unit# Lot 24

Hamilton, Ontario
EXPERIENCE A HOME WITH A VIEW THAT NEVER CHANGES; ENJOY AFFORDABLE LUXURY WITH THIS CUSTOM BUILT HOME BACKING ONTO ONE OF HAMILTON'S LARGEST PARKS FEATURING 49 ACRES OF DIRECT ACCESS TO WALKING PATHS, SPORTS FACILITIES AND 2 PLAYGROUNDS. SCARLETT HOMES PRESENTS THE CARSON A FAMILY SIZED (2,421 SQ FEET), 4 BEDROOM HOME WITH QUALITY CONTEMPORARY FEEL AND FINISHES. THIS CARPET-FREE, ALL BRICK, STONE AND STUCCO DESIGN OFFERS THE CHANCE TO FULLY SELECT ALL FINISH COLOURS AND MATERIALS. ENTER THROUGH THE COVERED FRONT PORCH TO THE SPACIOUS OPEN-CONCEPT FLOOR PLAN. CUSTOM SELECT YOUR KITCHEN CABINET DESIGN WITH QUARTZ OR GRANITE COUNTERS, UNDERMOUNT SINK, SOFT CLOSE CABINETS AND CROWN MOULDING. THE DINETTE AREA WITH DOUBLE TERRACE DOORS PLUS THE HUGE FAMILY ROOM WINDOWS OFFER AN AMAZING VISTA TO THE PARK BEYOND. THIS LAYOUT ALSO OFFERS SEPERATE DINING ROOM AND POWDER ROOM WITH QUARTZ OR GRANITE. ALL MAIN FLOOR AREAS BOAST HARDWOOD AND TILE FLOORS. FUNCTIONALITY IS ENHANCED BY A SPERATE SIDE ENTRANCE TO THE BASEMENT. OAK STAIRS LEAD TO THE SECOND FLOOR WITH 4 VERY WELL PROPERTIONED BEDROOMS, PRIMARY WITH LARGE WALK-IN CLOSET AND ELEGANT ENSUITE BATH (GLASS WALK-IN SHOWER, FREE-STANDING TUB AND DOUBLE SINK). ALSO FEATURING A FULL SIZED 2ND FLOOR LAUNDRY ROOM (8'2 X 6.4) ALL VINYL PLANK FLOORING UPSTAIRS (EXCEPT WHERE TILED). INCLUDES CENTRAL AIR, 4 INTERIOR POTLIGHTS, 4 CAT5, 2 CENTRAL VAC ROUGH-INS AND 2 SECURITY ROUGH-INS. MODEL HOME AVAILABLE TO VIEW BY APPOINTMENT. HST IS IN ADDITION TO PRICE. LIST PRICE REFLECTS HST REBATE. (id:63008)

68 Alexsia Street
Hamilton, Ontario
PRESENTING ONE OF SCARLETT HOMES MOST POPULAR DESIGNS TO BE BUILT TO YOUR SPECIFICATIONS IN THE NEW DEVELOPMENT SHELDON GATES OF FULLY DETACHED LUXURY HOMES. CONVENIENT LOCATION CLOSE TO UPPER JAMES BUSINESS/SHOPS/ENTERTAINMENT AND MINUTES FROM THE HIGHWAY. NEW 49 ACRE PARK WITH PAVED PATHS, PLAYGROUNDS, NATURAL AREAS AND SPORTS FIELDS. THE VENICE HAS A GOURMET KITCHEN WITH WALK IN PANTRY AND PENINSULA WITH BREAKFAST BAR,4 BDRMS (ALL WITH ENSUITE OR SHARED ENSUITE. 3 1/2 BATHS TOTAL AND CONVENIENT UPPER LEVEL LAUNDRY LUXURY FEATURES INCLUDE: GRANITE OR QUARTZ COUNTER IN KITCHEN AND POWDER ROOM WITH UNDERMOUNT SINKS, CUSTOM SHAKER MAPLE OR PAINTED MDF CABINETS, SLOW CLOSE DOORS IN KITCHEN, CROWN MOULDING ON CABINETS, HARDWOOD FLOORS THROUGHOUT MAIN FLOOR (EXCEPT WHERE PREMIUM PORCELAIN TILE IS SELECTED), LUXURY VINYL FLOOR IN UPPER HALL AND ALL BEDROOMS, OAK STAIR WITH OAK SPINDLES TO UPPER LEVEL, AIR CONDITIONING, 4 INTERIOR POTLIGHTS. ALL COLOUR SELECTIONS AND FINISHED TO BE SELECTED BY BUYER. MODEL HOME AND PRESENTATION CENTRE AVAILABLE BY APPOINTMENT. HST IS IN ADDITION TO PRICE. LIST PRICE REFLECTS HST REBATE. (id:63008)
20 East 18th Street
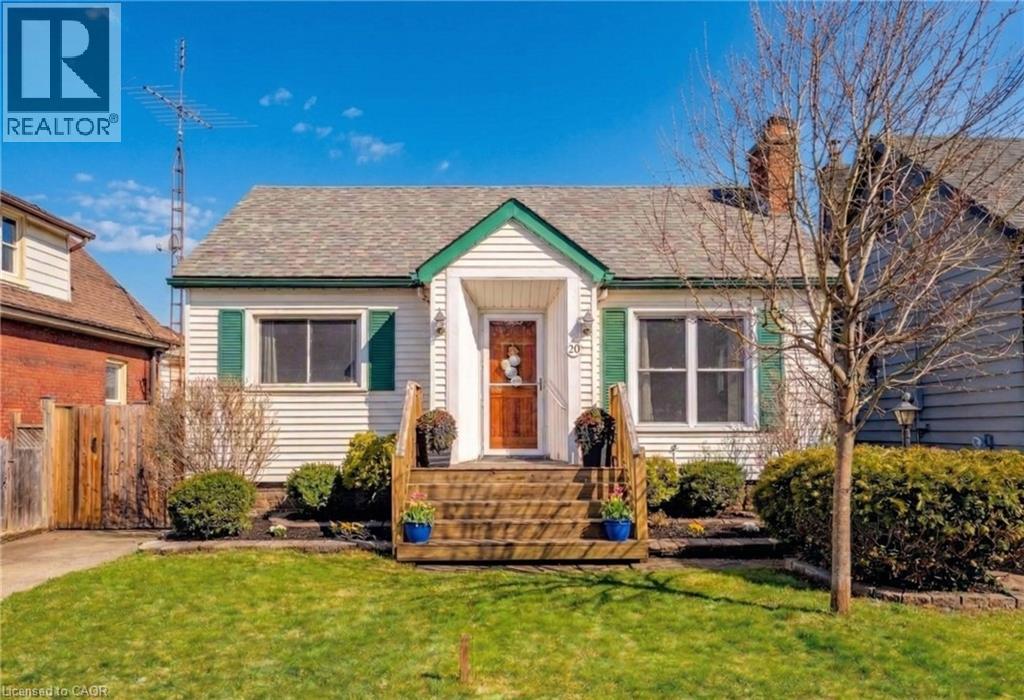
Hamilton, Ontario
VALUE-ADD OPPORTUNITY IN DESIRABLE INCH PARK. Cozy 3+2 bedroom bungalow offering approx. 1,074 sq ft on the main level plus a full basement w/ separate side entrance and kitchenette, currently rented to a month-to-month tenant who will be vacating the unit on August 31st. The main floor requires updating (flooring repairs, kitchen refresh, bath repair), making this an ideal flip, BRRR, or live-upstairs and rent-downstairs opportunity. Large eat-in kitchen, living and dining area, & access to a 3-season enclosed sunroom overlooking the fully fenced yard. The backyard features a patio w/ gazebo and a generous-sized storage shed. Dedicated laundry on both the main floor and in the basement adds flexibility for multi-generational living or rental arrangements. Located in sought-after Inch Park on the Hamilton Mountain, close to Concession Street amenities, Juravinski Hospital, schools, parks, public transit, and mountain access. Enjoy nearby walking trails & convenient access to the escarpment stairs; perfect for outdoor enthusiasts. Basement currently provides income support in a high-demand rental area. Invest in location. Add value. Build equity over time. Ideal for: Investors seeking income potential, First-time buyers willing to add sweat equity, Renovators/flippers looking for value-add opportunity. A rare chance to secure an income-producing property in a strong Hamilton Mountain location. (id:63008)
3271 Rainham Road
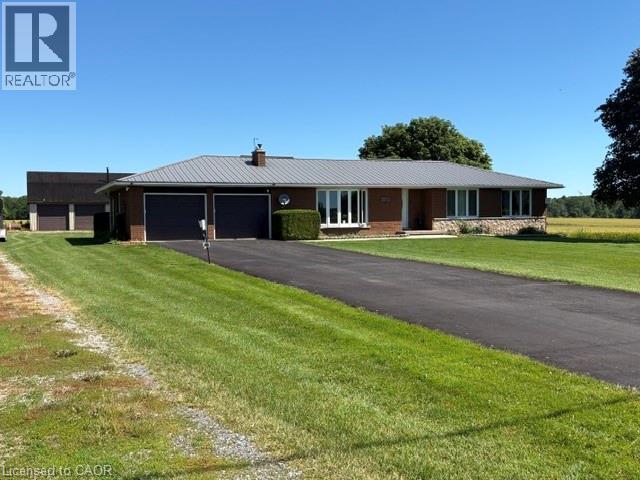
Haldimand, Ontario
Very well maintained all brick bungalow with detached 24'x36' insulated/heated workshop/outbuilding on a beautiful large country lot. Open concept eat-in kitchen with loads of cabinets and dining area featuring patio doors to rear yard and inside entry from the double car garage. The living room is large and bright and features a natural gas fireplace. 3 good sized bedrooms and the 4 piece bath complete the level. The lower level is wide open with an inviting bar area, huge rec room with 2nd gas fireplace, games room or office area and the spacious laundry room. The backyard is inviting with a large deck and complete with a hot tub. The outbuilding would lend itself well to the handy person that needs room for toys or hobbies, complete with an upper loft for an optional cave area or whatever suits your lifestyle. Numberous upgrades including: Asphalt driveway (2022), Steel Roof (2010), windows (2014) A/C (2025), 70,000 Goodman Furnace, fixed security cameras to self monitor the exterior, blown in attic insulation, 8400 gallon cistern. (id:63008)
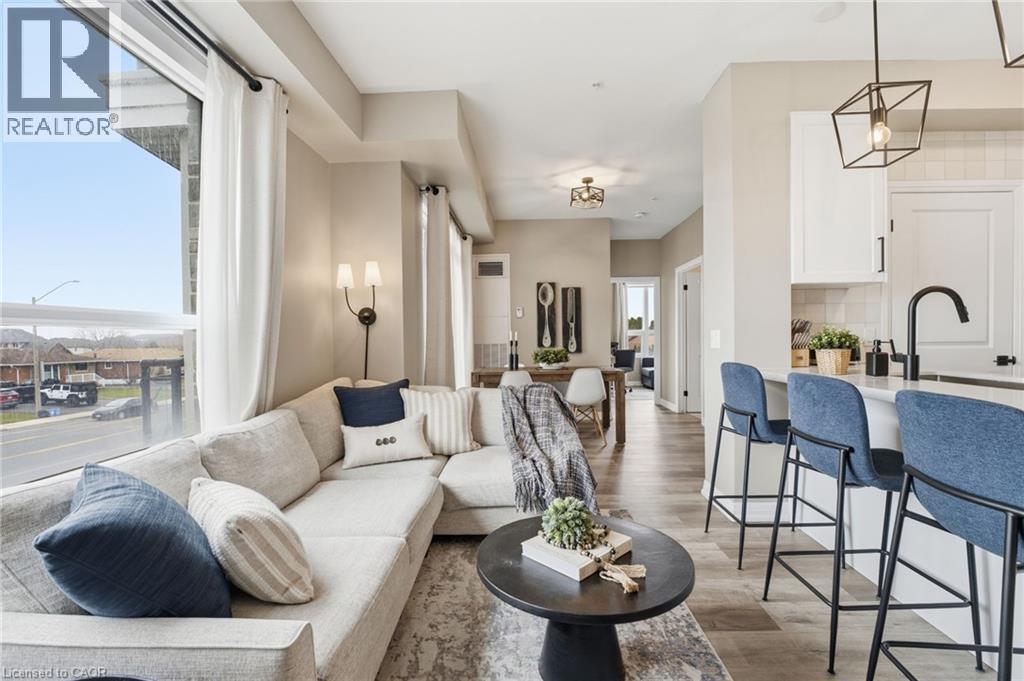
120 Springvalley Crescent Unit# 203
Hamilton, Ontario
Welcome to this beautifully upgraded approximately 800 sqft affordable Hamilton Mountain condo with a balcony. 2-bedrooms, separate dining area that could function as an office, plus a balcony in a desirable neighbourhood close to the Linc. Ideal for young professionals who work from home or commute, and downsizers too! Offering a thoughtfully designed layout, this bright and inviting corner unit features spacious principal rooms, generous bedroom sizes, and an abundance of natural light throughout. The modern interior showcases stylish finishes, including sleek interior doors and trim, contemporary hardware, and wide plank vinyl flooring throughout. The upgraded kitchen is sure to impress with upgraded stainless steel appliances, quartz countertops, extended-height cabinetry, soft-close doors and drawers, and a functional layout perfect for both everyday living and entertaining. Enjoy the comfort of approximately 9-foot ceilings, large windows, and a seamless flow between living, dining, and kitchen spaces. Additional features include a stainless steel undermount sink, high-arc faucet, pendant lighting over the breakfast area, a full-sized washer and dryer, and motorized custom blinds, plus electric fireplace surrounded by custom built ins. Both bedrooms are well-proportioned and filled with natural light, while the overall unit has been meticulously maintained and shows exceptionally well, and is truly move-in ready. Located in a sought-after neighbourhood close to parks, shopping, transit, and all amenities, this move-in ready condo is perfect for first-time buyers, downsizers, or investors. A rare opportunity to own a stylish, only 2 year old low-maintenance condo in a prime Hamilton Mountain location—don’t miss it! This unit comes with TWO premium parking spots just outside of the front door. (id:63008)
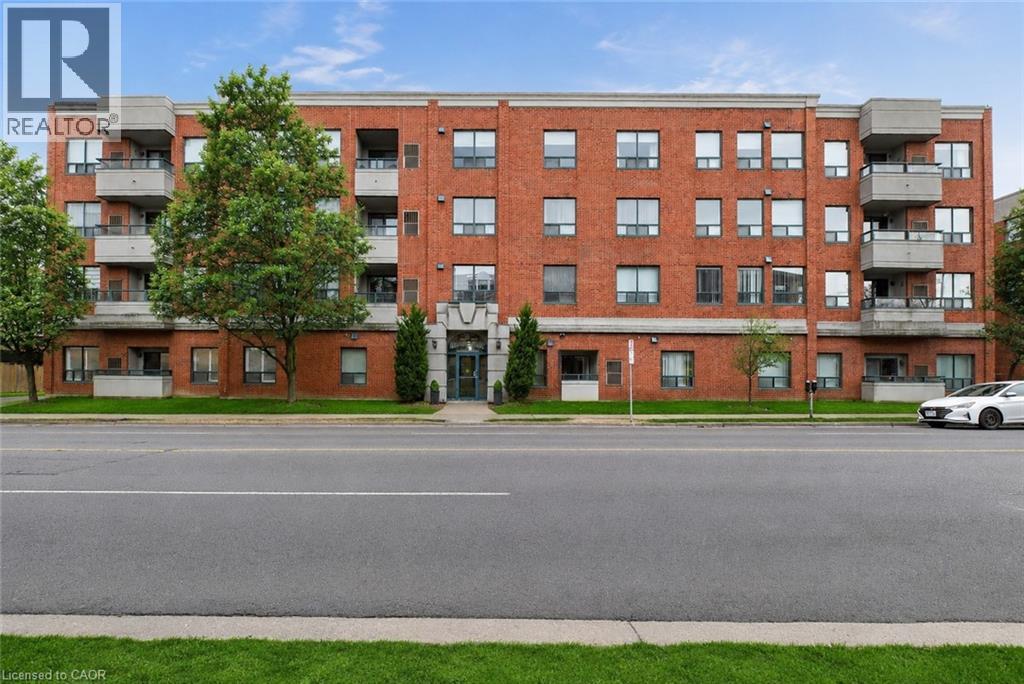
8 Main Street Unit# 101
Dundas, Ontario
Welcome to Grafton Square in the heart of downtown Dundas. This main floor end unit provides accessible, walkable living just steps to shops, restaurants, parks, churches, the library, public transit and more. Bright and open, this condo is a blank canvas ready for your finishing touches. New carpet in both bedrooms(2026). The primary bedroom features his and hers closets and a 3 piece ensuite. Ensuite laundry. Enjoy your private balcony and the added light that comes with being an end unit. California shutters throughout. Includes one underground parking space and a large locker. Quiet well managed building with great amenities including a community room, exercise room, car wash, guest suite and plenty of visitor parking. (id:63008)
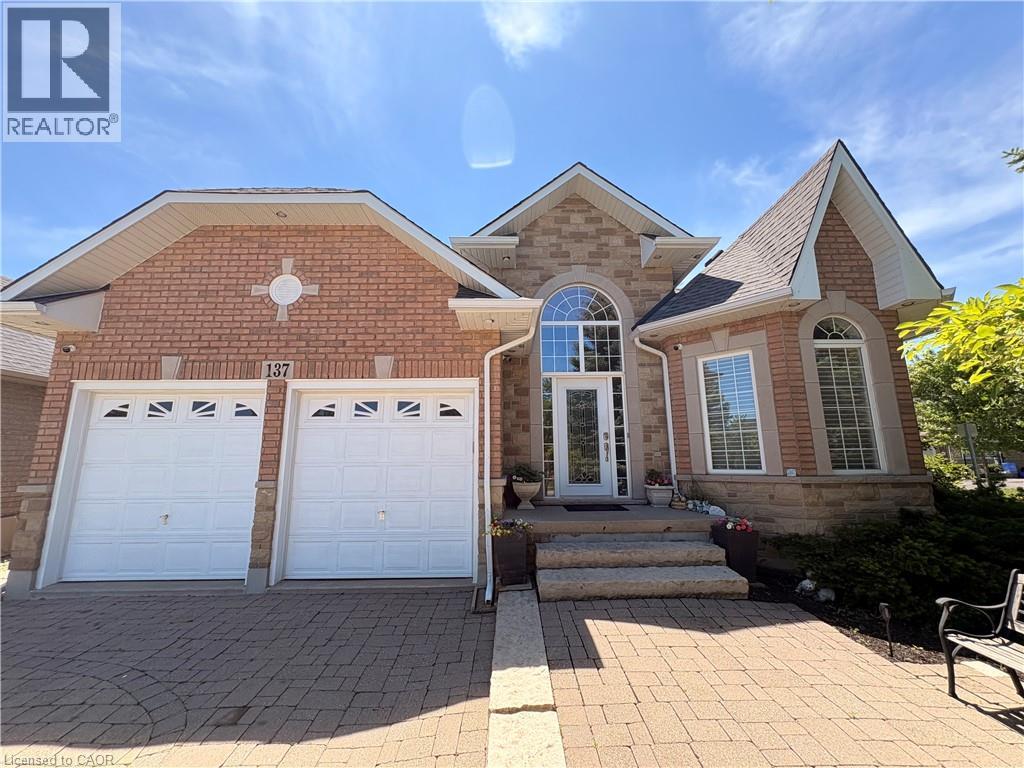
137 Pinehill Drive
Stoney Creek, Ontario
Welcome to this elegant, sprawling bungalow, once a former model home located in the highly desirable Summit Park neighbourhood built in 2008. Offering 2+2 bedrooms, 3 full bathrooms, and over 3,300 sq. ft. of beautifully finished living space. The main floor features impressive vaulted and 9 ft ceilings, along with a sophisticated blend of slate and hardwood flooring. A separate dining room provides the perfect setting for hosting guests. Kitchen with granite countertops, built-in stainless steel appliances, including a gas cooktop, microwave, espresso machine, fridge, and dishwasher. The great room is full of natural lighting, plenty of potlights and speakers, highlighted by a gas fireplace and two sets of French doors that open onto the backyard deck. The spacious primary bedroom serves as a private retreat, lrg walk-in closet and a spa-like ensuite featuring a glass shower, jacuzzi tub, and double sinks. The lower level offers raised flooring, high ceilings and an expansive family room with a gas fireplace, as well as ample space for a potential second kitchen. Two additional bedrooms and a 4-piece bathroom provide flexibility for family or guests, while a large cedar closet offers excellent storage. Backyard gas line for BBQ. Conveniently located close to schools, parks, shopping, and highway access, this exceptional home delivers both luxury and everyday convenience. (id:63008)
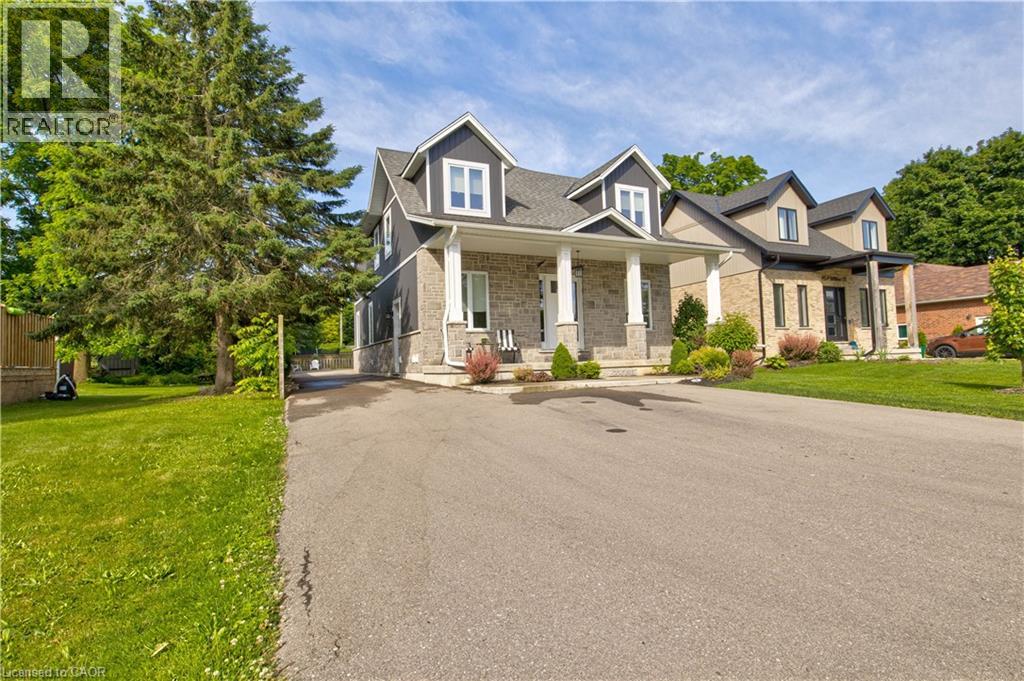
45a William Street
Ayr, Ontario
Perfect home for multi generational living and smart investing a custom built duplex completed in 2019 offering over 4,000 sq ft of thoughtfully designed space. The bright open concept upper suite features a spacious living room, stylish dining area, and a chef’s kitchen with high end stainless appliances and quartz countertops, ideal for family gatherings and everyday life. The upper level includes three generous bedrooms, highlighted by a tranquil master suite with a private ensuite. The self contained lower level apartment has its own private entrance, one bedroom and one bath, and contemporary finishes, perfect for aging parents who want independence, young adults starting out, or reliable rental income to offset mortgage costs. Separate utilities including two furnaces, two AC units, and individual hydro meters make shared ownership simple and fair. Outside, a private outdoor oasis provides safe play and entertaining space for all ages, while a large detached garage adds valuable storage, parking, or workshop options. Situated in a prime neighborhood with parks, shopping, dining, and excellent schools nearby, this home blends comfort, privacy, and convenience for extended families. This rare multi generational opportunity balances luxury living with practical functionality and strong investment potential. Don’t miss your chance to make it home. (id:63008)