
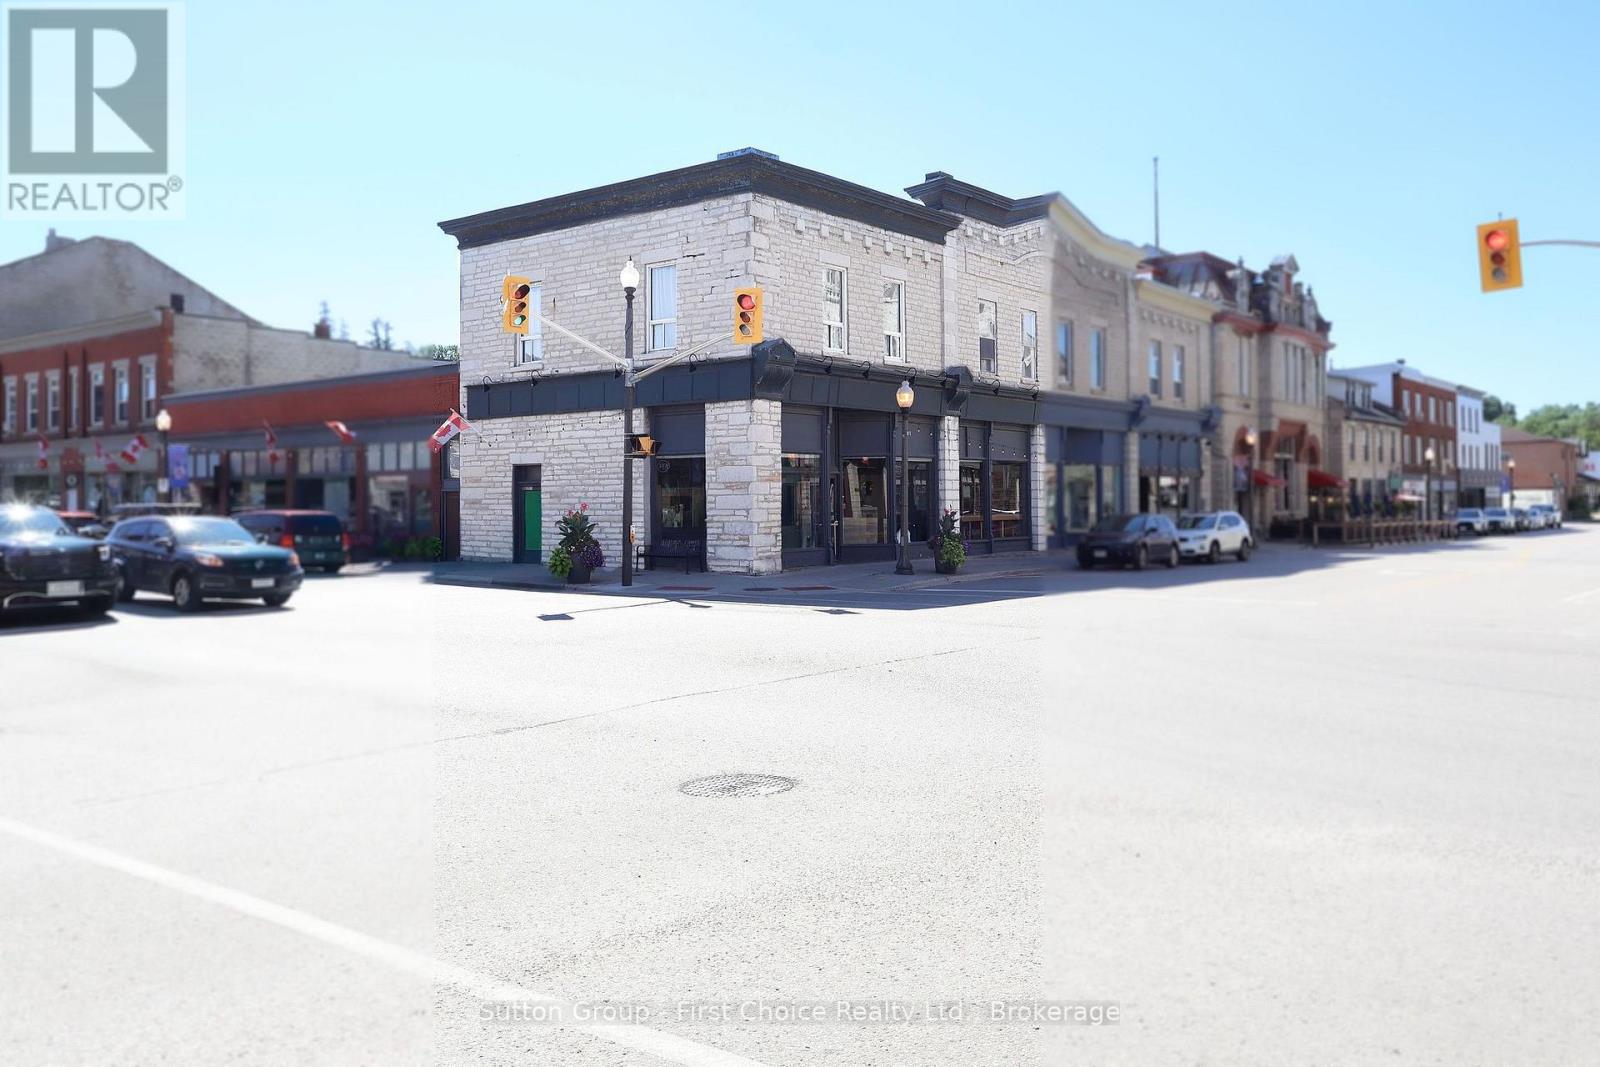
100 Queen Street E
St. Marys, Ontario
Turnkey mixed-use investment opportunity in the heart of downtown St. Marys. This fully tenanted property features a main-level national retail tenant under a long-term lease, providing stable and predictable income. The upper level includes a fully renovated 2-bedroom residential unit currently operating as a short-term rental, with flexibility for continued use, long-term tenancy, or owner occupancy (subject to applicable regulations). Additional unfinished space offers the potential to create a one-bedroom residential unit (buyer to verify), providing an opportunity to increase future income. Located on a prominent corner lot in the downtown core, the property benefits from strong visibility, walkability, and year-round tourism activity that supports rental demand. Approximate 4.5% cap rate with upside potential. Financial details available upon request for pre-qualified buyers. Please do not go direct. Contact your REALTOR for more information. (id:63008)
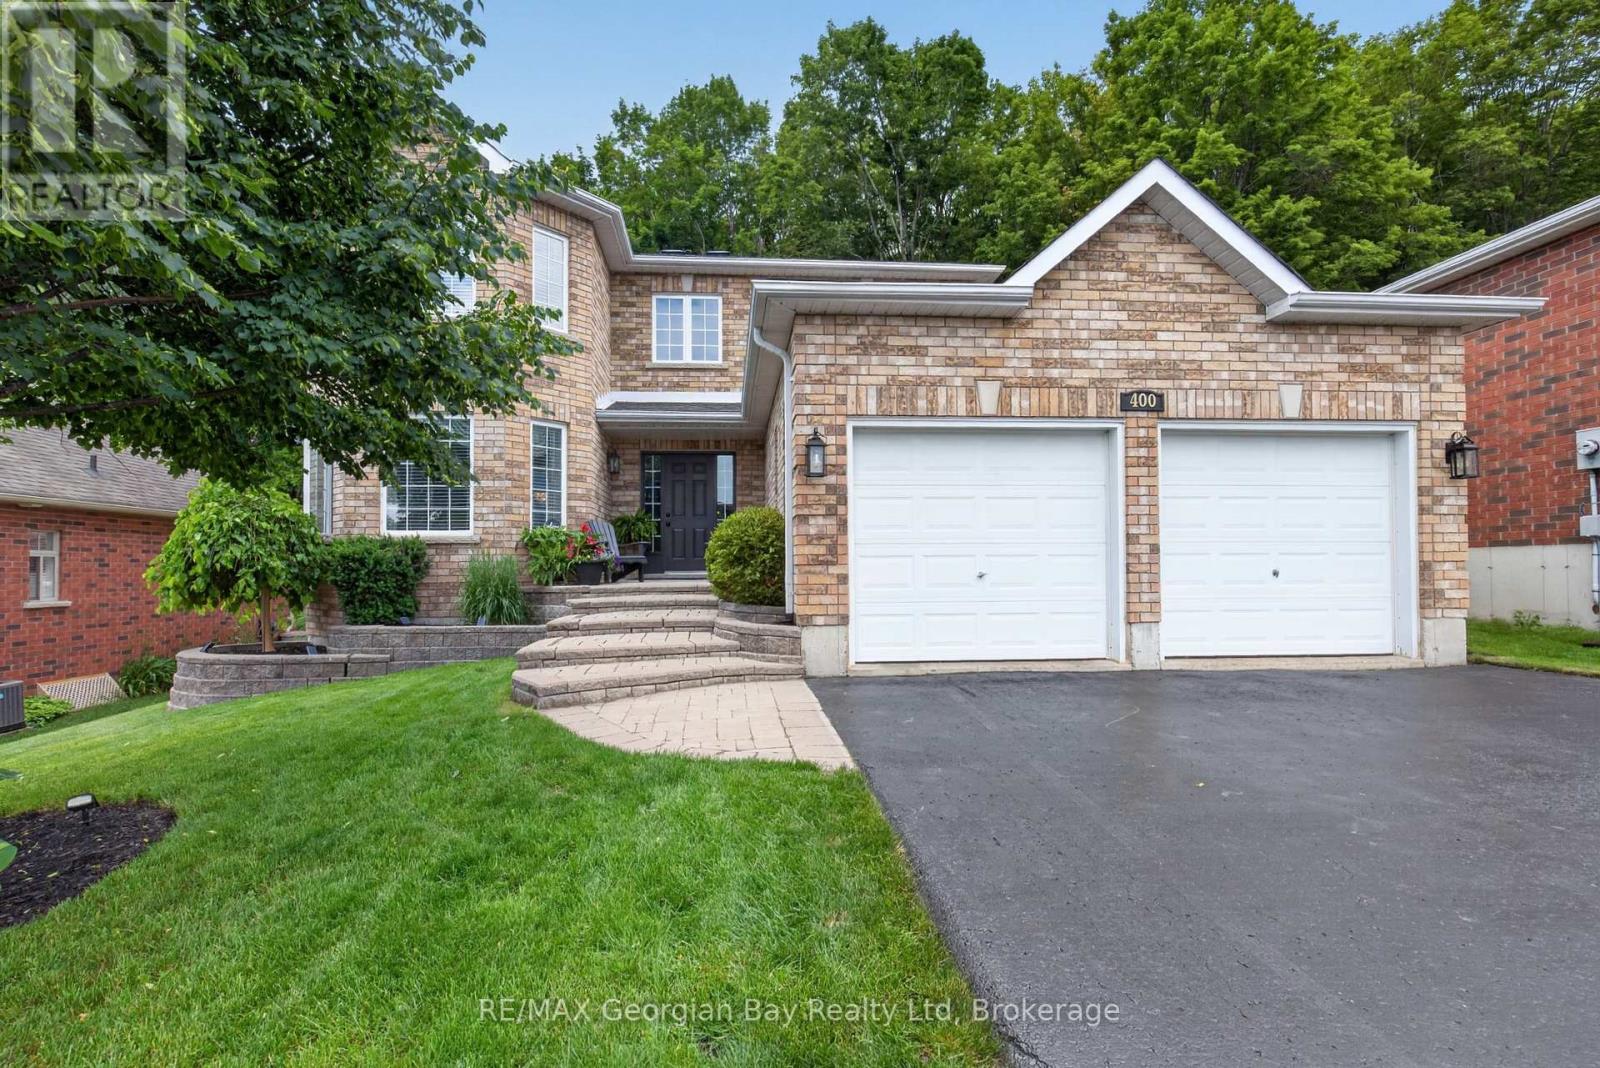
400 Keller Drive
Midland, Ontario
Welcome to 400 Keller Drive in Midland's desirable West end, an exceptional executive or family home ideally located close to all amenities, Little Lake Park, and the beautiful shores of Georgian Bay. This well-maintained all-brick home offers impressive living spaces, a private backyard, and a fantastic layout designed for comfortable family living. Featuring 4+ bedrooms and 3 bathrooms, the home includes an oversized primary suite complete with a walk-in closet and ensuite bathroom. The main floor offers a functional kitchen with pantry, dining and living areas, and a sunken family room highlighted by a cozy gas fireplace. Gas heating and central air provide year-round comfort throughout the home. Step outside to the private backyard and walk out to the deck, creating the perfect setting for entertaining family and friends. Additional highlights include a double car garage, paved driveway, and beautifully landscaped grounds with interlock stone accents. A fantastic opportunity to own a spacious home in one of Midland's most sought-after neighbourhoods. (id:63008)
101 Golden Eagle Road Unit# 215
Waterloo, Ontario
Welcome to The Jake, a landmark condo building in one of Waterloo's most desirable locations. You're just steps from Weber St N and Northfield Dr W, with easy access to public transit, everyday shopping, green space, and the highway. The building offers a fitness room, and visitor parking, all inside a modern 2023 build with attractive finishes. Unit 215 is a bright, open-concept 2-bedroom, 2-bathroom suite with 735 sq ft of living space, plus over $26,000 in builder upgrades. Step out onto your private balcony to enjoy panoramic skyline views facing south. One underground parking spot is included for extra convenience. Whether you're looking for a move-in-ready home or a smart investment in a sought-after building, The Jake checks every box. Book your showing today. (id:63008)
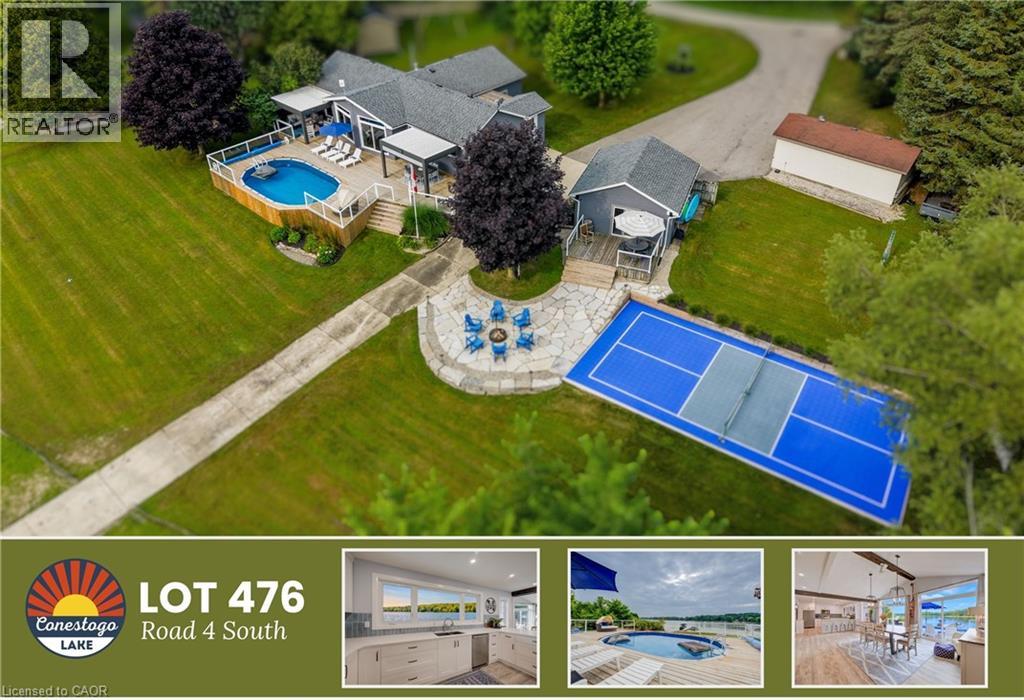
Lot 476 Road 4 S
Conestogo Lake, Ontario
**OPEN HOUSE** Sun Aug 2 - 10-11:30am. Plus Lot 256 and Lot 622 12-2PM. Waterfront Resort with over $250,000 in massive renovations since 2020! This 4-bedroom, fully renovated cottage with 250-foot water frontage, includes a pool, sports court, 4-foot poured foundation with exterior and interior access, a 12'4 x 25'5 garage, and a second double car garage 18'5 x 19'4 garage, currently used as a games room with a fully finished epoxy floor, all situated on a 250 ft double waterfront lot adjacent to the forest. This sanctuary seamlessly blends high-end finishes with endless entertainment options inside and out. Natural light pours into the open-concept interior through oversized kitchen windows, a 6-foot slider, and two 8-foot sliding doors. Spectacular water views stretch seamlessly from the gourmet, eat-in, kitchen, outfitted with modern appliances, a peninsula; island, and a built-in wine rack, straight through to the primary suite. Outdoors, your private retreat comes alive. Unwind under $50,000 worth of aluminum pergolas equipped with drop-down screens, or splash into the heated pool (2023) with a new pump and solar blanket. Boaters and water enthusiasts will love the Deck-in-a-box setup, complete EZ Dock system, jetski ramp, and concrete launch. An integrated outdoor Sonos sound system keeps the energy going whether you are playing basketball or pickleball on the 20’x44’ sport court or relaxing by the shore. Every functional detail has been meticulously addressed for total peace of mind. Key updates include a new furnace (2022), reverse osmosis system, iron filter, water softener, sump pump with battery backup, and even a backup battery for the internet system. Storage is abundant between the main garage and the fully renovated flex garage space (new garage door), and 4-foot deep basement. Complete with a riding lawnmower and trailer, this exceptional property is fully equipped for seamless, luxury resort living. (id:63008)
80 Malta Drive
Hamilton, Ontario
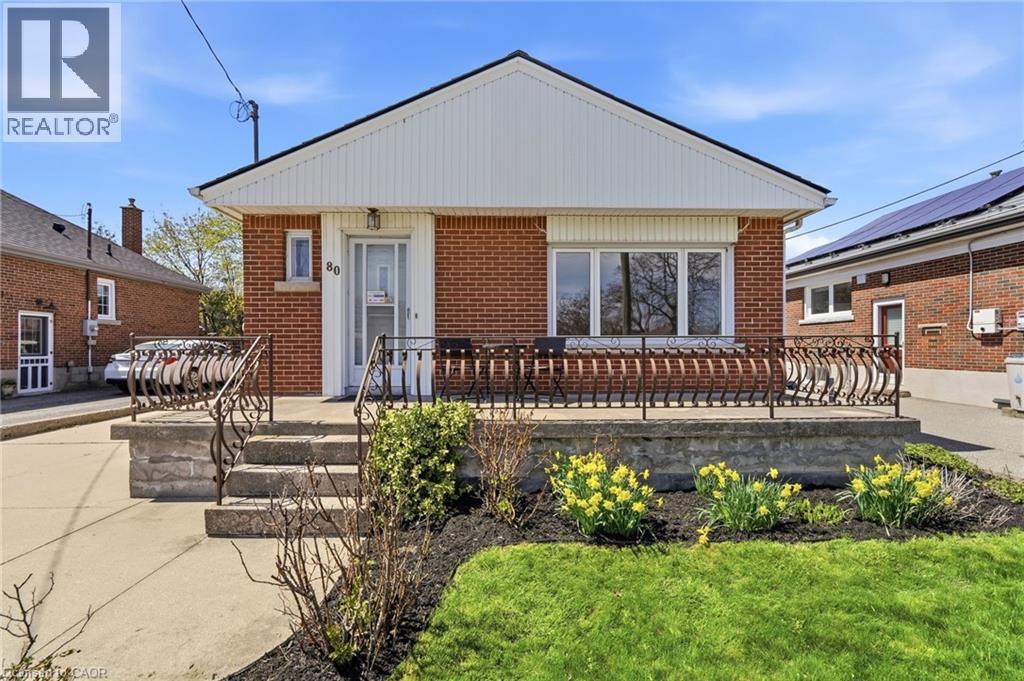
Move in Ready! This lovely 3 bedroom brick bungalow is located in the desirable family friendly neighbourhood of Rosedale. Freshly painted, this home features new flooring throughout the upper level, large living room/dining room, oversized eat-in kitchen (new stove and hood), 3 good sized bedrooms and a newly renovated 4 pce bathroom. The unfinished basement offers high ceilings and provides many opportunities for additional living space. Separate entrance to basement for potential in law suite/rental unit. It also includes new washer & dryer. Furnace & A/C 2026, Roof 2025. Great private outdoor living space with patio and views of the escarpment. This amazing location is walking distance to trails, schools, parks, recreation, shopping, public transit and a golf course! (id:63008)
2490 Old Bronte Road Unit# 301
Oakville, Ontario
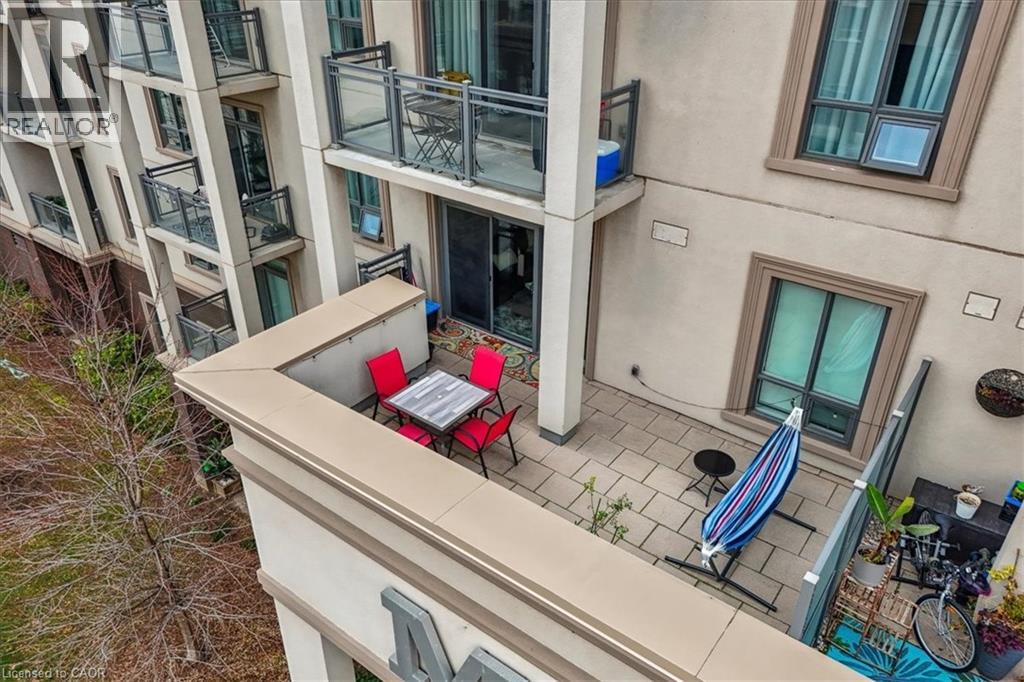
This 1 bedroom condo features a 260 square foot private terrace, offering a spacious outdoor lounging space that is rare for a condo. Perfect for entertaining family and friends, the outdoor terrace is an extension of the interior living space - providing tremendous value! The open concept kitchen/living room is properly appointed with adequate storage, stainless steel appliances and floor to ceiling windows offering an abundance of natural light. The unit also has in-suite laundry with front loading washing machine and dryer, and comes with 1 underground parking space and 1 locker. The building is equipped with a state-of-the-art geothermal heating and cooling system; as well as, a large party room with kitchen, exercise room, bicycle storage and rooftop patio. Conveniently located at Bronte Rd and Dundas St, the Mint Condominiums is in close proximity to highway access and all of the desired amenities. (id:63008)
54 Seventh Avenue
Brantford, Ontario
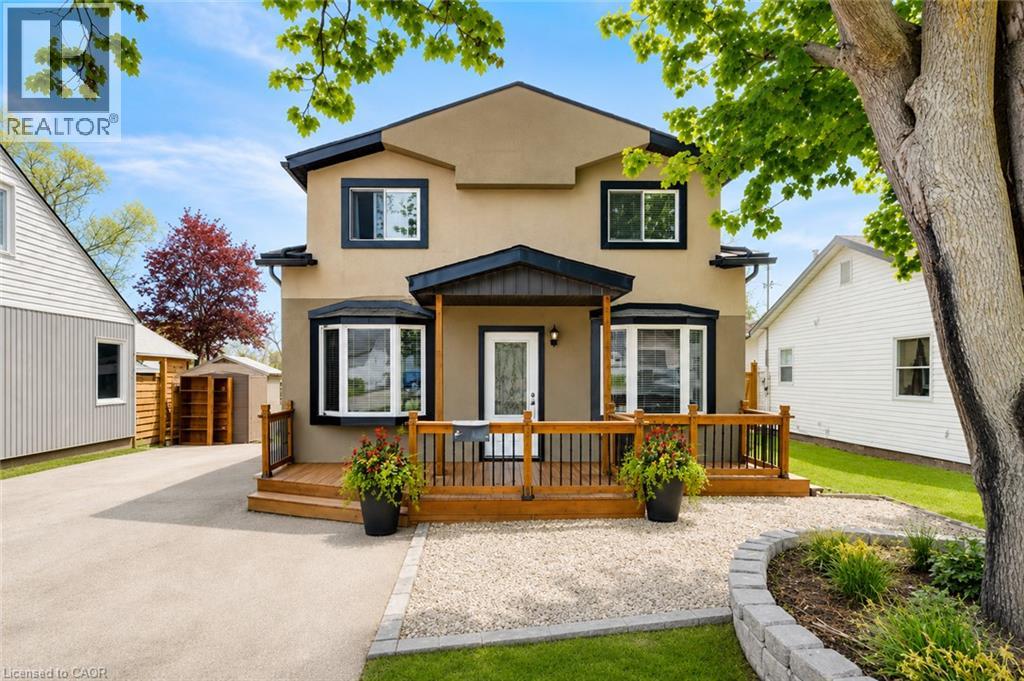
OPEN HOUSE SUNDAY 1-3 PM Come enter our $200 Summer Gift Card Giveaway. Welcome to Eagle Place—one of Brantford's most desirable neighbourhoods. This beautifully updated, move-in-ready home offers nearly 2,000 sf of bright, sundrenched living space, 4 BEDS & 2 full BATHS, with all the room you need to grow or comfortably downsize. Every major mechanical update has a been completed, giving you the confidence of homeownership without the worry of costly future expenses. Just move in and enjoy. Natural light pours through the home, highlighted by the stunning open-to-above living room that creates an airy, spacious feel throughout. Outside, exceptional curb appeal makes an immediate smashing impression with its refreshed exterior and beautifully crafted front porch. The FULLY FENCED, oversized backyard is your own private outdoor oasis—perfect for entertaining, children, pets, gardening, or simply relaxing on the newer deck. If you've been waiting for a home that combines location, space, style, and peace of mind, this is one of the best opportunities in the entire city. See you Sunday 1-3 for the OPEN HOUSE, come enter the DRAW!! (id:63008)
729 Dolph Street N Unit# 1
Cambridge, Ontario
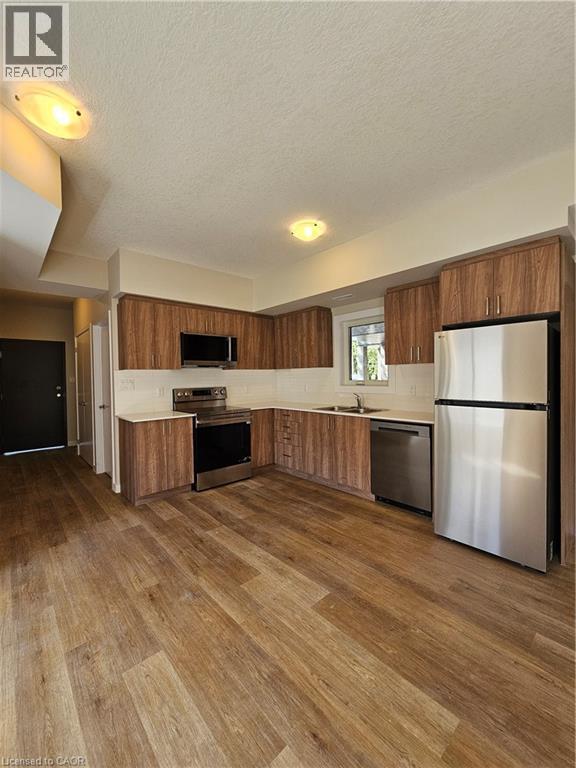
Welcome to Unit 1 at 729 Dolph St N, Cambridge! Be the first to call this brand-new, carpet-free 2-bedroom, 1.5-bath apartment home, located in a newly built triplex and available for September 1, 2026 occupancy. This bright and modern unit features a welcoming entry with a convenient powder room, a spacious living and dining area, and a beautiful kitchen equipped with a refrigerator, stove, dishwasher, and microwave. Large windows throughout the unit provide abundant natural light, creating a warm and inviting atmosphere. Enjoy the convenience of an all-in-one washer-and-dryer combo unit and one dedicated parking space. Ideally located close to public transit, parks, schools, shopping, restaurants, and everyday amenities, with easy access to Hwy 401. A fantastic opportunity to enjoy modern living in a desirable Cambridge community! (id:63008)
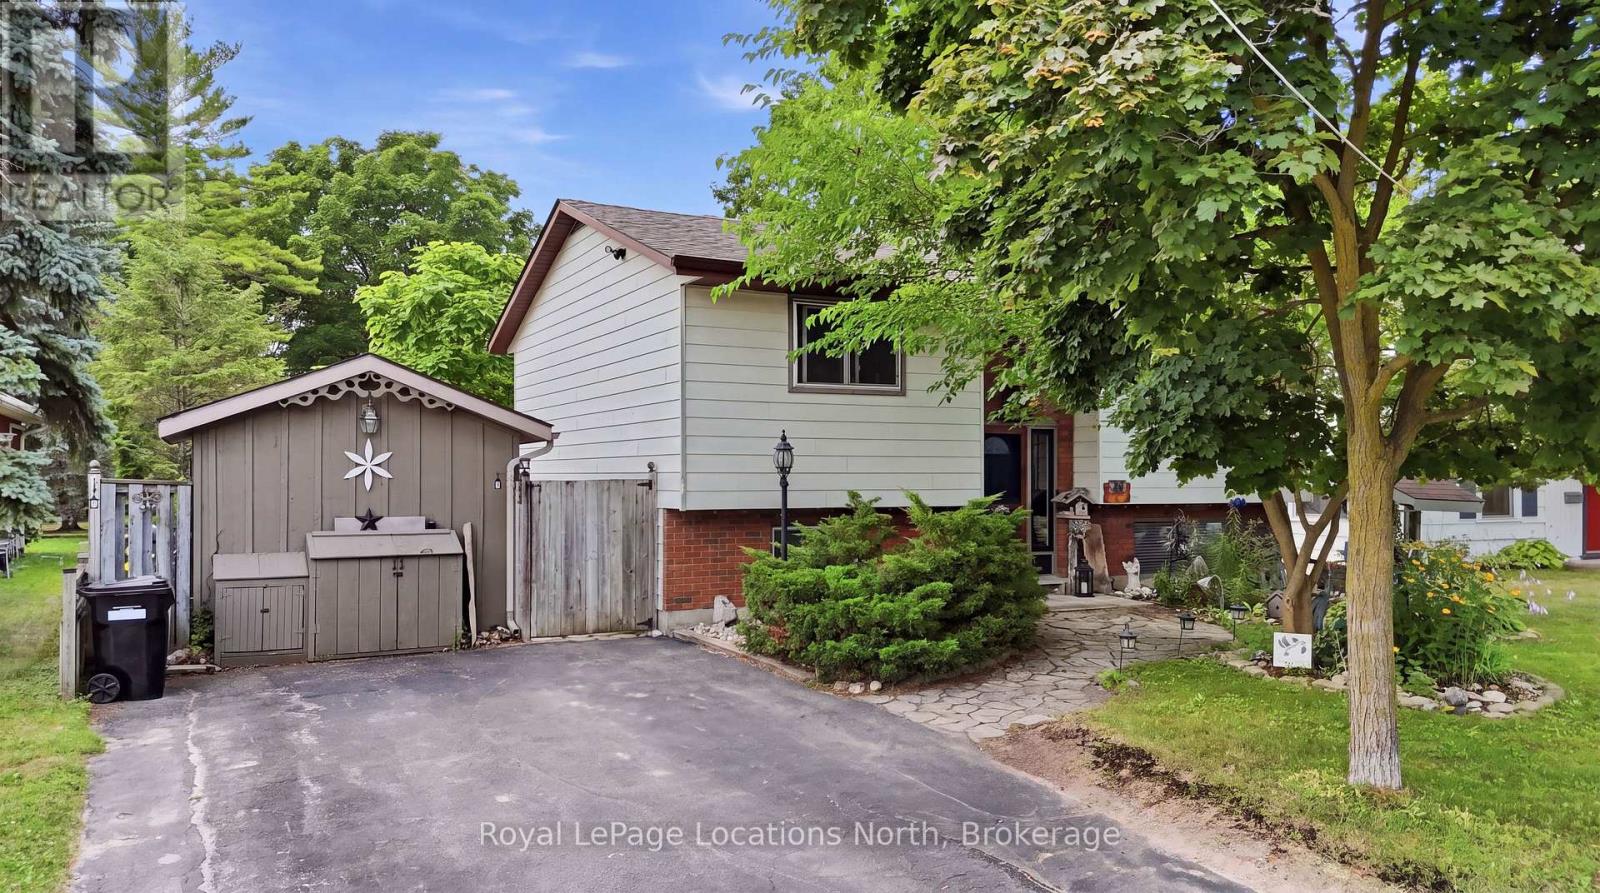
488 Maple Street
Collingwood, Ontario
Hoping to live on a coveted 'Tree' Street in Collingwood? 488 Maple is your opportunity! This raised bungalow features 5 bedrooms (2+3), 1.5 bath and is set on a 55 X 132.24 foot lot with a fully fenced backyard and mature trees. This functional layout features a main floor living room with large bay window and gas fireplace (2016); an eat-in kitchen equipped with sliding door walkout to a private deck, perfect for outdoor dining with a gas-line to the BBQ! Downstairs, the fully finished basement expands your living space with a large recreation room with gas fireplace (2021), three additional bedrooms and a 2pc bath with laundry room. The backyard is very private and peaceful with loads of space for the kids to play. As an added bonus, not only do you have the 12'4" x 10'8" shed but under the deck is a completely separate storage area. Superb location with unmatched walkability: steps to Cameron Street Public School, Collingwood Collegiate Institute, and local parks. Just minutes to the trail network, downtown Hurontario Street, the shores of Georgian Bay and a quick drive to the ski hills at Blue Mountain Resort. A highly versatile property ideal for first-time buyers looking to enter the market or young and early retirees. Upgrades include: Shed Shingles (2025), Central Vac (2024), New bathroom heater (2025), Two new bedroom heaters (2024), New Sewer, Water, Pavement (Fall 2023), R60 Insulation (2022), Windows (2014-2022), Front door and screen door (2020), Eavestrough and Fixatech strengthening system (2015), House shingles (2010). (id:63008)
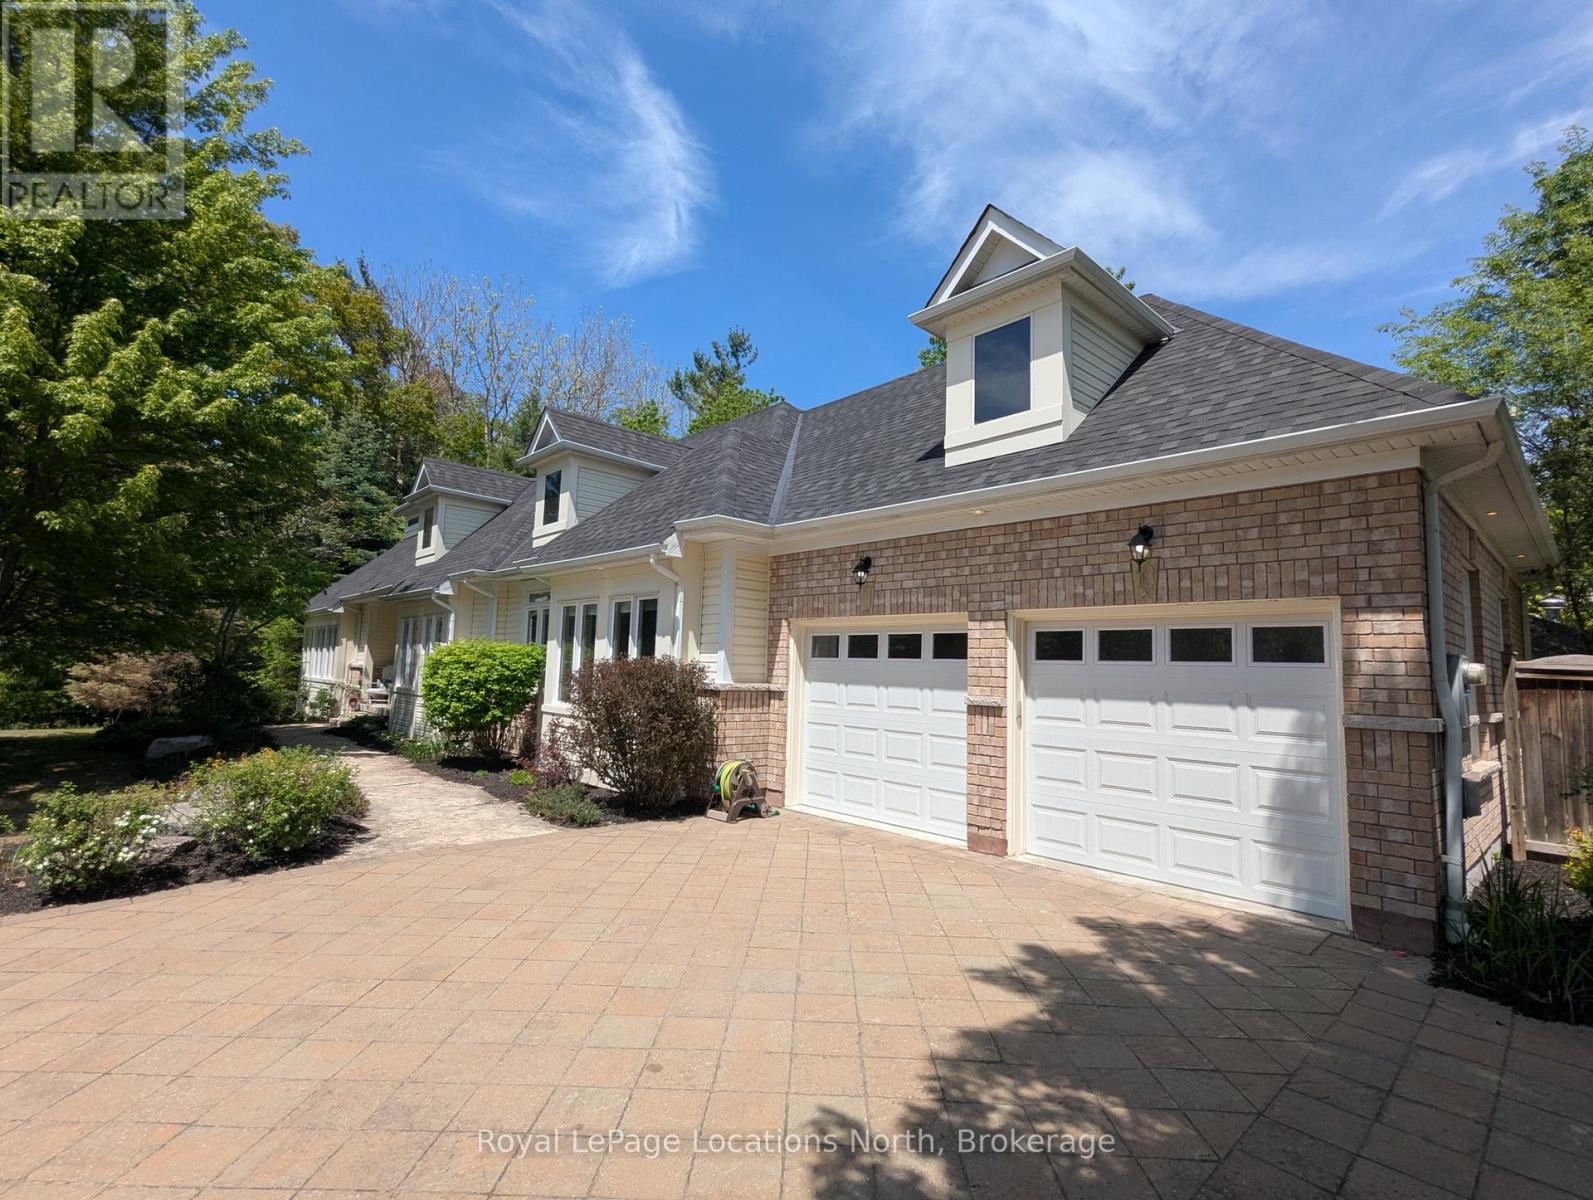
5 Christy Drive
Wasaga Beach, Ontario
This exceptional lifestyle property in Wasaga is truly one of a kind boasting the ultimate backyard retreat and luxuries that a will not disappoint. Your private paradise includes a resort like in-ground salt water pool with a Muskoka Stone waterfall, separate pool bar with roll up counter window, salt water hot tub, BBQ area with dining, composite deck, gazebo, a full 3 piece pool bathroom with shower, outdoor fireplace, interlocking stone patio, gardens, outdoor lighting and partial tree canopy. This stunning raised bungalow (built in 2010) offers an expansive and versatile floor plan with 5 bedrooms, 3.5 bathrooms and spacious living areas on both levels. The main level features a cathedral ceiling, fireplace, oversized windows and two walk outs from the living room, an open concept kitchen/dining area with stone counters, center island with seating and a walk out to the deck. The primary suite houses a private 3 piece ensuite and walk in closet while the other two bedrooms on this level share a 4 piece bathroom. The main floor laundry, two piece guest bathroom and garage access complete this level. Downstairs offers a variety of uses including family theatre, studio space, or in-law capability with a kitchenette already in place. Two more bedrooms, a 3 piece bathroom, storage and additional living space exist on the lower level. The home is set at the end of a quiet cul de sac with the beach and local amenities just minutes away. Additional highlights include the attached two-car garage, pool house, double wide gate for yard access, *New roof 2026 *Painted throughout, new lighting and custom window treatments 2026 *Basement renovated in 2022 *Garage doors 2022 *Pool liner, pump, gazebo, washer/dryer 2024 *Dishwasher 2025 *Outdoor bathroom renovated 2021 (id:63008)
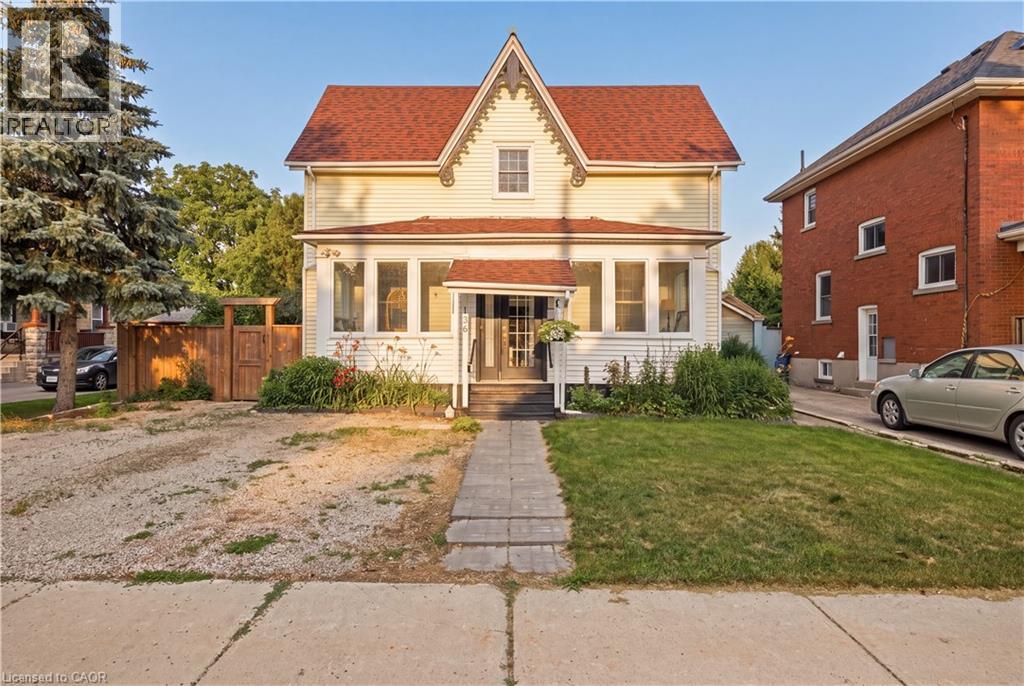
136 Falstaff Street
Stratford, Ontario
Step into a home that surprises at every turn — spacious, light-filled, and full of character, with high ceilings and big windows that make every room feel bright and welcoming. The heart of the home is an open-concept kitchen and great room built for gathering, and a full slate of 2024 updates makes this one truly move-in ready: two beautifully renovated bathrooms, including a new walk-in shower ensuite upstairs, plus stylish new herringbone flooring in the main bath and back sunroom. Outside, a freshly sodded backyard offers a clean canvas to make your own, complemented by an extended triple-wide driveway, all just a short stroll to downtown Stratford, the GO station, parks, and the river. This is a rare chance to own a one-of-a-kind home in one of Stratford's best locations — book your showing today. (id:63008)

314 Paisley Road
Guelph, Ontario
314 Paisley Rd is a 4-bdrm LEGAL duplex in prime location just a short walk to downtown! Offering excellent income potential, this property can easily be converted into a triplex W/the bsmt already featuring a bdrm, bathroom & living room. Vacant possession available allowing you to move in immediately or secure your own tenants at current market rents. Fantastic opportunity for investors seeking strong cash flow or buyers looking to live in the main unit while offsetting their mtg W/rental income. Main 2+1 bdrm apt offers updated kitchen W/high-end cabinetry, quartz counters, S/S appliances & breakfast bar ideal for casual dining. Living room is filled W/natural light from large windows & enhanced by charming wainscotting. 2 bdrms W/hardwood & large windows are also found on the main level along W/3pc bath, modern vanity & tiled shower. Add'l conveniences: in-suite laundry & storage closet. Bsmt extends living space W/rec room & luxurious bathroom with W/I glass shower & floating vanity. There is an add'l bdrm W/dbl closet & B/I workstation. With its functional layout the bsmt also presents potential to be converted into 3rd unit providing added future upside. The upper 1-bdrm unit offers its own kitchen, living room, bathroom & access from the back of the property, making it ideal for rental income. Major updates: newer windows, siding, electrical & steel roof. This turn-key investment opportunity is well-positioned to provide excellent cash flow. The backyard is a major highlight offering a hot tub & an exceptionally large & private outdoor space surrounded by trees & greenery. It has multiple seating areas giving each unit room to enjoy their own outdoor space. Yard offers a mix of open lawn, sunny entertaining areas & shaded spots to relax in a peaceful park-like setting W/lots of flexibility. Located in trendy Junction neighbourhood this property is around the corner from Fixed Gear Brewing & short stroll to downtown restaurants, shops, nightlife & GO Station (id:63008)

314 Paisley Road
Guelph, Ontario
314 Paisley Rd is a 4-bdrm LEGAL duplex in prime location just a short walk to downtown! Offering excellent income potential, this property can easily be converted into a triplex W/the bsmt already featuring a bdrm, bathroom & living room. Vacant possession available allowing you to move in immediately or secure your own tenants at current market rents. Fantastic opportunity for investors seeking strong cash flow or buyers looking to live in the main unit while offsetting their mtg W/rental income. Main 2+1 bdrm apt offers updated kitchen W/high-end cabinetry, quartz counters, S/S appliances & breakfast bar ideal for casual dining. Living room is filled W/natural light from large windows & enhanced by charming wainscotting. 2 bdrms W/hardwood & large windows are also found on the main level along W/3pc bath, modern vanity & tiled shower. Add'l conveniences: in-suite laundry & storage closet. Bsmt extends living space W/rec room & luxurious bathroom with W/I glass shower & floating vanity. There is an add'l bdrm W/dbl closet & B/I workstation. With its functional layout the bsmt also presents potential to be converted into 3rd unit providing added future upside. The upper 1-bdrm unit offers its own kitchen, living room, bathroom & access from the back of the property, making it ideal for rental income. Major updates: newer windows, siding, electrical & steel roof. This turn-key investment opportunity is well-positioned to provide excellent cash flow. The backyard is a major highlight offering a hot tub & an exceptionally large & private outdoor space surrounded by trees & greenery. It has multiple seating areas giving each unit room to enjoy their own outdoor space. Yard offers a mix of open lawn, sunny entertaining areas & shaded spots to relax in a peaceful park-like setting W/lots of flexibility. Located in trendy Junction neighbourhood this property is around the corner from Fixed Gear Brewing & short stroll to downtown restaurants, shops, nightlife & GO Station (id:63008)
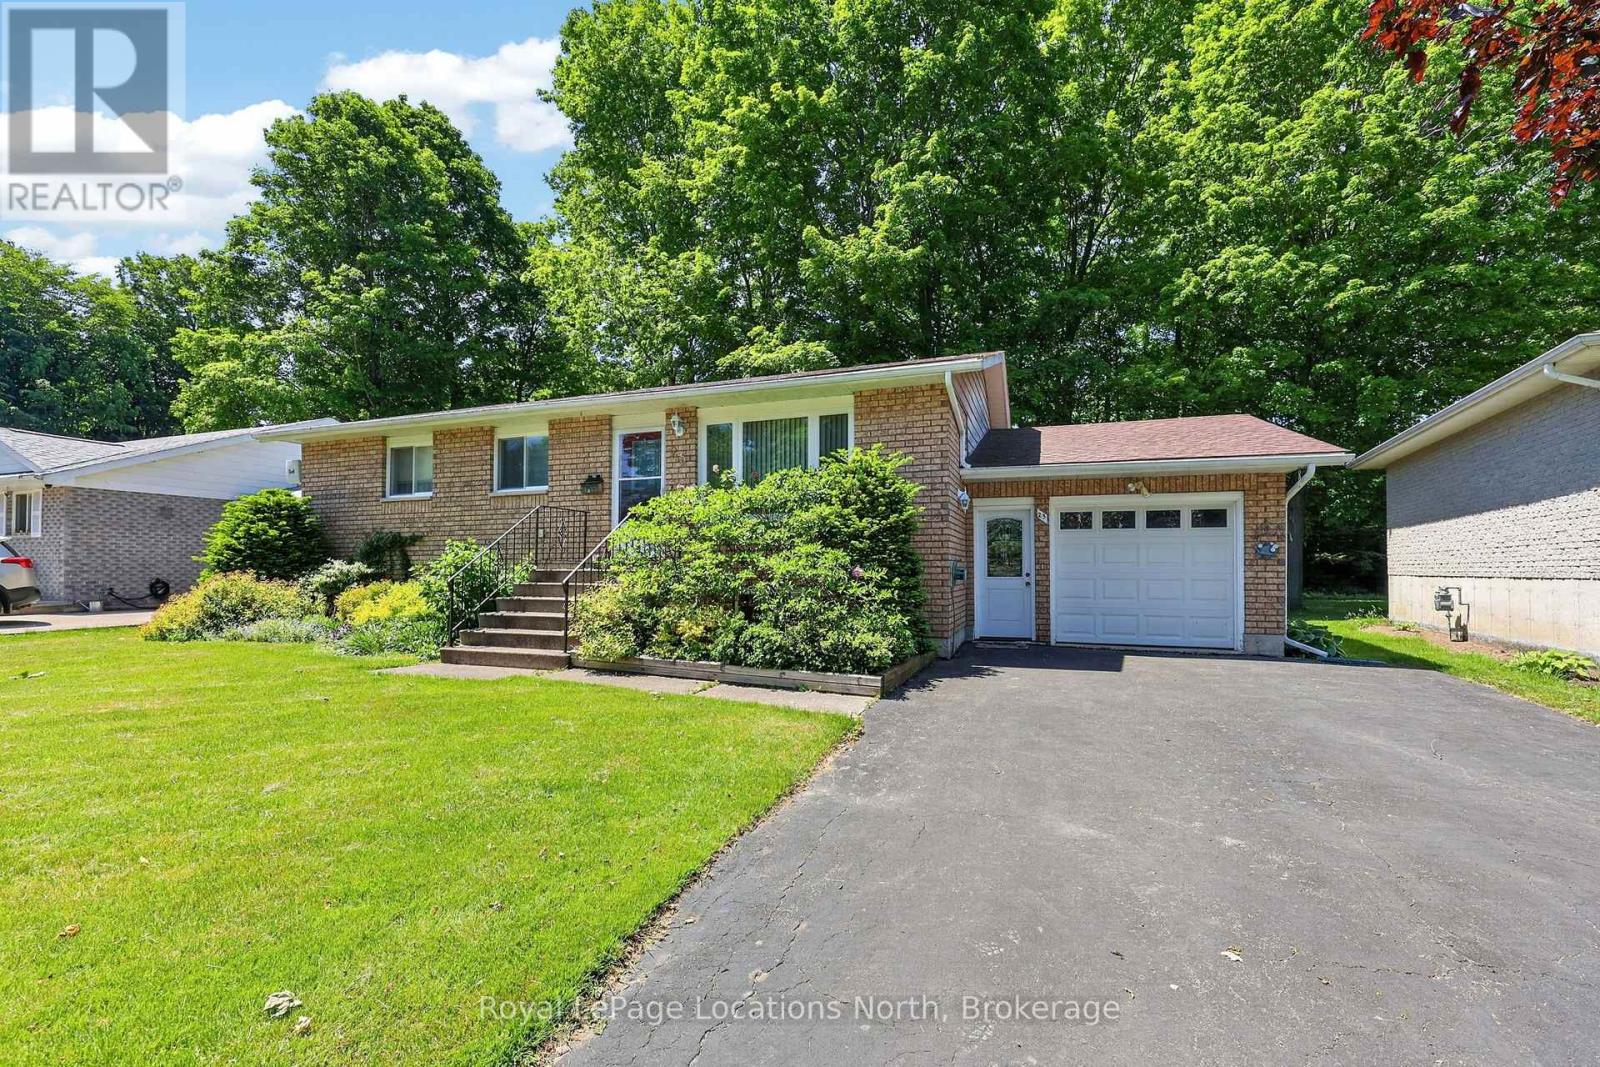
25 Pollard Drive
Meaford, Ontario
Welcome to 25 Pollard Drive. This well-maintained 3+1 bedroom home features beautiful hardwood floors on the main level, two fireplaces, and a stunning bay window that fills the space with natural light. Situated on a large, private lot with no rear neighbours, it offers the perfect blend of comfort, space, and privacy. Step outside and enjoy summer days on the expansive multi-level deck, tending to the beautifully landscaped gardens, or simply relaxing in your backyard retreat. Located in one of Meaford's most sought-after neighbourhoods, this community will remind you of the good old days, where neighbours wave as they pass by and a sense of connection still thrives. You're just steps from Memorial Park, the lakefront, campground, beaches, dog park, and more-all tucked away in a peaceful corner of Meaford. Enjoy the laid-back lifestyle Meaford is known for, from Apple Country and a vibrant downtown to the beauty and recreation of the Georgian Bay shoreline. This is more than a home-it's a lifestyle. (id:63008)

33 Waterloo Street
Centre Wellington, Ontario
Exceptional net-zero custom-built 3+2 bdrm bungalow W/legal accessory apt & high-end finishes, just a short stroll from downtown Elora! Built as a model home, no expense was spared in showcasing the builder's craftsmanship & attention to detail. You'll be immediately impressed by stone exterior, rich blue siding, covered front porch, 2-car garage, cedar soffit accents, interlocking walkways & landscaping. Inside the main floor offers open-concept layout W/soaring ceilings, white oak hardwood & upgraded trim. Gorgeous kitchen W/white cabinetry, contrasting dark island, quartz counters, S/S appliances & W/I pantry. It flows seamlessly into dining area & great room W/expansive windows, vaulted ceilings, designer lighting & fireplace W/slat-style accent wall. Dining area offers access to covered rear porch. Main floor primary bdrm W/feature wall, W/I closet with B/I organizers & ensuite W/freestanding tub, dbl vanity & glass shower. 2 add'l bdrms, 5pc main bath & laundry room complete this level. Lower level offers rare & flex setup. Principal residence incl. rec room, add'l bdrm & 3pc bath. Separate from this area is the legal ap tW/private entrance, kitchen, living/dining area, bdrm with W/I closet, 3pc bath & laundry. Built to Net Zero standards the home is designed to produce as much energy as it consumes over the course of a yr through superior insulation, airtight construction & 10kW solar pkg. The result is exceptional energy efficiency, yr-round comfort, dramatically reduced utility cost & smaller environmental footprint. Outside enjoy covered porch, patio area, greenspace, manicured gardens & landscaping. Located in prestigious neighbourhood just down the street from Marston Park. Only10-min walk to downtown offering dining, live music, shops, Elora Mill Hotel & Spa & some of Ontario's stunning natural attractions incl. Elora Quarry & Gorge. W/continued growth in the area this is not only a beautiful place to call home but also an excellent long-term investment (id:63008)

11 Cherrywood Lane
Centre Wellington, Ontario
Exceptional 3317sqft model home W/3 bdrms, 4 baths & level of design rarely seen in homes. From premium energy-efficient building to one-of-a-kind architectural details, every finish has been meticulously selected to create a home that feels unforgettable. Home makes immediate impression W/striking exterior, copper metal detailing, 2-car garage, landscaping & hardscaping. Step inside to 2-storey foyer W/live plant wall, preserved 2-storey trees, custom rockwork & B/I drainage. Open-concept living offers seamless indoor-outdoor flow W/engineered hardwood, large windows & beautiful views. Kitchen W/sleek cabinetry, S/S appliances, Dekton porcelain countertops & backsplash. Waterfall island with P/O harvest table creates perfect spot for meals & morning coffee. Access to covered outdoor living area makes entertaining effortless. B/I coffee bar W/beverage fridge & B/I dog bowl in kitchen island. Bright den/office W/large windows, 2pc bath W/crystal rock display & mudroom with B/I storage & bench. Upstairs an open gallery overlooks main floor creating beautiful lounge-style space. Primary bdrm with W/I closet with custom B/Is incl. safe deposit boxes. Ensuite W/soaker tub, floating dbl vanity, W/I glass shower. 2 add'l bdrms W/large windows & dbl closets. Jack-&-Jill bath W/quartz vanity & glass shower. Finished bsmt W/theatre room, 3pc bath & rec area W/bar. Fitness room W/padded floor, mirrored wall & water bottle filler. Wraparound covered deck offers 899sqft of outdoor space, fireplace, multiple lounge & entertaining areas. Glass railings offer unobstructed views of greenspace & grassy yard offers room for kids & pets to play. Set in peaceful location just mins from Fergus amenities, this home also places you close to Elora-one of Ontario's most picturesque destinations known for old-world charm, shops, restaurants, trails, Grand River & Elora Gorge. This home reflects intention, craftsmanship & design to be experienced & appreciated (id:63008)
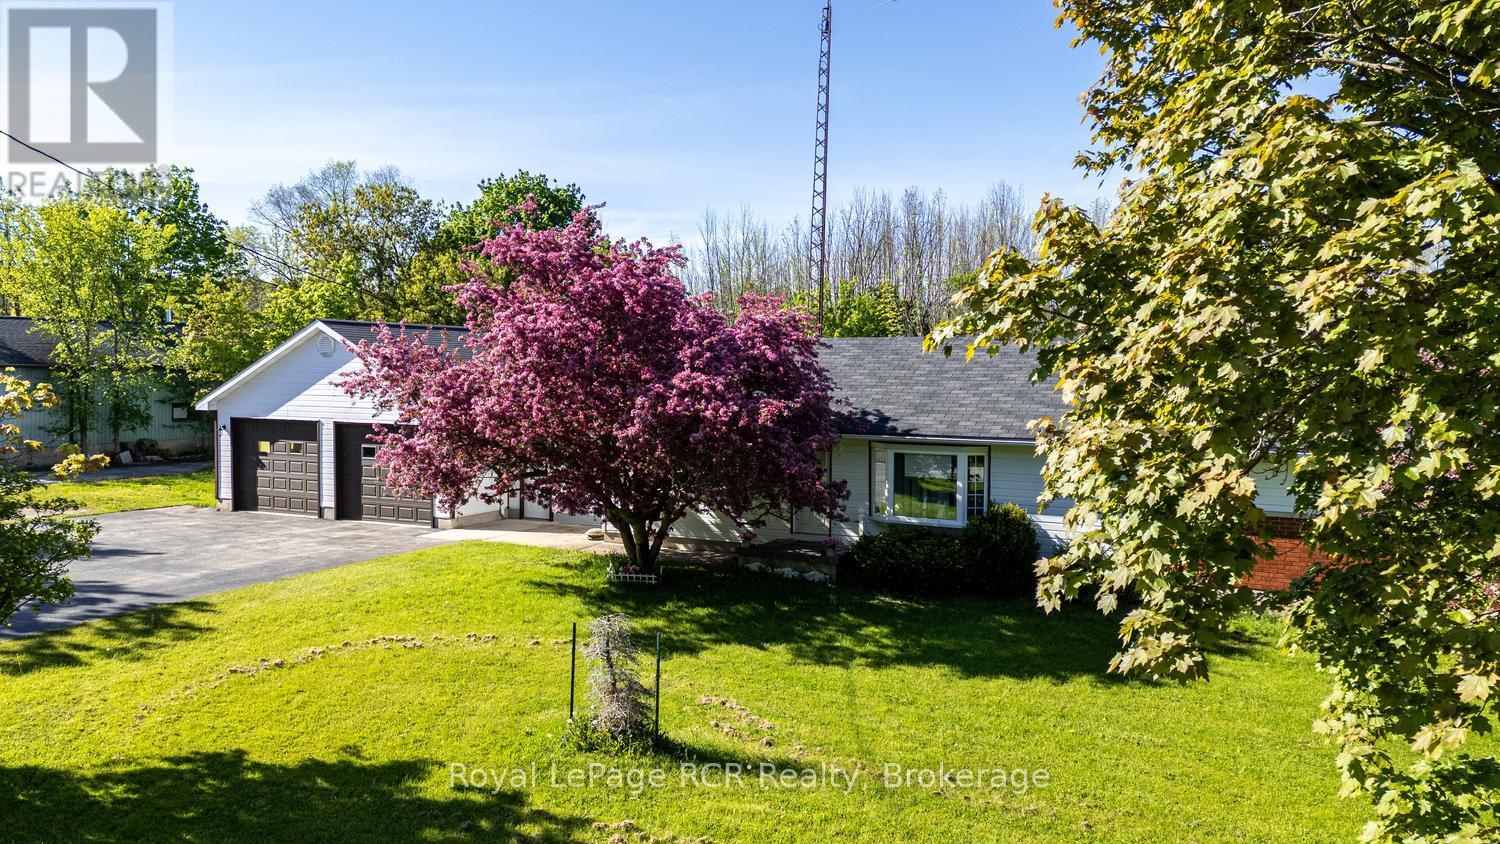
873 14th Street W
Georgian Bluffs, Ontario
Country Living with Room to Grow! Nestled on just under 3 acres in desirable Georgian Bluffs, this 3-bedroom, 1-bath home offers the perfect opportunity for those seeking space, privacy, and the chance to make a property their own with a full unfinished basement! Surrounded by peaceful countryside, you'll appreciate the convenience of being just minutes from Owen Sound while enjoying the benefit of lower Georgian Bluffs property taxes .The home features a spacious 2.5-car attached garage, providing ample room for vehicles, storage, or hobbies. A detached oversized double garage adds even more flexibility for workshop space, recreational equipment, or additional storage. Inside, the home offers a solid footprint with plenty of potential to update and personalize to suit your style and needs. Whether you're looking for a family home, hobby farm potential, or a country property with room for all your toys, this property presents an exciting opportunity in a sought-after rural setting. Enjoy the peace and quiet of country living with the convenience of nearby amenities, schools, shopping, and recreation. Bring your vision and discover the possibilities this Georgian Bluffs property has to offer! (id:63008)

38 - 1182 Queen Street
Kincardine, Ontario
Welcome to your dream home in one of Kincardine's most exclusive private communities! The "Callaway" model is a 2-bedroom condo, with 2 full bathrooms, a gorgeous kitchen, with granite countertops, and a modern open-concept layout, this home is perfect for relaxed living or entertaining guests. Enjoy serene mornings and stunning views from your patio backing onto the Kincardine Golf and Country Club. Just minutes to the shores of Lake Huron, you'll love the peaceful surroundings and easy access to waterfront recreation, trails, and all the amenities Kincardine has to offer. Whether you're downsizing, investing, or looking for a weekend retreat, this stunning condo offers the perfect blend of luxury, comfort, and location. (id:63008)

65 Cavalier Crescent
Huron-Kinloss, Ontario
Welcome to easy, carefree living in this beautifully designed 2-bedroom, 2-bathroom bungalow condo, nestled in the quiet and welcoming Village of Ripley. With 1,310 square feet of thoughtfully laid-out living space, this home offers the perfect blend of comfort, convenience, and low-maintenance living, all on one floor. Step inside to an open-concept layout with wide hallways and doorways, ideal for those seeking a barrier-free lifestyle. The spacious kitchen flows seamlessly into the bright living and dining areas, perfect for entertaining or simply enjoying everyday life. There are two generously sized bedrooms including a primary suite which includes a walk in closet and an ensuite with step in shower, or enjoy a soak in the main bathroom with an oversized tub & shower combination. Enjoy the benefits of condo living with snow removal and lawn care handled for you, so you can spend more time doing what you love. Just minutes from the sandy shores of Lake Huron, this home offers small-town charm with easy access to the beach, local shops, and nearby amenities. Whether you're downsizing, retiring, or simply looking for a fresh start in a friendly community, this bungalow condo is a perfect fit. Don't miss this rare opportunity to own a stylish and accessible home in one of Huron-Kinloss most desirable locations. * Please Note - Some images have been virtually staged. * (id:63008)

60 Cavalier Crescent
Huron-Kinloss, Ontario
Welcome to this beautifully designed 3-bedroom, 3-bathroom end unit bungalow condo, which includes a finished walk out lower level with infloor heat. With over 2200 square feet of total living space, this home offers the perfect blend of comfort, convenience, and low-maintenance living. Step inside to an open-concept layout with wide hallways and doorways, ideal for those seeking a barrier-free lifestyle. The spacious kitchen flows seamlessly into the bright living area, where you'll find the upper deck, perfect for entertaining or simply enjoying everyday life. Two generously sized bedrooms include a primary suite with walk-in closet and ensuite with step in shower or enjoy a soak in the main bathroom with offering an oversized tub & shower combination. The finished lower level includes an additional bedroom, an office/flex room, a 4 piece bathroom, and a spacious family room walk out to the lower level covered patio! Enjoy the benefits of condo living with snow removal and lawn care handled for you, so you can spend more time doing what you love. Nestled in the quiet and welcoming Village of Ripley, just minutes from the sandy shores of Lake Huron, this home offers small-town charm with easy access to the beach, local shops, and nearby amenities. Whether you're downsizing, retiring, or simply looking for a fresh start in a friendly community, this bungalow condo is a perfect fit. Don't miss this rare opportunity to own a stylish and accessible home in one of Huron-Kinloss most desirable locations. * Please Note - Some images have been virtually staged. * (id:63008)
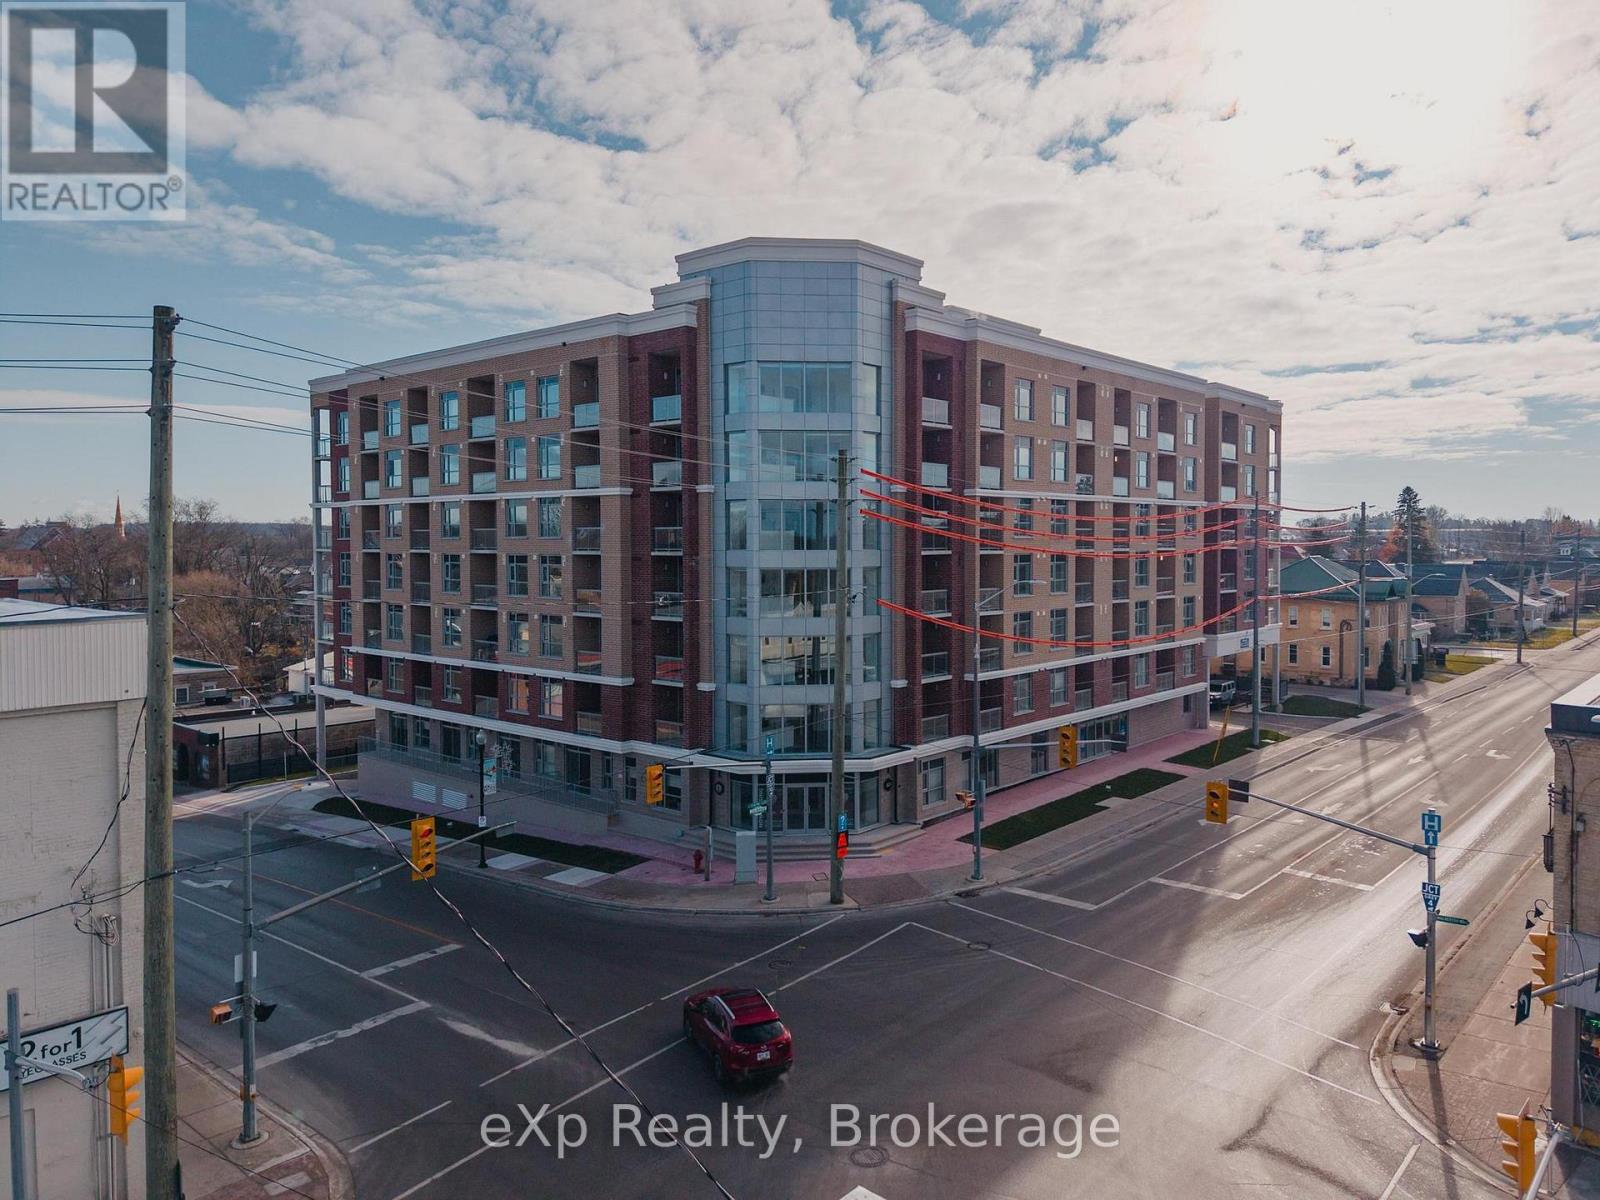
223 10th Street
Hanover, Ontario
Welcome to Royal Ridge Residences - Hanover's newest apartment complex. This seven story multi unit building is situated in the heart of the downtown core and is walking distance to amenities. These units come complete with in suite laundry, appliance package, quartz countertops and each unit has its own designate balcony. Top this building off with underground parking, secure access and entry, two level games / entertainment space for residents and large lobby area - this property really does have it all. Reach out today for more information pertaining to this beautiful and soon to be complete building. (id:63008)
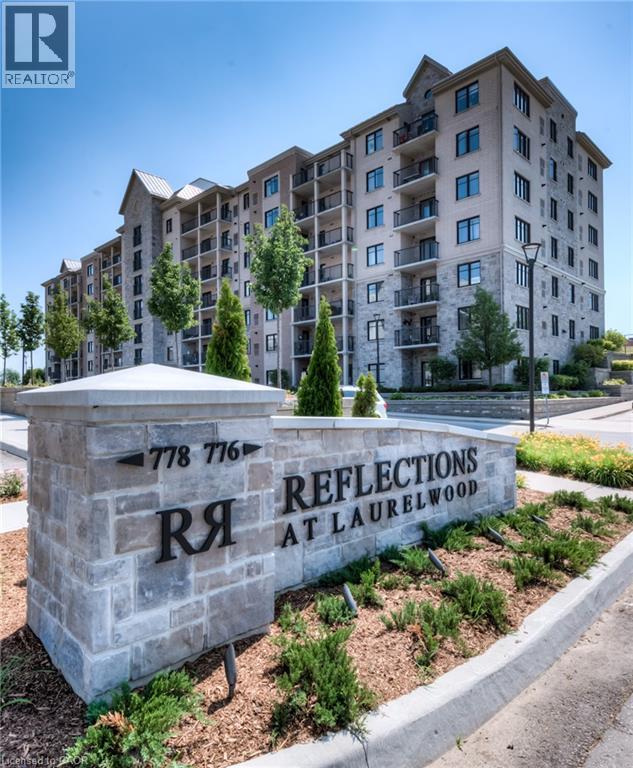
776 Laurelwood Drive Unit# 101
Waterloo, Ontario
Welcome to this beautifully updated 2-bedroom, 2-bathroom corner ground unit offering a bright, functional layout and stylish finishes throughout including newly updated flooring. Step inside to a welcoming foyer that leads into an open-concept living space highlighted by 9-foot California ceilings, creating an airy and spacious feel from the moment you enter. The modern kitchen features granite countertops, a large granite island, updated stainless steel appliances (Fridge 2024) and ample cupboard space, making it as practical as it is beautiful. Just off the kitchen, enjoy your private patio—perfect for morning coffee or relaxing at the end of the day. The expansive living room is filled with natural light thanks to its oversized windows, creating an inviting space to gather with family and friends. The spacious primary bedroom offers large windows, generous closet space, and a private ensuite featuring stunning tile work. A well-sized second bedroom also boasts large windows and ample closet space, making it ideal for guests, family, or a home office. A second full bathroom completes the thoughtfully designed layout. Additional features include in-suite laundry with front-load washer and dryer, two parking spaces!! (one underground and one surface parking space), a storage locker, and tasteful updates throughout, offering a move-in-ready opportunity in a desirable location. Whether you’re a first-time buyer, downsizer, or investor, this exceptional condo combines comfort, style, and convenience in one impressive package. (id:63008)
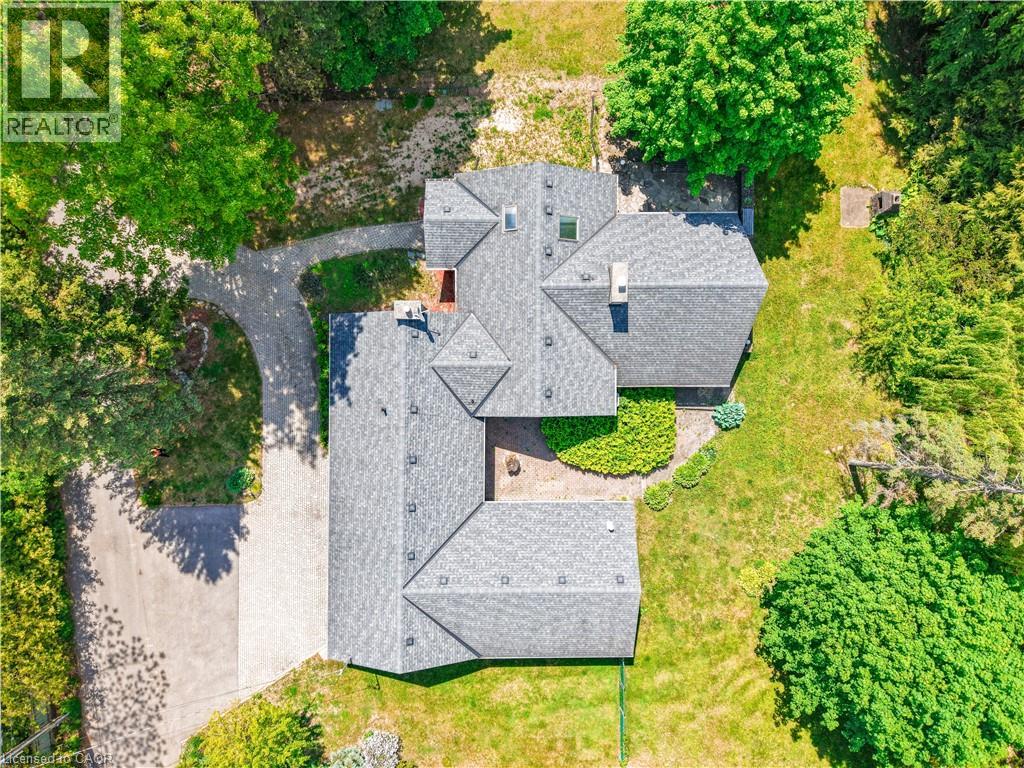
1356 Oak Lane
Mississauga, Ontario
One Of A Kind Opportunity To Buy In One Of The Most Sought After Locations In Lorne Park Neighbourhood! This Almost 2 Acre Lot, Huge Lot Size ( 195.01 X 190 Feet ),2653 SQ FT Is Truly A One Of A Kind Property With The Option To Build Your Dream Home or can Built Custom Luxury Home Or Possibly Sever Into Two Lots! Must See !!!! Close To All Amenities, Highways And Highly Rated Schools.PT LT 23, CON 2 SDS TT , AS IN VS385286, S/T & T/W VS385286, S/T VS248056 AS AMENDED BYVS272401 ; S/T RO575089,TT151419,VS294620,VS44189 SUBJECT TO AN EASEMENT OVER PTS 1 AND 243R37655 AS IN PR3149014 SUBJECT TO AN EASEMENT OVER PTS 1 AND 2 43R37655 AS IN PR3149015.The Property is under Final Process of Severance, Buyer to assume AS IS Condition. *************** Please Click the Virtual Tour Link to View the Entire 2 Acre Of Lot ******************* (id:63008)
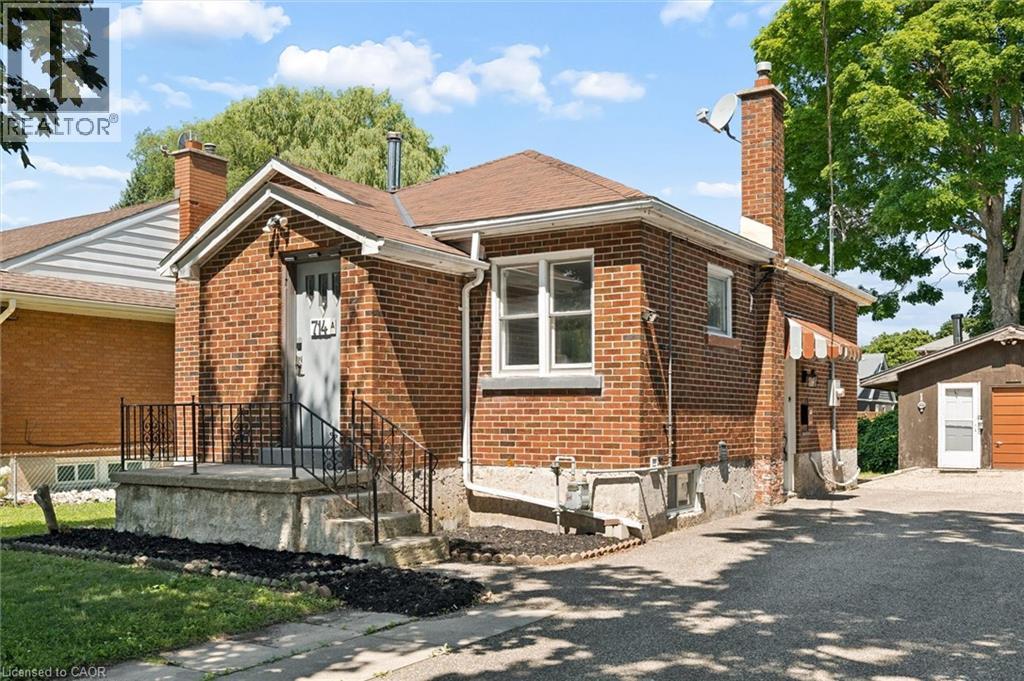
714 Frederick Street
Kitchener, Ontario
Welcome to 714 Frederick Street, Kitchener, a legal duplex packed with flexibility, income potential, and room to grow! Whether you are looking to live in one unit and rent the other, add a turnkey investment property to your portfolio, accommodate multigenerational living, or explore short-term rental potential, this property offers a wide range of possibilities. Set on an impressive 50' x 150' lot with plenty of parking, this all-brick property features two self-contained units, each with its own private in-suite laundry. The upper unit offers two bedrooms, a full bathroom, and a functional kitchen with ample cabinetry, while the lower-level unit includes one bedroom, its own kitchen, bathroom, separate entrance, and laundry. Separate smart, high-efficiency heating and cooling heat pumps provide comfort for each unit and can be conveniently controlled remotely. The property also features 200-amp electrical service. Outside, the oversized 16' x 21' detached garage offers additional storage, its own electrical panel, and a mechanic-style pit, making it an ideal space for car enthusiasts, hobbyists, a workshop, or anyone needing extra room for tools and equipment. The deep, fully fenced backyard provides plenty of space for entertaining, gardening, kids, pets, or future plans. With RES-4 zoning and a generous 50-foot frontage, there may also be potential to add up to two additional residential units, subject to zoning, permits, and municipal approvals, creating even more opportunity for future value. Conveniently located close to major highways, Downtown Kitchener, the LRT, parks, shopping, and everyday amenities, 714 Frederick Street is an exciting opportunity for investors, first-time buyers, or families looking for a property that can work for them today while offering possibilities for tomorrow. (id:63008)
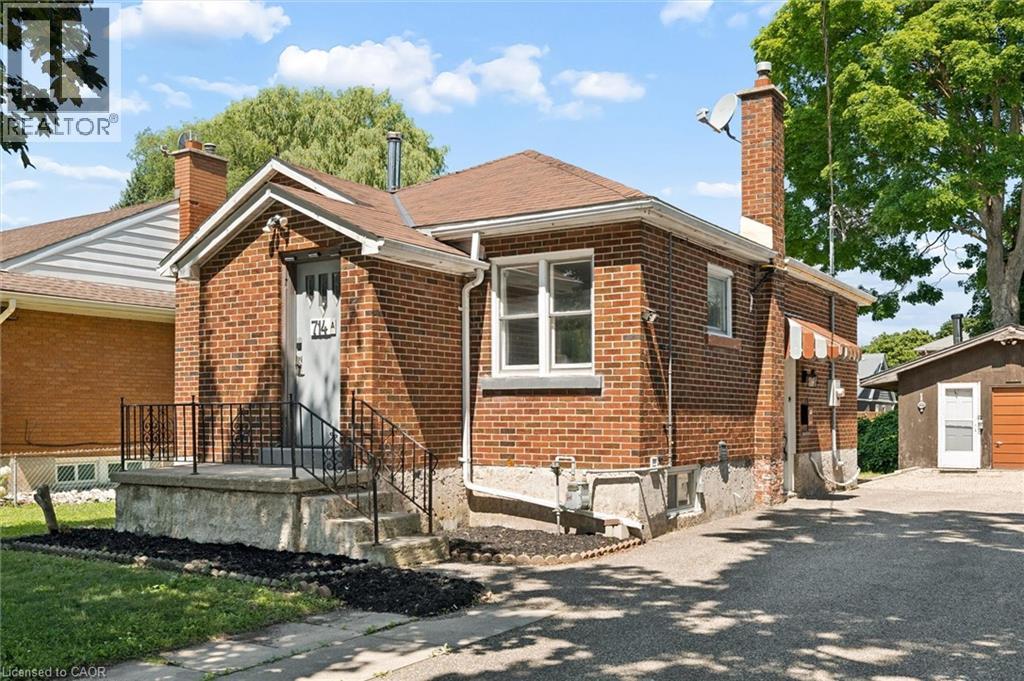
714 Frederick Street
Kitchener, Ontario
Welcome to 714 Frederick Street, Kitchener, a legal duplex packed with flexibility, income potential, and room to grow! Whether you are looking to live in one unit and rent the other, add a turnkey investment property to your portfolio, accommodate multigenerational living, or explore short-term rental potential, this property offers a wide range of possibilities. Set on an impressive 50' x 150' lot with plenty of parking, this all-brick property features two self-contained units, each with its own private in-suite laundry. The upper unit offers two bedrooms, a full bathroom, and a functional kitchen with ample cabinetry, while the lower-level unit includes one bedroom, its own kitchen, bathroom, separate entrance, and laundry. Separate smart, high-efficiency heating and cooling heat pumps provide comfort for each unit and can be conveniently controlled remotely. The property also features 200-amp electrical service. Outside, the oversized 16' x 21' detached garage offers additional storage, its own electrical panel, and a mechanic-style pit, making it an ideal space for car enthusiasts, hobbyists, a workshop, or anyone needing extra room for tools and equipment. The deep, fully fenced backyard provides plenty of space for entertaining, gardening, kids, pets, or future plans. With RES-4 zoning and a generous 50-foot frontage, there may also be potential to add up to two additional residential units, subject to zoning, permits, and municipal approvals, creating even more opportunity for future value. Conveniently located close to major highways, Downtown Kitchener, the LRT, parks, shopping, and everyday amenities, 714 Frederick Street is an exciting opportunity for investors, first-time buyers, or families looking for a property that can work for them today while offering possibilities for tomorrow. (id:63008)
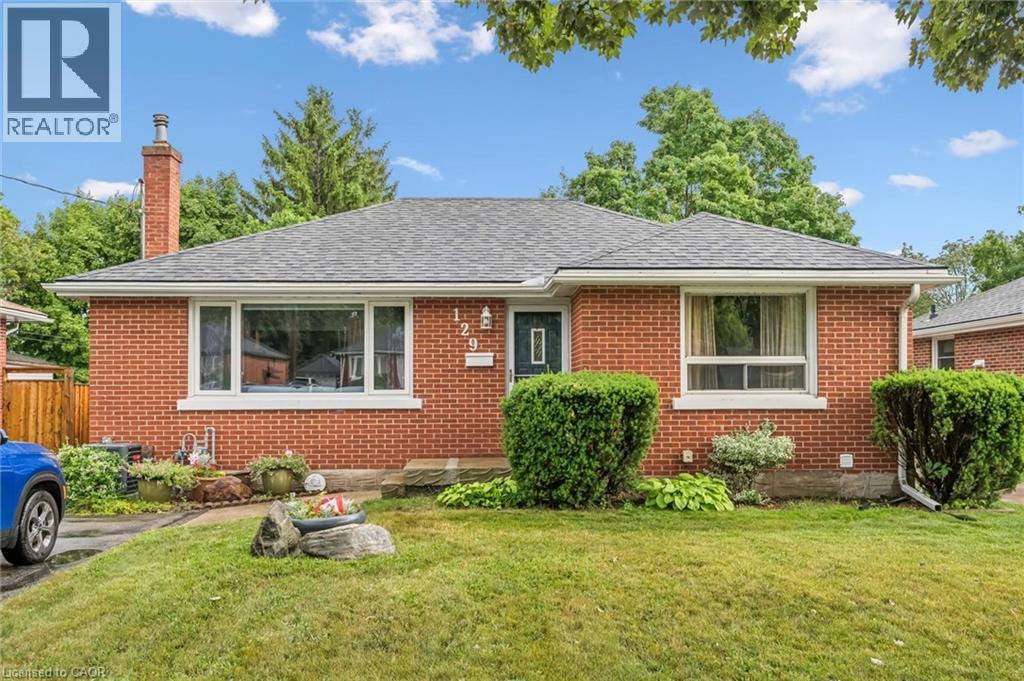
129 Stewart Avenue
Cambridge, Ontario
Welcome to this charming all-brick bungalow nestled in the desirable East Galt neighbourhood, where timeless curb appeal meets comfortable living. Step inside to a bright living room featuring beautiful hardwood floors that flow seamlessly into the kitchen and open dining area, creating an inviting space for everyday living and entertaining. Originally designed as a three-bedroom home, one wall was thoughtfully removed to create a spacious formal dining room, while still offering the flexibility to convert it back if desired. The fully finished basement expands your living space with a generous family room, a second full bathroom, and an additional versatile room that's perfect for overnight guests, a home office, gym, or hobby space. Outside, enjoy a large, fully fenced backyard complete with an oversized storage shed equipped with electricity—ideal for a workshop, extra storage, or your next project. Located within walking distance to schools, parks, shopping, and everyday amenities, this is a wonderful opportunity to enjoy a welcoming neighbourhood in one of East Galt's most sought-after locations. (id:63008)
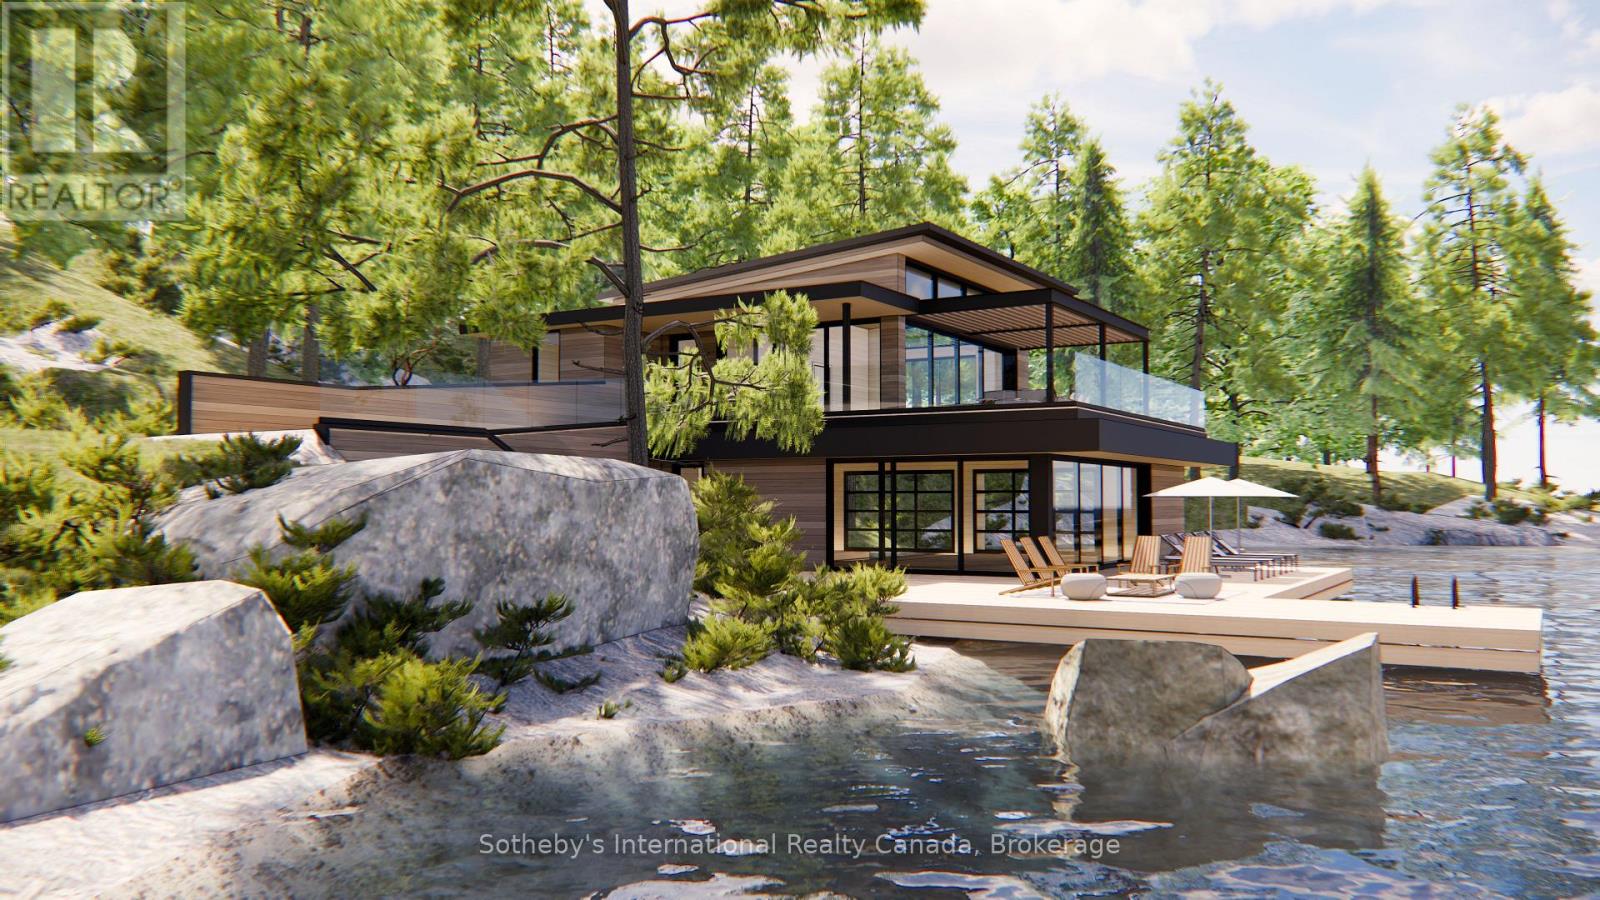
1-1076 Birch Point Road
Gravenhurst, Ontario
Build Your Dream Cottage on Lake Muskoka - Fully Approved & Ready to Go! A once-in-a-generation opportunity, this is one of the last remaining large-scale, under-developed legacy parcels on Lake Muskoka, now ready for redevelopment. The property boasts a rare combination of features almost impossible to find together today: just under 3 acres of private land with approximately 390 feet of pristine granite shoreline, fully approved plans by a renowned Muskoka architect, all-day sun with coveted western exposure, and iconic dotted island sunset views, all less than two hours from Toronto. The approved plans include several notable and rare features that simply cannot be replicated under today's regulations. The new cottage may be built as close as approximately 11 metres from the water's edge at its nearest point, a grandfathered setback no longer permitted for new construction. The existing boathouse can be renovated or rebuilt with a full 1,000 sq. ft. of livable space above, double the current 500 sq. ft. allowance for new boathouses. The advanced architectural allow for a quicker build time. The gently sloping terrain, mature tree canopy, and expansive lake vistas along with classic granite outcroppings deliver exceptional swimming, entertaining, and waterfront enjoyment from sunrise to sunset. Ideally positioned near the evolving Taboo Muskoka Resort & Golf redevelopment, including two new world-class golf courses currently under construction and just minutes from the towns of Gravenhurst and Bracebridge, this exceptional waterfront offering captures a quintessential Muskoka setting in a premier location. A truly rare offering combining substantial frontage, privacy, ready-to-go redevelopment approvals, acreage, sunset exposure, and premier positioning on one of Canada's most coveted lakes. This is Muskoka at its finest. (id:63008)
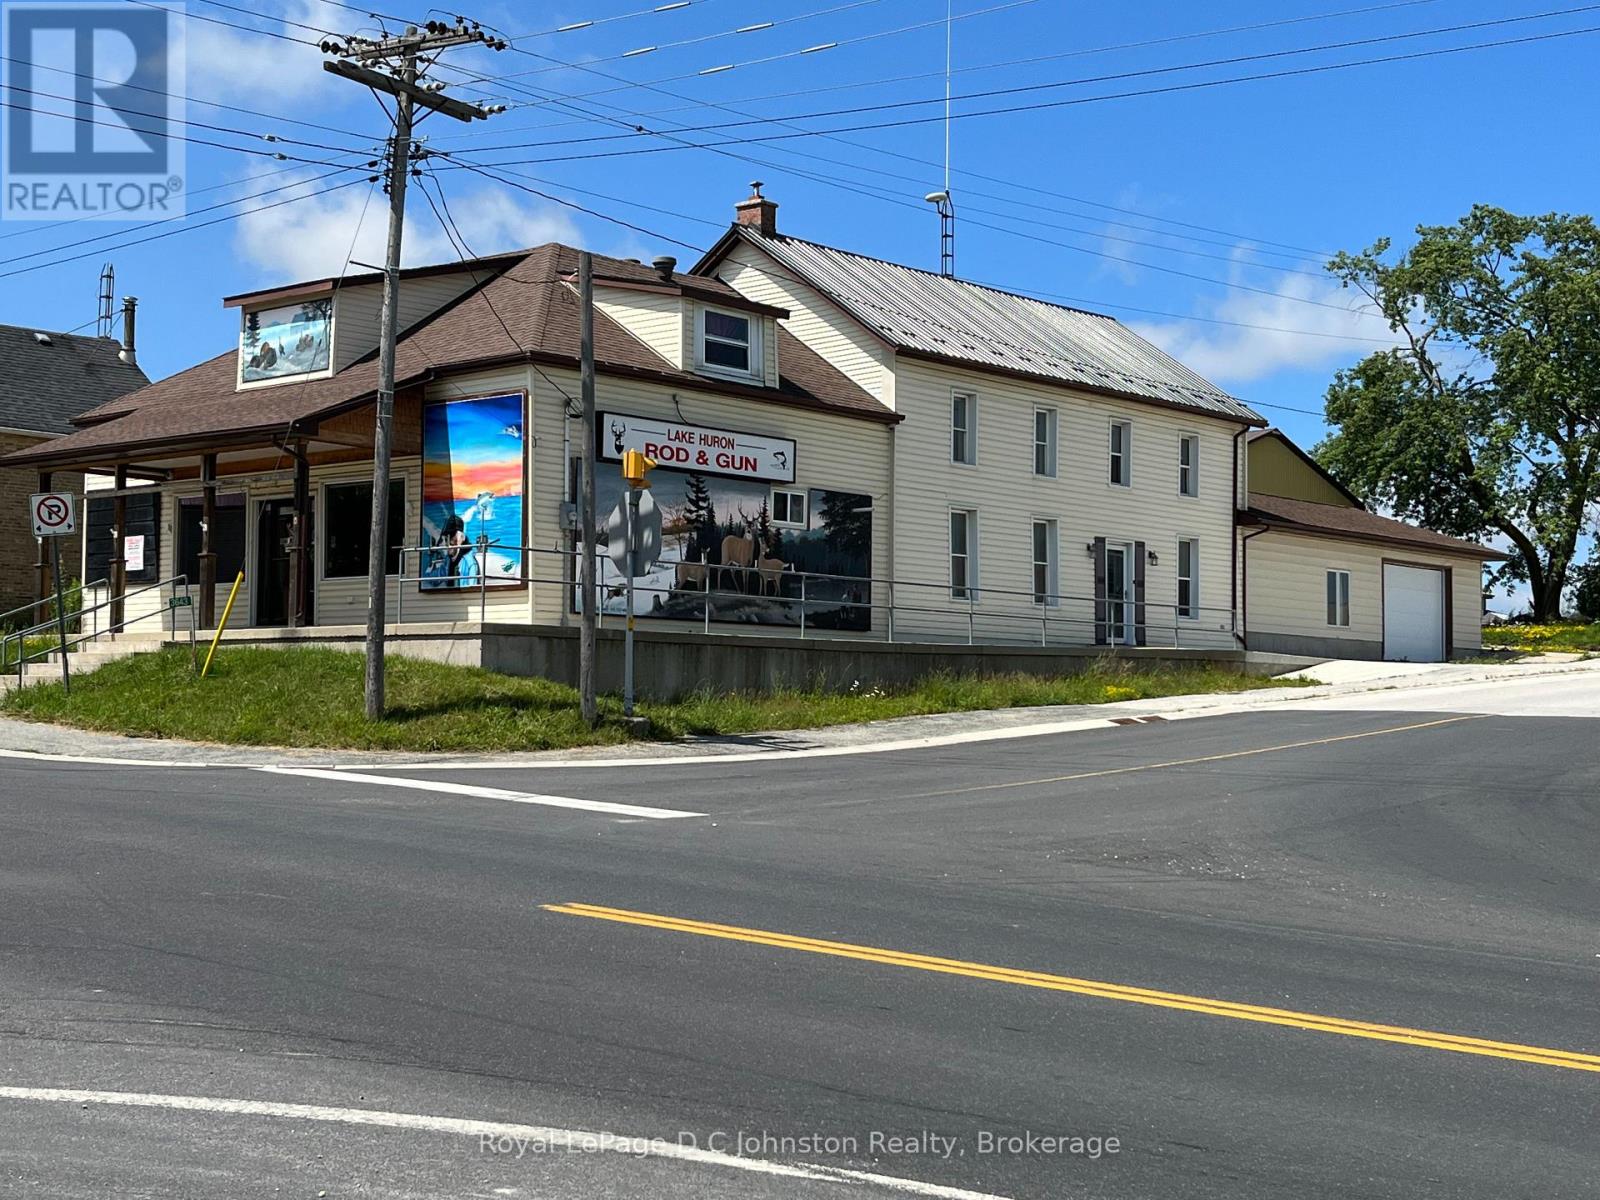
3643 21 Highway
Kincardine, Ontario
Looking for the perfect commercial property that offers both versatility and location? Look no further than this amazing Highway 21 corner lot! The property boasts a 2300 square foot commercial storefront + 4 bedroom living quarters. The C3 Commercial Zoning designation means it's perfect for a wide range of businesses. Located close to the Bruce Power Nuclear Power Development and Supreme Cannabis, this property is situated in a prime location that offers plenty of opportunities for growth and development. The property comes with an attached garage that measures 20' x 23', which provides ample space for storage and workspace. There is also a large 36' x 48' storage building on the lot, which offers additional storage space for all your equipment and supplies. With a spacious one-acre lot, there is plenty of room for expansion or development. In addition to its commercial features, this property also offers comfortable living quarters. The main floor is wheelchair accessible, and the property is heated by propane forced air and hot water heating. This makes it a perfect space for those who are looking for a home and workspace in one convenient location. The property is connected to municipal water, which provides reliable access to clean and safe water. With its prime location and commercial zoning designation, it's a fantastic investment opportunity for entrepreneurs and investors alike. So don't wait - take advantage of this amazing opportunity today and start your business in a prime location with a fantastic living space attached. Contact a real estate agent today to schedule a viewing! (id:63008)
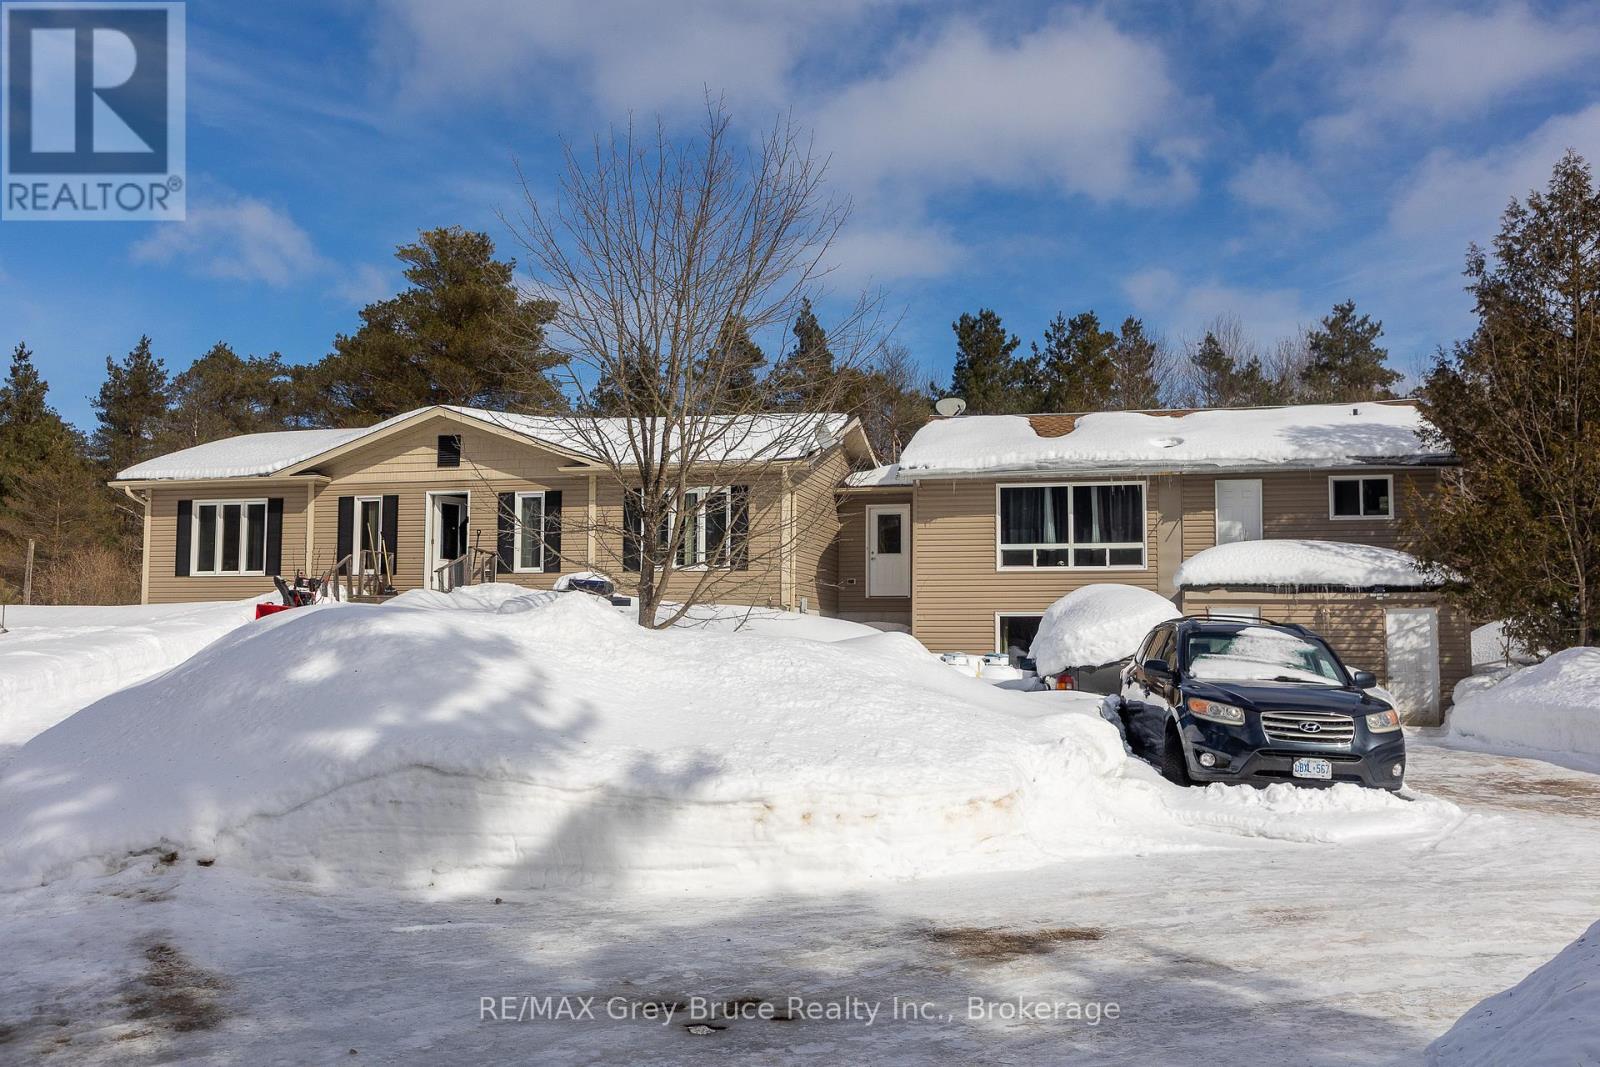
260 Spring Creek Road
South Bruce Peninsula, Ontario
Unique opportunity to own 48 acres with two homes. The one home is a 3 bedroom, 2 bath Royal home approximately 10 years old. It is connected to the original home by a breezeway. The original home was built in 1976 and with some renovations could be a rental unit with 2 separate units, one upper and one in the lower level. Upper unit has 2 bedrooms, a good sized living room with a cathedral ceiling and 4 pc bath. The lower unit needs to be renovated.The acreage consists of mostly cedar trees with some hardwood near the back of the property. Also at the back of the property is a small pond in a cleared space. With 48 acres of land, the possibilities are endless-hobby farm, recreational paradise, nature lover"s retreat, or simply a private escape from everyday life.Despite the seclusion, the property is in a great locarion, close to Saugeen Beach, Hepworth ( Tim Horton's), Wiarton, and approximately 20 minutes to Owen Sound.A quiet, private property offering lots of space to enjoy plus an opportunity for additional income. (id:63008)
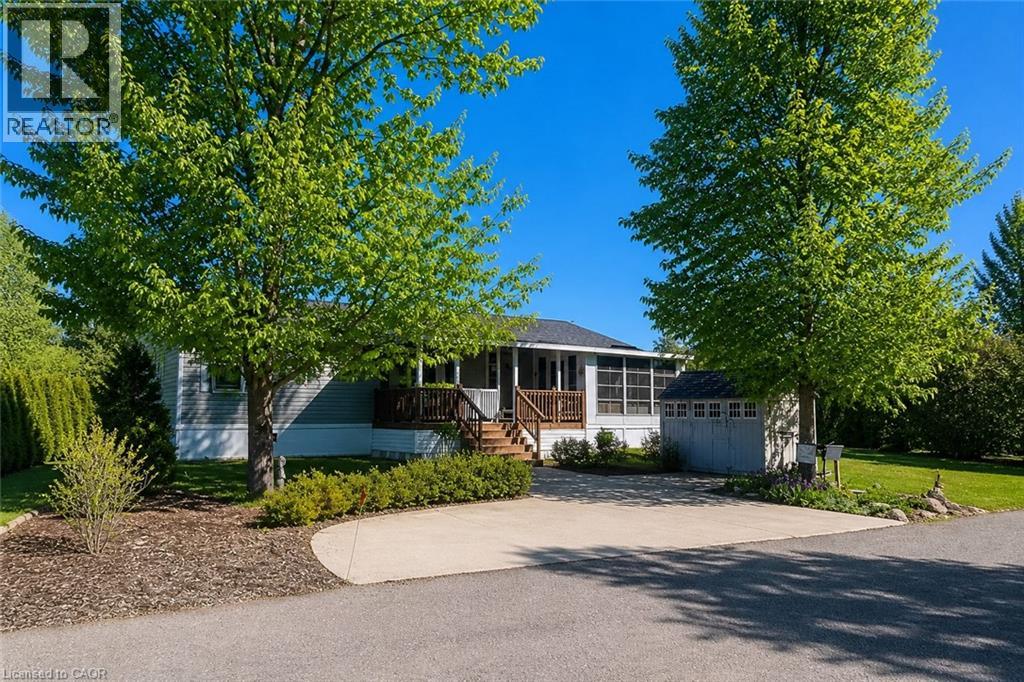
4449 Milburough Line Unit# 5 Beech
Burlington, Ontario
This is the epitome of Lost Forest living, where nature, privacy, and timeless design come together seamlessly. Nestled at the end of Beech Street, on a Cul de Sac, surrounded by lush forest and green space, this home offers spectacular views from every angle. A charming front porch and fully enclosed sunroom with sliding windows encompass indoor and outdoor living. Inside, you'll find a meticulously maintained 2-bedroom, 2-bathroom home offering over 1,220 sq ft of thoughtfully designed living space. The open-concept kitchen features a large centre island with breakfast bar and overlooks the spacious living room with fireplace. Just off the kitchen, the Muskoka room with pocket doors provides a versatile space, ideal as a dining room or home office, while taking full advantage of the serene forest views. Sliding doors lead to a newer sound proof, multi-purpose room, perfect as a den, crafting room, reading nook, office, or home gym. The primary suite includes a 3-piece ensuite. The second bedroom is well-sized and conveniently located near the 4-piece main bathroom. The generous laundry room offers ample storage. A soft, neutral palette flows throughout the home. Additional features include luxury vinyl flooring, a Generac generator, two propane tanks, a concrete driveway, Leaf Filter gutter protection, outdoor shed, and crawl space for extra storage. Residents of Lost Forest enjoy access to community amenities including an outdoor pool, recreational pavilion, and an abundance of shared green spaces. Ideally located in Burlington, just 15-20 minutes by car to shopping, Burlington Go Station, highways, and an 8-minute drive to Waterdown shops and everyday conveniences. Wake up to the sounds of nature and unwind surrounded by forest views, this is where peaceful living begins. Move in ready. All you need to do is unpack and enjoy! Land Lease Fee: $802.55 (includes Taxes, Water & Sewer, Park Amenities & Maintenance). (id:63008)

33 Waterloo Street
Elora, Ontario
Exceptional net-zero custom-built 3+2 bdrm bungalow W/legal accessory apt & high-end finishes, just a short stroll from downtown Elora! Built as a model home, no expense was spared in showcasing the builder’s craftsmanship & attention to detail. You'll be immediately impressed by stone exterior, rich blue siding, covered front porch, 2-car garage, cedar soffit accents, interlocking walkways & landscaping. Inside the main floor offers open-concept layout W/soaring ceilings, white oak hardwood & upgraded trim. Gorgeous kitchen W/white cabinetry, contrasting dark island, quartz counters, S/S appliances & W/I pantry. It flows seamlessly into dining area & great room W/expansive windows, vaulted ceilings, designer lighting & fireplace W/slat-style accent wall. Dining area offers access to covered rear porch. Main floor primary bdrm W/feature wall, W/I closet with B/I organizers & ensuite W/freestanding tub, dbl vanity & glass shower. 2 add'l bdrms, 5pc main bath & laundry room complete this level. Lower level offers rare & flex setup. Principal residence incl. rec room, add'l bdrm & 3pc bath. Separate from this area is the legal apt W/private entrance, kitchen, living/dining area, bdrm with W/I closet, 3pc bath & laundry. Built to Net Zero standards the home is designed to produce as much energy as it consumes over the course of a yr through superior insulation, airtight construction & 10kW solar pkg. The result is exceptional energy efficiency, yr-round comfort, dramatically reduced utility cost & smaller environmental footprint. Outside enjoy covered porch, patio area, greenspace, manicured gardens & landscaping. Located in prestigious neighbourhood just down the street from Marston Park. Only 10-min walk to downtown offering dining, live music, shops, Elora Mill Hotel & Spa & some of Ontario’s stunning natural attractions incl. Elora Quarry & Gorge.W/continued growth in the area this is not only a beautiful place to call home but also an excellent long-term investment (id:63008)

11 Cherrywood Lane
Fergus, Ontario
Exceptional 3317sqft model home W/3 bdrms, 4 baths & level of design rarely seen in homes. From premium energy-efficient building to one-of-a-kind architectural details, every finish has been meticulously selected to create a home that feels unforgettable. Home makes immediate impression W/striking exterior, copper metal detailing, 2-car garage, landscaping & hardscaping. Step inside to 2-storey foyer W/live plant wall, preserved 2-storey trees, custom rockwork & B/I drainage. Open-concept living offers seamless indoor-outdoor flow W/engineered hardwood, large windows & beautiful views. Kitchen W/sleek cabinetry, S/S appliances, Dekton porcelain countertops & backsplash. Waterfall island with P/O harvest table creates perfect spot for meals & morning coffee. Access to covered outdoor living area makes entertaining effortless. B/I coffee bar W/beverage fridge & B/I dog bowl in kitchen island. Bright den/office W/large windows, 2pc bath W/crystal rock display & mudroom with B/I storage & bench. Upstairs an open gallery overlooks main floor creating beautiful lounge-style space. Primary bdrm with W/I closet with custom B/Is incl. safe deposit boxes. Ensuite W/soaker tub, floating dbl vanity, W/I glass shower. 2 add’l bdrms W/large windows & dbl closets. Jack-&-Jill bath W/quartz vanity & glass shower. Finished bsmt W/theatre room, 3pc bath & rec area W/bar. Fitness room W/padded floor, mirrored wall & water bottle filler. Wraparound covered deck offers 899sqft of outdoor space, fireplace, multiple lounge & entertaining areas. Glass railings offer unobstructed views of greenspace & grassy yard offers room for kids & pets to play. Set in peaceful location just mins from Fergus amenities, this home also places you close to Elora-one of Ontario’s most picturesque destinations known for old-world charm, shops, restaurants, trails, Grand River & Elora Gorge. This home reflects intention, craftsmanship & design to be experienced & appreciated (id:63008)
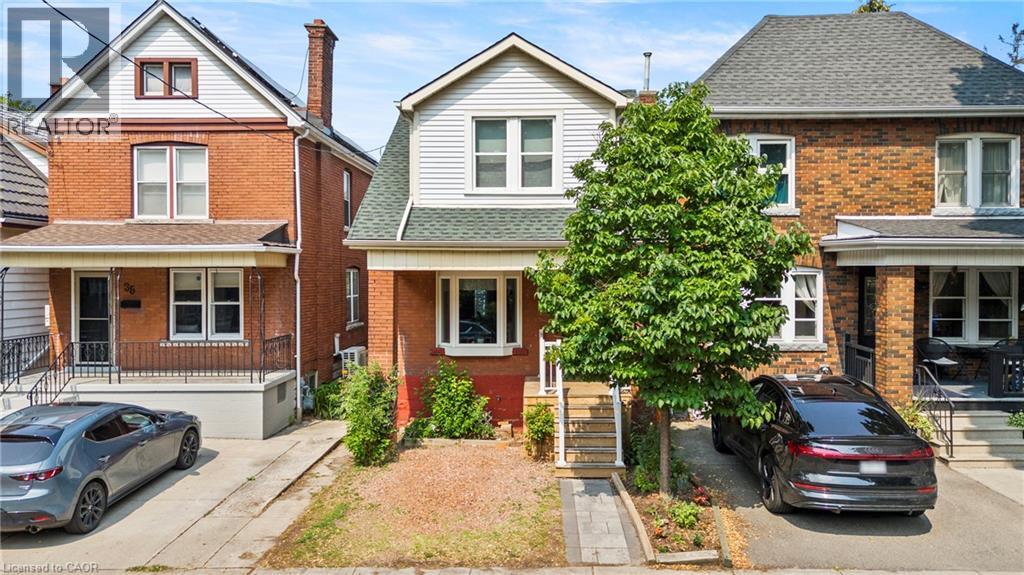
37 Park Row N
Hamilton, Ontario
Presenting an exceptional opportunity at 37 Park Row North, this lovingly maintained residence offers a seamless transition into comfortable living. Cherished by the same owner for nearly 40 years, this inviting two-storey home showcases enduring character, timeless craftsmanship, and evident pride of ownership throughout. Offering four bedrooms and two full bathrooms, this home blends original charm with functional living spaces. Inside, you’ll find oak and walnut hardwood flooring on main level, wood trim and character-filled details that reflect the home’s history. The spacious primary bedroom features exposed beams and a reclaimed barn wood, adding warmth and personality. A separate entrance to the basement provides added flexibility for storage, hobbies, or future possibilities. Thoughtful updates completed over the years include a professionally waterproofed foundation with membrane and weeping tile, a new sump pump with battery backup (2025), kitchen and bathroom windows (2024), rebuilt front and rear decks with new railings, steps, and a patio stone walkway (2023), updated plumbing with a new exterior hose bib, and a new rear fence (2026). Out back enjoy the rare benefit of no neighbour on one side, overlooking a peaceful green space and walking trail. Ideally located on a quiet, tree-lined street, you’re just minutes from Ottawa Street’s popular shops, cafes, and restaurants, Gage Park, schools, public transit, and convenient highway access. A home that’s been thoughtfully cared for and ready for its next chapter, this is an excellent opportunity to own a character-filled property in the heart of Crown Point. (id:63008)
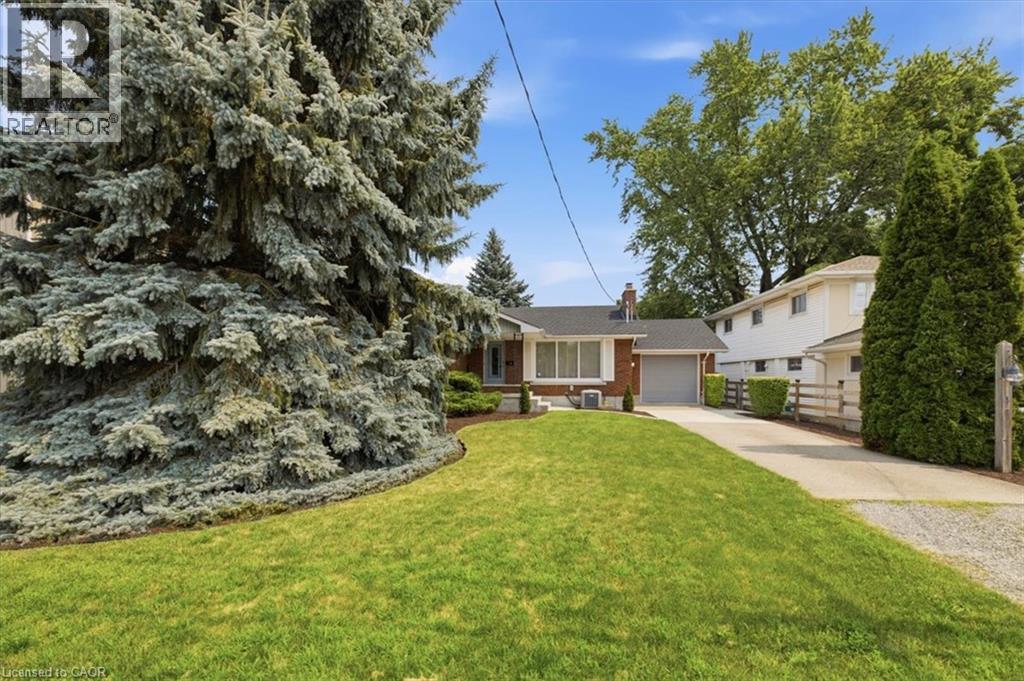
4 Corbett Avenue
St. Catharines, Ontario
Opportunity is knocking in Port Dalhousie. Here is your chance to purchase an all brick bungalow in a desired area and includes a 20 x 20 workshop, with it's own furnace and electrical, in the backyard. Set on a mature tree lot, this home has been well card for over the years however now it is in need of the modern touch. Fully finished top to bottom and could be a show stopper home. Kitchen overlooks backyard, garage entry to kitchen, Single car garage has a drive through feature. Concrete Drive. Den on the main level includes a unique steel spiral staircase to the lower level. There are two working fireplace, wood in the living room, electric in the rec room complete with wet bar. Windows have been upgraded in the past 10 years. An perfect opportunity for a first time buyer or someone who doesn't enjoy condo living. (id:63008)
314 Paisley Road
Guelph, Ontario
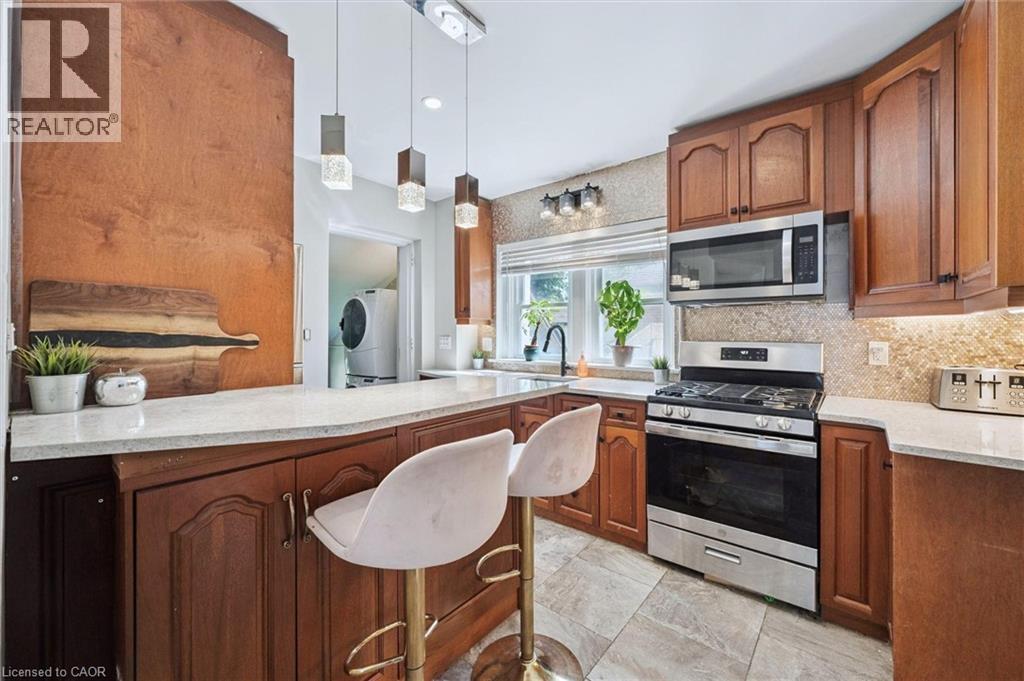
314 Paisley Rd is a 4-bdrm LEGAL duplex in prime location just a short walk to downtown! Offering excellent income potential, this property can easily be converted into a triplex W/the bsmt already featuring a bdrm, bathroom & living room. Vacant possession available allowing you to move in immediately or secure your own tenants at current market rents. Fantastic opportunity for investors seeking strong cash flow or buyers looking to live in the main unit while offsetting their mtg W/rental income. Main 2+1 bdrm apt offers updated kitchen W/high-end cabinetry, quartz counters, S/S appliances & breakfast bar ideal for casual dining. Living room is filled W/natural light from large windows & enhanced by charming wainscotting. 2 bdrms W/hardwood & large windows are also found on the main level along W/3pc bath, modern vanity & tiled shower. Add'l conveniences: in-suite laundry & storage closet. Bsmt extends living space W/rec room & luxurious bathroom with W/I glass shower & floating vanity. There is an add'l bdrm W/dbl closet & B/I workstation. With its functional layout the bsmt also presents potential to be converted into 3rd unit providing added future upside. The upper 1-bdrm unit offers its own kitchen, living room, bathroom & access from the back of the property, making it ideal for rental income. Major updates: newer windows, siding, electrical & steel roof. This turn-key investment opportunity is well-positioned to provide excellent cash flow. The backyard is a major highlight offering a hot tub & an exceptionally large & private outdoor space surrounded by trees & greenery. It has multiple seating areas giving each unit room to enjoy their own outdoor space. Yard offers a mix of open lawn, sunny entertaining areas & shaded spots to relax in a peaceful park-like setting W/lots of flexibility. Located in trendy Junction neighbourhood this property is around the corner from Fixed Gear Brewing & short stroll to downtown restaurants, shops, nightlife & GO Station (id:63008)
314 Paisley Road
Guelph, Ontario
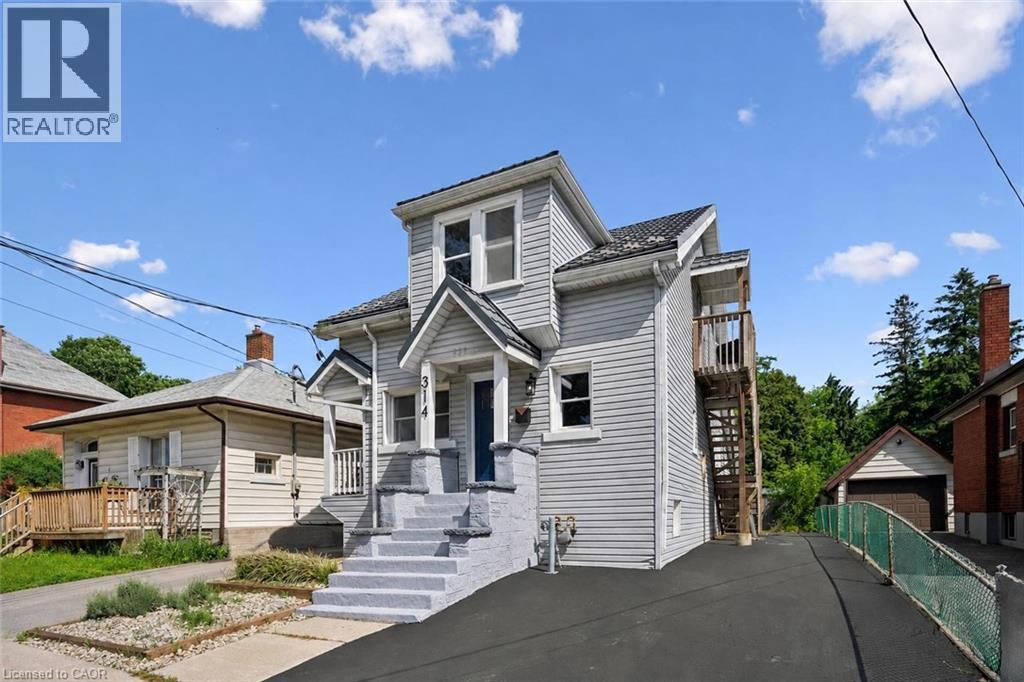
314 Paisley Rd is a 4-bdrm LEGAL duplex in prime location just a short walk to downtown! Offering excellent income potential, this property can easily be converted into a triplex W/the bsmt already featuring a bdrm, bathroom & living room. Vacant possession available allowing you to move in immediately or secure your own tenants at current market rents. Fantastic opportunity for investors seeking strong cash flow or buyers looking to live in the main unit while offsetting their mtg W/rental income. Main 2+1 bdrm apt offers updated kitchen W/high-end cabinetry, quartz counters, S/S appliances & breakfast bar ideal for casual dining. Living room is filled W/natural light from large windows & enhanced by charming wainscotting. 2 bdrms W/hardwood & large windows are also found on the main level along W/3pc bath, modern vanity & tiled shower. Add'l conveniences: in-suite laundry & storage closet. Bsmt extends living space W/rec room & luxurious bathroom with W/I glass shower & floating vanity. There is an add'l bdrm W/dbl closet & B/I workstation. With its functional layout the bsmt also presents potential to be converted into 3rd unit providing added future upside. The upper 1-bdrm unit offers its own kitchen, living room, bathroom & access from the back of the property, making it ideal for rental income. Major updates: newer windows, siding, electrical & steel roof. This turn-key investment opportunity is well-positioned to provide excellent cash flow. The backyard is a major highlight offering a hot tub & an exceptionally large & private outdoor space surrounded by trees & greenery. It has multiple seating areas giving each unit room to enjoy their own outdoor space. Yard offers a mix of open lawn, sunny entertaining areas & shaded spots to relax in a peaceful park-like setting W/lots of flexibility. Located in trendy Junction neighbourhood this property is around the corner from Fixed Gear Brewing & short stroll to downtown restaurants, shops, nightlife & GO Station (id:63008)
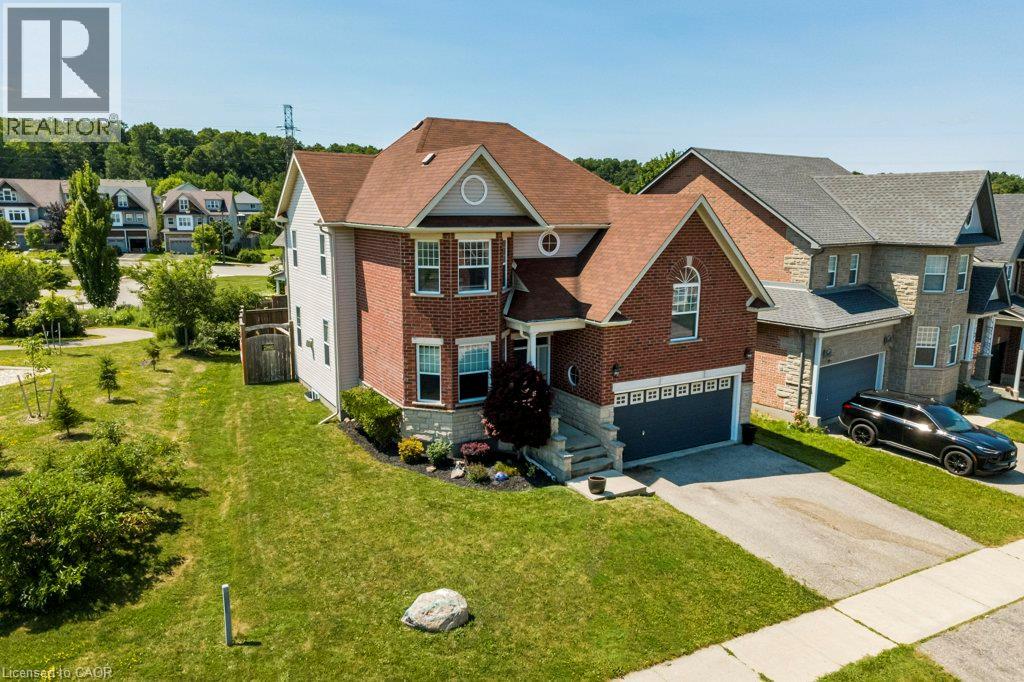
767 Lucerne Avenue
Waterloo, Ontario
Welcome to 767 Lucerne Avenue in Waterloo. This beautifully maintained family home is located in the Clair Hills neighbourhood, surrounded by parks, walking trails, excellent schools, Laurel Creek Conservation Area, The Boardwalk, and just steps from a neighbourhood park. The kitchen, dining area, and living room with a cozy gas fireplace create a warm and welcoming space for everyday living, while the separate formal dining room is perfect for hosting holiday dinners and family celebrations. A unique upper level family room with its own separate staircase offers endless flexibility as a media room, home office, games room, or children's retreat. The second level features three spacious bedrooms, including a bright primary suite with a private ensuite. The finished basement adds even more living space with a fourth bedroom, full bathroom, and a large recreation room. Complete with main floor laundry, a double garage, and a fully fenced backyard, this home offers the space and versatility every growing family will appreciate. (id:63008)
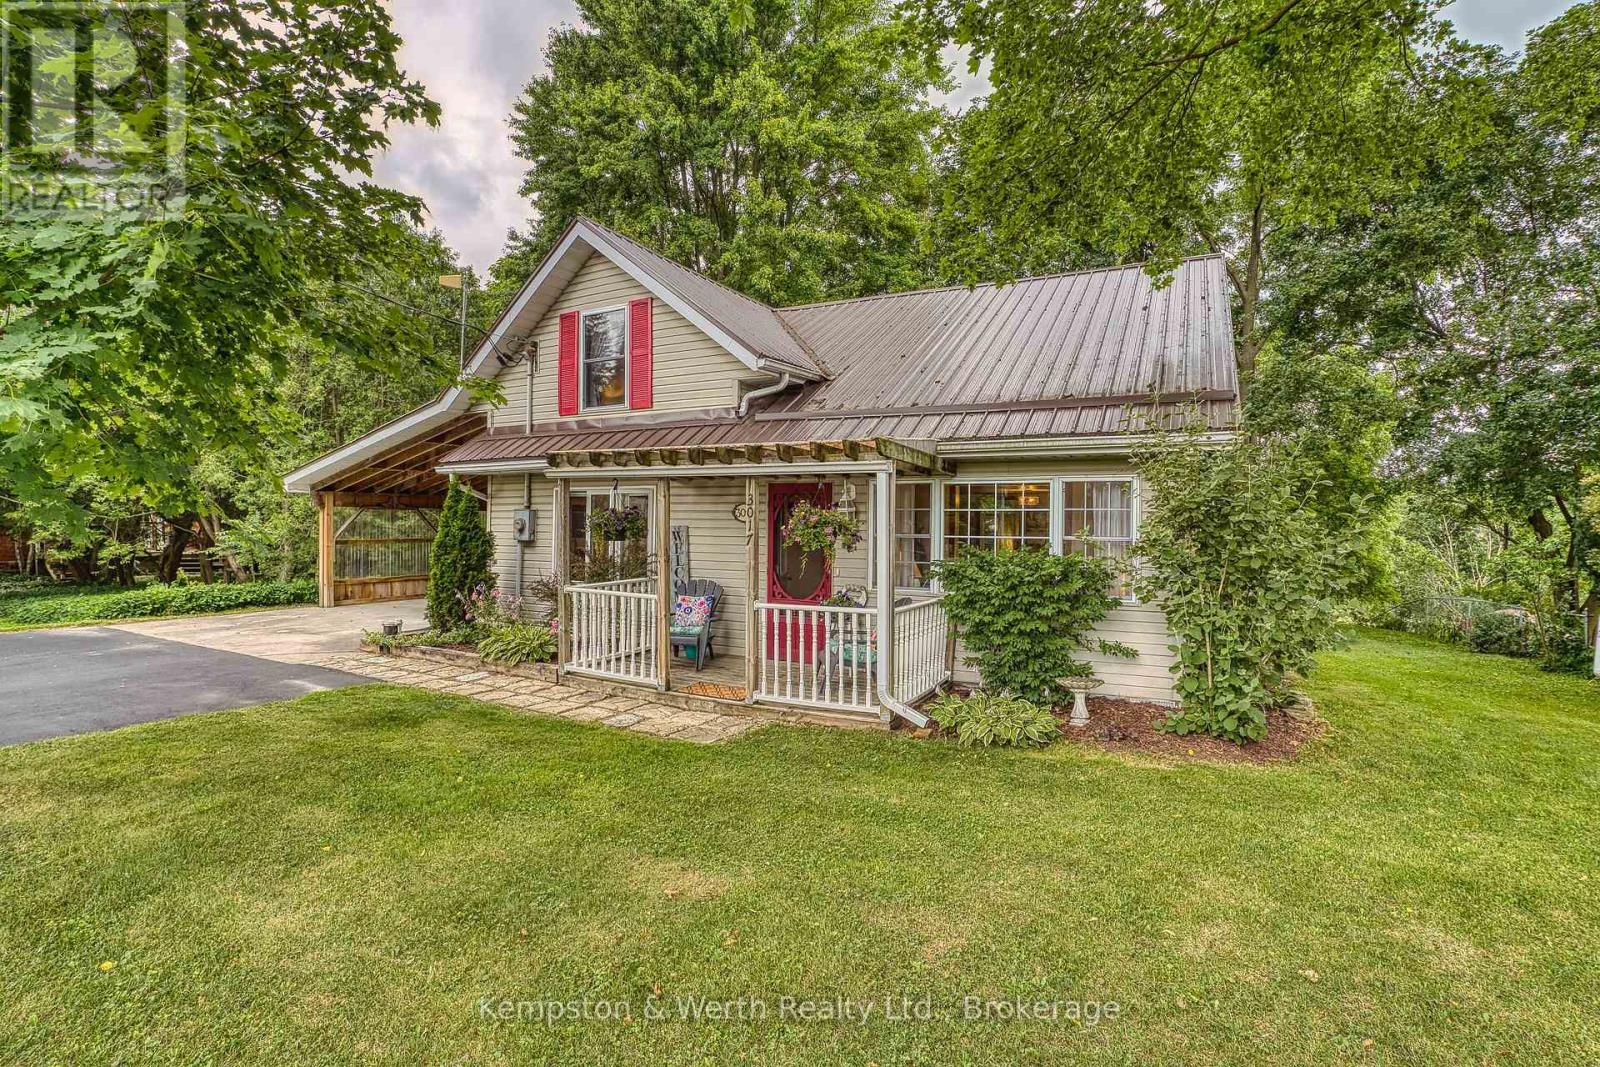
3017 Louisa Street
Howick, Ontario
Situated on the edge of the village of Fordwich, overlooking the river flats, 3017 Louisa St is ready for a new beginning as your next home. The moment you walk in the door you will get a sense of just how special this home is. From the sweetest morning coffee spot just off the kitchen, to the more formal dining room for family dinners to the sunken living room where you can end your day relaxing by the fireplace-and the icing on the cake is the backyard, with spaces to play and to rest, and where you will never grow bored of the view. This 3 bedroom, 1.5 bath home has been lovingly maintained and updated inside and out, from the useful to the pretty, leaving you able to to just move in and enjoy. Fordwich is perfectly situated for easy commutes from Listowel, Elmira, Guelph and Kitchener Waterloo. (id:63008)
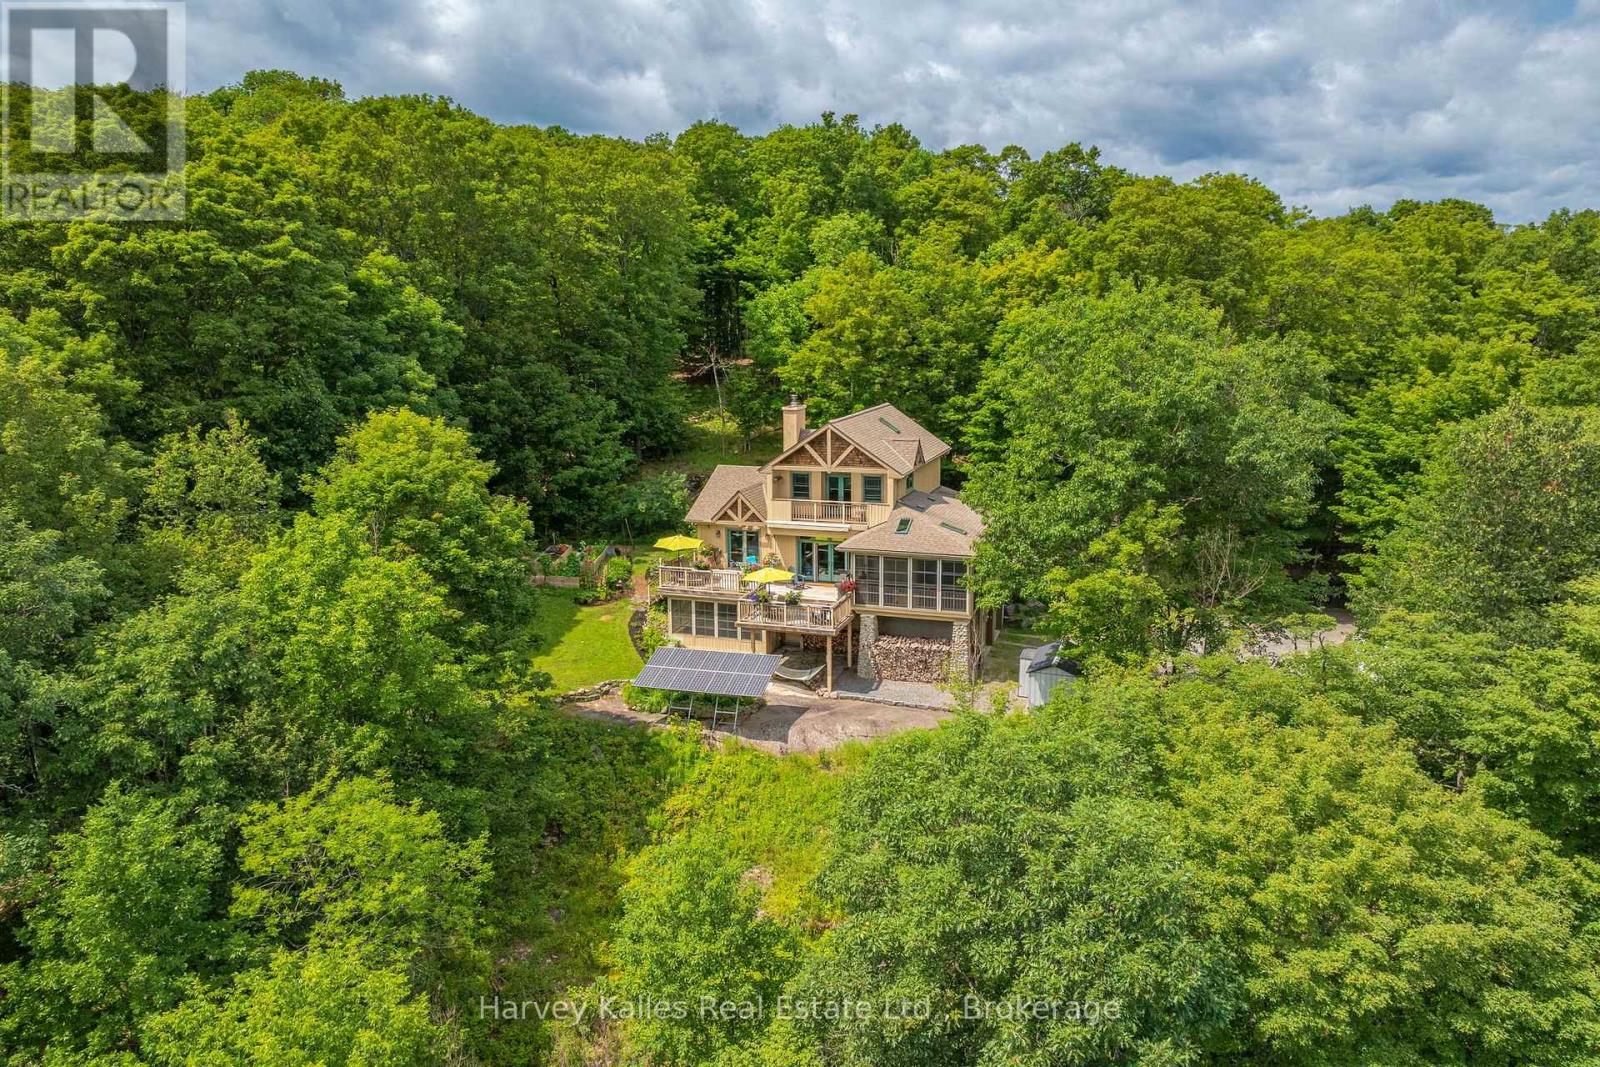
34 Logging Trail
Huntsville, Ontario
Mary Lake living extends beyond the shoreline in the Mary Lake Highlands community, where residents enjoy exclusive waterfront access, generous lot sizes, and a community built around nature, privacy, and a quieter pace. This custom-built home offers four bedrooms and four bathrooms across three levels. The semi-open-concept principal rooms are designed for everyday living, with a wood-burning fireplace and a convenient wood-waiter from the lower level. A screened Muskoka Room extends the dining space, creating a comfortable place to enjoy the surrounding forest and the kitchen is well sized with built in appliances and ample storage. The main floor primary suite includes a 5-piece ensuite, large closet, and walkout to the deck overlooking the treetops. Upstairs, two bedrooms share a 4-piece bathroom, including one oversized bedroom with built-in cabinetry, a propane fireplace, private deck, and lake views. The walkout lower level provides additional living space with a family room, fourth bedroom, and 3-piece bathroom, while also offering direct access to the attached double garage and a screened room with a hot tub. Set on 1.27 acres, the home sits well back from the road, offering privacy while still enjoying lake views from the upper level. Residents and their guests enjoy all of the benefits of shared Mary Lake waterfront, including a private beach with playground, docks, canoe and kayak storage racks, meadowland for recreation, plus a community garden. Efficient heating and cooling are provided by a heat pump, with in-floor heating in the lower level, mudroom, and primary ensuite. The property also features a drilled well, wired generator, and fibre internet. As an added bonus, there are owned solar panels on the property that give you the option to generate added income. Just minutes from downtown Huntsville with quick access to Highway 11, this is a property where privacy, community, and the waterfront all come together in one setting. (id:63008)

330 Angus Street
Centre Wellington, Ontario
Exceptional century home on one of Fergus' most picturesque streets, offering timeless character, modern updates and one of the area's most impressive detached garage and workshop spaces. Beautiful original wood trim, hardwood floors, French doors and classic architectural details are complemented by thoughtful renovations throughout. The bright main floor features a welcoming foyer, spacious living room, formal dining room, updated kitchen with granite countertops and stainless steel appliances, plus convenient main floor laundry. Upstairs offers three generous bedrooms, including a primary bedroom with walk-in closet, and a beautifully updated 4-piece bathroom. The finished lower level expands the living space with exposed stone walls, a cozy recreation room with fireplace, full bathroom and flexible office or hobby space. Outside is where this property truly shines. Towering mature trees create a private backyard retreat featuring extensive interlocking stone patios, multiple entertaining areas, landscape lighting, fire pit and beautifully maintained gardens. A standout feature is the heated detached garage/workshop, professionally finished with exceptional lighting and storage, making it ideal for automotive enthusiasts, hobbyists, tradespeople or anyone needing premium workspace. Above the garage, the finished loft provides outstanding flexibility as a home office, studio, gym, games room or creative retreat. The oversized interlocking stone driveway accommodates numerous vehicles while also providing rare space for an RV, trailer, boat or recreational equipment. Located just a short walk from historic downtown Fergus, schools, parks, the Grand River and local amenities, this beautifully maintained property offers the perfect balance of historic charm, modern convenience and exceptional lifestyle features. (id:63008)
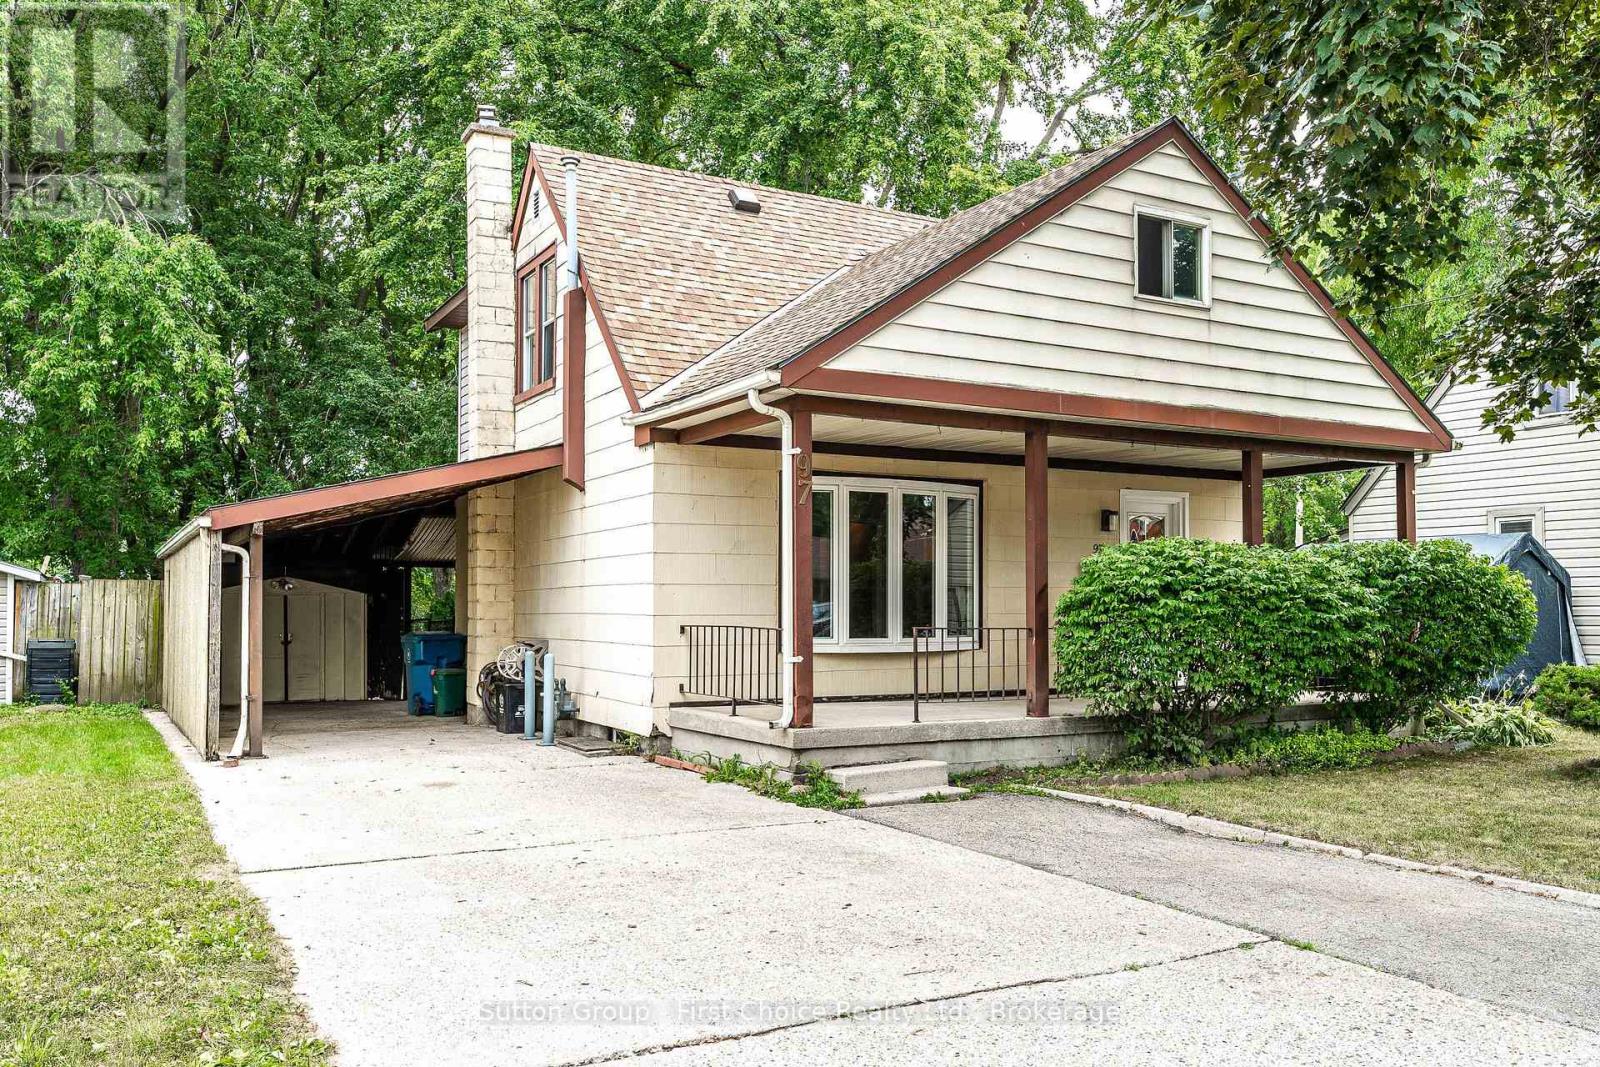
97 Brydges Street
Stratford, Ontario
Welcome to 97 Brydges Street, Stratford! Cute as a button and move-in ready, this freshly painted one-and-a-half-story home is full of warmth and character. Offering three bedrooms plus a dedicated office, it provides flexible living for families, first-time buyers, or those working from home. The bright living and dining rooms create inviting spaces to gather, while the kitchen offers plenty of storage and a functional layout with a fresh, welcoming feel. Upstairs, the spacious primary bedroom provides a cozy retreat. Enjoy your morning coffee on the charming front porch or relax in the beautifully sized backyard, perfect for entertaining, gardening, or simply unwinding. A carport, additional covered outdoor space, and parking for up to four vehicles add everyday convenience. The unfinished basement is a blank canvas, ready to be transformed into your dream space. Major updates include a new roof and gas furnace (November 2023), offering added peace of mind. Ideally located close to schools, parks, and Stratford's vibrant downtown, this charming home is ready for you to move in and make it your own. (id:63008)
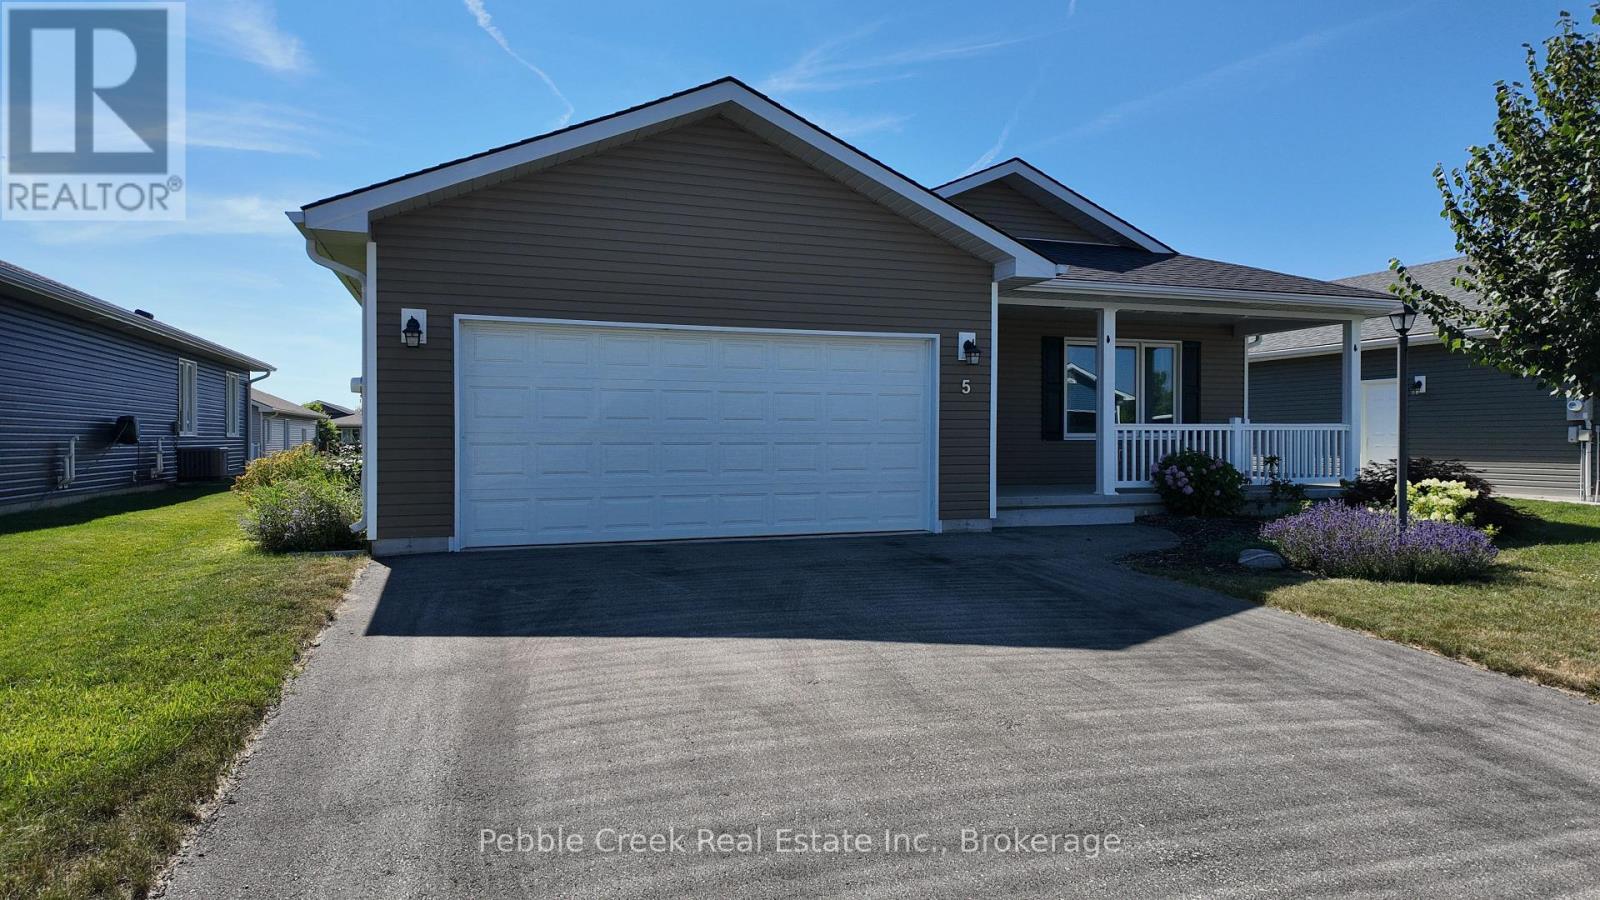
5 Sweetwater Drive S
Ashfield-Colborne-Wawanosh, Ontario
Welcome to The Bluffs at Huron, one of Ontario's premier adult lifestyle communities just minutes from the shores of Lake Huron and the historic Town of Goderich. This beautifully upgraded Cliffside B, the largest floor plan offered by Parkbridge, features nearly 1,600 sq. ft. of thoughtfully designed one-floor living, an oversized double-car garage, and a full-height crawl space offering exceptional storage. The bright, open-concept layout showcases rich hardwood flooring, elegant tray ceilings, and a spacious living room highlighted by a cozy gas fireplace. The stunning kitchen is sure to impress with quartz countertops, snow-white shaker cabinetry, extended-height cabinets, custom backsplash, pantry, upgraded appliances, and an oversized centre island perfect for entertaining. The adjoining dining area flows seamlessly into the inviting sunroom with vaulted ceiling, creating additional living space filled with natural light. Step outside to the extended enclosed deck with ideal setting for morning coffee or relaxing with friends. The spacious primary suite features a walk-in closet and private 3-piece ensuite, while the generous guest bedroom is conveniently located beside a 4-piece bath. Main-floor laundry with direct garage access, custom blinds, upgraded lighting, and quality finishes throughout complete this exceptional home. Enjoy a carefree lifestyle with exclusive access to the community recreation centre featuring an indoor pool, fitness facilities, library, pickleball courts, and a full calendar of social activities. Located just minutes from championship golf, shopping, dining, and the beautiful beaches of Lake Huron, this move-in-ready home offers the perfect combination of comfort, convenience, and active adult living. Don't miss your opportunity to own one of the community's most desirable floor plans at a great price. (id:63008)

301 - 1882 Gordon Street
Guelph, Ontario
Suite 301 at Gordon Square III is a 1-bedroom, 1-bathroom barrier-free suite offering 920 sq. ft. of living space, complemented by a private 90 sq. ft. balcony and desirable west-facing exposure. The bright, open-concept layout features a generous living and dining area with direct access to the balcony, creating a comfortable space for everyday living and entertaining. The kitchen offers ample cabinetry, generous counter space, and an open design that connects seamlessly with the main living area. The spacious bedroom features a walk-in closet and convenient access to the full bathroom. In-suite laundry and a functional, accessible layout add to the home's comfort and convenience. Residents of Gordon Square III enjoy access to an impressive collection of amenities, including a fitness centre, golf simulator, guest suite, residents' lounge, and welcoming lobby lounge. Ideally located in Guelph's desirable south end, this suite is close to grocery stores, restaurants, cafés, walking trails, public transit, and major commuter routes. (id:63008)
319 - 1882 Gordon Street
Guelph, Ontario
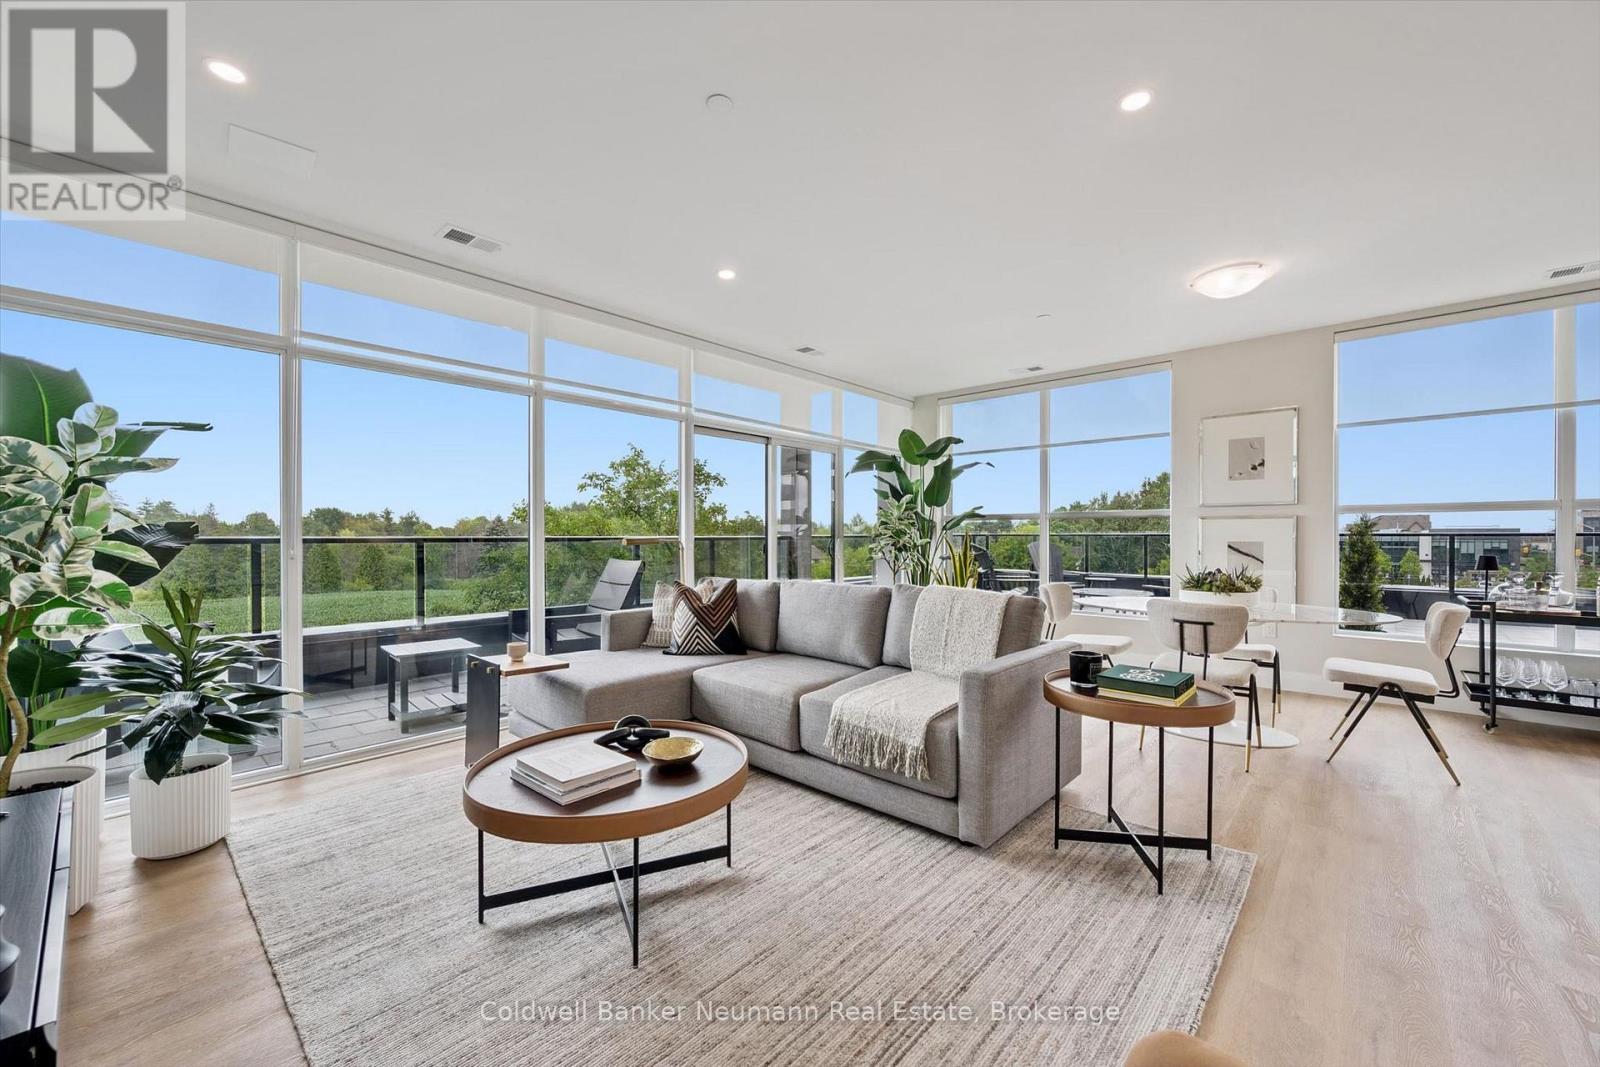
This spacious 2-bedroom plus den, 2-bathroom suite in Gordon Square 3 offers 1,490 sq. ft. of living space, complemented by a private and expansive 855 sq. ft. terrace, with desirable southwest exposure. The bright, open-concept layout features a generous living and dining area surrounded by large windows, creating a welcoming space for everyday living and entertaining. The kitchen offers ample cabinetry, stainless steel appliances, a pantry, and a large island with additional workspace and seating. The spacious primary bedroom features a walk-in closet and private ensuite bathroom, while the second bedroom is conveniently located near the additional full bathroom. A separate den provides flexible space for a home office or guest space. In-suite laundry adds everyday convenience. Step outside to enjoy the private balcony and expansive terrace, offering exceptional outdoor living space for relaxing, dining, entertaining, or creating your own outdoor retreat. Residents of Gordon Square III enjoy access to an impressive collection of amenities, including a fitness centre, golf simulator, guest suites, party room, residents' lounge, and secure underground parking. Ideally located close to grocery stores, restaurants, cafés, fitness studios, walking trails, public transit, and major commuter routes, this exceptional suite offers spacious, low-maintenance living in Guelph's desirable south end. (id:63008)
1117 Limberlost Point Road
Parry Sound Remote Area, Ontario
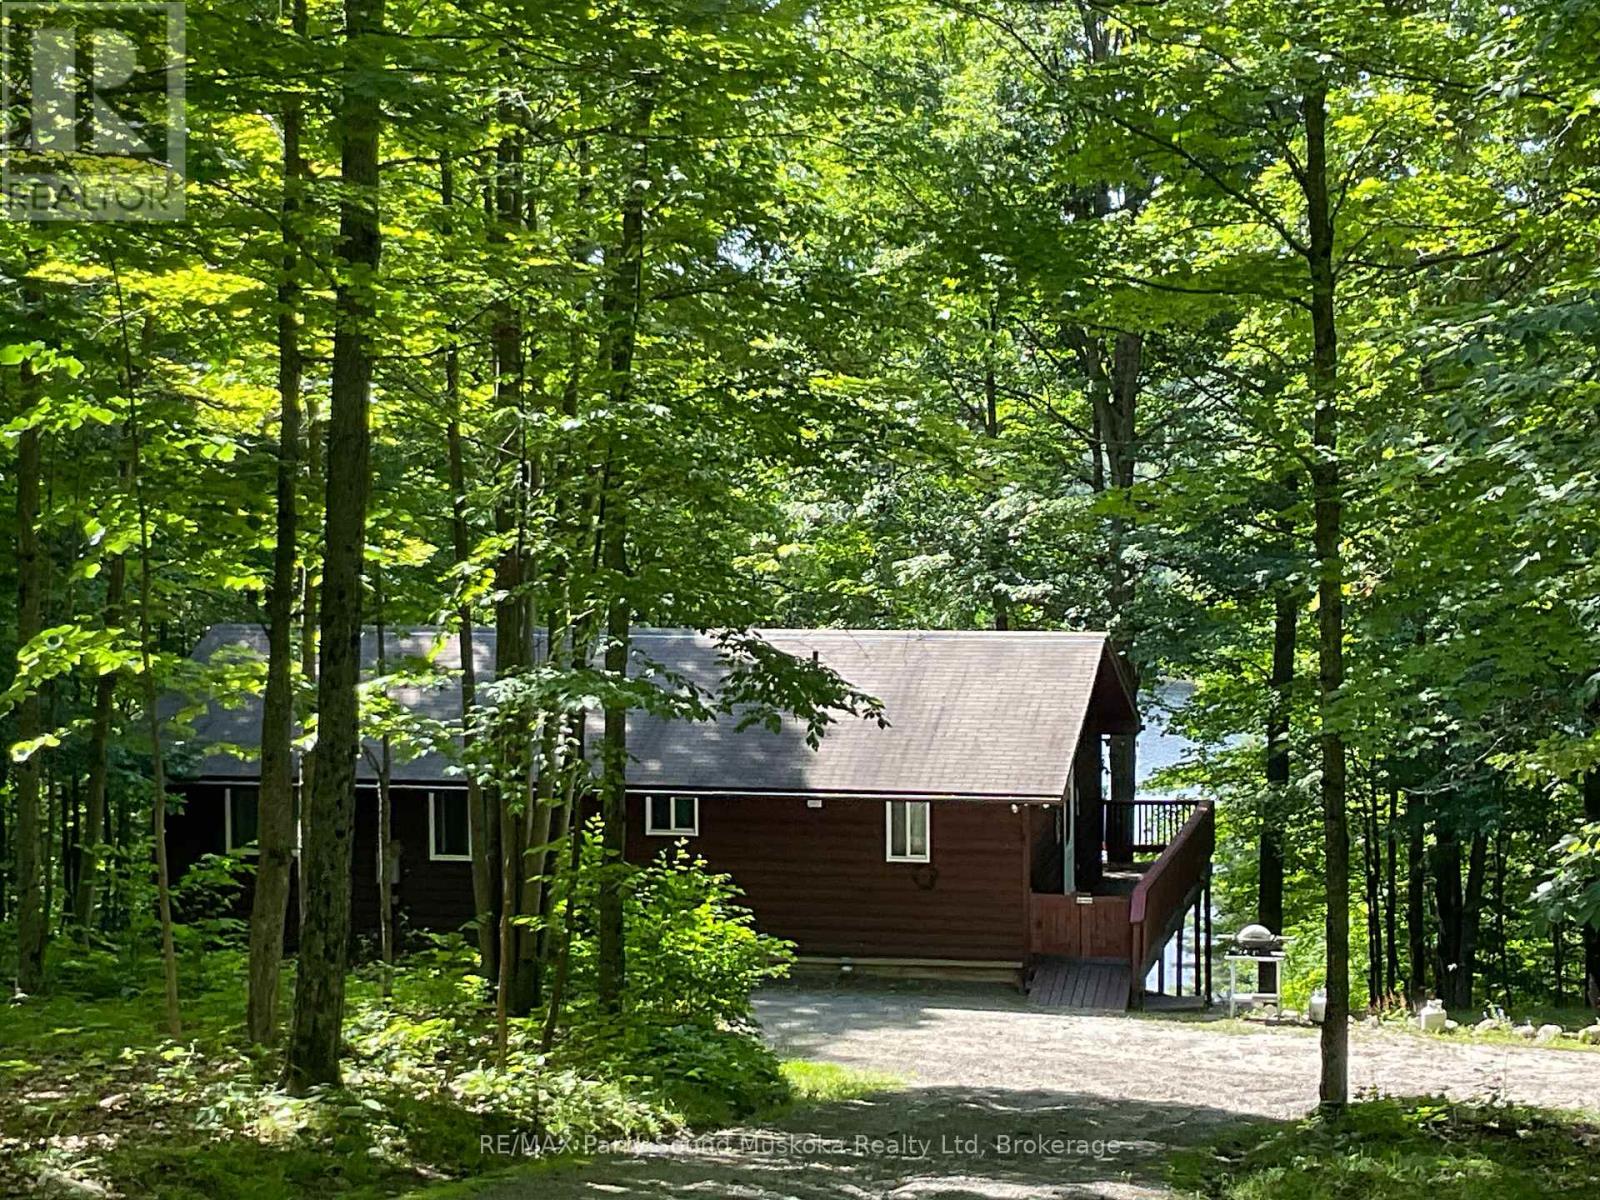
Home with insulated workshop situated on two acre property and has 132 feet of waterfront on Commanda Lake. Sit and enjoy the huge deck overlooking the lake or sit on the seating area at the waters edge. The hill will be a challenge for some. The current owner overcomes this by having a path for ATV or side by side to make the trip to the waterfront an easy challenge. This 4 season cottage/home is in move in ready condition and is suitable for year round living or seasonal enjoyment. There are two garages near the roadway for storing the tools and toys; one is an insulated workshop ideal for many uses. There is close proximity to an abundance of Crown Land and access to many lakes. OFSC snowmobile trails are also in close proximity. Furniture and furnishings are excluded but may be negotiable. (id:63008)

405 - 1882 Gordon Street
Guelph, Ontario
Welcome to Gordon Square III. This spacious 1-bedroom plus den, 1-bathroom suite offers 975 sq. ft. of thoughtfully designed living space, complemented by a private 65 sq. ft. balcony and west-facing exposure.The bright, open-concept layout features a generous living and dining area with direct access to the balcony, creating a comfortable space for everyday living and entertaining. The kitchen offers ample cabinetry, plenty of counter space, stainless steel appliances, and a functional layout that connects seamlessly with the main living area.The spacious bedroom includes a walk-in closet, while the separate den provides flexible space for a home office, reading room, hobby area, or occasional guest space. In-suite laundry adds everyday convenience. Residents of Gordon Square III enjoy access to an impressive collection of amenities, including a fitness centre, golf simulator, guest suites, party room, residents' lounge, and secure underground parking. Ideally located close to grocery stores, restaurants, cafés, fitness studios, walking trails, public transit, and major commuter routes, this suite offers modern, low-maintenance living in Guelph's desirable south end. (id:63008)
1129 North Portage Road
Lake Of Bays, Ontario
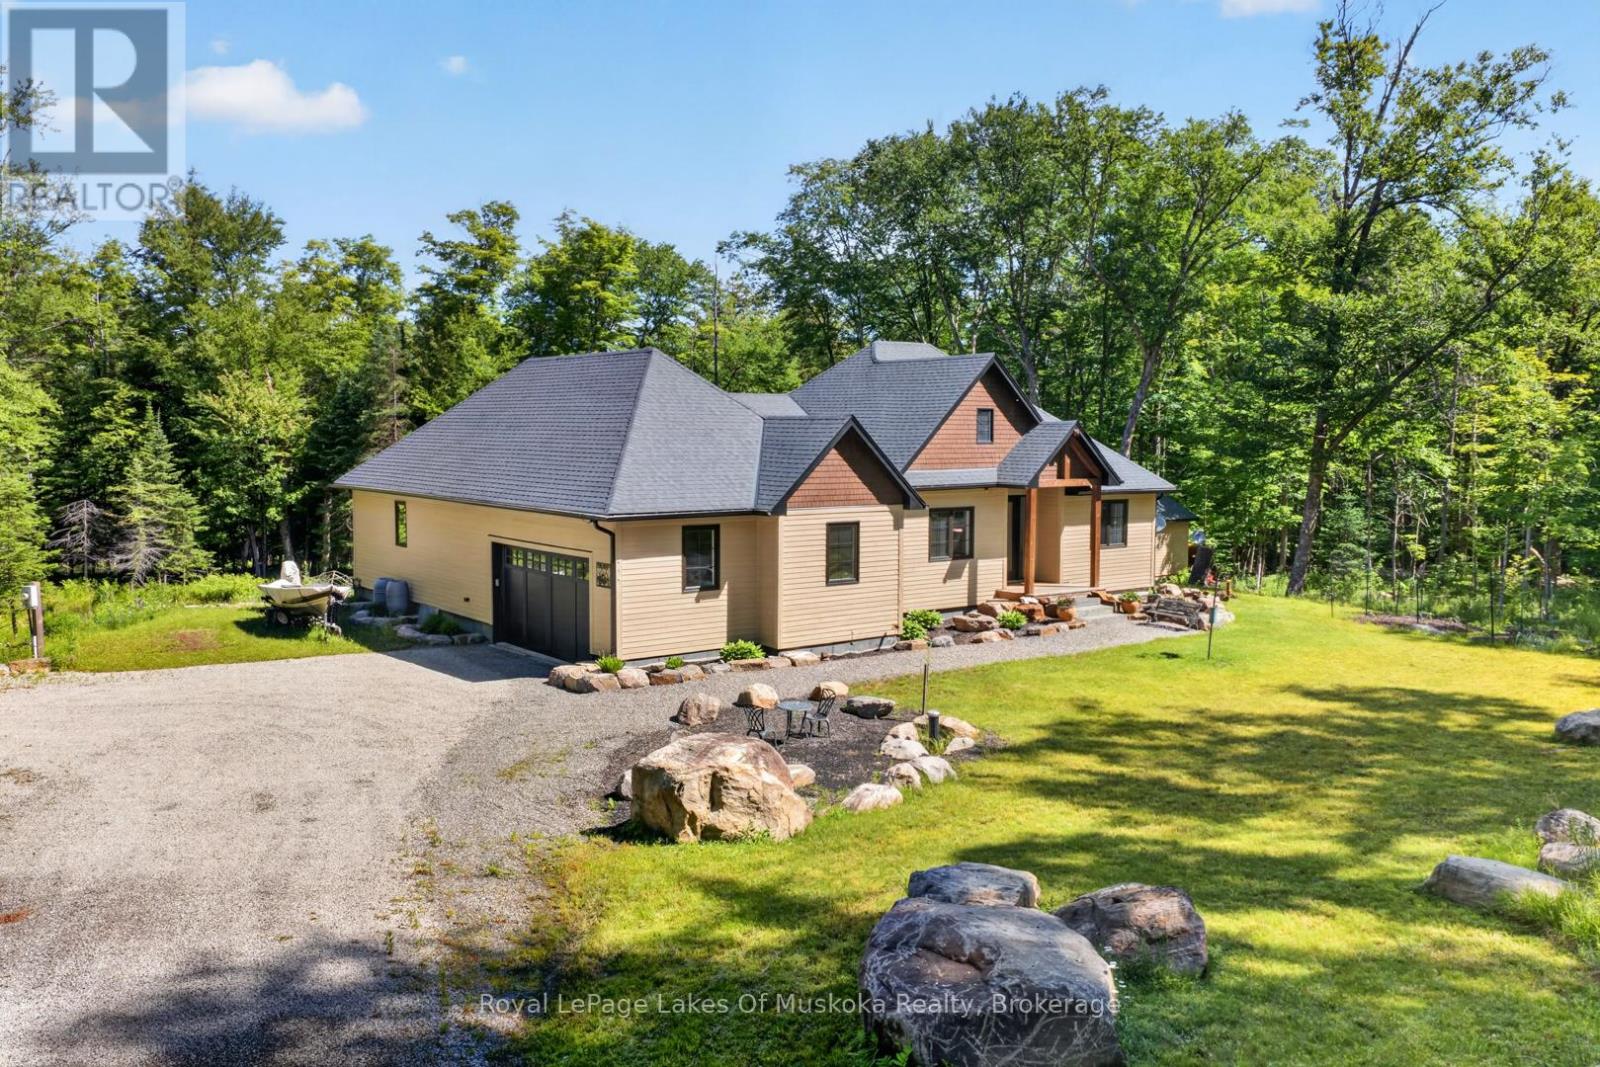
This like new custom built 1921 ft sq bungalow with multi roof lines on 9+ acres is nestled privately close to accesses to Pen Lake and Lake of Bays, Hidden Valley ski hill and world class golf courses. This sought after area not far from the Woodland Heights Community is in the middle of the best of what the Muskoka Lifestyle offers. The 3 bedroom, office, 2 bathrooms and laundry on the main level is thoughtfully designed with upscale black windows, gorgeous wide plank hickory style flooring. Step inside your sunlit quintessential open concept. Living room has white shiplap ceiling, gas fireplace. Gourmet style kitchen with waterfall counter top on center island with seating for 4, induction stove top with a pot filler wall mounted faucet, a large pantry, built in wine fridge, glass designer shelving, and more! Dining offers views over your landscaped private backyard and has a walk out to an enclave covered deck which could also be an ideal Muskoka room in future. Primary bedroom is spacious and features an electric fireplace, walk-in closet and your dream ensuite with double sinks, soaker tub and glass shower. Foyer is sunny and has a beautiful solid wood bench. The office is well located at the front of the residence and would be ideal for someone who wants to work from home. The main level laundry features a sink. The lower level is plumbed for radiant in floor heating and 3rd bathroom and offers tons of unfinished space ready to be your canvas with a 5 bedroom septic you have room to add! The attached double car garage completes the residence but there is so much more! The crafted granite steps from the driveway to the front porch gives you the feeling that "you have arrived". The rear yard has a little stream with a small bridge over it and a small pond with boulders creating an attractive back drop to this fabulous home and acreage package. Unique opportunity to own such a beautiful like new home on 9 acres this close to Huntsville. (id:63008)

1884 Avalon Street
London East, Ontario
OPEN HOUSE Saturday August 1st 2:30-4pm Welcome to this extensively renovated home tucked away on a quiet, family-friendly street. Offering the perfect combination of major updates and future potential, this property is ideal for buyers looking to move in and customize the finishing touches to suit their personal style. Enjoy peace of mind with an impressive list of upgrades already completed, including a New Roof, Windows and Insulation, Electrical, Plumbing, Drywall, Furnace, and HVAC system. The Kitchen and Bathroom have been beautifully finished, all work has been completed to current building codes, and a Final occupancy permit has been obtained. Situated on a generous 40' x 199' lot, this property offers a private driveway and an expansive backyard with endless possibilities for outdoor entertaining, gardening, family activities, or future enhancements. Conveniently located just minutes from the college, shopping, restaurants, and everyday amenities, this home presents an exceptional opportunity to enjoy the benefits of a substantially renewed property while adding your own finishing touches and value. Don't miss your chance to own this home. Everything is new and updated....you finishing off the flooring you decide on and You are ready to move in! Book your private showing today! (id:63008)