
3017 Louisa Street Howick, Ontario N0G 1V0

$479,000
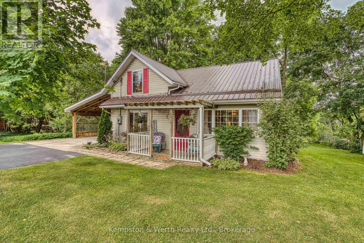
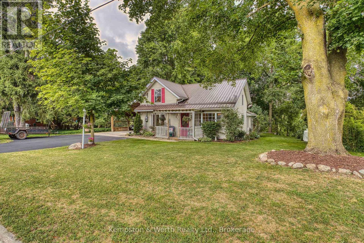
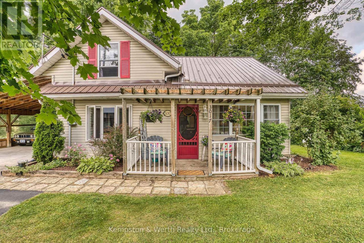
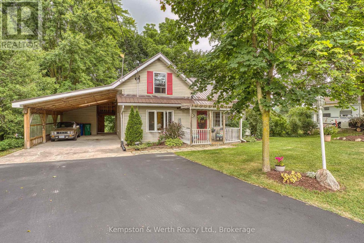
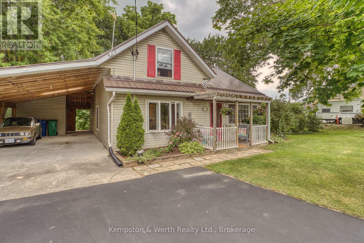
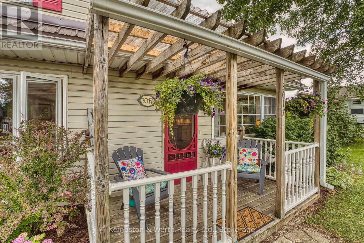
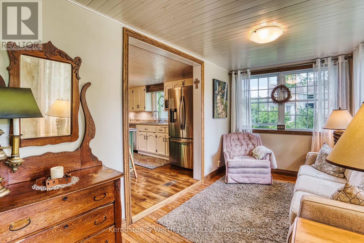
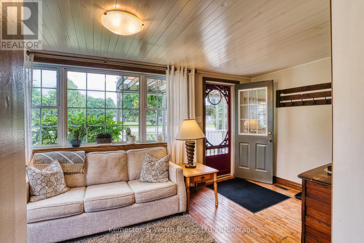
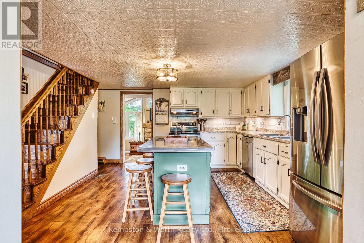
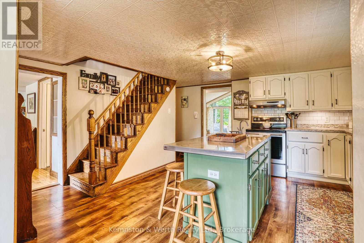
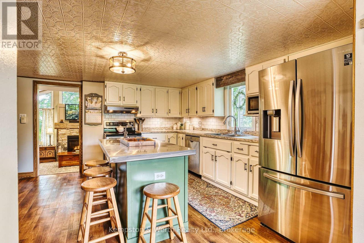
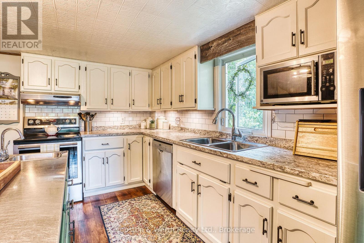
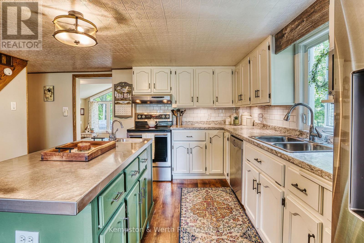
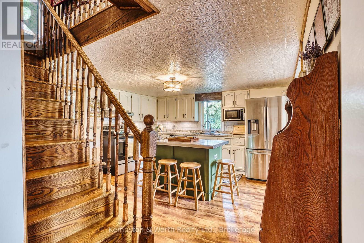
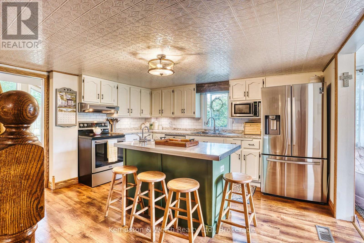
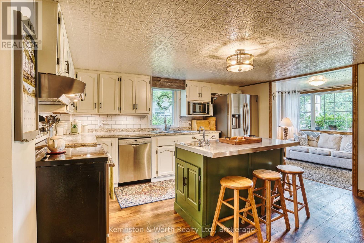
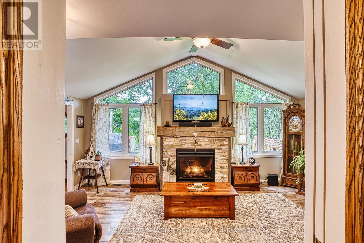
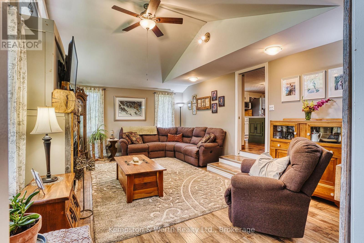
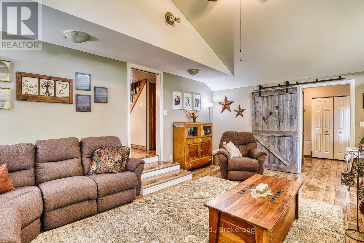
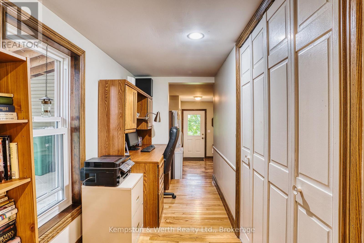
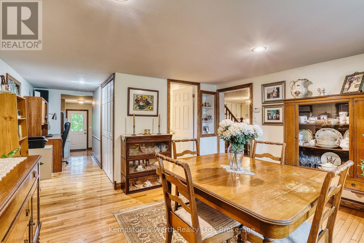
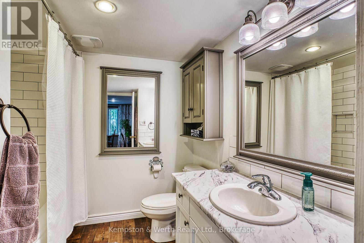
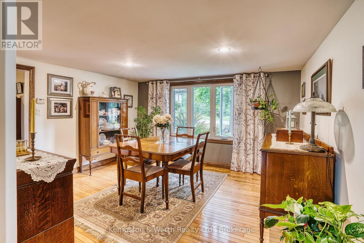
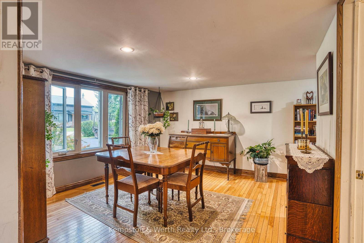
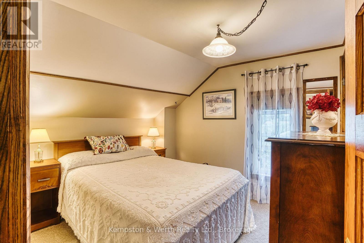
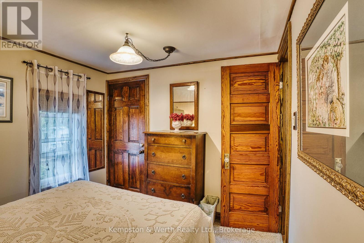
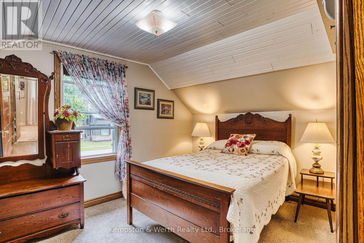
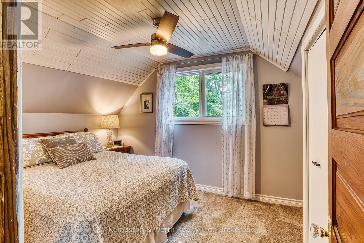
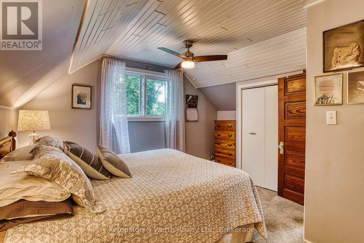
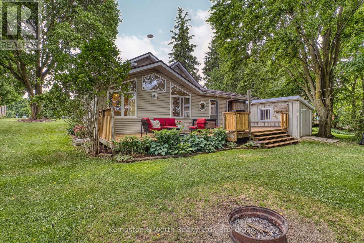
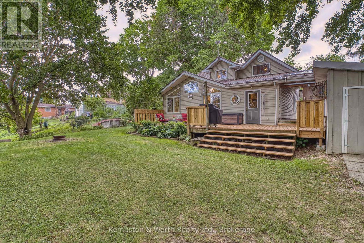
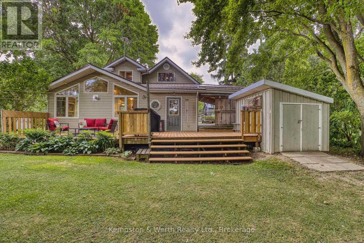
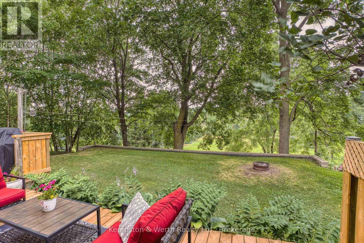
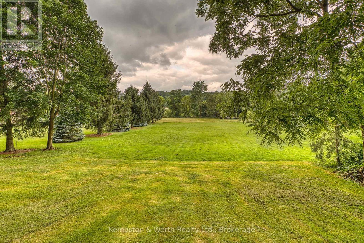
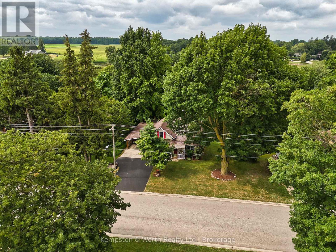
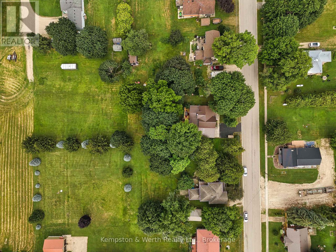
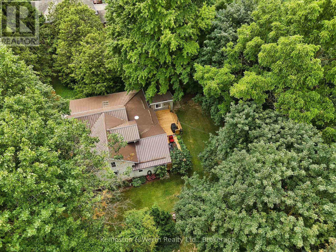
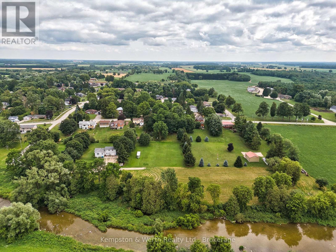
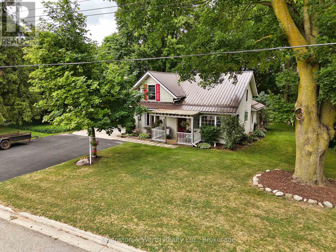
Situated on the edge of the village of Fordwich, overlooking the river flats, 3017 Louisa St is ready for a new beginning as your next home. The moment you walk in the door you will get a sense of just how special this home is. From the sweetest morning coffee spot just off the kitchen, to the more formal dining room for family dinners to the sunken living room where you can end your day relaxing by the fireplace-and the icing on the cake is the backyard, with spaces to play and to rest, and where you will never grow bored of the view. This 3 bedroom, 1.5 bath home has been lovingly maintained and updated inside and out, from the useful to the pretty, leaving you able to to just move in and enjoy. Fordwich is perfectly situated for easy commutes from Listowel, Elmira, Guelph and Kitchener Waterloo. (id:63008)
Open House
This property has open houses!
6:00 pm
Ends at:8:00 pm
Property Details
| MLS® Number | X13617074 |
| Property Type | Single Family |
| Community Name | Howick |
| Community Features | Community Centre |
| Equipment Type | Propane Tank |
| Parking Space Total | 6 |
| Rental Equipment Type | Propane Tank |
| Structure | Deck, Shed |
Building
| Bathroom Total | 2 |
| Bedrooms Above Ground | 3 |
| Bedrooms Total | 3 |
| Age | 100+ Years |
| Amenities | Fireplace(s) |
| Appliances | Water Heater, Central Vacuum, Dishwasher, Dryer, Stove, Washer, Window Coverings, Refrigerator |
| Basement Type | Partial |
| Construction Style Attachment | Detached |
| Cooling Type | None |
| Exterior Finish | Vinyl Siding |
| Fireplace Present | Yes |
| Fireplace Total | 1 |
| Foundation Type | Stone |
| Half Bath Total | 1 |
| Heating Fuel | Propane |
| Heating Type | Forced Air |
| Stories Total | 2 |
| Size Interior | 1,500 - 2,000 Sqft |
| Type | House |
| Utility Water | Drilled Well |
Parking
| Carport | |
| Garage |
Land
| Acreage | No |
| Sewer | Septic System |
| Size Depth | 168 Ft |
| Size Frontage | 70 Ft |
| Size Irregular | 70 X 168 Ft |
| Size Total Text | 70 X 168 Ft |
| Surface Water | River/stream |
| Zoning Description | Vr1 |
Rooms
| Level | Type | Length | Width | Dimensions |
|---|---|---|---|---|
| Second Level | Bedroom | 2.74 m | 3.05 m | 2.74 m x 3.05 m |
| Second Level | Bedroom 2 | 2.74 m | 3.55 m | 2.74 m x 3.55 m |
| Second Level | Primary Bedroom | 3.35 m | 3.66 m | 3.35 m x 3.66 m |
| Main Level | Sitting Room | 2.44 m | 4.57 m | 2.44 m x 4.57 m |
| Main Level | Kitchen | 3.96 m | 4.88 m | 3.96 m x 4.88 m |
| Main Level | Dining Room | 3.66 m | 3.96 m | 3.66 m x 3.96 m |
| Main Level | Family Room | 3.96 m | 5.79 m | 3.96 m x 5.79 m |
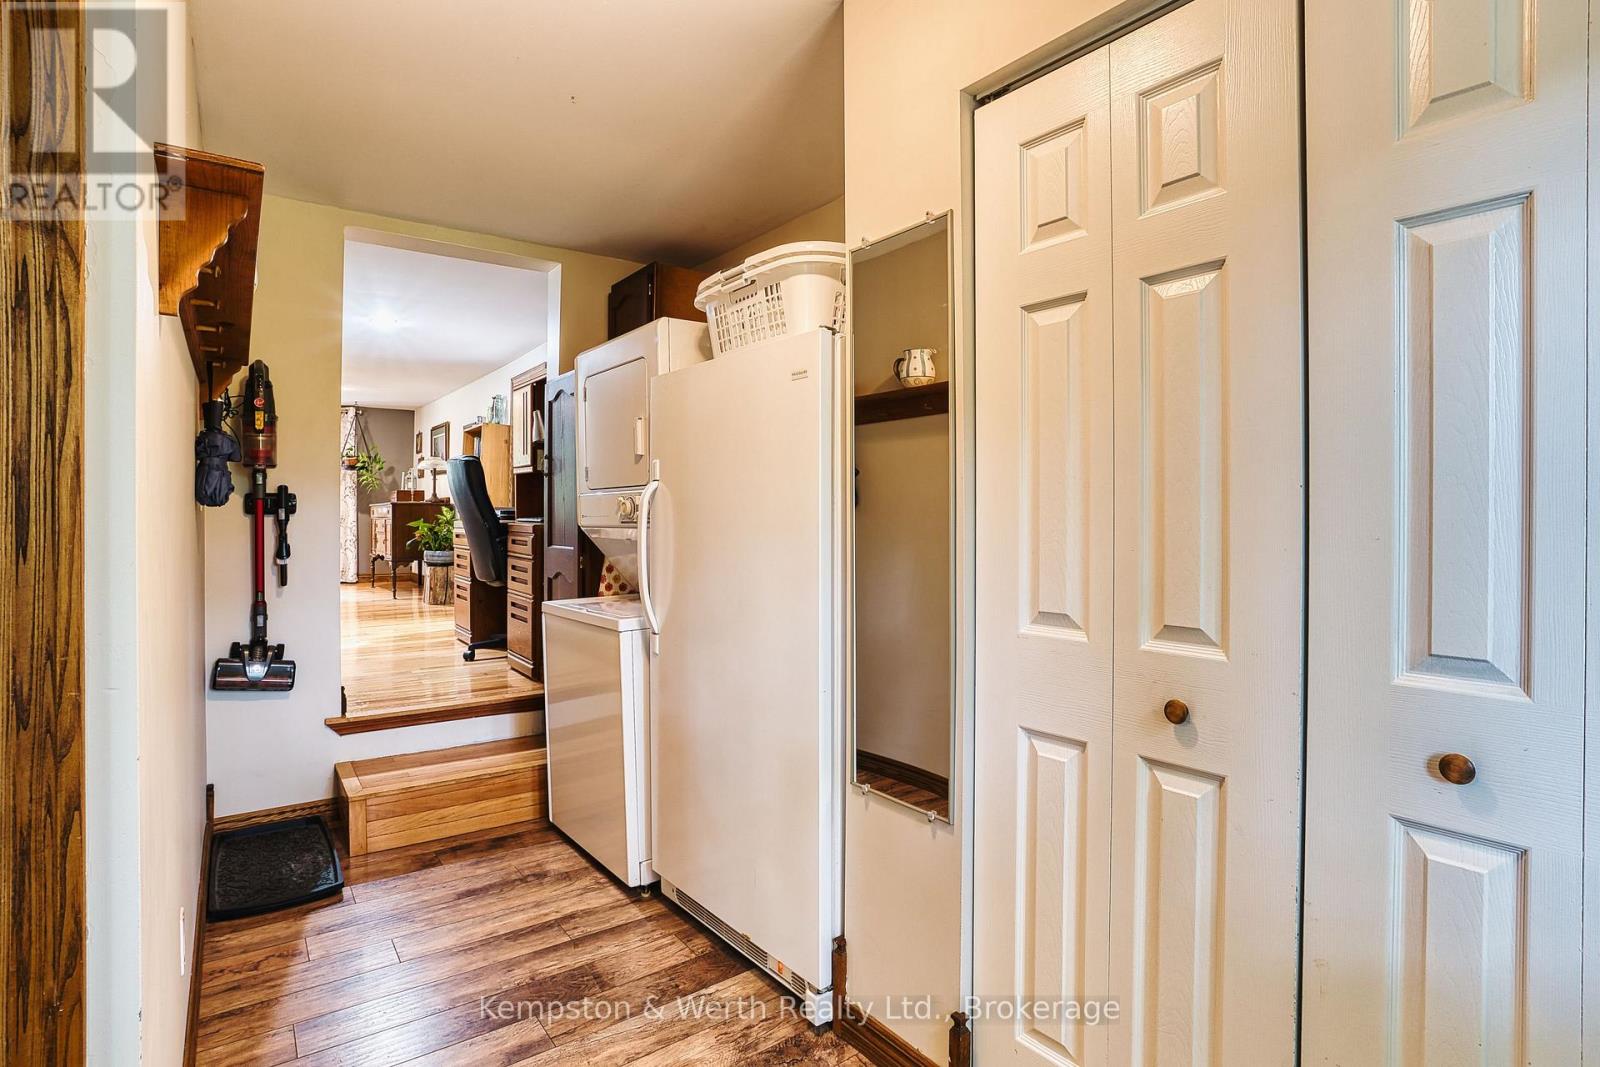
| Main Level | Office | 1.52 m | 3.05 m | 1.52 m x 3.05 m |
Utilities
| Cable | Installed |
| Electricity | Installed |
https://www.realtor.ca/real-estate/30091435/3017-louisa-street-howick-howick

Tracy Weber
Broker
www.kempstonwerth.ca/
www.facebook.com/tracyweberrealestate/
188 Wallace Ave N
Listowel, Ontario N4W 1K7
(519) 418-4663
(519) 418-4664
www.kempstonwerth.ca/
Rhea Goetz
Salesperson
188 Wallace Ave N
Listowel, Ontario N4W 1K7
(519) 418-4663
(519) 418-4664
www.kempstonwerth.ca/

The trademarks REALTOR®, REALTORS®, and the REALTOR® logo are controlled by The Canadian Real Estate Association (CREA) and identify real estate professionals who are members of CREA. The trademarks MLS®, Multiple Listing Service® and the associated logos are owned by The Canadian Real Estate Association (CREA) and identify the quality of services provided by real estate professionals who are members of CREA. The trademark DDF® is owned by The Canadian Real Estate Association (CREA) and identifies CREA's Data Distribution Facility (DDF®)
July 29 2026 10:29:40
The Lakelands Association of REALTORS®
Kempston & Werth Realty Ltd.