

1497 Fox Point Road
Lake Of Bays, Ontario
Enjoy exceptional privacy, natural beauty, and sweeping views across Lake of Bays from this architecturally designed home set on 154 acres of rolling Muskoka woodland. Positioned to capture striking skylines and spectacular sunsets, the property offers multiple walkouts, tranquil outdoor spaces, and year-round appeal. Timeless Muskoka character is paired with thoughtful comfort throughout, including solid clear cherry flooring on the main level, soaring wood-beamed ceilings, expansive windows, pocket doors, and warm, inviting finishes. A wood-lined screened Muskoka room opens onto a glass deck with far-reaching views, while Muskoka flagstone steps lead to a rustic timber-and-beam-covered entrance-an ideal spot for morning coffee. The main-floor primary suite features scenic views, a private balcony, his-and-her closets, and a 5-piece ensuite with a Jacuzzi tub, walk-in glass shower, custom cabinetry, and double sinks. Upstairs, the loft offers a private bath, two guest bedrooms, and an open lounge framed by a dramatic two-storey wall of glass overlooking the Lake of Bays landscape. A finished walkout basement adds versatile space for relaxing or entertaining. Located on Fox Point Road between Dwight and Dorset, the property is approximately 20 minutes from downtown Huntsville and offers convenient access to the hospital, shopping, dining, renowned resorts, and golf. Algonquin Park enhances the area's exceptional outdoor appeal. Ideal for buyers seeking a meaningful lifestyle change, this rare offering blends privacy, comfort, and natural beauty in an exceptional four-season Muskoka setting. (id:63008)
303 - 9 Newcastle Street
Minden Hills, Ontario
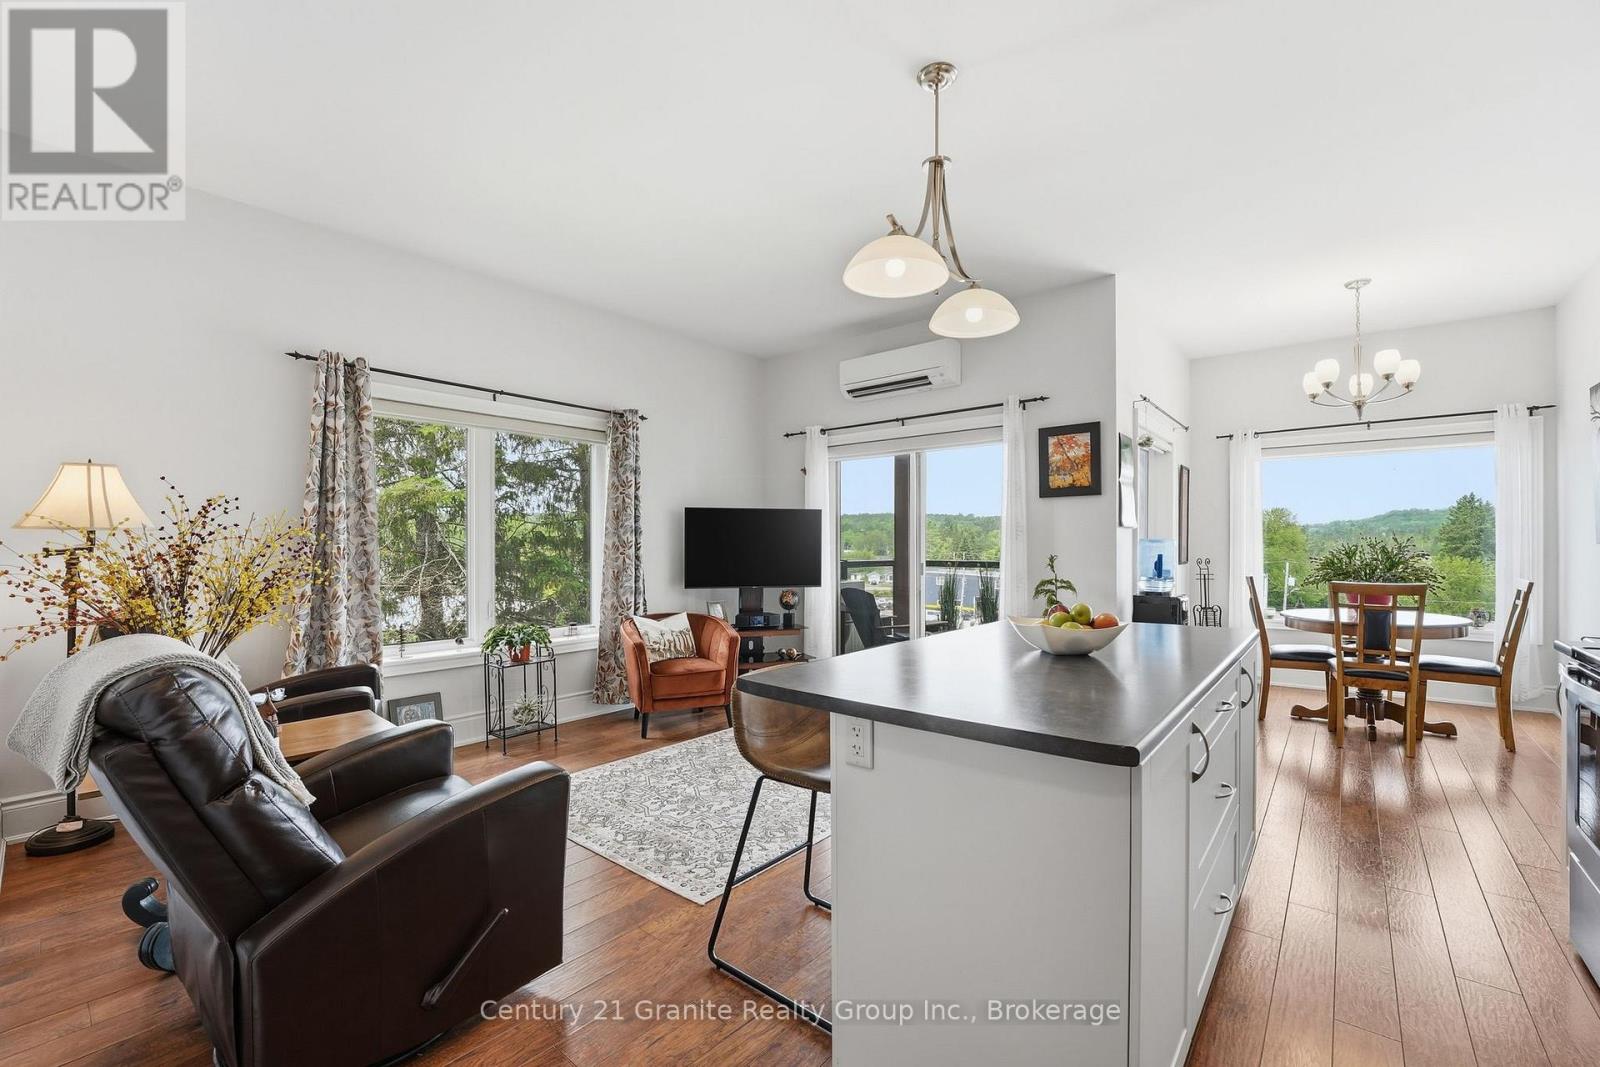
SELLER IS MOTIVATED TO SELL! Experience carefree condo living in one of Minden's most desirable locations. Built in 2017 and meticulously maintained, this top-floor corner unit offers exceptional privacy, comfort, and stunning views overlooking the forest and river side of town. Enjoy breathtaking sunsets from your private covered balcony, the perfect place to relax and take in the peaceful surroundings. With no neighbours above, this unit offers a quiet and tranquil living experience. The bright open-concept design features 9-foot ceilings, large windows, and an inviting layout that maximizes both natural light and functionality. The kitchen is equipped with beautiful stainless steel appliances, ample cabinetry, and a pantry for additional storage, flowing seamlessly into the dining and living areas. Radiant in-floor heating throughout and a wall-mounted air conditioning unit provide year-round comfort. Offering two oversized bedrooms with generous closet space, the spacious primary suite features a 3-piece ensuite, while a separate 4-piece bathroom provides added convenience for family and guests. An oversized stackable washer and dryer, in-suite laundry, and abundant storage throughout further enhance the functionality of this well-designed unit. Condo fees include heat, water, maintenance, building insurance, controlled entry, garbage collection, a heated storage locker, and heated underground parking, providing exceptional value and worry-free ownership. Ideally situated within walking distance of downtown Minden's shops, restaurants, parks, trails, and everyday amenities, this move-in-ready condo combines the convenience of town living with the beauty of a natural setting. Rarely offered, this exceptional unit is perfect for retirees, professionals, or anyone seeking a low-maintenance lifestyle without compromising on space, comfort, privacy, or views. (id:63008)
2325 Victoria Avenue Unit# 223
Fenwick, Ontario
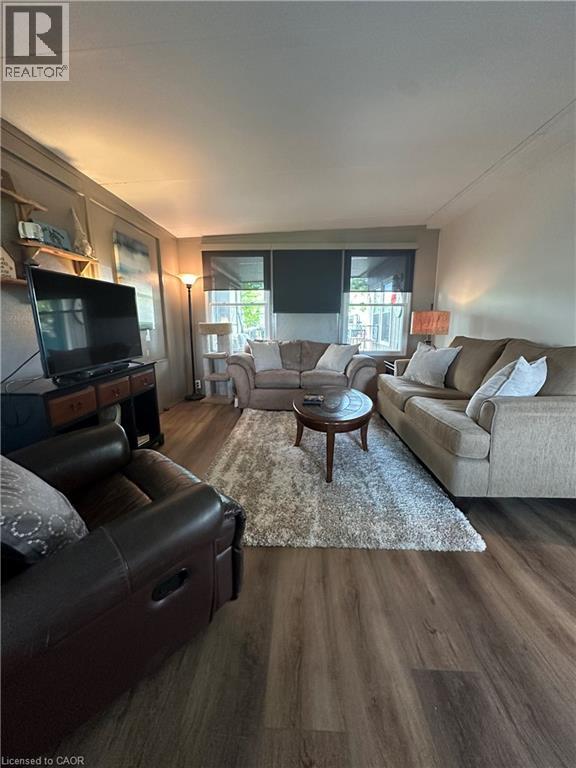
NET CAMPING RESORT, FENWICK ONT SEASONAL PARK OPEN APRIL TO OCTOBER If you’ve been waiting for an incredible opportunity to own your own summer getaway, THIS IS IT! Just $82,000 for this stunning 40-foot Northlander park model with an oversized Florida room, covered three-season deck and SO many extras included! Located at NET Camping Resort, open April through October, this beautifully updated 14-foot double-wide is completely set up and ready to enjoy. Bring your clothes, stock the fridge and start making summer memories! INSIDE: • Freshly painted throughout 2025 • New flooring throughout 2025 • New fridge 2025 • New water cooler 2026 • Fully equipped kitchen with Keurig, blender, air fryer, dishes & more • Sleeps up to 7 Spacious primary bedroom features built-in cabinetry, walk-in closet and ensuite privilege. Full bathroom has a full-size tub/shower & skylight. The kitchen offers tons of storage PLUS a custom butcher-block coffee & tea bar with additional bar fridge. The second bedroom is perfect for kids or guests with built-in storage and bunk beds, double on the bottom and single on top. OVERSIZED FLORIDA ROOM: • Fireplace • Leather rocking recliner • 2 couches, including pull-out sofa bed • Coffee & end tables OUTSIDE: Enjoy tons of deck and yard space for BBQs, bonfires and summer nights! The covered three-season deck includes: • 2 brand-new 2026 swivel rockers • Fire table • 4 zero-gravity chairs • BBQ • Ceiling fan PLUS parking for 5 vehicles and a shed with lawnmower, hoses and garden essentials. SO MUCH IS INCLUDED! No summer spent renovating, furnishing or outfitting. It’s updated, furnished, spacious and READY FOR SUMMER. At this price, don’t wait too long to see it. Someone else may get to call it their home away from home! (id:63008)
1141 Kanawa Lane
Algonquin Highlands, Ontario
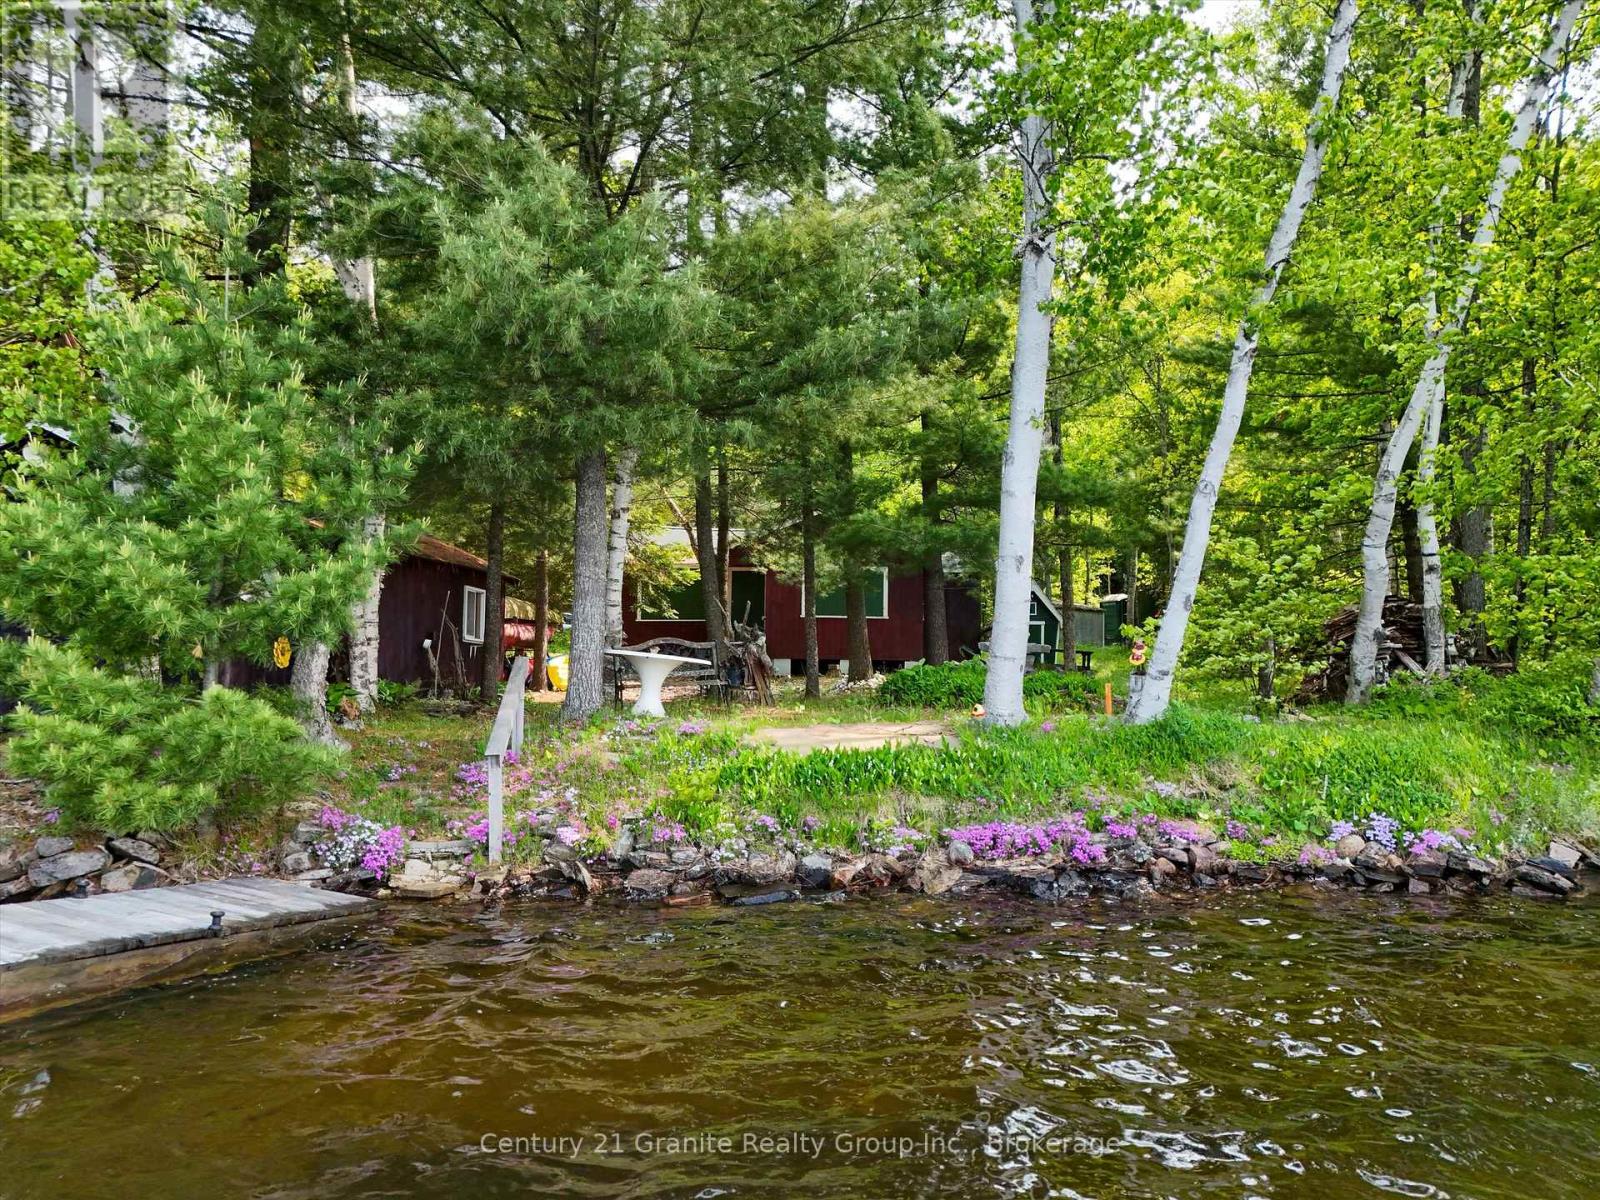
A rare, sun-drenched legacy property on Kushog Lake where the vistas are truly stellar! Tucked away at the absolute end of a quiet private road, this level, southwest-facing paradise offers front-row seats to breathtaking, unobstructed sunsets and a pristine sand-and-rock beach shoreline. Positioned on the coveted Kushog/St. Nora two-lake chain, it's a boater's and swimmer's dream, wrapped in deep, enduring privacy. The property features two vintage cabins with grandfathered footprints close to the water's edge, offering a brilliant blueprint for your dream retreat: imagine removing the lakeside cabin to open up a massive, wide-open yard with panoramic lake views for a brand-new, custom waterfront home, while potentially retaining the second cabin as a charming guest bunkie. With hydro on-site, a workshop, a private boat launch, a lakeside boathouse, and a functional outhouse, you can comfortably use, camp, and enjoy the water from day one while you design your future masterpiece. A magical spot where slow, meaningful lake days await. (id:63008)
11443 Kushog North Wao
Algonquin Highlands, Ontario
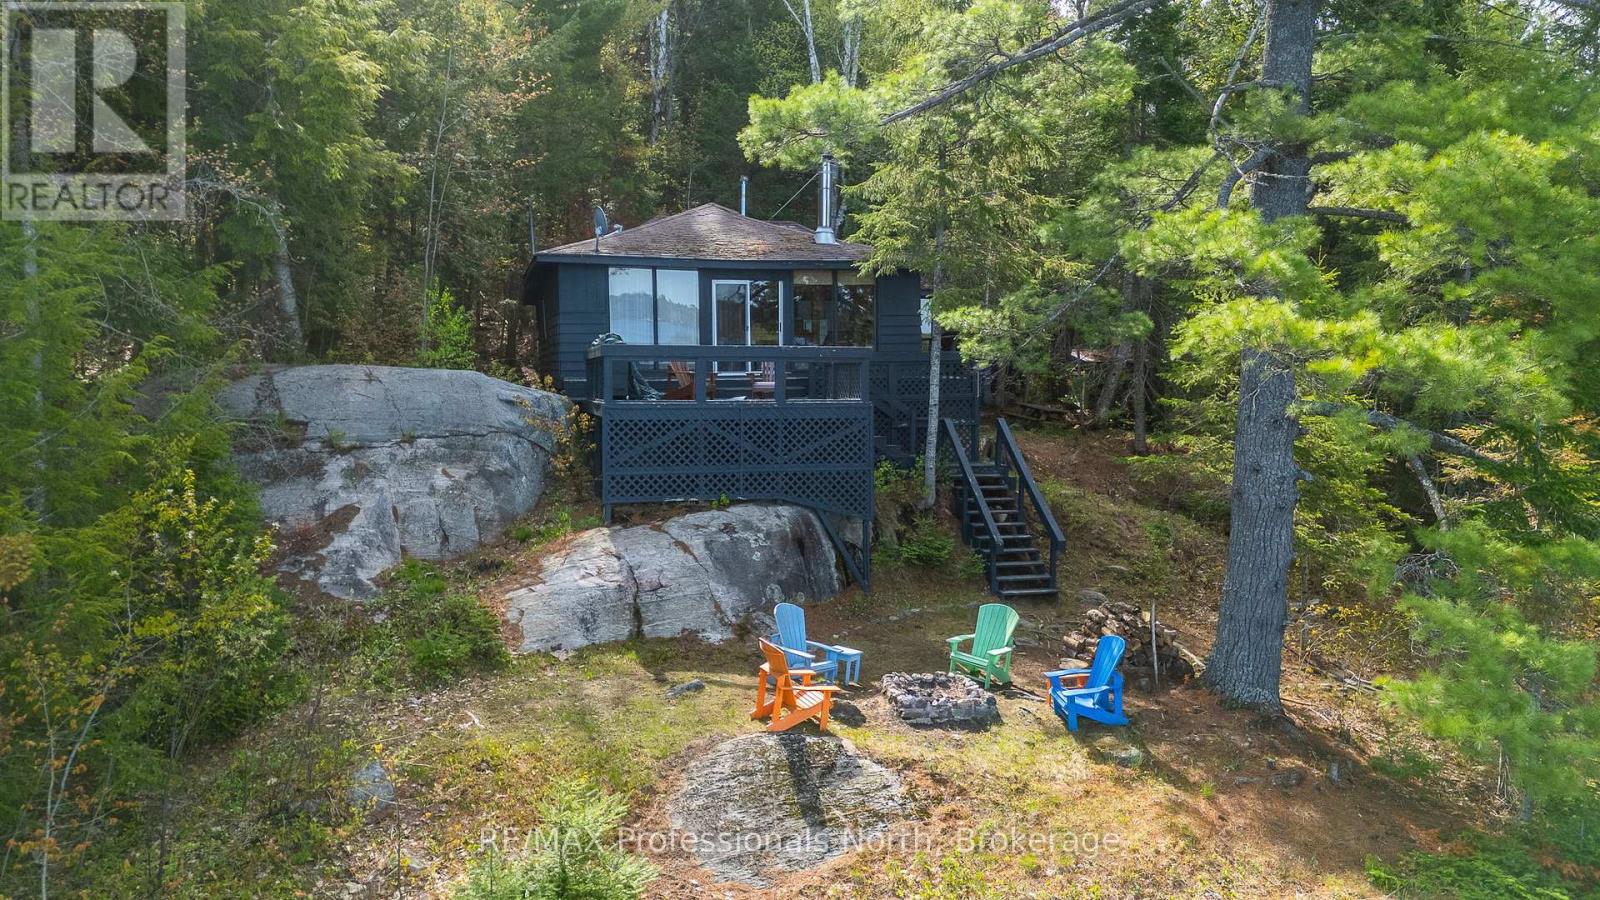
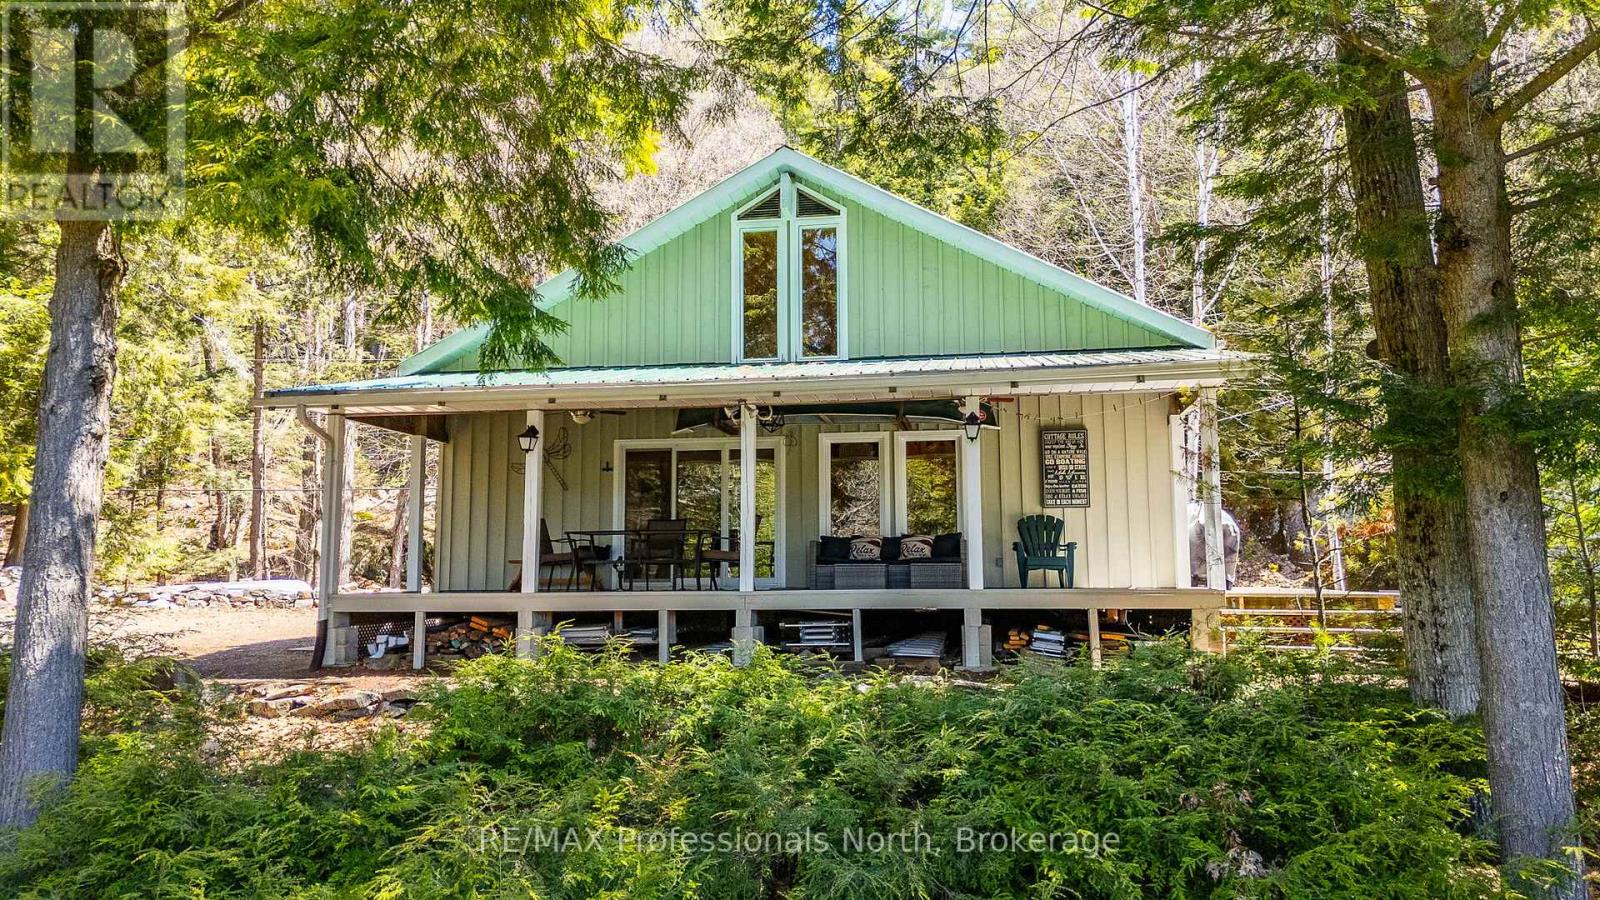
Welcome to 11443 Kushog Lake North. This water-access-only property features 4 well sized bedrooms and a full 3-piece bathroom. Situated on a beautiful 238' frontage and just over 1ac, this property has one of the best panoramic sunset views on Kushog Lake and is just a short boat ride from the Ox Narrows. Kushog Lake is a 2-lake chain connected to St. Nora's, a short drive from Haliburton Village and just over 2 hours from the GTA.Pack your bags, load up the coolers and enjoy the first of many summers here making memories, jumping off the dock, taking in the sunsets and taking in all that Haliburton County has to offer. (id:63008)
10469 Little Hawk Lake Wao
Algonquin Highlands, Ontario
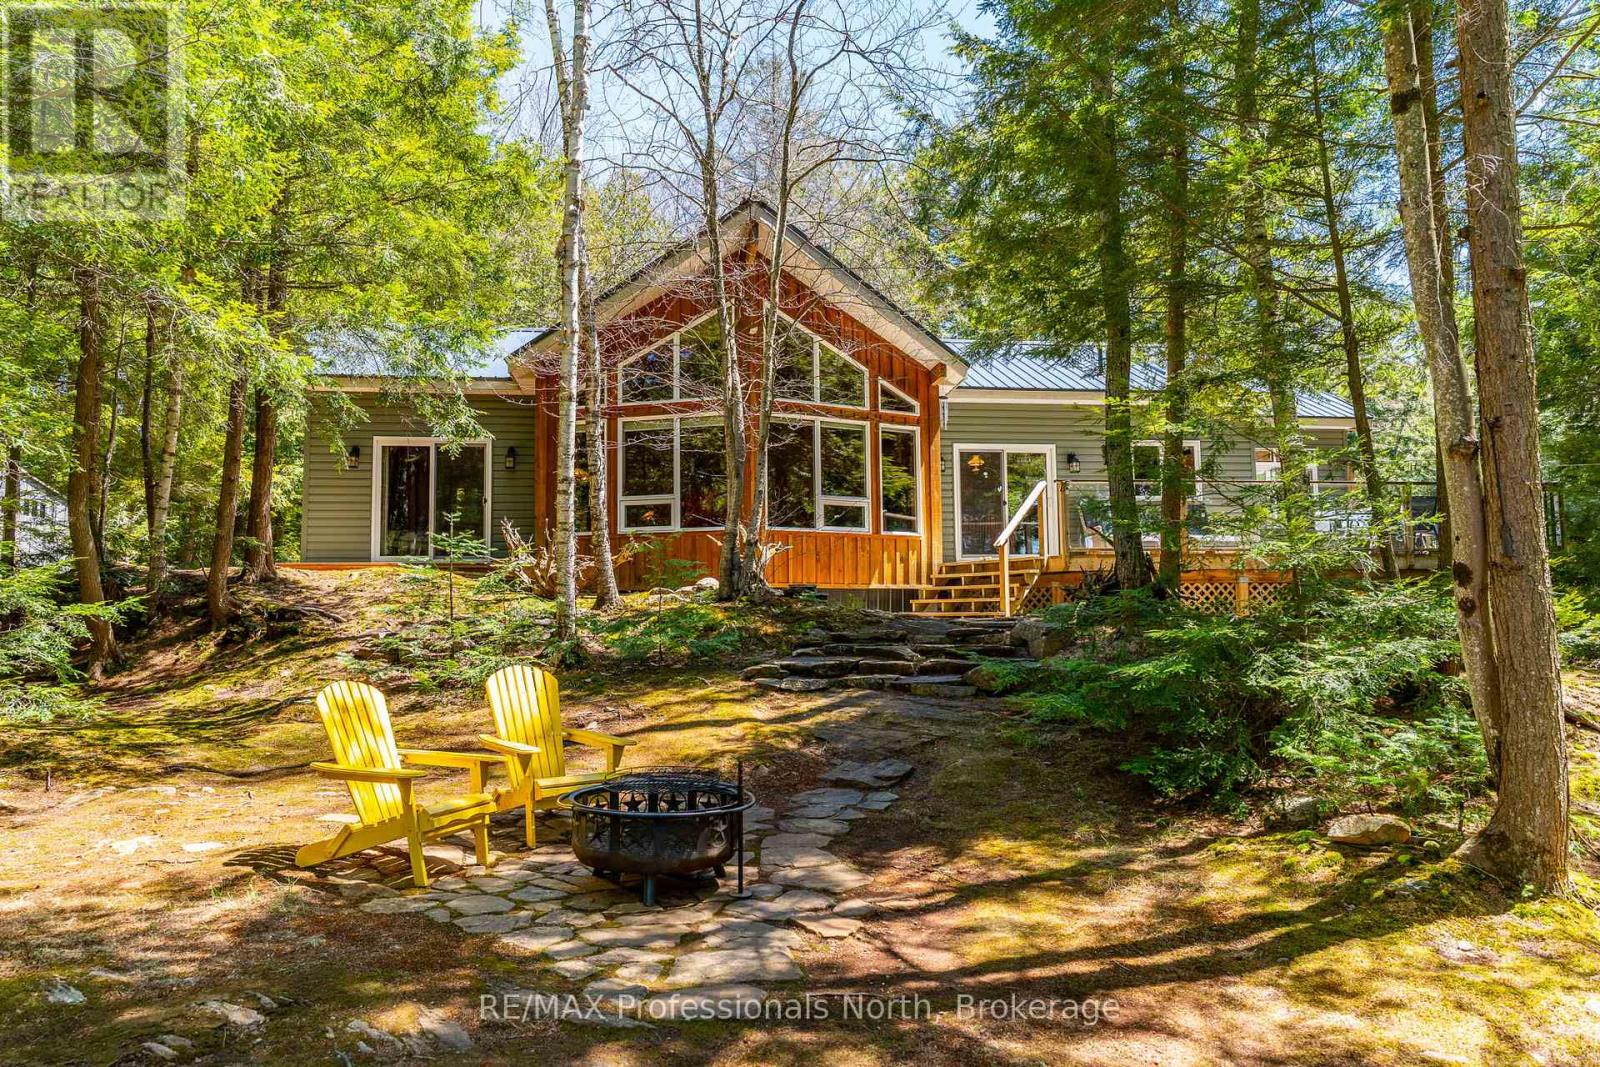
Welcome to 10469 Little Hawk Lake. This stunning water-access only property features 2 spacious bedrooms, a large bathroom, as well as a loft above for additional sleeping and entertaining space. This cottage features pride of ownership throughout and is in turn-key condition. A large 292 foot waterfront and 1.16ac of flat land surrounding the cottage provide ample privacy and space to play games, explore and truly take in the cottage experience.This property comes fully furnished minus some personal belongings, a transferrable boat slip at Oak View Marina (5min boat ride away) and is waiting for you to arrive and create memories for years to come. (id:63008)
12553 Little Hawk Lake East Shore Wao
Algonquin Highlands, Ontario
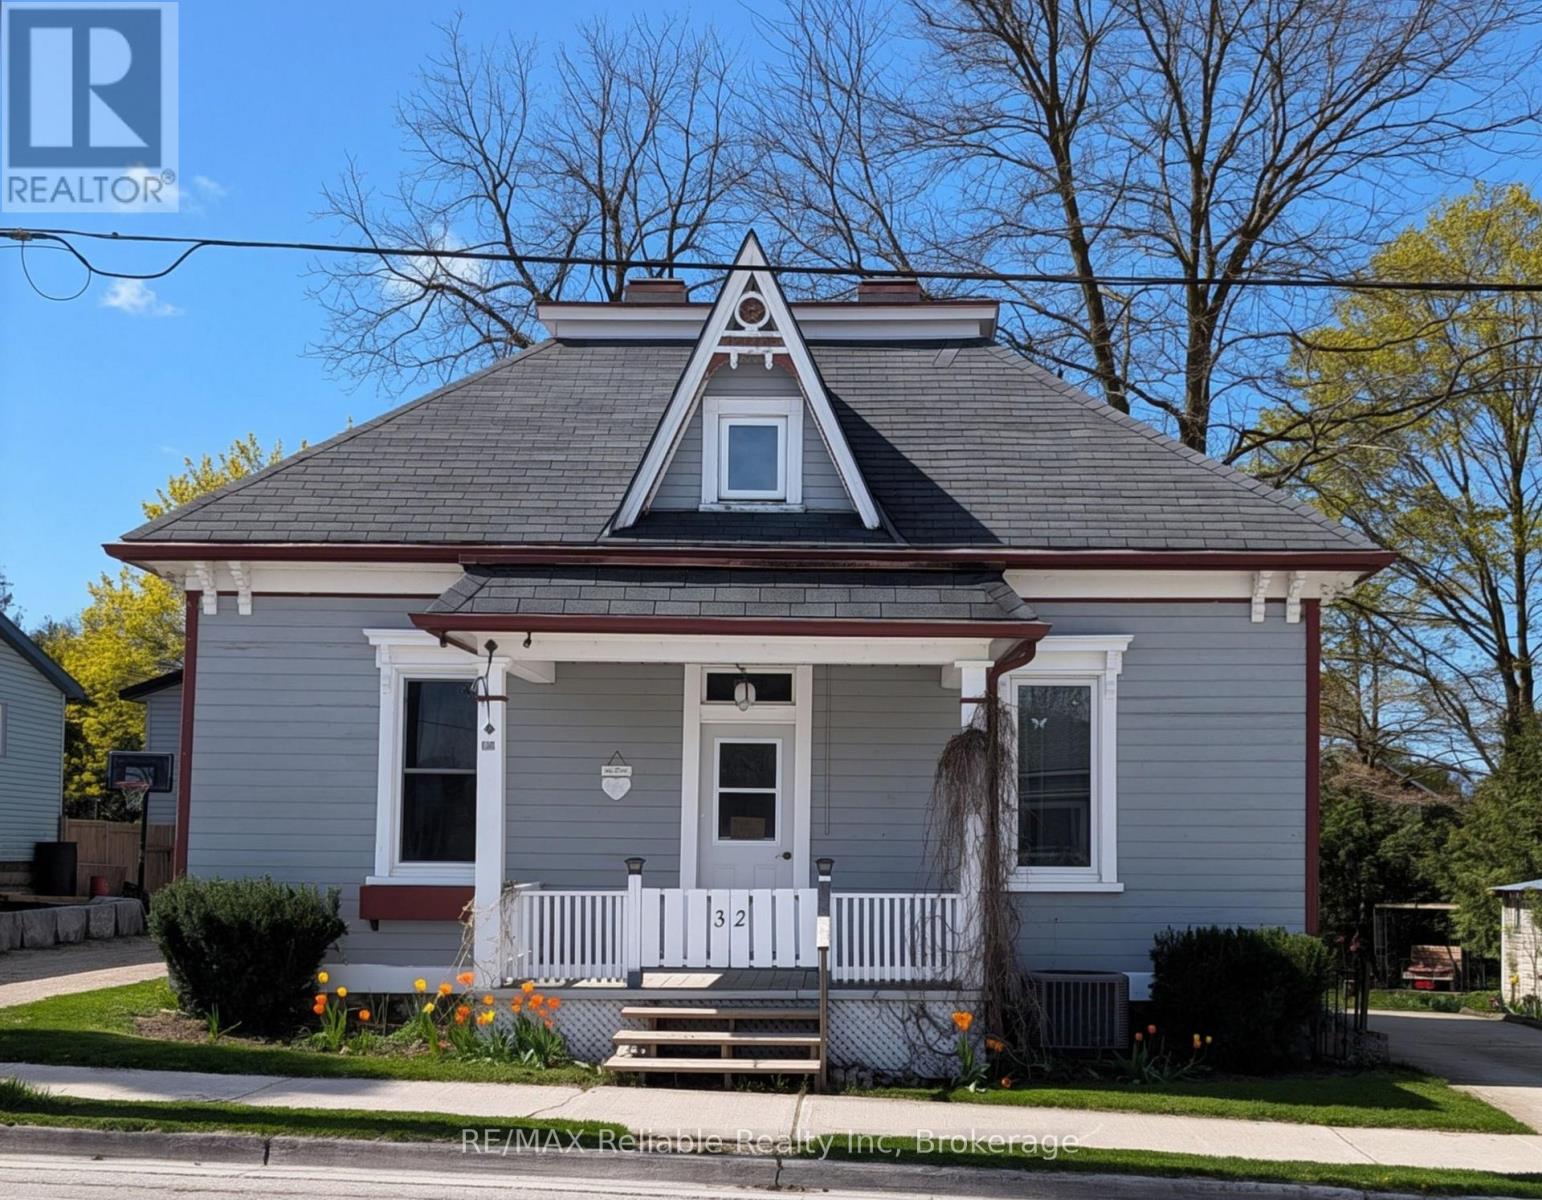
Welcome to 12553 Little Hawk East Shore. This beautiful Viceroy cottage has been meticulously maintained inside and out and sits on a flat, park-like 1.11ac lot with 200' of frontage on Little Hawk Lake. From the marina you are a 20 minute drive to Minden or 30 minutes to Haliburton.This cottage truly has it all and features 2 spacious guest bedrooms, a large primary bedroom with en-suite as well as a guest bathroom and laundry. No expense has been spared at this cottage and the quality of construction is very obvious as you tour the grounds.Unwind on the large upper deck or enjoy a meal or beverage down at the waterside deck. You will immediately feel relaxed as you listen to the sounds of nature and the water splashing the dock. This property truly is one of a kind and comes completely turn-key so you can enjoy the summer immediately. Come explore all that Haliburton County and the Hawk Lakes have to offer.Please note this cottage is water access only and is a short boat ride from Oak View Marina. (id:63008)
32 Rattenbury Street W
Central Huron, Ontario
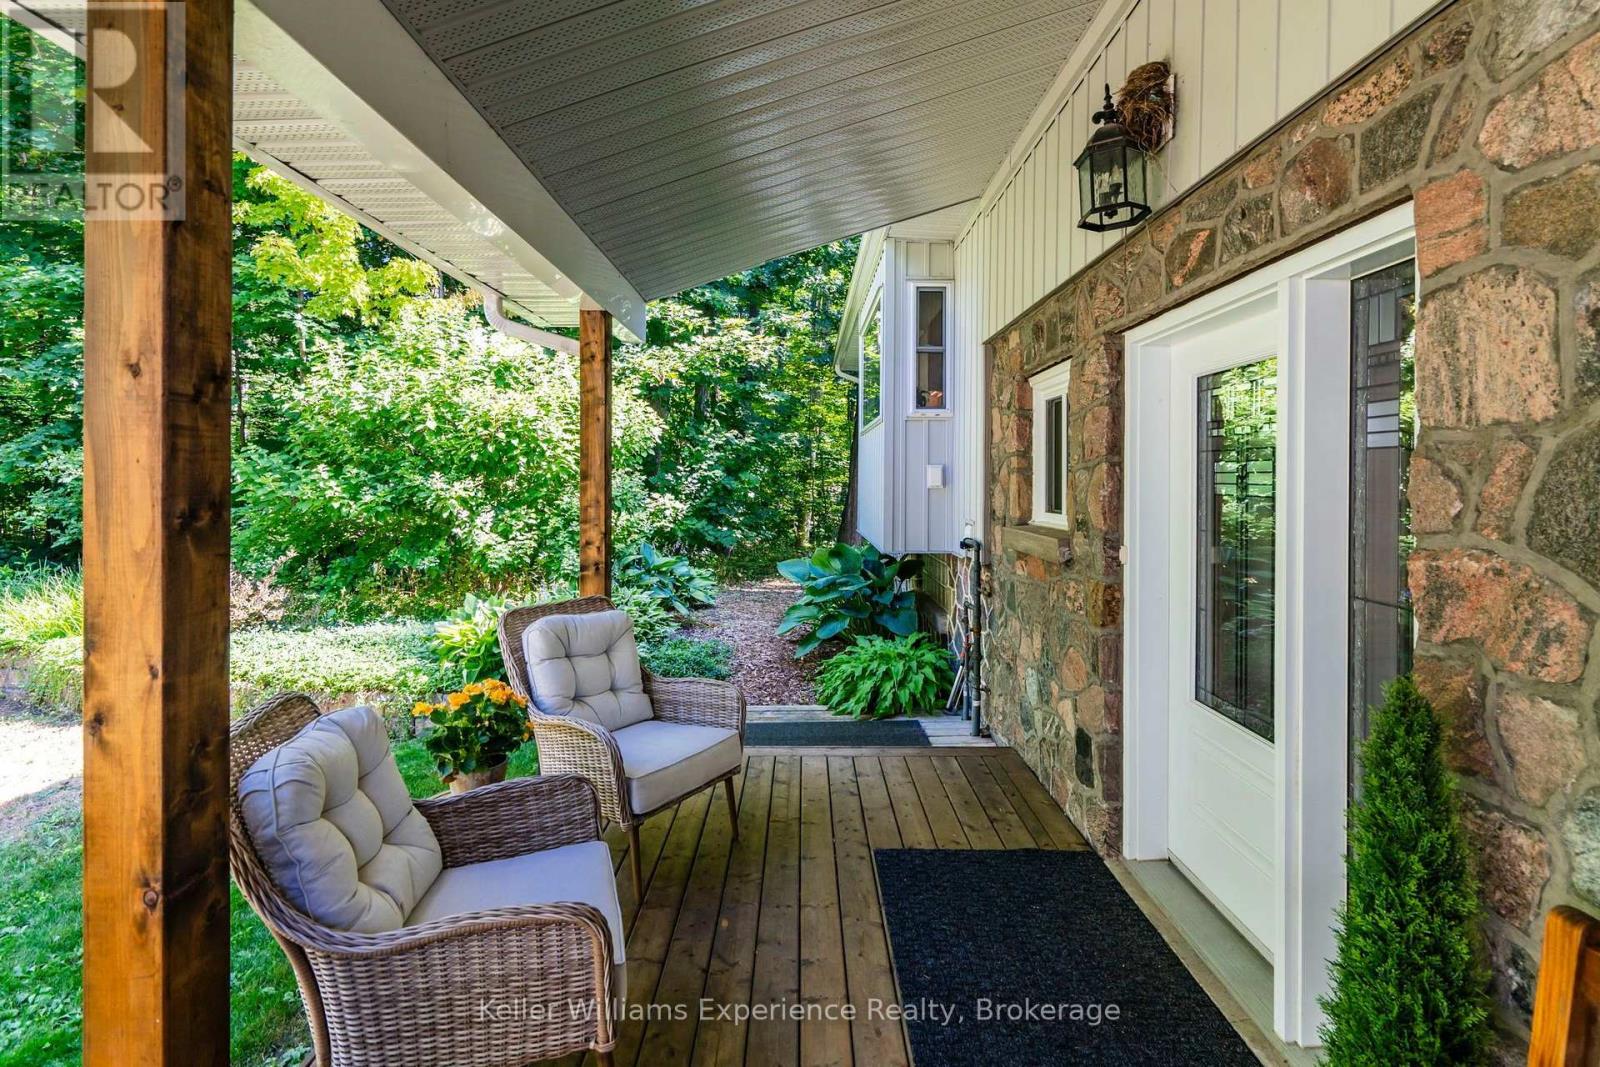
Welcome to 32 Rattenbury Street, a charming one-and-a-half-storey residence that perfectly blends classic character with modern convenience. Situated in a prime Clinton location, this home greets you with stunning hardwood floors that flow seamlessly throughout the main living spaces. The ground floor is thoughtfully designed for both comfort and functionality, featuring a living room and a cozy family room that provide ample space for relaxation or entertaining. The kitchen serves as the heart of the home, complete with a dedicated dining area for family meals and easy access to a bright sunroom bathed in an abundance of natural light. Two well-appointed bedrooms are also located on the main level, supported by both a convenient two-piece bathroom and a full three-piece bathroom. The upper level offers a versatile retreat, boasting a generous loft area perfect for a hobby room or home office, alongside an additional large bedroom that ensures privacy for family or guests. Outside, the property continues to impress with a partially fenced yard that creates a serene and private oasis. Whether you are hosting a summer barbecue on the patio or enjoying a quiet morning on the cement deck, the outdoor space is designed for low-maintenance enjoyment .Residents will appreciate the exceptional walkability of this address, located just a short stroll from local schools and the hospital, while keeping the shops and amenities of downtown Clinton within easy reach. This home offers a peaceful lifestyle without sacrificing proximity to the essentials. (id:63008)
469 Parkview Court
Midland, Ontario
Welcome to the highly sought-after Midland Point community, where Georgian Bay is just steps from your backyard. This beautifully updated 5-bedroom, 2-bathroom home offers exceptional space, modern finishes, and an unbeatable location near Gawley Park and the beach. Recent updates include new flooring throughout, a beautifully remodeled upper bathroom, new front and rear decks, a hot tub (2024), and numerous additional improvements, creating a move-in-ready home with a warm, lakeside-inspired feel. The spacious layout provides room for growing families, guests, or those working from home. Outside, enjoy an attached double-car garage, a newly paved driveway with ample parking, and an impressive 24' x 24' heated and insulated detached workshop-perfect for hobbyists, storage, or a home business. The private backyard offers easy access to the waterfront, making it simple to enjoy swimming, kayaking, paddleboarding, or evening walks along Georgian Bay. Located in one of Midland's most desirable neighbourhoods, this property combines stylish updates, versatile living space, and an exceptional lifestyle close to parks, trails, marinas, and all the amenities Midland has to offer. (id:63008)
23 Echovalley Drive Unit# 9
Stoney Creek, Ontario
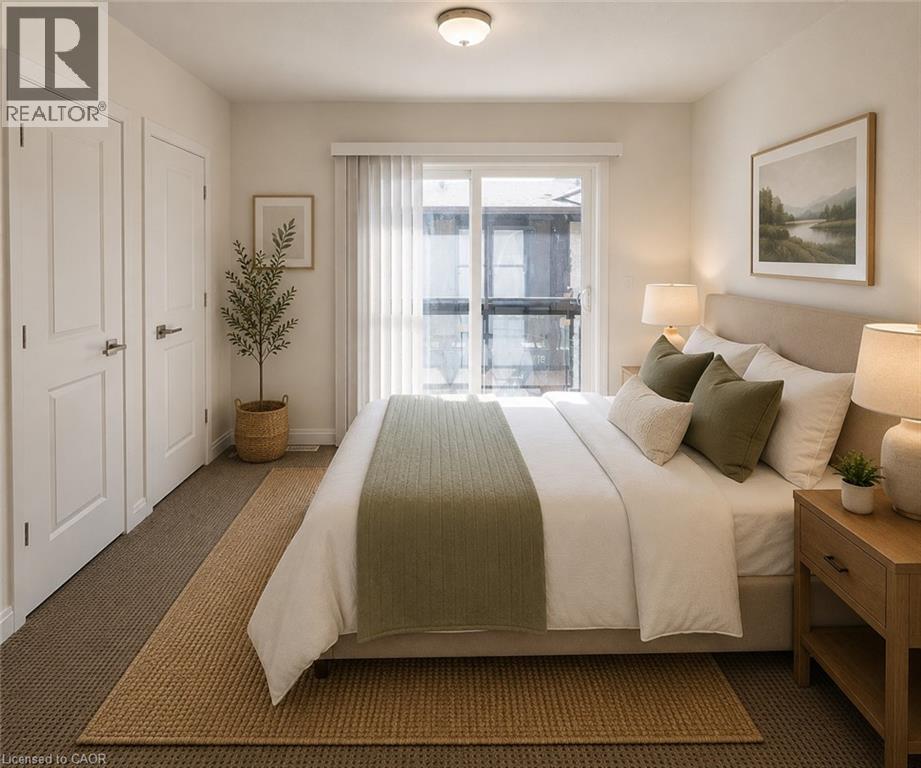
Welcome to this stunning 2-bedroom, 3-bathroom townhome in the heart of Stoney Creek! Freshly paint. This bright and modern home features 9-foot ceilings and a spacious open-concept layout. The upgraded eat-in kitchen offers stylish cabinetry, stainless steel appliances, and plenty of space for everyday living and entertaining. The primary bedroom includes his and her walk-in closet and a charming Juliet balcony, while the second bedroom also features its own walk-in closet. Conveniently located close to parks, scenic trails, shopping, movie theatre, schools, and easy highway access. Pictures are virtually staged. (id:63008)
49 Ontario Street Unit# 7
Grimsby, Ontario
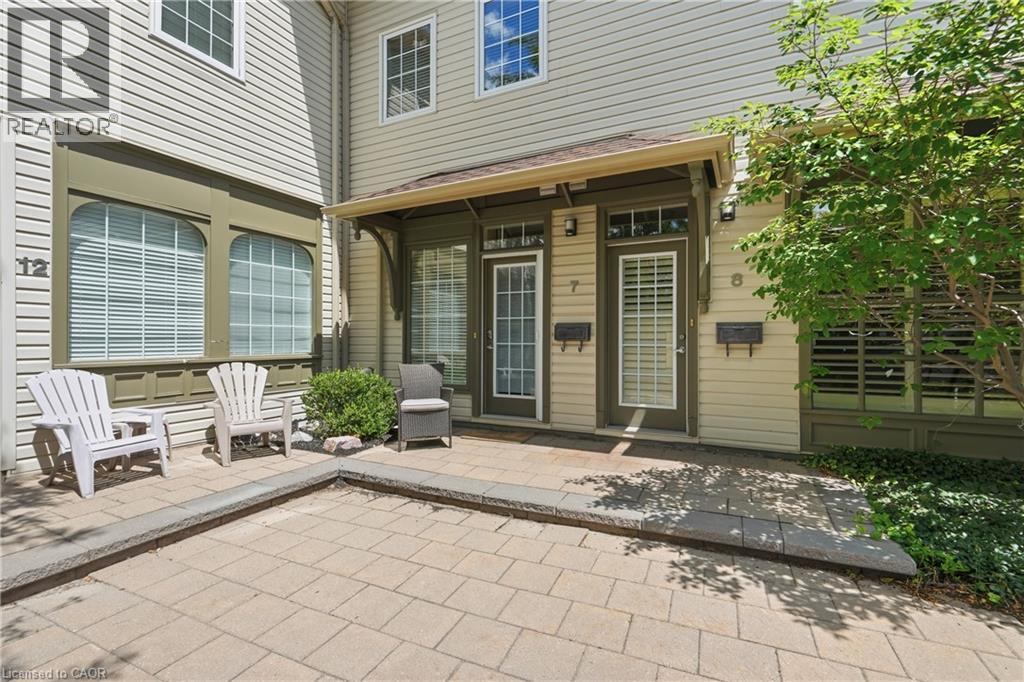
Charming two-storey condo in Grimsby's boutique Carnegie Lofts! This 1-bed, 1-bath home offers approx. 950 sq ft of thoughtfully laid-out living space – plus a basement, a rare feature in this building. The main level welcomes you with an open-concept foyer, kitchen, and living room finished in warm hardwood flooring. Upstairs, the primary bedroom is joined by a private bath and convenient laundry. Built in 2005, with a concrete block foundation and 100-amp breaker panel. Set within a converted heritage-style building around a quiet interior courtyard, this address puts you steps from downtown Grimsby's shops, cafes, and the Lake Ontario waterfront. Condo fee of $475/month covers water, building maintenance, and parking. 2025 taxes: $2,817. A fantastic opportunity for first-time buyers, downsizers, or investors looking to plant roots in one of Grimsby's most character-filled addresses. (id:63008)
35 Golfview Road
Guelph, Ontario
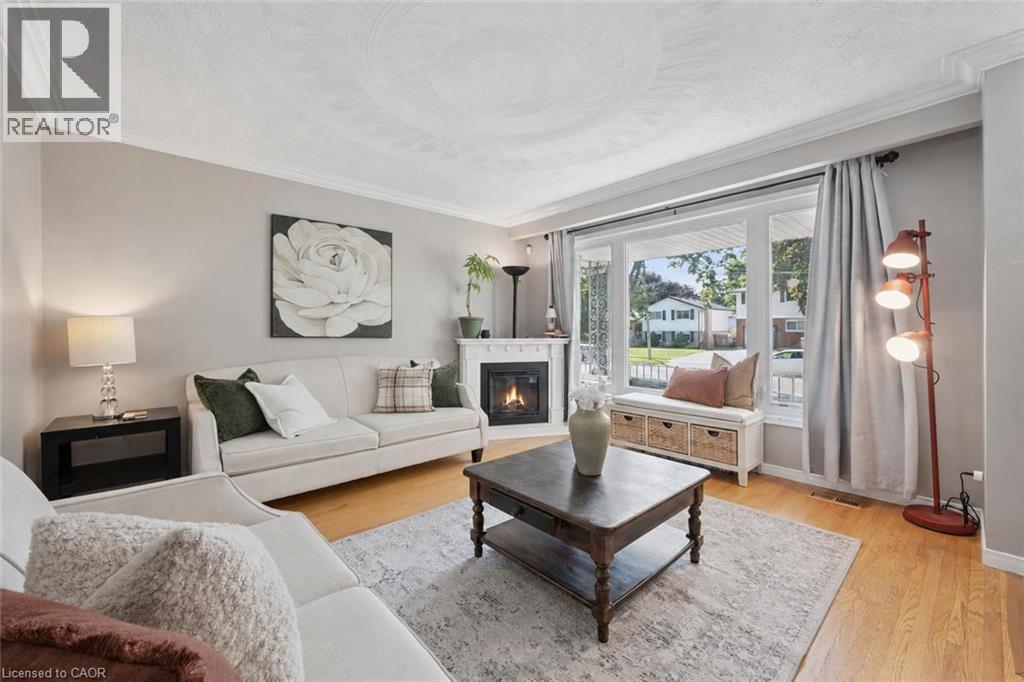
35 Golfview Rd is a renovated 4-bedroom sidesplit situated in a quiet family-friendly neighbourhood directly across from a park! Offering multiple levels of bright, versatile living space, a separate basement entrance & large private backyard, this is a wonderful home for growing families! Charming front porch welcomes you into the bright & inviting living room where hardwood floors, enormous windows & corner fireplace create a warm atmosphere. Eat-in kitchen features white cabinetry, S/S appliances, ample counter space & large window overlooking the backyard. Expansive dining area provides lots of room for hosting family dinners & entertaining. Upstairs you’ll find 3 bedrooms each featuring hardwood floors, ample closet space & large windows. Modern 4pc bathroom completes this level offering a sleek vanity W/quartz counters & shower/tub. The above-grade lower level provides even more living space featuring spacious family room with 2 large windows & beautiful brick fireplace. This level includes the home’s 4th bedroom, ideal for older kids, overnight guests or extended family. Basement offers a bonus room that would make an excellent office, gym or hobby space along with a 3pc bathroom. With its separate entrance & flexible layout the lower levels provide an excellent opportunity to create a future in-law suite. Outside the large backyard is ready for summer enjoyment. Relax or dine on the patio overlooking expansive grassy area W/lots of room for kids & pets to play. Above-ground pool offers the perfect place to cool off while the shed provides add'l storage. Enjoy an incredibly convenient location with a park directly across the street & Trillium Waldorf School & Waverley Dr PS within walking distance. Just a 5-min walk from local amenities & Speed River trails. 15-min walk from Riverside Park & Guelph Lake Conservation. Major shopping centres are only mins away offering Walmart & Canadian Tire along with numerous restaurants, banks, shops & everyday conveniences (id:63008)