
49 Ontario Street Unit# 7 Grimsby, Ontario L3M 3H2

$399,000Maintenance, Water, Parking
$475 Monthly
Maintenance, Water, Parking
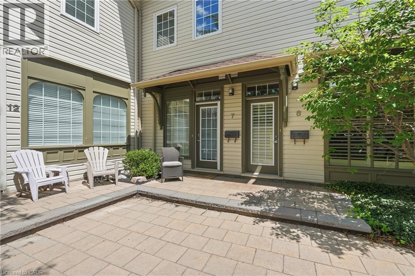
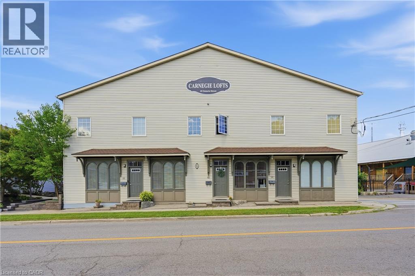
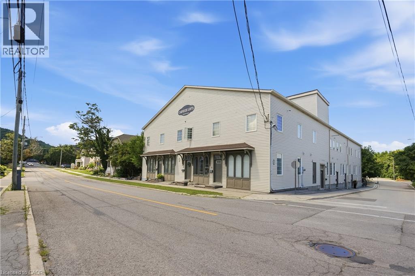
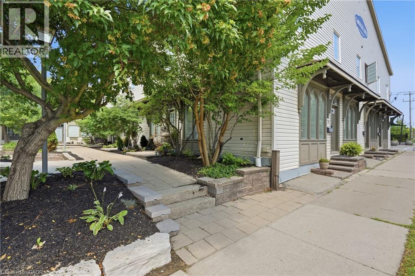
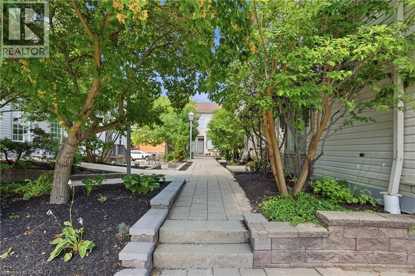
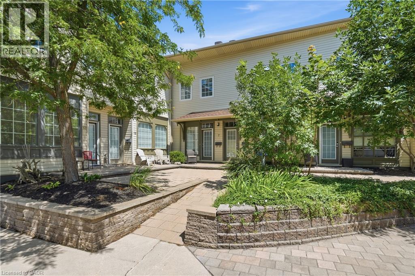
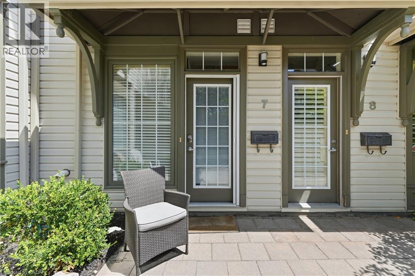
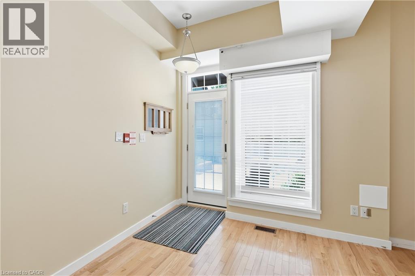
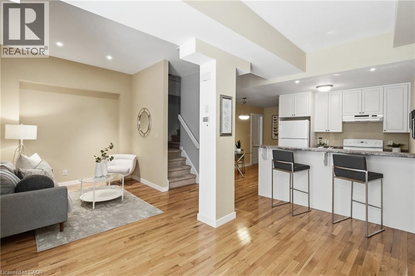
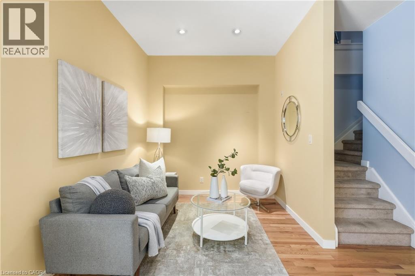
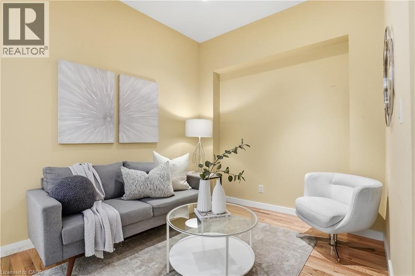
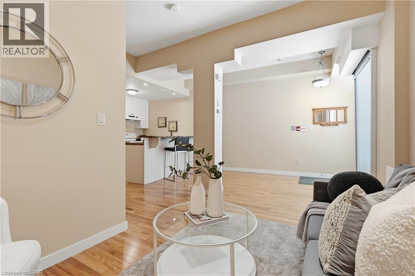
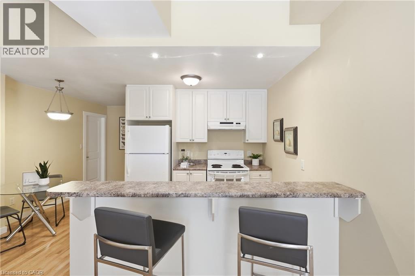
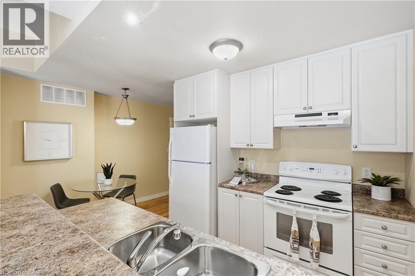
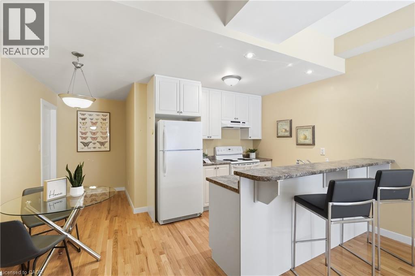
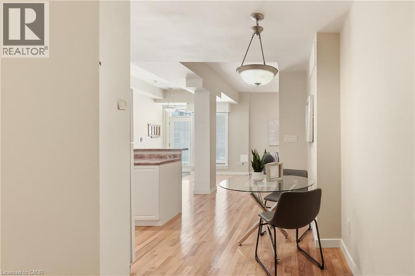
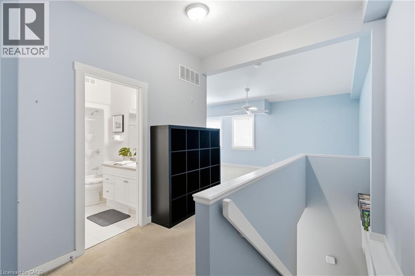
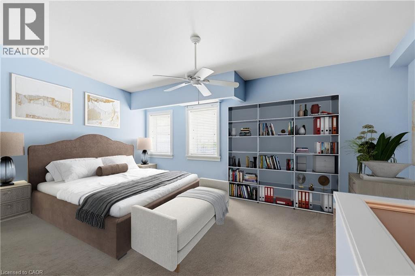
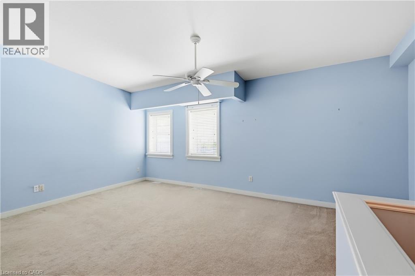
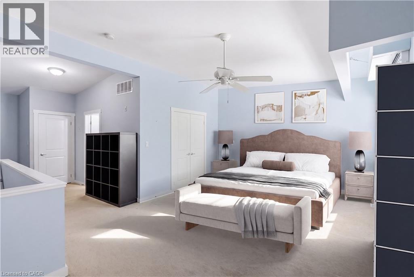
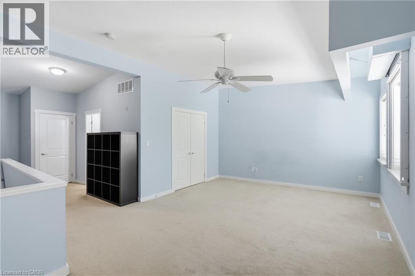
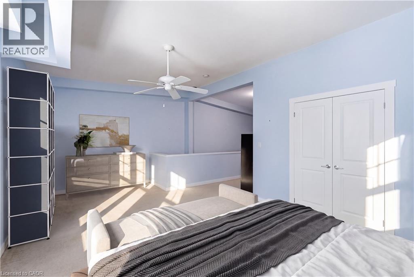
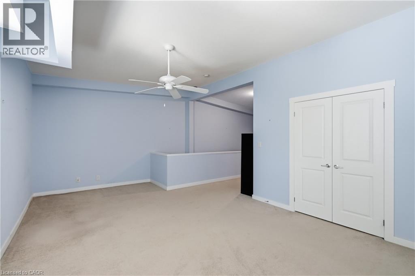
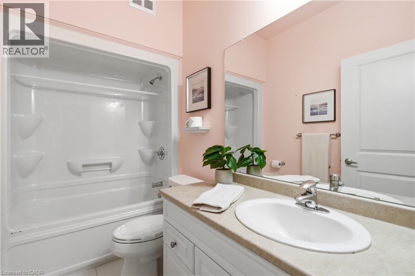
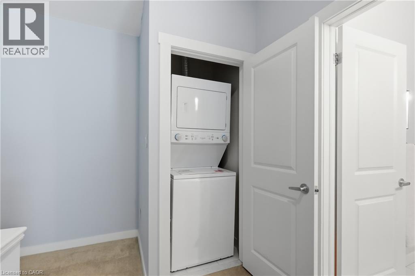
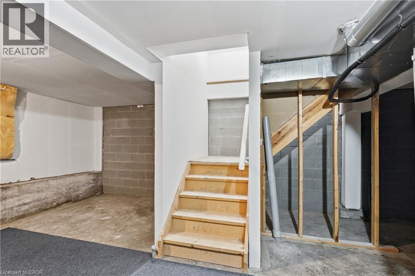
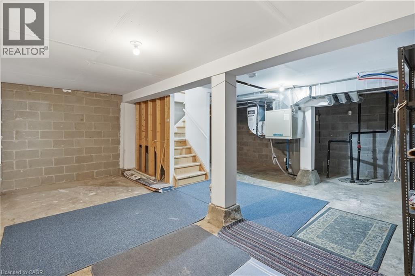
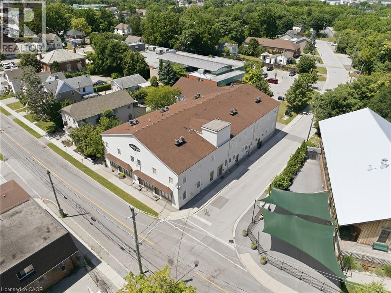
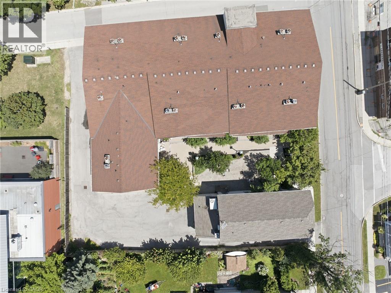
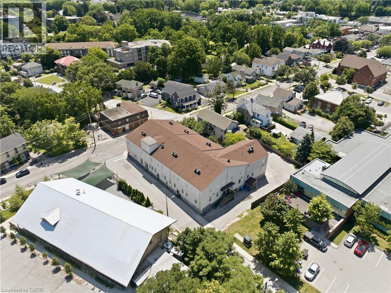
$475 MonthlyCharming two-storey condo in Grimsby's boutique Carnegie Lofts! This 1-bed, 1-bath home offers approx. 950 sq ft of thoughtfully laid-out living space – plus a basement, a rare feature in this building. The main level welcomes you with an open-concept foyer, kitchen, and living room finished in warm hardwood flooring. Upstairs, the primary bedroom is joined by a private bath and convenient laundry. Built in 2005, with a concrete block foundation and 100-amp breaker panel. Set within a converted heritage-style building around a quiet interior courtyard, this address puts you steps from downtown Grimsby's shops, cafes, and the Lake Ontario waterfront. Condo fee of $475/month covers water, building maintenance, and parking. 2025 taxes: $2,817. A fantastic opportunity for first-time buyers, downsizers, or investors looking to plant roots in one of Grimsby's most character-filled addresses. (id:63008)
Property Details
| MLS® Number | 40851373 |
| Property Type | Single Family |
| Amenities Near By | Public Transit, Shopping |
| Community Features | Quiet Area |
| Features | Southern Exposure |
| Parking Space Total | 1 |
Building
| Bathroom Total | 1 |
| Bedrooms Above Ground | 1 |
| Bedrooms Total | 1 |
| Appliances | Dishwasher, Dryer, Refrigerator, Stove, Washer |
| Architectural Style | Other |
| Basement Development | Unfinished |
| Basement Type | Full (unfinished) |
| Constructed Date | 2005 |
| Construction Style Attachment | Attached |
| Cooling Type | Window Air Conditioner |
| Exterior Finish | Vinyl Siding |
| Heating Fuel | Electric |
| Heating Type | Heat Pump |
| Stories Total | 2 |
| Size Interior | 950 Sqft |
| Type | Apartment |
| Utility Water | Municipal Water |
Parking
| Open |
Land
| Access Type | Road Access, Highway Access |
| Acreage | No |
| Land Amenities | Public Transit, Shopping |
| Sewer | Municipal Sewage System |
| Size Total Text | Under 1/2 Acre |
| Zoning Description | D |
Rooms
| Level | Type | Length | Width | Dimensions |
|---|---|---|---|---|
| Second Level | Laundry Room | Measurements not available | ||
| Second Level | Primary Bedroom | 19'5'' x 13'1'' | ||
| Second Level | 4pc Bathroom | Measurements not available | ||
| Basement | Storage | 23'3'' x 19'10'' | ||
| Main Level | Living Room | 12'5'' x 9'0'' | ||
| Main Level | Kitchen | 9'4'' x 12'1'' | ||
| Main Level | Foyer | 8'10'' x 6'10'' |
https://www.realtor.ca/real-estate/30083494/49-ontario-street-unit-7-grimsby

Rob Golfi
Salesperson
www.robgolfi.com/
1 Markland Street
Hamilton, Ontario L8P 2J5
(905) 575-7700
(905) 575-1962
www.robgolfi.com/

The trademarks REALTOR®, REALTORS®, and the REALTOR® logo are controlled by The Canadian Real Estate Association (CREA) and identify real estate professionals who are members of CREA. The trademarks MLS®, Multiple Listing Service® and the associated logos are owned by The Canadian Real Estate Association (CREA) and identify the quality of services provided by real estate professionals who are members of CREA. The trademark DDF® is owned by The Canadian Real Estate Association (CREA) and identifies CREA's Data Distribution Facility (DDF®)
August 12 2026 07:10:11
REALTORS® Association of Hamilton-Burlington
RE/MAX Escarpment Golfi Realty Inc.