
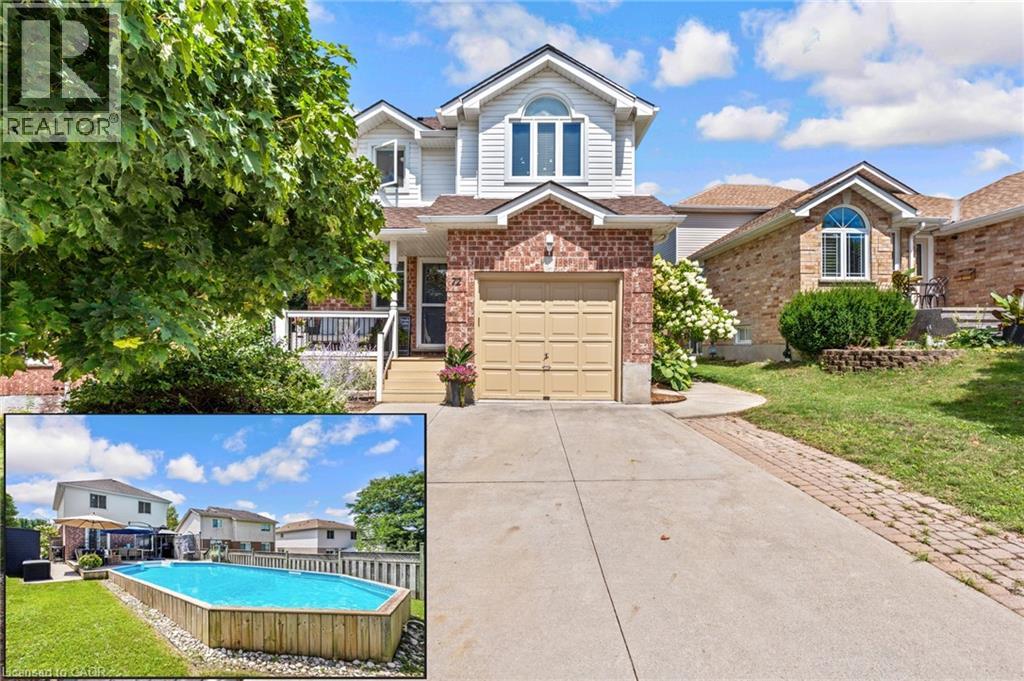
72 Melran Drive
Cambridge, Ontario
POOLSIDE SUMMERS START HERE! Welcome to 72 Melran Drive, a beautifully maintained family home tucked into one of Hespeler's most desirable neighbourhoods. Offering over 1,700 sqft. of finished living space, this inviting 3-bedroom, 1.5-bath home strikes the perfect balance of comfort, functionality, and outdoor living. Step inside to a bright, welcoming carpet free main floor, starting with the spacious living room, creating an ideal setting for everyday family life. The updated kitchen features crisp white cabinetry, contrasting dark lower cabinets, generous counter space, stainless steel appliances, and a breakfast peninsula overlooking the dining area, perfect for everything from busy weekday mornings to hosting friends and family. Upstairs, you'll find 3 generously sized bedrooms, including a spacious primary retreat complete with a large walk-in closet and convenient cheater ensuite access to the beautifully refreshed 4-piece bathroom. The backyard is where this home truly shines. Designed for making memories, the fully fenced yard features a large deck for entertaining, multiple seating areas, and an on-ground heated pool that promises endless summer fun. Whether you're hosting weekend barbecues, relaxing poolside with a book, or watching the kids splash the day away, this outdoor space was made to be enjoyed. Additional highlights include an attached garage, private driveway, finished lower-level rec rom, and plenty of storage throughout. Located in a sought-after Hespeler neighbourhood close to parks, schools, shopping, trails, and with quick access to Highway 401, this home offers the convenience today's families are looking for. Hespeler is especially popular with commuters thanks to its excellent access to the 401 and nearby amenities. (id:63008)
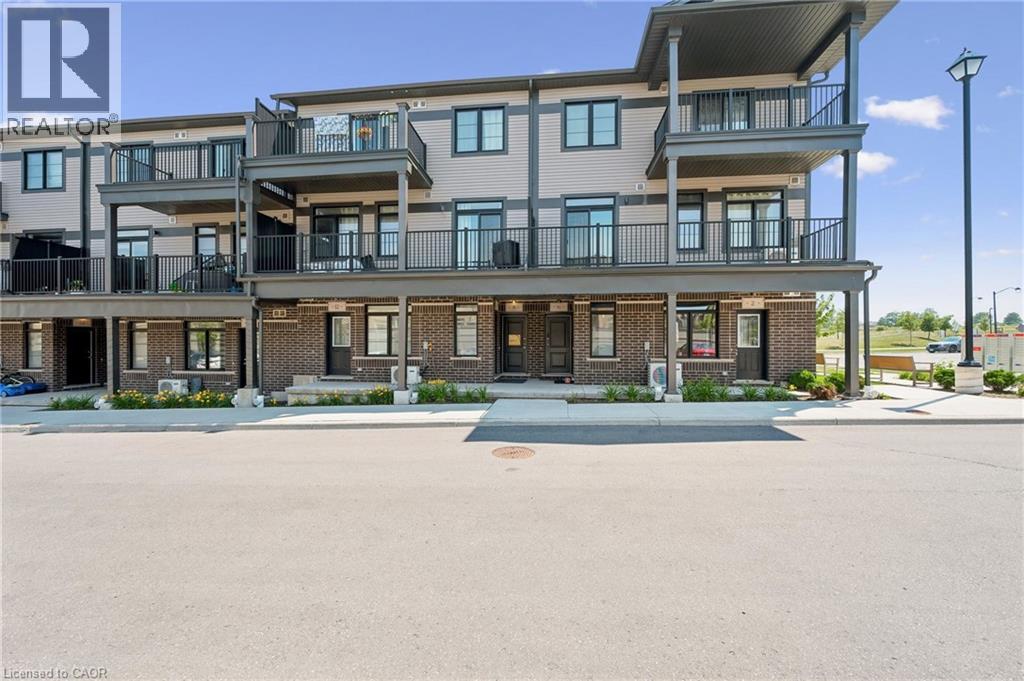
8 Oat Lane
Kitchener, Ontario
Welcome to 8 Oat Lane, Kitchener: an exceptional opportunity to own this beautiful home for only $514,990 after rebate! Presenting the stunning TURQUOISE Floor Plan built by Fusion Homes, offering approximately 1,200 sq. ft. of thoughtfully designed living space that perfectly blends modern elegance with everyday functionality. This stylish 2-bedroom, 2.5-bathroom home is ideal for first-time buyers, growing families, or investors looking for a turnkey property in a thriving community. Step inside and be greeted by a bright and spacious layout designed for comfortable living and effortless entertaining. The main living area flows seamlessly into a contemporary kitchen featuring sleek quartz countertops throughout, soft-close cabinetry, and a premium 6-piece stainless steel electric appliance package. Every detail has been carefully curated to deliver both style and convenience. The upgraded tile staircase from the ground floor to the main level adds a touch of sophistication, setting the tone for the quality finishes found throughout the home. Upstairs, you’ll find two generously sized bedrooms, each designed with comfort in mind. The primary bedroom features its own private ensuite, while an additional full bathroom and convenient powder room enhance functionality for family and guests. Additional features include a water softener, air conditioner, and an efficient air handling unit for year-round comfort. The hot water tank is a rental through Reliance Home Comfort at $50/month. The exterior showcases a timeless combination of brick and vinyl, offering durability along with attractive curb appeal. This home also includes one dedicated parking stall. With a flexible closing timeline of 60–120 days, this is a fantastic opportunity to secure a modern, well-appointed home that checks all the boxes. Don’t miss your chance to make 8 Oat Lane your new address! (id:63008)
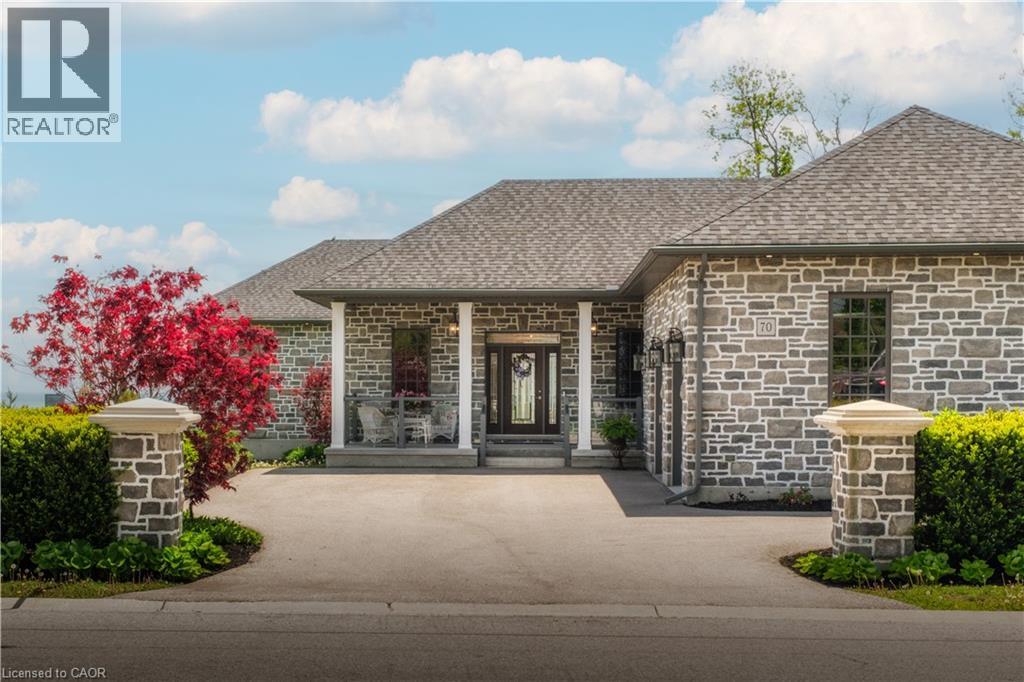
70 Brown Street
Port Dover, Ontario
Lakeside luxury meets executive elegance at 70 Brown Street! Custom-built in 2020, this jaw-dropping, pin-tucked stone bungalow offers 4,563 square feet of pure sophistication, with a residential elevator making both floors effortlessly accessible. Prepare to be captivated by the sweeping, panoramic water views overlooking the Port Dover Harbour Marina and Lake Erie's Long Point Bay. The grand, open-concept great room features a cozy gas fireplace, a bright sunroom, and overized double patio doors that lead to a covered back porch and lower patio—the ultimate setup for relaxing by the shore. For the culinary enthusiast, the gourmet chef’s kitchen is fully loaded with premium stainless steel appliances (including dual dishwashers), a walk-in pantry, and seamless walk-out to your BBQ and bistro deck. Retreat to the main-floor primary suite, a private oasis complete with its own water-view fireplace, walk-in closet, and spa-like ensuite. The main level also hosts a practical laundry room, powder room, and an extra-large double garage. Downstairs, the massive, light-filled basement boasts a third fireplace in the pacious family room, three bedrooms, a full bath, dedicated gym/flex space, and endless storage. Situated on a beautifully landscaped 0.34-acre lot with an inground sprinkler system and gutter guards, this pristine home is the turnkey lakeside paradise you've been waiting for. Click on the links for photos, video and floorplans, then call to book your private showing. (id:63008)
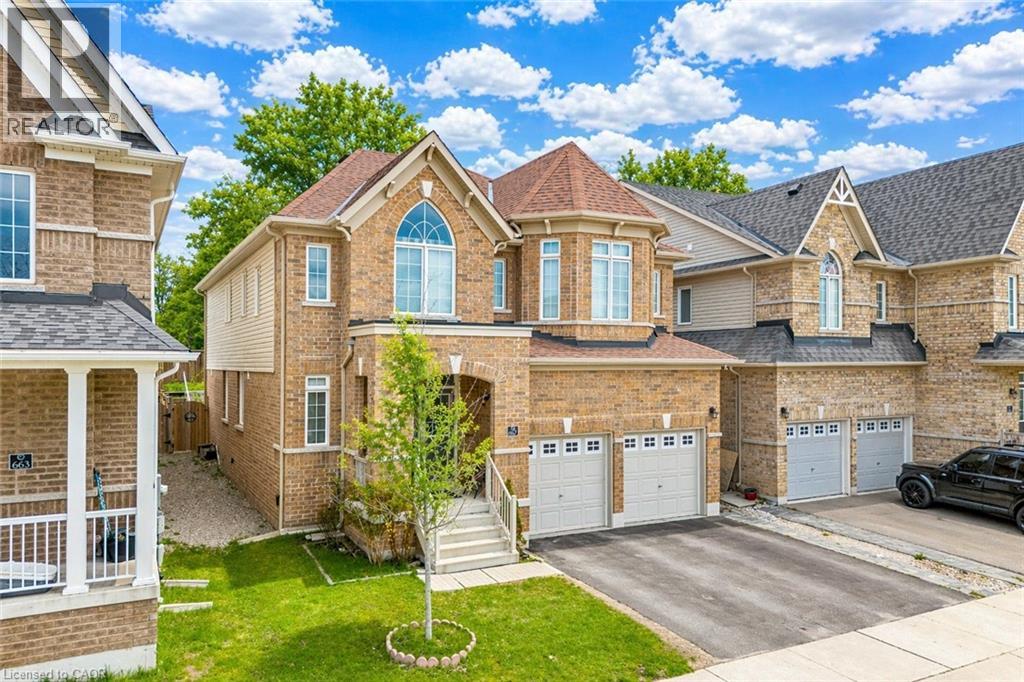
667 Linden Drive
Cambridge, Ontario
Welcome to 667 Linden Drive, Cambridge: a stunning and impeccably maintained detached home nestled in the highly desirable community of Preston Heights in Cambridge. Perfectly positioned park-facing, this elegant home offers breathtaking sunset views all year round. Boasting 4 spacious bedrooms, 3.5 bathrooms and 4-car parking (2-car garage + 2-car driveway), this impressive property begins with double-door entrance that opens into a welcoming foyer. Inside, you’ll find a bright and carpet-free interior with 9-ft ceilings and thoughtfully designed interiors. The main floor offers a dedicated office/library, perfect for working from home or creating a quiet reading space. A formal living room provides the perfect setting to entertain guests, while the separate family room with a cozy gas fireplace creates a warm atmosphere for everyday living. The beautifully upgraded chef’s kitchen featuring stainless steel appliances, a gas stove, ample cabinetry, pantry storage, stylish backsplash and a centre island. Elegant California shutters add timeless style. A convenient main-floor laundry room and 2pc powder room completes the level. Upstairs, 4 generously sized bedrooms, 3 full bathrooms and versatile den area for additional lounge space. The luxurious primary suite offers a private retreat with its own ensuite bathroom, while another bedroom features its own private 3pc bath. The remaining 2 spacious bedrooms share a beautifully appointed 4pc bathroom. The unfinished basement offers endless potential and is ready for your personal touch, whether you envision a home theatre, gym or recreation room. Step outside to your private backyard oasis featuring a fully fenced yard, perfect for summer barbecues, family gatherings or simply relaxing. Perfectly located just minutes to Highway 401, Conestoga College, schools, shopping, public transit, parks, trails and everyday amenities, this remarkable property checks all boxes. Don’t miss the opportunity to call this home your own! (id:63008)
20 Brittany Lane
Quinte West, Ontario
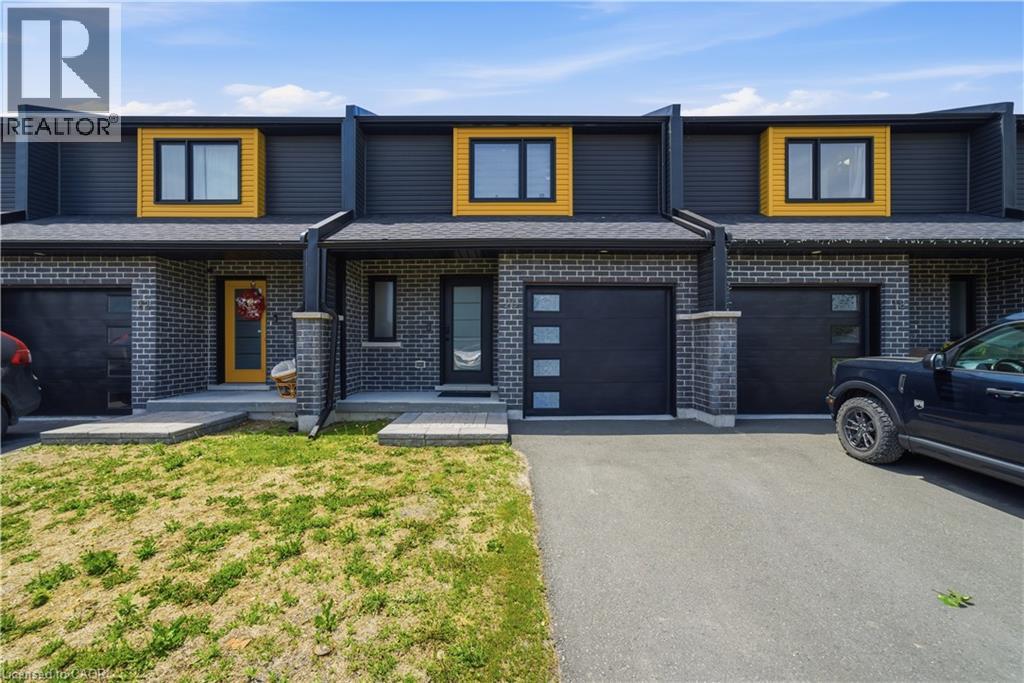
Welcome to 20 Brittany Lane, a beautifully upgraded freehold home in a community, ideally located between the Trent River and Heritage Conservation Trail in the heart of Frankford. Offering 3 bedrooms, 2 bathrooms, and extensive upgrades throughout, this nearly new home combines modern construction with the benefits of thoughtful post-build improvements. The renovated kitchen features quartz countertops and matching backsplash, a new sink and faucet, Frigidaire refrigerator, updated stove, and modern range hood. Both bathrooms have been upgraded with quartz vanity tops, new sinks, and contemporary fixtures, creating a clean, stylish aesthetic throughout the home. The bright living area is anchored by a marble fireplace with supplemental heating, providing both comfort and character. The fully finished basement offers additional living space with new vinyl flooring and upgraded washer and dryer. Upstairs, durable vinyl flooring continues throughout, complemented by updated lighting and modern blinds installed throughout the home. The attached garage has also been enhanced with custom epoxy flooring, carbon-style wall accents, and upgraded lighting. Every detail has been carefully considered, making this a true move-in-ready opportunity. Low common element fees cover snow removal, lawn maintenance, water, and sewer services, offering a low-maintenance lifestyle. Conveniently located just 10 minutes from Hwy 401 and 15 minutes from CFB Trenton, with shopping, pharmacy services, golf, and recreational amenities nearby. Whether you're a first-time buyer, growing family, military family, or downsizer, this turnkey home offers exceptional value in a welcoming community. Simply move in and enjoy all that 20 Brittany Lane has to offer. (id:63008)
2073 Maplewood Road
St. Clements, Ontario
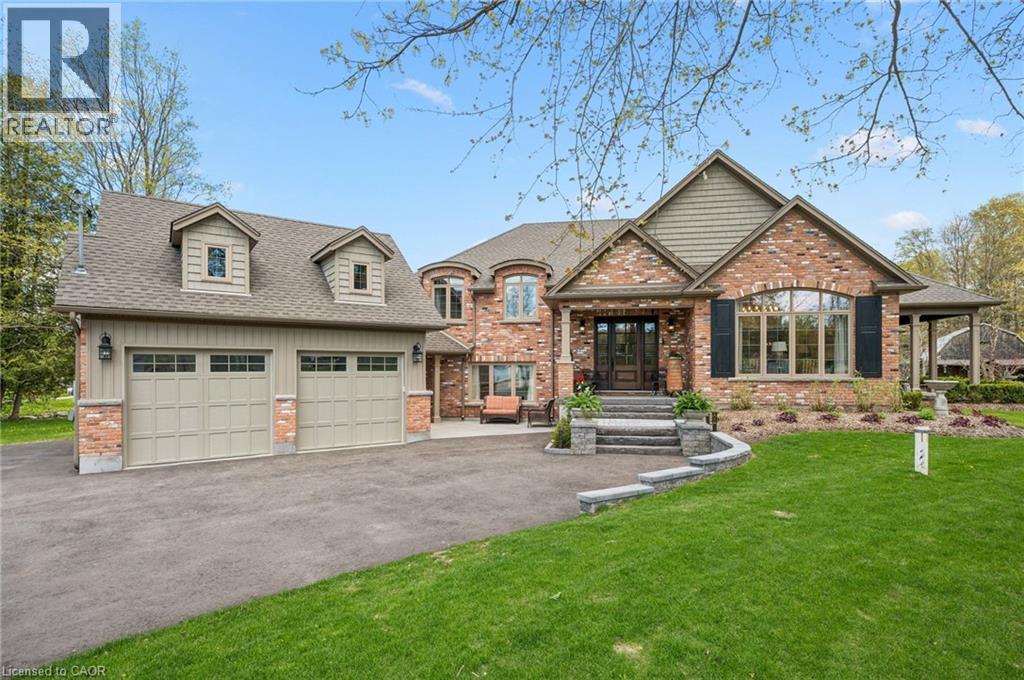
Set in the highly sought after community surrounding private Paradise Lake, this custom built bungaloft offers a rare combination of luxury, privacy, craftsmanship, and lifestyle with over 3,600 square feet of finished living space and coveted lake access. Surrounded by mature trees and peaceful natural scenery, the 0.85 acre property offers incredible privacy and a lifestyle rooted in nature. Spend your mornings collecting eggs from the charming chicken coop, afternoons paddle boarding or kayaking on Paradise Lake, and evenings relaxing under the covered porch overlooking the backyard and shared pond filled with fish and turtles. Inside, the home showcases timeless design and quality craftsmanship throughout, including rich hardwood flooring, oversized windows, stunning millwork, and high end finishes. The chef’s kitchen features custom cabinetry, a walk in pantry, JennAir appliances, and opens into a spacious living room with a gas fireplace and water views. The main floor primary suite features a walk in closet and spa inspired ensuite with custom cabinetry and an oversized glass shower. Upstairs, you will find two spacious bedrooms, custom built ins, a built in office space overlooking the lake, and an additional full bathroom. Outside, extensive concrete work, immaculate gardens, a spacious covered porch, and a massive 30x30 barn create endless opportunities for hobbies, a workshop, storage, or recreational space. The lower level offers incredible flexibility with a separate entrance, making it the perfect setup for an in-law suite, home based business, or private space for extended family or teenagers, while the additional basement level with concrete flooring throughout provides exceptional storage space. While the property feels like a private retreat tucked away in nature, you are still only minutes to St. Jacobs Farmers' Market, Costco Wholesale, Waterloo, and Kitchener, offering the perfect balance of peaceful country living and city convenience. (id:63008)
312 Rittenhouse Road
Kitchener, Ontario
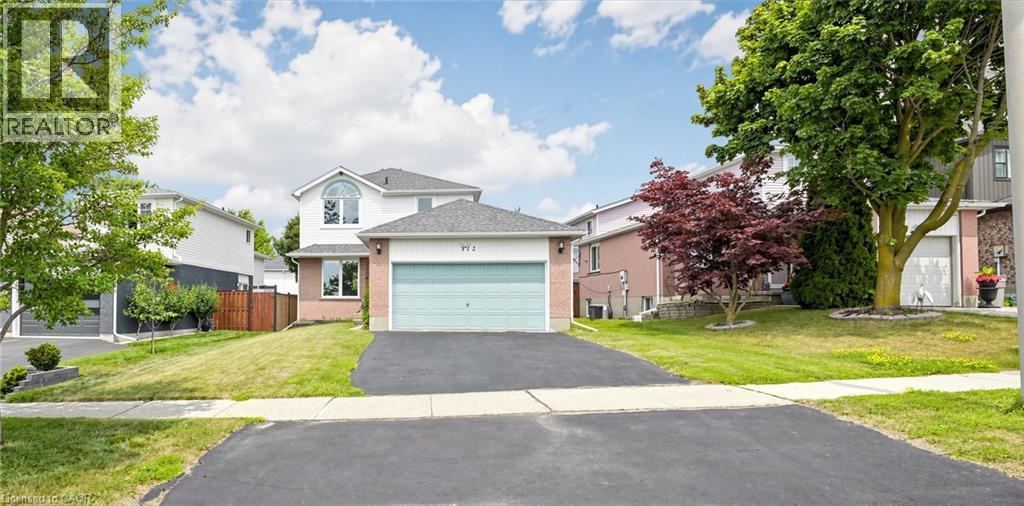
Welcome to 312 Rittenhouse Road, a well-maintained, move-in-ready family home in the highly sought-after Country Hills West community. Featuring a double-car garage and a spacious, fully fenced backyard, this beautiful carpet-free home is ideally situated directly across from scenic Rittenhouse Park. Step inside to discover a bright and functional layout with stunning polished porcelain tiles in the foyer, powder room, and kitchen, complemented by hardwood flooring throughout the living and dining rooms. Large windows fill the home with natural light, while the updated kitchen offers convenient sliding-door access to the backyard. Upstairs, you'll find three generously sized bedrooms and a 4-piece bathroom. The partially finished basement includes a versatile guest room, providing additional living space for family or visitors. The deep, private backyard is perfect for children, pets, and summer entertaining. Enjoy beautiful park views from your front yard and an exceptional location close to top-rated schools, trails, shopping, and other local amenities. This home offers the perfect blend of comfort, convenience, and lifestyle. (id:63008)

92 Juniper Drive
Stoney Creek, Ontario
Welcome to 92 Juniper Dr! This spacious and versatile 4-level back-split offers the perfect blend of comfort, functionality, and opportunity. With 3+1 bedrooms, 2 fully renovated bathrooms, an additional kitchen with potential for an in-law suite, new appliances, a generous 47 x 110 ft lot, attached garage, and two side-by-side driveway parking spaces, there is plenty of room for the whole family. Enjoy the beautiful backyard and the convenience of having a school nearby. A wonderful opportunity for families, first-time buyers, or those looking for multigenerational living potential. Come see everything this home has to offer—you won't want to miss it! Book your private showing today! (id:63008)
72 Willowdale Crescent
Port Dover, Ontario
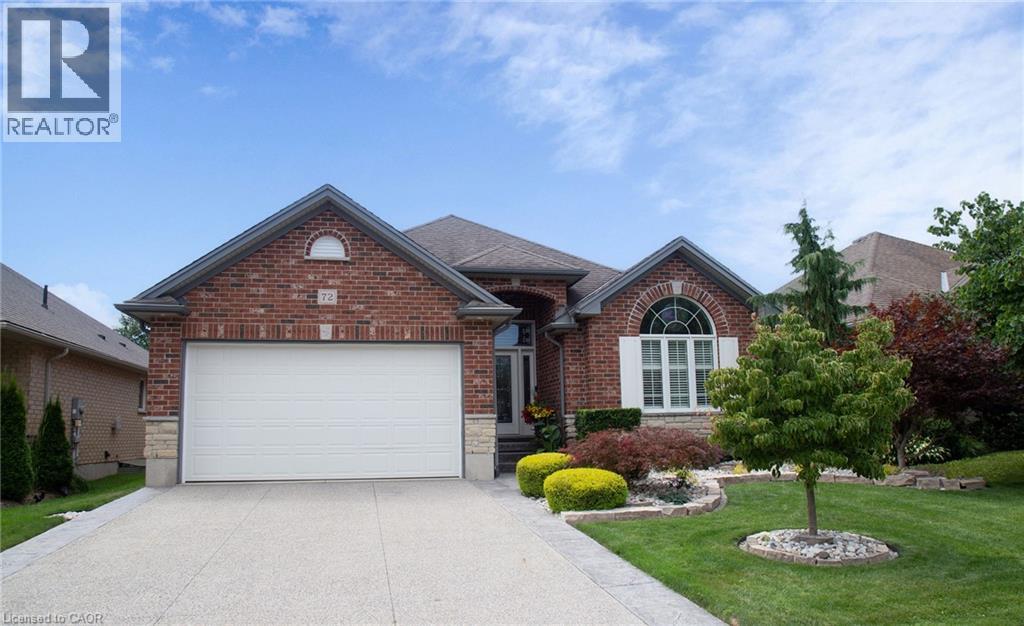
If your house hunting has you looking to make a move to Port Dover, 72 Willowdale Cres. is a Bungalow that you want to put at the top of your list! The 1529 sq ft main floor features 2 Bedrooms, 2 Bathrooms, Main Floor Laundry, an open concept Living Room with vaulted ceiling (gas-ready for a Fireplace), and a beautifully updated Kitchen. Speaking of which, the renovation included not only custom maple cabinetry and quartz countertops, but also new Fisher & Paykel appliances with a handy two zone dishwasher (2019). The Primary Bedroom overlooks the backyard and has a 4 pc Ensuite that has been updated with a freestanding soaker tub and custom vanity with quartz countertop, as well as a spacious walk-in closet. You’ll find engineered hardwood throughout the main living areas that compliments the crisp white Kitchen, and newer luxury vinyl plank flooring in the front Bedroom currently being used as a cozy Den. On the lower level is a bright, professionally finished Rec Room with gas Fireplace and newer carpet, a 3 Pc Bath, and 2 more Bedrooms (one with an electric Fireplace), one of which is set up as an Exercise Room. The outdoor living space is so inviting and features a low to no maintenance composite deck, pergola with sun filtering cover, a fully fenced yard, and gorgeous, yet easy to maintain, perennial gardens. Located in one of the prettiest parts of the County, you can find boutique shopping, family owned restaurants, the world class Lighthouse Theatre, and of course the Beach, right in your new hometown. A short drive will take you along quiet country roads to photo ops, wineries, breweries, concert venues, and eco adventures… all of this just 45 minutes to Brantford, an hour-ish to Hamilton, Burlington and Oakville, and an hour and a half to Toronto. With curb appeal for days, a solid brick and stone exterior, concrete driveway with pebbled finish and maturing landscaping, 72 Willowdale Cres., Port Dover is where you can make yourself at home! (id:63008)
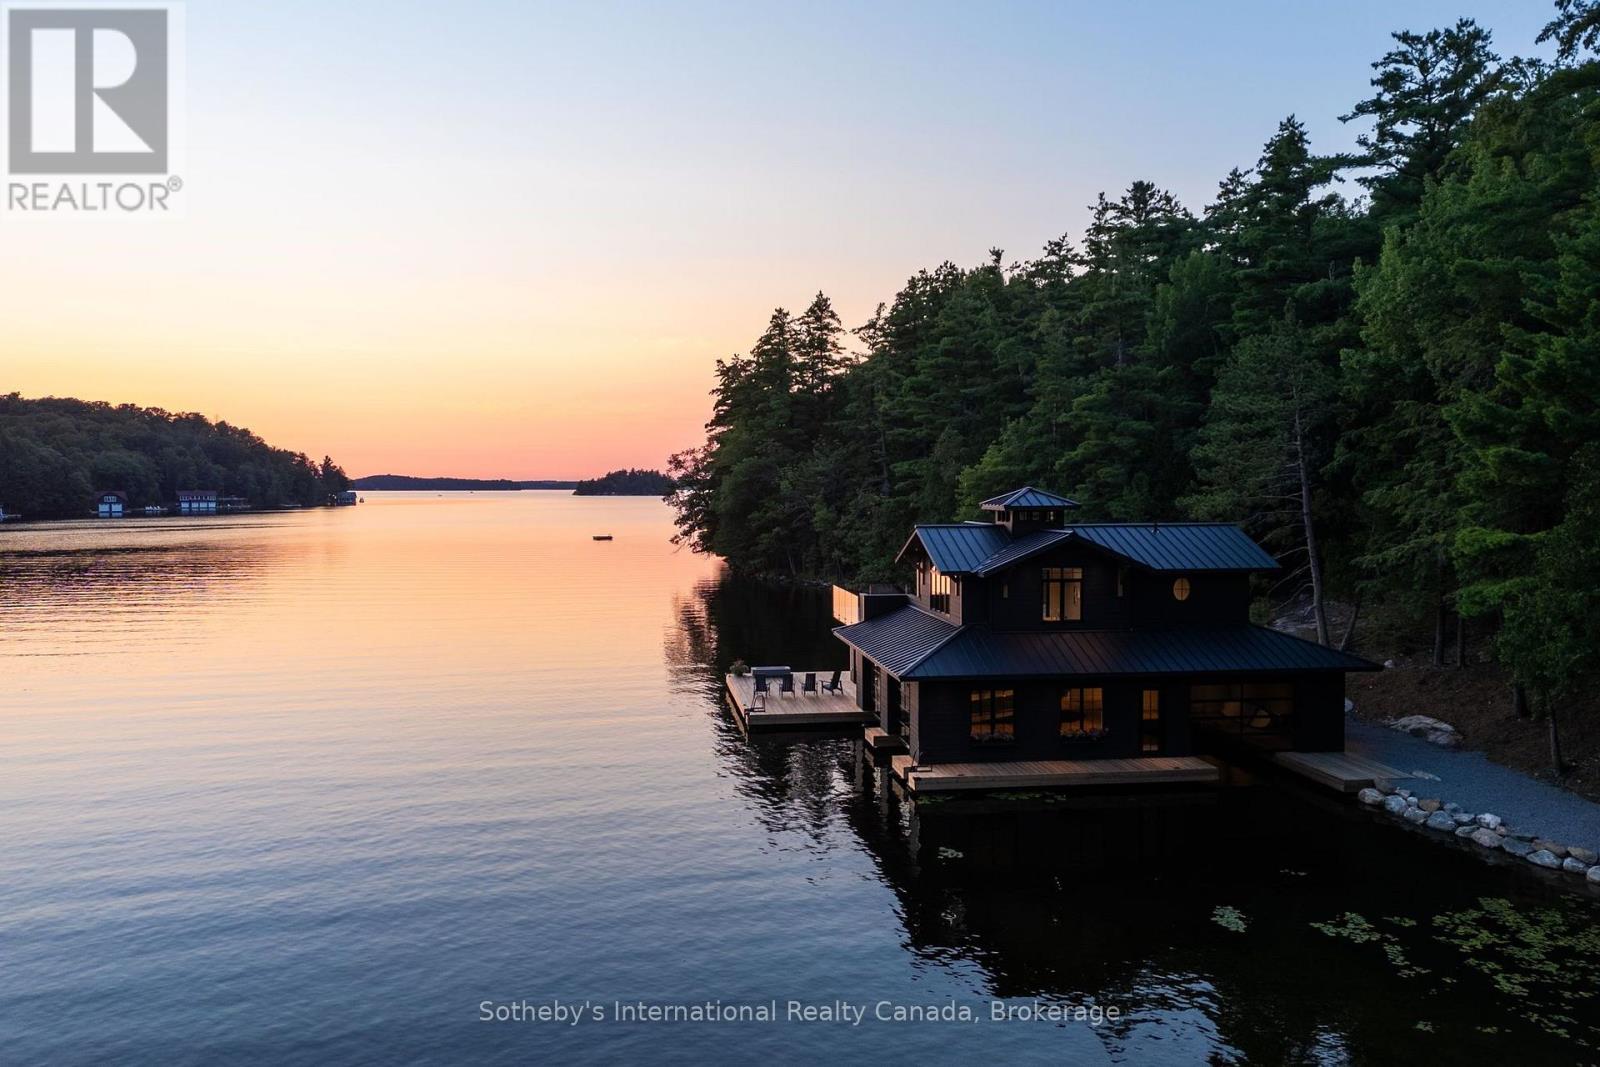
1097 Armstrong Point Road
Muskoka Lakes, Ontario
Experience the quintessential Muskoka lifestyle on coveted Lake Rosseau. This compound-sized property is walking distance from all that Port Carling has to offer. Spanning 2.49 acres with 476 feet of prime westerly facing shoreline in a quiet bay, this exceptional property offers the perfect blend of privacy, modern convenience, and future potential. A major highlight is the state-of-the-art 3-slip boathouse (the largest allowable size). It features deep water dock, magical sunset exposure, with a gentle path to a hard packed sand beach offering easy entry for effortless swimming. A lower area with 2-piece bath, kitchenette, and expansive indoor/outdoor lower deck space perfect for lakeside entertaining by the waters edge. No expenses spared- sure to impress! Above the boathouse is a spectacular 4 season 650 sq ft living space complete with a bedroom, 3-piece bath, Kitchenette, Laundry and an expansive partly covered upper deck offering breathtaking, elevated open-water sunset and sunrise views. The property also features a lightly renovated 3-bedroom, 2.5-bath cottage radiating nostalgic warmth with its original large fireplace, hand-hewn timbers, and classic old-school Muskoka feel. New, gently graded gravel paths connect the cottage to the boathouse-with no steps to navigate-and are magically lit at night. Steps away is an additional one room Bunkie with 3pc bath providing additional sleeping quarters. Extensive infrastructure updates for future development have already been completed, including an updated full size septic system (to support a new cottage), an oversized backup generator, an in-ground sprinkler system, a new private driveway entrance, and stunning gravel pathways throughout the grounds-all designed with future growth needs in mind. Whether you choose to cherish the nostalgic cottage or bring your architectural vision to life on one of Lake Rosseau's finest shorelines, this turn-key waterfront setting is ready for your family's next chapter. (id:63008)
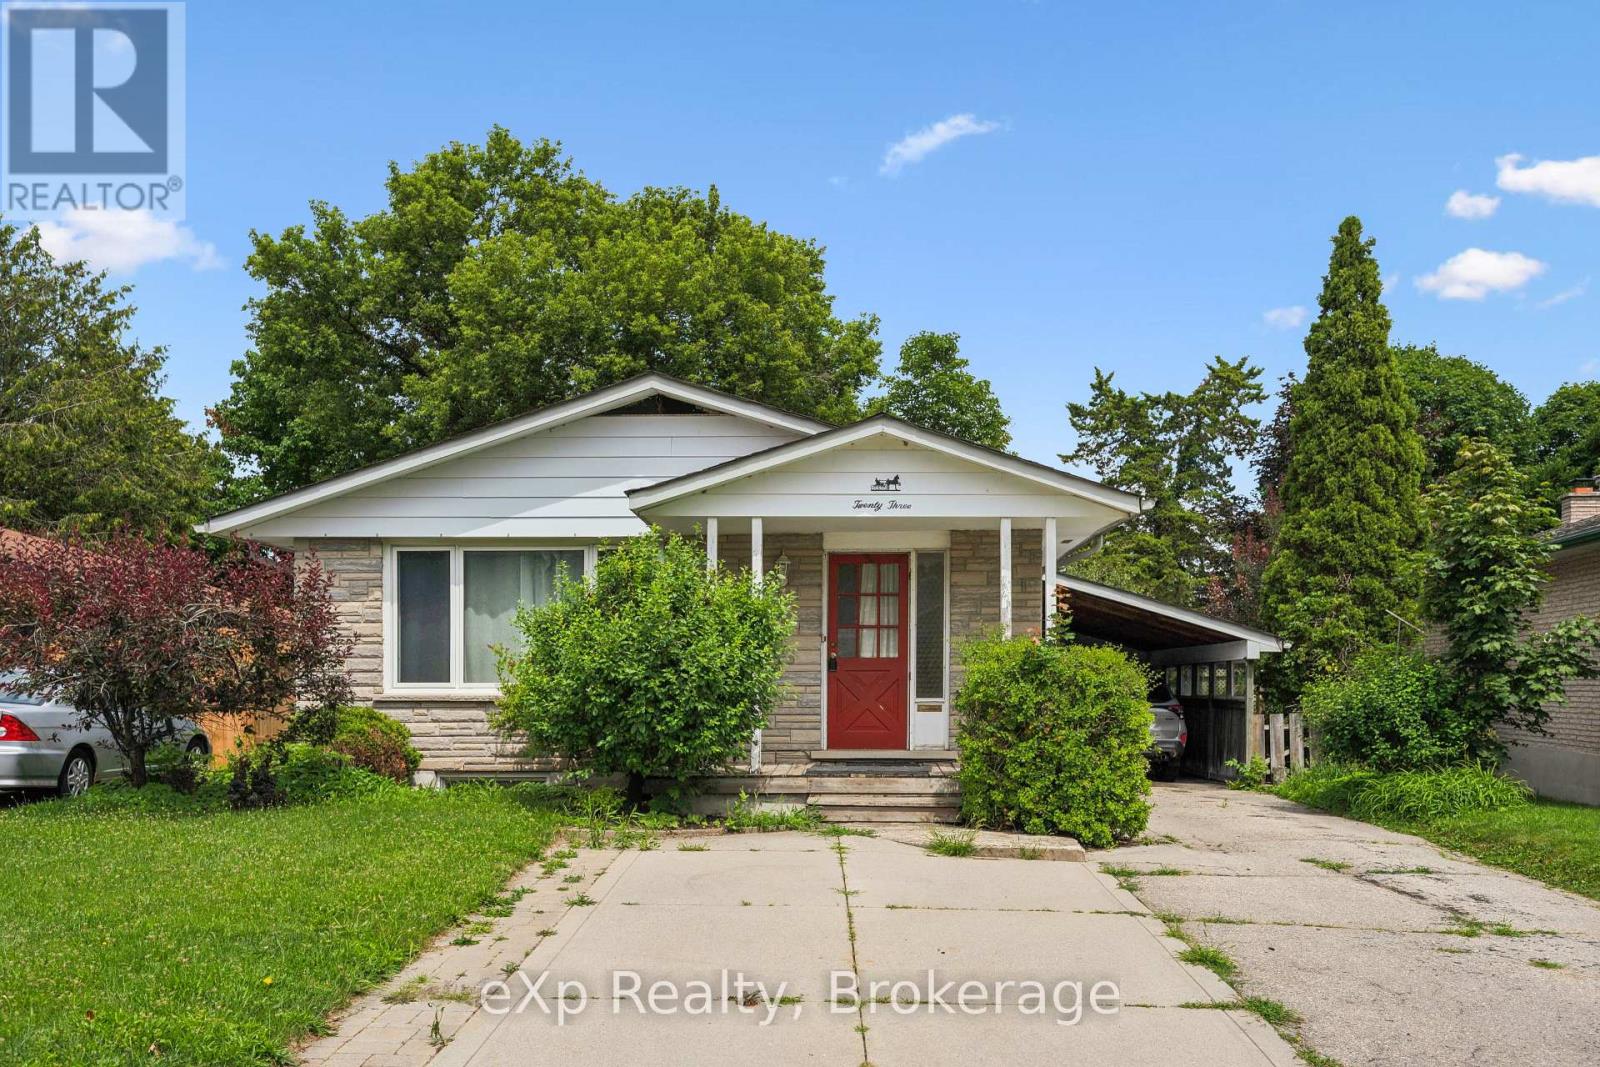
23 Muskoka Drive
Guelph, Ontario
Detached Bungalow + Legal 2-Bedroom Basement Apartment = Opportunity! Welcome to 23 Muskoka Drive, a rare chance to own a quality-built bungalow with a LEGAL TWO-BEDROOM BASEMENT APARTMENT in one of North Guelph's most sought-after, family-friendly neighbourhoods. Ideally located just steps from Brant Park and close to excellent schools, shopping, Walmart, restaurants, and everyday amenities, with quick access to Victoria Road for an easy commute, this starter home offers the perfect blend of convenience and community. The bright and functional main level features a classic bungalow layout with three spacious bedrooms, a large main bathroom, a formal living room filled with natural light, and a bright, inviting kitchen that's perfect for everyday living. A separate entrance leads to the fully self-contained legal basement apartment, making it ideal for multigenerational living or generating rental income to help offset your mortgage. The lower level boasts an updated kitchen, two generously sized bedrooms, a stylish full bathroom, a cozy living room with a fireplace, and its own private laundry. An additional set of laundry machines is conveniently located in the utility room for the upper level, along with another bathroom and plenty of extra storage space. Outside, you'll find a large, fully fenced backyard that's perfect for children, pets, and entertaining. The extra-long, wide driveway, along with the attached carport, provides parking for up to four vehicles. Whether you're an investor, home buyer looking for mortgage support, or a family seeking flexible living space, this is an exceptional opportunity to own a detached home and start building equity while benefiting from a legal income-generating apartment in a wonderful established neighbourhood. Don't miss your chance to call 23 Muskoka Drive home! (id:63008)
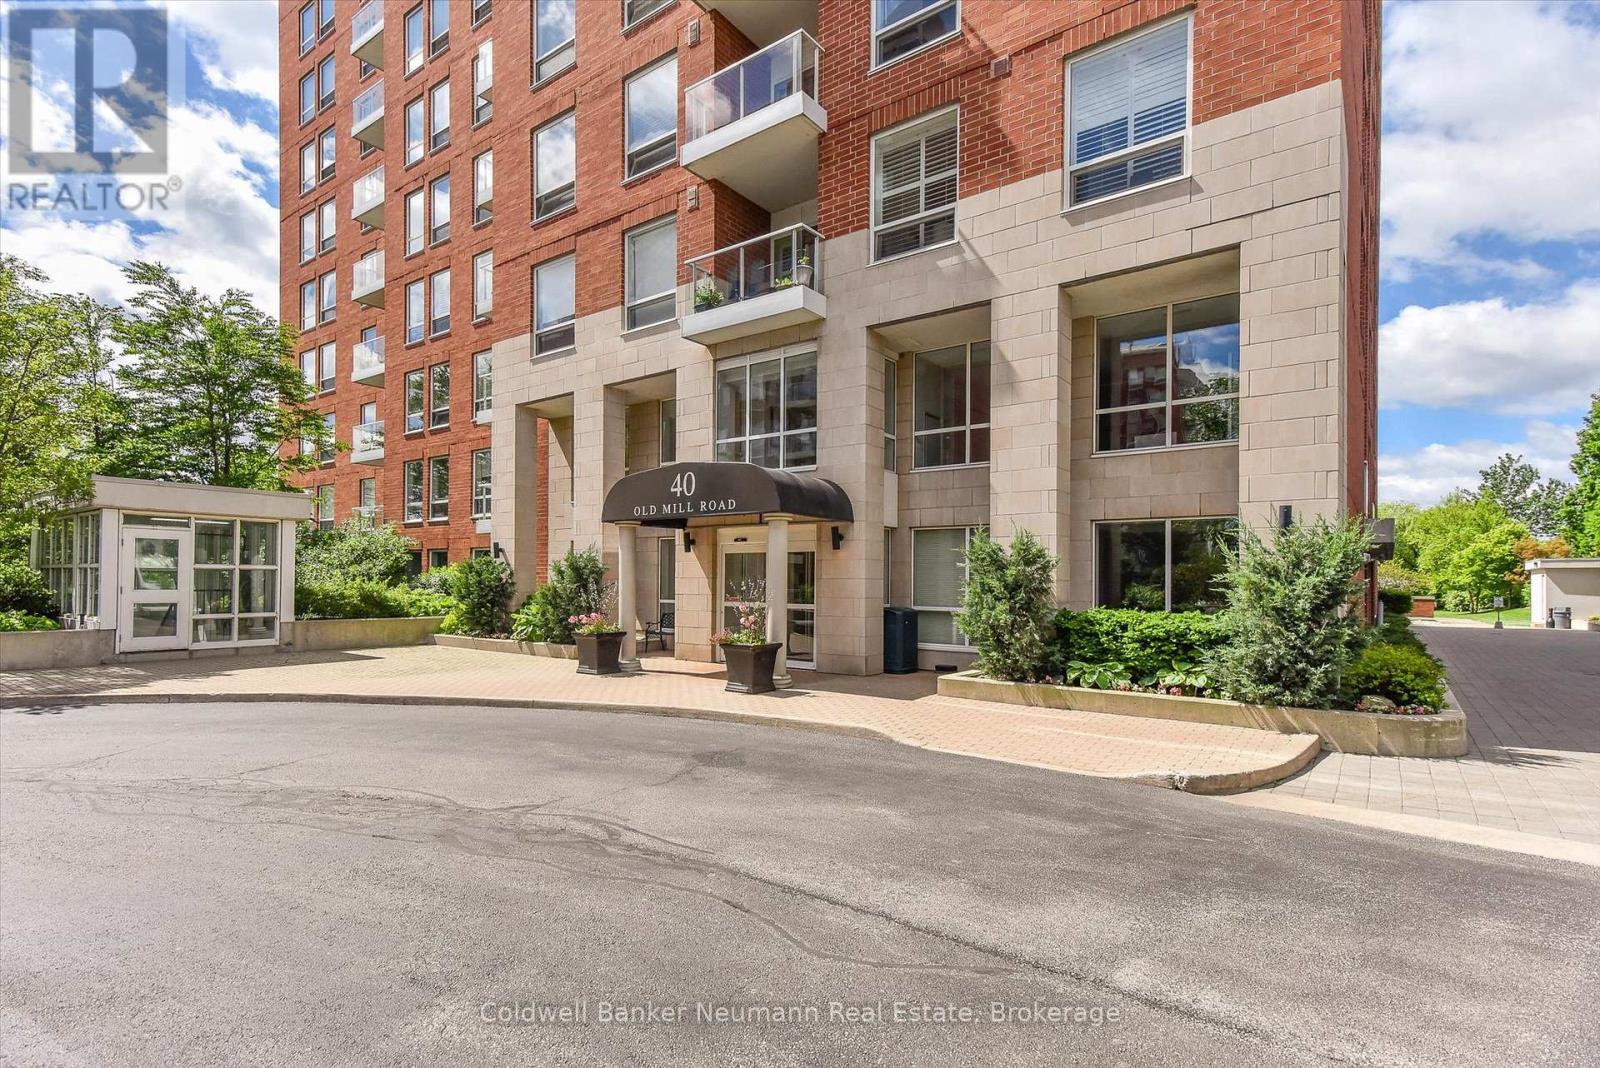
804 - 40 Old Mill Road
Oakville, Ontario
Steps from the GO Station, this 1-bedroom + den condo puts roughly 800 sq ft of smart, livable space in one of the area's most convenient spots - ideal if you want an easy commute without sacrificing comfort. The kitchen is set up galley-style, finished with granite counters, stainless steel appliances, and built-in storage that keeps things practical. Floor-to-ceiling windows fill the open living and dining area with light and frame nice views over Oakville. There's a generously sized bedroom with a walk-in closet, plus a den that works equally well as a home office, reading nook, or extra storage. Building amenities cover the essentials: indoor pool, gym, party room, sauna, and a 24-hour gatehouse for secure entry. One underground parking spot is included, and heat and water are covered in the lease price. LCBO, Whole Foods, and the GO Station are all a short walk away, with downtown Oakville and the waterfront close by too. A move-in-ready, low-maintenance option in a location that's tough to beat. (id:63008)
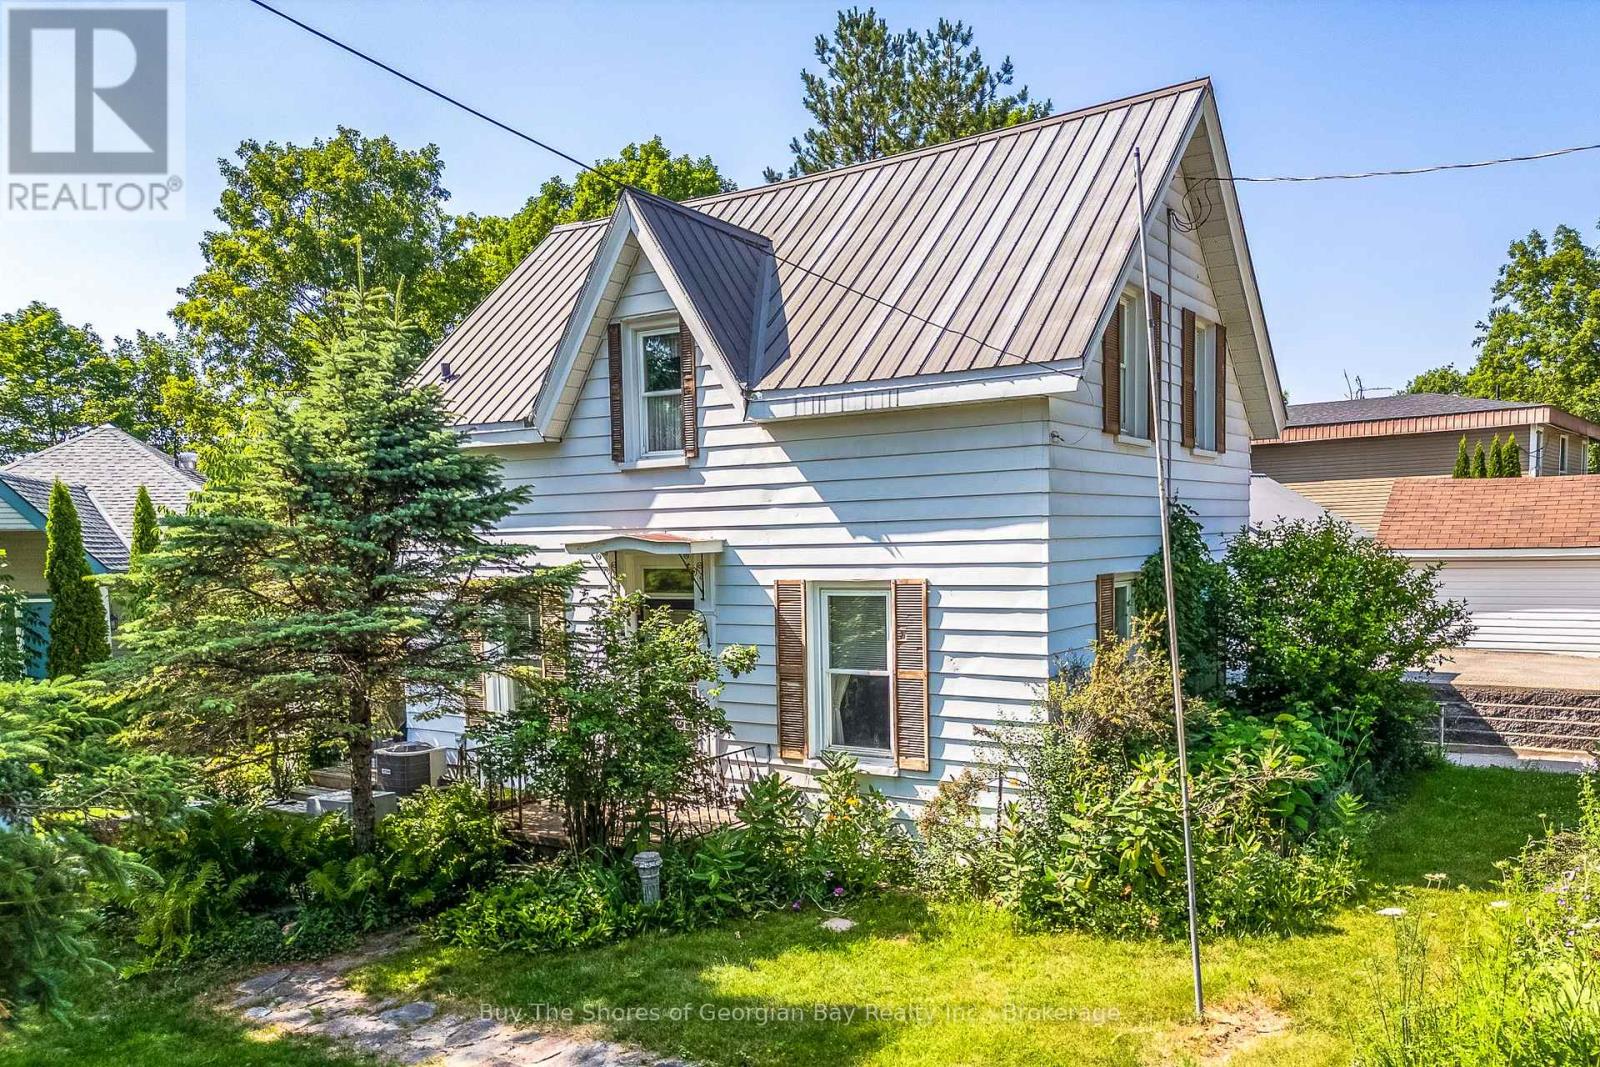
60 Church Street
Penetanguishene, Ontario
Warm, Inviting & Opportunity-Focused. Full of history and potential, this century-old 2-bedroom storey-and-a-half home is ready for someone with creativity and tools in hand. Set on a corner lot with great exposure, the property includes an attached workshop, detached garage, and a sunny three-season room perfect for morning coffee or quiet afternoons. Natural gas heat, a newer AC unit, and a steel roof provide practical updates, while the rest of the home offers a blank canvas for your renovation ideas. Just a short walk to the town park, tennis courts, ball diamond, waterfront walking trail, the municipal museum, and the main dock in town, this location blends small-town charm with everyday convenience. A fantastic opportunity for a handy buyer looking to bring new life to a well-loved home. The home is a great opportunity for buyers looking to restore, renovate, or reimagine a solid older home in a desirable location. (id:63008)
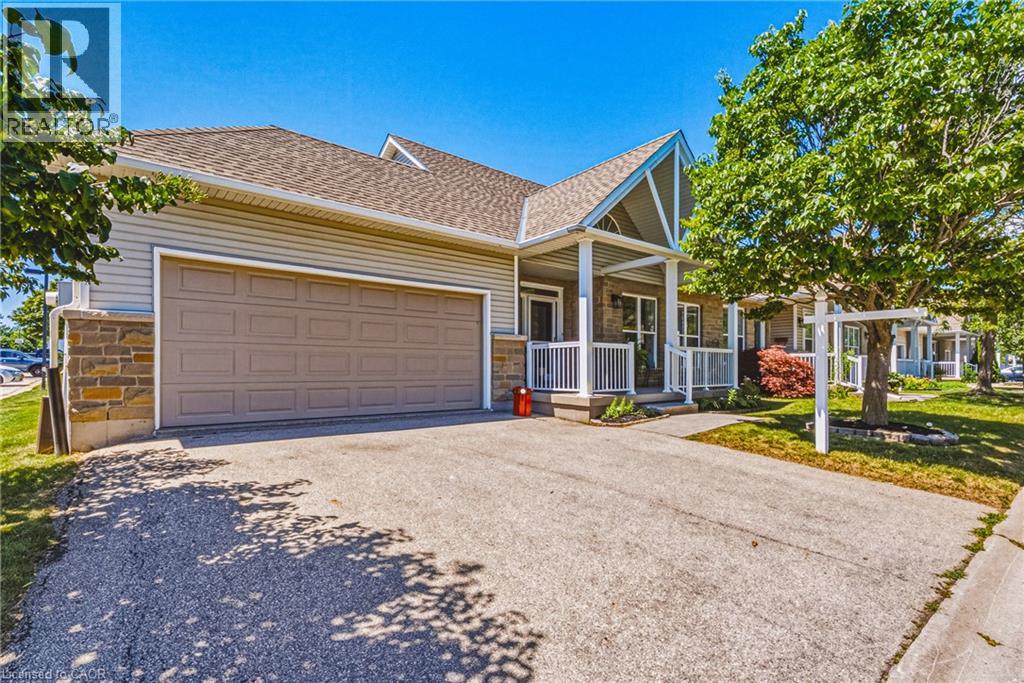
20 Kitty Murray Lane Unit# 23
Ancaster, Ontario
MEADOWLANDS - END UNIT - BUNGALOFT! Freshly Painted Bungalow with Loft, Brand New LED Lighting and Double-Your-Pleasure everywhere: 2 BR (plus a Den), 2 Ensuite Bathrooms (plus a bonus Powder Room in the Lower Level), 2 Walk-In Closets, and a 2-Car Garage with Inside Entry. This is the Crown Jewel layout of the Complex, featuring a Hi neighbour Front Porch, soaring Vaulted Ceiling in the Foyer, Hardwood Flooring, Living Room Fireplace, Main Floor Laundry, Kitchen with walk-out to Rear Patio, ample Natural Light, and plentiful Visitor Parking. ALL NEW WINDOWS AND PATIO DOOR are coming soon - Condo Management is superb - and reasonable fees include water. Adding to the incredible value, an unspoiled, high and dry Lower Level with Sump Pump. With the convenience of Meadowlands Shopping and Services, Schools, Parks and convenient Highway Access, we won't be on the Market long. Book your Showing today. (id:63008)
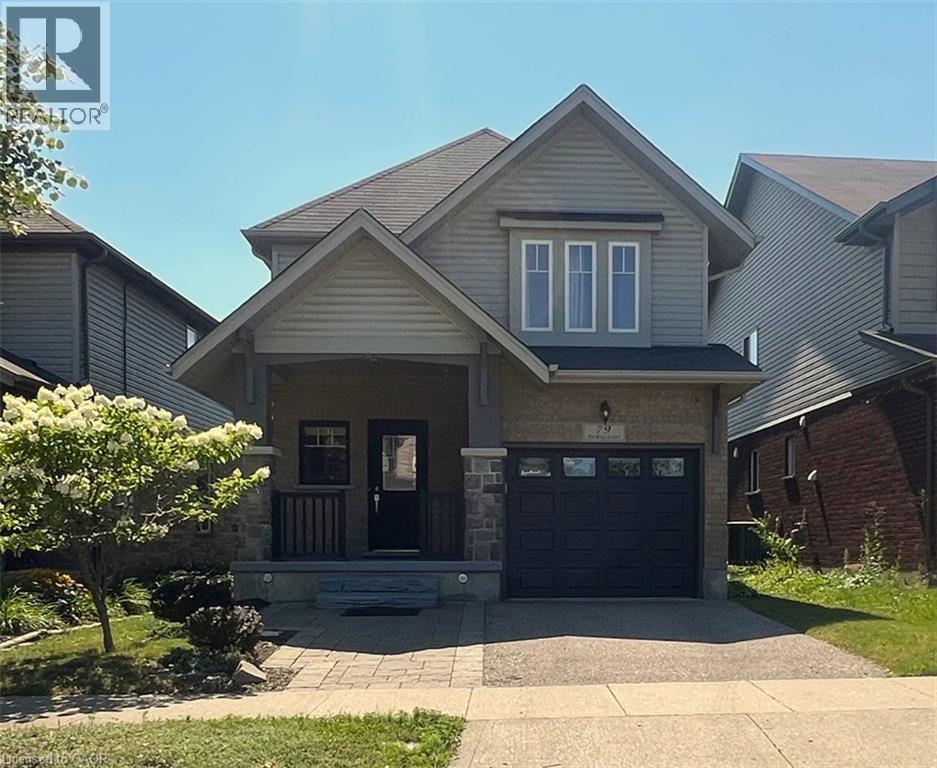
79 Harding Street
Kitchener, Ontario
HOME SWEET HOME AT 79 HARDING STREET! Available immediately, this 3-bedroom, 2.5-bathroom detached home offers 1,491 sq. ft. of carpet-free living space across the main and upper levels. Tucked into a highly sought-after Kitchener neighbourhood, the home features a bright main floor with sliding glass doors opening to a gorgeous rear patio perfect for outdoor entertaining, complete with a garden shed for extra storage. Upstairs, the spacious primary suite includes a walk-in closet and a private ensuite with a stand-up shower. An unfinished basement provides ample storage alongside in-home laundry facilities. Situated in an ideal location close to top-rated schools, parks, and daily shopping amenities, with quick access to Highway 8 for easy commuting. Tenant is responsible for all utilities, including water, gas, hydro, and the hot water heater rental. VIRTUALLY STAGED. (id:63008)
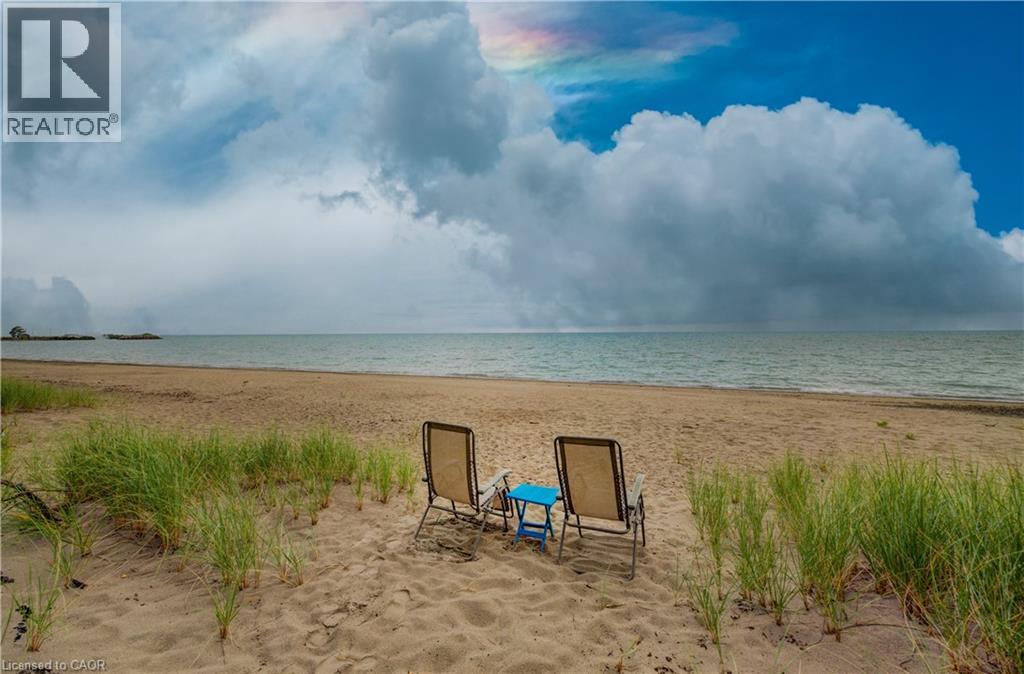
757 Victoria Road
Huron-Kinloss, Ontario
Lake Huron waterfront cottage living at its best! Welcome to 757 Victoria Road in beautiful Point Clark, where the lake is quite literally your front yard. This charming 2-bedroom cottage sits directly on the shores of Lake Huron, offering the opportunity to wake up to the sound of the waves, spend sunny days by the water and enjoy unforgettable evenings overlooking the lake. Inside, you'll love the vaulted ceilings, warm wood finishes and exposed beams, creating a classic and inviting cottage atmosphere. The bright open-concept layout brings the kitchen, dining and living spaces together, making this the perfect place to relax, entertain and create wonderful memories with family and friends. The spacious deck provides the perfect spot for morning coffee or relaxing throughout the day. And when evening arrives, the west-facing waterfront location truly shines. Settle in on on your own private beach and enjoy a front-row seat as the sun slips toward the horizon, painting the sky and Lake Huron in beautiful evening colours. There’s something pretty special about ending a summer day with a sunset over the water right outside your door. Outside, mature trees provide a peaceful cottage-country setting, while lots of parking makes it easy to welcome family and friends. Spend your days swimming, beachcombing, boating or simply enjoying the shoreline, then come home to your own private retreat. Whether you're looking for a weekend getaway, a family cottage or your own piece of Lake Huron waterfront, 757 Victoria Road offers the relaxed, carefree lifestyle you've been dreaming about. No packing up the car to go to the beach—the beach is right outside your door. Come for the cottage, stay for the sunsets and make Lake Huron your happy place! (id:63008)
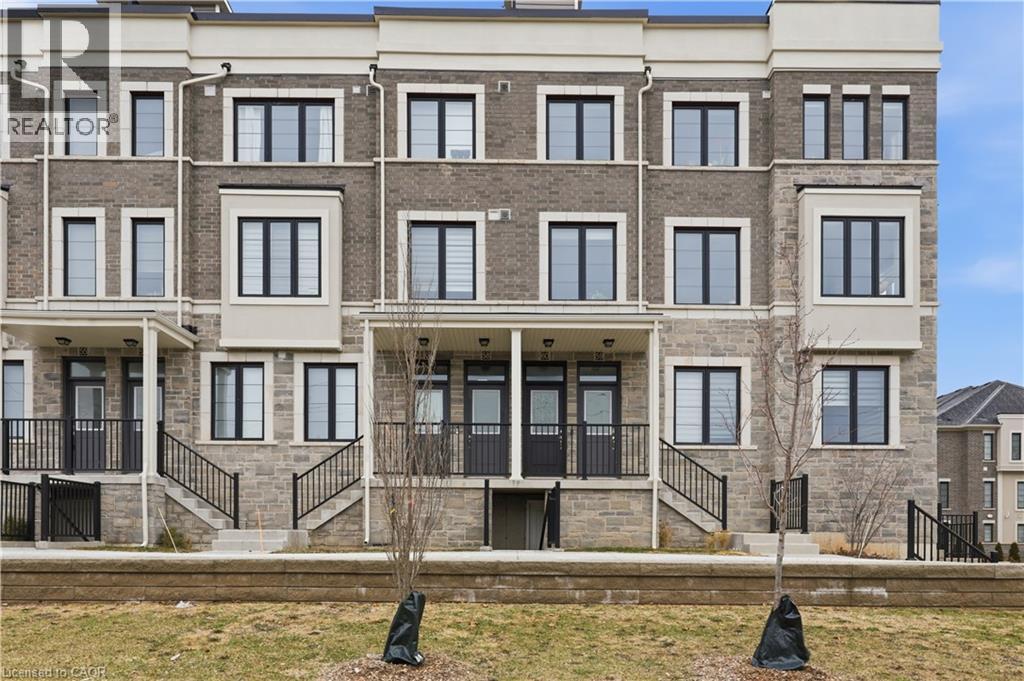
383 Dundas Street Unit# 58
Waterdown, Ontario
Welcome to this bright and modern townhouse in one of Waterdown’s most sought-after communities. Built in 2022, this stylish home offers a functional open-concept layout designed for comfortable everyday living and effortless entertaining. The main floor is filled with natural light and showcases upgraded pot lights throughout, creating a warm and inviting space to relax or host friends. The kitchen features sleek black stainless steel appliances, a smart upgraded stove, an integrated dishwasher with a matching cabinet panel for a seamless built-in look, and upgraded cabinetry for enhanced storage. Select automatic blinds add comfort and convenience. Thoughtfully designed for modern living, the home includes Ethernet wiring, a central vacuum rough-in, and upgraded laundry appliances. The carpet-free main floor adds style and ease of maintenance, while the convenient two-piece powder room features a full vanity. Upstairs, you’ll find two spacious bedrooms and two full bathrooms, including an upgraded ensuite with a beautifully finished shower, offering a practical layout ideal for professionals, couples, or anyone seeking a comfortable work-from-home setup. The true highlight of the home is the showstopping private rooftop terrace spanning approximately 435 sq ft. Complete with a natural gas BBQ hookup, it’s the ultimate outdoor retreat—perfect for hosting friends, enjoying charcuterie nights, or unwinding while taking in sunset views. Located in Waterdown’s walkable and family-friendly neighbourhood, you’re just minutes from everyday amenities including Fortinos, Shoppers Drug Mart, and more. Nature lovers will appreciate being close to the Waterdown Trail system and the Bruce Trail. With quick access to Dundas Street East, Highway 403, and Aldershot GO Station, commuting is effortless. A fantastic move-in-ready opportunity for first-time buyers, downsizers, or young professionals looking for modern living in a vibrant and connected community. (id:63008)
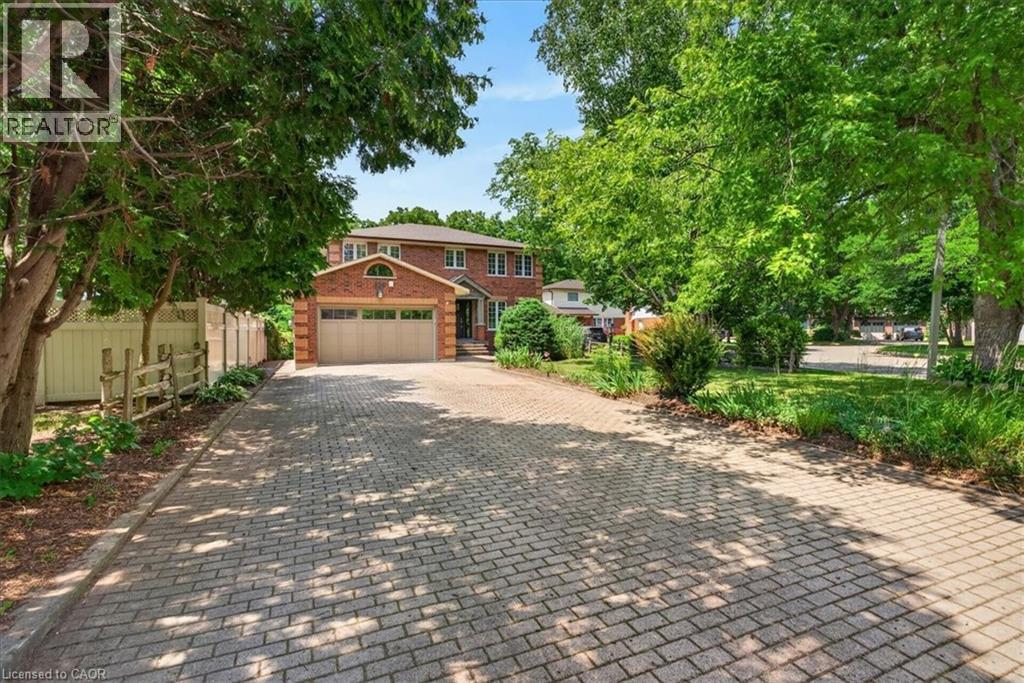
339 Kingsway Place
Milton, Ontario
A rare executive home on one of Milton's most sought-after cul-de-sacs, this exceptional residence blends elegance, comfort, and functionality. Designed with a traditional centre hall floor plan, it is filled with natural light and offers spacious principal rooms. The beautifully renovated kitchen is an entertainer's dream, featuring granite countertops, premium appliances, and a large centre island with breakfast bar. Flowing seamlessly into the dining area and open-concept family room, this inviting space extends to a stunning composite deck overlooking the professionally landscaped backyard; perfect for entertaining or relaxing in peaceful surroundings. Upstairs, you'll find four generously sized bedrooms, including a spacious primary retreat with a walk-in closet and luxurious 4-piece ensuite. The fully finished lower level features a self-contained in-law suite with a full kitchen, living room, 4-piece bath, oversized bedroom, and walkout to a private patio. Ideal for extended family, guests, a live-in nanny, or in-law suite. (id:63008)
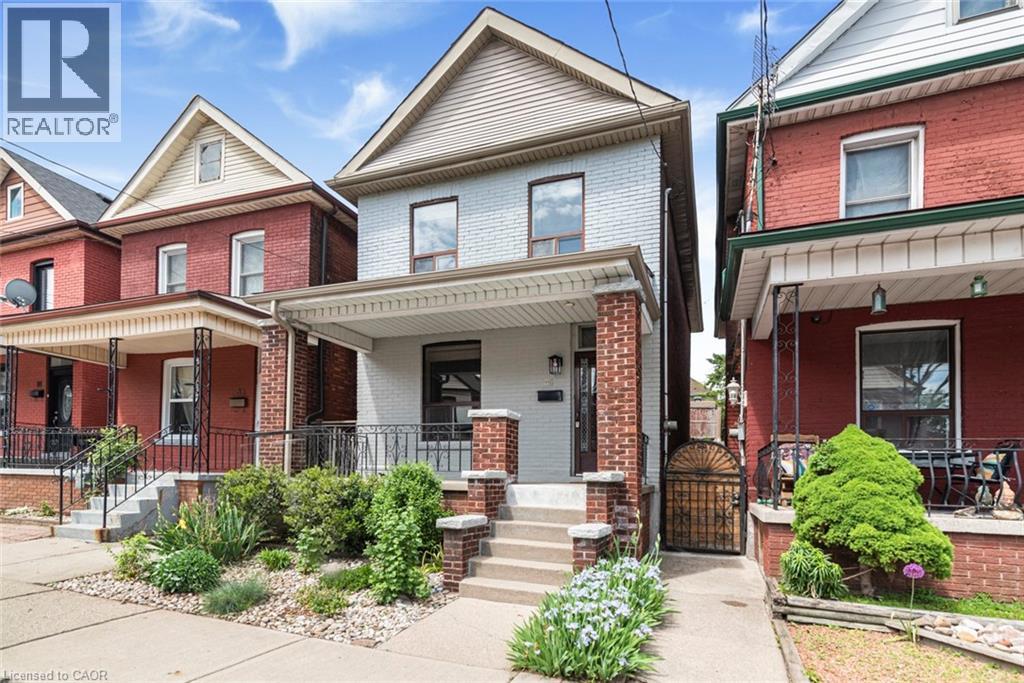
85 Oxford Street
Hamilton, Ontario
This well maintained, affordable family home checks all the boxes and is ready to move-in. Prime West location on a quiet street, close to Bayfront Park and Dundurn Park areas. Features include maple hardwood floors, modern kitchen, two full bathrooms, hi-efficiency furnace, newly installed gas hot water tank (rental) and 100 amp breakers. A private, maintenance-free backyard has just been re-landscaped! Permitted Parking is available on the street. Great for commuters with easy access to Hwy 403, and a short walk to the new West Harbour GO station. (id:63008)
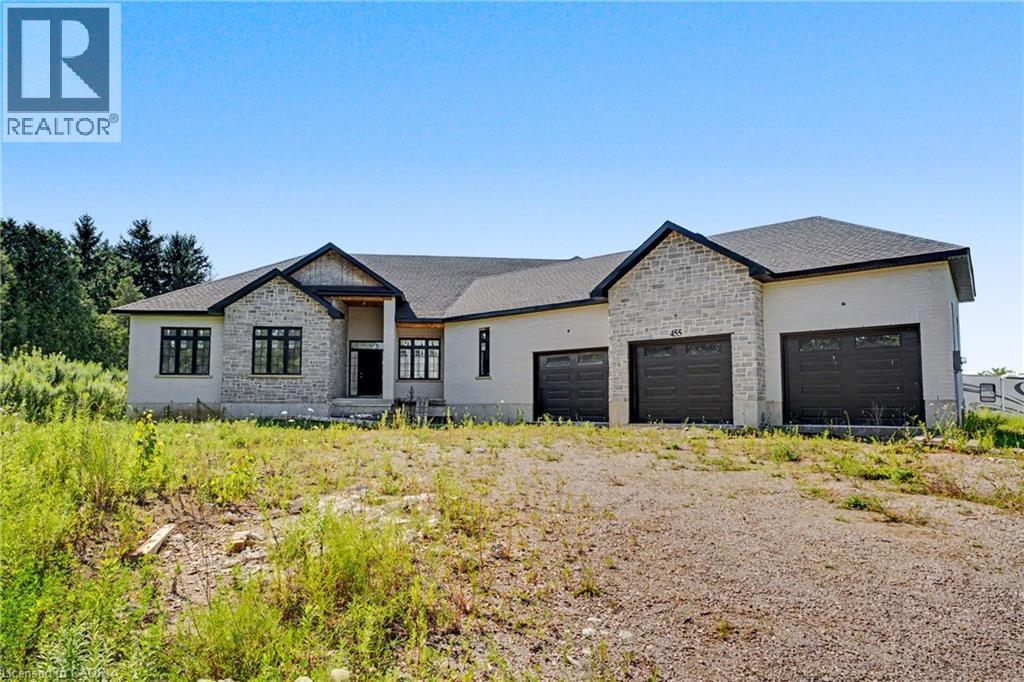
455 Mines Road
Haldimand, Ontario
Rare opportunity to complete your dream country estate! This impressive 2,823 sq. ft. bungalow is set on a premium 152' x 200' lot and offers the perfect opportunity to customize the interior to your own style and finishes. The exterior is already beautifully completed with timeless brick and stone, a triple-car garage, and a large covered rear porch overlooking a private backyard. Inside, the spacious open-concept floor plan is framed and ready for completion, featuring 4 bedrooms, 3.5 bathrooms, main-floor laundry, soaring ceilings, and an abundance of natural light. Enjoy the peace and privacy of country living while creating a truly custom home tailored to your vision. A rare chance to add significant value and make this exceptional property your own. (id:63008)
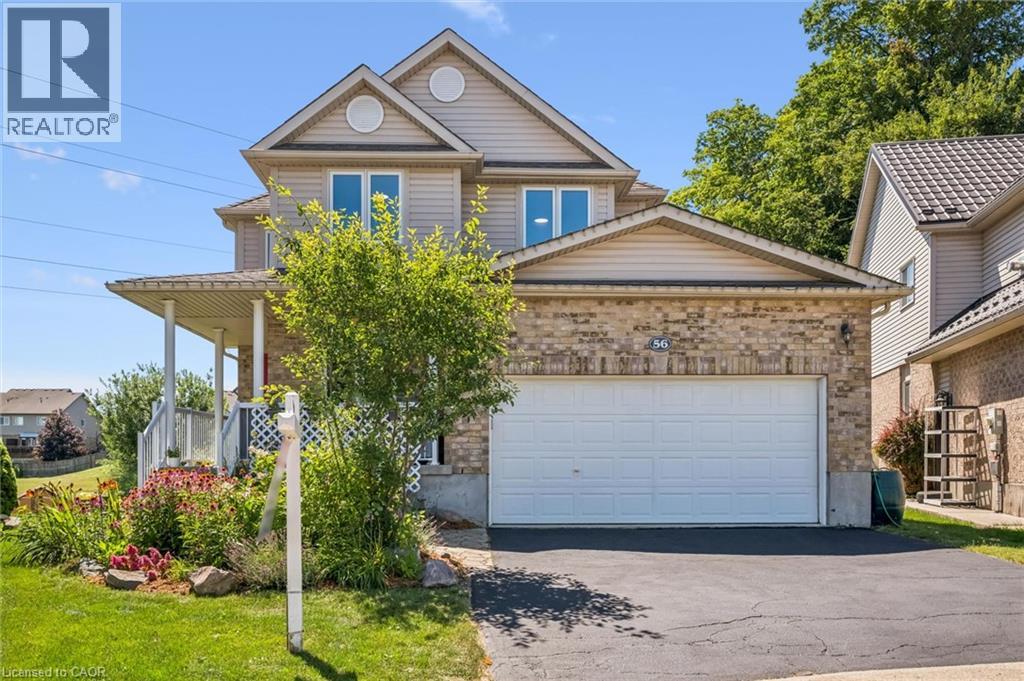
56 Henhoeffer Crescent
Kitchener, Ontario
The search is over! Welcome to 56 Henhoeffer Crescent! This beautiful 2300 sq.ft. home features 4 bedrooms, 2.5 bathrooms, open concept layout with 2 car garage and a walkout basement all on a large private pie shape, parklike backyard. The main floor is carpet free and boasts large bright windows. Featuring a separate dining space perfect for entertaining along side a spacious kitchen with white shaker cabinetry, tiled backsplash, stainless steel appliances, plenty of countertop space and cabinet storage. The kitchen and dinette eating space overlook the large family room perfect for family gatherings and movie night. Enjoy the stone fireplace during the cold winter months. Main floor laundry and 2-piece bathroom complete the main floor. The second level features 4 spacious bedrooms with lots of closet space with warm carpet underfoot and a 4-piece bathroom. The primary bedroom features a 20x13 spacious retreat with corner gas fireplace, walk-in closet and 4-piece en-suite bath. The lower level awaits your design ideas and family needs. Perfect space for creating either an in-law suite or extending your growing families needs with a recreation area and perhaps a gym and bedroom. Rough in plumbing is in place for a bathroom. The walk out basement has its own entry and overlooks the beautifully landscaped yard. The 0.3 acre lot is large enough that you could add a pool, outdoor firepit and relaxing sitting areas and still have plenty of room for the kids & pets to play! 56 Henhoeffer is located on a quiet crescent with easy access to schools, shopping and walking trails! Call and have your private viewing today! (id:63008)
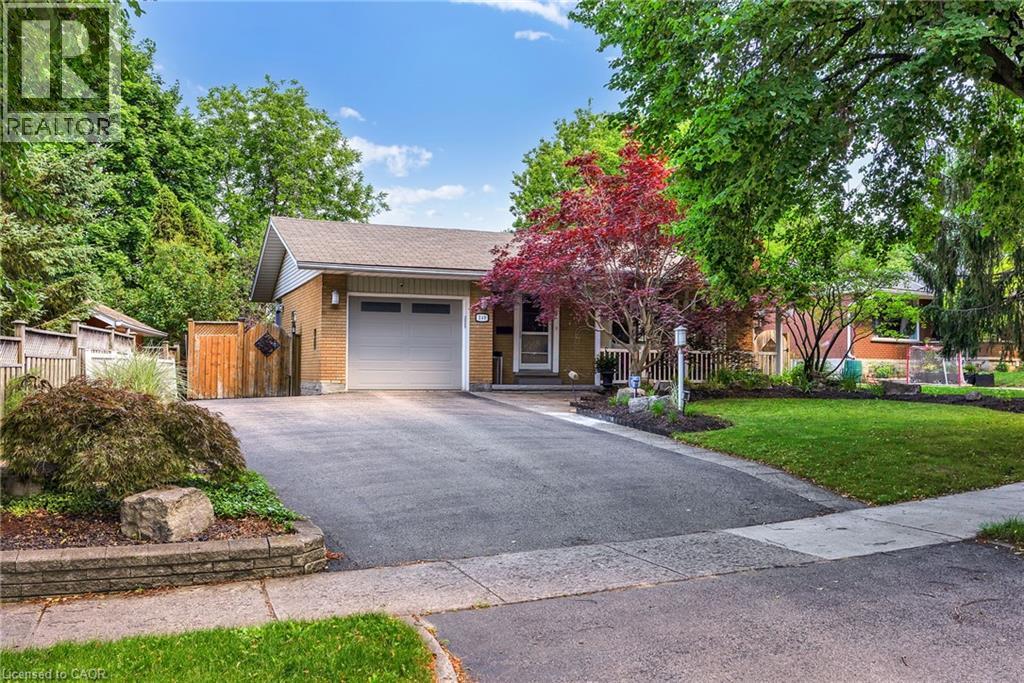
240 Willowdale Avenue
Waterloo, Ontario
OPEN HOUSE SUNDAY, AUGUST 9TH 2:00 PM- 4:00 PM!!!! Some homes simply make life easier, and this is one of them. Tucked away on a quiet street with beautiful curb appeal, this lovingly maintained bungalow offers the perfect blend of comfort, space, and everyday convenience. Step inside to a bright and welcoming main floor where beautifully refurbished hardwood floors add warmth and character. The kitchen has been thoughtfully opened up, creating a connected layout that's ideal for preparing meals, entertaining friends, or keeping conversations flowing. The main level also features three bedrooms and an updated 4-piece bathroom, offering functional living for families, professionals, or those looking to downsize without sacrificing space. The finished lower level extends your living space with a spacious rec room centered around a cozy gas fireplace—perfect for movie nights, game days, or relaxing at the end of the day. A fourth bedroom, updated 3-piece bathroom, and generous storage provide flexibility for guests, teenagers, or a home office. Step outside into a backyard designed to enjoy every season. Fully fenced for privacy, mature gardens bring colour and charm throughout the warmer months. The newly built deck (2024) is the perfect place for summer BBQs, morning coffee, or unwinding at the end of the day, while the freshly painted shed provides attractive storage. Located close to universities and colleges, this home offers exceptional convenience whether you're commuting to work, school, or enjoying everything the city has to offer. Pick up your everyday essentials at the Sobeys plaza at Weber and Bridgeport, spend weekends exploring nearby parks and trails, or head into Uptown for dinner, drinks, and local shops. With quick Expressway access, getting around the Region is effortless while still enjoying the charm of this established neighbourhood. (id:63008)
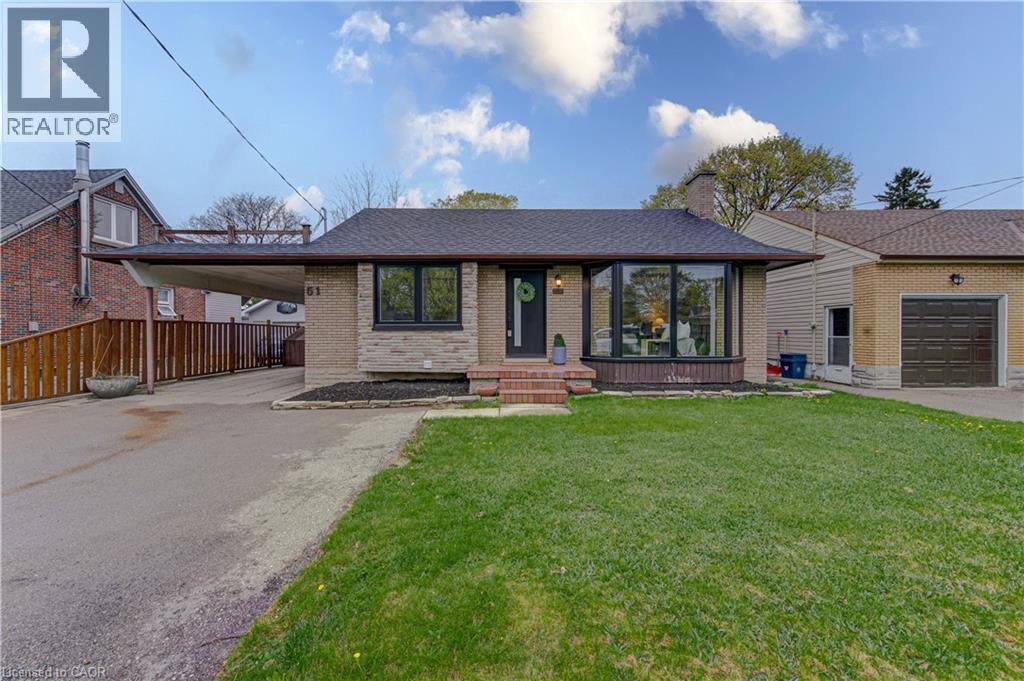
51 Rosemount Drive
Kitchener, Ontario
his is the move-in-ready unicorn you've been searching for: a flawlessly updated brick and bungalow with massive driveway parking and serious hidden income potential. The entire main floor was completely renovated this year, meaning you get to live in a brand-new space featuring a 2026 roof, 2024 windows, 2022 furnace, stunning modern wood-finish flooring, and a jaw-dropping kitchen loaded with crisp white shaker cabinetry, a subway tile backsplash, and stainless steel appliances. The bright, open-concept upper level features striking exposed ceiling beams, three spacious bedrooms, and a gorgeous contemporary bathroom showcasing a glass-enclosed shower with elegant gold-finish trim. While the main floor seamlessly connects via a staircase to create the ultimate sprawling family rec room, the expansive lower level offers massive potential for an in-law suite or mortgage helper. It is already fully equipped with a separate entryway, an additional bedroom, a den, a second full bathroom, and a gorgeous contemporary second kitchen. Framed by an expansive grassy backyard and a detached storage shed, this home delivers zero-stress, brand-new main floor living with a built-in financial safety net. (id:63008)
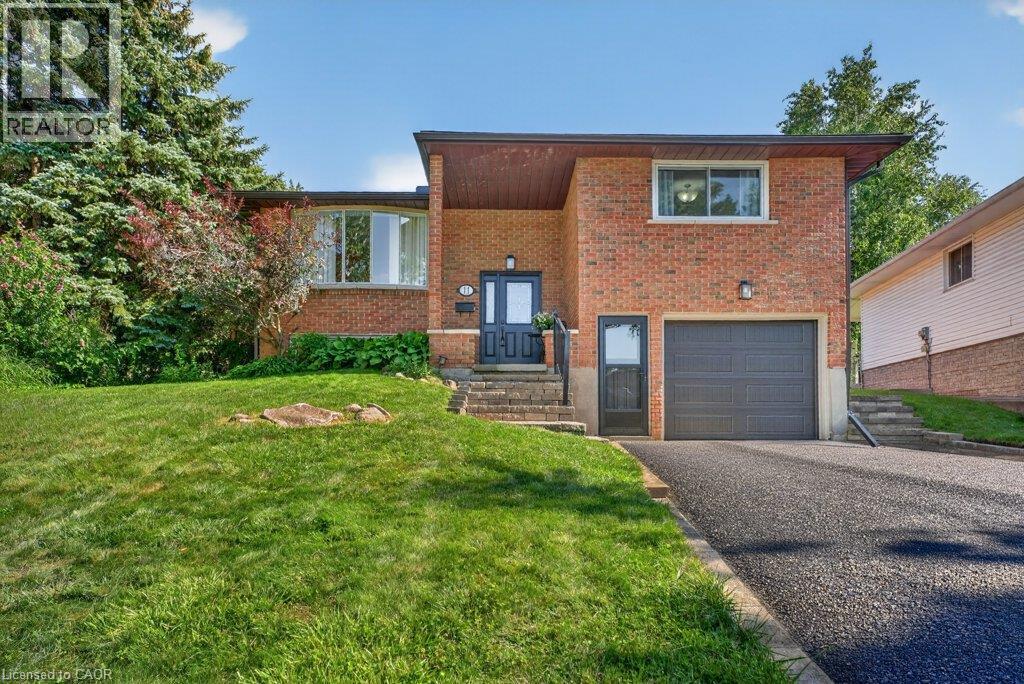
11 Graywood Court
Kitchener, Ontario
Welcome to this beautifully updated raised bungalow tucked away on a quiet family-friendly court in desirable Laurentian Hills. Situated on an impressive 170-foot deep, pool-sized lot with no rear neighbours, this home offers the perfect blend of privacy, space, and convenience for growing families. Step inside to discover a bright, open-concept main floor featuring a beautifully renovated kitchen (2019) with quartz countertops that flows seamlessly into the dining and living areas. Just beyond, the charming three-season sunroom with warm pickled red-pine finishes (2021) provides the perfect place to write that book or simply relax with your morning coffee. Garden doors lead to a large deck overlooking the expansive backyard complete with a patio, basketball court, and vinyl storage shed—plenty of room for children, pets, entertaining, gardening, or even a future pool. The finished lower level adds exceptional living space with large windows that flood the home with natural light, a spacious recreation room featuring an electric fireplace, a dedicated office area, an additional bedroom, and an updated three-piece bathroom (2022)—ideal for guests, teenagers, or those working from home. This home has been well maintained with numerous updates, including the roof (approx. 2017), furnace and air conditioner (2016), updated bathrooms (2022), garage door (2025), eavestroughs (2025), and a brand-new asphalt driveway being installed in August 2026. Located in one of Kitchener's most established neighbourhoods, you'll appreciate the mature trees, quiet streets, and exceptional convenience. Walk to schools, churches, parks, and shopping, with McLennan Park just minutes away for year-round recreation. If you've been searching for a move-in ready family home with a rare backyard, outstanding updates, and an unbeatable court location, this is one you won't want to miss. (id:63008)
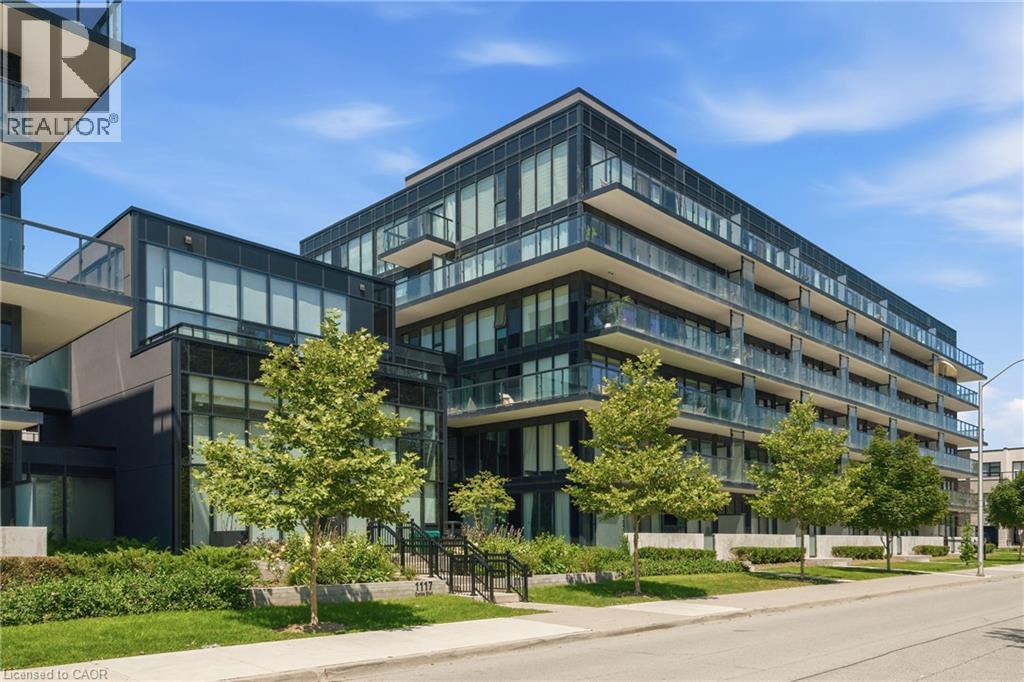
1119 Cooke Boulevard Unit# B323
Burlington, Ontario
Welcome to The West Condos at Stationwest in Burlington's sought-after Aldershot neighbourhood. This bright and spacious , carpet free, 2-bedroom, 2-bathroom corner suite features 9-foot ceilings, wall to wall full height windows, and an impressive 359 sq. ft. wraparound balcony spanning two sides of the unit, creating exceptional indoor-outdoor living. The open-concept layout is finished with wide-plank flooring and a contemporary kitchen featuring quartz countertops and stainless steel appliances. The primary bedroom offers generous closet space and a 4-piece ensuite, while the second bedroom with double closet is ideal for guests or a home office. A second full bathroom with a glass-enclosed shower, in-suite laundry, window coverings, and one underground parking space complete the suite. Residents enjoy premium amenities including concierge service, gym, party room with fireplace and private terrace, rooftop terrace and EV charging stations (through SWTCH). Ideally located steps from Aldershot GO Station with quick access to major highways, this home is perfect for commuters. Enjoy nearby cafes, restaurants, shopping, parks, recreation facilities, the Royal Botanical Gardens, the Burlington waterfront, and Lake Ontario. Move-in ready and an exceptional opportunity to own in one of Burlington's most convenient and desirable communities. (id:63008)
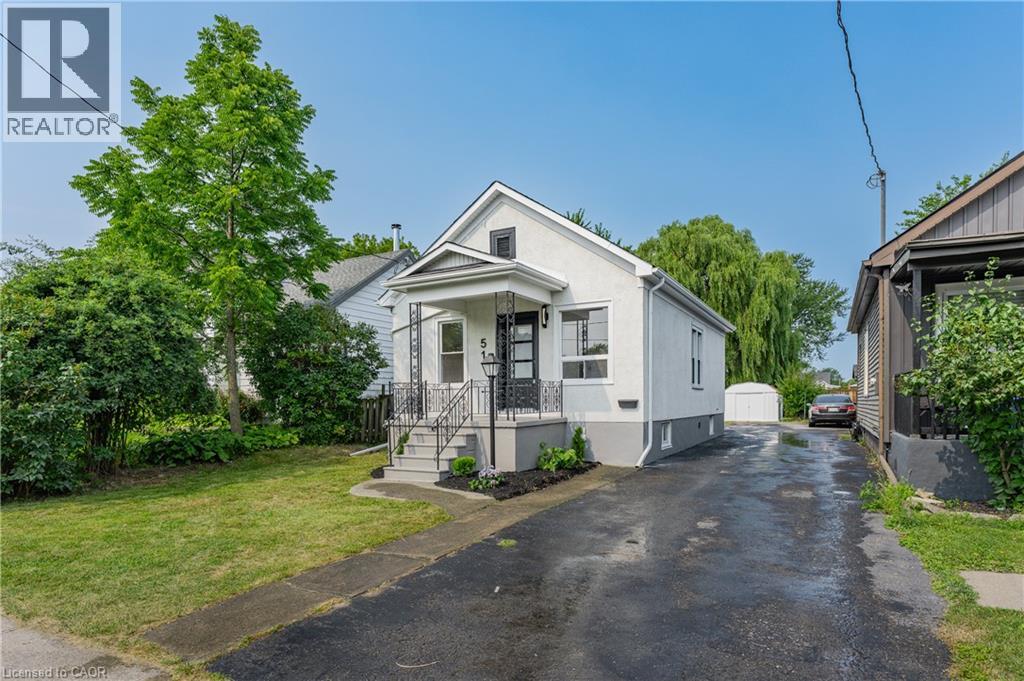
51 Queen Street S
Thorold, Ontario
Welcome to 51 Queen Street in the heart of Thorold, a beautifully renovated 3-bedroom home that's move-in ready from top to bottom. Thoughtfully updated throughout, this home features a brand-new kitchen, an updated bathroom, new flooring, and a bright, refreshed interior that blends modern finishes with everyday functionality. The basement has also been professionally waterproofed, providing added peace of mind for years to come. Whether you're a first-time buyer, down-sizer, or investor, this is an excellent opportunity to own a turnkey home in a convenient location close to schools, parks, shopping, Brock University, and highway access. Simply move in and enjoy. (id:63008)
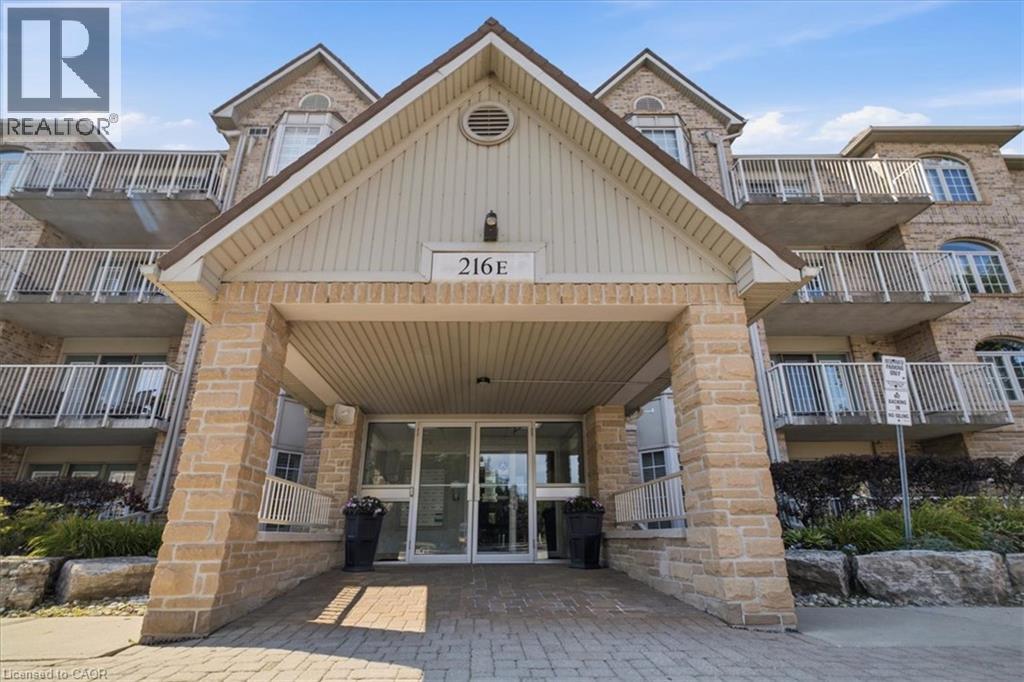
216 Plains Road W Unit# E305
Burlington, Ontario
Welcome to Oakland Green—one of Aldershot’s most desirable condominium communities. This beautifully maintained, recently painted, 2-bedroom, 2-bathroom suite offers 1,267 sq. ft. of spacious living designed for everyday comfort. The updated kitchen features quartz countertops, stainless steel appliances, a breakfast bar, and plenty of storage, while the generous primary retreat boasts two closets and an updated ensuite. A renovated main bathroom, in-suite laundry, two prime parking spaces - one underground and one above grade near the main entry and a private locker add exceptional convenience. Set in a well-managed building with great amenities, you’ll enjoy an unbeatable location just moments from LaSalle Park & Marina, the Burlington waterfront, GO Transit, shopping, dining, Burlington Golf & Country Club, and easy highway access. An exceptional opportunity to enjoy low-maintenance living in one of Burlington’s most sought-after neighbourhoods. (id:63008)
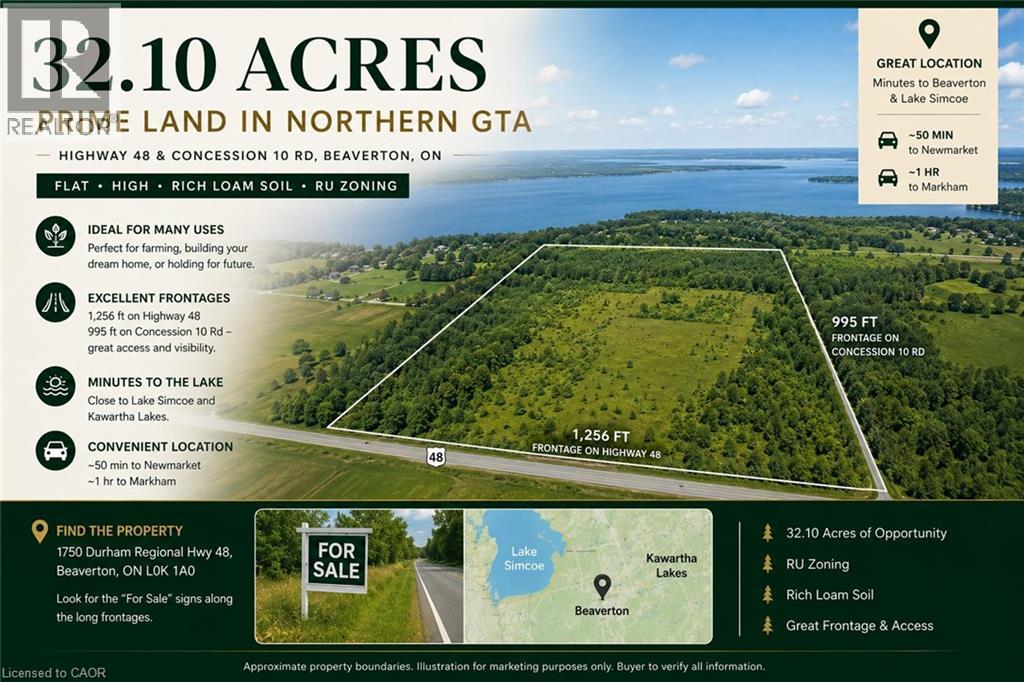
Pt Lt6 Concession 10 Road
Beaverton, Ontario
Rare 32.10-Acre Gem in Northern GTA – Act Fast! Looking for your dream land, a prime farm land or a solid investment in the northern Greater Toronto Area? This 32.10-acre flat, high land at Highway 48 & Concession 10 Rd won’t last long! Key Features: 1.Rich loam soil & RU zoning – ideal for farming, building your dream home, or holding for future. 2.Massive frontages: 1,256 ft on Highway 48 and 995 ft on Concession 10 Rd – perfect visibility and access. 3.Minutes from Lake Simcoe and Kawartha Lakes – nature at your doorstep. 4.Conveniently located: ~50 min from Newmarket, 1 hr from Markham. The northern GTA is booming, and land of this quality is becoming impossible to find. While it has no formal address yet, you can find it on Google Maps using: 1750 Durham Regional Hwy 48, Beaverton, ON L0K 1A0 – look for the “For Sale” signs along the long frontages. This is a once-in-a-lifetime opportunity. Don’t wait—contact us now and secure your slice of northern GTA paradise before it’s gone! (id:63008)

Pt Lt6 Concession 10 Road
Beaverton, Ontario
Rare 32.10-Acre Gem in Northern GTA – Act Fast! Looking for your dream land, a prime farm land or a solid investment in the northern Greater Toronto Area? This 32.10-acre flat, high land at Highway 48 & Concession 10 Rd won’t last long! Key Features: 1.Rich loam soil & RU zoning – ideal for farming, building your dream home, or holding for future. 2.Massive frontages: 1,256 ft on Highway 48 and 995 ft on Concession 10 Rd – perfect visibility and access. 3.Minutes from Lake Simcoe and Kawartha Lakes – nature at your doorstep. 4.Conveniently located: ~50 min from Newmarket, 1 hr from Markham. The northern GTA is booming, and land of this quality is becoming impossible to find. While it has no formal address yet, you can find it on Google Maps using: 1750 Durham Regional Hwy 48, Beaverton, ON L0K 1A0 – look for the “For Sale” signs along the long frontages. This is a once-in-a-lifetime opportunity. Don’t wait—contact us now and secure your slice of northern GTA paradise before it’s gone! (id:63008)

569 Violet Street
Waterloo, Ontario
Welcome to 569 Violet Street, where comfort, space, and an incredible family-friendly location come together in one of Waterloo's most sought-after neighbourhoods. This beautifully maintained 4-bedroom home offers the flexibility today's families are looking for, with an additional upper-level room that can easily serve as a fourth bedroom, home office, playroom, or be converted back into a spacious family room. The primary suite is a true retreat, featuring a stunning brand-new ensuite and a generous walk-in closet designed for everyday comfort. The bright, functional main floor is perfect for both entertaining and daily living, with the kitchen (updated in 2022) opening onto a spacious deck overlooking the peaceful green space behind the home. Whether you're enjoying your morning coffee, hosting summer barbecues, or simply unwinding at the end of the day, the private backdrop of the Columbia Forest trail system creates a setting that's hard to beat. Downstairs, the finished walkout basement adds exceptional versatility with direct access to the backyard as well as a separate entrance through the garage, making it an excellent opportunity for multi-generational living or future in-law suite potential. Location is everything, and this home delivers. You're just a short walk to Abraham Erb Public School and Laurel Heights Secondary School, with scenic walking trails, parks, a newer splash pad, shopping, restaurants, the YMCA, public library, transit, and both universities all within easy reach. This is a neighbourhood known for its outstanding schools, beautiful green spaces, and welcoming community atmosphere. (id:63008)
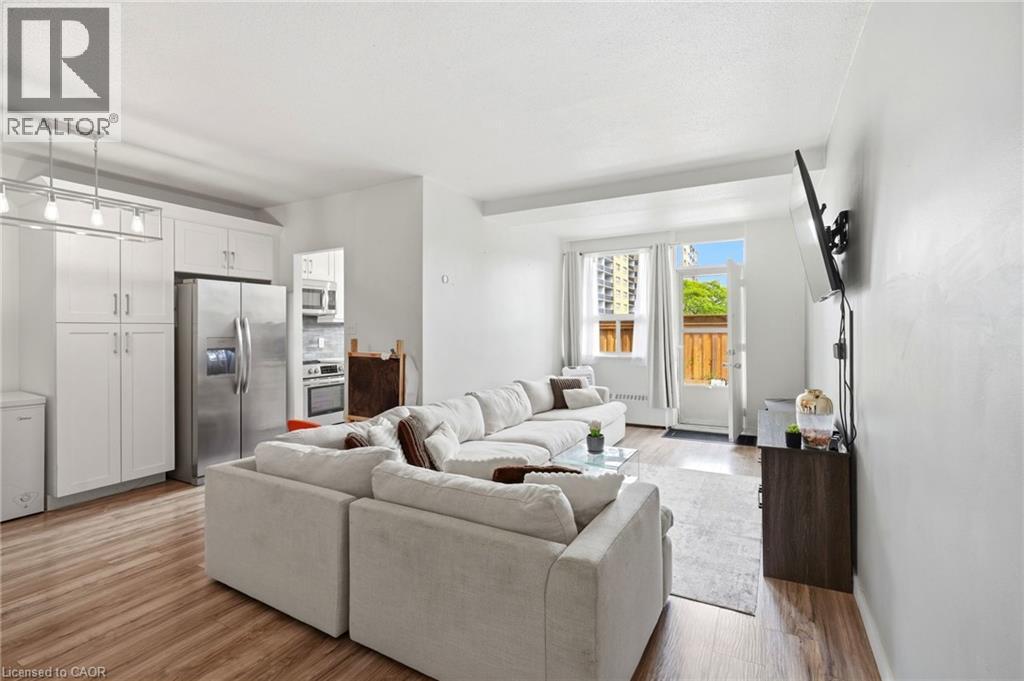
15 Nicklaus Drive Unit# 17
Hamilton, Ontario
Welcome to Unit 17 at 15 Nicklaus Drive, a spacious two-storey condo offering comfortable, low-maintenance living in a convenient Hamilton location. This well-designed home features 3 generously sized bedrooms and 1.5 bathrooms, providing plenty of space for families, first-time buyers, downsizers, or investors. Enjoy the rare advantage of two private terraces, perfect for relaxing, entertaining, or enjoying your morning coffee. The unit also includes one exclusive parking space and a private storage locker for added convenience and storage. Residents enjoy access to fantastic building amenities, including an outdoor swimming pool, fitness centre, sauna, party room, and visitor parking. The maintenance fees offer exceptional value, covering building maintenance and insurance, cable TV, internet, heat, water, and snow removal, making everyday living both convenient and cost-effective. Ideally situated close to parks, schools, shopping, public transit, and major highways, this home is also just a quick drive to the Confederation GO Station, making commuting to Toronto, Niagara and surrounding areas easy. Offering the perfect balance of space, convenience, and lifestyle, this is an opportunity you won't want to miss in one of Hamilton's sought-after communities. (id:63008)
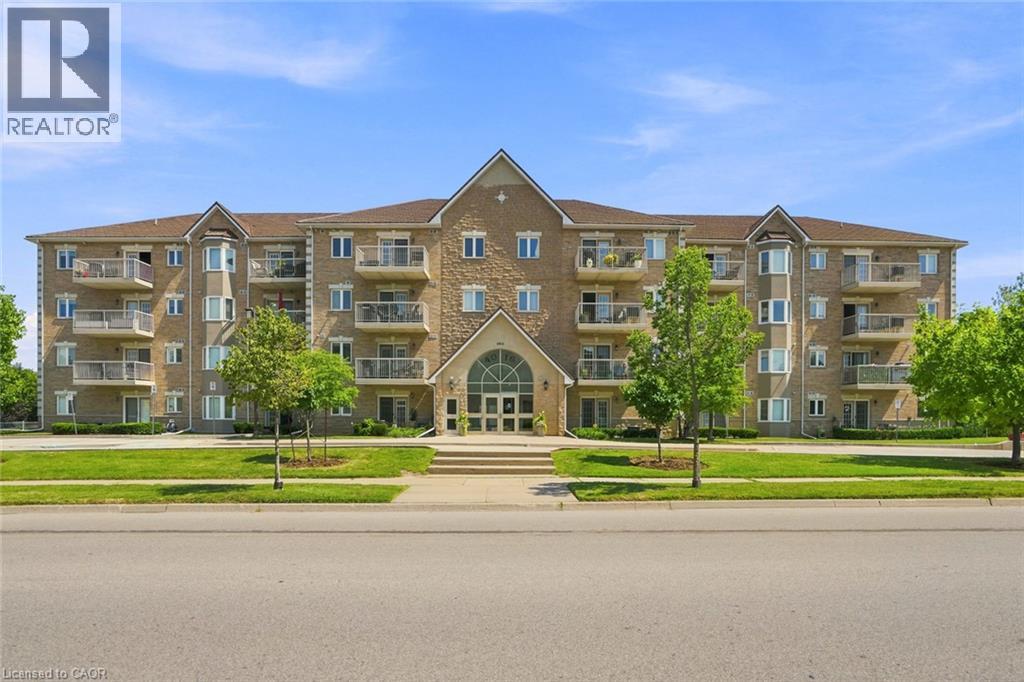
4016 Kilmer Drive Unit# 101
Burlington, Ontario
Move-in ready and thoughtfully updated, this bright one-bedroom, one-bathroom suite offers 751 squre feet of easy, low-maintenance living in one of Burlington's most convenient pockets. Located on the main level providing ultimate accessibility. The heart of the home is a refreshed kitchen finished with quartz countertops and brand-new appliances (2024). New flooring runs throughout, and best of all, the original Kitec plumbing has been fully removed, giving buyers real peace of mind and one less thing to worry about for years to come. Enjoy the updated bath with new tiles, lighting, and vanity. Adding a touch of luxury are the California shutters in the bedroom and living room. The open, functional layout makes the most of every square foot, while low condo fees keep monthly carrying costs comfortably in check. The suite comes complete with one owned parking space and a private storage locker. Set within the well-established in Burlington's Tansley neighbourhood, you're just minutes from the Tansley Woods Community Centre, everyday shopping and groceries, restaurants, and nearby parks like Tansley Woods Park, with quick access to public transit and highways for an effortless commute. Whether you're a first-time buyer, downsizer, or investor, this is a rare chance to own an updated, worry-free suite in a sought-after location. Simply move in and enjoy. Don’t be TOO LATE*! *REG TM. RSA. (id:63008)
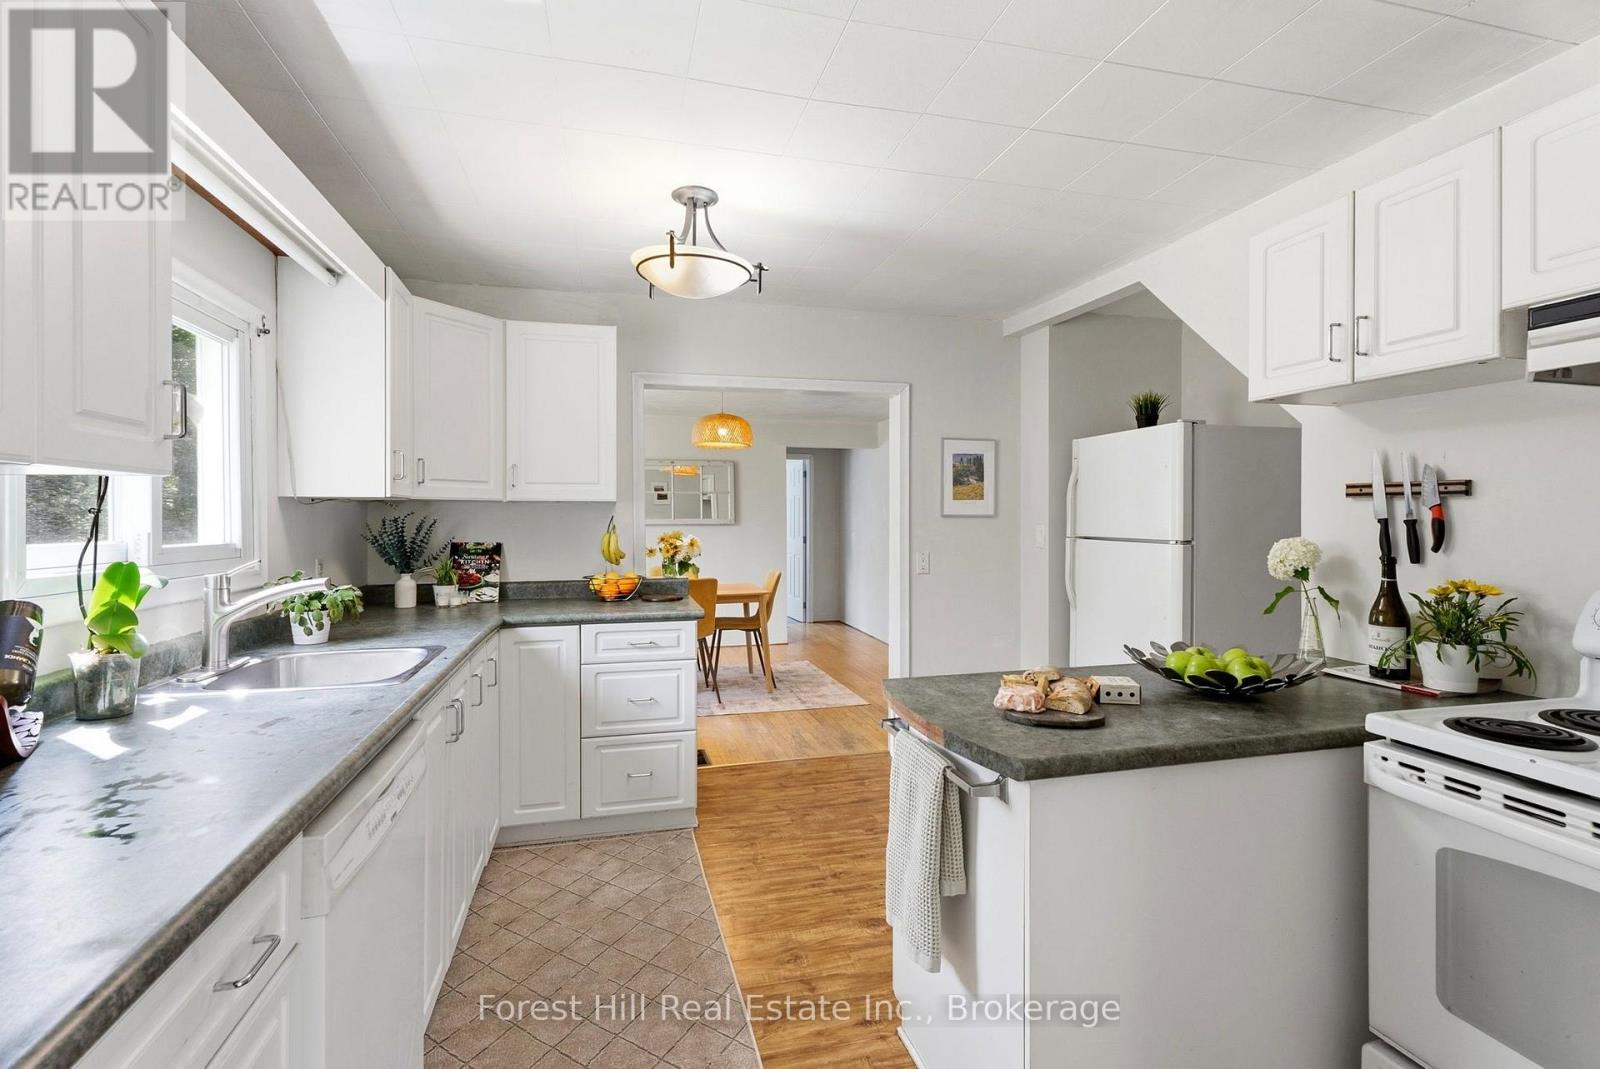
9 Spruce Glen Road
Huntsville, Ontario
Light, space, privacy and nature - right on the edge of town. Tucked away across from Spruce Glen School, this ideal starter is perfect for a growing young family, or anyone seeking a private, nature-filled setting with room to expand. The main floor has a great flow: entrance foyer with closet, spacious kitchen, separate dining room, sunny living room, a main-floor bedroom (or office), laundry and a large 4-piece bathroom. There's also plenty of space in the home to add a second bath. Perhaps you envision finishing the basement at some point.. Upstairs you'll love the three unusually big, bright, and sunny bedrooms with leafy, treed views. The large wrap-around garden, complete with raspberry bushes along one side, features a safely fenced backyard for kids and dogs. You'll also find a couple of storage sheds, space for a cozy firepit, and a detached 3-car garage that could be renovated into a workshop or studio. Just steps away, a lovely treed ravine with a seasonal creek and playgrounds (swings, slides, basketball, and baseball) feel like an extension of your own backyard. Recent updates include: New septic system; New drilled well; Updated 100-amp electrical panel; Newer windows; an efficient heat pump for year-round comfort (cozy winters and cooool summers); plus a rented propane furnace for those extra chilly Muskoka months! 9 Spruce Glen presents a fantastic opportunity: Update and renovate at your own pace as your family grows and transform it into your dream home. For investors and renovators, this spot is walking-distance to the hospital so it also offers strong in-town Airbnb or long-term rental potential. Tons of options here. Come check out this unique and private spot before it's gone! (id:63008)
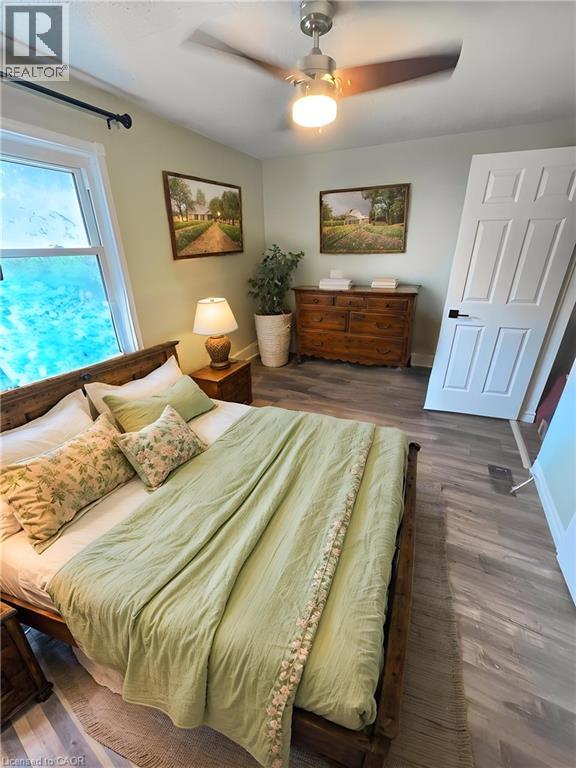
655 Albert Street Unit# J
Waterloo, Ontario
Welcome to this well-maintained 2-bedroom, 1-bathroom townhouse located in the sought-after Lakeshore Village community in Waterloo. Offering approximately 1,200 sq. ft. of living space across two storeys, plus a full basement, this home is ideal for a young couple, small family, or professionals looking for a comfortable place to call home. The bright, open-concept main floor provides a functional layout for everyday living and entertaining. Upstairs, you'll find two spacious bedrooms, including a primary bedroom with dual closets, along with a full 4-piece bathroom. The full basement offers plenty of storage space and includes a full-size washer and dryer for added convenience. Step outside to your private patio, complete with patio furniture, perfect for enjoying your morning coffee or relaxing after a long day. Residents also have access to fantastic community amenities, including an outdoor swimming pool, children's playground, and beautifully maintained green spaces throughout the complex. Additional features include two parking spaces, central heating and air conditioning, a water softener, and water included in the monthly rent. Lawn care and snow removal are taken care of, allowing for easy, low-maintenance living year-round. Conveniently located close to schools, parks, shopping, public transit, and major commuter routes, this home offers the perfect balance of comfort and convenience. We are looking for responsible tenants who will take pride in the home. This property is well suited for a young family or couple seeking a welcoming community and a place to settle in and enjoy. (id:63008)
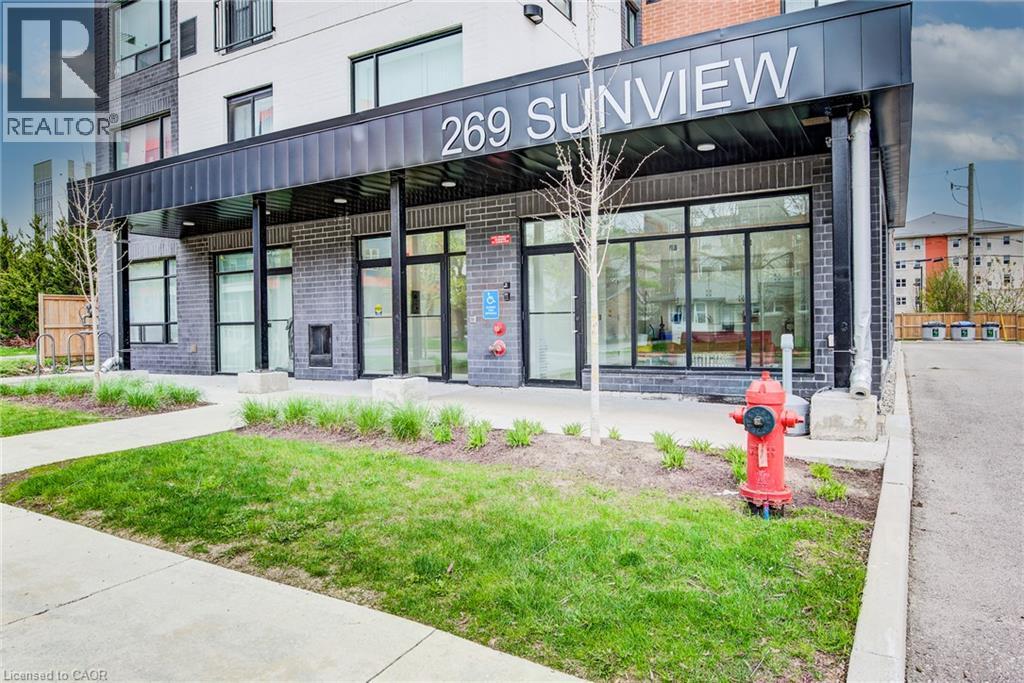
269 Sunview Street Unit# 205
Waterloo, Ontario
Searching for the perfect place to study and live? Look no further! This bright and modern open-concept condo offers everything you need for comfortable, convenient living. Featuring 1 spacious bedroom with a private ensuite, a versatile den, and 2 full bathrooms, this carpet-free unit boasts 9-foot ceilings, creating a bright and airy atmosphere throughout. The contemporary kitchen is equipped with stainless steel appliances, and the unit includes in-suite laundry, free high-speed wireless internet, and natural gas, making everyday living both easy and affordable. Perfectly located in the heart of Waterloo's university district, you'll be within walking distance of Wilfrid Laurier University (4 minutes), University of Waterloo (10 minutes), Conestoga College Waterloo Campus (18 minutes), and the ION Light Rail Transit (LRT) Station (13 minutes). Enjoy quick access to Conestoga Mall, Uptown Waterloo, and Downtown Kitchener, making commuting simple and convenient. You'll also be just steps from a wide selection of restaurants, cafe, pubs, grocery stores, and the vibrant Uptown Waterloo nightlife. Whether you're a student, young professional, or investor, this condo offers an unbeatable combination of style, location, and convenience. (id:63008)
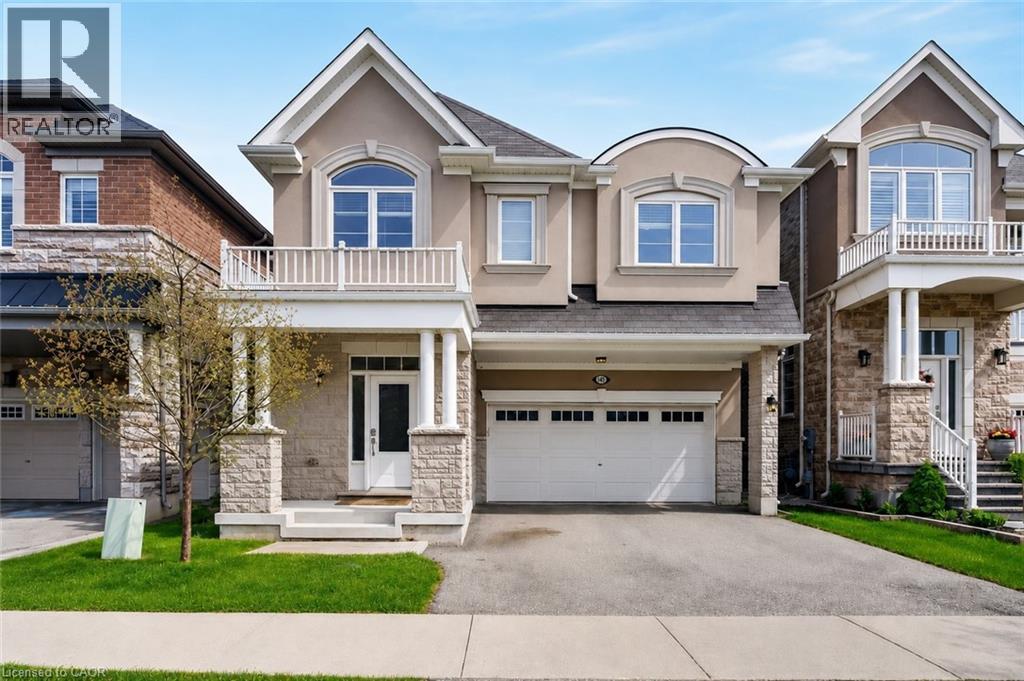
145 Stillwater Crescent
Waterdown, Ontario
Welcome to 145 Stillwater Crescent, a spacious family home tucked away on a quiet street in one of Waterdown’s most sought after family friendly neighbourhoods. Built by Mattamy Homes in 2017, this 4 bedroom, 3+1 bathroom home offers over 2,600 sq ft designed for modern family living. The bright open concept main floor features hardwood floors, updated light fixtures, a spacious living room with gas fireplace, separate dining area & a versatile main floor den ideal for a home office, playroom or study space. The chef inspired kitchen is the heart of the home with a large island, stainless steel appliances & exceptional cupboard space for busy family life & entertaining alike. Upstairs, the spacious layout features 4 large bedrooms, all with walk in closets, along with convenient second floor laundry. The oversized primary retreat includes 2 walk in closets & a private 4 piece ensuite with soaker tub & glass walk in shower. A Jack & Jill bathroom plus an additional 4 piece bath provide exceptional functionality for growing families. Outside, enjoy a fully fenced backyard perfect for kids, pets & summer gatherings. Complete with a double car garage & double wide driveway, this home is ideally located minutes to scenic trails, parks, top rated Waterdown schools, shopping, restaurants, Aldershot GO, Burlington amenities & quick access to HWY 403 & 407 for commuters. (id:63008)
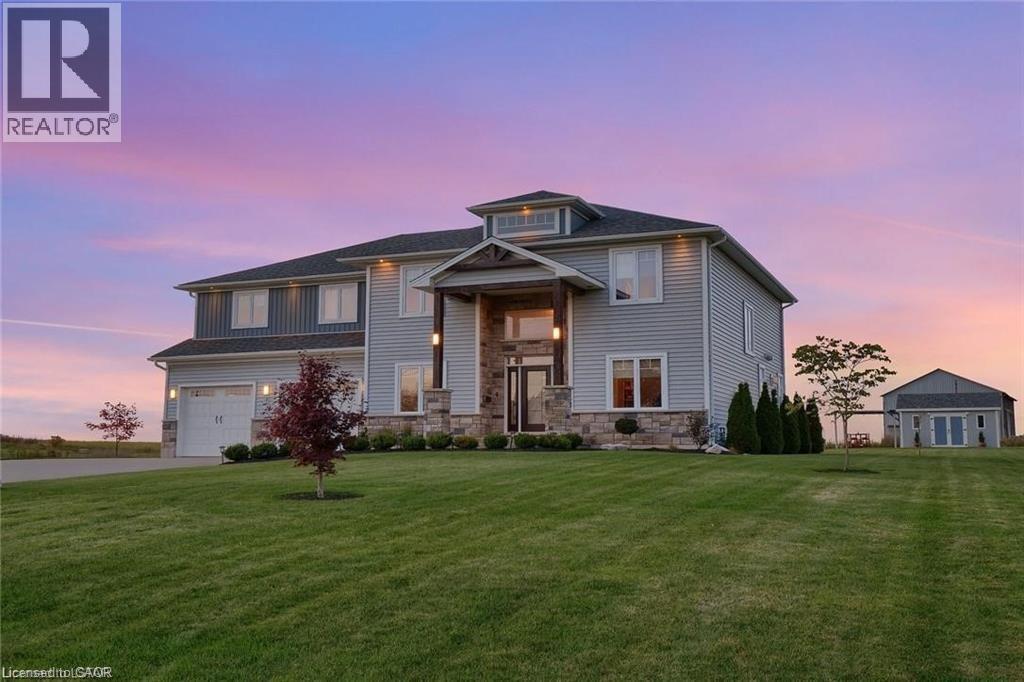
51048 Ron Mcneil Line
Malahide, Ontario
WELCOME TO THIS BEAUTIFUL DETACHED HOUSE ON AN ESTATE LOT WITH 4350 SQFT OF LIVING SPACE WITH BEAUTIFUL UNOBSTRUCTED SUNSET VIEWS. THIS IS A HOUSE YOU WILL FALL IN LOVE WITH! THIS HOUSE FEATURES A SPACIOUS PRACTICAL LAYOUT WITH A HUGE GOURMET CHEF'S KITCHEN, SEPARATE LIVING, FAMILY, OFFICE & OAK STAIRS LEADING TO 5 SPACIOUS BEDROOMS. THE MASTER FEATURES 5PC EN-SUITE AND HIS/HERS CLOSET. THIS HOUSE FEATURES TONS OF UPGRADES, INCLUDING HARDWOOD FLOORS, QUARTZ COUNTERTOPS, HIGHEND STAINLESS STEEL APPLIANCES, ISLAND, POT LIGHTS, & SMART SPRINKLER SYSTEM. STAINLESS STEEL APPLIANCES, 2 FIREPLACES, SMART HOME WITH ALEXA, SMART GARAGE DOOR OPENERS, MOTION SENSORS , RING SECURITY SYSTEM OWNED, PROJECTOR ON DECK, SMART LOCKS , ECO BEE SMART THERMOSTAT, 52 SMART IRRIGATION SPRINKLERS & LOTS MORE. A SHORT DRIVE TO THE UPCOMING VW BATTERY PLANT IN ST.THOMAS. NOTE: PICTURES ARE FROM PREVIOUS LISTING. (id:63008)

55 Isaiah Drive
Kitchener, Ontario
Welcome to 55 Isaiah Drive, a stunning Legal Duplex Home in the highly sought-after Laurentian Hills community, surrounded by nature and close to parks, trails, schools, shopping, and major commuter routes. Offering over 3,200 sq. ft. of finished living space, this beautifully maintained Cook Homes-built residence combines luxury, functionality, and income potential. Featuring a double-car garage, 4 spacious bedrooms, a main-floor office, and a fully finished legal 2-bedroom duplex basement, this home is ideal for growing families, multi-generational living, or generating rental income. With over $70k in recent upgrades, it is truly move-in ready. The carpet-free main floor boasts an open-concept layout with upgraded 2' x 2' tile flooring, custom ceiling details, abundant pot lights, formal living and dining areas, a bright family room, and a spacious kitchen with stylish backsplash and ample cabinetry. A dedicated home office provides the perfect work-from-home space. Upstairs, hardwood flooring, upgraded bathrooms, elegant 9-foot accent ceilings, and oak railings add to the home's appeal. The spacious primary suite features a luxurious ensuite and an oversized walk-in closet. Three additional bedrooms complete the upper level. The legal duplex basement offers exceptional versatility with 2 bedrooms, additional office/flex spaces, a large living area, a 3-piece bath, and plenty of storage—perfect as a mortgage helper or private in-law suite. Step outside to a fully fenced backyard with a large deck, ideal for entertaining, family gatherings, and summer BBQs. Conveniently located minutes from Sunrise Shopping Centre, excellent schools, public transit, and quick access to Highways 7 and 8. A rare opportunity to own an upgraded, income-generating home in one of Kitchener's most desirable communities. (id:63008)
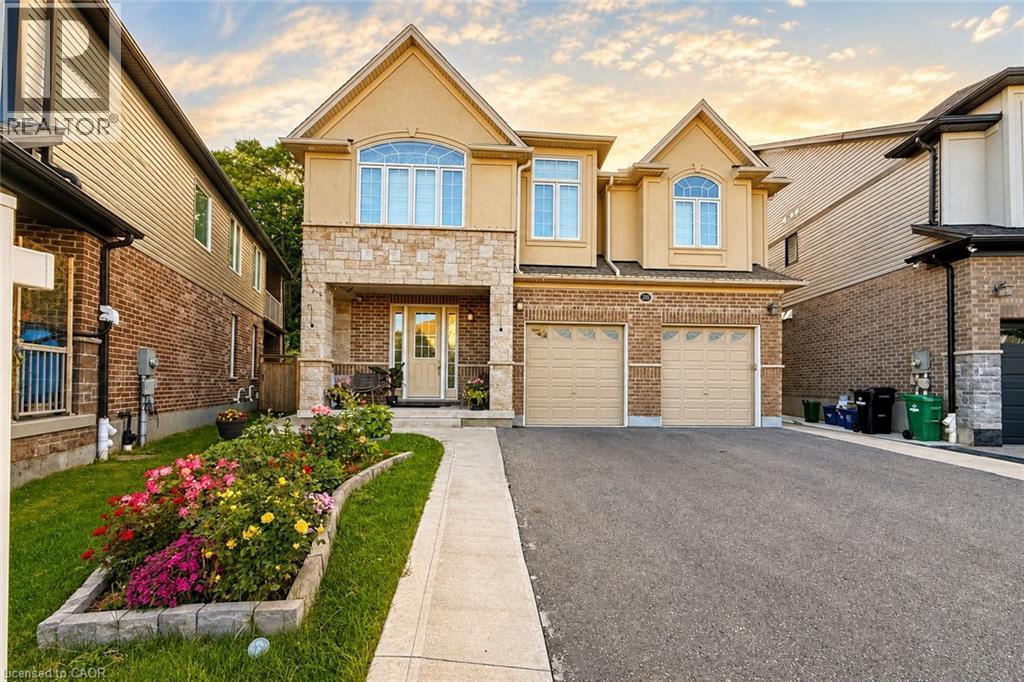
285 Sedgewood Street
Kitchener, Ontario
Welcome to this luxurious legal duplex at 285 Sedgewood Street in Kitchener, located in the prestigious Doon South community. Set on a premium pie-shaped ravine lot (131 x 33 x 79 ft) backing onto a beautiful treed forest, this impressive detached home offers approximately 4,200 sq. ft. of above-ground living space with 5+2 bedrooms and 5 bathrooms double garage, five-car driveway with and 240V EV charger. The main floor features 9-ft ceilings and elegant engineered hardwood flooring, creating a bright and sophisticated open-concept layout. A grand foyer with a walk-in closet and powder room leads into the spacious living and dining areas. The chef-inspired kitchen is designed for both function and style, complete with a large island and granite countertops. A main-floor office/den (or optional bedroom) adds flexibility for modern living. Upstairs, you’ll find four exceptionally spacious bedrooms, including a stunning primary suite with a walk-in closet and spa-like ensuite featuring a glass shower and soaker tub. Three bedrooms enjoy direct bathroom access, and a convenient second-floor laundry room offers plenty of space. The third-floor loft provides a versatile bonus area—perfect for a family lounge, home office, or kids’ play space. A fully finished legal basement 9 ft ceiling with separate entrance includes two bedrooms, a full bathroom, paying $1850+ 35% utilities and an additional den/office, ideal for multigenerational living or rental income. Backing onto a private ravine with no rear neighbors, just minutes from Highway 401, Conestoga College, parks, trails, and walking distance to schools. Don’t miss the opportunity to own this exceptional property—book your private showing today. (id:63008)
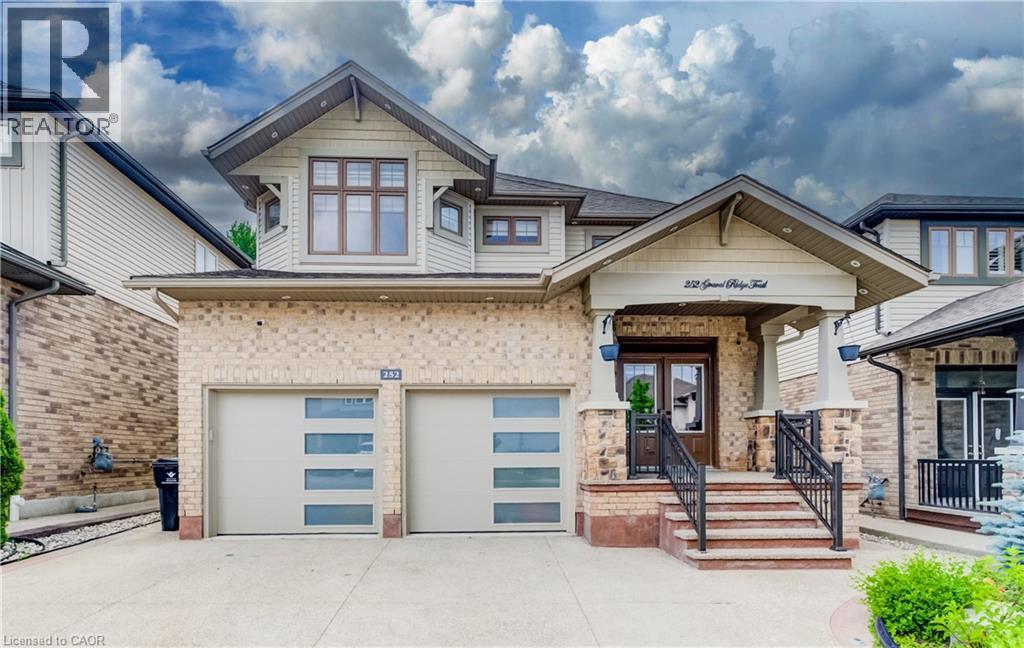
252 Gravel Ridge Trail
Kitchener, Ontario
WELCOME HOME TO 252 GRAVEL RIDGE TRAIL! Nestled on a premium 190-ft deep lot and backing onto picturesque greenspace with no rear neighbours, this exceptional executive residence offers the perfect blend of luxury, privacy, and modern living in one of Kitchener's most sought-after neighbourhoods. Showcasing over 3900 sq. ft. of finished living space, this stunning home features 4+3 bedrooms, 4.5 bathrooms, a spacious upper-level loft/home office, and a legal basement apartment with its own separate entrance—ideal for multi-generational living or generating rental income. Enjoy breathtaking, unobstructed views while experiencing the tranquility of nature, all within the convenience of city living. From the moment you arrive, the impressive curb appeal is undeniable. The exterior features Wi-Fi-controlled soffit pot lights, professional front and rear landscaping, exposed aggregate concrete, a triple-wide driveway, an insulated double-car garage, and a welcoming covered porch with custom railings leading to a grand double-door entrance. Step inside to an impressive foyer highlighted by elegant feature walls and soaring 9-foot ceilings on the main floor. This carpet-free home is finished with engineered hardwood throughout the main and second levels and has been extensively upgraded with $150,000 in premium renovations completed in 2026. The heart of the home is the beautifully redesigned chef's kitchen, featuring quartz countertops including backsplash, premium cabinetry, a 36-inch gas range, built-in microwave and oven, stylish range hood, and a full suite of new stainless steel appliances. Every bathroom has been tastefully renovated with contemporary finishes, complemented by designer lighting and upscale fixtures throughout the home. Designed with both style and functionality in mind, every space has been thoughtfully planned to maximize comfort and everyday living. Coninue Private Remarks (id:63008)

16 Olde School Court
St. Catharines, Ontario
Welcome to 16 Olde School Crt in North-end St. Catharines. A detached two-storey home built in 2018, offering over 2,000 sq.ft. of luxuriously upgraded living space tucked into a private cul-de-sac. From the moment you step inside, the layout impresses, with soaring 18ft ceilings and abundant natural light setting the tone throughout. Engineered hardwood floors flow across, complemented by a striking oak staircase, while thoughtfully placed pocket doors add a refined, space-conscious elegance to the home. The open-concept eat-in kitchen is both stylish and functional, featuring ample white cabinetry, quartz countertops, and stainless steel appliances, perfect for everyday living and effortless entertaining. A versatile den offers the freedom to create the space your lifestyle calls for, whether that's a home office, playroom, or mud room. Rounding out the main level, a rare and convenient bedroom offers flexibility for guests, extended family, or single-level living.Upstairs, two bedrooms include the primary retreat with a spa-inspired 5-piece ensuite, while an additional 4-piece bathroom ensures the home comfortably accommodates family life and visitors alike. Out back, the private yard is made for entertaining, where a spacious 12' x 28' composite deck with gazebo sets the stage for summer gatherings, and low-maintenance turf grass keeps upkeep effortless. Ideally located just five minutes to Port Dalhousie, and minutes to the QEW, shopping, groceries, and all amenities, this home offers the perfect balance of tranquility and convenience. A rare gem you won't find anywhere else! Welcome home. (id:63008)
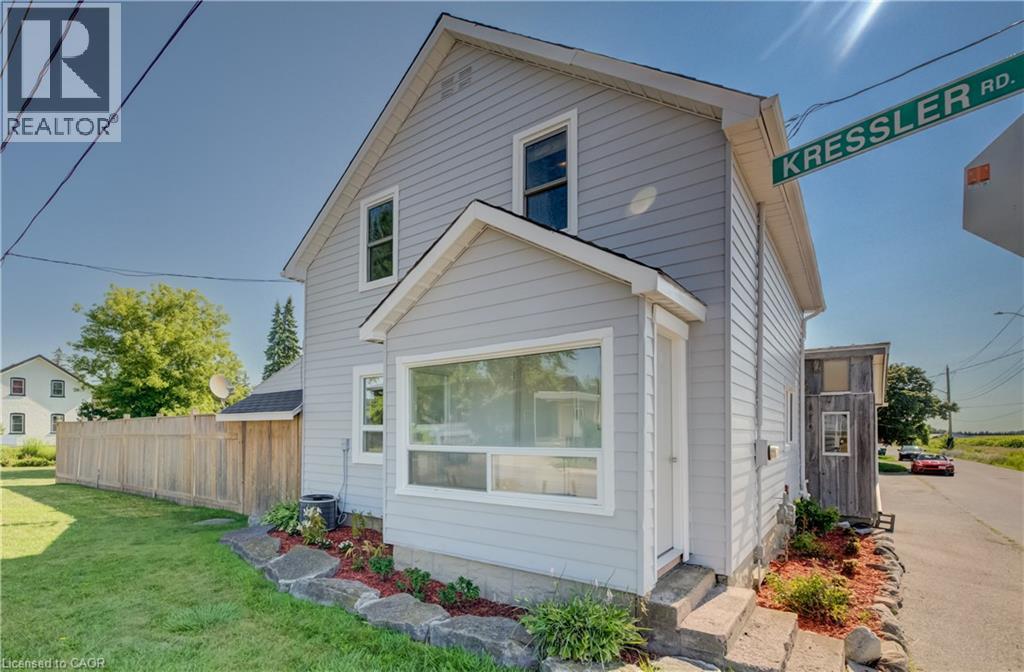
2665 Kressler Road
Heidelberg, Ontario
If you've been dreaming of leaving the hustle and bustle of the city behind without giving up convenience, welcome to 2665 Kressler Road. Nestled on nearly a quarter-acre of fully fenced property in the peaceful community of Heidelberg, this move-in-ready home offers the perfect opportunity to embrace a quieter pace of life while remaining just minutes from Waterloo. This beautifully updated 3-bedroom, 2-bathroom home features modern finishes and new appliances, making it ideal for first-time buyers, young families, or anyone seeking the charm of country living. The spacious kitchen offers plenty of room for cooking and entertaining while overlooking beautiful views of the surrounding farmland. The cozy living room features a wood stove, creating the perfect retreat to relax and take in unforgettable sunsets. Just outside, the covered patio and spacious deck extend your living space, making entertaining or unwinding outdoors effortless. Main floor laundry adds to the home's thoughtful layout and everyday convenience. The fully fenced yard provides space for children, pets, gardening, or simply enjoying the fresh country air. A standout feature is the impressive detached barn with heat and hydro, offering endless possibilities for a workshop, studio, hobby space, or storage. Exceptional parking provides plenty of room for multiple vehicles, trailers, boats, or recreational toys. Recent updates, including a new roof and freshly painted siding, mean you can simply move in and enjoy your new lifestyle. Heidelberg is the perfect choice for buyers looking to escape the city while staying connected. Enjoy the peace and community of rural living with Highway 85 just 7 minutes away and Waterloo only 12 minutes from your doorstep. Nearby amenities include the St. Jacobs Farmers' Market, St. Jacobs Outlet Mall, restaurants, shopping, golf courses, scenic trails, schools, and more. (id:63008)
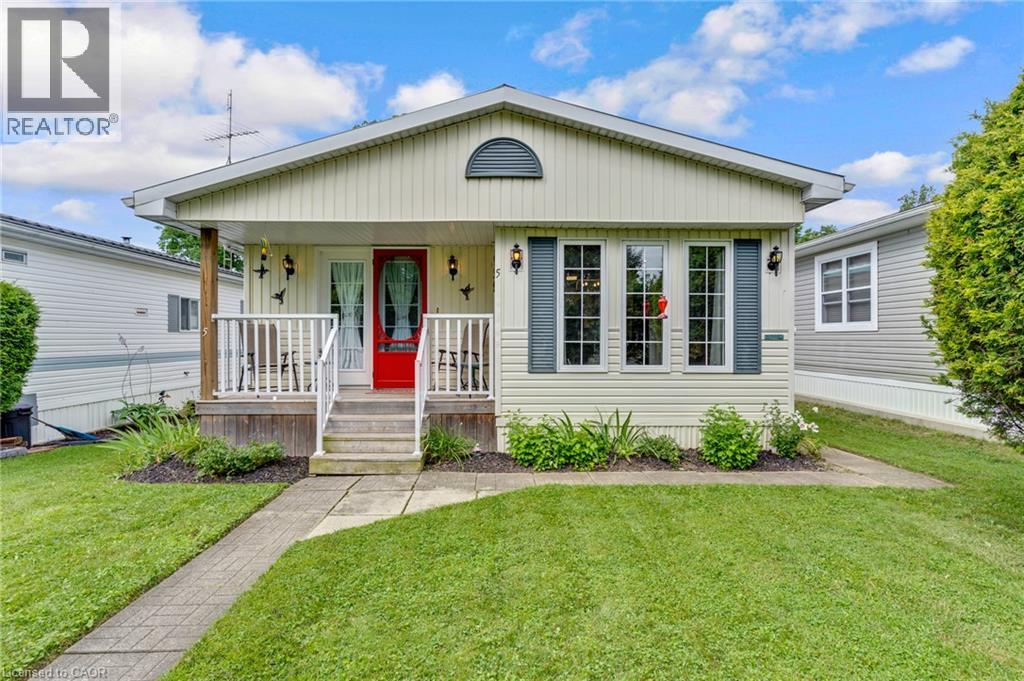
5 Willowdale Road
Cambridge, Ontario
Welcome to 5 Willowdale Road, located in the quiet, year-round adult lifestyle community of John Bayus Park. This well-cared-for 2-bedroom bungalow was updated in 2021, offering a modern, low-maintenance living experience. The updated kitchen features a premium quartz countertop, a deep undermounted sink, and a handy office space, den, or reading nook located just off the eat-in area. Durable, contemporary flooring flows seamlessly throughout the entire home. Retreat to the primary bedroom, which boasts direct access to a private, covered 12' x 10' porch—ideal for quiet mornings or evening relaxation. Enjoy modern comfort and efficiency with an on-demand hot water system, central air (installed in 2021), and a cozy fireplace to take off the chill in the winter. Outside, the property includes parking for two vehicles on a concrete pad and two functional storage sheds. For ease of ownership, the monthly park fee of $635.58 covers property taxes, community maintenance, water supply, testing, and sewage disposal. Enjoy peaceful community living with convenient access to both Cambridge and Hamilton. (id:63008)
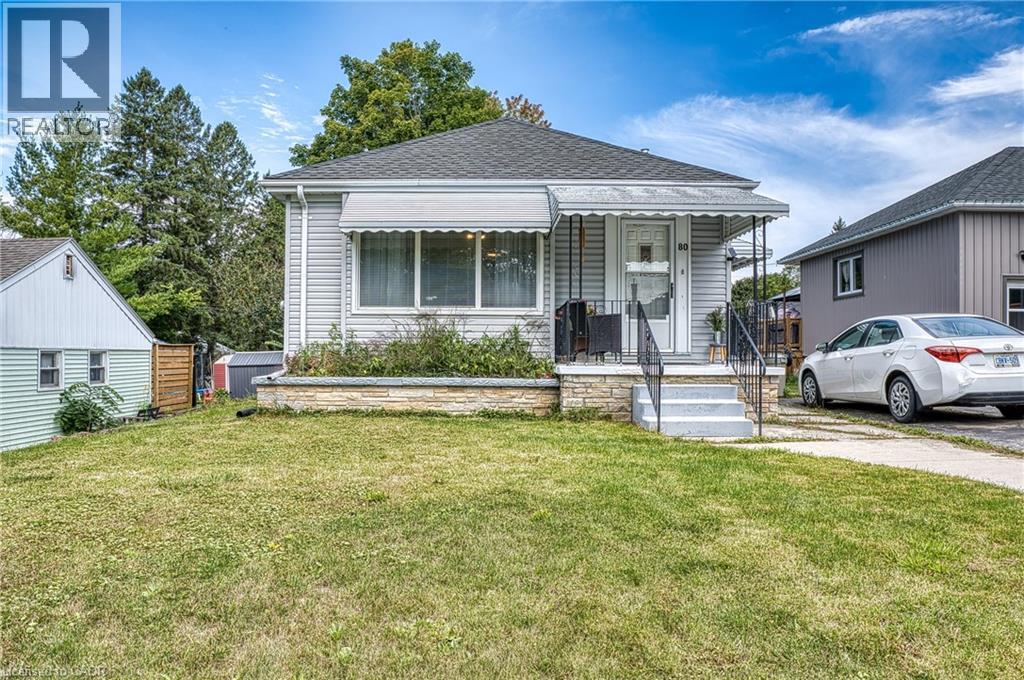
80 Carling Terrace
Wingham, Ontario
Welcome to 80 Carling Terrace! This cozy and comfortable bungalow features 3 bedrooms, bright living room,4 pieces bathroom-all on one level and it is Move in Ready . Updated flooring throughout main floor, refreshed this home has an light and airy feeling. Additional living space has been created in the basement; newer and bigger windows (2021), bathroom (2 pieces),den or recreational space. It is ready for adding even more of your own ideas. Also in the basement; laundry space, furnace (2021(. Enjoy fully fenced backyard (2022) and deck (2021), private and quiet with above ground pool (2022).Close to all amenities: hospital, schools and Wingham core. Perfect place for a young family, first time home buyers or retirees looking to enjoy serenity and convenience. Book your showing today ! (id:63008)
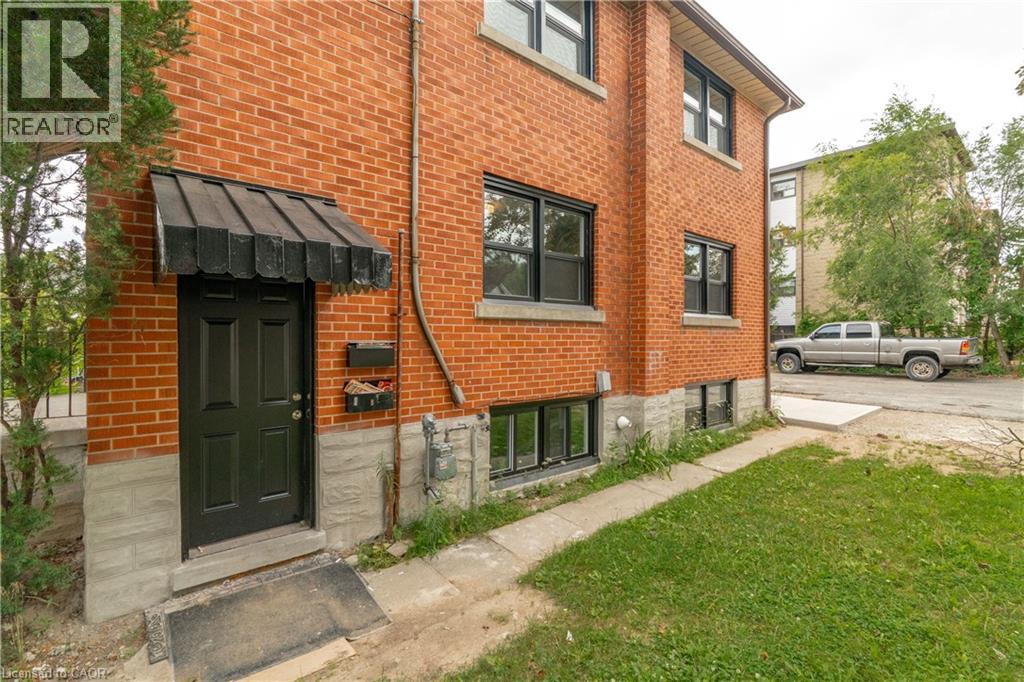
293 Highland Road E Unit# B
Kitchener, Ontario
Welcome to this beautifully renovated main floor unit in a well-maintained triplex! Offering a bright and functional layout with 2 bedrooms, this move-in-ready home has been thoughtfully updated throughout with stylish, modern finishes. Step inside to discover new luxury vinyl plank flooring, fresh paint throughout, an updated bathroom, and a beautifully renovated kitchen featuring brand new stainless steel appliances. Large new windows flood the space with natural light, creating a warm and inviting atmosphere you'll love coming home to. This unit also includes 2 dedicated parking spaces and access to shared coin laundry, providing everyday convenience. Enjoy a central location close to parks, trails, shopping, public transit, schools, and a wide variety of local amenities. Perfect for professionals, couples, or small families seeking a modern, comfortable home in a convenient location. Available immediately! (id:63008)
29 Dunsford Crescent
St. Marys, Ontario
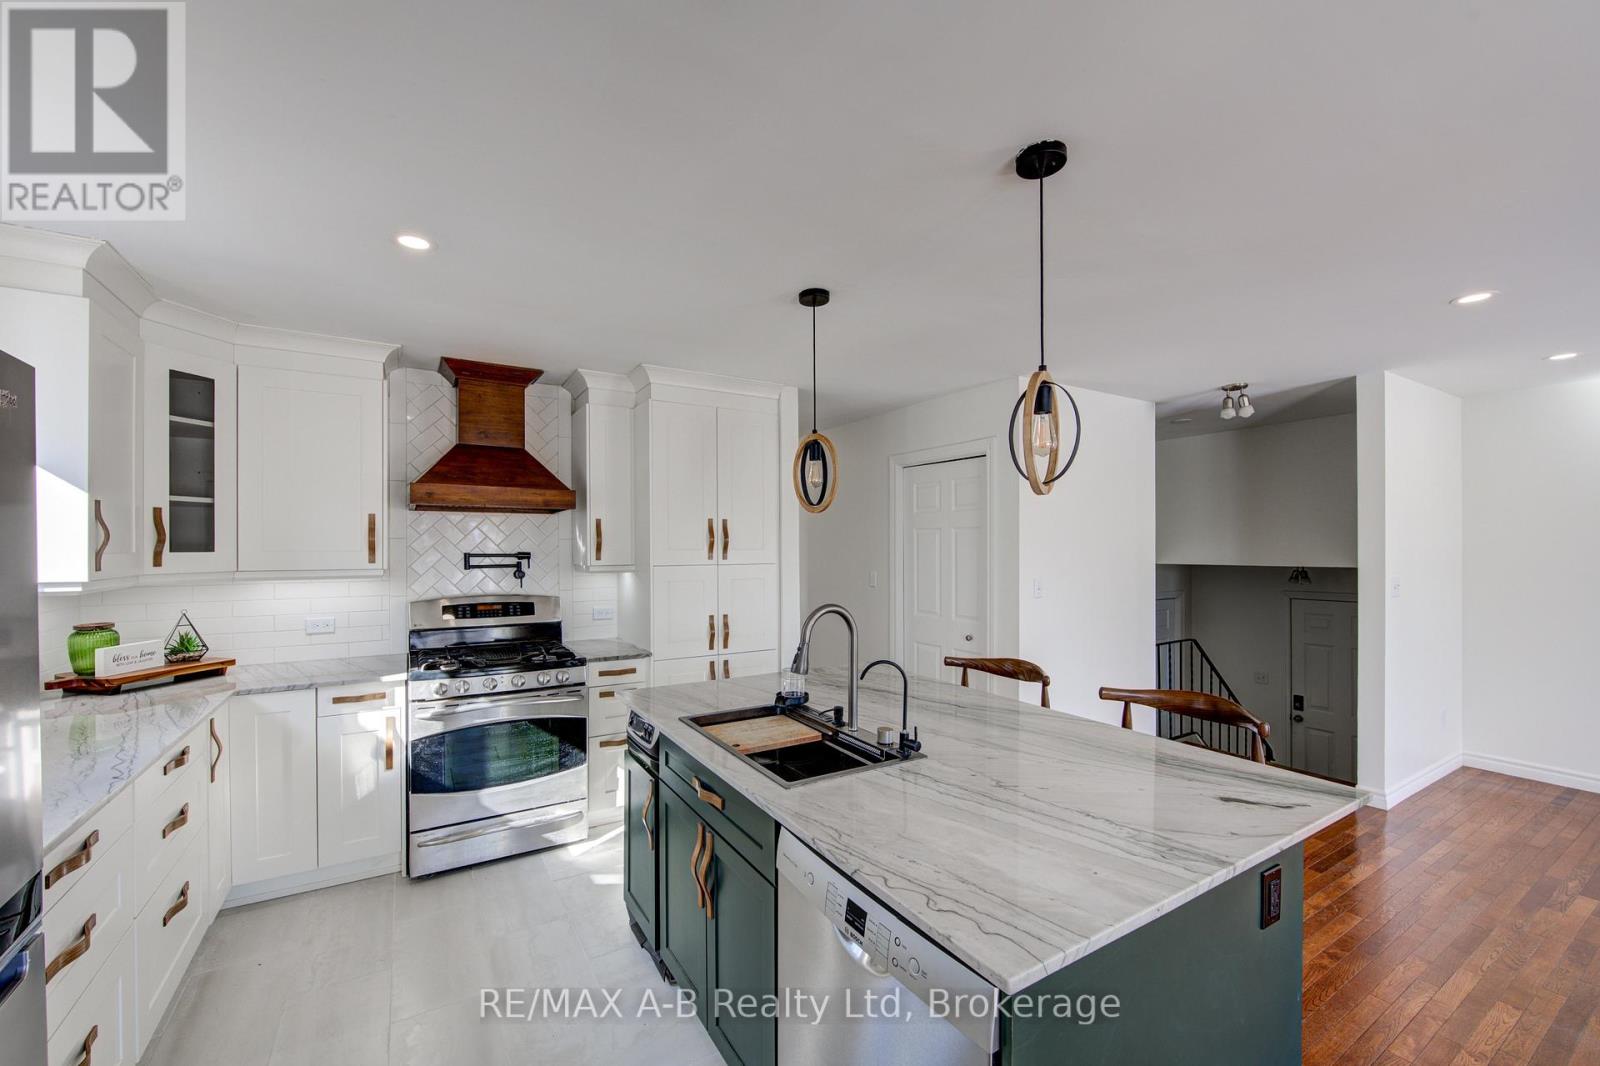
Welcome to the perfect family neighbourhood just a couple of blocks from the Pyramid Centre and Little Falls Public School. This welcoming 3-bedroom bungalow has been lovingly updated with family comfort in mind. If you love to cook, you'll love this kitchen! From the custom-built island, gas range and upgraded finishes to the trash compactor, every detail was designed for entertaining friends and family. The open concept living space means no one is left out of the fun. The main floor is rounded out by 3 generous bedrooms and a renovated cheater ensuite. The lower level is a welcome surprise. With natural light pouring in from the large above-ground windows, it offers a large family room, full bathroom and 2 additional rooms for your home office, gym, hobby room or just extra space for storage. The many updates making this home move-in ready include new siding (2023), new front door and garage door (2024), a stamped concrete pad ready with a hot tub hook up (2024), truscore in the garage (2025) and new flooring throughout the foyer, down to the family room and throughout the basement (2025). The list continues, so please reach out for more! This home is a delight for any family and is ready to become your new home. Call for your private tour today. (id:63008)
55 Wilshier Boulevard
Bracebridge, Ontario
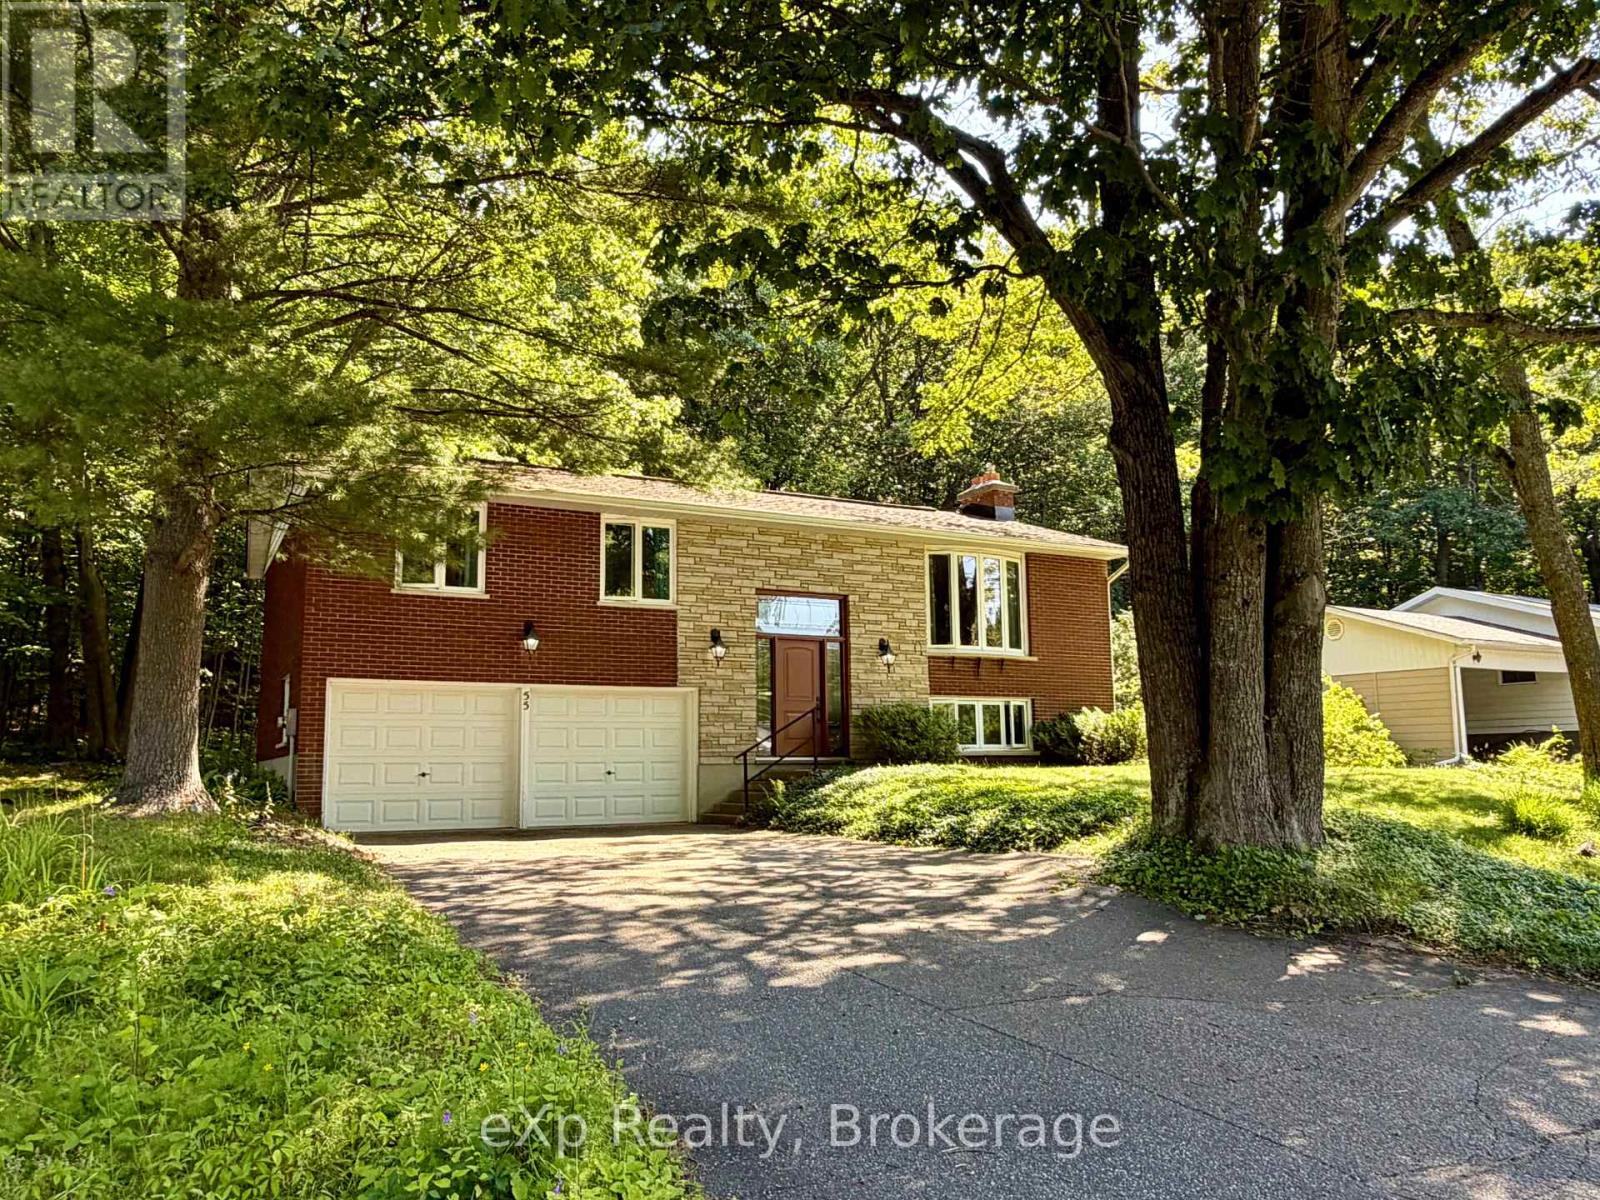
Welcome to this well-maintained 3+1 bedroom, 2 bathroom raised bungalow, ideally situated on a quiet cul-de-sac in a sought-after, family-friendly neighbourhood. Set on an impressive 100' x 150' lot with mature trees, this property offers exceptional privacy and backs directly onto town-owned forest and the scenic Wilson's Falls trail system, with trails leading to Macaulay Public School.Offering over 2,000 sq. ft. of finished living space, the home features a bright, functional floor plan with plenty of room for the whole family. The finished basement provides additional living space, a fourth bedroom and flexible space for a recreation room, home office or guest area. The upgraded kitchen includes newer cabinetry, solid-surface countertops, and a new refrigerator and stove.Step outside to enjoy the spacious rear deck, completed in 2015, overlooking the peaceful wooded setting. An attached two-car garage provides convenient parking and additional storage.Thoughtful updates and features include a furnace replaced in 2020, central air conditioning, an instant hot water system, roof shingles replaced in 2019 with 40-year shingles, and most windows and the front door replaced approximately two years ago. The property is also conveniently serviced by municipal water and sewer.Enjoy a peaceful natural setting without sacrificing convenience, with easy access to Highway 11, shopping and downtown. This wonderful home offers space, privacy and an exceptional location in a beautiful, established neighbourhood. (id:63008)
127 Cook Street
Binbrook, Ontario
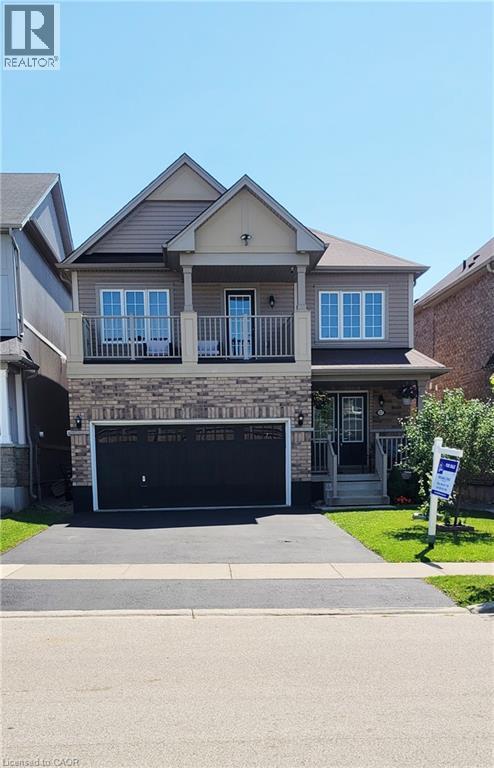
Beautiful family home offering approximately 3,000 sq. ft. of living space with modern finishes throughout. The open-concept main floor features a spacious eat-in kitchen, a separate dining room, and a cozy living room, making it ideal for both everyday living and entertaining. This spacious home offers 3+1 large bedrooms and 4 bathrooms, providing plenty of room for a growing family. A beautiful second-floor balcony showcases gorgeous views, creating the perfect spot to enjoy your morning coffee or unwind at the end of the day. Recent upgrades include a new kitchen floor and new hardwood flooring throughout the second level, adding style and elegance to the home. The finished basement provides valuable additional living space, perfect for a recreation room, home office, gym, or guest suite. Step outside to a private, fully fenced backyard featuring a charming gazebo—an ideal setting for outdoor dining, relaxation, and family gatherings. Combining comfort, space, and modern updates, this move-in-ready home is a wonderful opportunity for family living. (id:63008)