
455 Mines Road Haldimand, Ontario N3W 1X6

$1,250,000
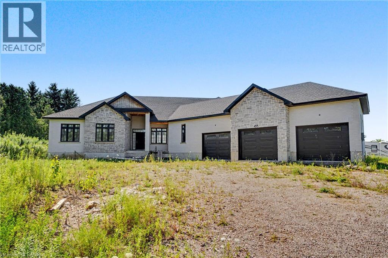
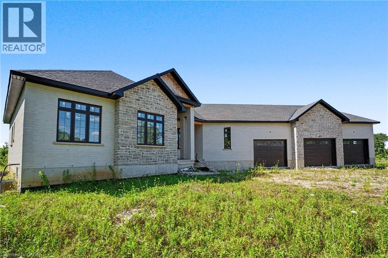
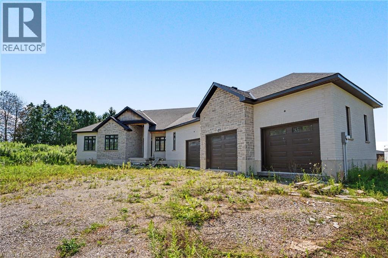
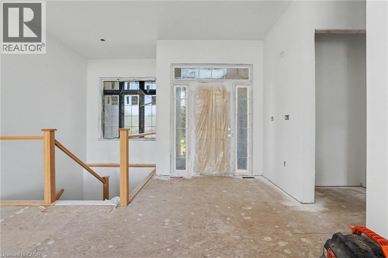
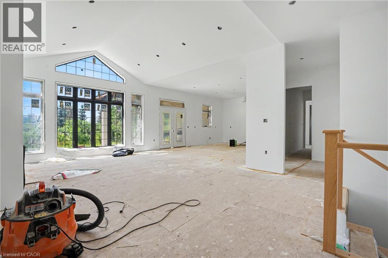
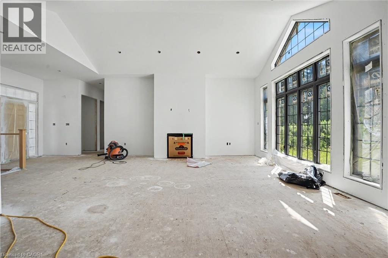
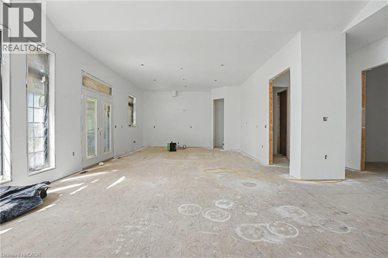
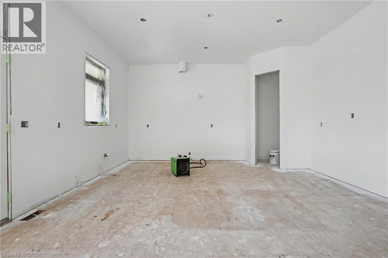
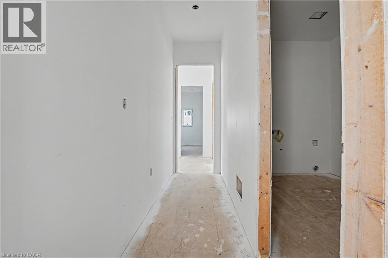
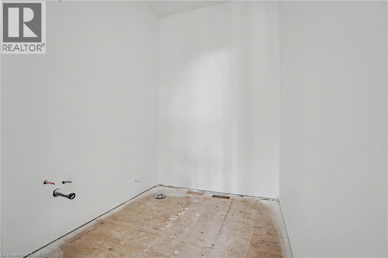
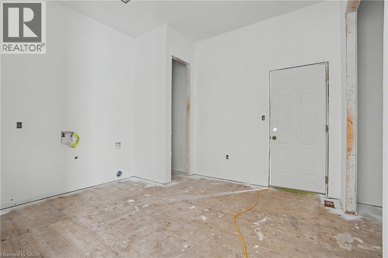
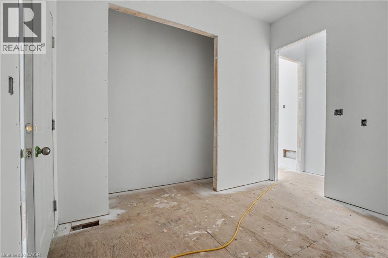
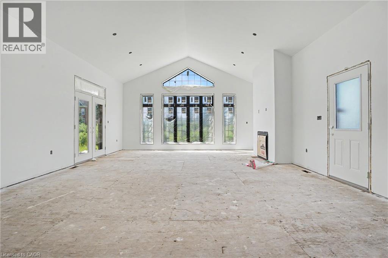
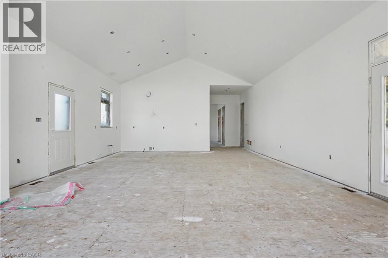
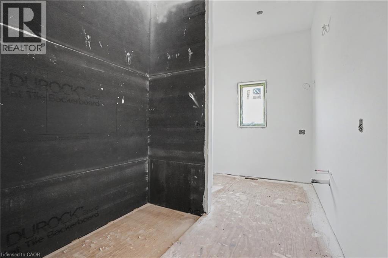
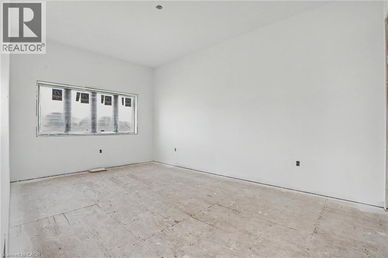
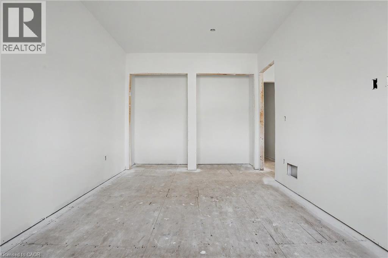
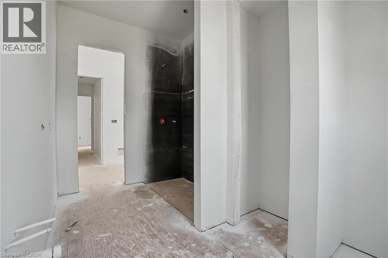
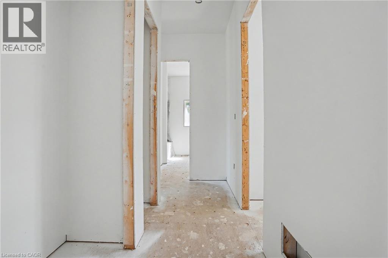
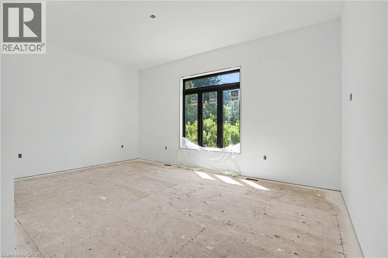
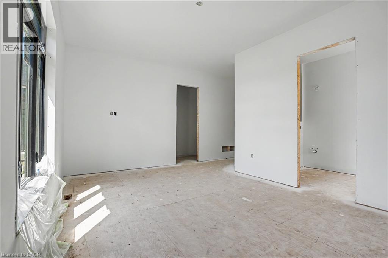
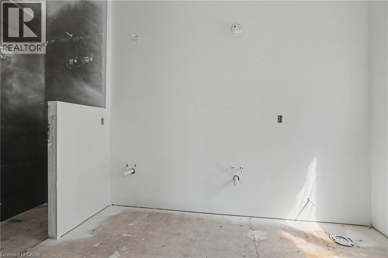
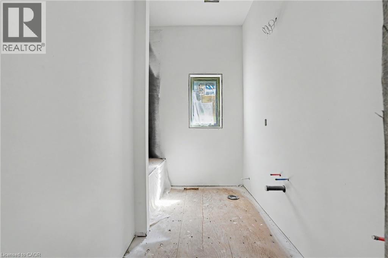
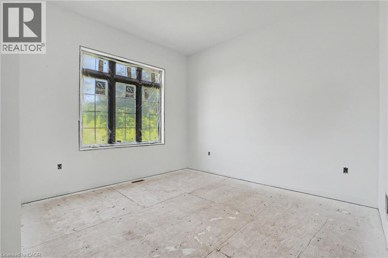
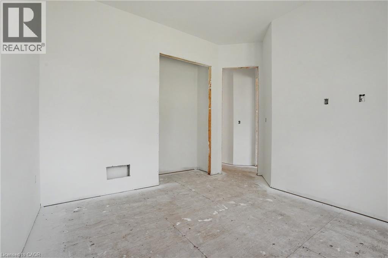
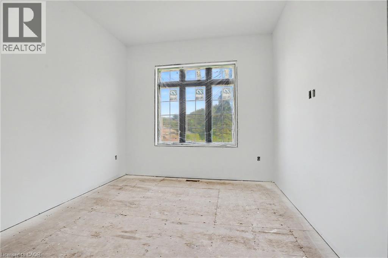
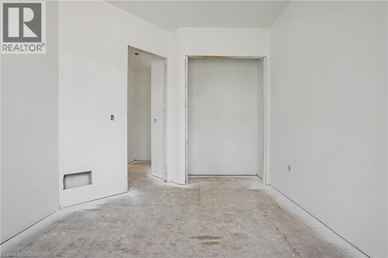
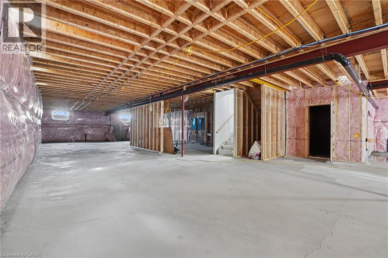
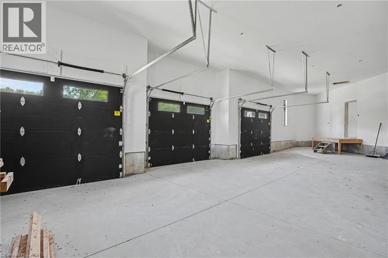
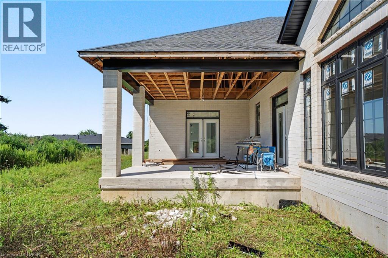
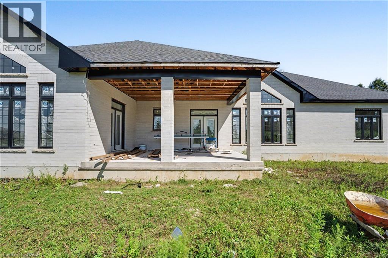
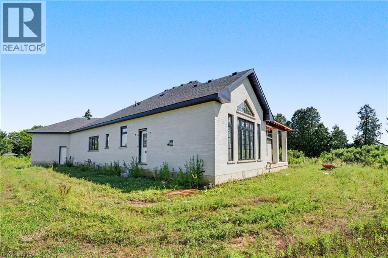
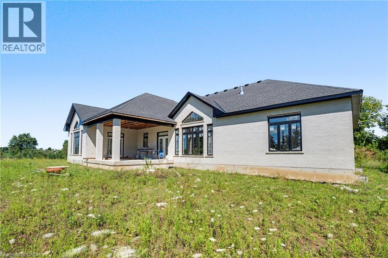
Rare opportunity to complete your dream country estate! This impressive 2,823 sq. ft. bungalow is set on a premium 152' x 200' lot and offers the perfect opportunity to customize the interior to your own style and finishes. The exterior is already beautifully completed with timeless brick and stone, a triple-car garage, and a large covered rear porch overlooking a private backyard. Inside, the spacious open-concept floor plan is framed and ready for completion, featuring 4 bedrooms, 3.5 bathrooms, main-floor laundry, soaring ceilings, and an abundance of natural light. Enjoy the peace and privacy of country living while creating a truly custom home tailored to your vision. A rare chance to add significant value and make this exceptional property your own. (id:63008)
Property Details
| MLS® Number | 40852281 |
| Property Type | Single Family |
| Community Features | Quiet Area |
| Equipment Type | None |
| Features | Country Residential |
| Parking Space Total | 11 |
| Rental Equipment Type | None |
| Structure | Porch |
Building
| Bathroom Total | 4 |
| Bedrooms Above Ground | 4 |
| Bedrooms Total | 4 |
| Basement Development | Unfinished |
| Basement Type | Full (unfinished) |
| Construction Style Attachment | Detached |
| Exterior Finish | Brick, Stone |
| Foundation Type | Poured Concrete |
| Half Bath Total | 1 |
| Heating Type | No Heat |
| Stories Total | 1 |
| Size Interior | 2,823 Sqft |
| Type | House |
Parking
| Attached Garage |
Land
| Access Type | Road Access |
| Acreage | No |
| Sewer | Municipal Sewage System |
| Size Depth | 200 Ft |
| Size Frontage | 153 Ft |
| Size Total Text | 1/2 - 1.99 Acres |
| Zoning Description | H A1 |
Rooms
| Level | Type | Length | Width | Dimensions |
|---|---|---|---|---|
| Main Level | 4pc Bathroom | 13'0'' x 7'6'' | ||
| Main Level | Bedroom | 11'3'' x 20'0'' | ||
| Main Level | 4pc Bathroom | 10'2'' x 5'0'' | ||
| Main Level | Bedroom | 12'1'' x 11'0'' | ||
| Main Level | Bedroom | 10'9'' x 13'0'' | ||
| Main Level | 5pc Bathroom | Measurements not available | ||
| Main Level | Primary Bedroom | 17'11'' x 12'3'' | ||
| Main Level | Family Room | 29'8'' x 19'11'' | ||
| Main Level | Kitchen | 16'3'' x 20'8'' | ||
| Main Level | Dining Room | 23'2'' x 15'7'' | ||
| Main Level | 2pc Bathroom | 8'5'' x 6'7'' | ||
| Main Level | Laundry Room | 14'3'' x 10'11'' |
https://www.realtor.ca/real-estate/30114322/455-mines-road-haldimand
Danielle Connelly
Salesperson
www.connellygroup.ca/
1595 Upper James St Unit 4b
Hamilton, Ontario L9B 0H7
(905) 575-5478
(905) 575-7217
www.remaxescarpment.com/

The trademarks REALTOR®, REALTORS®, and the REALTOR® logo are controlled by The Canadian Real Estate Association (CREA) and identify real estate professionals who are members of CREA. The trademarks MLS®, Multiple Listing Service® and the associated logos are owned by The Canadian Real Estate Association (CREA) and identify the quality of services provided by real estate professionals who are members of CREA. The trademark DDF® is owned by The Canadian Real Estate Association (CREA) and identifies CREA's Data Distribution Facility (DDF®)
August 05 2026 02:38:15
REALTORS® Association of Hamilton-Burlington
RE/MAX Escarpment Realty Inc.