
96 Abbotsford Trail Hamilton, Ontario L9B 0A4

$799,900Maintenance, Cable TV, Landscaping
$519 Monthly
Maintenance, Cable TV, Landscaping
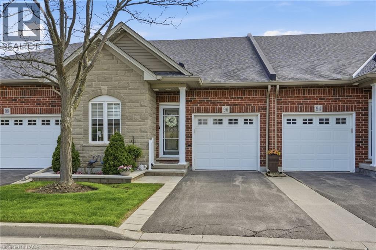
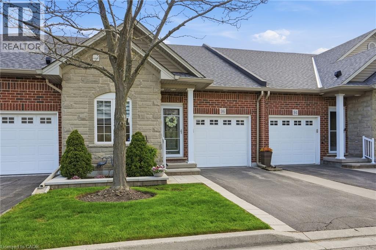
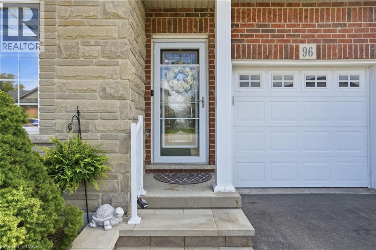
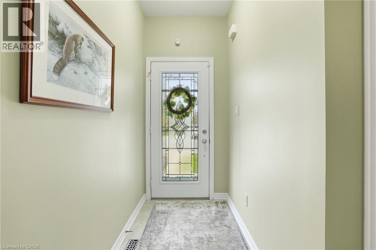
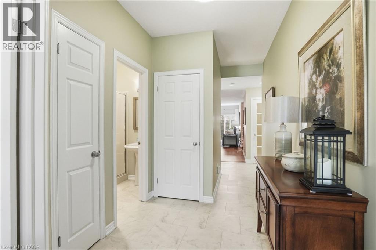
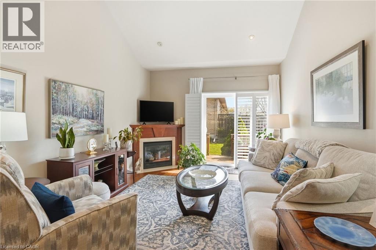
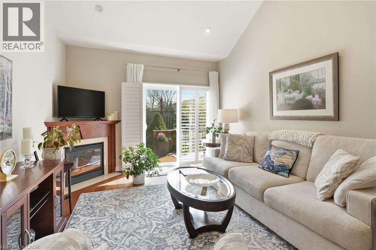
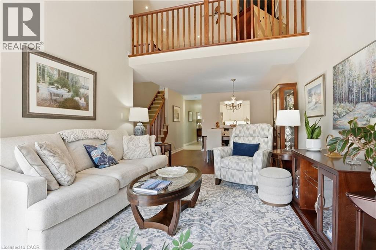
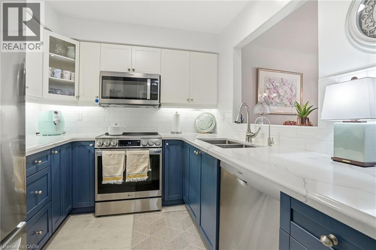
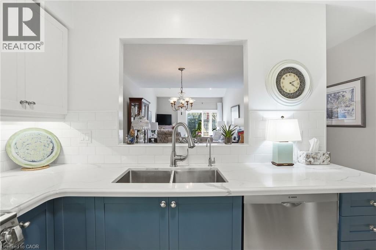
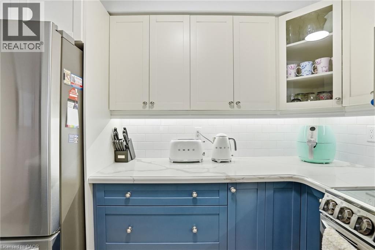
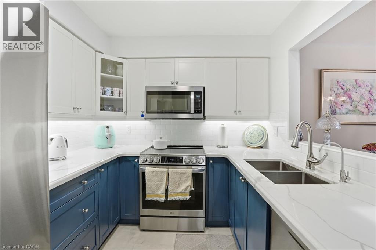
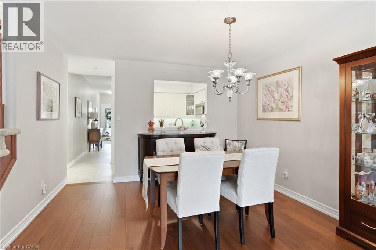
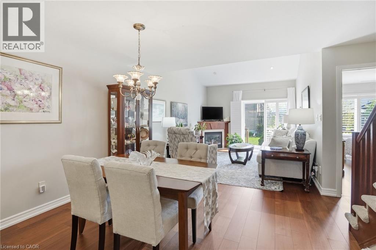
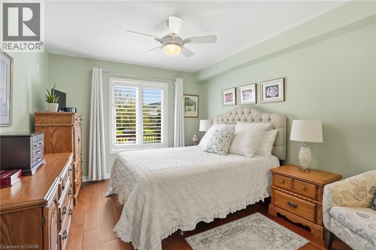
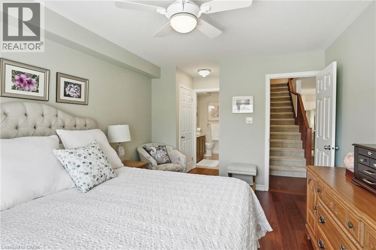
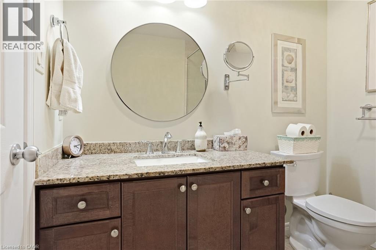
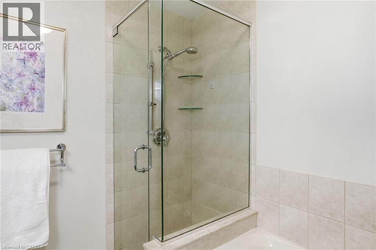
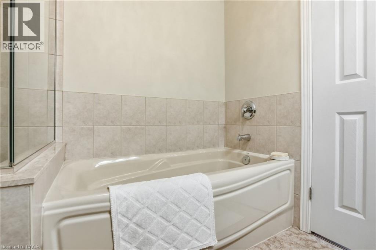
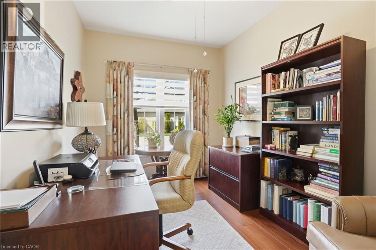
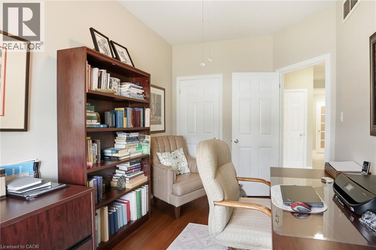
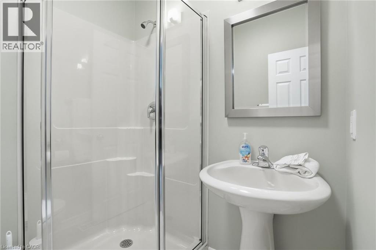
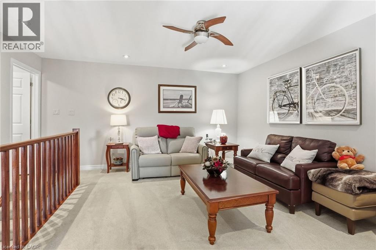
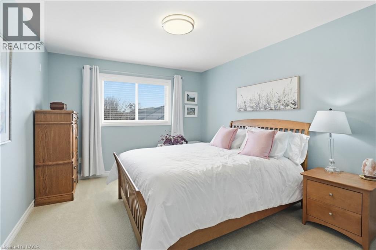
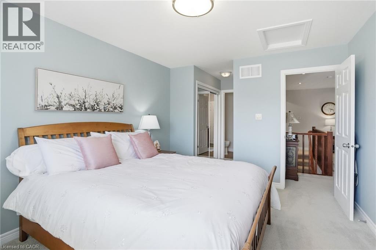
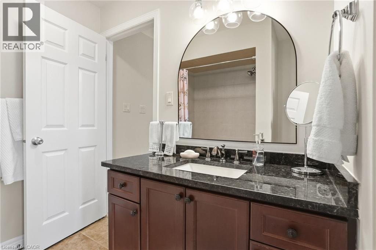
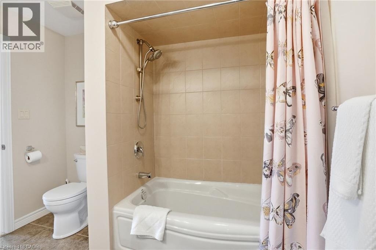
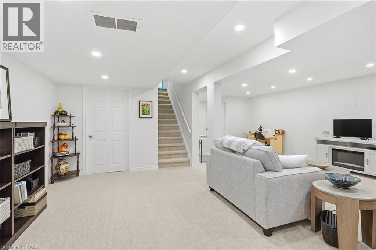
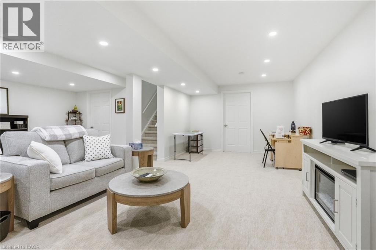
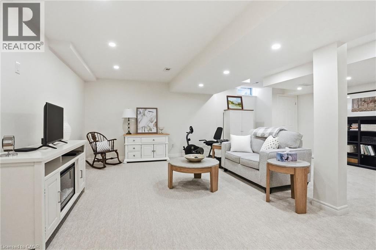
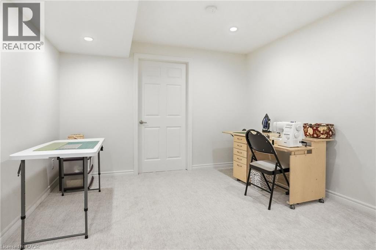
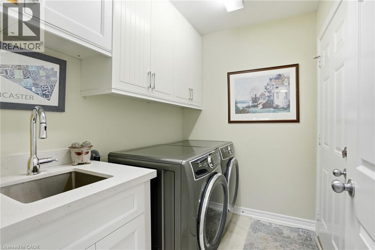
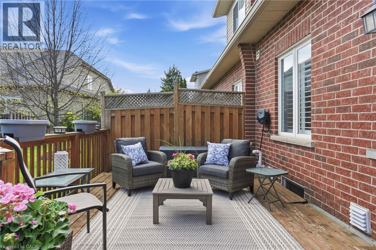
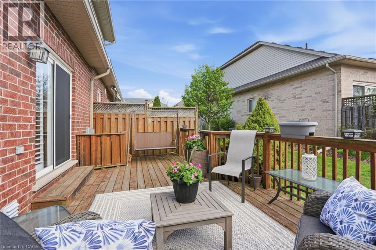
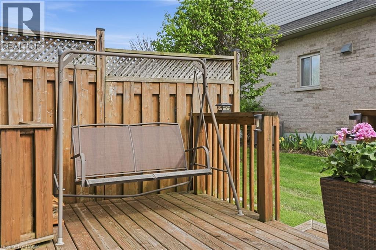
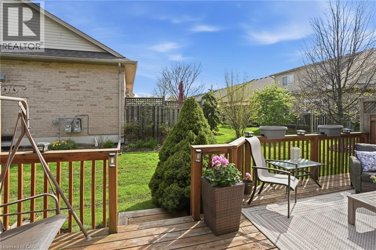
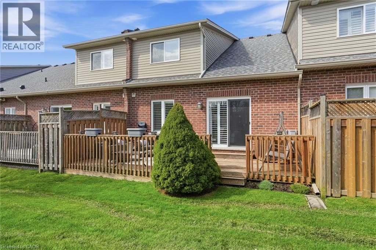
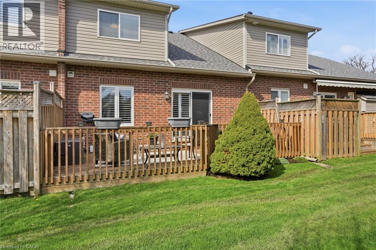
$519 MonthlyBeautiful bungaloft in the highly sought-after Garth Trails community! Tucked near the end of a quiet street with ample visitor parking nearby, this impeccably maintained home offers 3 bedrooms and 3 full bathrooms with tasteful updates throughout. Move-in ready and beautifully renovated, featuring freshly painted interiors (October 2022), hardwood flooring in the living room, dining room & two main floor bedrooms (2022), elegant California shutters (2024), updated laundry room with new sink & shelving (2023), refreshed kitchen cabinetry (2025), and a fully finished basement completed in 2025. Additional updates include fridge, washer, dryer & stove (2025), furnace & hot water heater (2025), plus front steps and garden wall enhancements (2025). An exceptional opportunity for downsizers or those seeking low-maintenance living in one of Hamilton’s most desirable adult lifestyle communities! (id:63008)
Property Details
| MLS® Number | 40829314 |
| Property Type | Single Family |
| Neigbourhood | Glanbrook |
| AmenitiesNearBy | Airport, Place Of Worship, Public Transit |
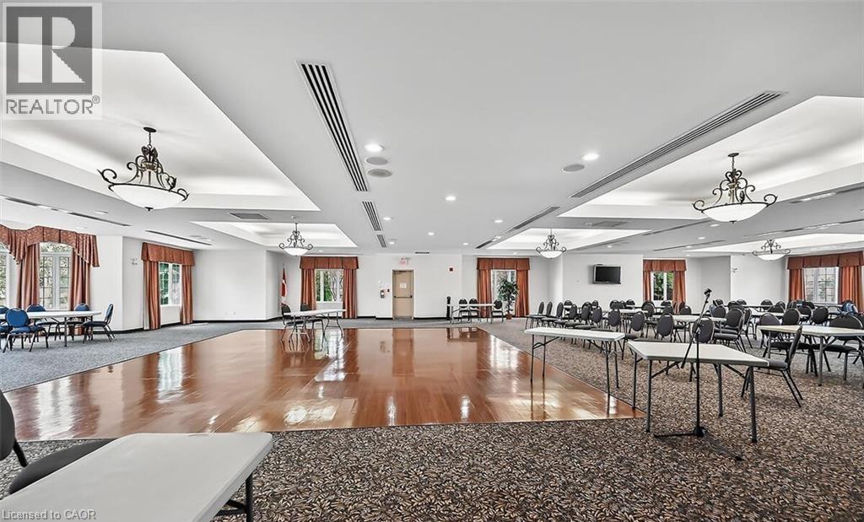
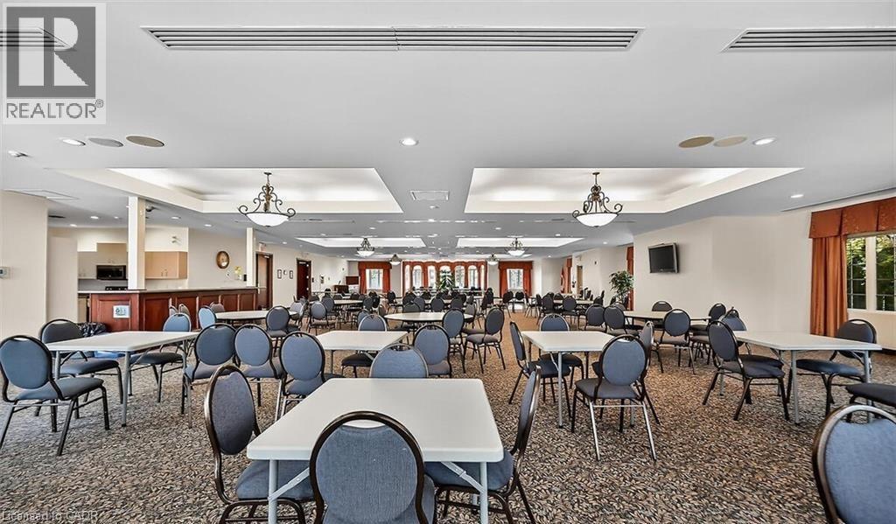
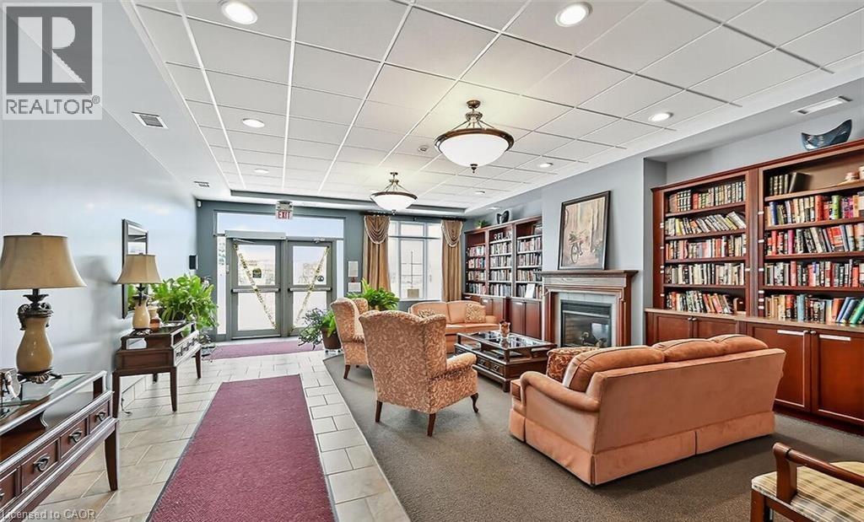
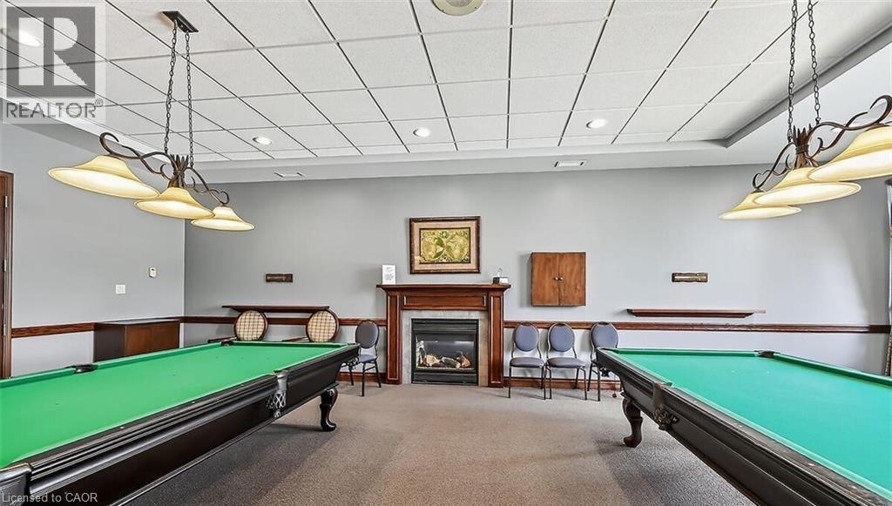
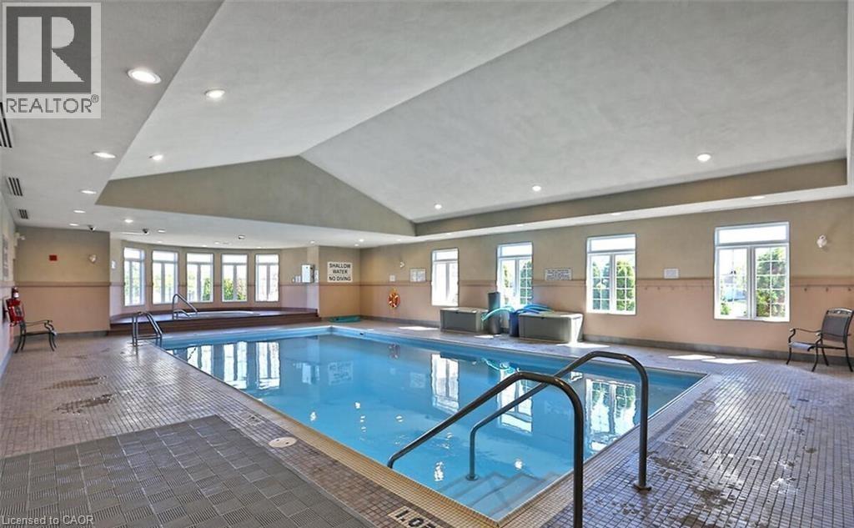
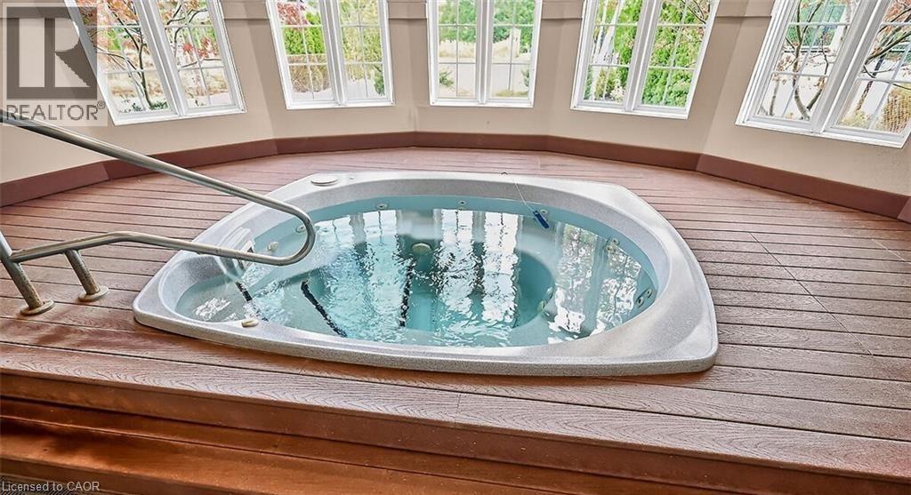
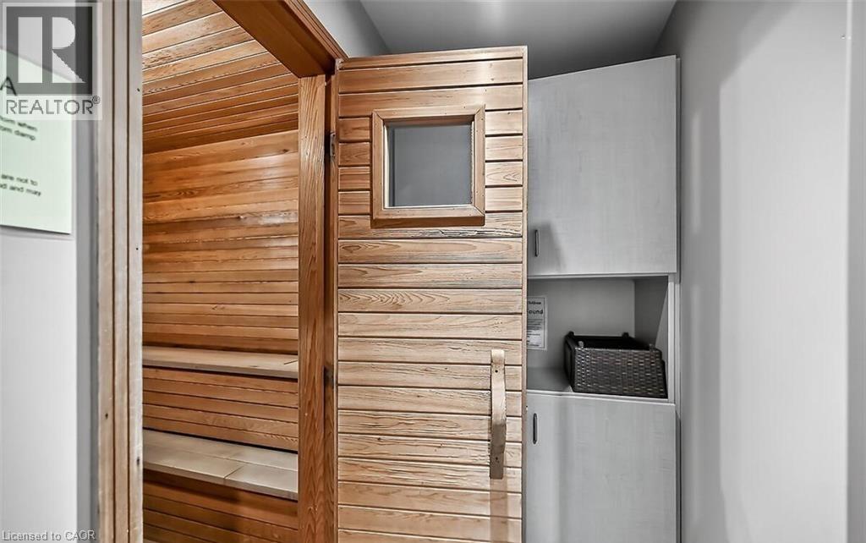
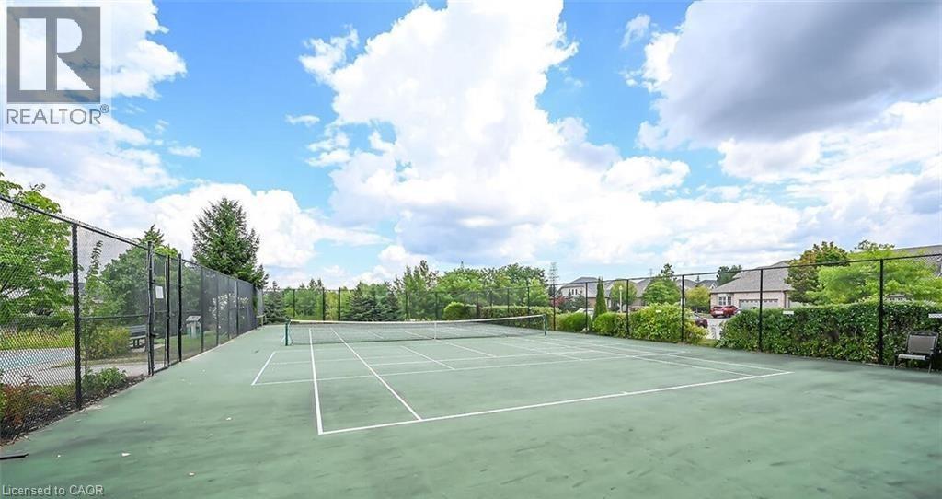
| CommunityFeatures | Community Centre |
| EquipmentType | Furnace, Water Heater |
| ParkingSpaceTotal | 2 |
| RentalEquipmentType | Furnace, Water Heater |
Building
| BathroomTotal | 3 |
| BedroomsAboveGround | 3 |
| BedroomsTotal | 3 |
| Amenities | Exercise Centre, Party Room |
| Appliances | Central Vacuum, Dishwasher, Dryer, Refrigerator, Stove, Washer, Microwave Built-in, Window Coverings, Garage Door Opener |
| ArchitecturalStyle | Bungalow |
| BasementDevelopment | Partially Finished |
| BasementType | Full (partially Finished) |
| ConstructedDate | 2007 |
| ConstructionStyleAttachment | Attached |
| CoolingType | Central Air Conditioning |
| ExteriorFinish | Brick Veneer, Stone |
| FoundationType | Poured Concrete |
| HeatingFuel | Natural Gas |
| HeatingType | Forced Air |
| StoriesTotal | 1 |
| SizeInterior | 2163 Sqft |
| Type | Row / Townhouse |
| UtilityWater | Municipal Water |
Parking
| Attached Garage |
Land
| AccessType | Road Access, Highway Nearby |
| Acreage | No |
| LandAmenities | Airport, Place Of Worship, Public Transit |
| Sewer | Municipal Sewage System |
| SizeTotalText | Under 1/2 Acre |
| ZoningDescription | Rm3-162 |
Rooms
| Level | Type | Length | Width | Dimensions |
|---|---|---|---|---|
| Second Level | 4pc Bathroom | Measurements not available | ||
| Second Level | Bedroom | 11'0'' x 19'8'' | ||
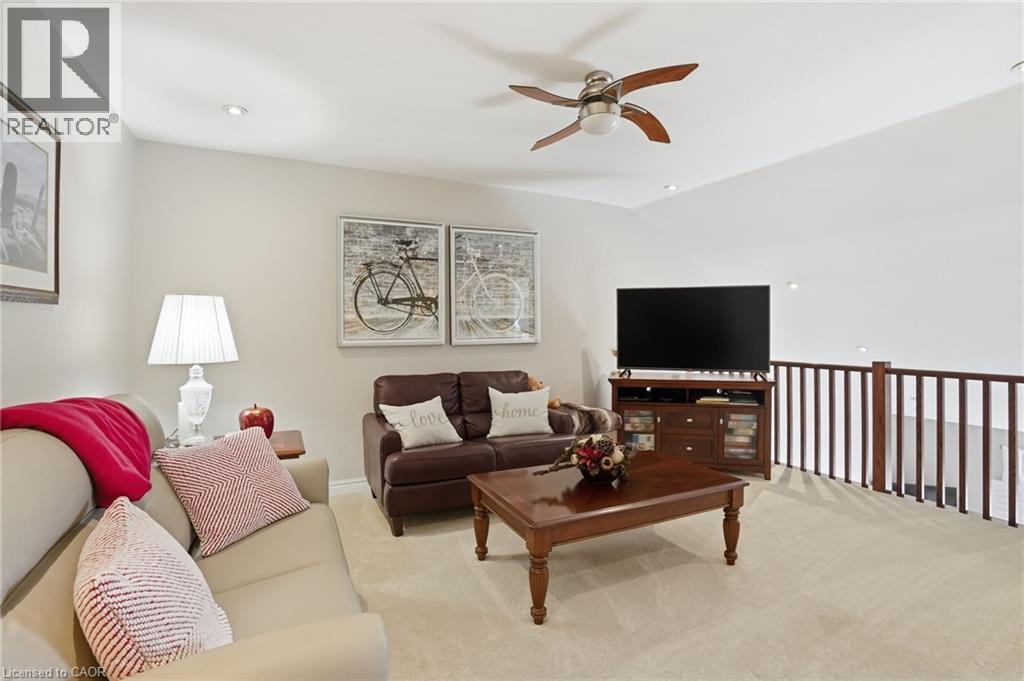
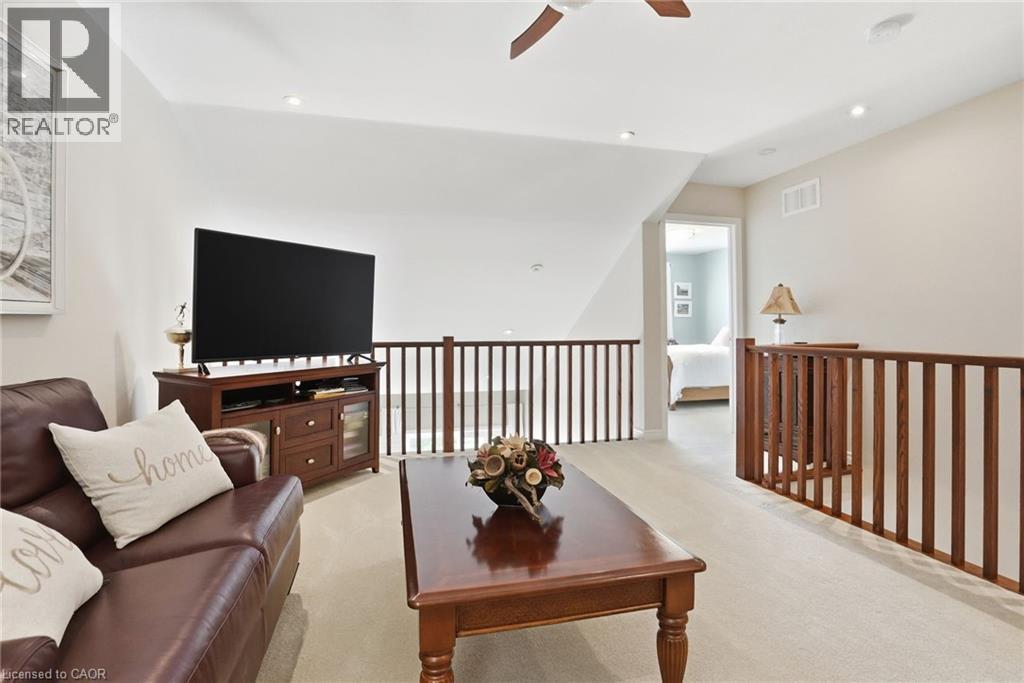
| Second Level | Sitting Room | 15'4'' x 15'7'' | ||
| Basement | Recreation Room | 23'0'' x 23'1'' | ||
| Main Level | Laundry Room | 7'4'' x 5'10'' | ||
| Main Level | 3pc Bathroom | Measurements not available | ||
| Main Level | Bedroom | 8'7'' x 12'8'' | ||
| Main Level | 4pc Bathroom | Measurements not available | ||
| Main Level | Primary Bedroom | 11'0'' x 16'10'' | ||
| Main Level | Living Room | 15'4'' x 17'2'' | ||
| Main Level | Dining Room | 11'7'' x 9'4'' | ||
| Main Level | Kitchen | 15'4'' x 7'11'' |
https://www.realtor.ca/real-estate/29736165/96-abbotsford-trail-hamilton
Rod Frank
Salesperson
#101b-1595 Upper James Street
Hamilton, Ontario L9B 0H7
Samantha Frank
Salesperson
#101b-1595 Upper James Street
Hamilton, Ontario L9B 0H7

The trademarks REALTOR®, REALTORS®, and the REALTOR® logo are controlled by The Canadian Real Estate Association (CREA) and identify real estate professionals who are members of CREA. The trademarks MLS®, Multiple Listing Service® and the associated logos are owned by The Canadian Real Estate Association (CREA) and identify the quality of services provided by real estate professionals who are members of CREA. The trademark DDF® is owned by The Canadian Real Estate Association (CREA) and identifies CREA's Data Distribution Facility (DDF®)
May 23 2026 08:20:35
REALTORS® Association of Hamilton-Burlington
RE/MAX Escarpment Frank Realty