
745 Wood Lily Street Waterloo, Ontario N2V 0C3

$1,130,000
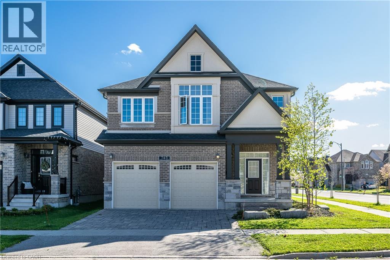
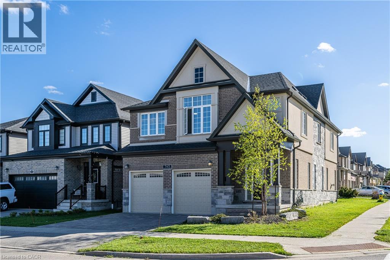
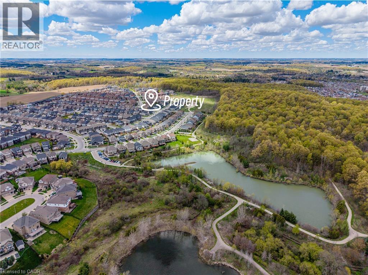
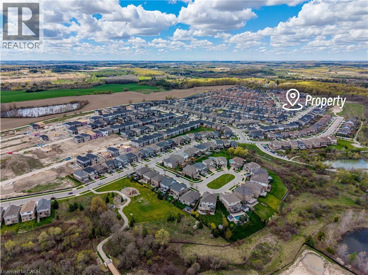
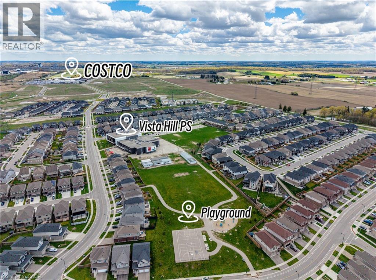
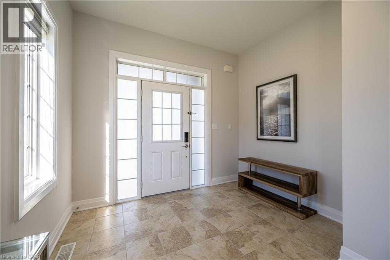
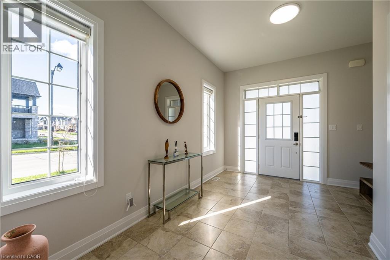
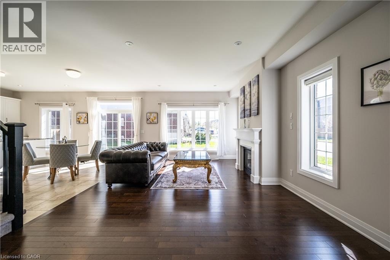
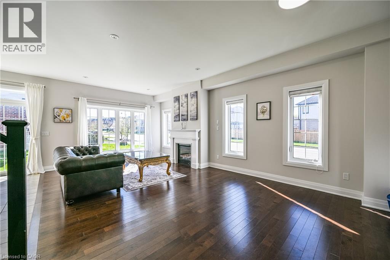
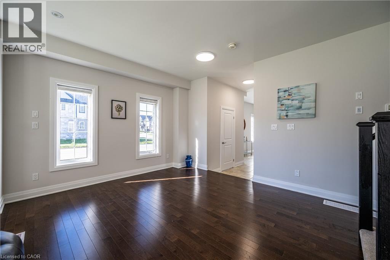
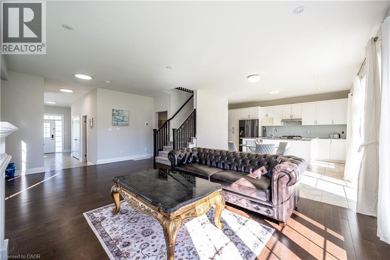
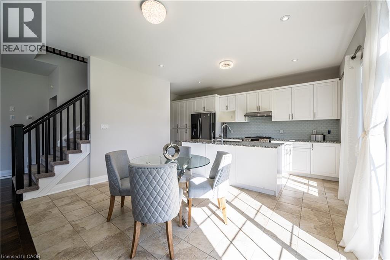
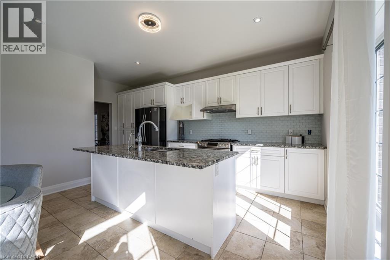
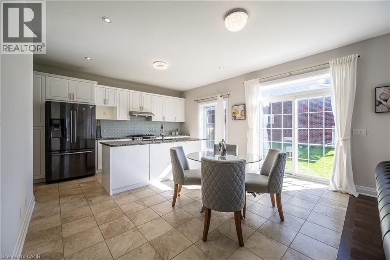
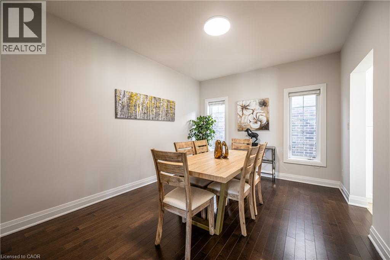
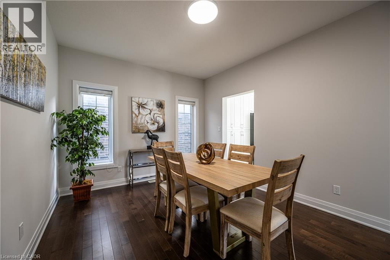
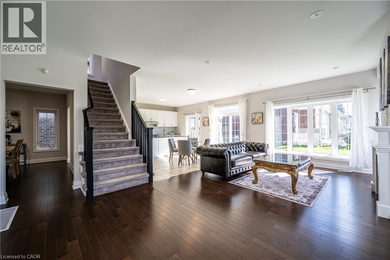
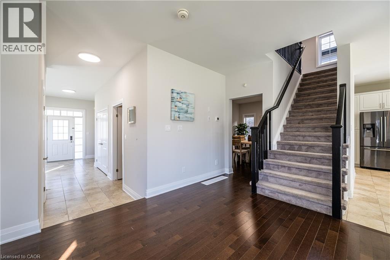
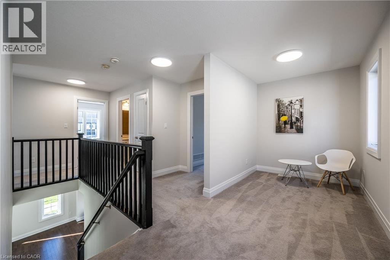
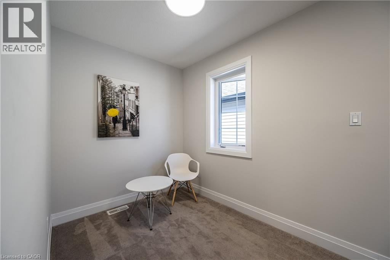
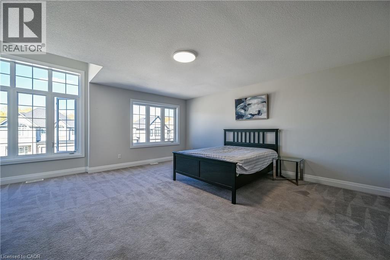
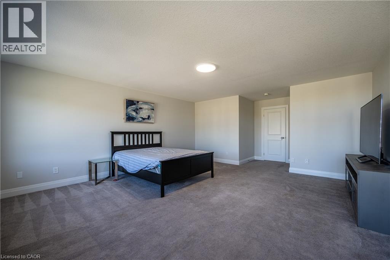
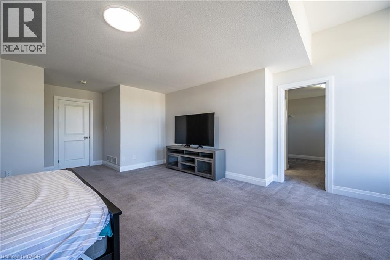
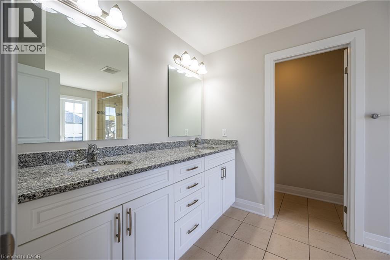
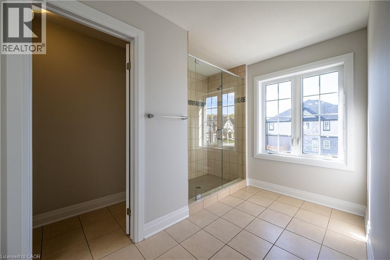
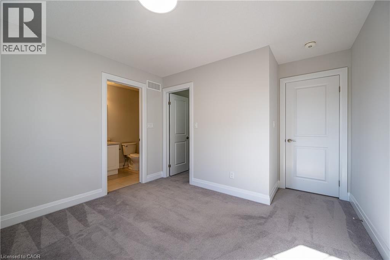
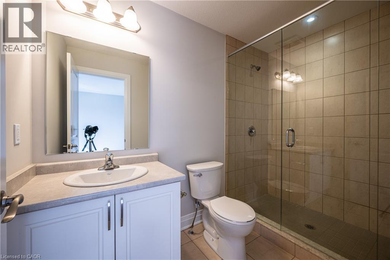
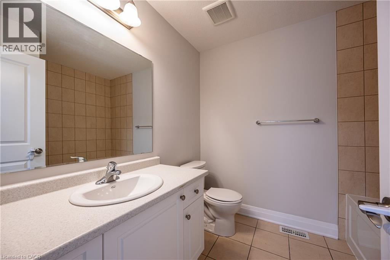
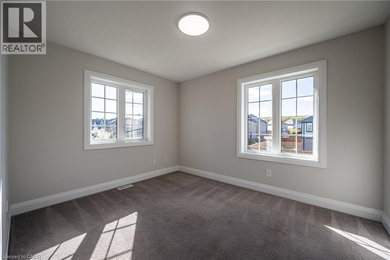
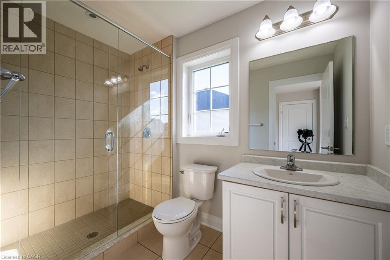
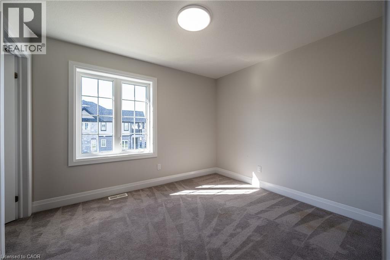
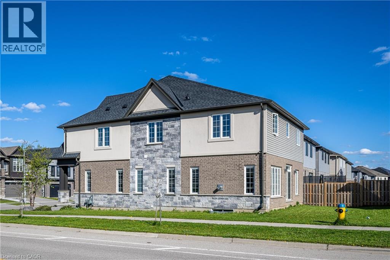
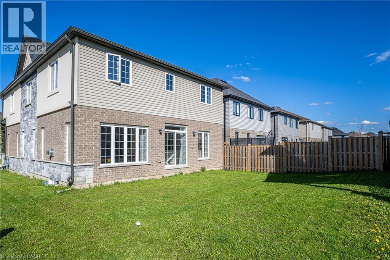
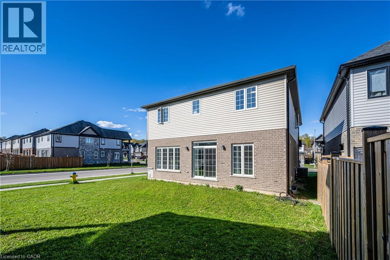
Here is the 40ft Model, not 36ft. Nestled in the highly sought-after Vista Hills community, this stunning executive home offers modern living in one of Waterloo’s most desirable neighbourhoods. Conveniently located near Costco, The Boardwalk, Boardwalk Medical Centre, shopping plazas, restaurants, and everyday amenities, this home is also within the top-ranked school boundaries of Vista Hills Public School and Laurel Heights Secondary School. Offering nearly 2,800 sq. ft. of thoughtfully designed living space, this home features a double-car garage and a bright open-concept layout. The modern kitchen flows seamlessly into the spacious living room with hardwood floors and a cozy fireplace, creating the perfect space for entertaining and family living. Sliding doors from the breakfast area lead to a private backyard retreat, while the separate dining room can also serve as a home office. Upstairs, each bedroom features its own private ensuite bathroom, providing comfort and privacy for the whole family. A versatile loft area offers additional space for a family lounge, study, or reading nook. Surrounded by scenic greenbelt and nature trails, this exceptional property perfectly blends luxury, convenience, and tranquility. A rare opportunity to own in one of Vista Hills’ most prestigious enclaves. (id:63008)
Property Details
| MLS® Number | 40828846 |
| Property Type | Single Family |
| AmenitiesNearBy | Park, Playground, Schools, Shopping |
| CommunityFeatures | Quiet Area, Community Centre, School Bus |
| Features | Sump Pump |
| ParkingSpaceTotal | 4 |
Building
| BathroomTotal | 5 |
| BedroomsAboveGround | 4 |
| BedroomsTotal | 4 |
| Appliances | Central Vacuum, Dishwasher, Dryer, Refrigerator, Stove, Water Softener, Washer, Hood Fan, Garage Door Opener |
| ArchitecturalStyle | 2 Level |
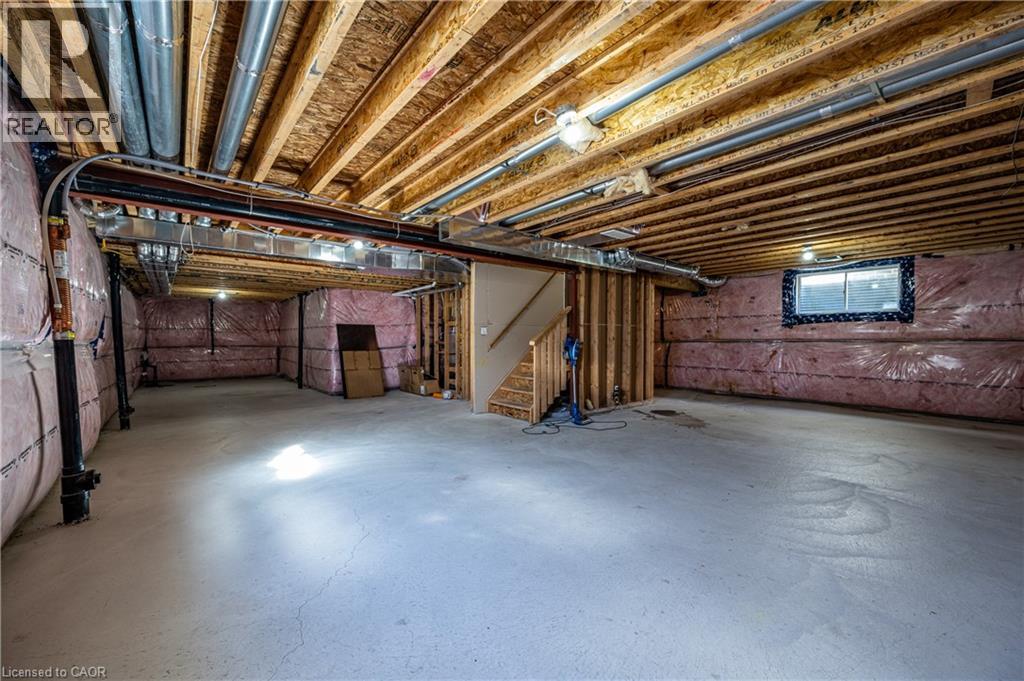
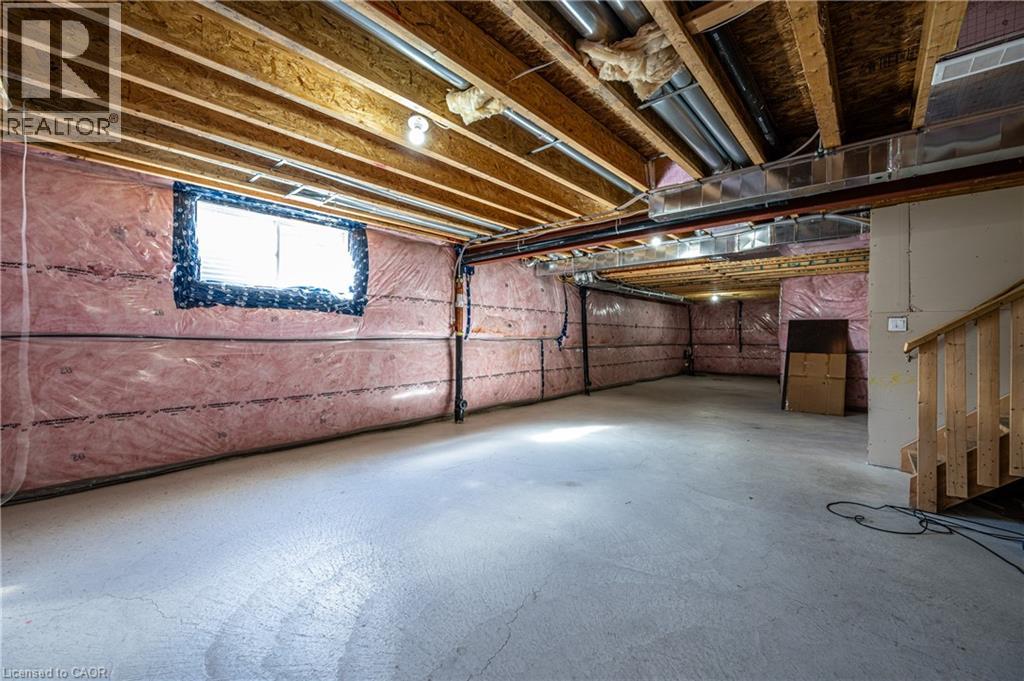
| BasementDevelopment | Unfinished |
| BasementType | Full (unfinished) |
| ConstructionStyleAttachment | Detached |
| CoolingType | Central Air Conditioning |
| ExteriorFinish | Brick, Stone, Stucco |
| HalfBathTotal | 1 |
| HeatingFuel | Natural Gas |
| HeatingType | Forced Air |
| StoriesTotal | 2 |
| SizeInterior | 2774 Sqft |
| Type | House |
| UtilityWater | Municipal Water |
Parking
| Attached Garage |
Land
| Acreage | No |
| LandAmenities | Park, Playground, Schools, Shopping |
| Sewer | Municipal Sewage System |
| SizeDepth | 102 Ft |
| SizeFrontage | 51 Ft |
| SizeTotalText | Under 1/2 Acre |
| ZoningDescription | R6 |
Rooms
| Level | Type | Length | Width | Dimensions |
|---|---|---|---|---|
| Second Level | 3pc Bathroom | Measurements not available | ||
| Second Level | Bedroom | 9'6'' x 11'0'' | ||
| Second Level | 3pc Bathroom | Measurements not available | ||
| Second Level | Bedroom | 13'9'' x 11'8'' | ||
| Second Level | 3pc Bathroom | Measurements not available | ||
| Second Level | Bedroom | 11'5'' x 12'9'' | ||
| Second Level | Full Bathroom | Measurements not available | ||
| Second Level | Primary Bedroom | 18'5'' x 23'1'' | ||
| Second Level | Den | 6'6'' x 8'2'' | ||
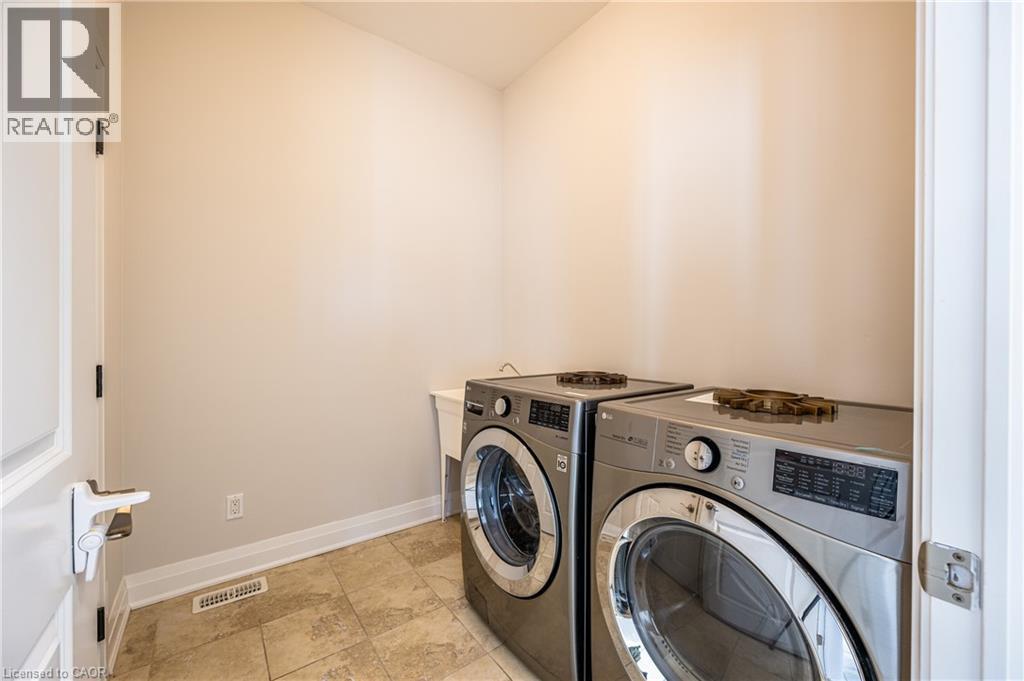
| Lower Level | Laundry Room | Measurements not available | ||
| Main Level | Foyer | Measurements not available | ||
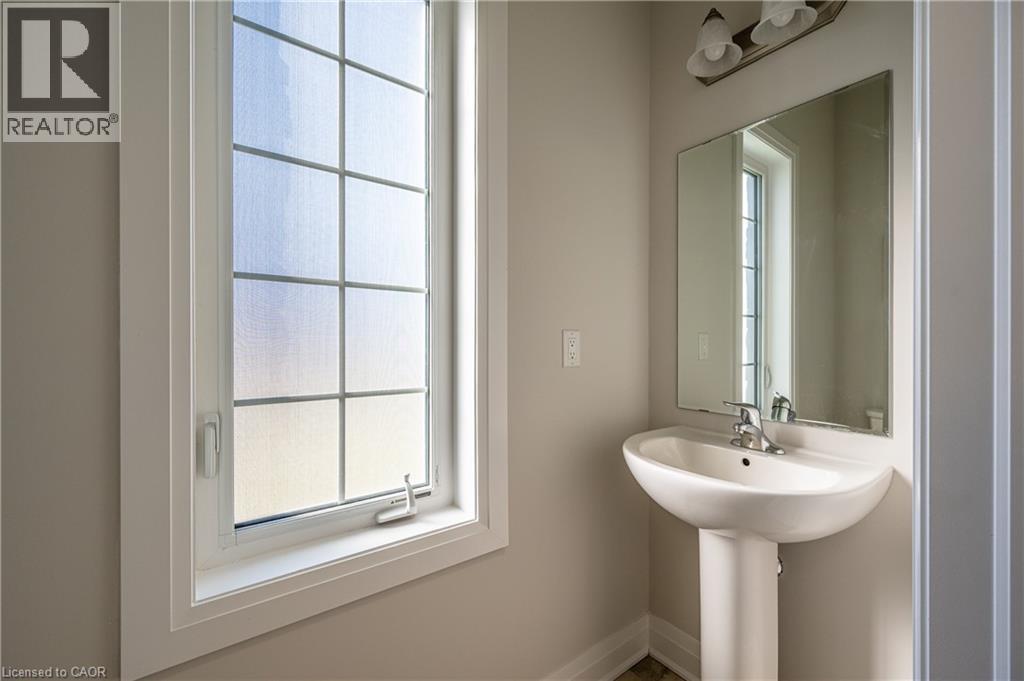
| Main Level | 2pc Bathroom | Measurements not available | ||
| Main Level | Kitchen/dining Room | 17'10'' x 18'0'' | ||
| Main Level | Dining Room | 14'7'' x 11'0'' | ||
| Main Level | Living Room | 13'2'' x 22'7'' |
https://www.realtor.ca/real-estate/29736107/745-wood-lily-street-waterloo
Lin Yao
Salesperson
165 Hollinger Cr. Unit 6
Kitchener, Ontario N2K 2Z2

The trademarks REALTOR®, REALTORS®, and the REALTOR® logo are controlled by The Canadian Real Estate Association (CREA) and identify real estate professionals who are members of CREA. The trademarks MLS®, Multiple Listing Service® and the associated logos are owned by The Canadian Real Estate Association (CREA) and identify the quality of services provided by real estate professionals who are members of CREA. The trademark DDF® is owned by The Canadian Real Estate Association (CREA) and identifies CREA's Data Distribution Facility (DDF®)
May 27 2026 03:51:36
REALTORS® Association of Hamilton-Burlington
Solid State Realty Inc.