
71 Suffolk Street W Guelph, Ontario N1H 2J1

$2,650 Monthly
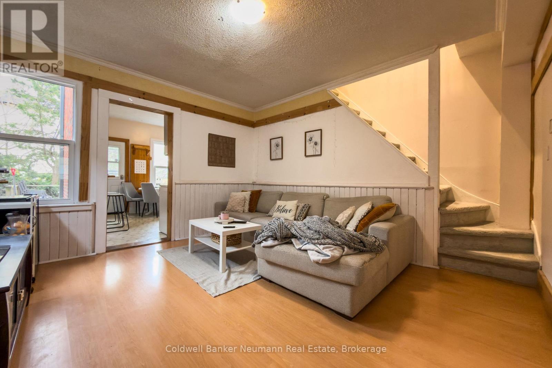
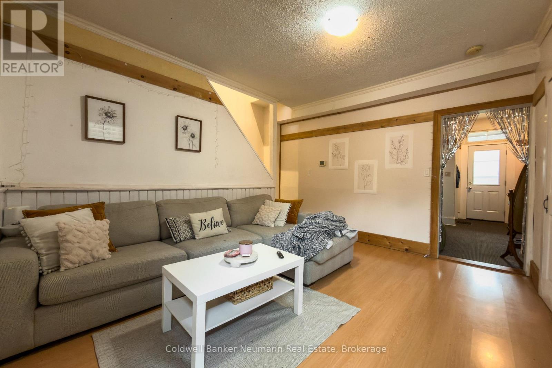
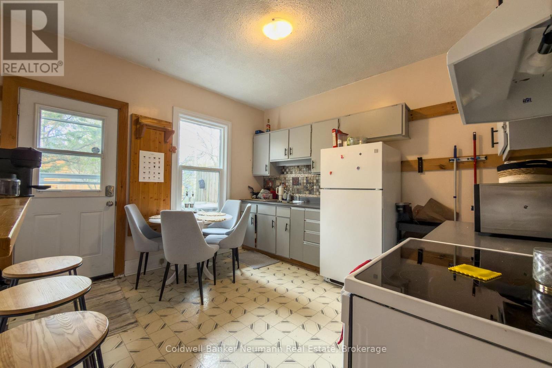
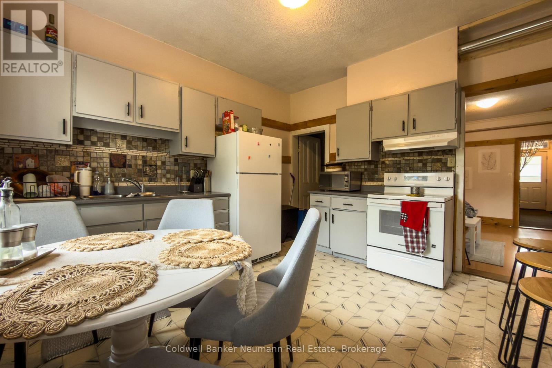
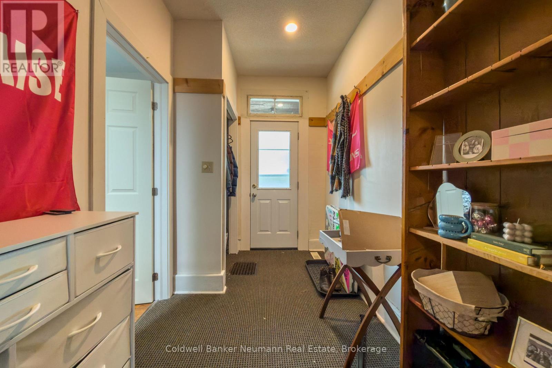
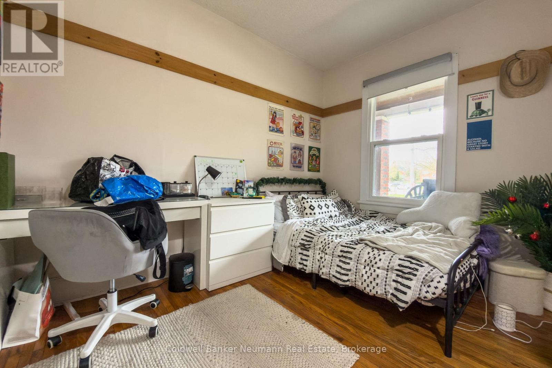
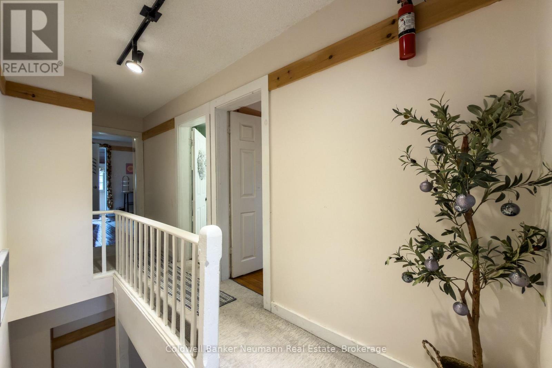
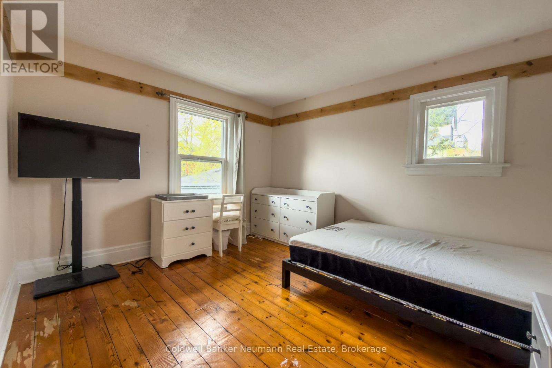
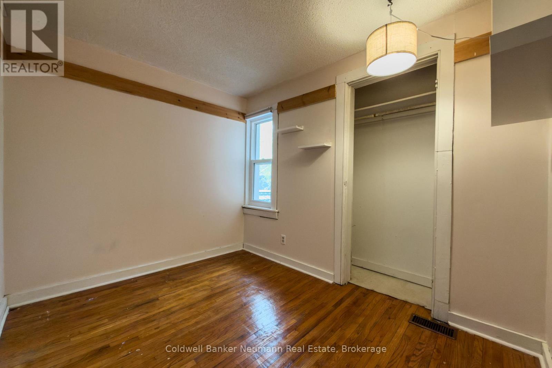
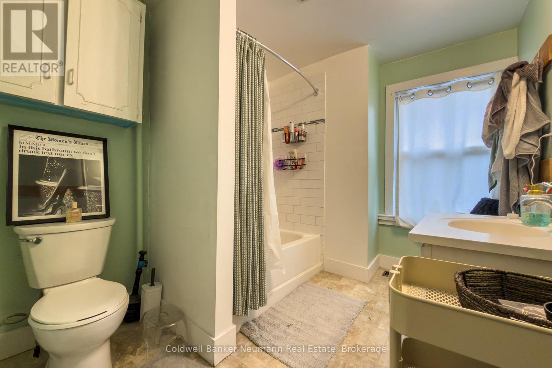
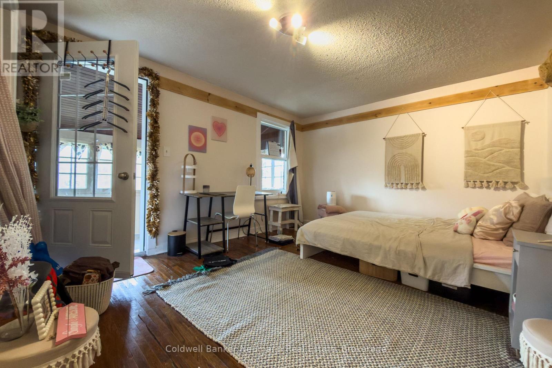
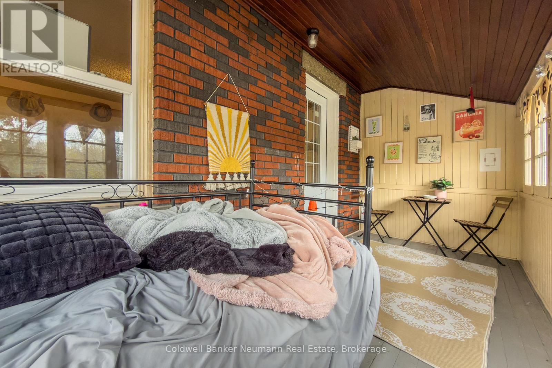
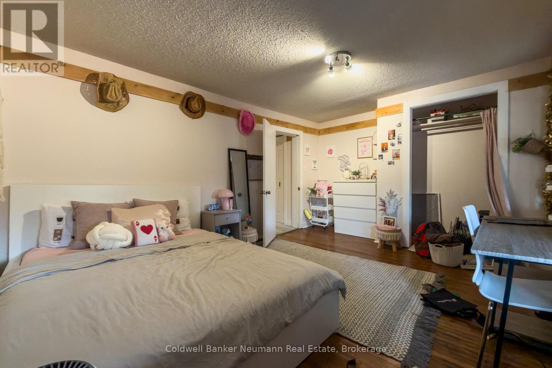
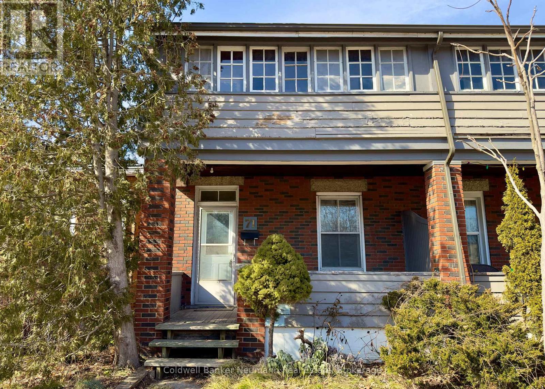
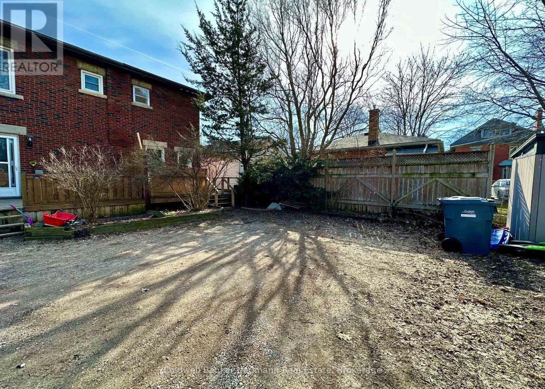
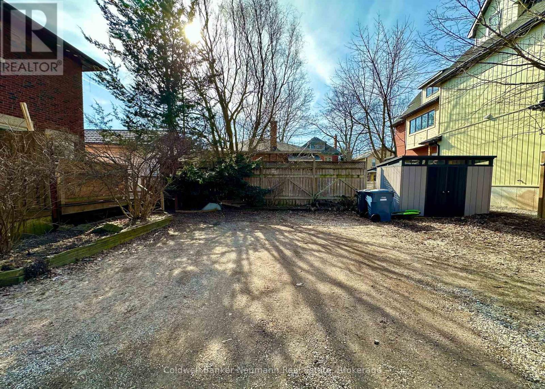
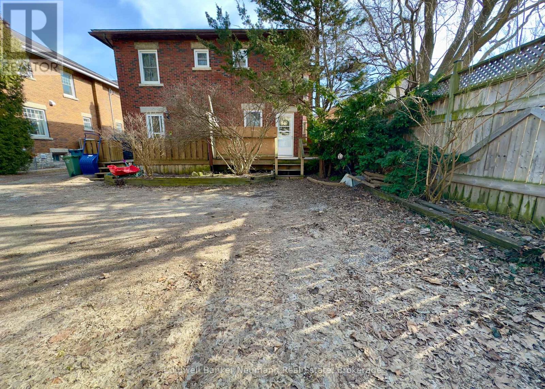
Check out this delightful semi-detached home in downtown Guelph, offering a quiet and comfortable 4 bedroom space for young professionals attending the University of Guelph. Situated in a great location, this residence promises a cozy and convenient living experience tailored to the needs of students. Located in a student-friendly neighbourhood, this property provides convenient access to all of the nearby amenities that downtown has to offer as well as a bus route just outside the door. Additional features include a fully equipped kitchen, in-unit laundry facilities, 2 designated parking spaces (3 spaces if small cars), a sunroom, and partial furnishings to help fill the large space. Utilities are extra. Don't miss the opportunity to make this inviting property your next home away from home schedule a viewing today! (id:63008)
Property Details
| MLS® Number | X13081102 |
| Property Type | Single Family |
| Neigbourhood | Exhibition Park |
| Community Name | Downtown |
| Features | In Suite Laundry |
| ParkingSpaceTotal | 2 |
Building
| BathroomTotal | 1 |
| BedroomsAboveGround | 4 |
| BedroomsTotal | 4 |
| BasementDevelopment | Unfinished |
| BasementType | Full (unfinished) |
| ConstructionStyleAttachment | Semi-detached |
| CoolingType | None |
| ExteriorFinish | Brick |
| FoundationType | Poured Concrete |
| HeatingFuel | Natural Gas |
| HeatingType | Forced Air |
| StoriesTotal | 2 |
| SizeInterior | 1100 - 1500 Sqft |
| Type | House |
| UtilityWater | Municipal Water |
Parking
| No Garage |
Land
| Acreage | No |
| Sewer | Sanitary Sewer |
| SizeDepth | 92 Ft ,8 In |
| SizeFrontage | 18 Ft ,3 In |
| SizeIrregular | 18.3 X 92.7 Ft |
| SizeTotalText | 18.3 X 92.7 Ft |
Rooms
| Level | Type | Length | Width | Dimensions |
|---|---|---|---|---|
| Second Level | Primary Bedroom | 3.4 m | 4.67 m | 3.4 m x 4.67 m |
| Second Level | Bedroom | 2.39 m | 3 m | 2.39 m x 3 m |
| Second Level | Bedroom | 3.2 m | 3.63 m | 3.2 m x 3.63 m |
| Second Level | Bathroom | 2.36 m | 3.02 m | 2.36 m x 3.02 m |
| Second Level | Sunroom | 2.08 m | 4.72 m | 2.08 m x 4.72 m |
| Main Level | Living Room | 4.14 m | 4.67 m | 4.14 m x 4.67 m |
| Main Level | Dining Room | 4.14 m | 3.81 m | 4.14 m x 3.81 m |
| Main Level | Kitchen | 3.71 m | 3.58 m | 3.71 m x 3.58 m |
| Main Level | Bedroom | 2.72 m | 3.45 m | 2.72 m x 3.45 m |
https://www.realtor.ca/real-estate/29698035/71-suffolk-street-w-guelph-downtown-downtown
Collin Clark
Salesperson
824 Gordon Street
Guelph, Ontario N1G 1Y7

The trademarks REALTOR®, REALTORS®, and the REALTOR® logo are controlled by The Canadian Real Estate Association (CREA) and identify real estate professionals who are members of CREA. The trademarks MLS®, Multiple Listing Service® and the associated logos are owned by The Canadian Real Estate Association (CREA) and identify the quality of services provided by real estate professionals who are members of CREA. The trademark DDF® is owned by The Canadian Real Estate Association (CREA) and identifies CREA's Data Distribution Facility (DDF®)
May 04 2026 09:32:22
Muskoka Haliburton Orillia – The Lakelands Association of REALTORS®
Coldwell Banker Neumann Real Estate