
579 Goldenrod Lane Kitchener, Ontario N2R 0L7

$499,900Maintenance, Insurance, Landscaping, Property Management, Parking
$219 Monthly
Maintenance, Insurance, Landscaping, Property Management, Parking
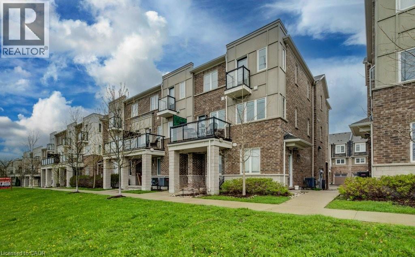
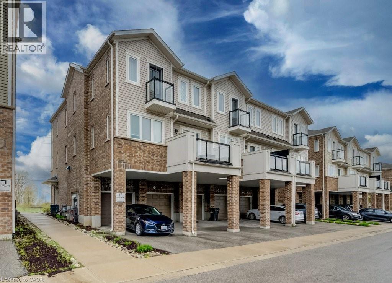
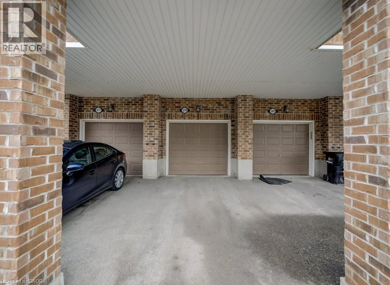
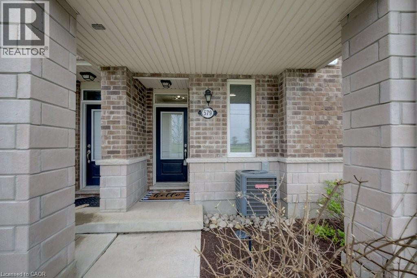
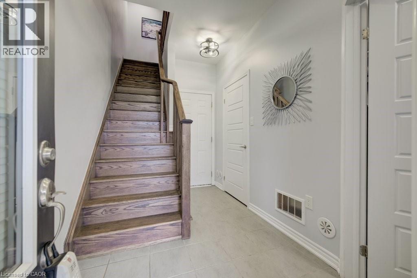
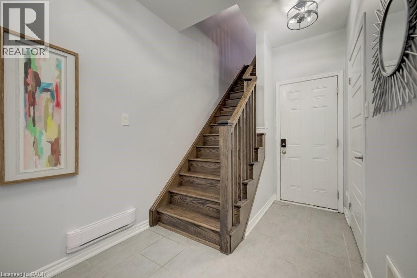
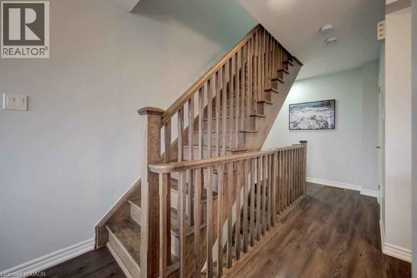
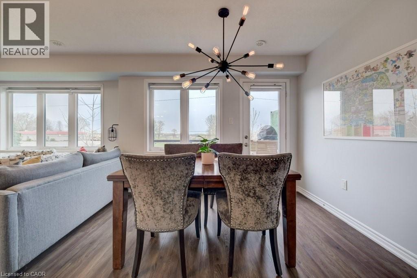
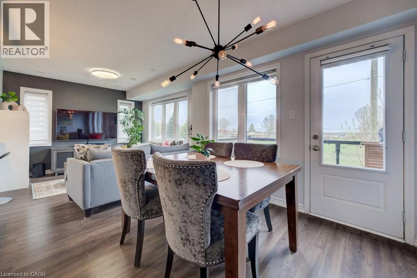
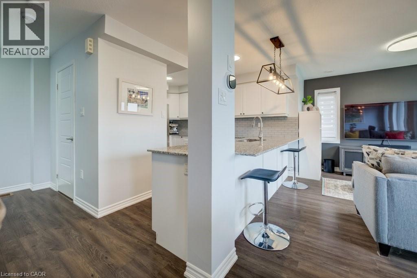
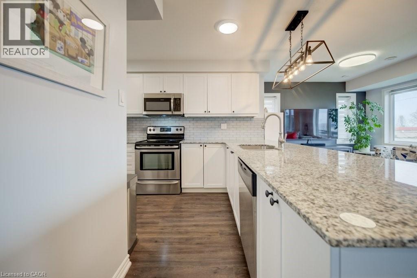
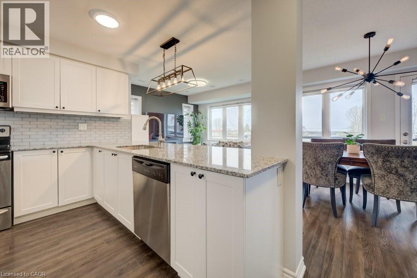
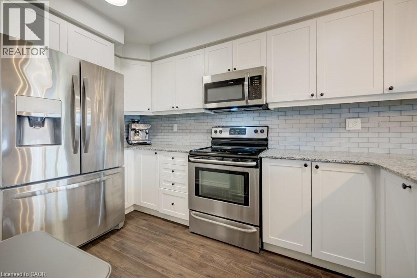
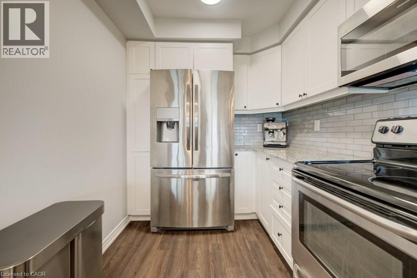
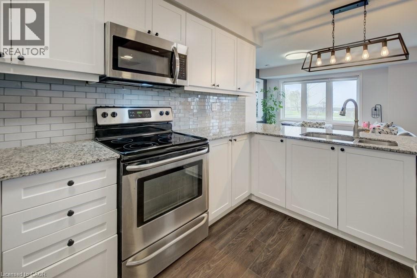
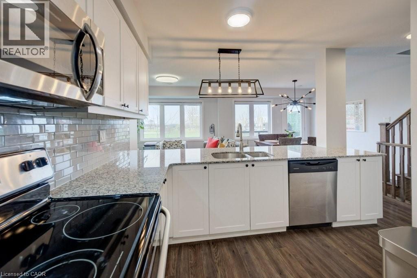
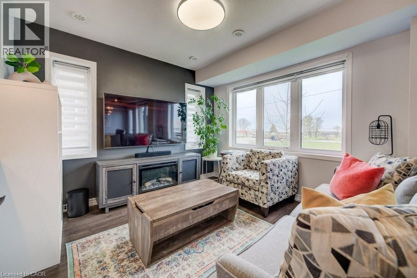
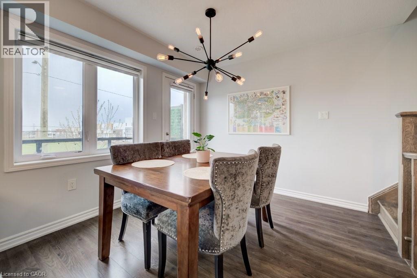
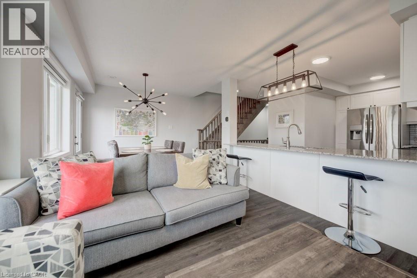
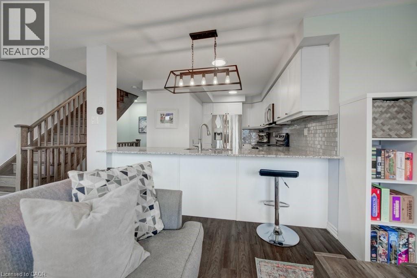
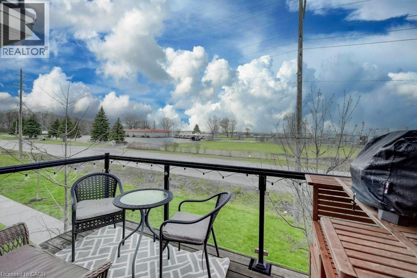
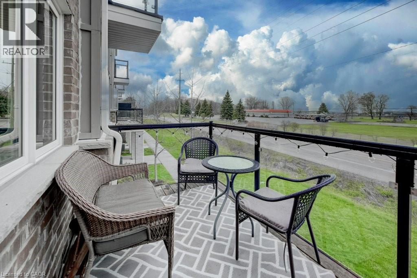
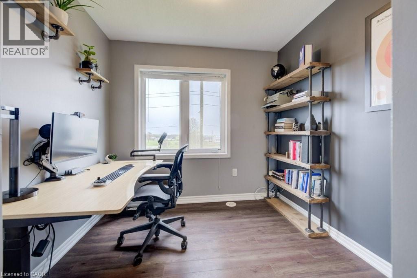
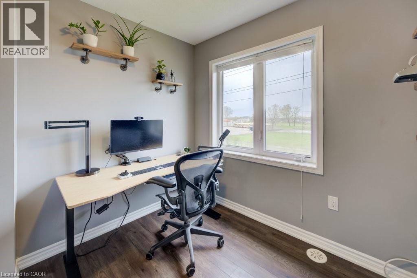
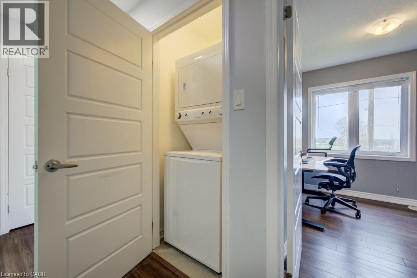
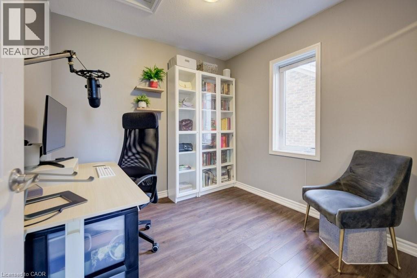
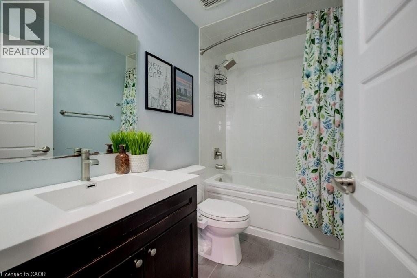
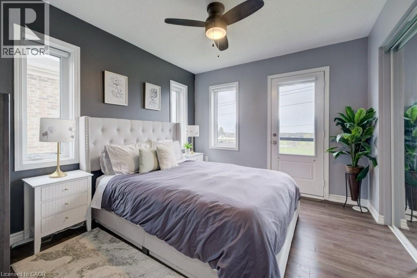
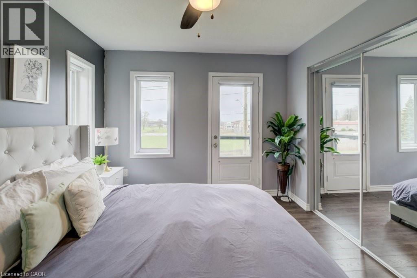
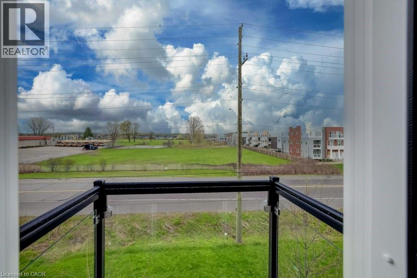
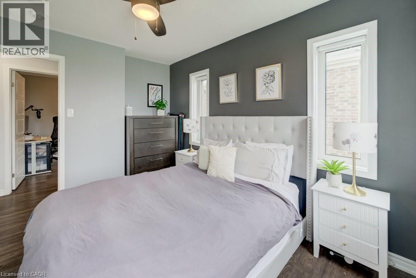
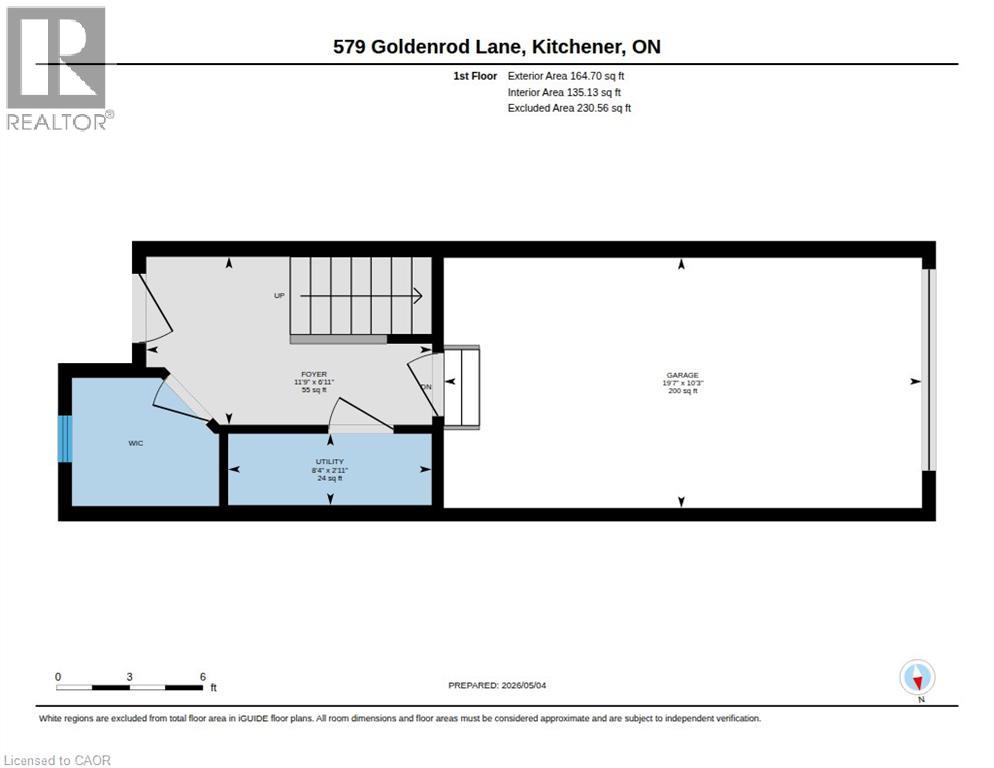
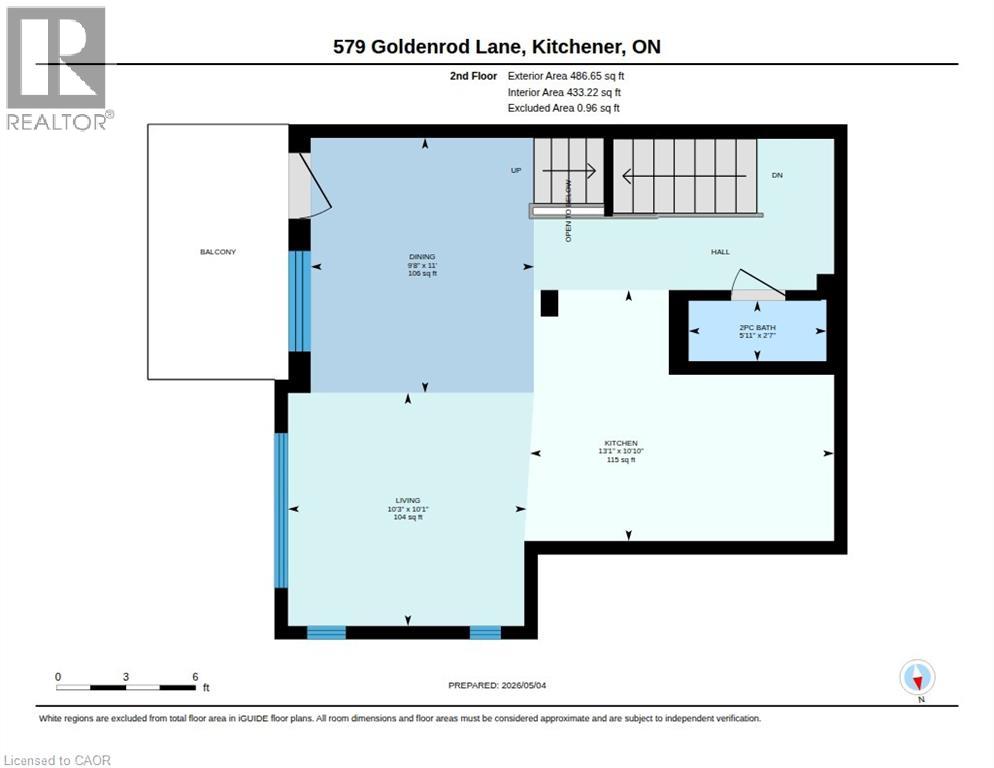
$219 MonthlyWelcome to prestigious Huron Village. This end-unit townhouse features three bedrooms, 1.5 baths, and two parking spaces. It offers the perfect balance of style, comfort, and convenience. Located in the sought-after and rapidly expanding Huron Park neighbourhood, this home provides close access to all key amenities, including schools, parks, shopping, highways, community centres, public transit, recreation facilities, and health care services. The modern interior features an open-concept kitchen with white cabinetry, granite countertops, an oversized peninsula, and stainless steel appliances, including a fridge and built-in microwave (2022), stove, and dishwasher, as well as a stacked washer and dryer. Enjoy a bright and airy living area with ample natural light, along with a dining room that walks out to a sunny balcony large enough for a loveseat, a small table, and two chairs. Electric BBQs are allowed. Parking for two vehicles includes a single-car garage and one driveway space. The garage also features built-in shelving for additional storage. Additional updates include window coverings (2023), fresh paint, and an Ecobee smart thermostat. Low condo fees! Don’t miss this great opportunity! (id:63008)
Property Details
| MLS® Number | 40814979 |
| Property Type | Single Family |
| Neigbourhood | Rosenberg |
| AmenitiesNearBy | Park, Place Of Worship, Public Transit, Schools, Shopping |
| CommunityFeatures | Quiet Area, School Bus |
| EquipmentType | Rental Water Softener |
| Features | Balcony, Paved Driveway, Automatic Garage Door Opener |
| ParkingSpaceTotal | 2 |
| RentalEquipmentType | Rental Water Softener |
Building
| BathroomTotal | 2 |
| BedroomsAboveGround | 3 |
| BedroomsTotal | 3 |
| Appliances | Dishwasher, Dryer, Refrigerator, Stove, Washer, Microwave Built-in |
| ArchitecturalStyle | 3 Level |
| BasementType | None |
| ConstructedDate | 2017 |
| ConstructionStyleAttachment | Attached |
| CoolingType | Central Air Conditioning |
| ExteriorFinish | Brick, Vinyl Siding |
| FoundationType | Poured Concrete |
| HalfBathTotal | 1 |
| HeatingFuel | Natural Gas |
| HeatingType | Forced Air |
| StoriesTotal | 3 |
| SizeInterior | 1188 Sqft |
| Type | Row / Townhouse |
| UtilityWater | Municipal Water |
Parking
| Attached Garage |
Land
| AccessType | Highway Access, Highway Nearby |
| Acreage | No |
| LandAmenities | Park, Place Of Worship, Public Transit, Schools, Shopping |
| Sewer | Municipal Sewage System |
| SizeTotalText | Under 1/2 Acre |
| ZoningDescription | Mu-1, R7 |
Rooms
| Level | Type | Length | Width | Dimensions |
|---|---|---|---|---|
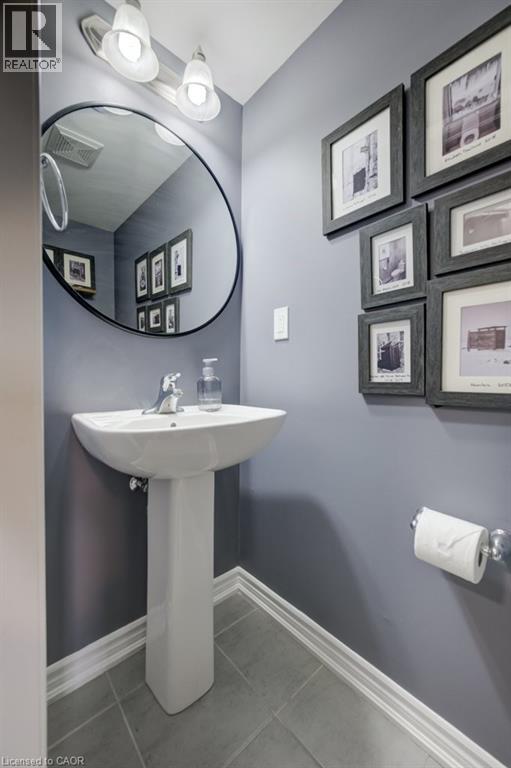
| Second Level | 2pc Bathroom | 8'5'' x 4'11'' | ||
| Second Level | Living Room | 10'3'' x 10'1'' | ||
| Second Level | Dining Room | 11'0'' x 9'8'' | ||
| Second Level | Kitchen | 10'10'' x 13'1'' | ||
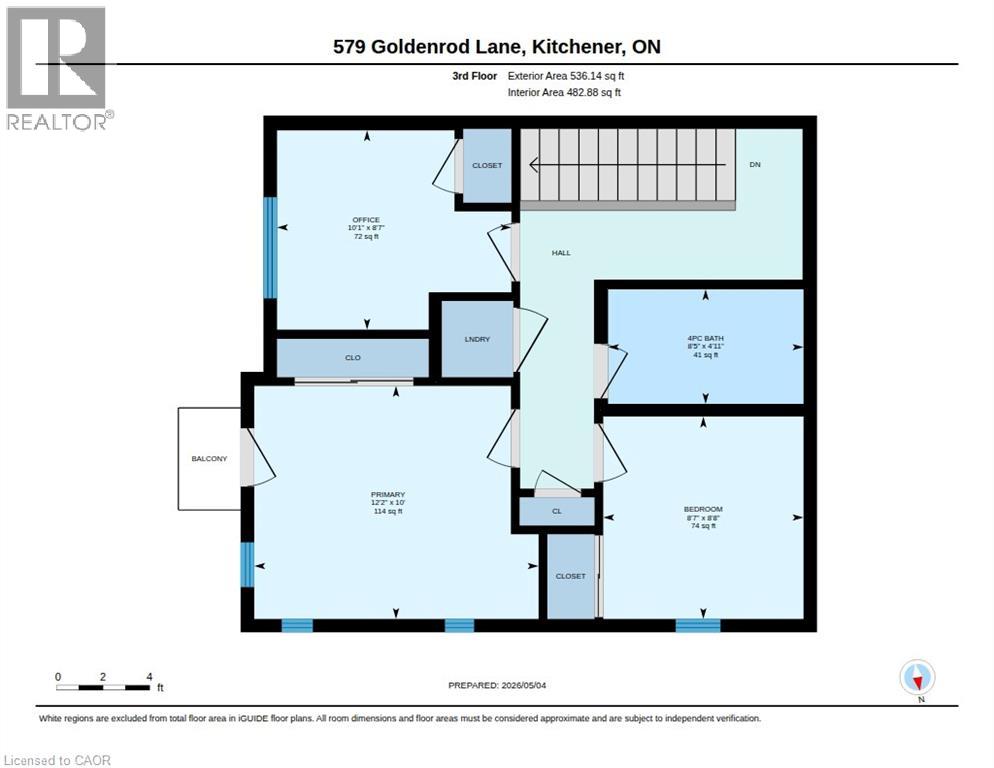
| Third Level | 4pc Bathroom | Measurements not available | ||
| Third Level | Primary Bedroom | 12'2'' x 10'0'' | ||
| Third Level | Bedroom | 8'7'' x 8'8'' | ||
| Third Level | Bedroom | 10'1'' x 8'7'' | ||
| Main Level | Storage | 5'0'' x 5'0'' | ||
| Main Level | Utility Room | 3'0'' x 3'0'' |
https://www.realtor.ca/real-estate/29697174/579-goldenrod-lane-kitchener
Ewa Munch
Salesperson
83 Erb Street W, Suite B
Waterloo, Ontario N2L 6C2
Sonia Sharif
Salesperson
901 Victoria Street N., Suite B
Kitchener, Ontario N2B 3C3

The trademarks REALTOR®, REALTORS®, and the REALTOR® logo are controlled by The Canadian Real Estate Association (CREA) and identify real estate professionals who are members of CREA. The trademarks MLS®, Multiple Listing Service® and the associated logos are owned by The Canadian Real Estate Association (CREA) and identify the quality of services provided by real estate professionals who are members of CREA. The trademark DDF® is owned by The Canadian Real Estate Association (CREA) and identifies CREA's Data Distribution Facility (DDF®)
May 21 2026 07:33:44
REALTORS® Association of Hamilton-Burlington
RE/MAX Twin City Realty Inc.