
57 Jack Avenue Kitchener, Ontario N2M 1Z9

$639,900
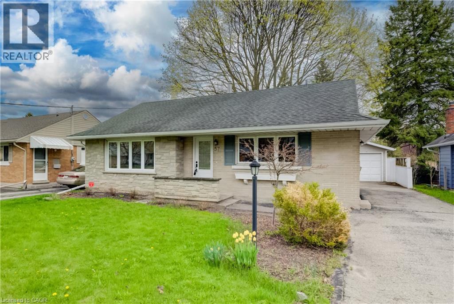
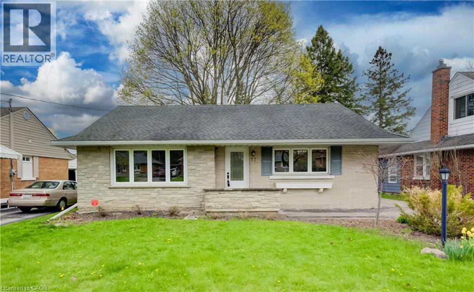
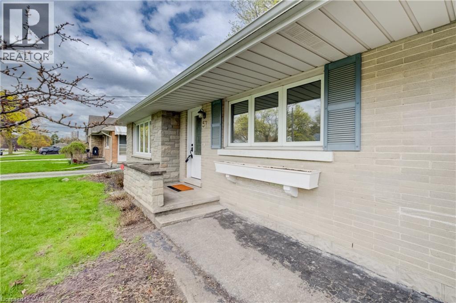
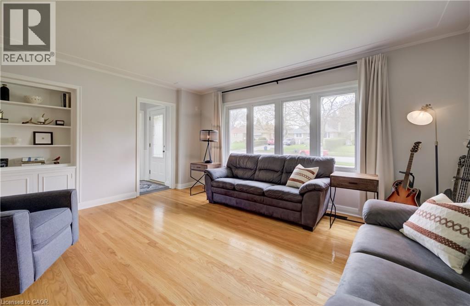
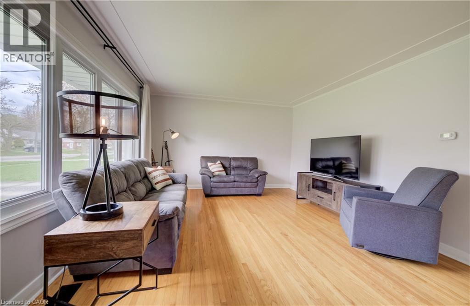
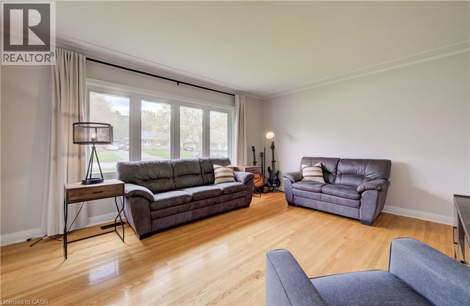
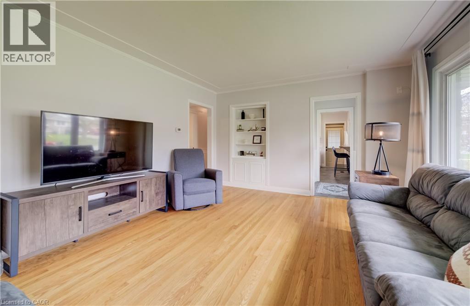
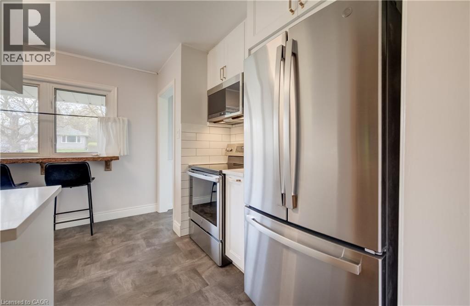
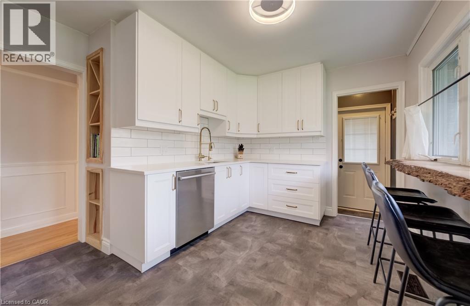
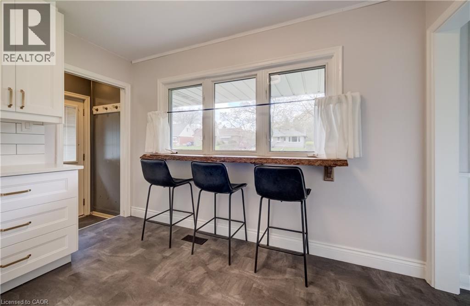
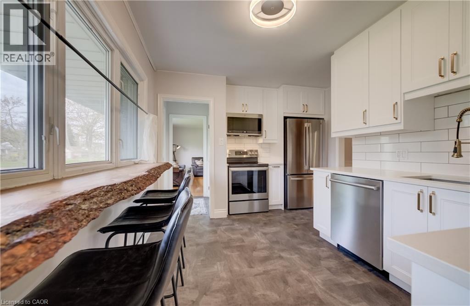
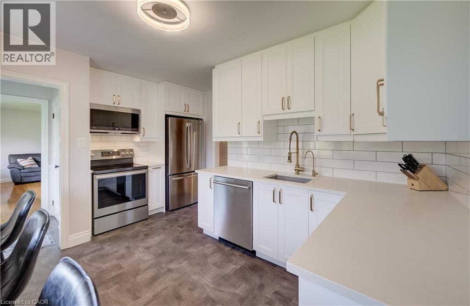
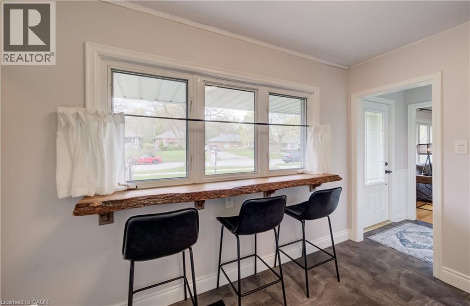
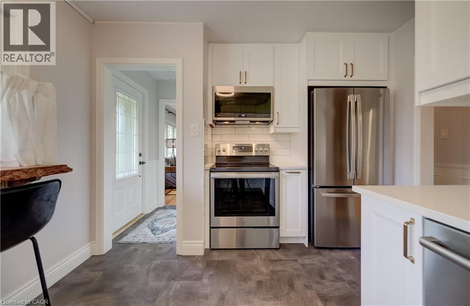
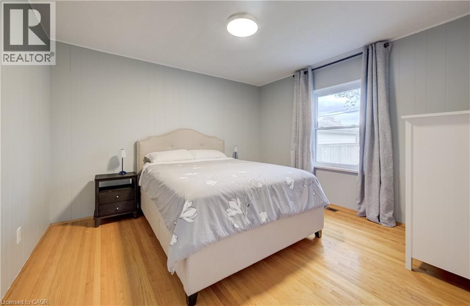
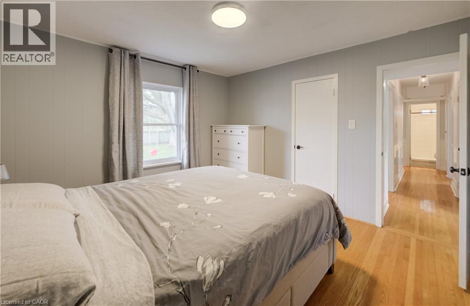
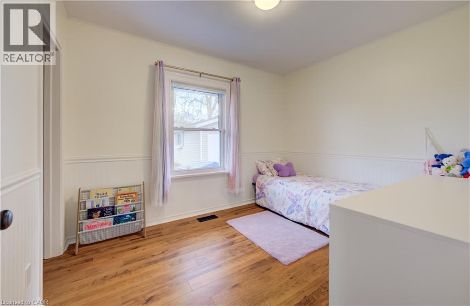
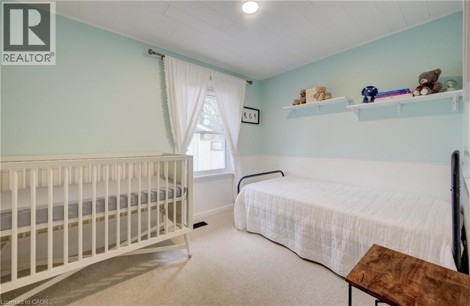
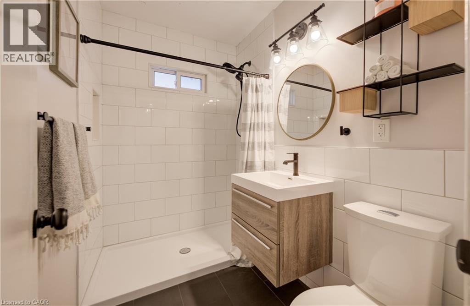
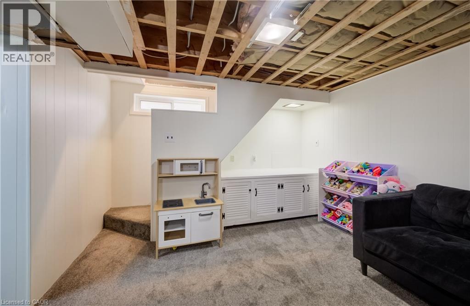
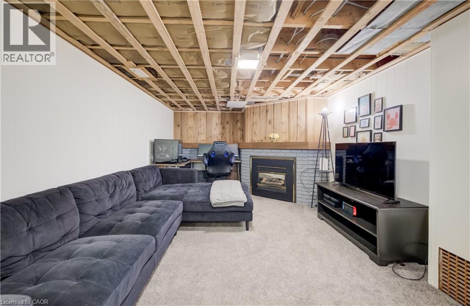
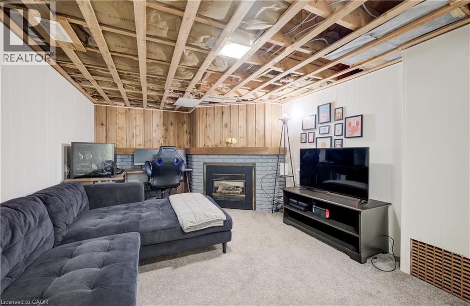
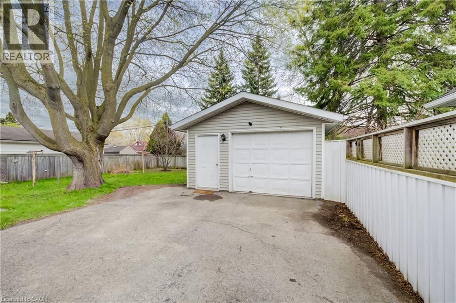
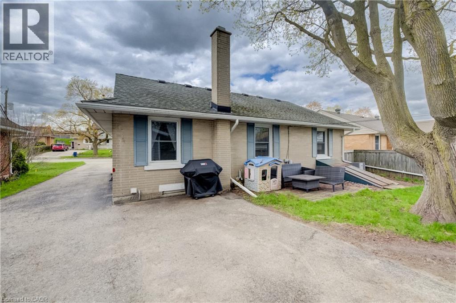
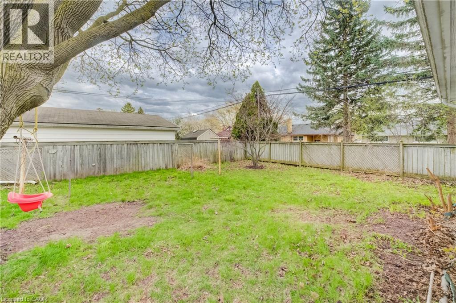
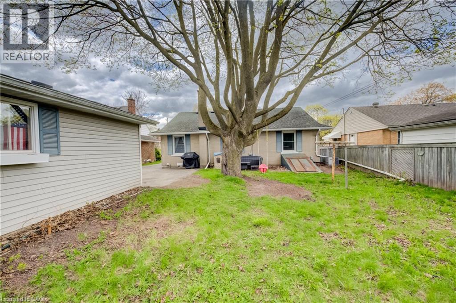
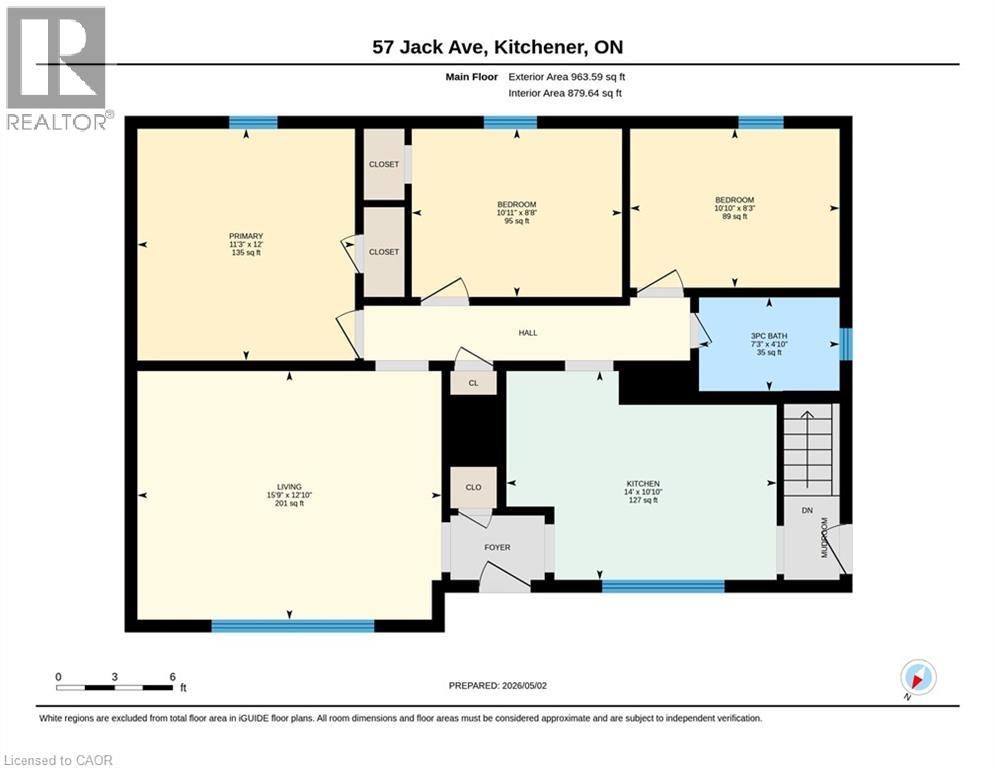
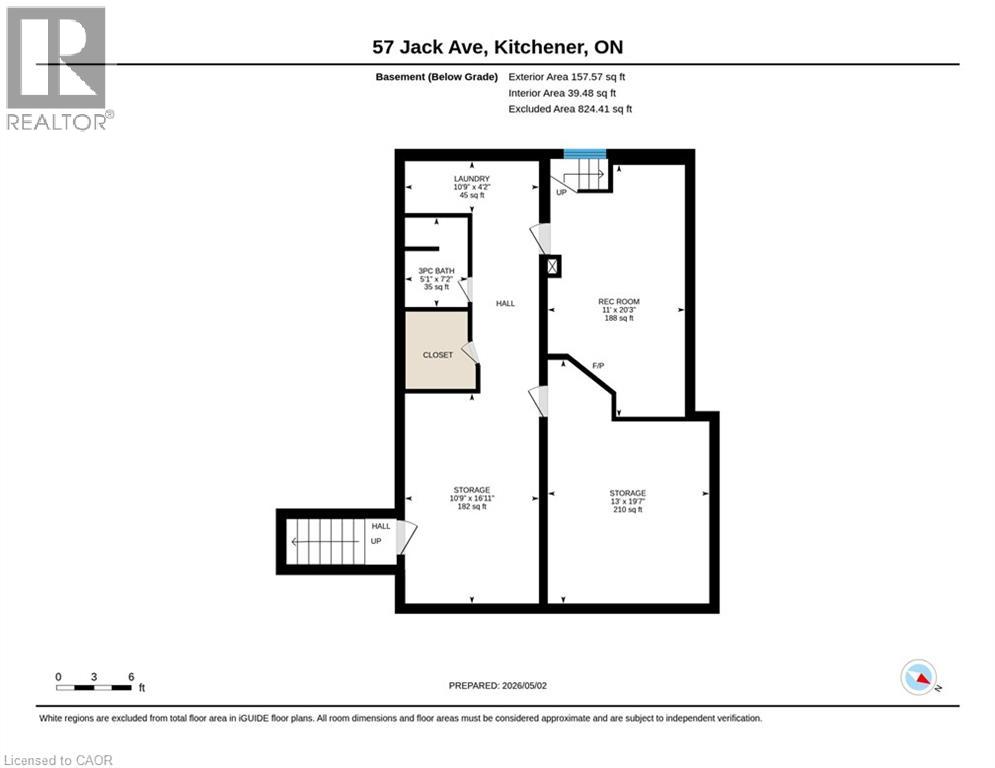
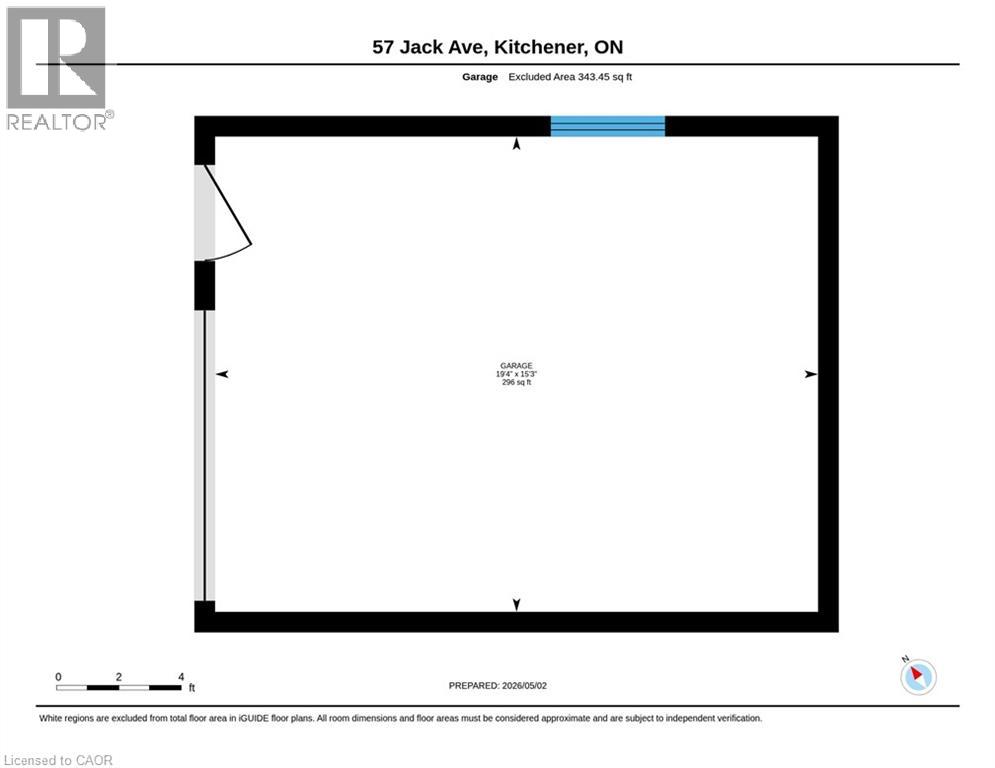
Welcome to 57 Jack Avenue, nestled on a quiet, tree-lined street in a desirable Kitchener neighbourhood. This well-maintained home offers a perfect blend of modern updates and functional living space, ideal for families or first-time buyers. The main floor, thoughtfully renovated in 2019, features a bright and inviting front living room filled with natural light. You’ll find three spacious bedrooms, including a primary suite with convenient access to a shared 3-piece bathroom. The beautifully updated kitchen (2022) is a standout, showcasing a live wood edge breakfast bar, sleek white cabinetry, built-in wine rack, updated electrical, and newer stainless steel appliances with extended warranty. The basement adds valuable living space with a cozy rec room complete with a gas fireplace, a second 3-piece bathroom, ample storage and a laundry room featuring a new washing machine (2025). Outside, enjoy the privacy of a treed lot. The oversized detached garage with hydro is perfect for hobbyists or additional storage, while the driveway accommodates up to four vehicles. A storage shed adds even more convenience. Ideally located just minutes from shopping, restaurants, downtown Kitchener, golf courses, Centre In The Square, St. Mary’s Hospital, walking trails, parks, schools, and public transit—this home offers both comfort and convenience in a fantastic location. Don’t miss your opportunity to call this exceptional property home! (id:63008)
Property Details
| MLS® Number | 40826659 |
| Property Type | Single Family |
| Neigbourhood | Cherry Hill |
| AmenitiesNearBy | Hospital, Park, Public Transit, Schools, Shopping |
| CommunityFeatures | Quiet Area |
| EquipmentType | None |
| ParkingSpaceTotal | 5 |
| RentalEquipmentType | None |
Building
| BathroomTotal | 2 |
| BedroomsAboveGround | 3 |
| BedroomsTotal | 3 |
| Appliances | Dishwasher, Dryer, Refrigerator, Stove, Washer, Microwave Built-in, Window Coverings |
| ArchitecturalStyle | Bungalow |
| BasementDevelopment | Partially Finished |
| BasementType | Full (partially Finished) |
| ConstructedDate | 1954 |
| ConstructionStyleAttachment | Detached |
| CoolingType | Central Air Conditioning |
| ExteriorFinish | Brick |
| FireplacePresent | Yes |
| FireplaceTotal | 1 |
| HeatingFuel | Natural Gas |
| HeatingType | Forced Air |
| StoriesTotal | 1 |
| SizeInterior | 1186 Sqft |
| Type | House |
| UtilityWater | Municipal Water |
Parking
| Detached Garage |
Land
| Acreage | No |
| LandAmenities | Hospital, Park, Public Transit, Schools, Shopping |
| Sewer | Municipal Sewage System |
| SizeDepth | 120 Ft |
| SizeFrontage | 53 Ft |
| SizeTotalText | Under 1/2 Acre |
| ZoningDescription | R2a |
Rooms
| Level | Type | Length | Width | Dimensions |
|---|---|---|---|---|
| Basement | Storage | 10'9'' x 16'11'' | ||
| Basement | Storage | 13'0'' x 19'7'' | ||
| Basement | Recreation Room | 11'0'' x 20'3'' | ||
| Basement | Laundry Room | 10'9'' x 4'2'' | ||
| Basement | 3pc Bathroom | Measurements not available | ||
| Main Level | Primary Bedroom | 12'0'' x 11'3'' | ||
| Main Level | Living Room | 12'10'' x 15'9'' | ||
| Main Level | Kitchen | 10'10'' x 14'0'' | ||
| Main Level | Bedroom | 8'3'' x 10'10'' | ||
| Main Level | Bedroom | 8'8'' x 10'11'' | ||
| Main Level | 3pc Bathroom | Measurements not available |
https://www.realtor.ca/real-estate/29696229/57-jack-avenue-kitchener
Tony Johal
Broker
1400 Bishop St. N, Suite B
Cambridge, Ontario N1R 6W8

The trademarks REALTOR®, REALTORS®, and the REALTOR® logo are controlled by The Canadian Real Estate Association (CREA) and identify real estate professionals who are members of CREA. The trademarks MLS®, Multiple Listing Service® and the associated logos are owned by The Canadian Real Estate Association (CREA) and identify the quality of services provided by real estate professionals who are members of CREA. The trademark DDF® is owned by The Canadian Real Estate Association (CREA) and identifies CREA's Data Distribution Facility (DDF®)
May 11 2026 09:32:24
REALTORS® Association of Hamilton-Burlington
RE/MAX Twin City Realty Inc.