
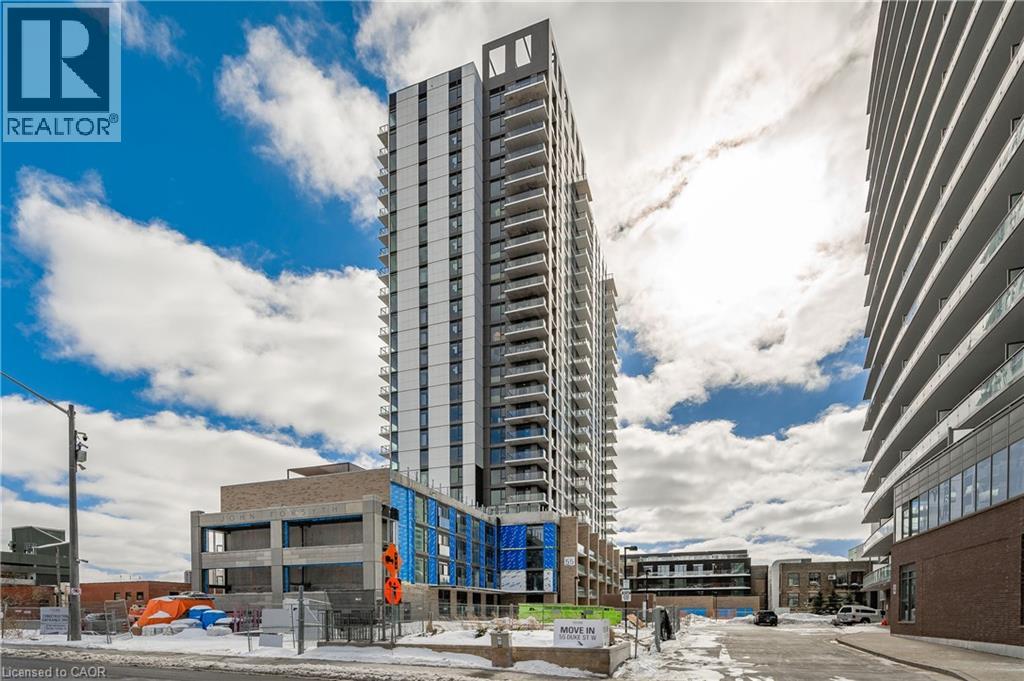
55 Duke Street W Unit# 606 Kitchener, Ontario N2H 0C9


$1,790 MonthlyInsurance, Landscaping, Property Management
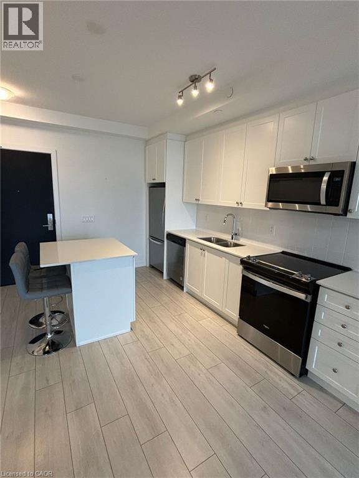
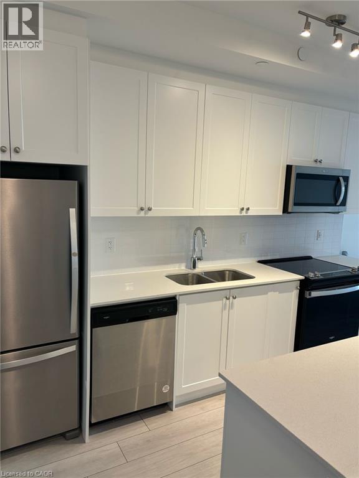
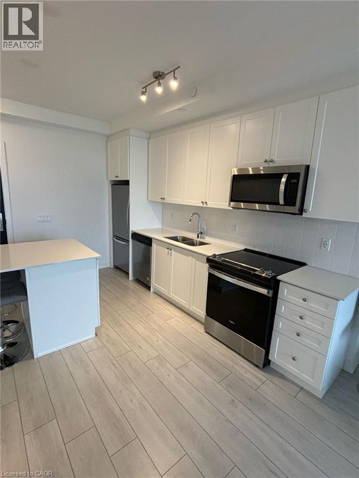
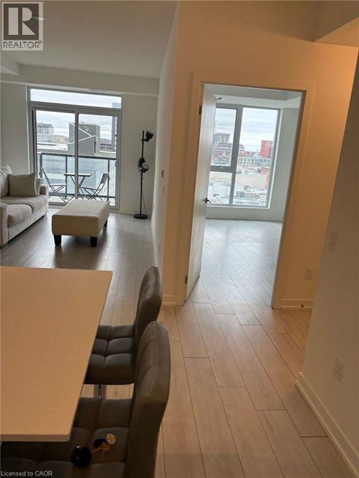
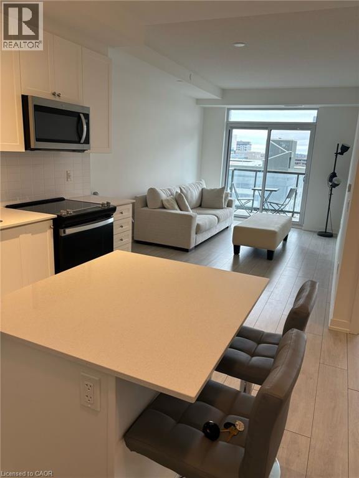
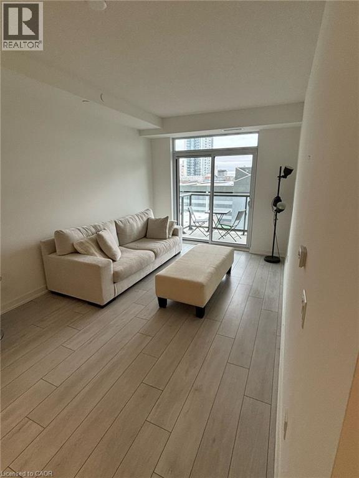
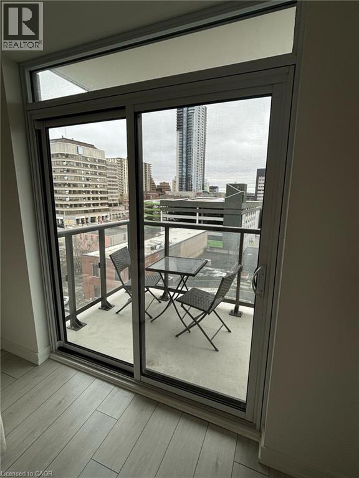
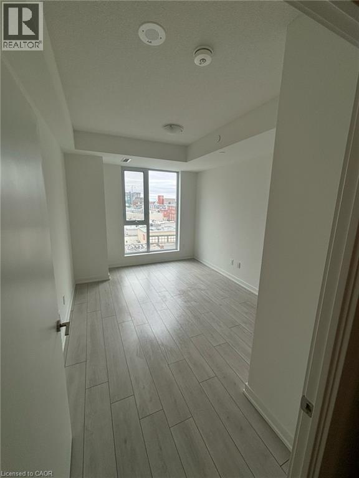
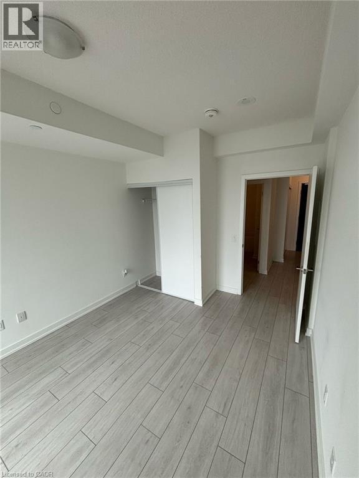
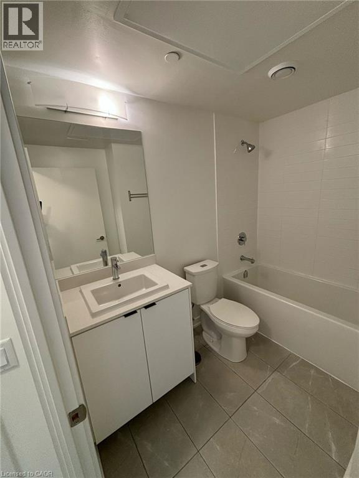
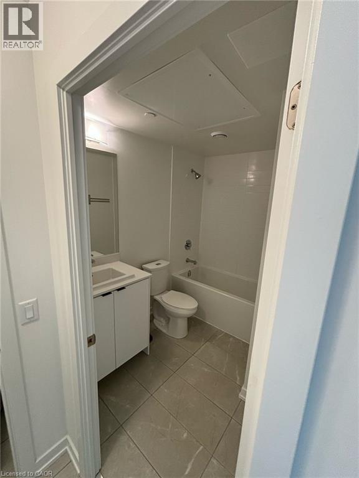
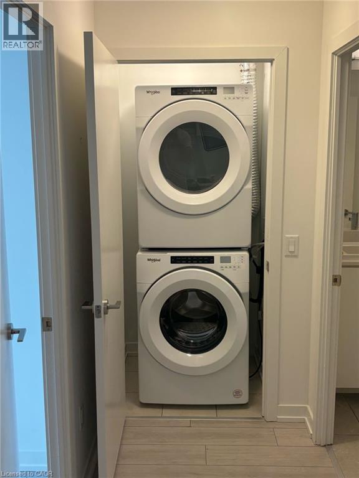
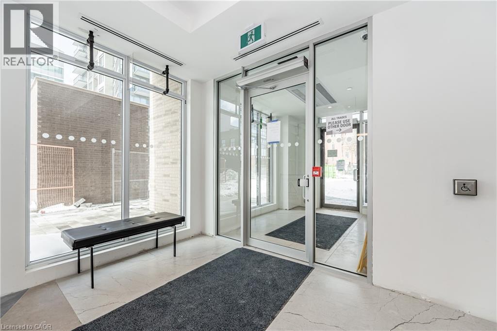
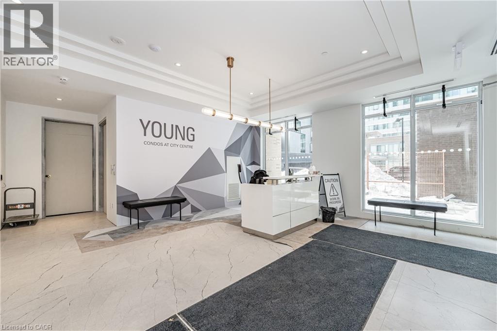
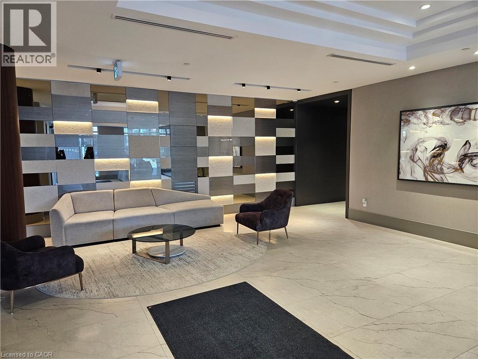
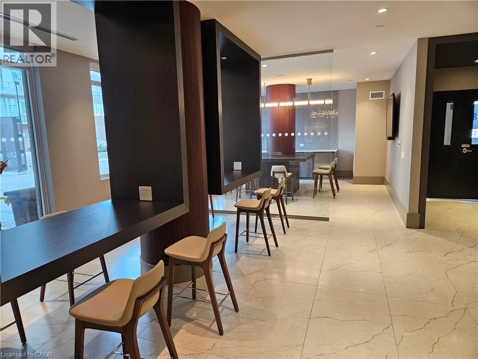
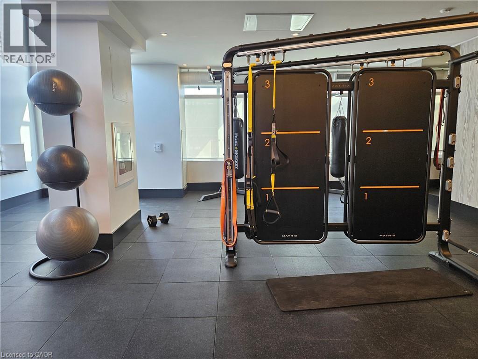
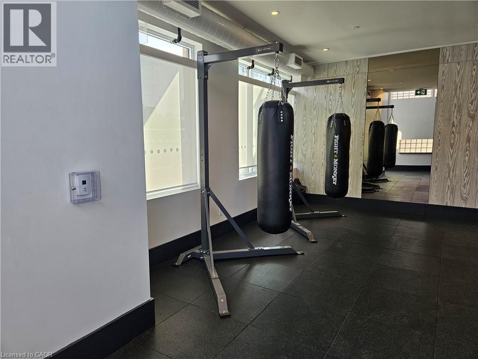
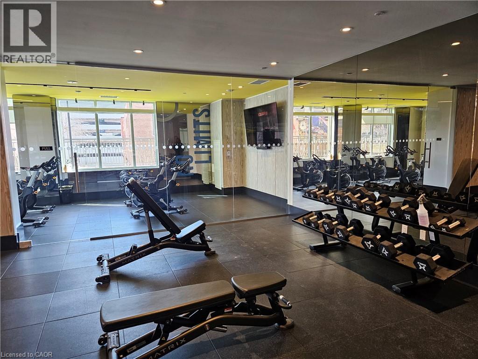
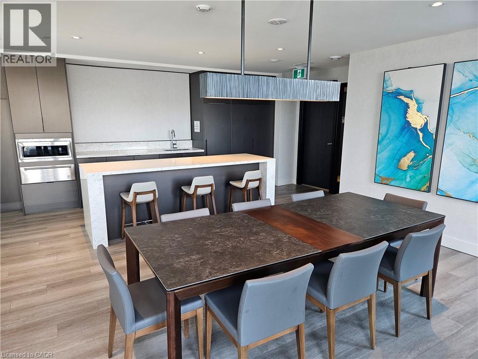
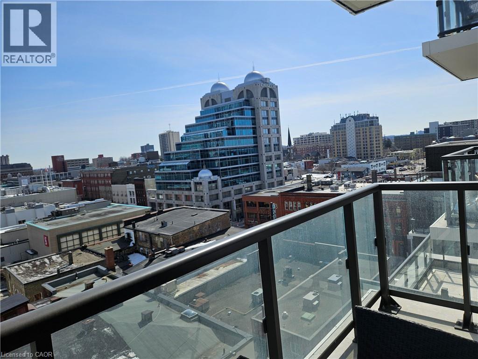
1 bed with parking and locker available July 1st in desirable Young Condos. Over 600 sq feet of living space with a nice open large private balcony off the living room for added enjoyment. Inside the unit you have modern white kitchen with large eat at island, full bath, in suite laundry and great sized bedroom. Outside your unit, you can enjoy all the amenities that Young Condos has to offer. Take advantage of the pet spa and self car wash, along with recreational offerings such as a rooftop track and a well-appointed fitness zone featuring a spinning room, TRX, boxing area and gym equipment. For social gatherings, there's a party room with a sunbathing terrace, firepit, and shared BBQ space. Located in the heart of Kitchener, you are a short walk to shopping, dining, schools and more and mere steps to the LRT, bus routes and near hwy 7/8. (id:63008)
Property Details
| MLS® Number | 40826182 |
| Property Type | Single Family |
| Neigbourhood | City Commercial Core |
| AmenitiesNearBy | Hospital, Place Of Worship, Public Transit, Schools, Shopping |
| CommunicationType | High Speed Internet |
| CommunityFeatures | High Traffic Area, Community Centre |
| EquipmentType | None |
| Features | Southern Exposure, Balcony |
| ParkingSpaceTotal | 1 |
| RentalEquipmentType | None |
| StorageType | Locker |
| ViewType | City View |
Building
| BathroomTotal | 1 |
| BedroomsAboveGround | 1 |
| BedroomsTotal | 1 |
| Amenities | Exercise Centre, Party Room |
| Appliances | Dryer, Refrigerator, Stove, Washer |
| BasementType | None |
| ConstructedDate | 2022 |
| ConstructionStyleAttachment | Attached |
| CoolingType | Central Air Conditioning |
| ExteriorFinish | Concrete |
| HeatingType | Other, Heat Pump |
| StoriesTotal | 1 |
| SizeInterior | 613 Sqft |
| Type | Apartment |
| UtilityWater | Municipal Water |
Parking
| Underground | |
| Covered |
Land
| AccessType | Highway Access |
| Acreage | No |
| LandAmenities | Hospital, Place Of Worship, Public Transit, Schools, Shopping |
| Sewer | Municipal Sewage System |
| SizeTotalText | Unknown |
| ZoningDescription | D1 |
Rooms
| Level | Type | Length | Width | Dimensions |
|---|---|---|---|---|
| Main Level | Living Room | 13'11'' x 10'1'' | ||
| Main Level | Kitchen | 13'4'' x 12'4'' | ||
| Main Level | 4pc Bathroom | 8'2'' x 6'4'' | ||
| Main Level | Bedroom | 14'8'' x 10'0'' |
Utilities
| Electricity | Available |
| Telephone | Available |
https://www.realtor.ca/real-estate/29697159/55-duke-street-w-unit-606-kitchener
Madeline Flaxey
Salesperson
83 Erb St.w.
Waterloo, Ontario N2L 6C2

The trademarks REALTOR®, REALTORS®, and the REALTOR® logo are controlled by The Canadian Real Estate Association (CREA) and identify real estate professionals who are members of CREA. The trademarks MLS®, Multiple Listing Service® and the associated logos are owned by The Canadian Real Estate Association (CREA) and identify the quality of services provided by real estate professionals who are members of CREA. The trademark DDF® is owned by The Canadian Real Estate Association (CREA) and identifies CREA's Data Distribution Facility (DDF®)
May 04 2026 07:30:04
REALTORS® Association of Hamilton-Burlington
RE/MAX Twin City Realty Inc.