
516 Mud Street E Hamilton, Ontario L8J 3C7

$799,900
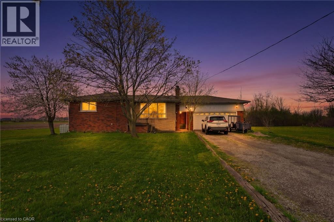
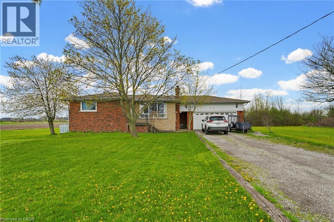
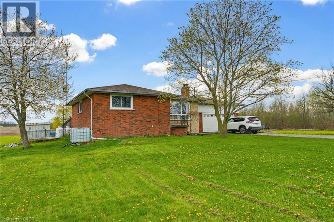
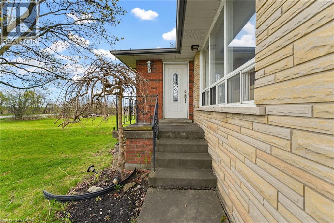
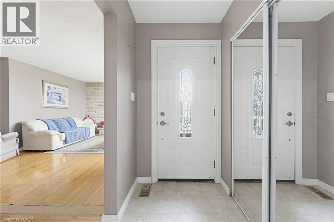
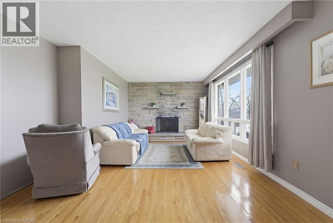
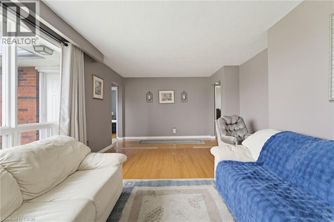
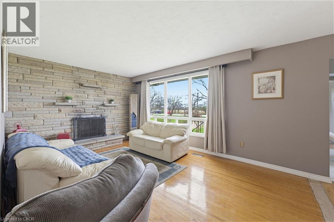
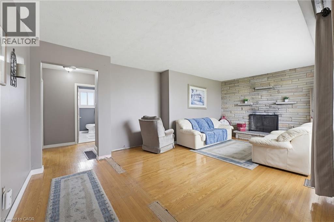
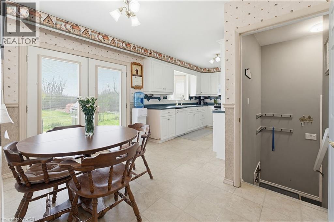
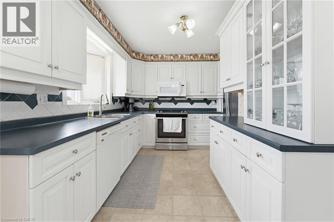
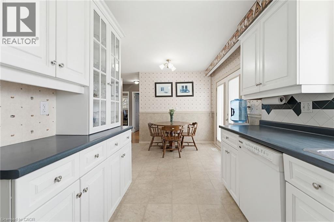
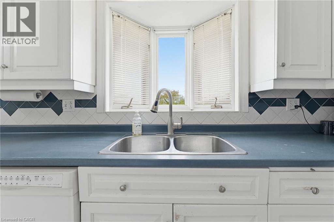
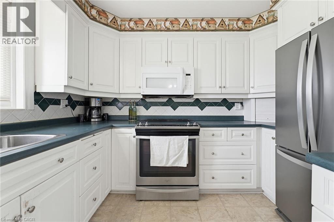
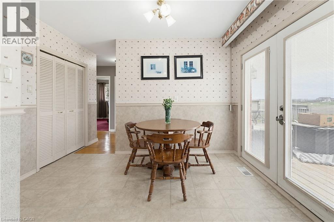
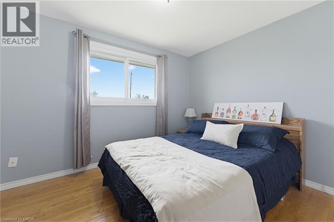
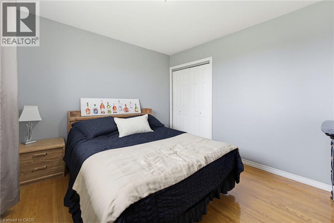
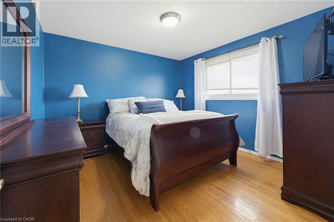
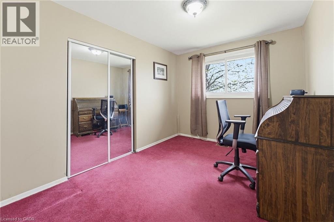
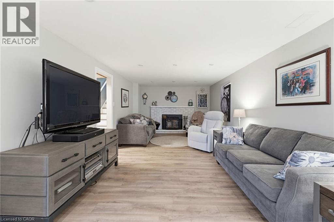
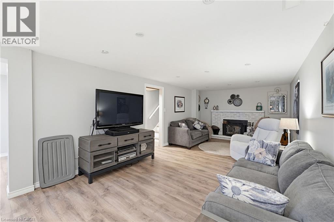
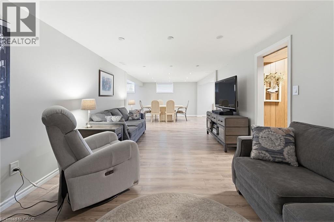
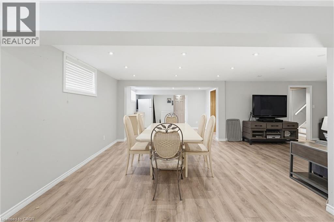
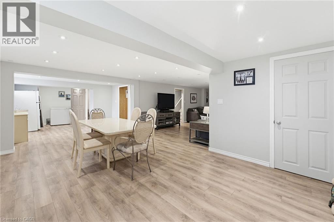
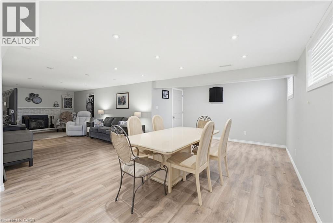
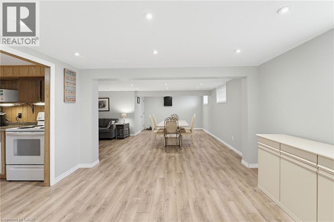
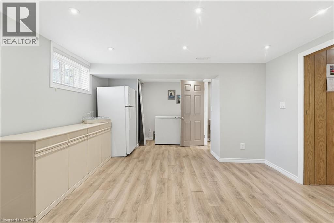
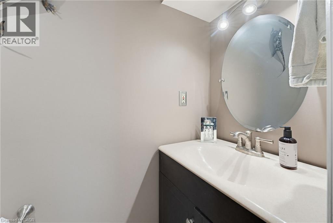
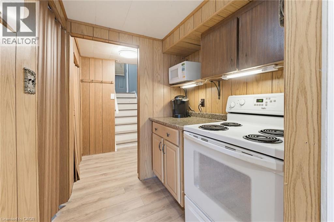
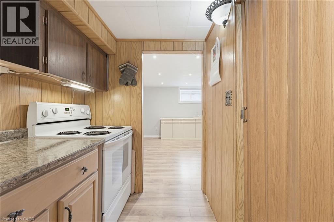
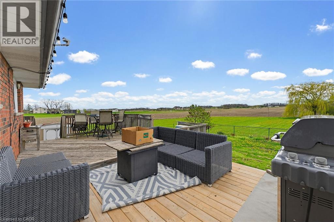
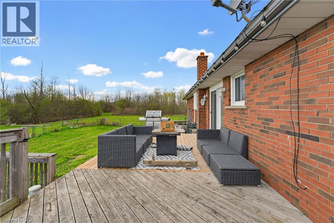
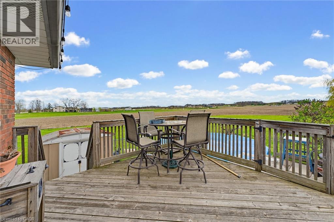
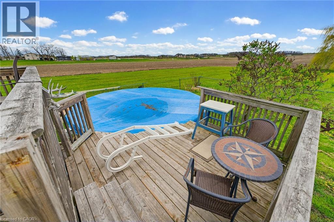
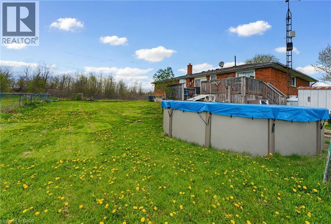
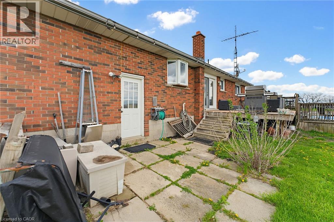
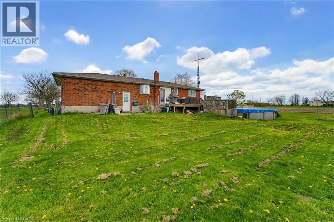
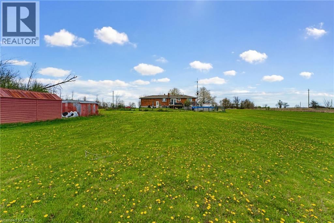
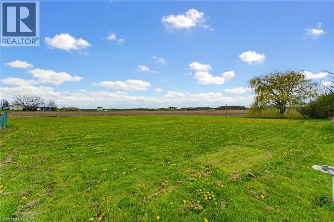
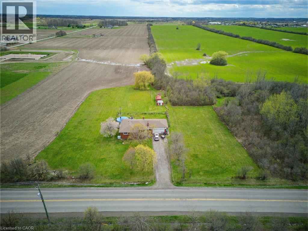
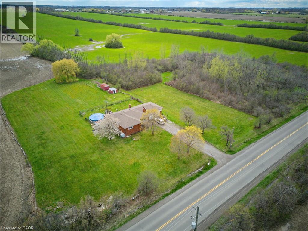
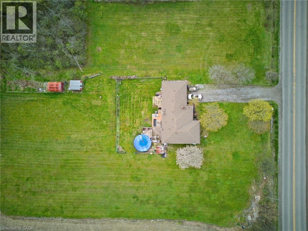
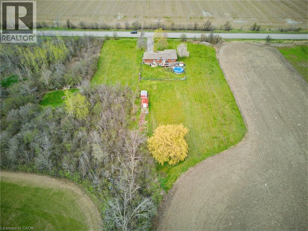
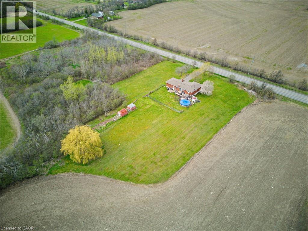
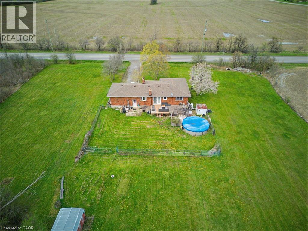
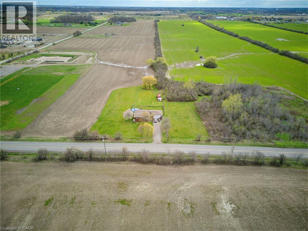
Well-maintained bungalow set on a 1.03-acre lot in Rural Upper Stoney Creek. This property provides a functional main floor layout with bright living space, large windows, and a practical kitchen with ample cabinetry and workspace. Bedrooms are well-sized and provide flexibility for families, downsizers, or home office use. The finished basement extends the living space with a spacious recreation area, additional rooms, and a second bathroom, suitable for multi-generational living or guest accommodations. Situated on a generous country lot, the property features open views, mature trees, and a private setting surrounded by farmland. A rear deck provides outdoor living space with clear sight-lines across the property. Located within a short drive to major routes, shopping, and amenities, this home provides a balance of rural setting and urban convenience. Ideal for buyers seeking space, privacy, and long-term potential in Stoney Creek. (id:63008)
Property Details
| MLS® Number | 40826654 |
| Property Type | Single Family |
| Neigbourhood | Stoney Creek |
| EquipmentType | Propane Tank |
| Features | Southern Exposure, Country Residential, Sump Pump |
| ParkingSpaceTotal | 8 |
| PoolType | Above Ground Pool |
| RentalEquipmentType | Propane Tank |
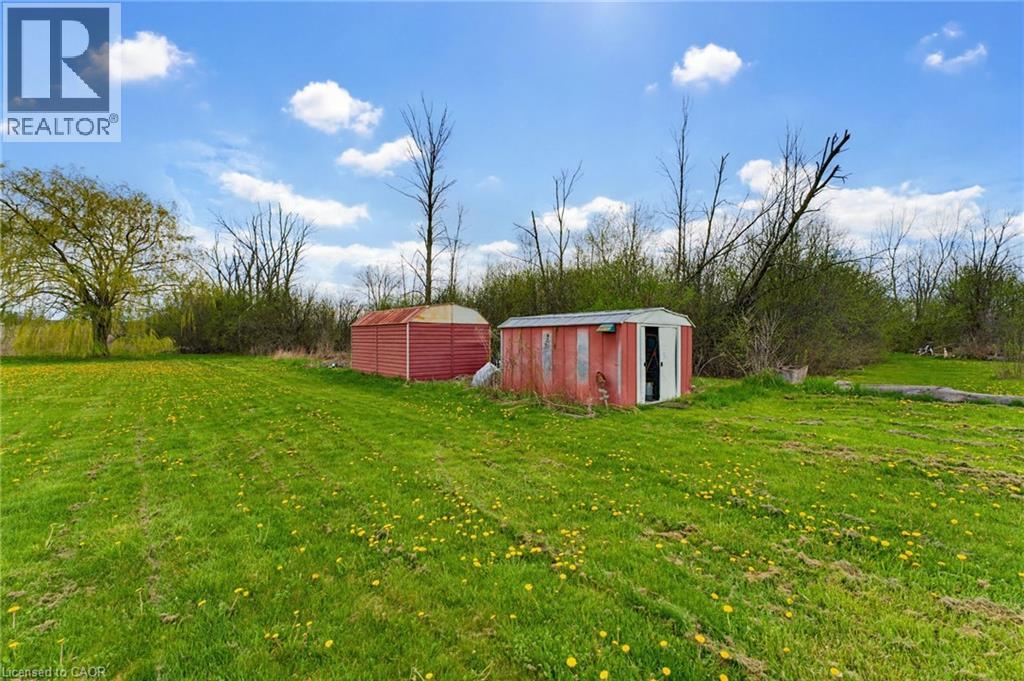
| Structure | Shed |
Building
| BathroomTotal | 2 |
| BedroomsAboveGround | 3 |
| BedroomsTotal | 3 |
| Appliances | Dishwasher, Dryer, Microwave, Refrigerator, Stove, Washer |
| ArchitecturalStyle | Bungalow |
| BasementDevelopment | Partially Finished |
| BasementType | Full (partially Finished) |
| ConstructedDate | 1966 |
| ConstructionStyleAttachment | Detached |
| CoolingType | Central Air Conditioning |
| ExteriorFinish | Brick, Stone |
| FireplaceFuel | Wood |
| FireplacePresent | Yes |
| FireplaceTotal | 2 |
| FireplaceType | Insert,other - See Remarks |
| FoundationType | Poured Concrete |
| HalfBathTotal | 1 |
| HeatingFuel | Propane |
| HeatingType | Forced Air |
| StoriesTotal | 1 |
| SizeInterior | 1042 Sqft |
| Type | House |
| UtilityWater | Cistern, Well |
Parking
| Attached Garage |
Land
| AccessType | Road Access |
| Acreage | Yes |
| Sewer | Septic System |
| SizeDepth | 300 Ft |
| SizeFrontage | 150 Ft |
| SizeIrregular | 1.033 |
| SizeTotal | 1.033 Ac|1/2 - 1.99 Acres |
| SizeTotalText | 1.033 Ac|1/2 - 1.99 Acres |
| ZoningDescription | A1 |
Rooms
| Level | Type | Length | Width | Dimensions |
|---|---|---|---|---|
| Basement | Kitchen | 5'10'' x 5'8'' | ||
| Basement | Utility Room | 9'3'' x 19'9'' | ||
| Basement | 2pc Bathroom | 6'3'' x 2'9'' | ||
| Basement | Other | 14'9'' x 12'5'' | ||
| Basement | Dining Room | 18'0'' x 11'10'' | ||
| Basement | Recreation Room | 11'0'' x 20'4'' | ||
| Main Level | Bedroom | 11'5'' x 10'1'' | ||
| Main Level | Bedroom | 11'5'' x 9'1'' | ||
| Main Level | Primary Bedroom | 11'5'' x 11'2'' | ||
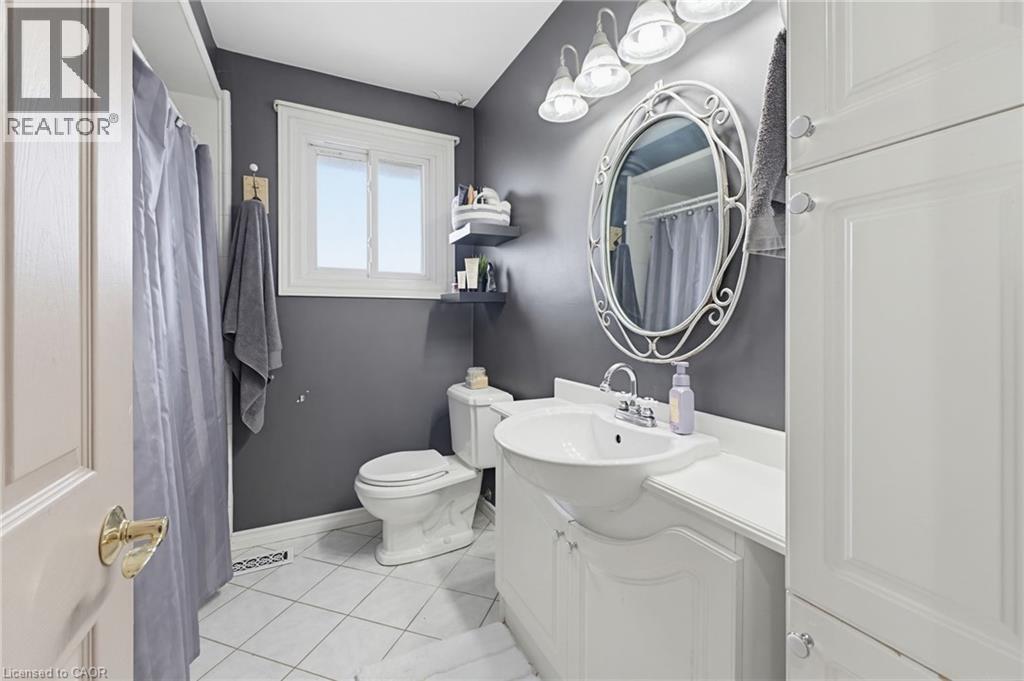
| Main Level | 4pc Bathroom | 7'0'' x 7'10'' | ||
| Main Level | Dining Room | 7'1'' x 8'2'' | ||
| Main Level | Kitchen | 12'5'' x 8'1'' | ||
| Main Level | Living Room | 21'1'' x 12'10'' |
https://www.realtor.ca/real-estate/29697041/516-mud-street-e-hamilton
Mike Heddle
Broker
987 Rymal Road Suite 100
Hamilton, Ontario L8W 3M2

The trademarks REALTOR®, REALTORS®, and the REALTOR® logo are controlled by The Canadian Real Estate Association (CREA) and identify real estate professionals who are members of CREA. The trademarks MLS®, Multiple Listing Service® and the associated logos are owned by The Canadian Real Estate Association (CREA) and identify the quality of services provided by real estate professionals who are members of CREA. The trademark DDF® is owned by The Canadian Real Estate Association (CREA) and identifies CREA's Data Distribution Facility (DDF®)
May 24 2026 08:23:20
REALTORS® Association of Hamilton-Burlington
Royal LePage State Realty Inc.