
4292 Ferguson Street Niagara Falls, Ontario L2E 2X9

$350,000
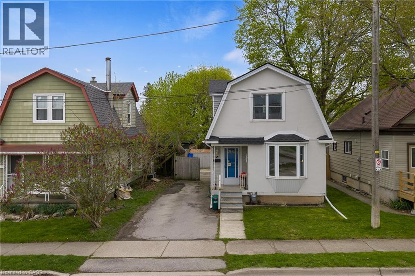
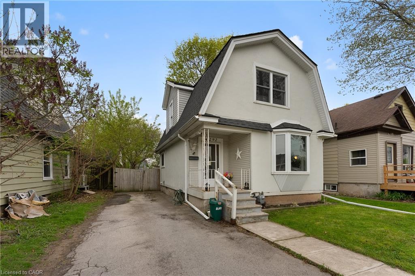
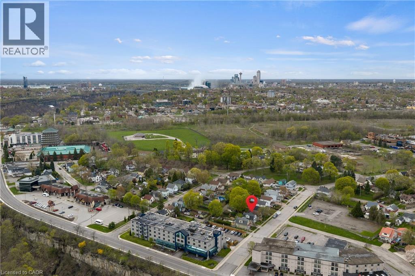
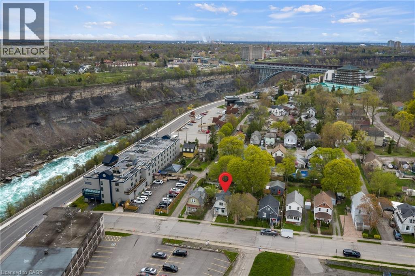
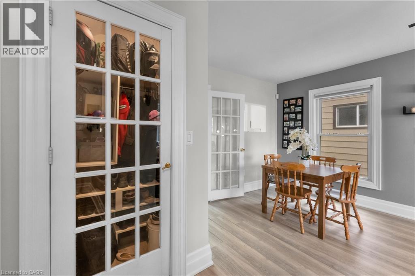
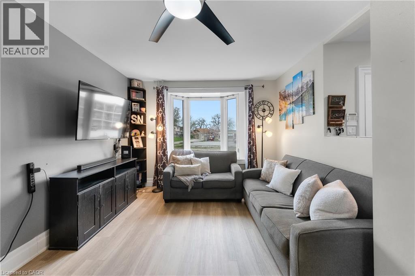
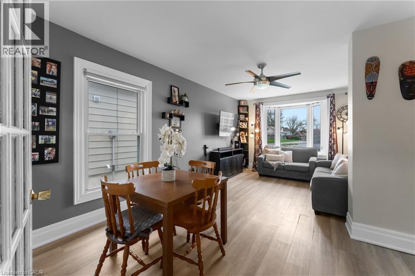
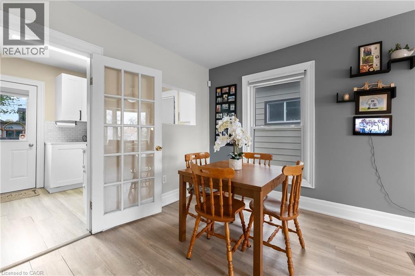
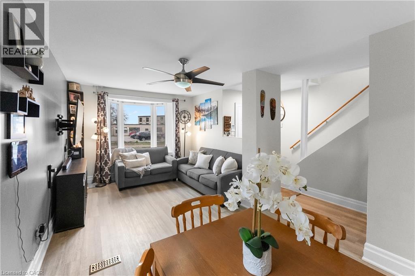
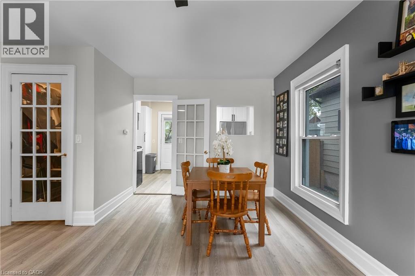
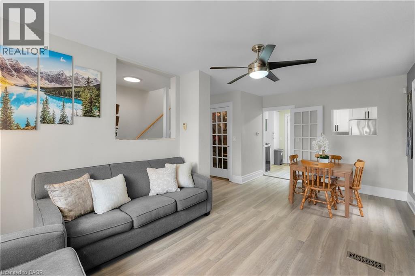
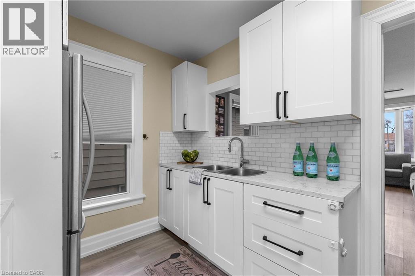
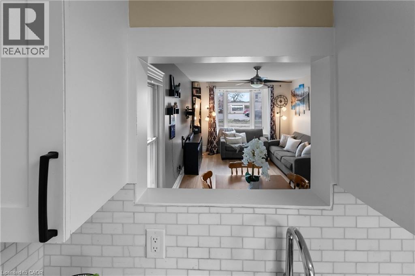
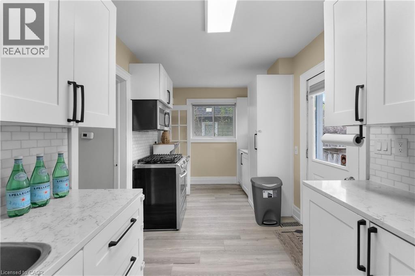
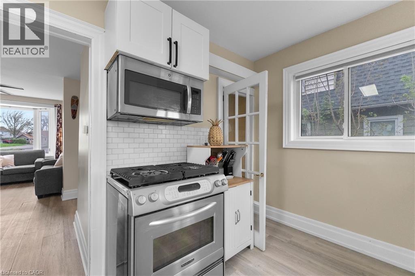
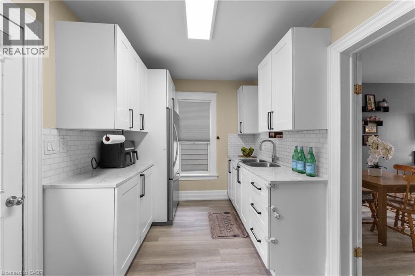
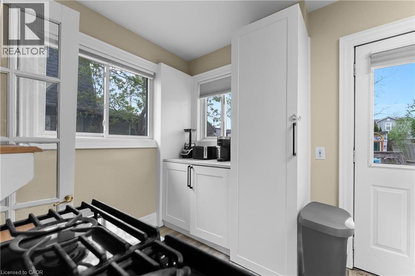
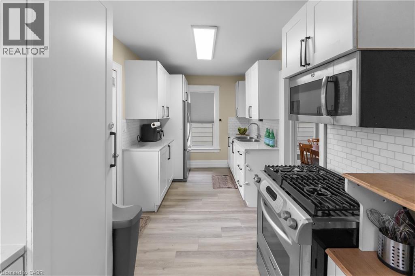
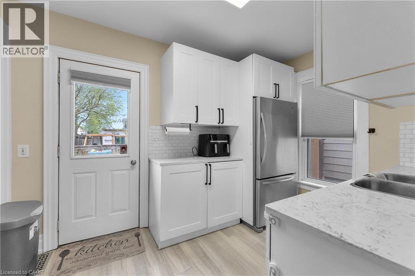
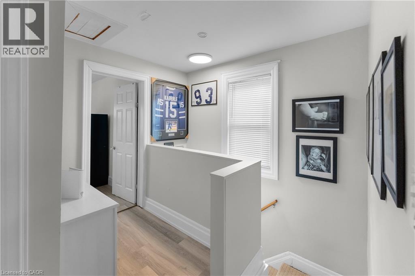
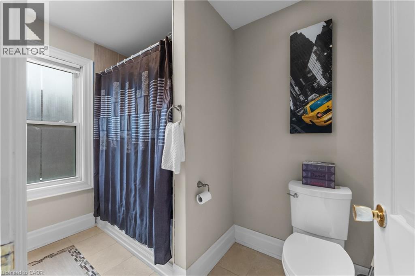
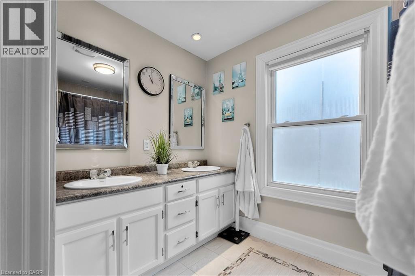
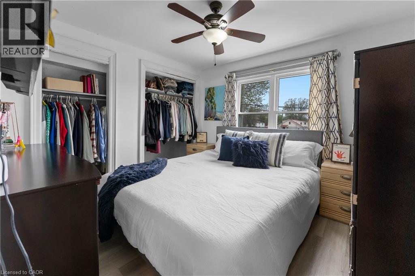
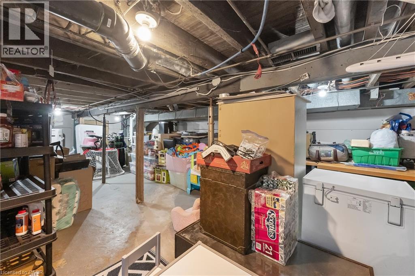
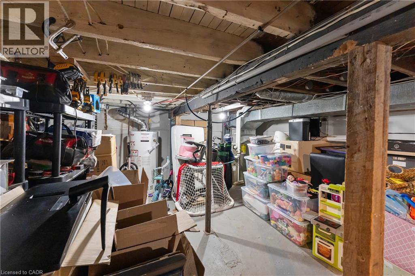
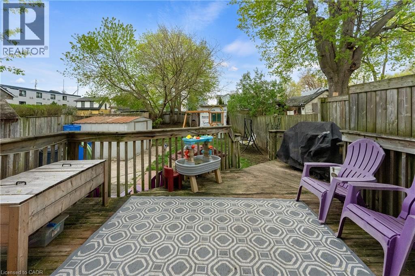
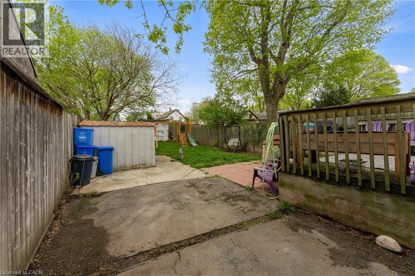
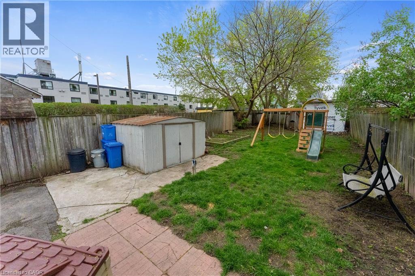
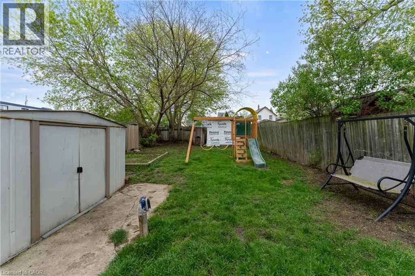
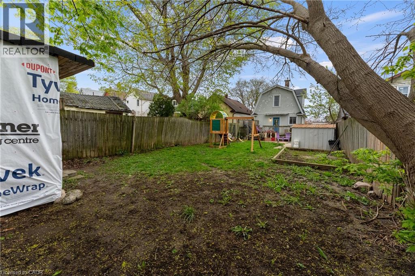
Charming, affordable, and full of potential - welcome to 4292 Ferguson Street in Niagara Falls. This well-maintained detached two-storey home is a fantastic opportunity for first-time buyers, downsizers, or investors looking for an affordable home in Niagara Falls with great value and long-term potential. This 2-bedroom, 1-bathroom home has been lovingly cared for and offers a warm, functional layout. The main floor features a bright living area, kitchen, and a practical layout that feels both cozy and efficient, while the second floor offers two comfortable bedrooms and a full bathroom. Outside, the large backyard offers more space than you'd expect - perfect for entertaining, gardening, kids, pets, or simply enjoying your own outdoor retreat. Two backyard sheds provide convenient extra storage, and the private driveway offers parking for up to three vehicles. Located in Niagara Falls, just minutes from downtown, schools, parks, shopping, restaurants, and easy highway access, this home is ideal for buyers looking for convenience, affordability, and charm in one package. Recent updates: furnace and AC (2020) and roof (2022). (id:63008)
Property Details
| MLS® Number | 40827306 |
| Property Type | Single Family |
| Neigbourhood | Silvertown |
| EquipmentType | Water Heater |
| ParkingSpaceTotal | 3 |
| RentalEquipmentType | Water Heater |
Building
| BathroomTotal | 1 |
| BedroomsAboveGround | 2 |
| BedroomsTotal | 2 |
| Appliances | Dryer, Microwave, Refrigerator, Stove, Window Coverings |
| ArchitecturalStyle | 2 Level |
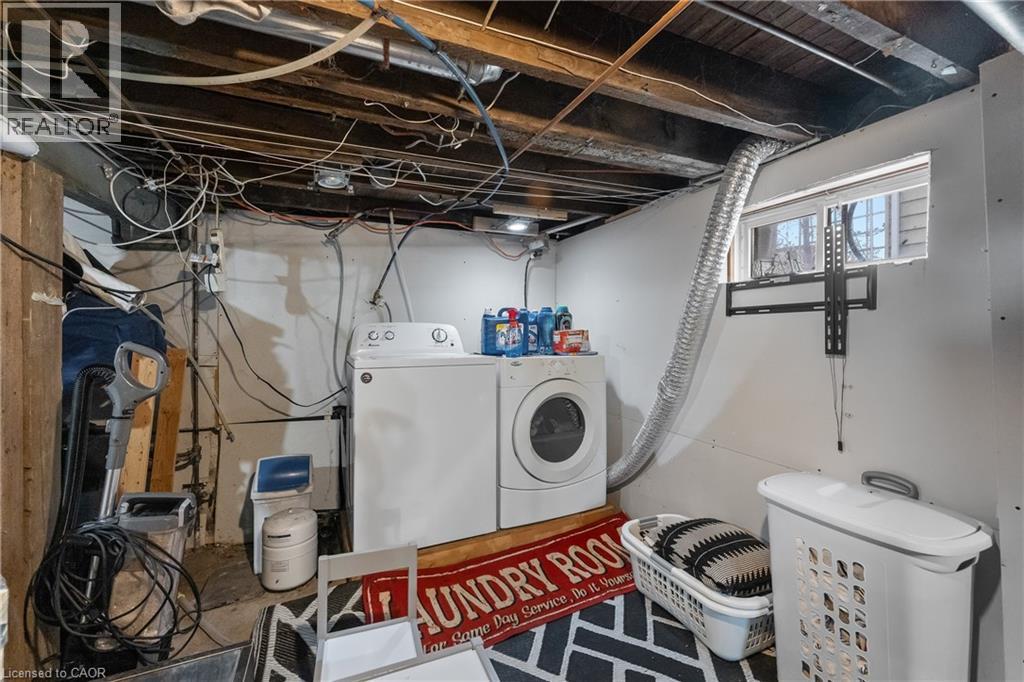
| BasementDevelopment | Unfinished |
| BasementType | Full (unfinished) |
| ConstructionStyleAttachment | Detached |
| CoolingType | Central Air Conditioning |
| ExteriorFinish | Stucco |
| HeatingType | Forced Air |
| StoriesTotal | 2 |
| SizeInterior | 898 Sqft |
| Type | House |
| UtilityWater | Municipal Water |
Land
| Acreage | No |
| Sewer | Municipal Sewage System |
| SizeFrontage | 30 Ft |
| SizeTotalText | Under 1/2 Acre |
| ZoningDescription | R2 |
Rooms
| Level | Type | Length | Width | Dimensions |
|---|---|---|---|---|
| Second Level | 4pc Bathroom | Measurements not available | ||
| Second Level | Bedroom | 11'2'' x 8'0'' | ||
| Second Level | Bedroom | 11'1'' x 9'9'' | ||
| Main Level | Kitchen | 16'4'' x 7'2'' | ||
| Main Level | Dining Room | 8'10'' x 8'4'' | ||
| Main Level | Living Room | 10'0'' x 11'0'' |
https://www.realtor.ca/real-estate/29705302/4292-ferguson-street-niagara-falls
Emily Barry
Salesperson
4025 Dorchester Rd, Suite 260a,
Niagara Falls, Ontario L2E 7K8

The trademarks REALTOR®, REALTORS®, and the REALTOR® logo are controlled by The Canadian Real Estate Association (CREA) and identify real estate professionals who are members of CREA. The trademarks MLS®, Multiple Listing Service® and the associated logos are owned by The Canadian Real Estate Association (CREA) and identify the quality of services provided by real estate professionals who are members of CREA. The trademark DDF® is owned by The Canadian Real Estate Association (CREA) and identifies CREA's Data Distribution Facility (DDF®)
May 05 2026 10:49:44
REALTORS® Association of Hamilton-Burlington
Exp Realty (Team Branch)