
42 Doon Mills Drive Kitchener, Ontario N2P 2W9

$699,900
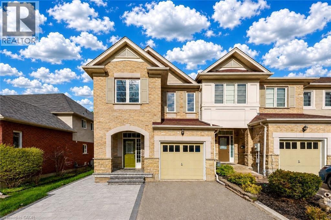
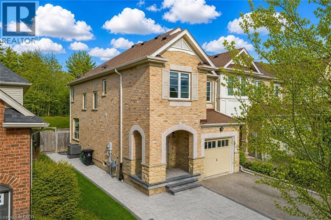
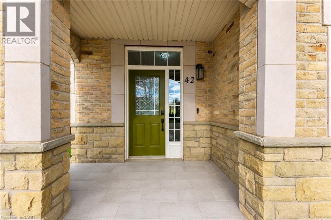
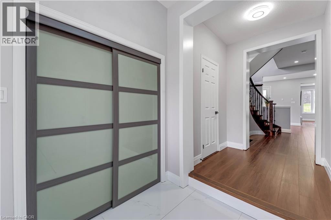
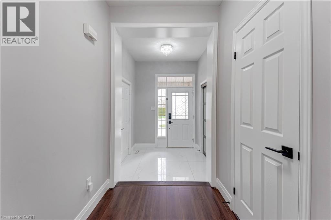
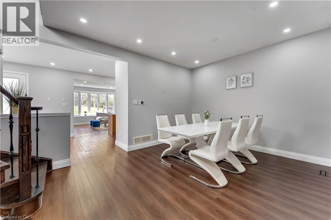
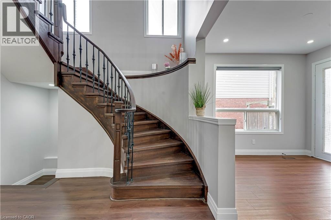
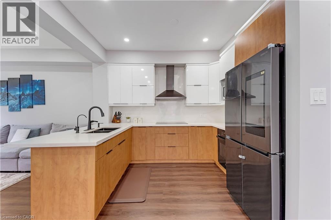
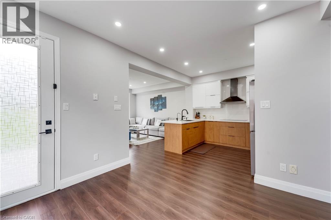
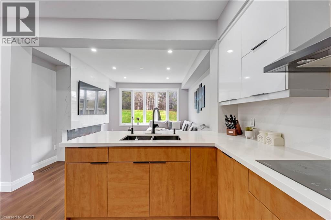
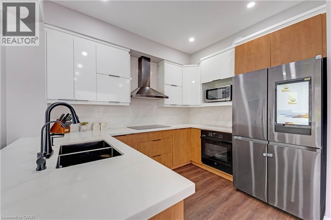
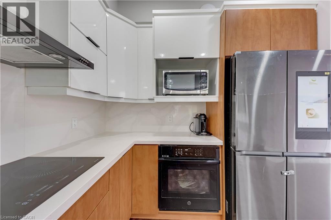
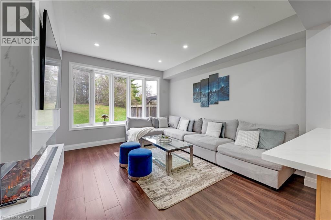
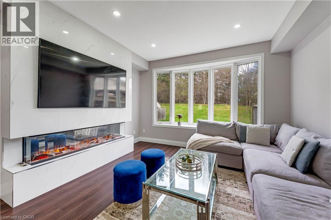
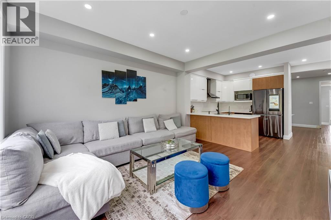
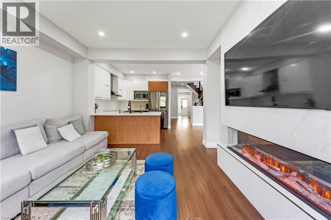
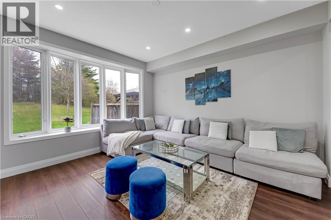
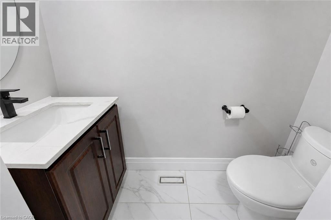
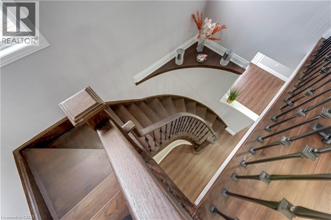
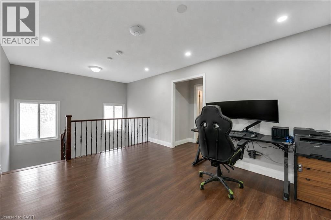
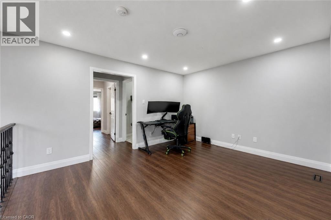
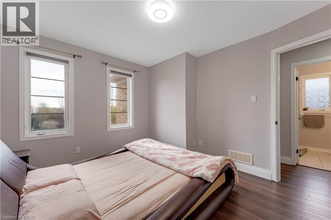
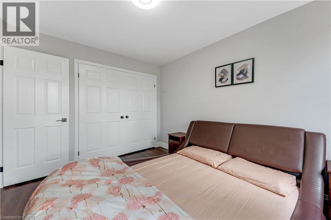
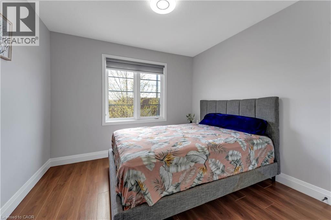
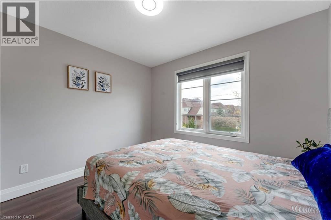
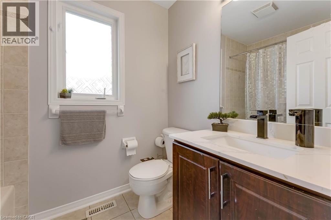
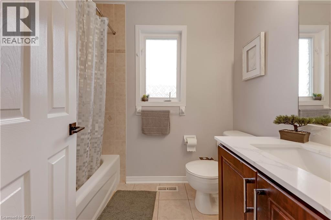
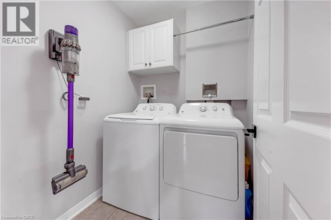
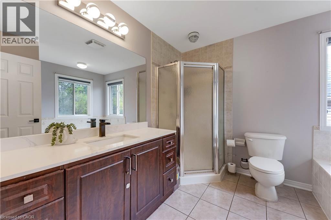
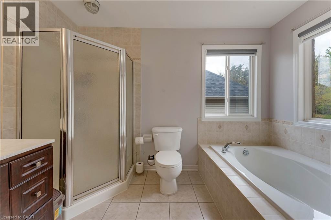
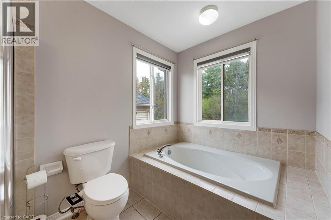
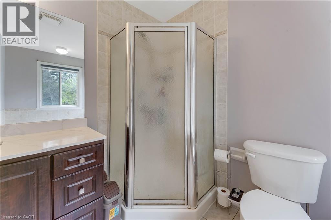
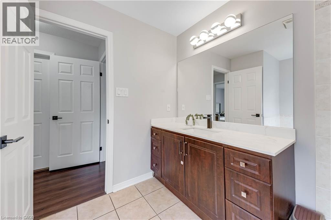
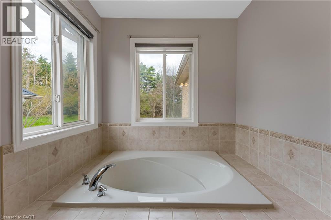
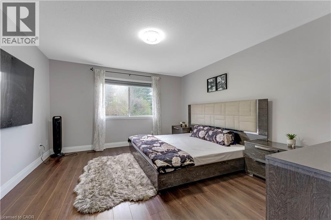
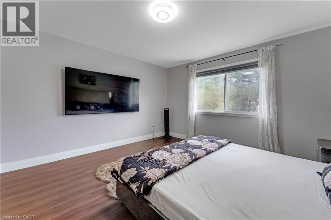
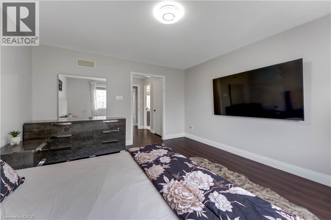
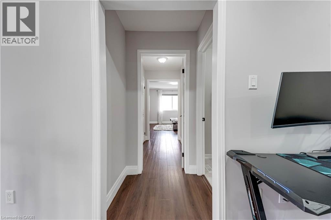
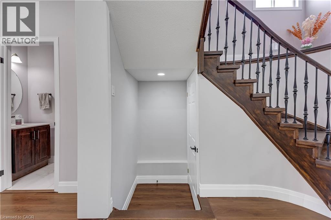
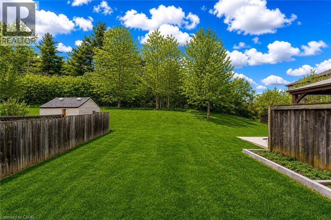
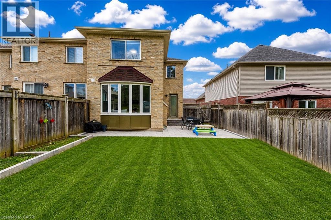
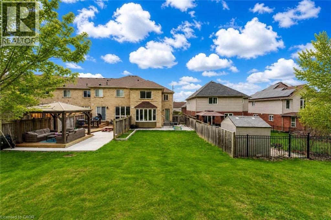
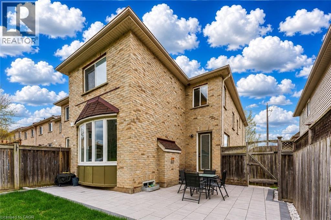
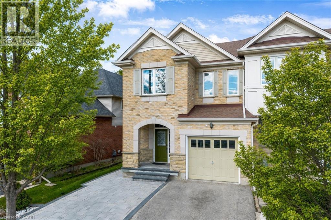
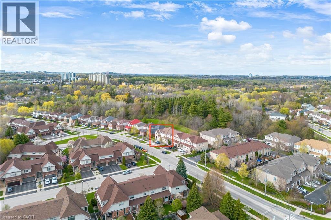
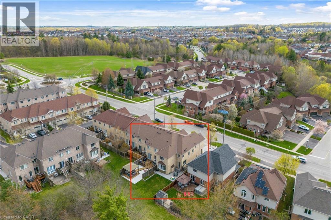
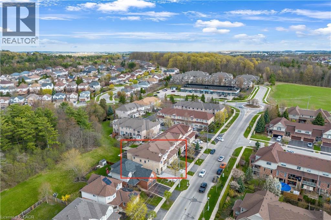
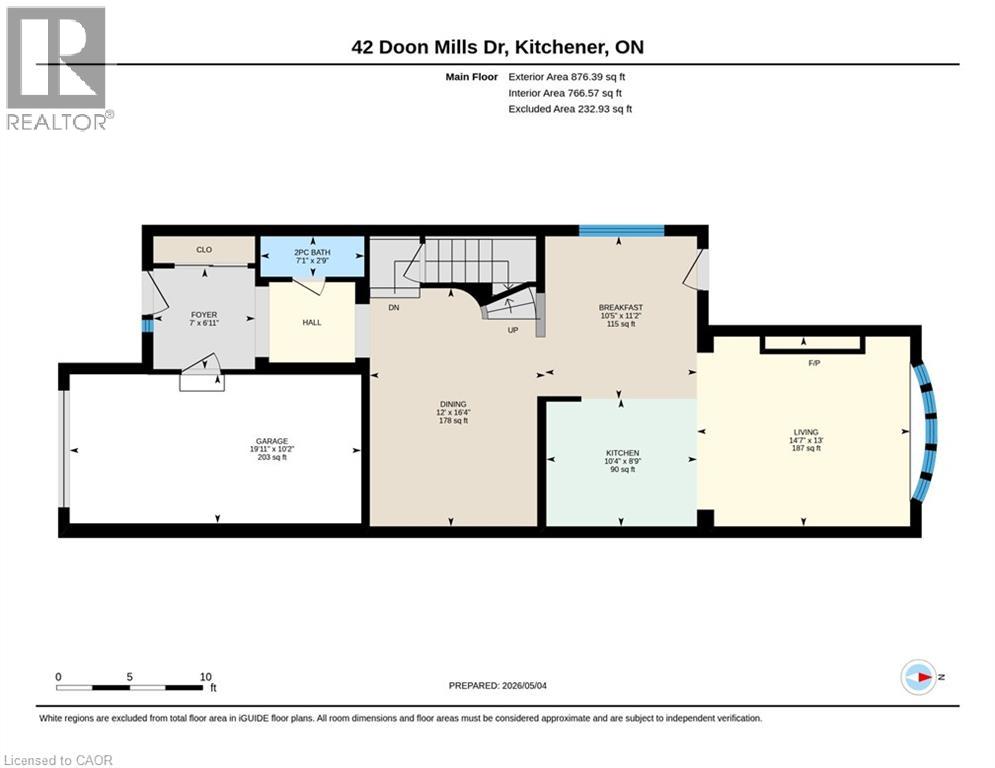
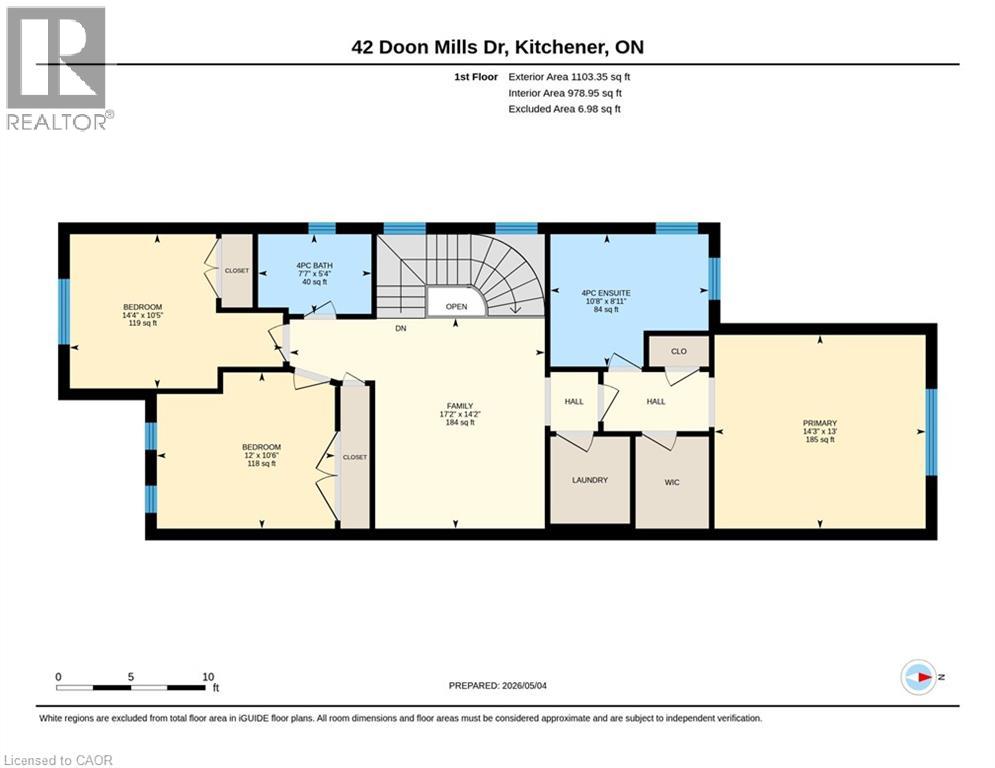
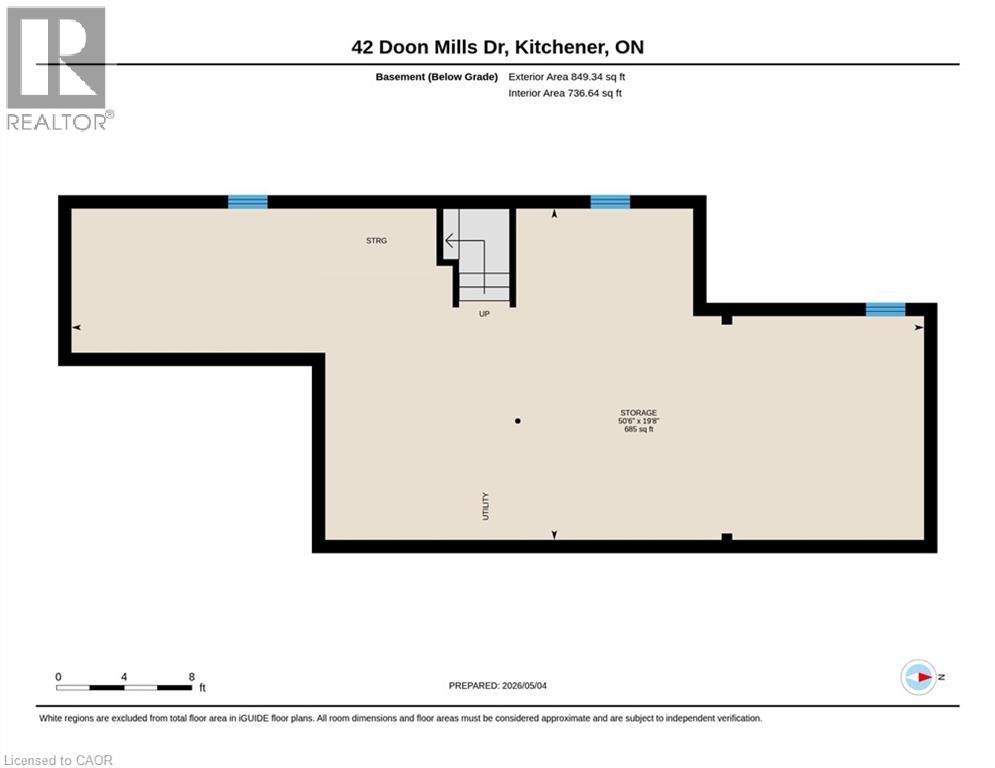
Welcome to 42 Doon Mills Drive, Kitchener, in the heart of the highly sought-after Doon South community. This exceptional end-unit townhouse backing onto true greenspace offers rare privacy, breathtaking views and a lifestyle that’s hard to match. Step inside the welcoming foyer, where pristine hardwood flooring and elegant front entrance tiles set the tone. Large windows flood the home with natural light, perfectly framing picturesque views. Thoughtfully Designed, this home features 9-ft ceilings and open-concept layout, highlighted by a spacious living room with a cozy fireplace and a stunning custom TV accent wall (2022). The beautifully updated kitchen features quartz countertops, high-end stainless steel appliances (all 2022) including WiFi-enabled features, modern cabinetry and sleek black hardware and faucets. Adjacent dinette offers a walkout to the private deck. Upstairs, you’ll find a versatile open-concept den/office space, ideal for working from home or a quiet retreat. The spacious primary bedroom includes a walk-in closet and a luxurious 4pc ensuite with updated vanity (2022). 2 additional bedrooms, an upgraded main bathroom and an upper-level laundry room complete this level. Other upgrades include New A/C (2022), Water softener & RO system (2024), Oak staircase, New Flooring (2022), interlocking tiles to backyard (2024), Pot lights (2020) & updated electrical switches throughout. The unfinished basement offers additional space, providing endless possibilities for future customization. Backing onto a scenic ravine with no homes behind, this property offers scenic views and a peaceful outdoor space ideal for unwinding or hosting gatherings. Located just minutes from scenic trails and within walking distance to transit, schools, shopping and everyday amenities, with quick and easy access to Highway 401 just two minutes away and minimal condo fees, unmatched views and extensive upgrades, this home is a rare find. Book your private showing today! (id:63008)
Property Details
| MLS® Number | 40823776 |
| Property Type | Single Family |
| Neigbourhood | Doon South |
| AmenitiesNearBy | Airport, Golf Nearby, Park, Playground, Public Transit, Schools, Shopping |
| CommunicationType | High Speed Internet |
| CommunityFeatures | School Bus |
| EquipmentType | Water Heater |
| Features | Backs On Greenbelt, Conservation/green Belt, Balcony, Sump Pump, Automatic Garage Door Opener |
| ParkingSpaceTotal | 2 |
| RentalEquipmentType | Water Heater |
| Structure | Porch |
Building
| BathroomTotal | 3 |
| BedroomsAboveGround | 3 |
| BedroomsTotal | 3 |
| Appliances | Central Vacuum, Dryer, Refrigerator, Stove, Water Softener, Washer, Hood Fan, Window Coverings, Garage Door Opener |
| ArchitecturalStyle | 2 Level |
| BasementDevelopment | Unfinished |
| BasementType | Full (unfinished) |
| ConstructedDate | 2006 |
| ConstructionStyleAttachment | Attached |
| CoolingType | Central Air Conditioning |
| ExteriorFinish | Brick, Stone |
| FireProtection | Smoke Detectors, Security System |
| FireplaceFuel | Electric |
| FireplacePresent | Yes |
| FireplaceTotal | 1 |
| FireplaceType | Other - See Remarks |
| FoundationType | Poured Concrete |
| HalfBathTotal | 1 |
| HeatingFuel | Natural Gas |
| HeatingType | Forced Air |
| StoriesTotal | 2 |
| SizeInterior | 2000 Sqft |
| Type | Row / Townhouse |
| UtilityWater | Municipal Water |
Land
| AccessType | Highway Nearby |
| Acreage | No |
| FenceType | Partially Fenced |
| LandAmenities | Airport, Golf Nearby, Park, Playground, Public Transit, Schools, Shopping |
| LandscapeFeatures | Landscaped |
| Sewer | Municipal Sewage System |
| SizeDepth | 116 Ft |
| SizeFrontage | 34 Ft |
| SizeTotalText | Under 1/2 Acre |
| ZoningDescription | Res-5 (286) |
Rooms
| Level | Type | Length | Width | Dimensions |
|---|---|---|---|---|
| Second Level | Laundry Room | Measurements not available | ||
| Second Level | Den | 14'6'' x 11'4'' | ||
| Second Level | Bedroom | 10'4'' x 14'4'' | ||
| Second Level | 4pc Bathroom | 5'4'' x 7'6'' | ||
| Second Level | Bedroom | 10'7'' x 11'11'' | ||
| Second Level | 4pc Bathroom | 8'9'' x 10'8'' | ||
| Second Level | Primary Bedroom | 13'0'' x 14'2'' | ||
| Main Level | 2pc Bathroom | Measurements not available | ||
| Main Level | Dining Room | 16'4'' x 12'0'' | ||
| Main Level | Great Room | 13'0'' x 13'6'' | ||
| Main Level | Kitchen | 20'0'' x 10'5'' |
Utilities
| Cable | Available |
| Electricity | Available |
| Natural Gas | Available |
| Telephone | Available |
https://www.realtor.ca/real-estate/29701154/42-doon-mills-drive-kitchener
Anurag Sharma
Broker
901 Victoria Street N., Suite B
Kitchener, Ontario N2B 3C3

The trademarks REALTOR®, REALTORS®, and the REALTOR® logo are controlled by The Canadian Real Estate Association (CREA) and identify real estate professionals who are members of CREA. The trademarks MLS®, Multiple Listing Service® and the associated logos are owned by The Canadian Real Estate Association (CREA) and identify the quality of services provided by real estate professionals who are members of CREA. The trademark DDF® is owned by The Canadian Real Estate Association (CREA) and identifies CREA's Data Distribution Facility (DDF®)
May 05 2026 03:12:08
REALTORS® Association of Hamilton-Burlington
RE/MAX Twin City Realty Inc.