
4011 Road 125 Stratford, Ontario N5A 6S6

$729,900
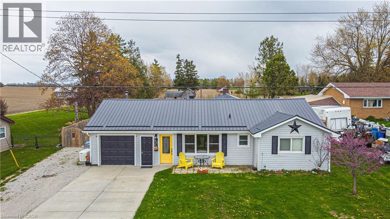
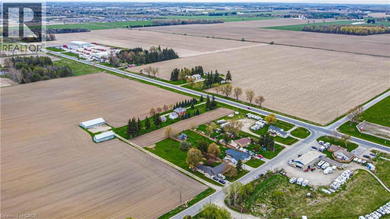
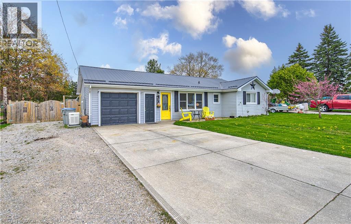
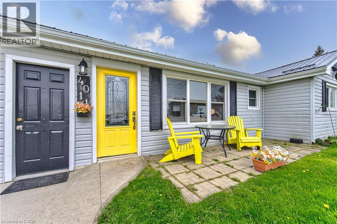
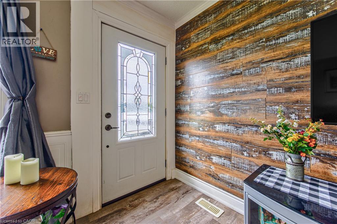
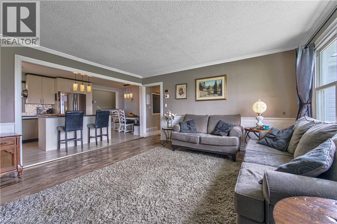
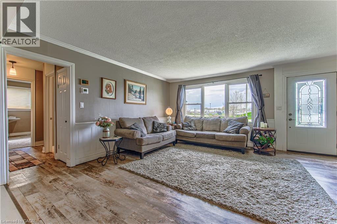
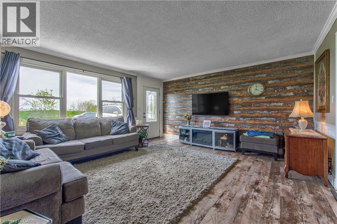
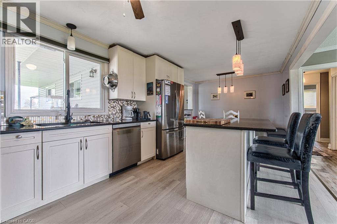
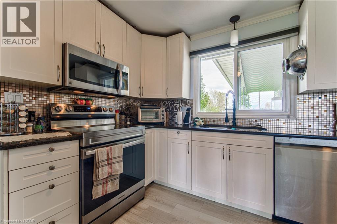
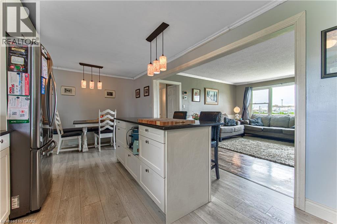
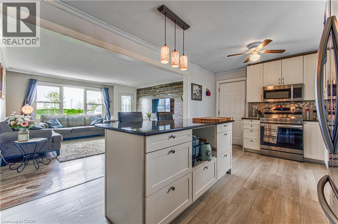
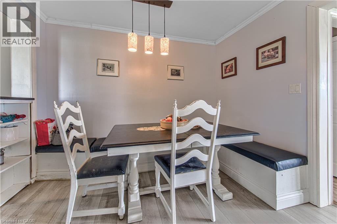
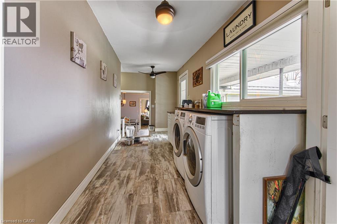
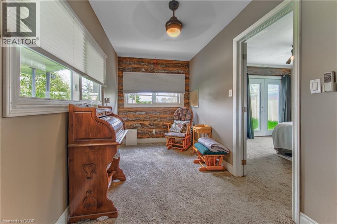
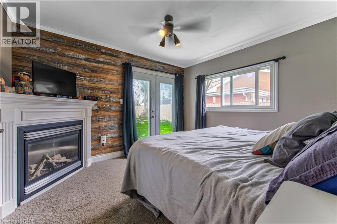
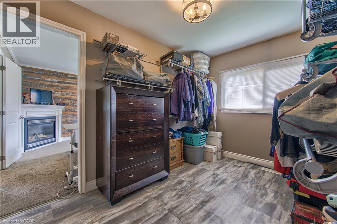
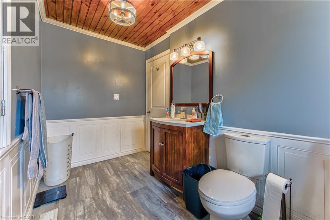
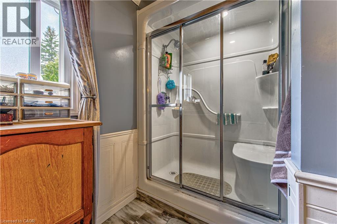
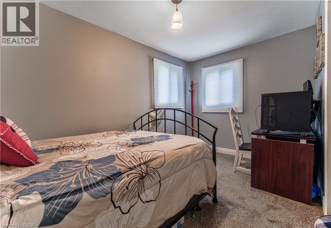
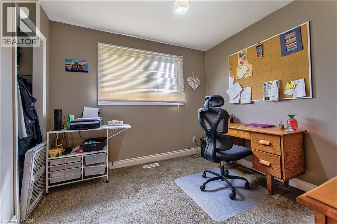
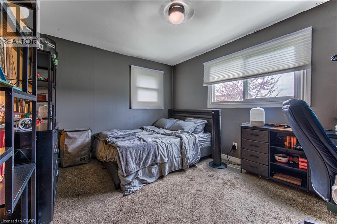
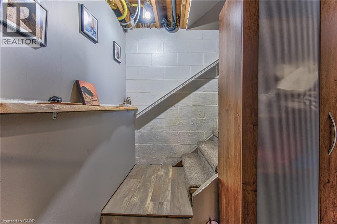
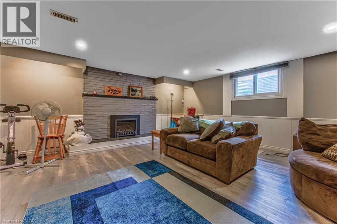
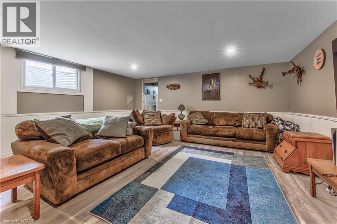
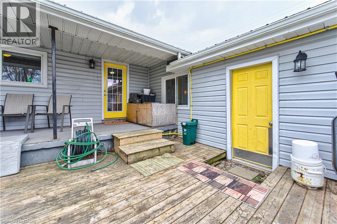
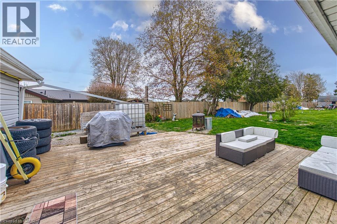
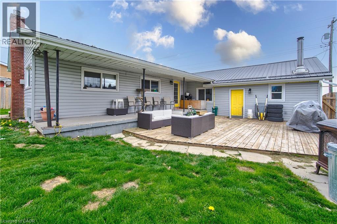
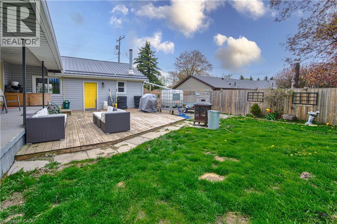
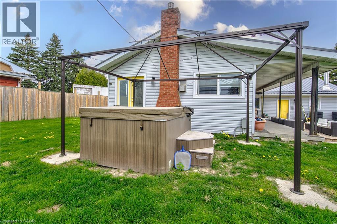
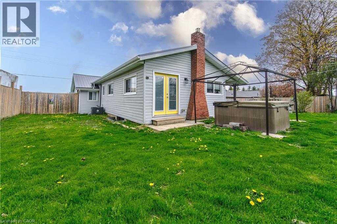
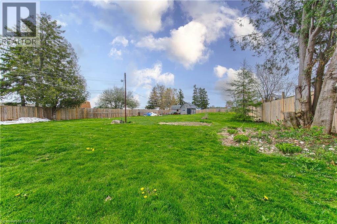
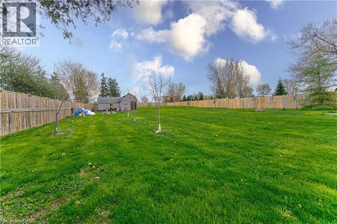
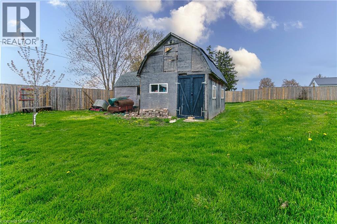
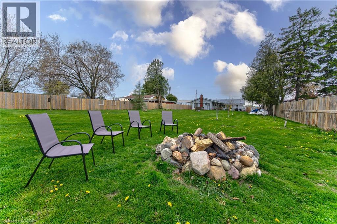
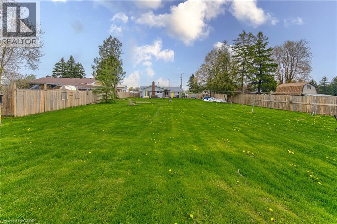
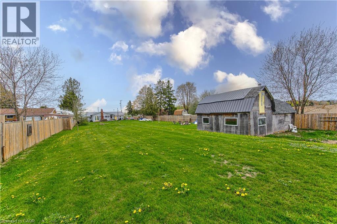
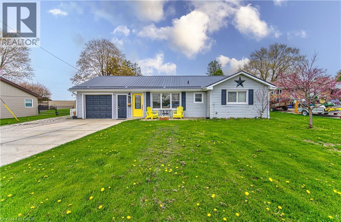
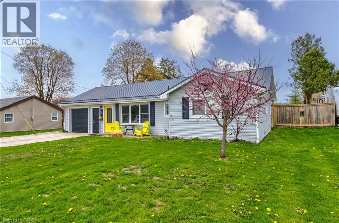
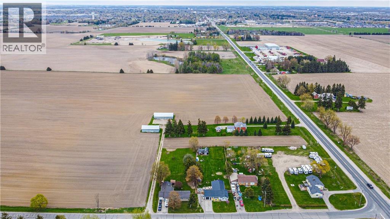
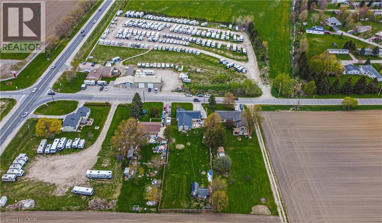
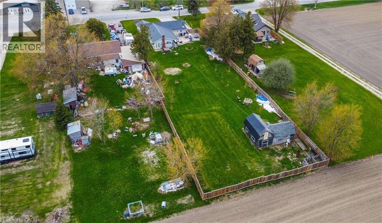
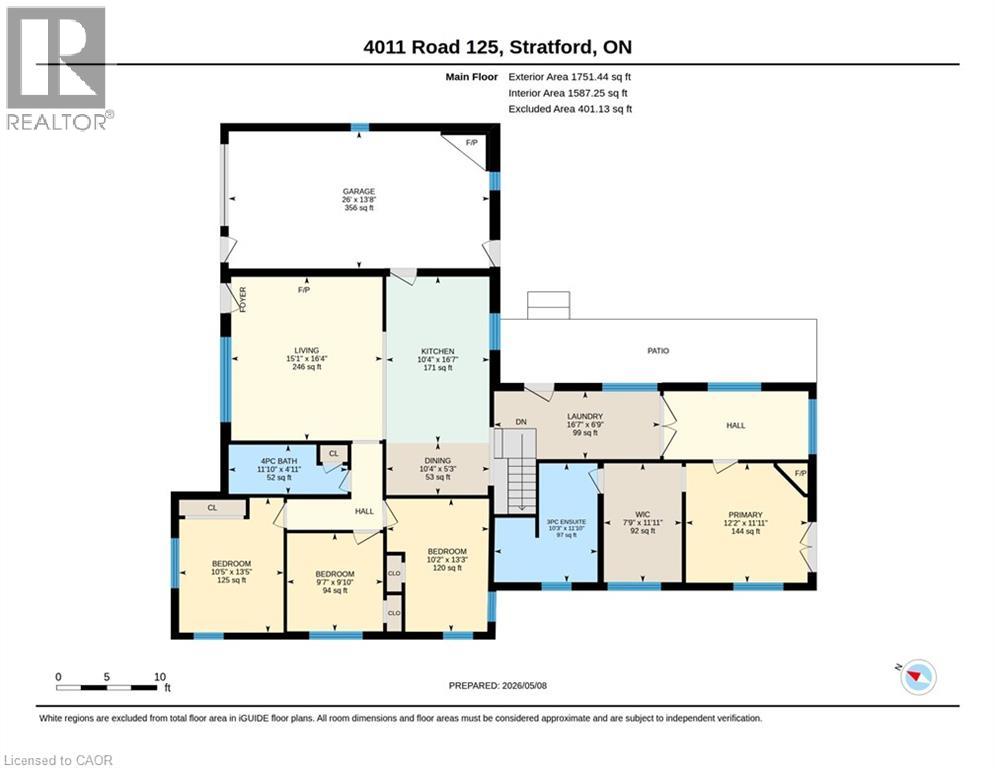
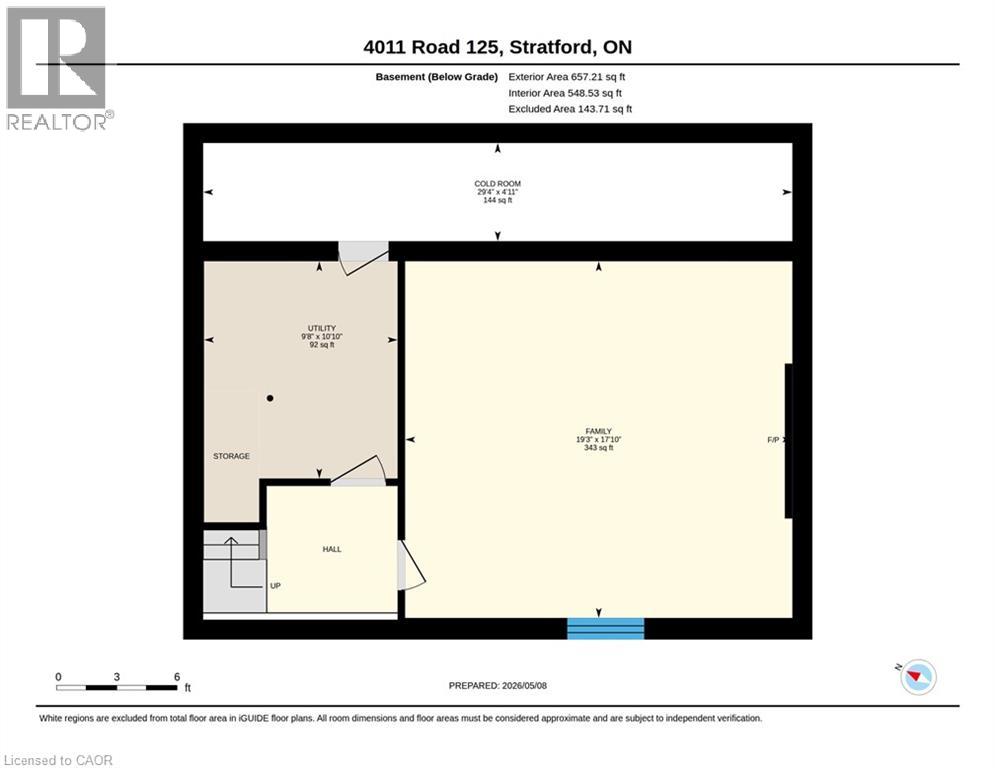
Welcome to country-style living just minutes from Stratford! Situated on a beautifully maintained half-acre lot, this spacious 4-bedroom 2 bath home offers the perfect blend of comfort, functionality, and outdoor space for the whole family. The fully fenced yard provides privacy and plenty of room for kids, pets, gardening, or entertaining. Inside, you’ll find a warm and inviting layout with generous living spaces and room to grow. The primary bedroom suite offers a walk in closet and a 3 pc ensuite and access to the rear yard. The basement offers a rec room with a gas fireplace that is perfect for movie nights or extra space for children's play area. The garage is complete with a cozy wood stove (2022 WETT certified) — ideal for hobbyists, mechanics, or anyone needing a year-round workspace. Whether you’re enjoying quiet evenings outdoors, hosting family gatherings, or simply looking for more space to spread out, this property delivers the lifestyle you’ve been searching for. Conveniently located near Stratford, this is rural living with town amenities just a short drive away. Recent upgrades include steel roof (2018), A/C and Furnace 2017, laminate flooring in kitchen, central vac, Generac 18 kw gas generator (2023) and widening of driveway offers peace of mind for years to come. (id:63008)
Property Details
| MLS® Number | 40829210 |
| Property Type | Single Family |
| AmenitiesNearBy | Airport, Place Of Worship, Schools, Shopping |
| CommunityFeatures | Quiet Area, Community Centre |
| Features | Conservation/green Belt, Country Residential, Sump Pump, Automatic Garage Door Opener |
| ParkingSpaceTotal | 7 |
Building
| BathroomTotal | 2 |
| BedroomsAboveGround | 3 |
| BedroomsTotal | 3 |
| Appliances | Central Vacuum, Dishwasher, Dryer, Refrigerator, Stove, Water Softener, Washer, Garage Door Opener, Hot Tub |
| ArchitecturalStyle | Bungalow |
| BasementDevelopment | Finished |
| BasementType | Full (finished) |
| ConstructedDate | 1958 |
| ConstructionStyleAttachment | Detached |
| CoolingType | Central Air Conditioning |
| ExteriorFinish | Vinyl Siding |
| FireplaceFuel | Wood |
| FireplacePresent | Yes |
| FireplaceTotal | 2 |
| FireplaceType | Stove |
| HeatingFuel | Natural Gas |
| HeatingType | Forced Air |
| StoriesTotal | 1 |
| SizeInterior | 2408 Sqft |
| Type | House |
| UtilityWater | Drilled Well |
Parking
| Attached Garage |
Land
| Acreage | No |
| LandAmenities | Airport, Place Of Worship, Schools, Shopping |
| Sewer | Septic System |
| SizeDepth | 292 Ft |
| SizeFrontage | 80 Ft |
| SizeTotalText | 1/2 - 1.99 Acres |
| ZoningDescription | A |
Rooms
| Level | Type | Length | Width | Dimensions |
|---|---|---|---|---|
| Basement | Utility Room | 10'10'' x 9'8'' | ||
| Basement | Family Room | 17'10'' x 19'3'' | ||
| Basement | Cold Room | 4'11'' x 29'4'' | ||
| Main Level | Primary Bedroom | 11'11'' x 12'2'' | ||
| Main Level | Living Room | 16'4'' x 15'1'' | ||
| Main Level | Laundry Room | 6'9'' x 16'7'' | ||
| Main Level | Kitchen | 16'7'' x 10'4'' | ||
| Main Level | Dining Room | 5'3'' x 10'4'' | ||
| Main Level | Bedroom | 13'5'' x 10'5'' | ||
| Main Level | Bedroom | 13'3'' x 10'2'' | ||
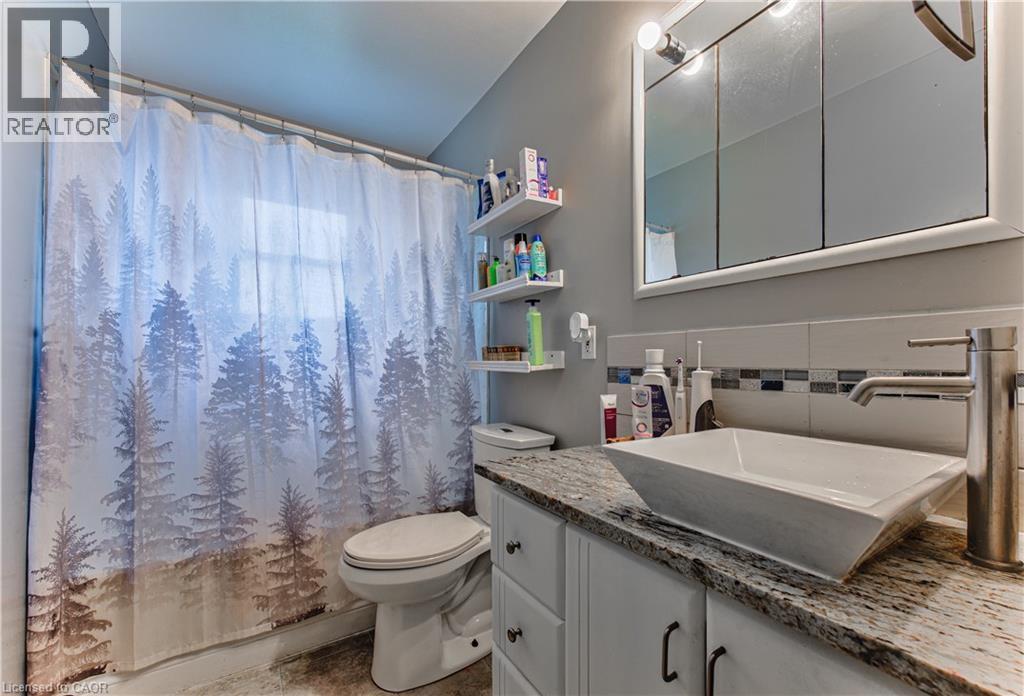
| Main Level | 4pc Bathroom | Measurements not available | ||
| Main Level | Full Bathroom | Measurements not available |
https://www.realtor.ca/real-estate/29734453/4011-road-125-stratford
Tony Johal
Broker
1400 Bishop St. N, Suite B
Cambridge, Ontario N1R 6W8
Nick Insixiengmay
Broker
1400 Bishop St.
Cambridge, Ontario N1R 6W8

The trademarks REALTOR®, REALTORS®, and the REALTOR® logo are controlled by The Canadian Real Estate Association (CREA) and identify real estate professionals who are members of CREA. The trademarks MLS®, Multiple Listing Service® and the associated logos are owned by The Canadian Real Estate Association (CREA) and identify the quality of services provided by real estate professionals who are members of CREA. The trademark DDF® is owned by The Canadian Real Estate Association (CREA) and identifies CREA's Data Distribution Facility (DDF®)
May 24 2026 08:22:17
REALTORS® Association of Hamilton-Burlington
RE/MAX Twin City Realty Inc.