
210 Leopold Street North Huron, Ontario N0G 2W0

$420,000
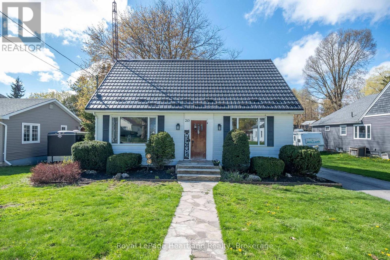
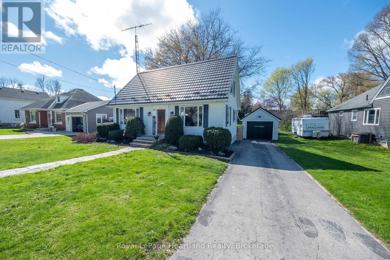
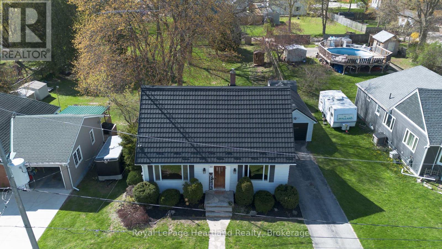
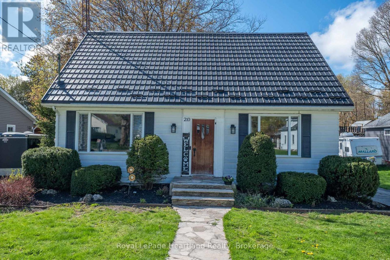
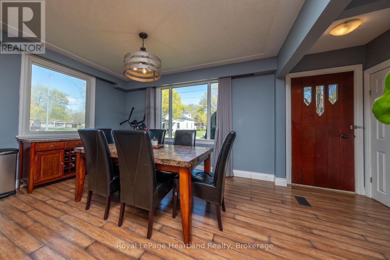
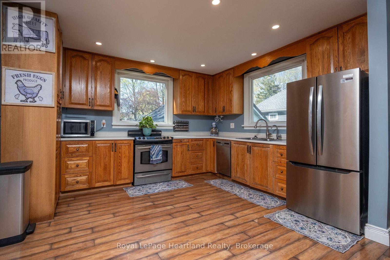
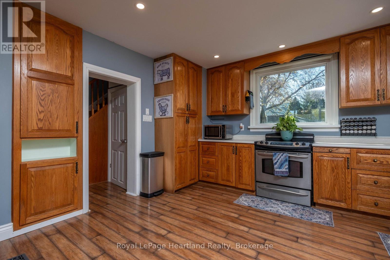
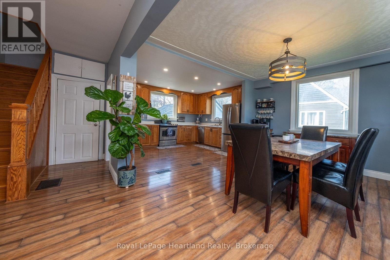
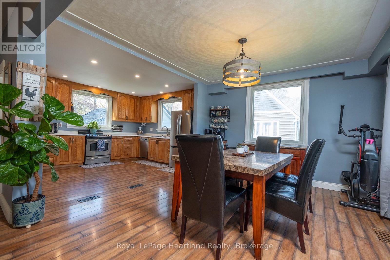
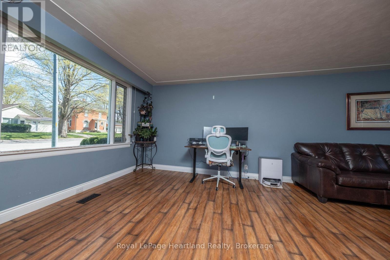
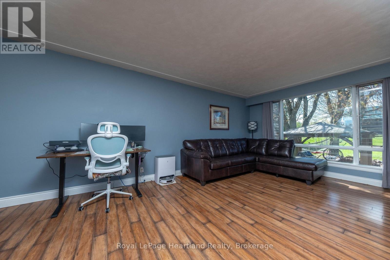
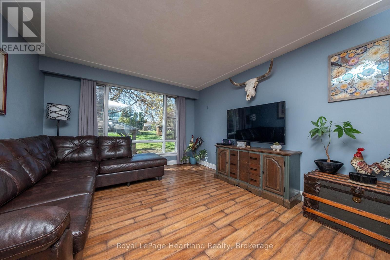
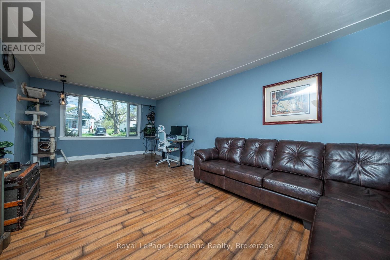
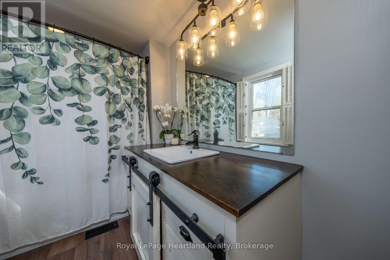
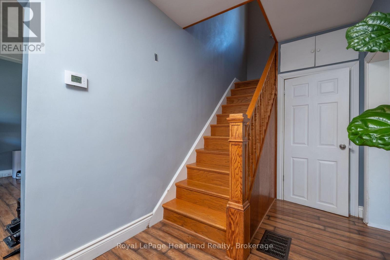
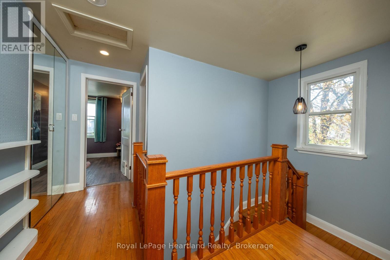
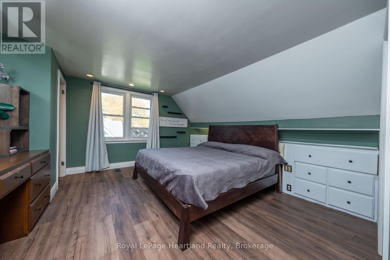
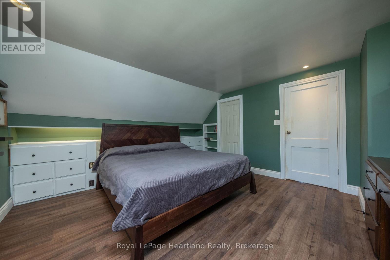
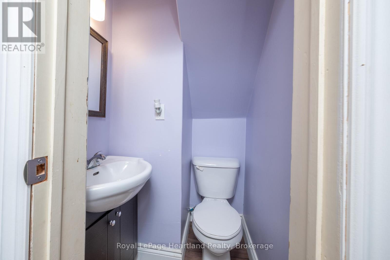
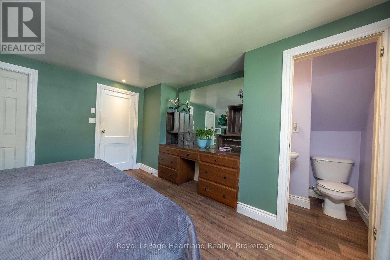
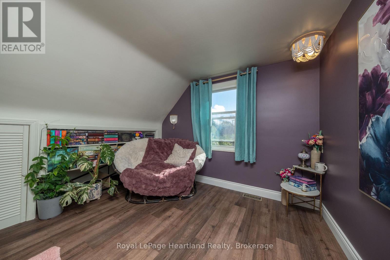
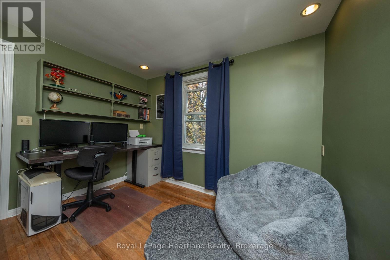
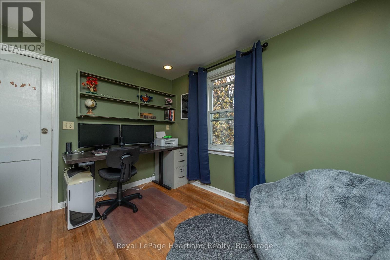
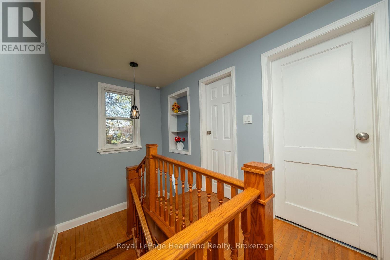
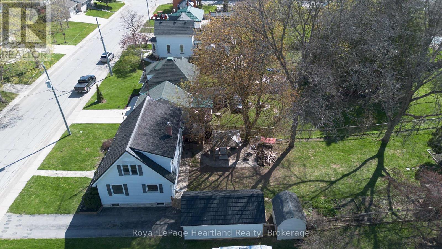
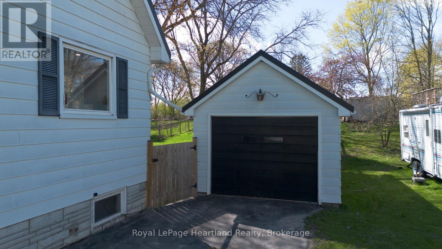
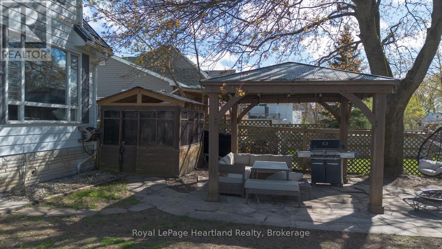
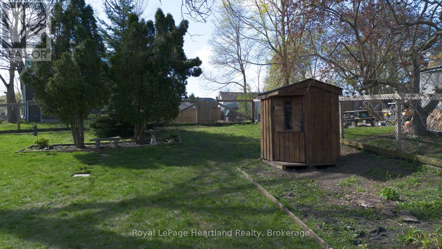
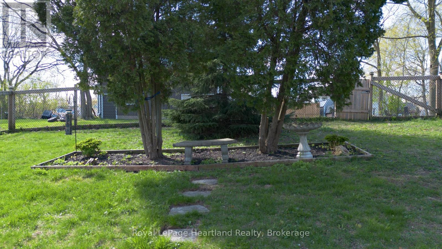
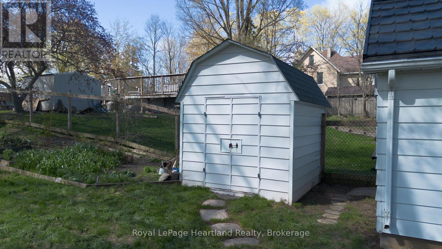
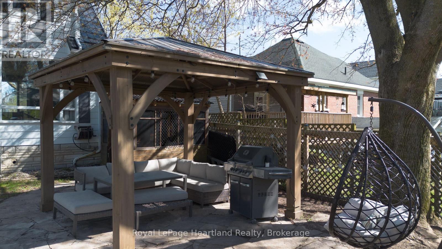
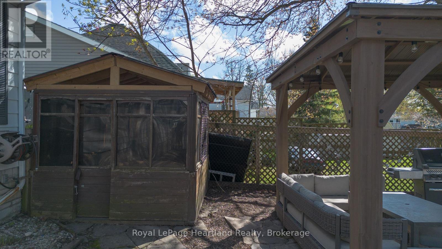
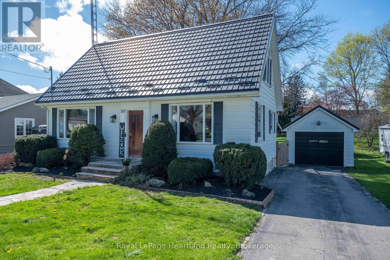
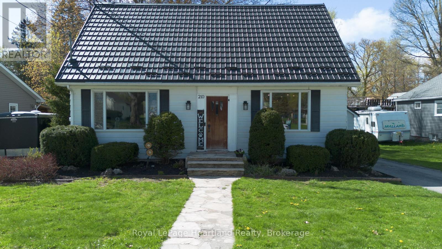
Welcome to the perfect-sized family home offering a bright, functional layout and a warm sense of comfort throughout. This affordable 3-bedroom, 3-bathroom home features a fully fenced yard ideal for kids and pets, plus a detached garage for extra storage or hobby space. Enjoy efficient living with a natural gas furnace and central air for year-round comfort. Located on a quiet street just a short walk to downtown amenities, park and the community splash pad, this home blends peaceful living with everyday convenience. A wonderful opportunity for families looking for space, comfort, and a great neighbourhood. (id:63008)
Property Details
| MLS® Number | X13083064 |
| Property Type | Single Family |
| Community Name | Wingham |
| AmenitiesNearBy | Golf Nearby, Hospital |
| ParkingSpaceTotal | 3 |
Building
| BathroomTotal | 3 |
| BedroomsAboveGround | 3 |
| BedroomsTotal | 3 |
| Age | 51 To 99 Years |
| Appliances | Water Heater, Dishwasher, Dryer, Stove, Washer, Refrigerator |
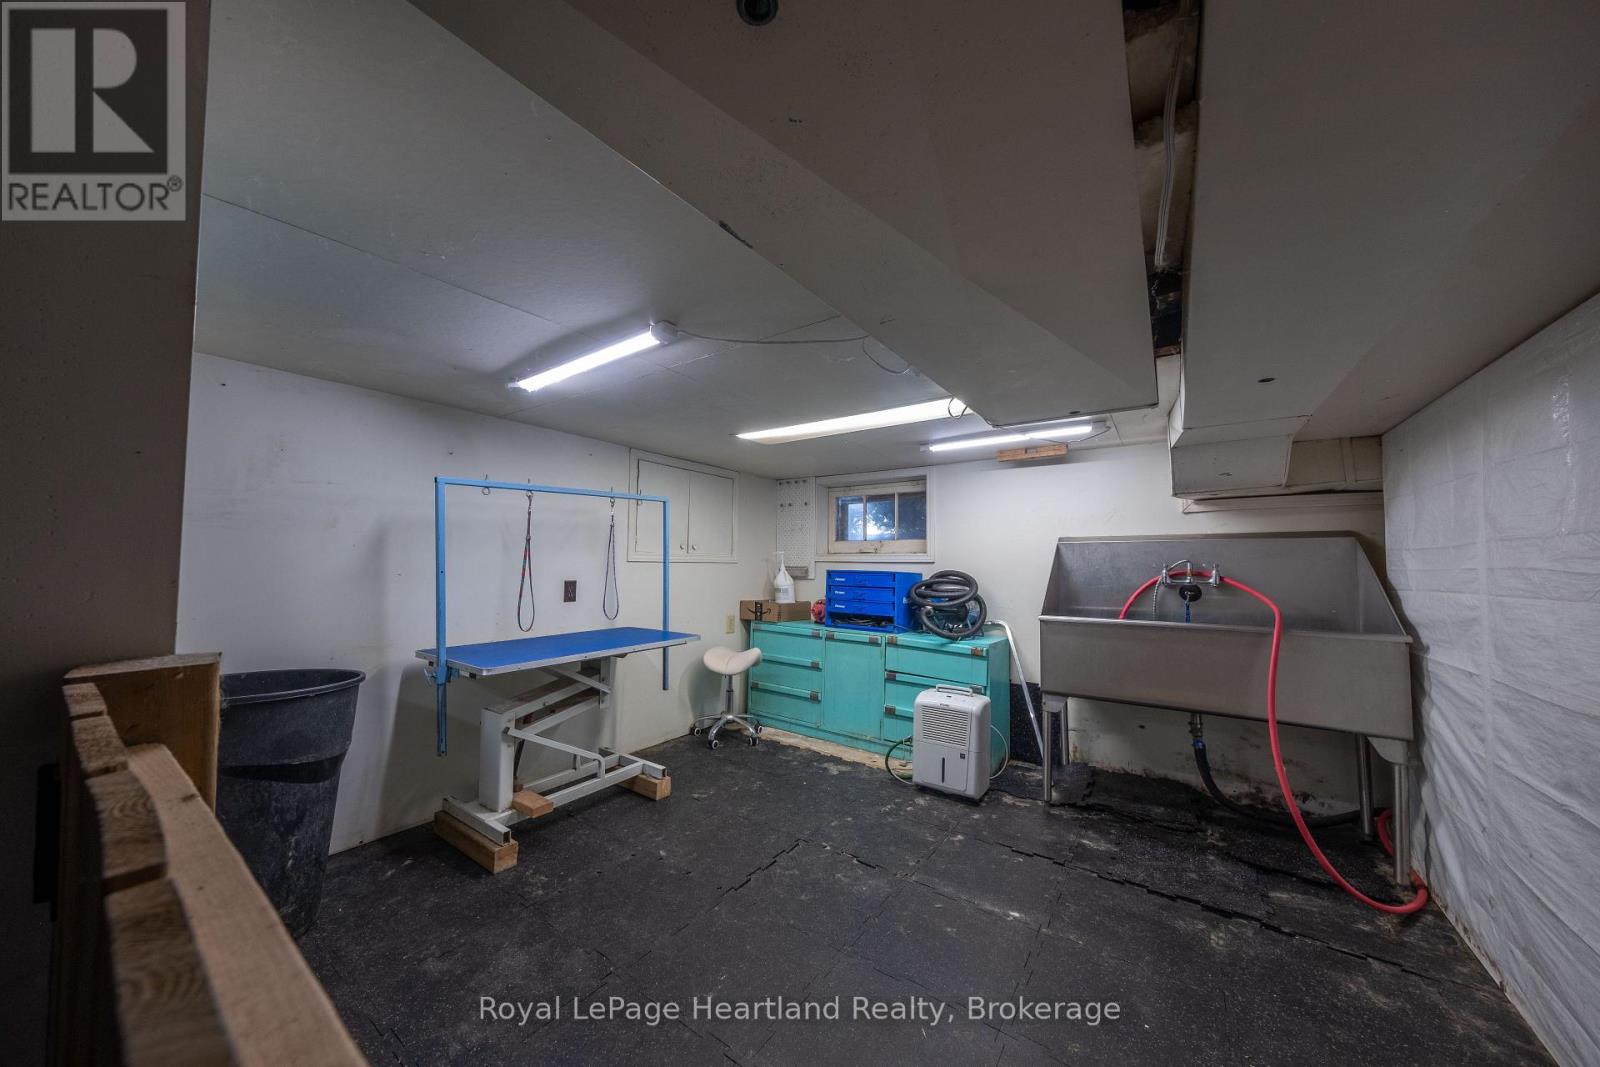
| BasementDevelopment | Partially Finished |
| BasementType | Partial (partially Finished) |
| ConstructionStyleAttachment | Detached |
| CoolingType | Central Air Conditioning |
| ExteriorFinish | Aluminum Siding |
| FoundationType | Poured Concrete |
| HalfBathTotal | 1 |
| HeatingFuel | Natural Gas |
| HeatingType | Forced Air |
| StoriesTotal | 2 |
| SizeInterior | 1500 - 2000 Sqft |
| Type | House |
| UtilityWater | Municipal Water |
Parking
| Detached Garage | |
| Garage |
Land
| Acreage | No |
| LandAmenities | Golf Nearby, Hospital |
| Sewer | Sanitary Sewer |
| SizeDepth | 165 Ft |
| SizeFrontage | 66 Ft |
| SizeIrregular | 66 X 165 Ft |
| SizeTotalText | 66 X 165 Ft|under 1/2 Acre |
| ZoningDescription | Res |
Rooms
| Level | Type | Length | Width | Dimensions |
|---|---|---|---|---|
| Second Level | Bathroom | 3.66 m | 2.08 m | 3.66 m x 2.08 m |
| Second Level | Bathroom | 1.524 m | 1.524 m | 1.524 m x 1.524 m |
| Second Level | Primary Bedroom | 5.15 m | 4.06 m | 5.15 m x 4.06 m |
| Second Level | Bedroom | 3.04 m | 2.59 m | 3.04 m x 2.59 m |
| Second Level | Bedroom | 3.75 m | 2.89 m | 3.75 m x 2.89 m |
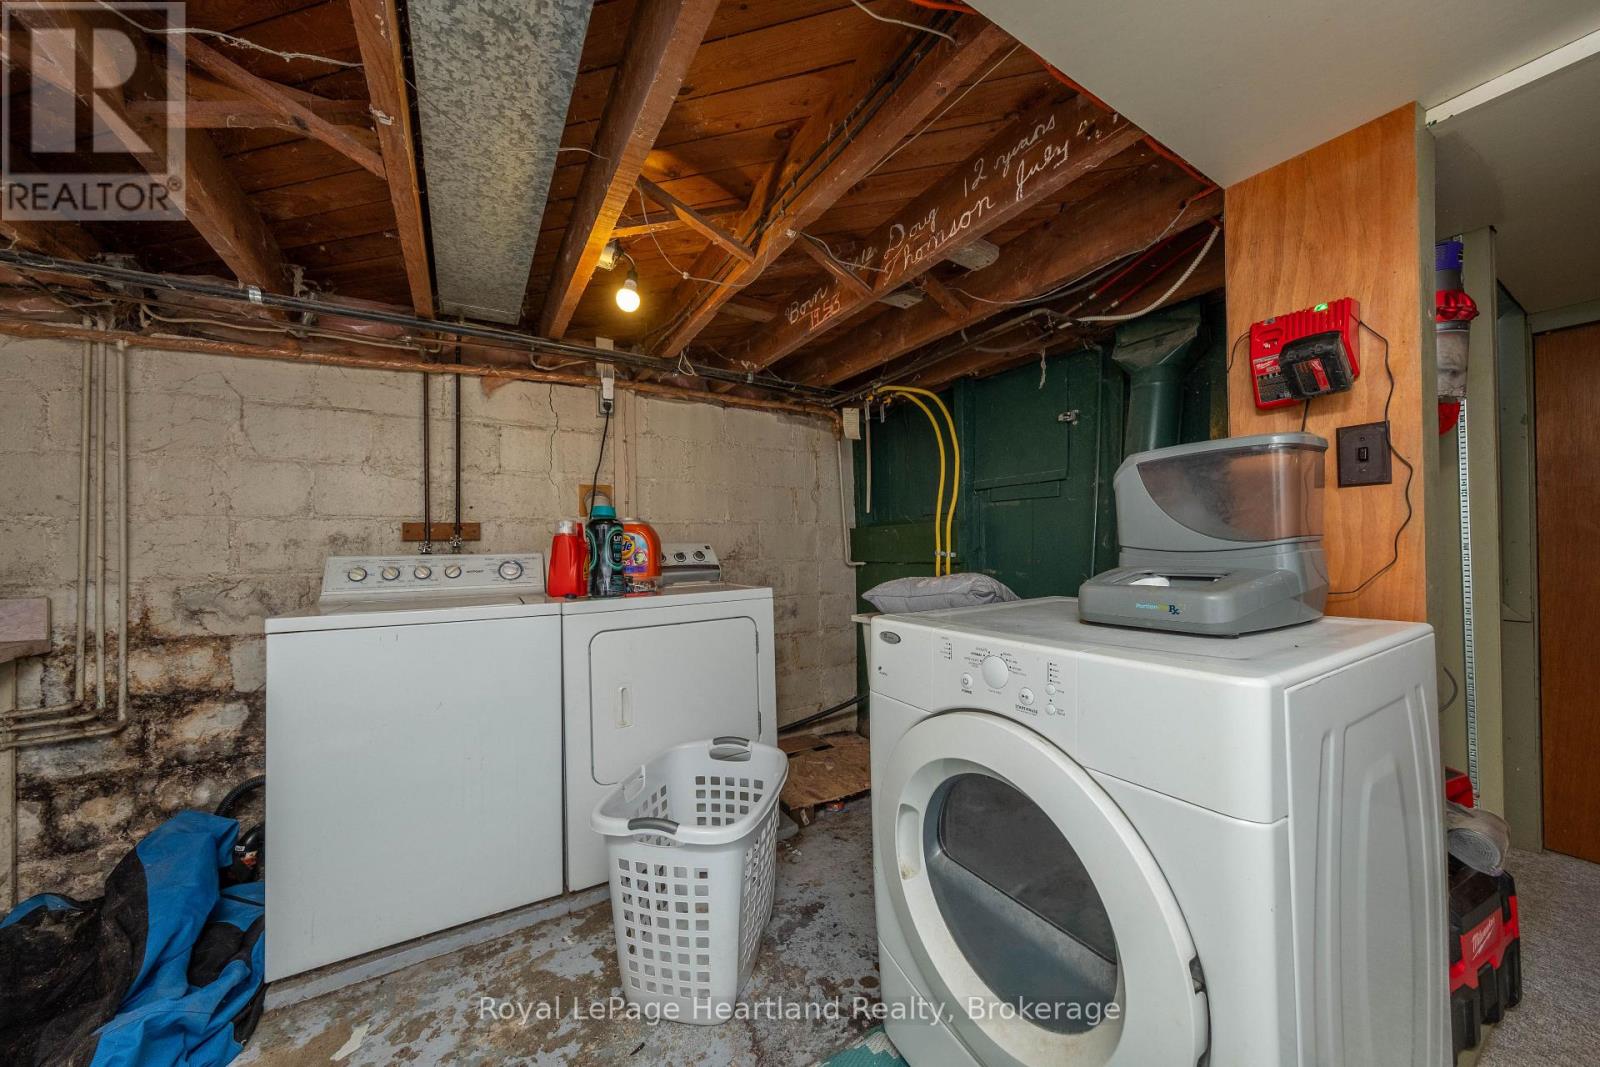
| Basement | Bathroom | 2.4 m | 2.13 m | 2.4 m x 2.13 m |
| Main Level | Living Room | 7.06 m | 3.75 m | 7.06 m x 3.75 m |
| Main Level | Dining Room | 5.48 m | 3.58 m | 5.48 m x 3.58 m |
| Main Level | Kitchen | 3.35 m | 3.45 m | 3.35 m x 3.45 m |
https://www.realtor.ca/real-estate/29700717/210-leopold-street-north-huron-wingham-wingham
Jillian Underwood
Salesperson
296 Josephine St
Wingham, Ontario N0G 2W0

The trademarks REALTOR®, REALTORS®, and the REALTOR® logo are controlled by The Canadian Real Estate Association (CREA) and identify real estate professionals who are members of CREA. The trademarks MLS®, Multiple Listing Service® and the associated logos are owned by The Canadian Real Estate Association (CREA) and identify the quality of services provided by real estate professionals who are members of CREA. The trademark DDF® is owned by The Canadian Real Estate Association (CREA) and identifies CREA's Data Distribution Facility (DDF®)
May 05 2026 02:34:22
Muskoka Haliburton Orillia – The Lakelands Association of REALTORS®
Royal LePage Heartland Realty