
167 Old Government Road Perry, Ontario P0A 1J0

$799,900
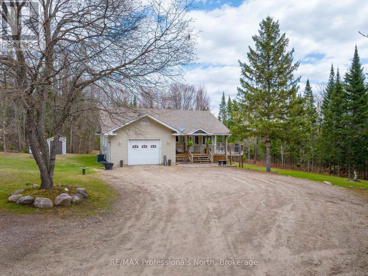
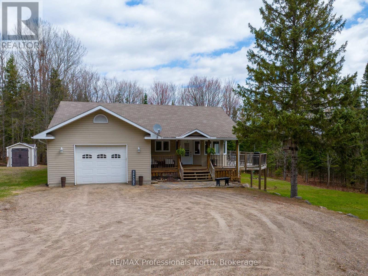
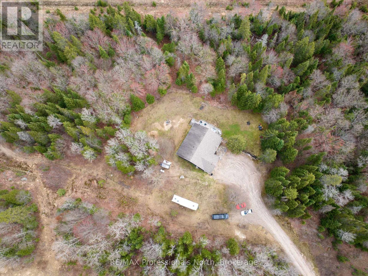
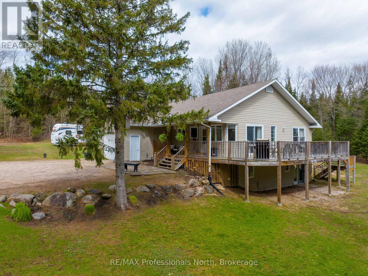
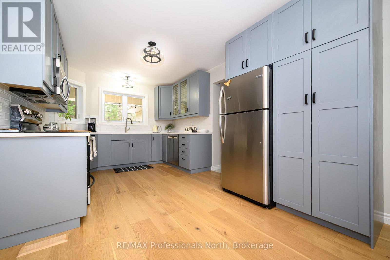
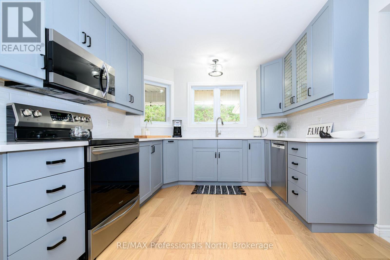
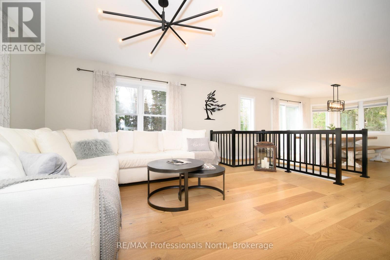
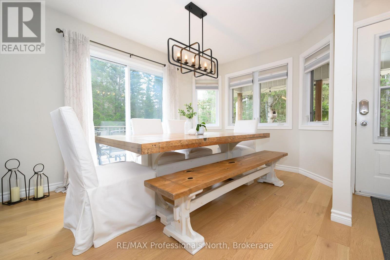
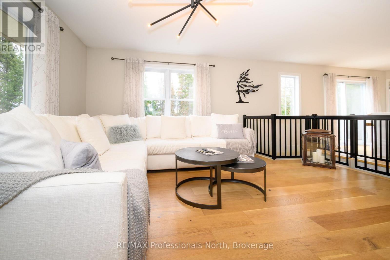
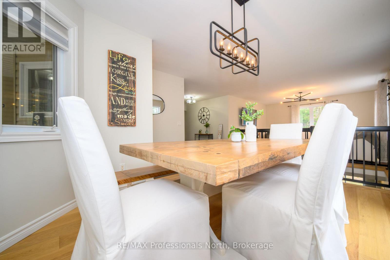
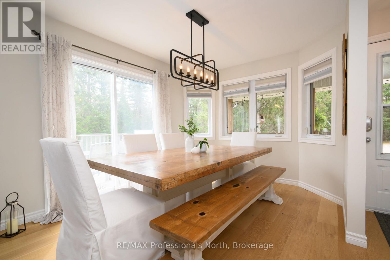
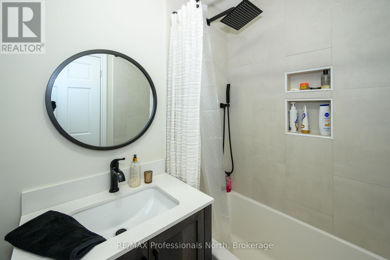
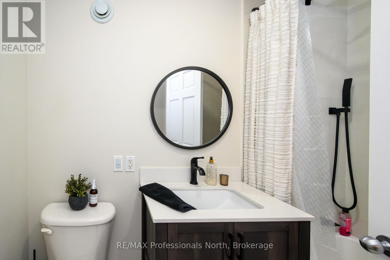
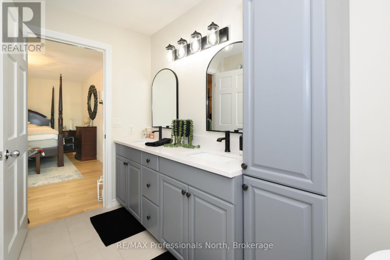
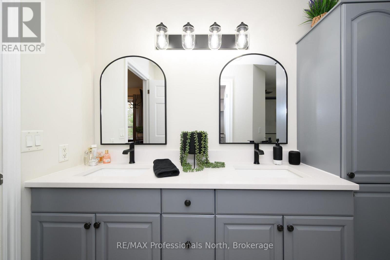
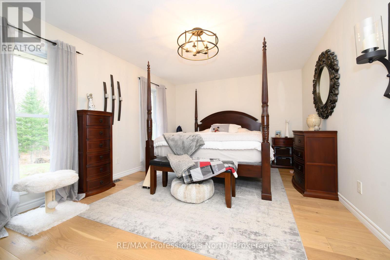
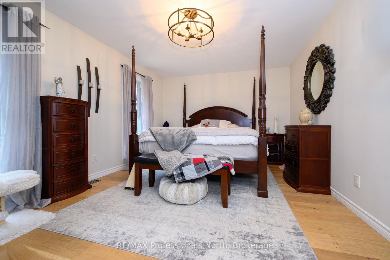
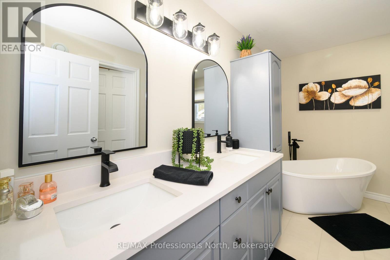
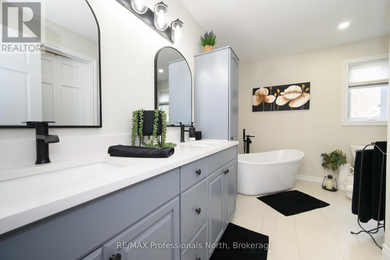
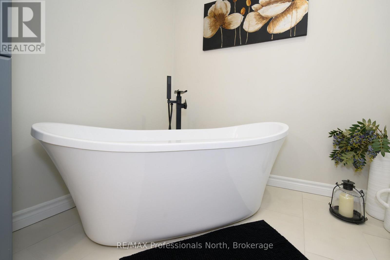
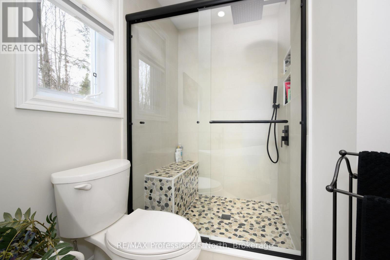
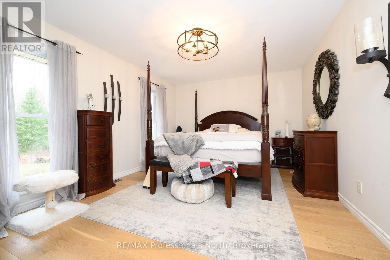
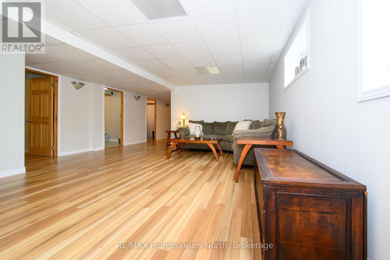
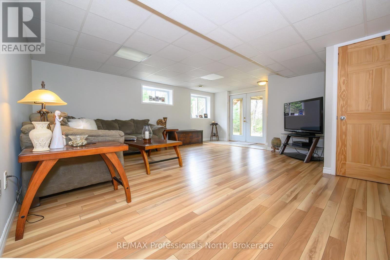
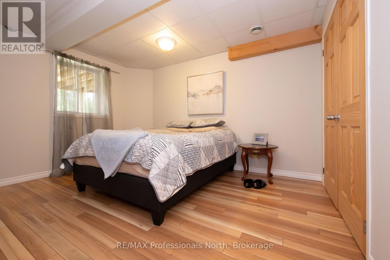
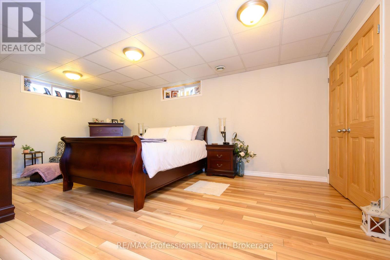
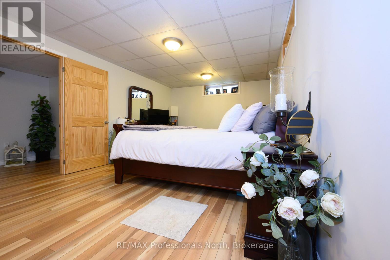
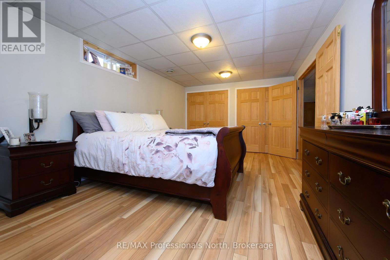
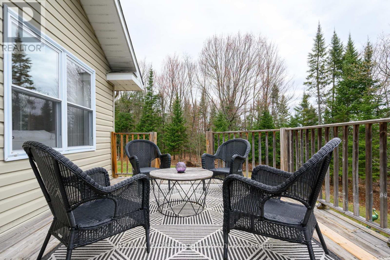
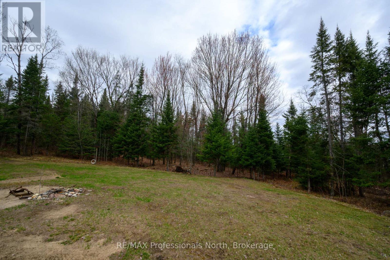
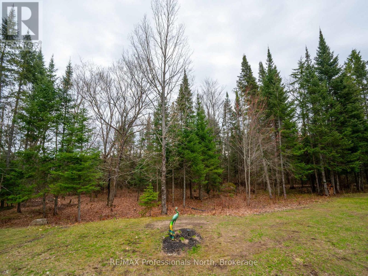
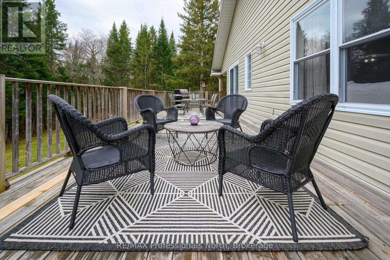
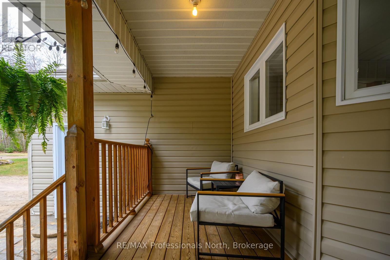
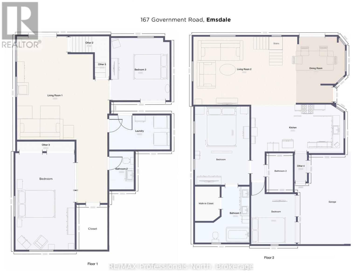
Your dream country homestead awaits! Nestled on a picturesque 5-acre lot, this tastefully upgraded 4-bedroom, 3-bathroom home offers the perfect blend of privacy, comfort, and convenience. Built in 2005, this thoughtfully designed home features a spacious layout with quality finishes throughout, including hardwood and tile flooring. The stunning chef's kitchen , showcases quartz countertops, stainless steel appliances, and ample space for cooking and gathering. The bright, open interior is enhanced by abundant natural light and pot lights throughout, creating a warm and inviting atmosphere. Retreat to the impressive primary suite, complete with a luxurious 12' x 12' ensuite bath featuring a walk-in closet and a soaker tub and separate walk-in tiled shower-your own private spa experience. The fully finished walkout lower level offers additional living space with 2 bedrooms, ideal for family, guests, or a home office setup, with walkout. Outside, enjoy the peace and freedom of country living with direct access to snowmobile and ATV trails, while still being just minutes to highway access-perfect for commuters. Efficient propane forced-air heating and central air ensure year-round comfort. A rare opportunity to own a move-in ready country home with modern upgrades and endless outdoor adventure right at your doorstep! (id:63008)
Property Details
| MLS® Number | X13114296 |
| Property Type | Single Family |
| Community Name | Emsdale |
| CommunityFeatures | Community Centre, School Bus |
| EquipmentType | Water Heater, Propane Tank |
| Features | Wooded Area, Irregular Lot Size, Rolling, Partially Cleared, Flat Site |
| ParkingSpaceTotal | 16 |
| RentalEquipmentType | Water Heater, Propane Tank |
| Structure | Deck |
Building
| BathroomTotal | 3 |
| BedroomsAboveGround | 2 |
| BedroomsBelowGround | 2 |
| BedroomsTotal | 4 |
| Age | 16 To 30 Years |
| Appliances | Garage Door Opener Remote(s), Blinds, Dishwasher, Microwave, Stove, Refrigerator |
| ArchitecturalStyle | Raised Bungalow |
| BasementDevelopment | Finished |
| BasementFeatures | Walk Out |
| BasementType | N/a (finished) |
| ConstructionStyleAttachment | Detached |
| CoolingType | Central Air Conditioning |
| ExteriorFinish | Vinyl Siding |
| FoundationType | Concrete |
| HeatingFuel | Propane |
| HeatingType | Forced Air |
| StoriesTotal | 1 |
| SizeInterior | 1100 - 1500 Sqft |
| Type | House |
| UtilityWater | Drilled Well |
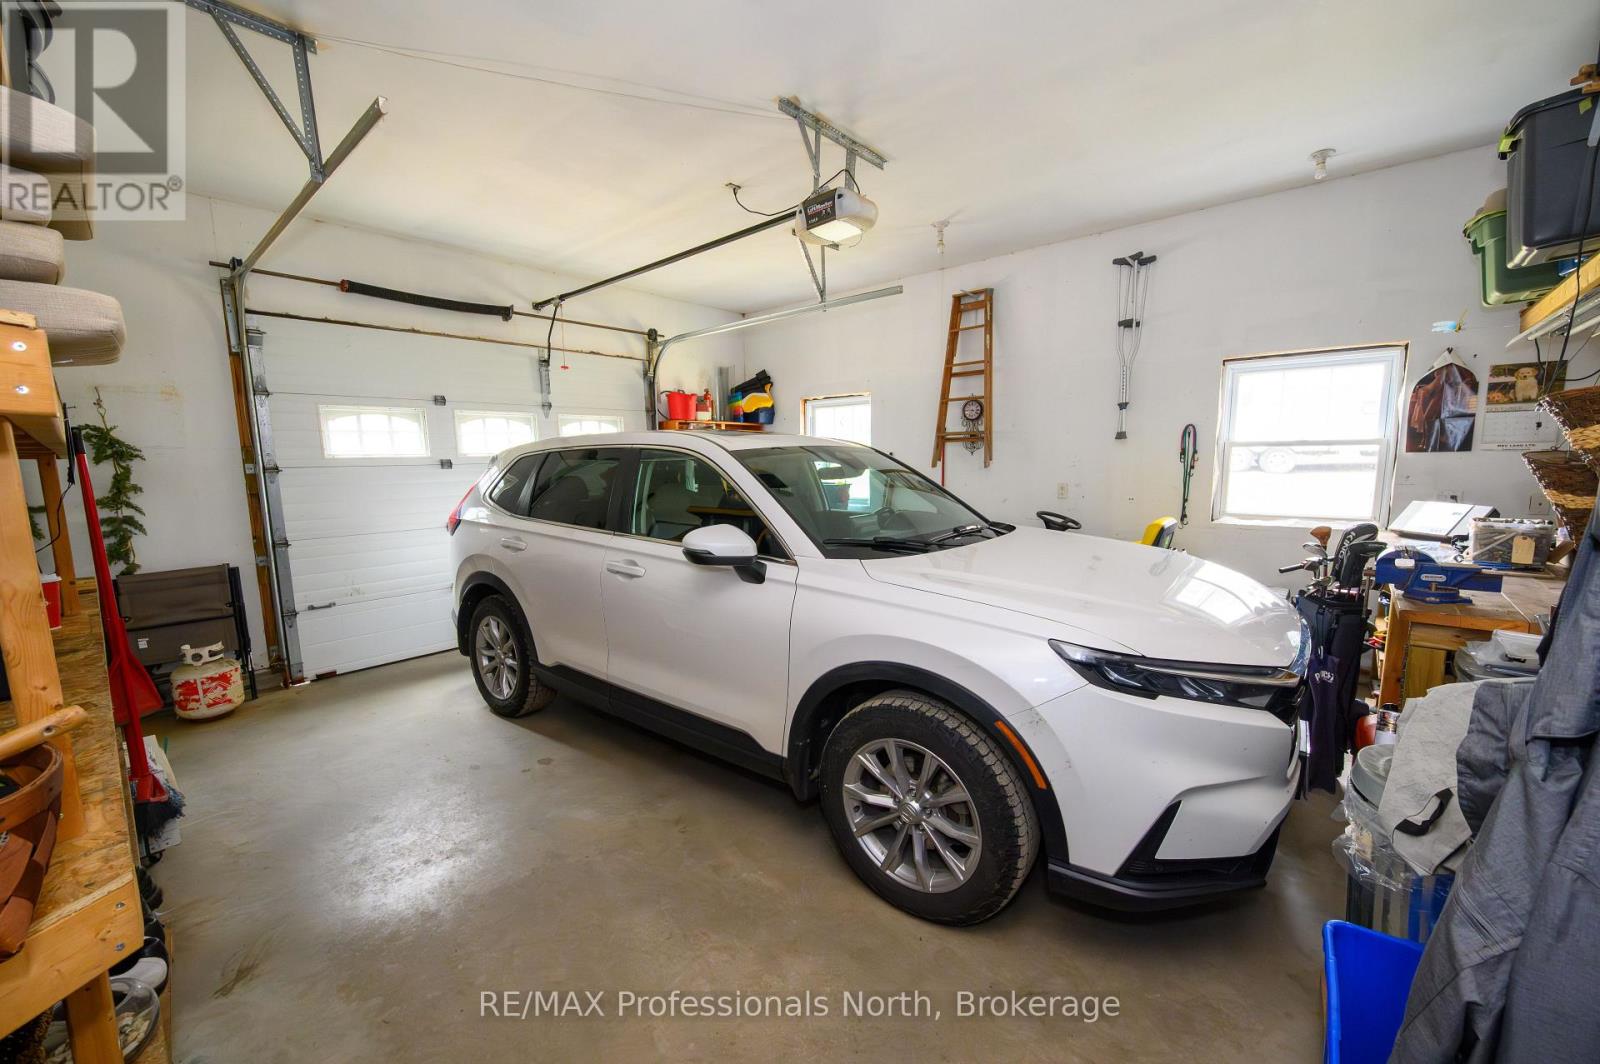
Parking
| Attached Garage | |
| Garage |
Land
| Acreage | Yes |
| LandscapeFeatures | Landscaped |
| Sewer | Septic System |
| SizeDepth | 490 Ft |
| SizeFrontage | 328 Ft |
| SizeIrregular | 328 X 490 Ft ; Irregular |
| SizeTotalText | 328 X 490 Ft ; Irregular|5 - 9.99 Acres |
| ZoningDescription | Ru |
Rooms
| Level | Type | Length | Width | Dimensions |
|---|---|---|---|---|
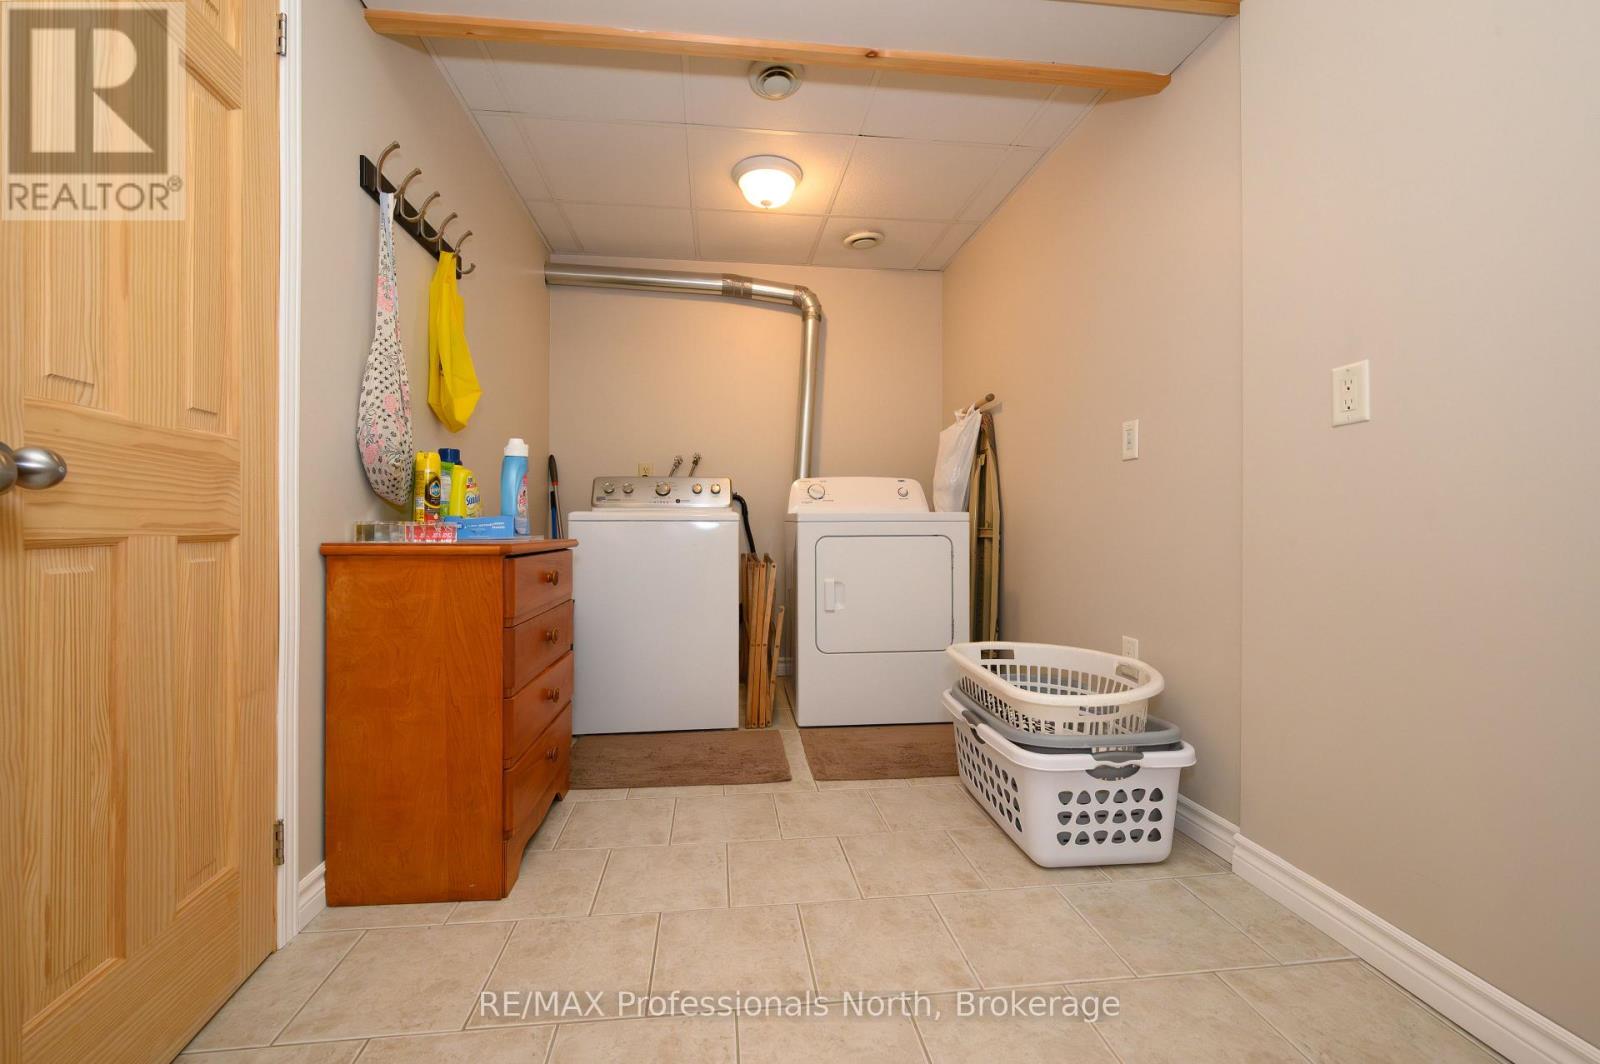
| Lower Level | Laundry Room | 3.5 m | 2 m | 3.5 m x 2 m |
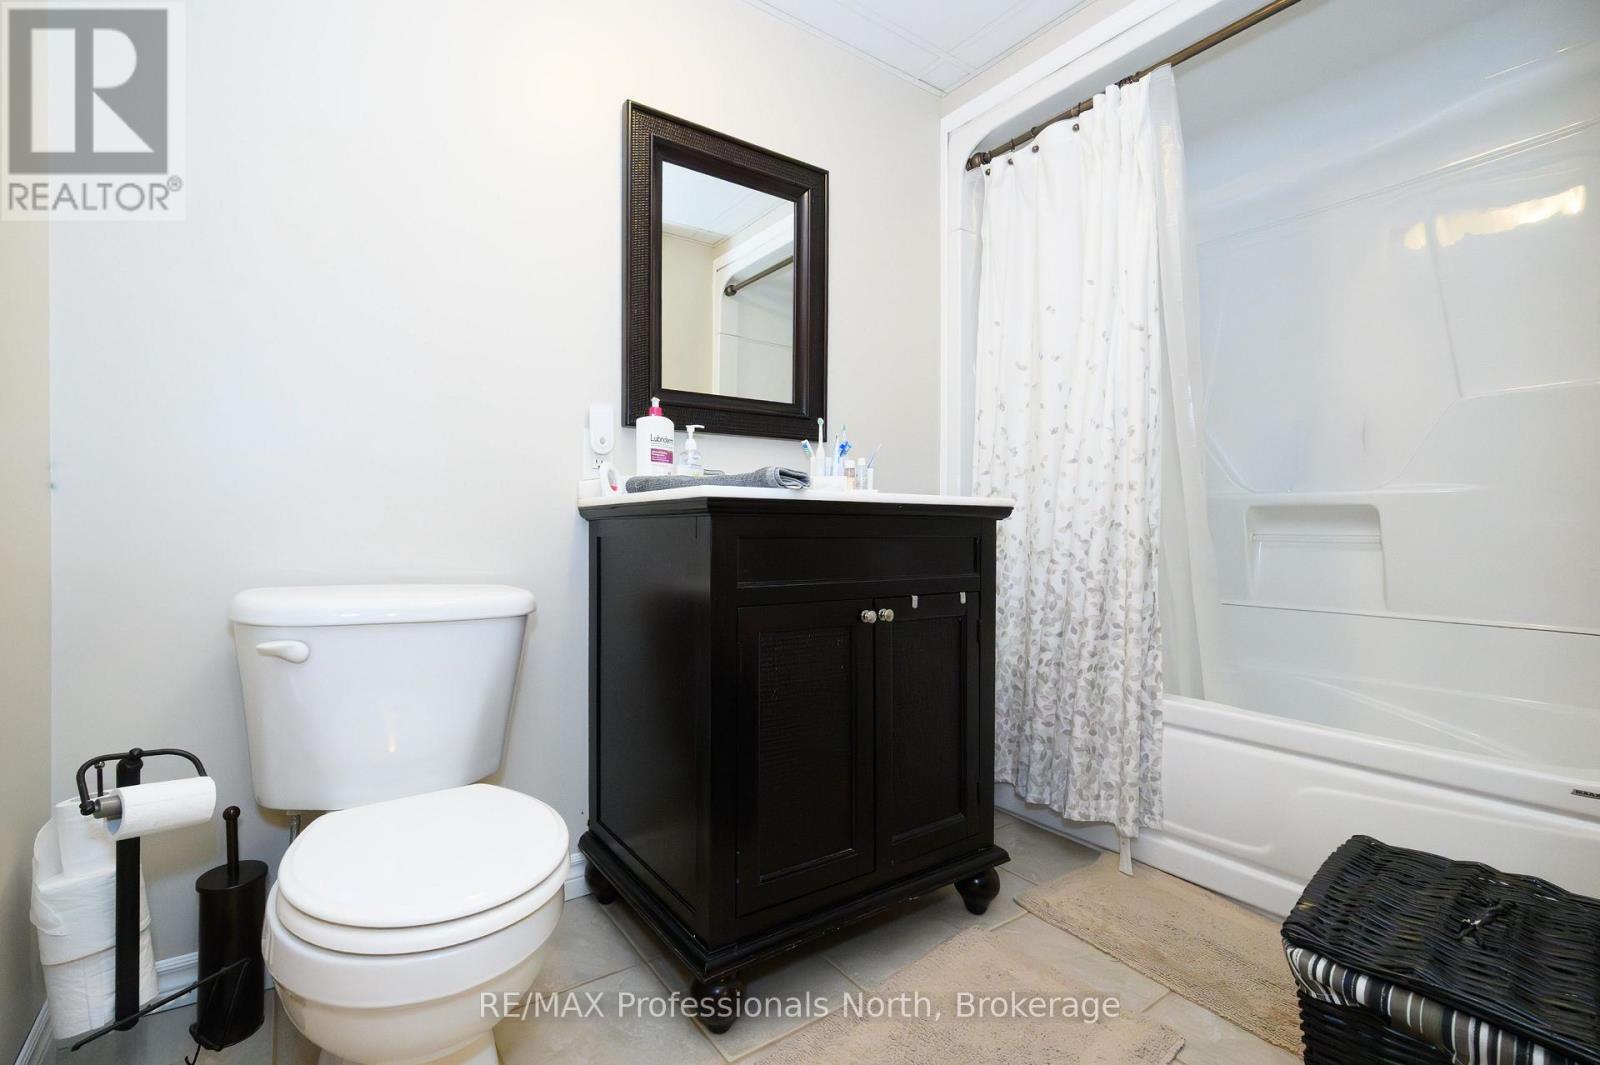
| Lower Level | Bathroom | 2.7 m | 1.4 m | 2.7 m x 1.4 m |
| Lower Level | Utility Room | 3.4 m | 2.5 m | 3.4 m x 2.5 m |
| Lower Level | Family Room | 6 m | 5.4 m | 6 m x 5.4 m |
| Lower Level | Bedroom 3 | 3.8 m | 3.4 m | 3.8 m x 3.4 m |
| Lower Level | Bedroom 4 | 3.3 m | 5.6 m | 3.3 m x 5.6 m |
| Main Level | Kitchen | 3 m | 5.7 m | 3 m x 5.7 m |
| Main Level | Dining Room | 3.6 m | 2.8 m | 3.6 m x 2.8 m |
| Main Level | Living Room | 4.6 m | 4.2 m | 4.6 m x 4.2 m |
| Main Level | Primary Bedroom | 4.9 m | 3.5 m | 4.9 m x 3.5 m |
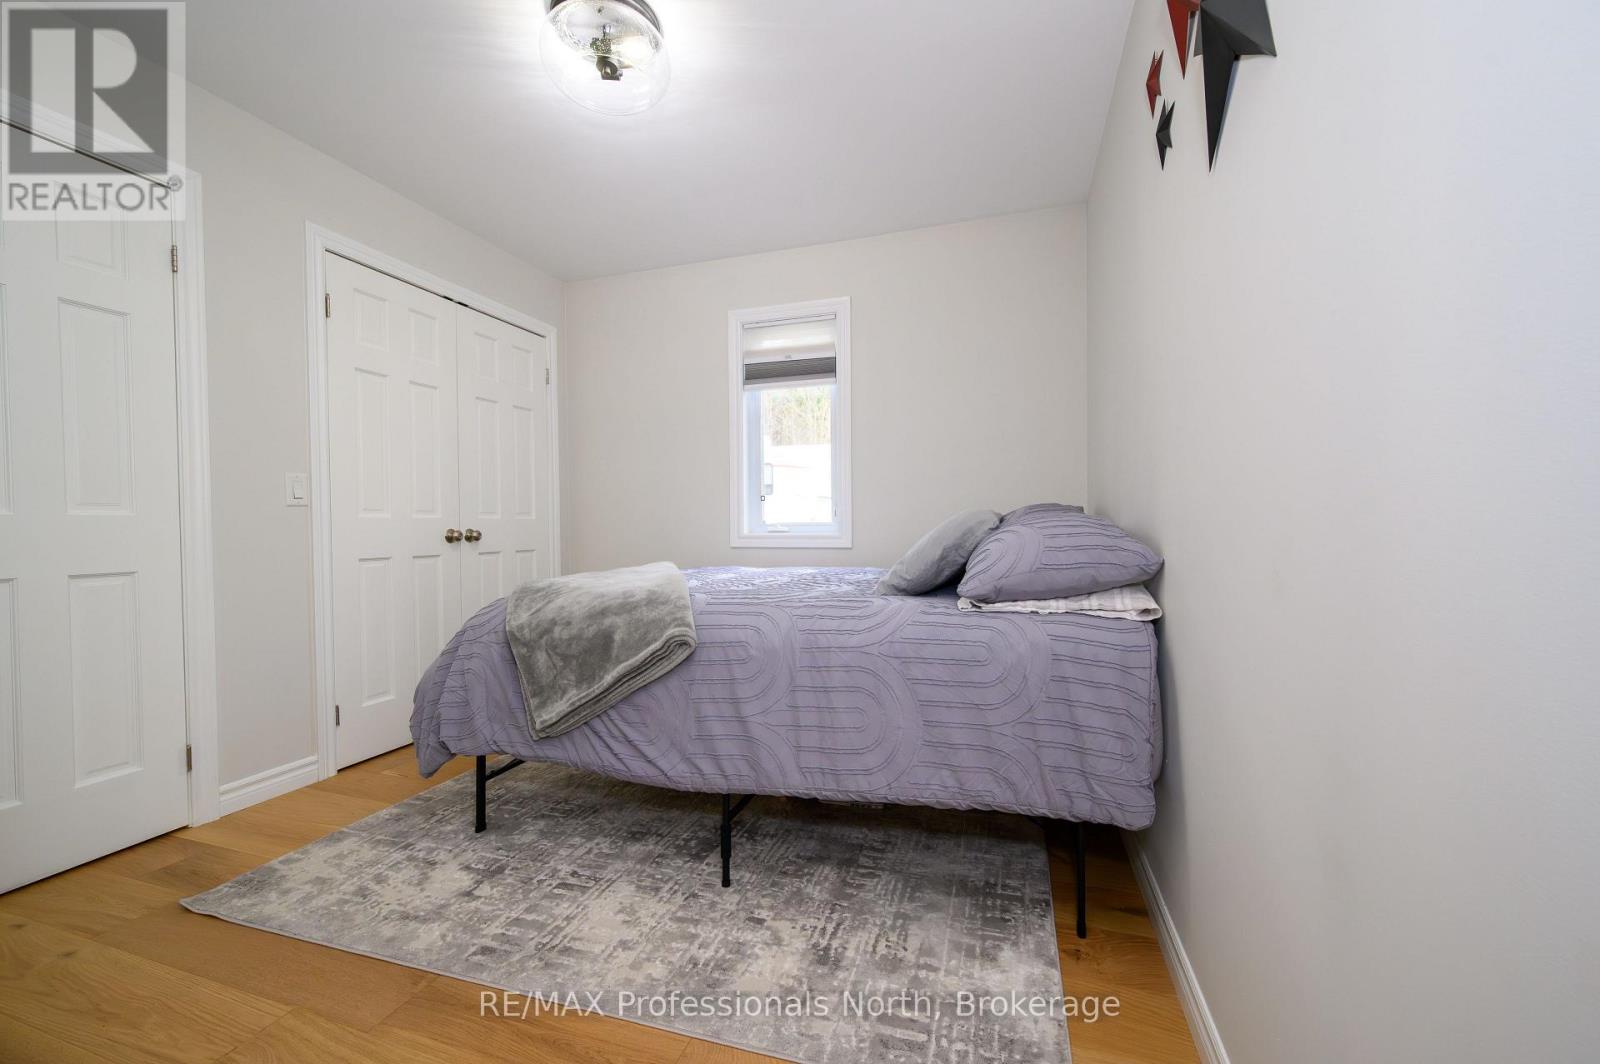
| Main Level | Bedroom 2 | 2.9 m | 3.9 m | 2.9 m x 3.9 m |
| Main Level | Bathroom | 2.3 m | 1.4 m | 2.3 m x 1.4 m |
| Main Level | Bathroom | 3.5 m | 3.5 m | 3.5 m x 3.5 m |
Utilities
| Electricity | Installed |
https://www.realtor.ca/real-estate/29736012/167-old-government-road-perry-emsdale-emsdale
Kim Gordon
Salesperson
5 Brunel Rd
Huntsville, Ontario P1H 2A8

The trademarks REALTOR®, REALTORS®, and the REALTOR® logo are controlled by The Canadian Real Estate Association (CREA) and identify real estate professionals who are members of CREA. The trademarks MLS®, Multiple Listing Service® and the associated logos are owned by The Canadian Real Estate Association (CREA) and identify the quality of services provided by real estate professionals who are members of CREA. The trademark DDF® is owned by The Canadian Real Estate Association (CREA) and identifies CREA's Data Distribution Facility (DDF®)
May 12 2026 10:02:07
Muskoka Haliburton Orillia – The Lakelands Association of REALTORS®
RE/MAX Professionals North