
161 Ivon Avenue Hamilton, Ontario L8H 5S7

$559,900
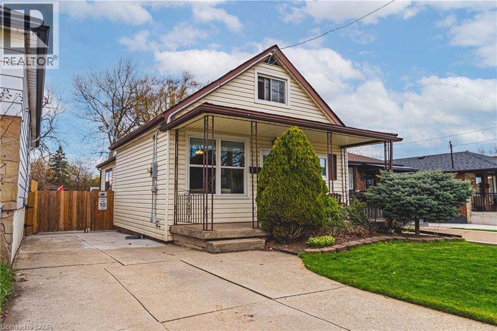
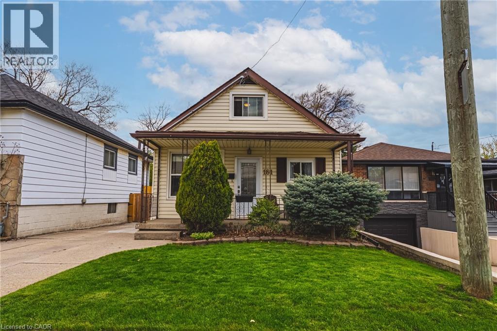
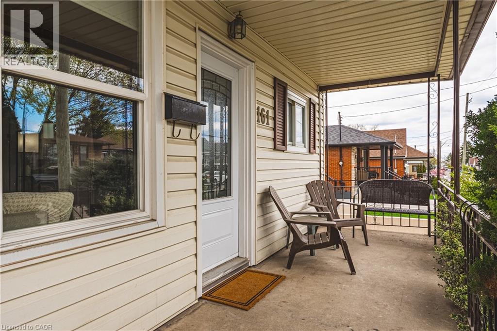
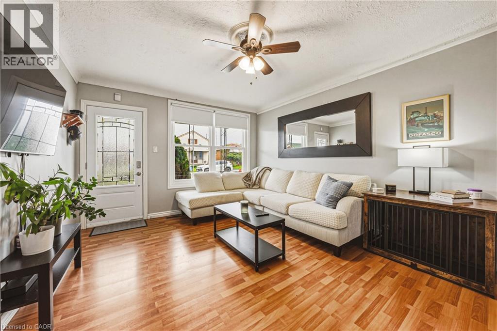
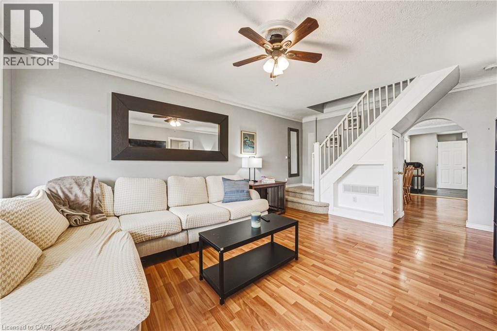
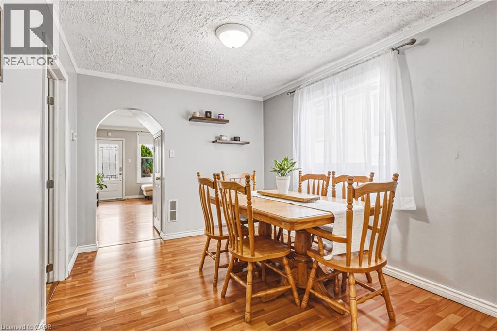
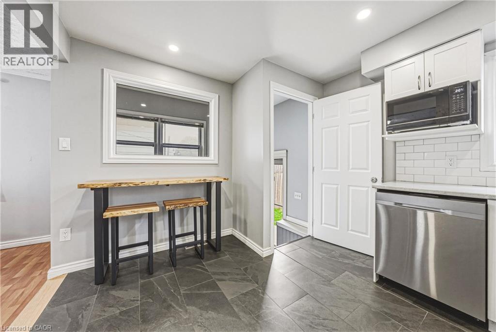
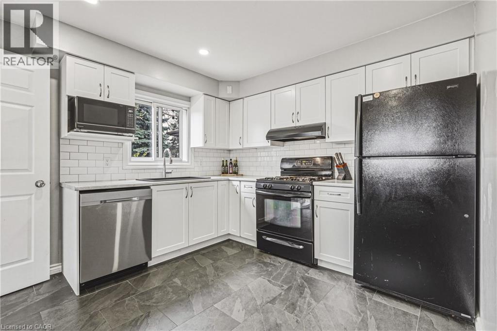
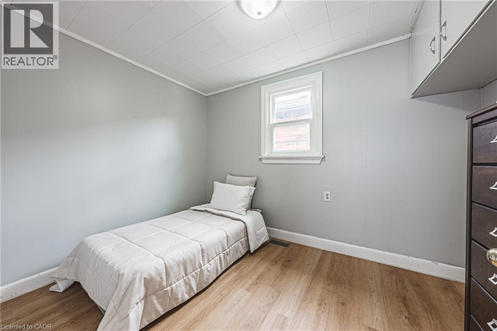
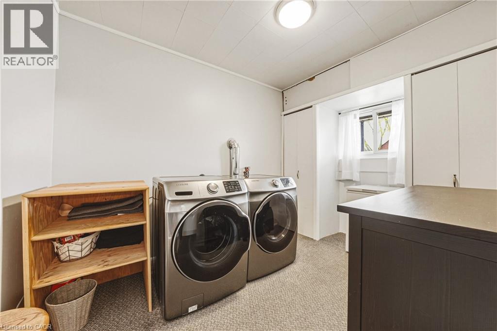
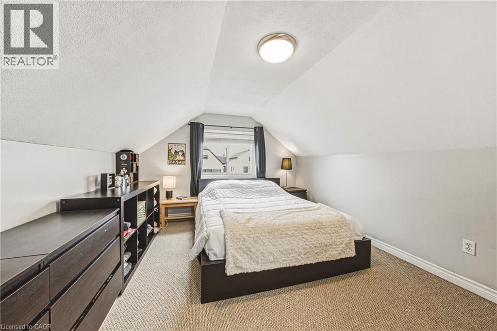
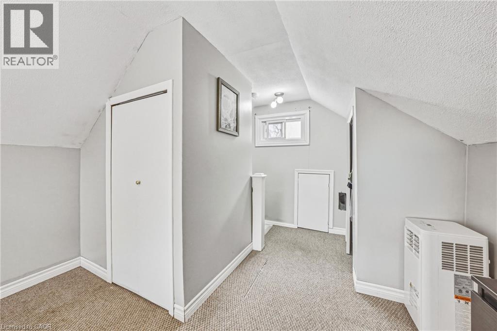
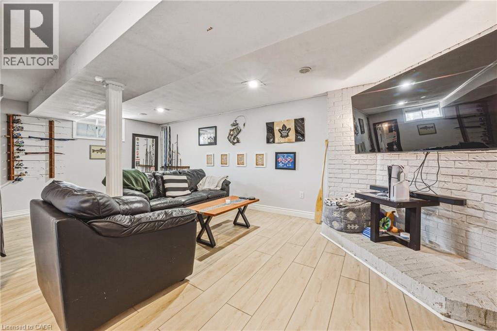
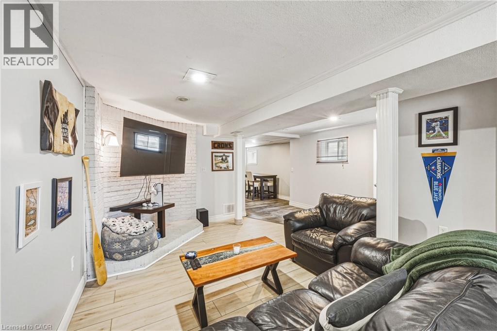
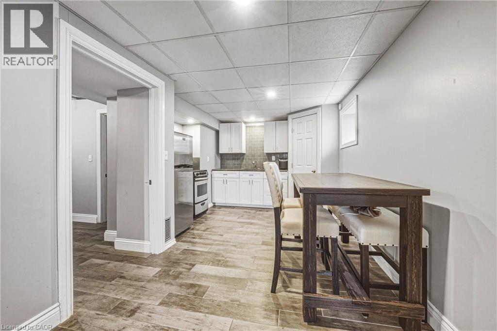
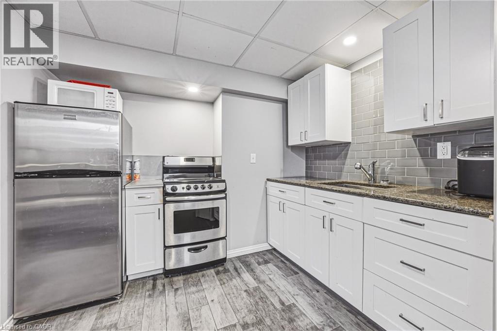
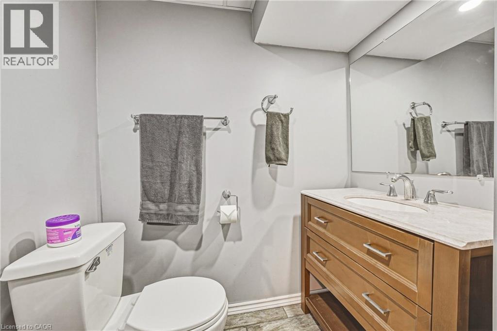
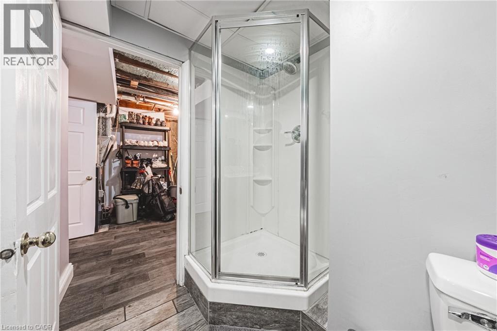
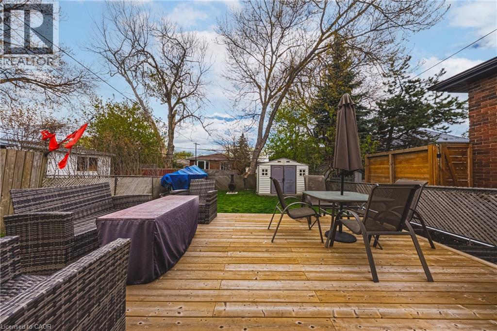
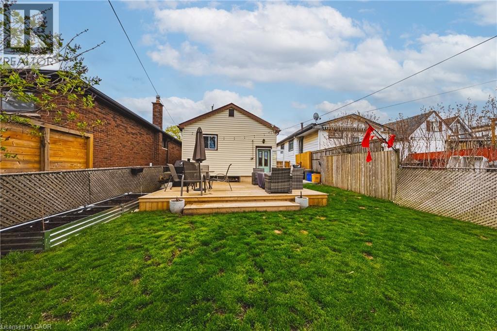
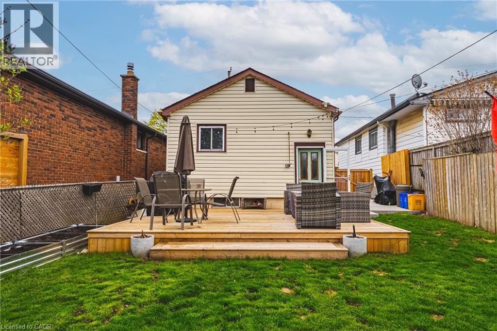
Move right into this well-maintained 1.5-storey detached home in Hamilton’s family-friendly Normanhurst neighbourhood, offering a functional layout and excellent versatility. The main level features a bright living and dining area, a spacious kitchen, a bedroom, and convenient main floor laundry, while the upper level is dedicated to a private primary retreat. The finished basement separate adds valuable living space with a large family room, second kitchen, and full bathroom, highlighted by a thoughtfully updated in-law suite renovation completed in 2020, ideal for multigenerational living or potential income. Enjoy a fully fenced backyard with deck, perfect for relaxing or entertaining, along with private driveway parking. Located close to parks, schools, shopping, transit, Parkdale Arena, and quick Red Hill access, this home offers both comfort and convenience in a desirable east Hamilton location. (id:63008)
Property Details
| MLS® Number | 40826922 |
| Property Type | Single Family |
| Neigbourhood | East Hamilton |
| AmenitiesNearBy | Park, Public Transit, Schools, Shopping |
| CommunityFeatures | Community Centre |
| EquipmentType | Water Heater |
| ParkingSpaceTotal | 1 |
| RentalEquipmentType | Water Heater |
Building
| BathroomTotal | 2 |
| BedroomsAboveGround | 3 |
| BedroomsTotal | 3 |
| Appliances | Dishwasher, Dryer, Refrigerator, Stove, Washer |
| BasementDevelopment | Finished |
| BasementType | Full (finished) |
| ConstructionStyleAttachment | Detached |
| CoolingType | Central Air Conditioning |
| ExteriorFinish | Aluminum Siding, Vinyl Siding |
| HeatingFuel | Natural Gas |
| HeatingType | Forced Air |
| StoriesTotal | 2 |
| SizeInterior | 1088 Sqft |
| Type | House |
| UtilityWater | Municipal Water |
Land
| AccessType | Highway Access |
| Acreage | No |
| LandAmenities | Park, Public Transit, Schools, Shopping |
| Sewer | Municipal Sewage System |
| SizeDepth | 100 Ft |
| SizeFrontage | 32 Ft |
| SizeIrregular | 0.07 |
| SizeTotal | 0.07 Ac|under 1/2 Acre |
| SizeTotalText | 0.07 Ac|under 1/2 Acre |
| ZoningDescription | R1 |
Rooms
| Level | Type | Length | Width | Dimensions |
|---|---|---|---|---|
| Second Level | Primary Bedroom | 14'0'' x 10'7'' | ||
| Basement | 3pc Bathroom | Measurements not available | ||
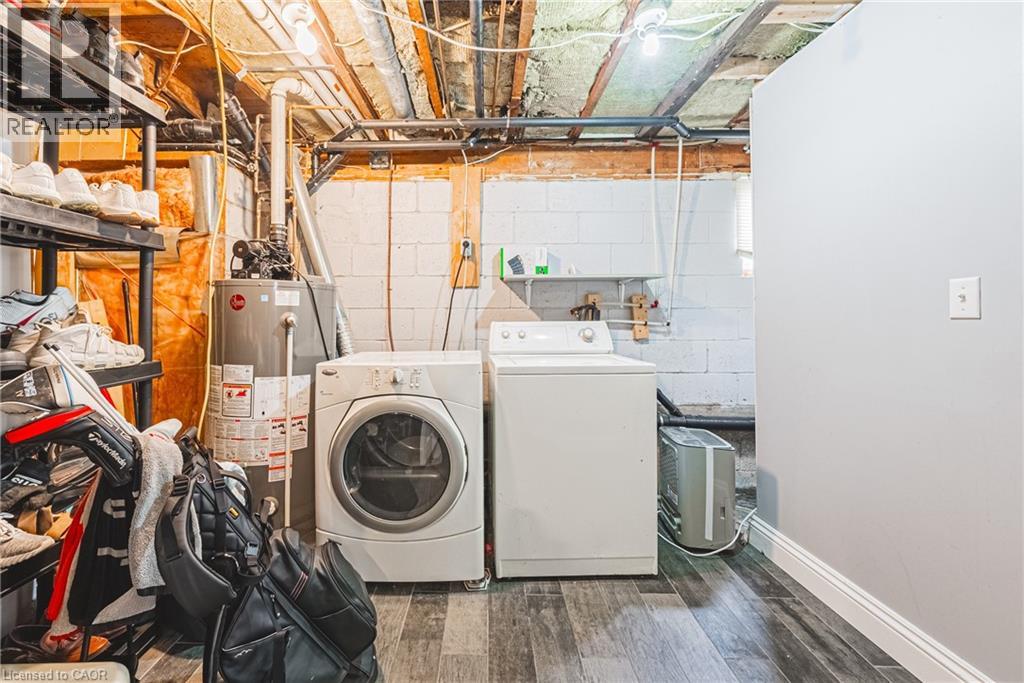
| Basement | Utility Room | Measurements not available | ||
| Basement | Eat In Kitchen | 17'6'' x 9'9'' | ||
| Basement | Family Room | 21'0'' x 12'0'' | ||
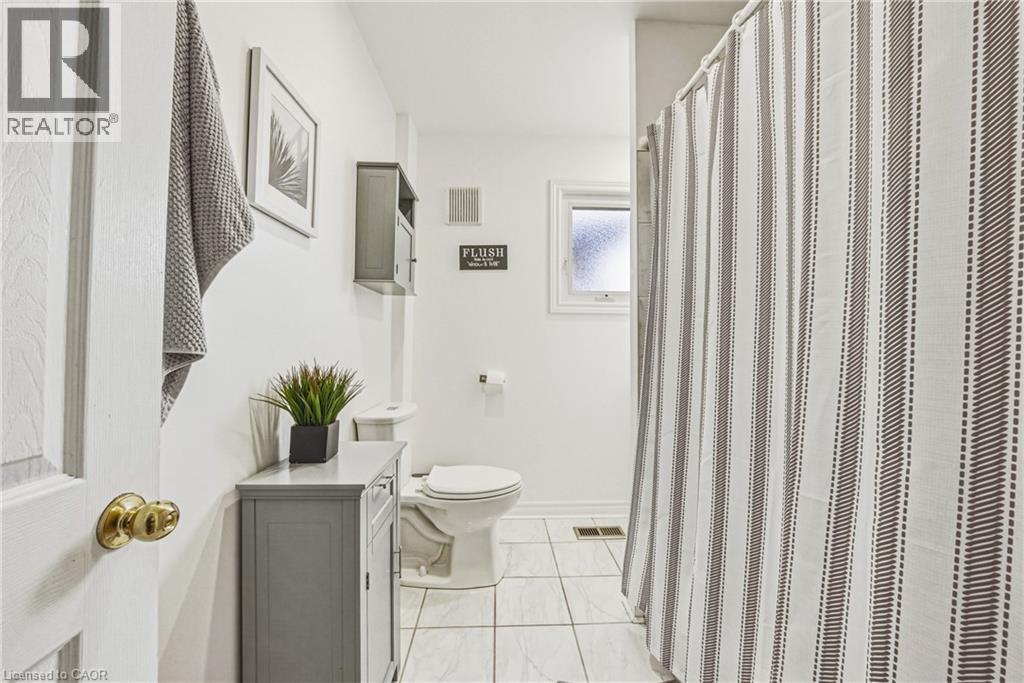
| Main Level | 4pc Bathroom | Measurements not available | ||
| Main Level | Bedroom | 10'9'' x 7'7'' | ||
| Main Level | Bedroom | 11'3'' x 7'10'' | ||
| Main Level | Eat In Kitchen | 13'6'' x 10'2'' | ||
| Main Level | Dining Room | 11'5'' x 9'4'' | ||
| Main Level | Living Room | 15'0'' x 12'0'' |
https://www.realtor.ca/real-estate/29701701/161-ivon-avenue-hamilton
Justin Little
Salesperson
#102-325 Winterberry Drive
Stoney Creek, Ontario L8J 0B6

The trademarks REALTOR®, REALTORS®, and the REALTOR® logo are controlled by The Canadian Real Estate Association (CREA) and identify real estate professionals who are members of CREA. The trademarks MLS®, Multiple Listing Service® and the associated logos are owned by The Canadian Real Estate Association (CREA) and identify the quality of services provided by real estate professionals who are members of CREA. The trademark DDF® is owned by The Canadian Real Estate Association (CREA) and identifies CREA's Data Distribution Facility (DDF®)
May 20 2026 07:32:46
REALTORS® Association of Hamilton-Burlington
RE/MAX Escarpment Realty Inc.