
1410 Flatwater Cove Trail Dysart Et Al, Ontario K0M 1S0

$3,390,000
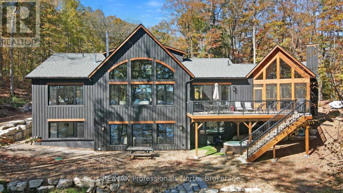
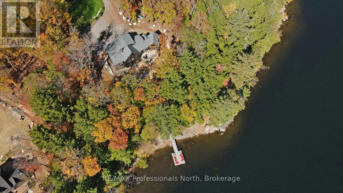
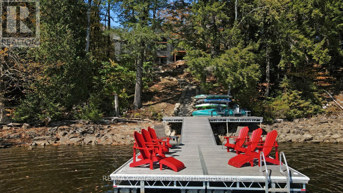
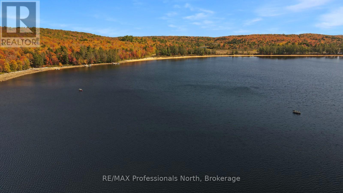
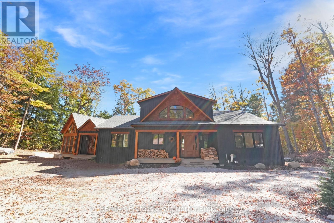
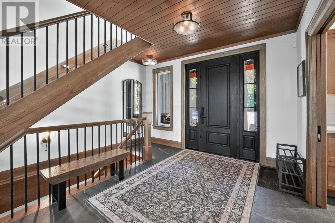
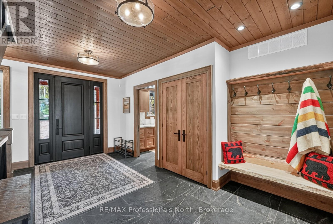
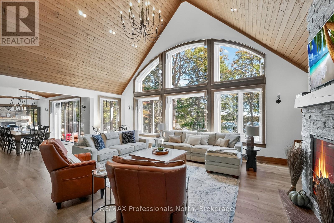
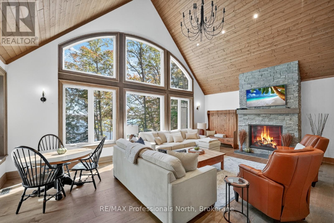
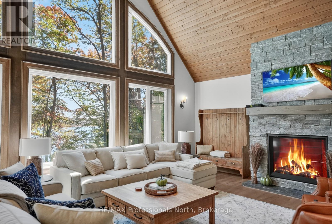
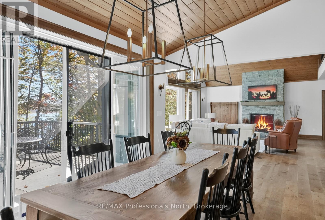
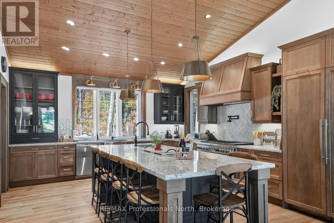
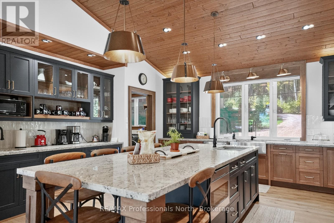
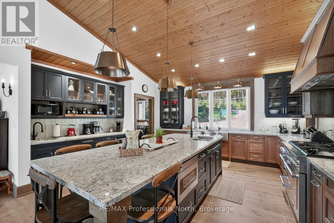
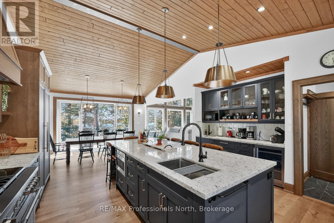
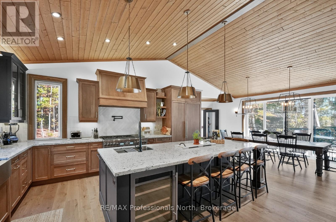
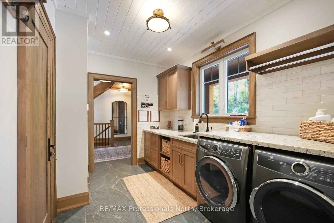
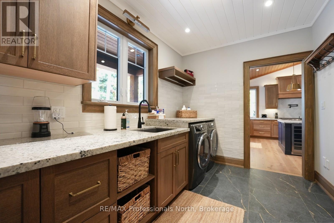
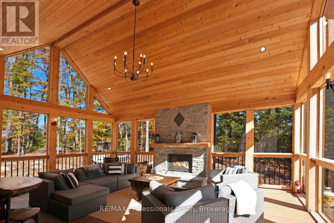
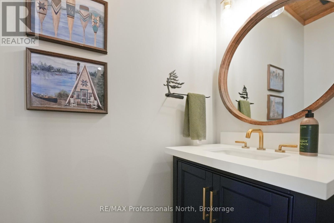
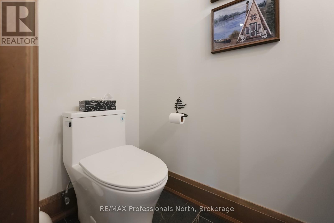
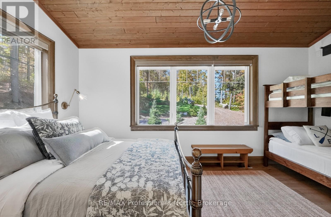
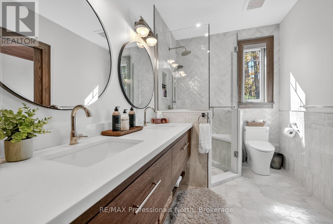
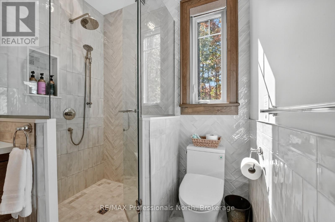
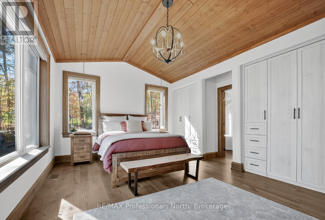
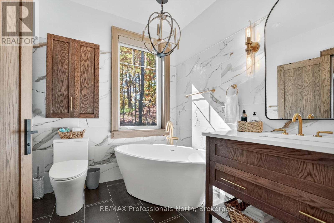
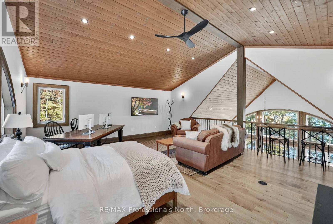
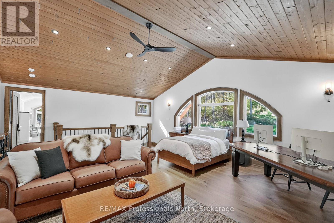
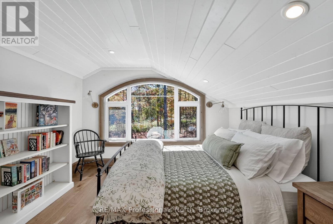
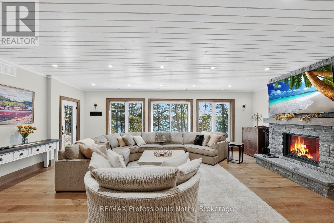
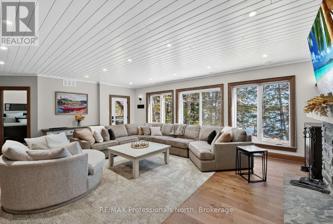
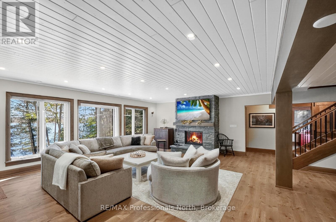
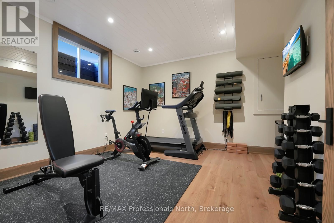
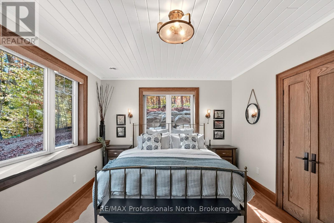
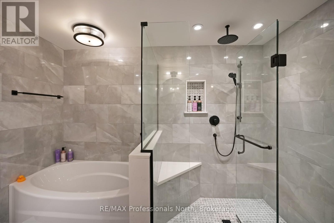
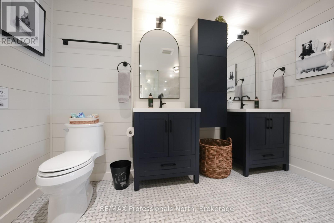
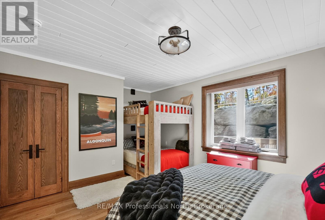
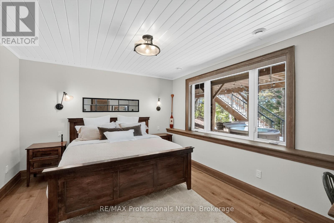
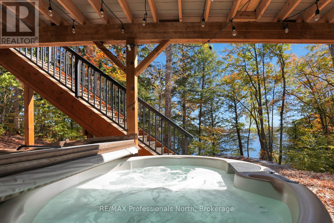
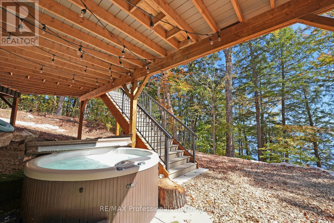
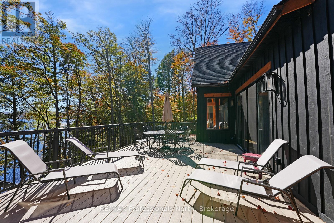
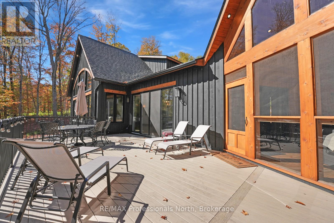
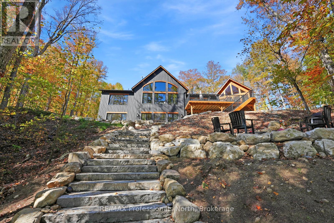
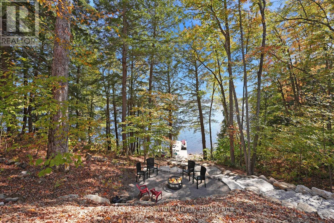
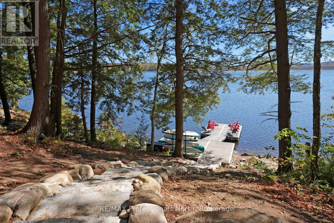
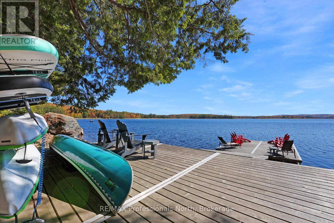
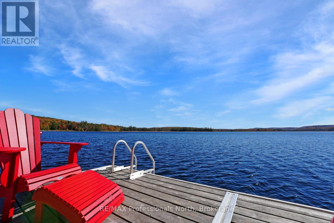
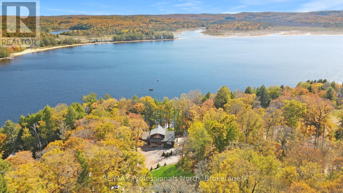
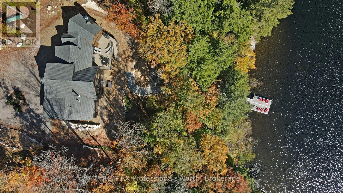
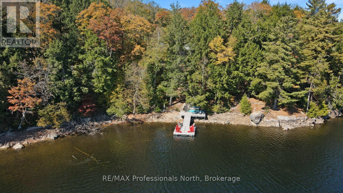
Set on the pristine shores of Percy Lake, this newly built luxury cottage offers an exceptional combination of quality, and year-round comfort. With 5,700(+/-) sq ft of living space, the home is thoughtfully designed for both everyday living and entertaining. The main level features an open-concept layout with soaring cathedral ceilings and expansive windows. The chef's kitchen is equipped with high-end appliances and is complemented by a butler's pantry with integrated laundry for added convenience. A 21'x15' screened-in Haliburton room extends the living space outdoors, complete with its own fireplace for those cooler evenings. Walkouts lead to a large deck overlooking the water, ideal for relaxing or hosting. On the main level is the primary bedroom with a 5-piece ensuite, and a second bedroom featuring its own 4-piece ensuite. The second-floor loft offers additional living space with a third bedroom and recreational area overlooking the main level. The finished lower level features a large family room with a fireplace, 3 additional bedrooms, a 5-piece bathroom, and a home gym. Heated floors run throughout the basement level and in all bathrooms, and the lower level also provides access to a hot tub positioned to take in the lake views. The property spans approximately 2.5 acres with 350 feet of clean waterfront. Beautifully landscaped stairs lead down to a firepit area and the shoreline, where you can enjoy excellent swimming and lake trout and bass fishing. Percy Lake is known for its limited development and quiet atmosphere, offering a more private lake experience. Ownership includes access to 1,200 acres of forested shared common elements, providing additional space to explore. The property is accessed via a private, year-round road maintained through a $185/month condo fee, ensuring reliable access with no seasonal restrictions. Located just 30 minutes from Haliburton, this 4-season home is well suited as a full-time residence or high-end cottage retreat. (id:63008)
Property Details
| MLS® Number | X13088900 |
| Property Type | Single Family |
| Community Name | Harburn |
| Easement | Unknown |
| ParkingSpaceTotal | 4 |
| Structure | Deck, Dock |
| ViewType | Lake View, Direct Water View |
| WaterFrontType | Waterfront On Lake |
Building
| BathroomTotal | 4 |
| BedroomsAboveGround | 3 |
| BedroomsBelowGround | 3 |
| BedroomsTotal | 6 |
| Age | 0 To 5 Years |
| Amenities | Fireplace(s) |
| Appliances | Hot Tub |
| BasementDevelopment | Finished |
| BasementFeatures | Walk Out |
| BasementType | Full (finished) |
| ConstructionStyleAttachment | Detached |
| CoolingType | Central Air Conditioning |
| ExteriorFinish | Wood |
| FireplacePresent | Yes |
| FireplaceTotal | 3 |
| FoundationType | Poured Concrete |
| HalfBathTotal | 1 |
| HeatingFuel | Electric, Propane |
| HeatingType | Forced Air, Heat Pump, Not Known |
| StoriesTotal | 2 |
| SizeInterior | 3500 - 5000 Sqft |
| Type | House |
| UtilityWater | Drilled Well |
Parking
| No Garage |
Land
| AccessType | Year-round Access, Private Docking |
| Acreage | Yes |
| Sewer | Septic System |
| SizeDepth | 556 Ft |
| SizeFrontage | 367 Ft |
| SizeIrregular | 367 X 556 Ft |
| SizeTotalText | 367 X 556 Ft|2 - 4.99 Acres |
| ZoningDescription | Wr3l |
Rooms
| Level | Type | Length | Width | Dimensions |
|---|---|---|---|---|
| Second Level | Loft | 7.63 m | 5.79 m | 7.63 m x 5.79 m |
| Second Level | Bedroom 3 | 5.35 m | 3.65 m | 5.35 m x 3.65 m |
| Lower Level | Family Room | 8.91 m | 7.79 m | 8.91 m x 7.79 m |
| Lower Level | Bedroom 4 | 4.55 m | 3.92 m | 4.55 m x 3.92 m |
| Lower Level | Other | 4.52 m | 4.54 m | 4.52 m x 4.54 m |
| Lower Level | Bathroom | 3.16 m | 3.14 m | 3.16 m x 3.14 m |
| Lower Level | Utility Room | 4.36 m | 3.18 m | 4.36 m x 3.18 m |
| Lower Level | Bedroom 5 | 3.87 m | 5.19 m | 3.87 m x 5.19 m |
| Lower Level | Other | 5.09 m | 4.06 m | 5.09 m x 4.06 m |
| Lower Level | Bedroom | 3.51 m | 5.11 m | 3.51 m x 5.11 m |
| Main Level | Foyer | 4.3 m | 5.19 m | 4.3 m x 5.19 m |
| Main Level | Bedroom 2 | 5.36 m | 3.65 m | 5.36 m x 3.65 m |
| Main Level | Bathroom | 3.76 m | 2.08 m | 3.76 m x 2.08 m |
| Main Level | Laundry Room | 3.54 m | 2.53 m | 3.54 m x 2.53 m |
| Main Level | Kitchen | 5.39 m | 5.58 m | 5.39 m x 5.58 m |
| Main Level | Dining Room | 7.93 m | 3.25 m | 7.93 m x 3.25 m |
| Main Level | Bathroom | 0.94 m | 2.09 m | 0.94 m x 2.09 m |
| Main Level | Mud Room | 3.37 m | 2.66 m | 3.37 m x 2.66 m |
| Main Level | Sunroom | 4.55 m | 6.38 m | 4.55 m x 6.38 m |
| Main Level | Living Room | 7.66 m | 6.87 m | 7.66 m x 6.87 m |
| Main Level | Primary Bedroom | 5.36 m | 3.73 m | 5.36 m x 3.73 m |
| Main Level | Bathroom | 4.28 m | 2.24 m | 4.28 m x 2.24 m |
Utilities
| Electricity Connected | Connected |
https://www.realtor.ca/real-estate/29707266/1410-flatwater-cove-trail-dysart-et-al-harburn-harburn
Troy Austen
Salesperson
83 Maple Avenue
Haliburton, Ontario K0M 1S0

The trademarks REALTOR®, REALTORS®, and the REALTOR® logo are controlled by The Canadian Real Estate Association (CREA) and identify real estate professionals who are members of CREA. The trademarks MLS®, Multiple Listing Service® and the associated logos are owned by The Canadian Real Estate Association (CREA) and identify the quality of services provided by real estate professionals who are members of CREA. The trademark DDF® is owned by The Canadian Real Estate Association (CREA) and identifies CREA's Data Distribution Facility (DDF®)
May 06 2026 02:33:20
Muskoka Haliburton Orillia – The Lakelands Association of REALTORS®
RE/MAX Professionals North