
102 Kribs Street Unit# Lower Cambridge, Ontario N3C 3N5

$1,500 MonthlyInsurance
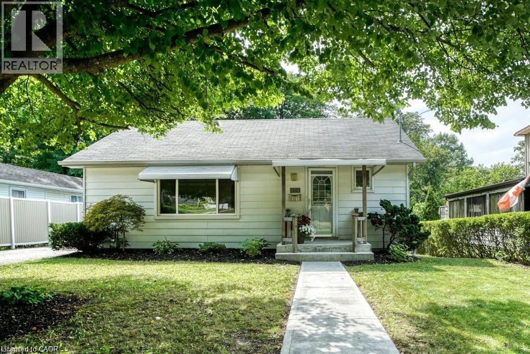
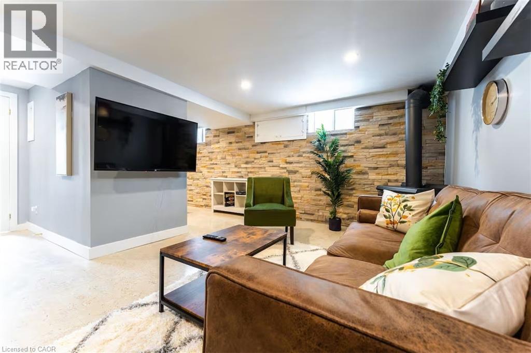
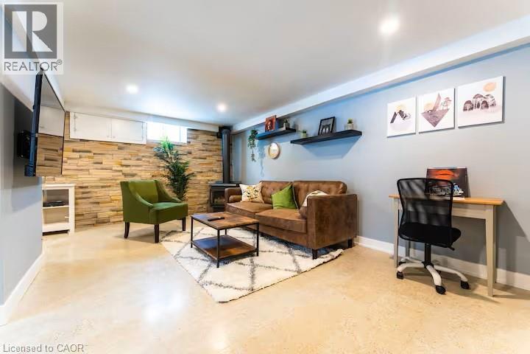
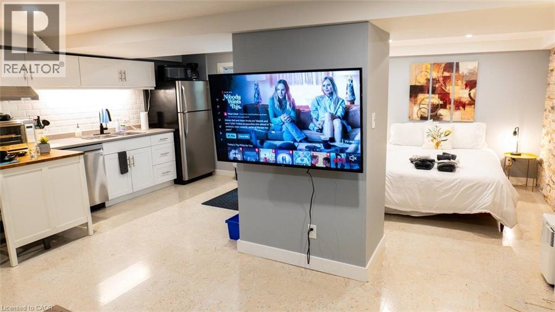
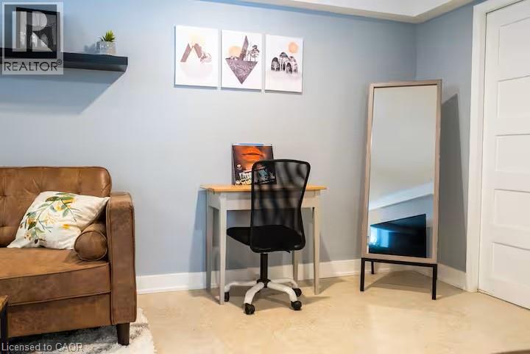
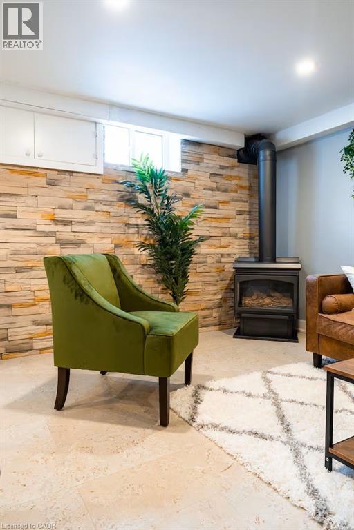
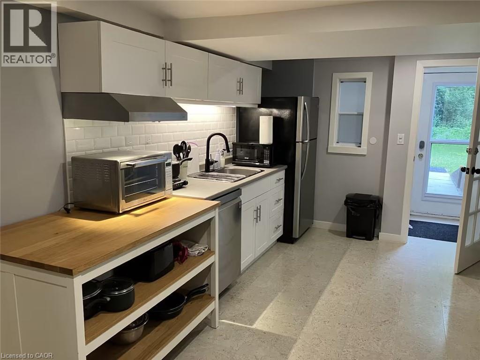
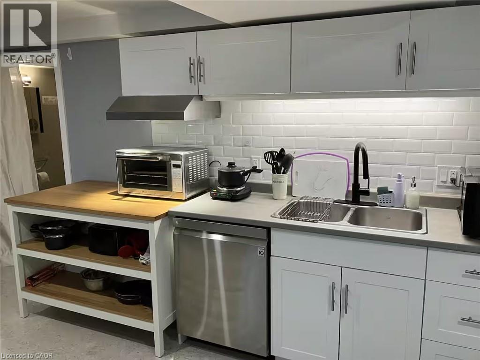
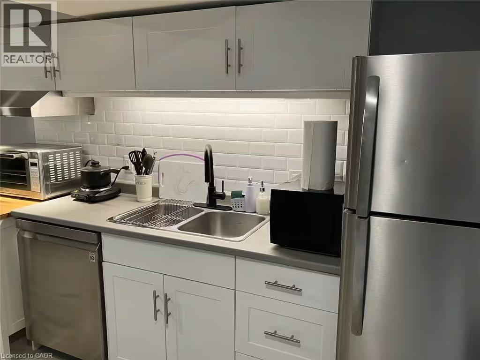
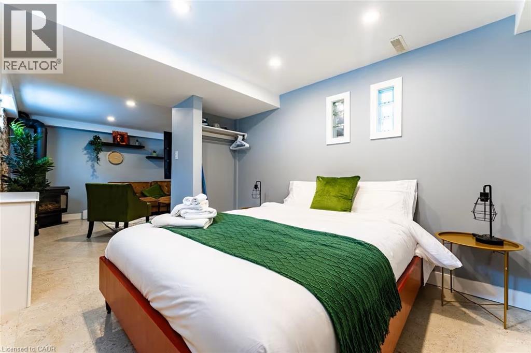
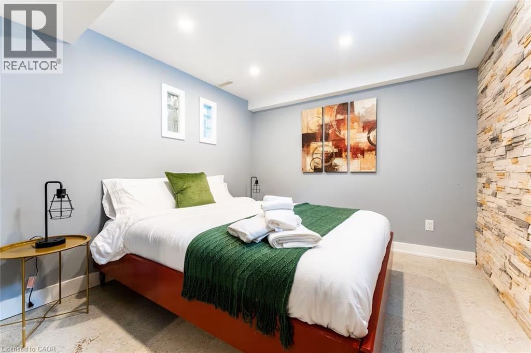
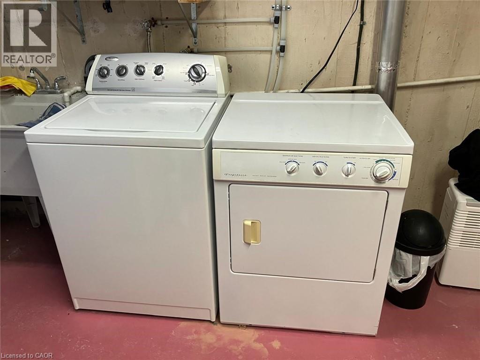
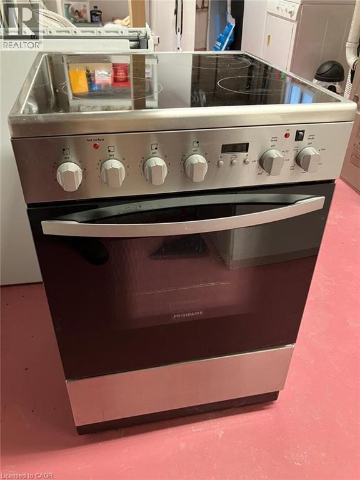
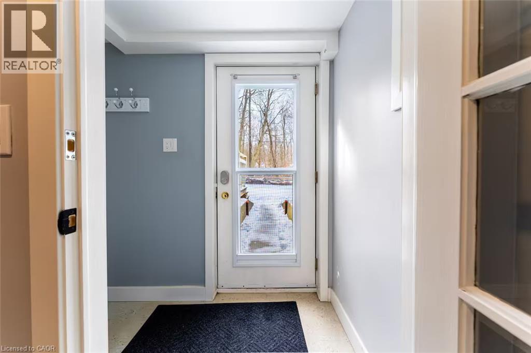
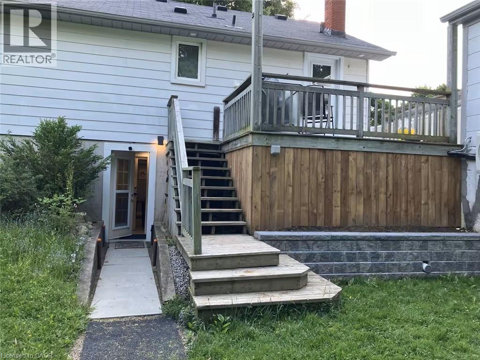
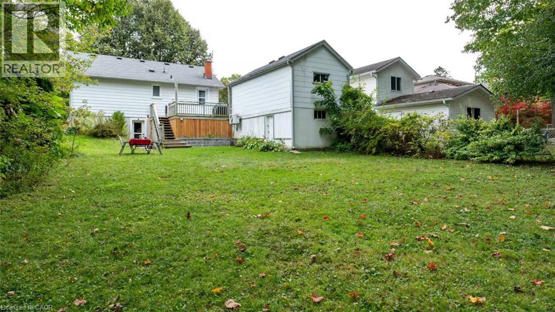
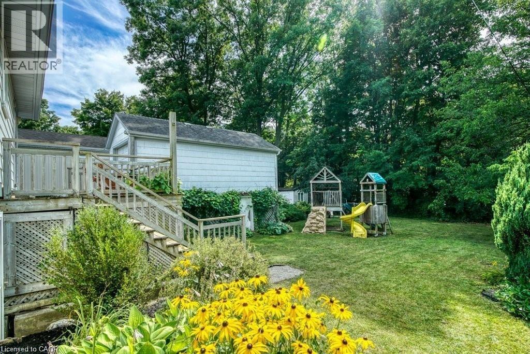
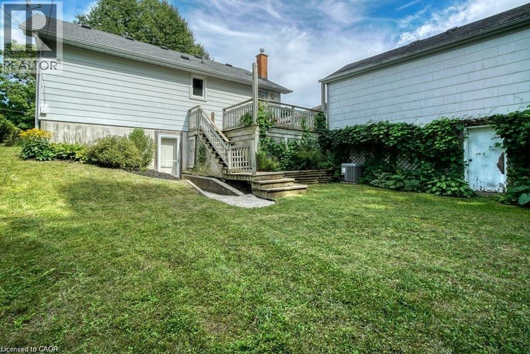
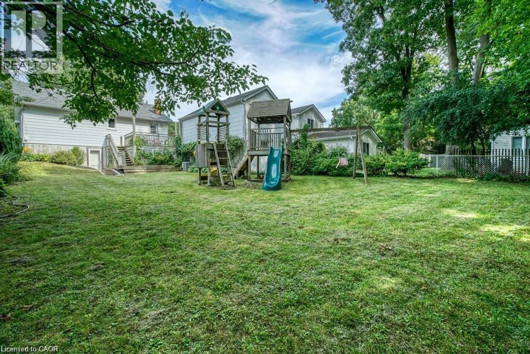
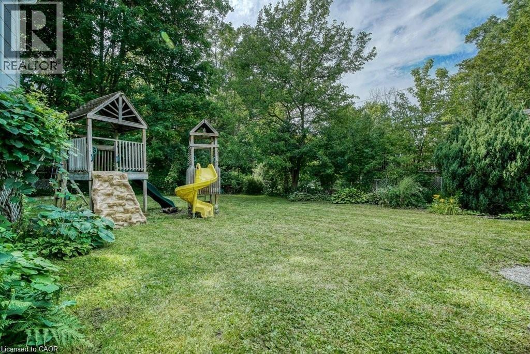
Fully Furnished 1 Bedroom Walk Out Lower Unit For Lease In The Sought After Hespeler Community Of Cambridge! This Bright And Spacious Unit Offers A Comfortable Living Environment That Does Not Feel Like A Basement. It Features A Cozy Living Area With A Gas Fireplace, Pot Lights, And Quality Finishes Throughout. The Unit Includes A Functional Kitchen, A Generous Bedroom, And The Convenience Of In Suite Laundry For Added Privacy And Ease Of Living. Enjoy Direct Walk Out Access To A Private Backyard Backing Onto A Serene Ravine, A Rare Feature As Only A Select Few Properties On This Street Offer This Peaceful Natural Setting, With Nearby Access To Woodland Park. Located In A Prime Area Within Walking Distance To Downtown Hespeler, Parks, Schools, And Amenities, And Offering Quick Access To Highway 401. A Rare Opportunity To Lease A Fully Furnished Walk Out Unit In A Highly Desirable Neighbourhood. *Utilities are extra for 40%. Electric Stove will be installed for the Kitchen. Dedicated Washer and Dryer is included.* (id:63008)
Property Details
| MLS® Number | 40826480 |
| Property Type | Single Family |
| Neigbourhood | Hespeler |
| AmenitiesNearBy | Schools, Shopping |
| EquipmentType | Water Heater |
| Features | Paved Driveway |
| ParkingSpaceTotal | 4 |
| RentalEquipmentType | Water Heater |
Building
| BathroomTotal | 1 |
| BedroomsBelowGround | 1 |
| BedroomsTotal | 1 |
| Appliances | Dryer, Refrigerator, Stove, Water Softener, Washer |
| ArchitecturalStyle | Bungalow |
| BasementDevelopment | Finished |
| BasementType | Full (finished) |
| ConstructedDate | 1951 |
| ConstructionStyleAttachment | Detached |
| CoolingType | Central Air Conditioning |
| ExteriorFinish | Aluminum Siding |
| FoundationType | Poured Concrete |
| HeatingFuel | Natural Gas |
| HeatingType | Forced Air, Heat Pump |
| StoriesTotal | 1 |
| SizeInterior | 817 Sqft |
| Type | House |
| UtilityWater | Municipal Water |
Parking
| Detached Garage |
Land
| AccessType | Highway Access |
| Acreage | No |
| LandAmenities | Schools, Shopping |
| Sewer | Municipal Sewage System |
| SizeDepth | 130 Ft |
| SizeFrontage | 55 Ft |
| SizeTotalText | Under 1/2 Acre |
| ZoningDescription | R4 |
Rooms
| Level | Type | Length | Width | Dimensions |
|---|---|---|---|---|
| Basement | Bedroom | 10'0'' x 11'0'' | ||
| Basement | Kitchen | 22'0'' x 19'0'' | ||
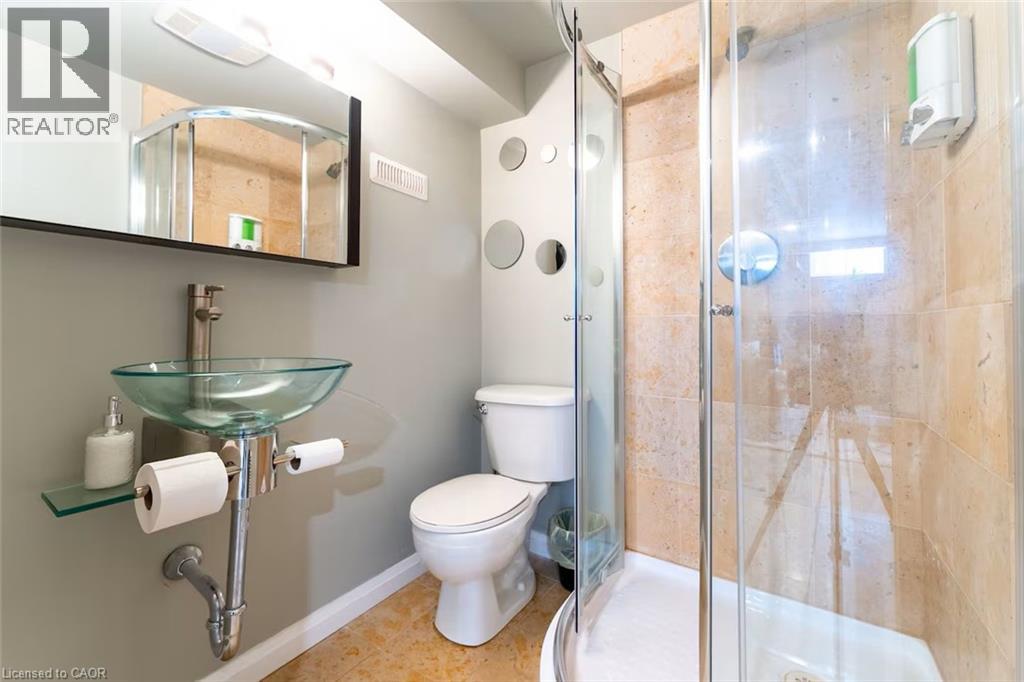
| Basement | 3pc Bathroom | Measurements not available |
https://www.realtor.ca/real-estate/29696862/102-kribs-street-unit-lower-cambridge
Long Li
Salesperson
418 Iroquois Shore Road
Oakville, Ontario L6H 0X7

The trademarks REALTOR®, REALTORS®, and the REALTOR® logo are controlled by The Canadian Real Estate Association (CREA) and identify real estate professionals who are members of CREA. The trademarks MLS®, Multiple Listing Service® and the associated logos are owned by The Canadian Real Estate Association (CREA) and identify the quality of services provided by real estate professionals who are members of CREA. The trademark DDF® is owned by The Canadian Real Estate Association (CREA) and identifies CREA's Data Distribution Facility (DDF®)
May 04 2026 06:50:59
REALTORS® Association of Hamilton-Burlington
Rock Star Real Estate Inc.