
1 Big Sound Road Mcdougall, Ontario P0G 1G0

$898,000
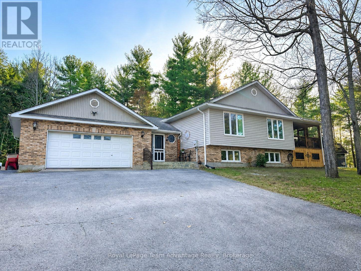
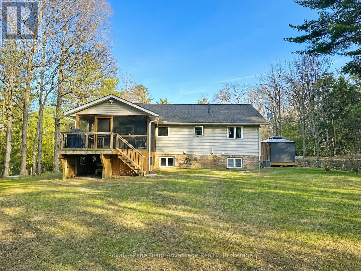
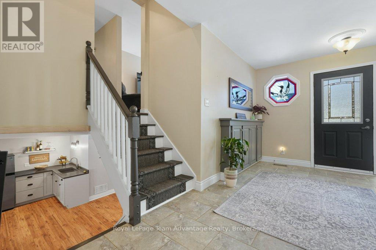
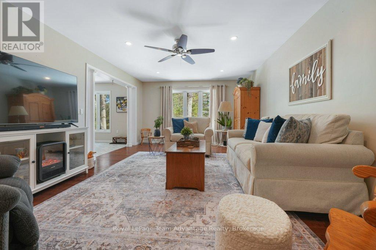
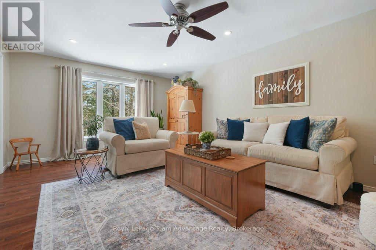
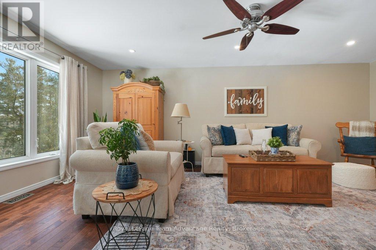
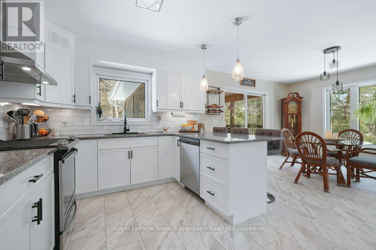
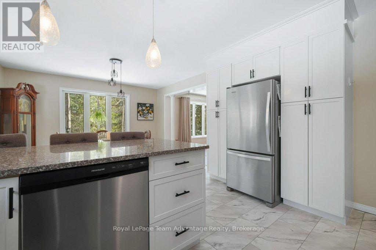
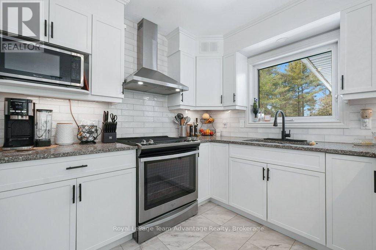
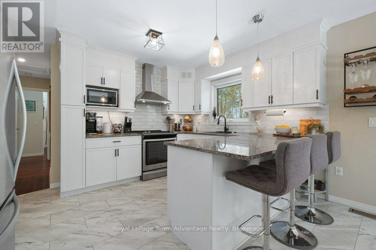
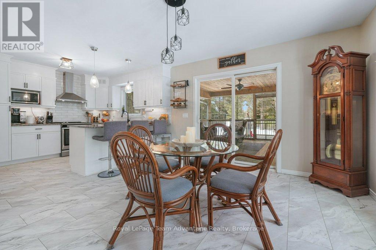
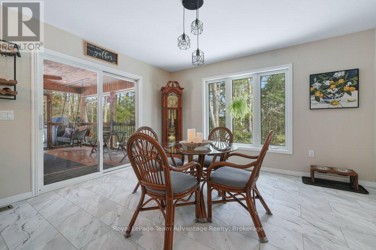
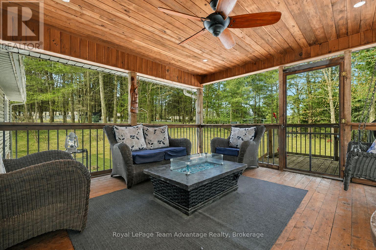
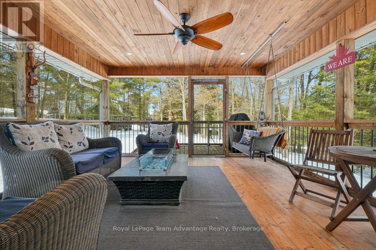
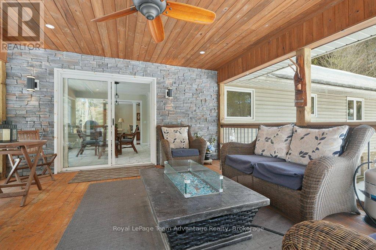
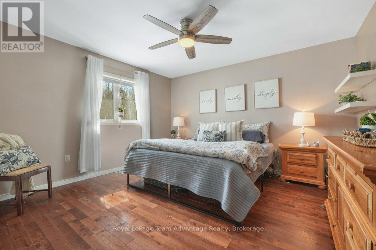
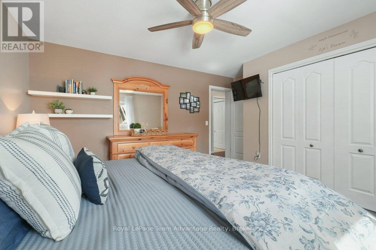
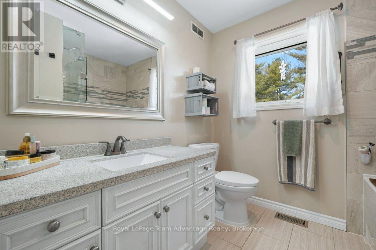
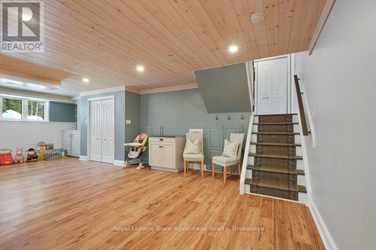
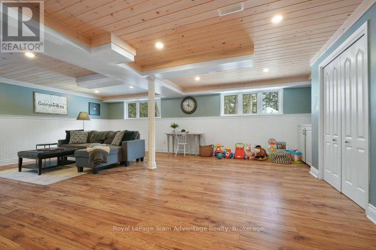
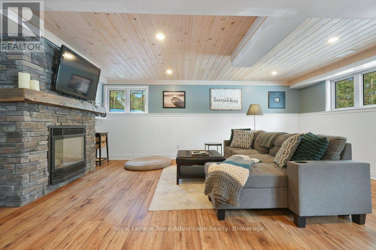
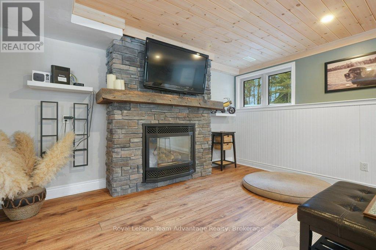
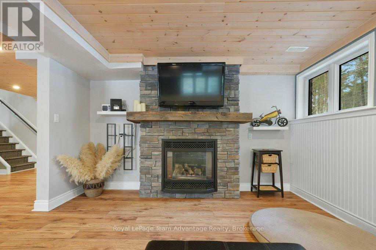
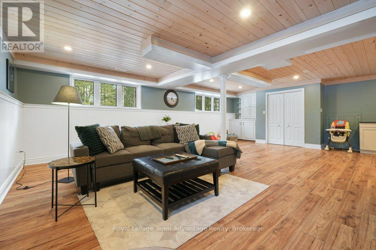
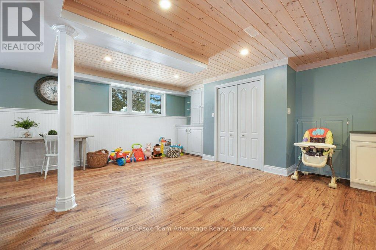
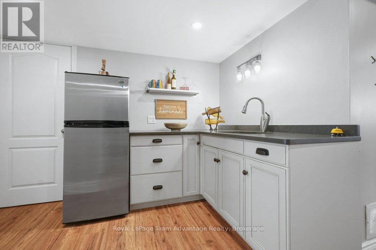
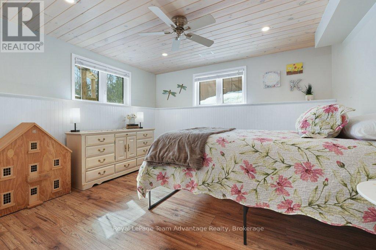
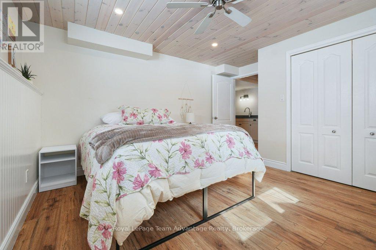
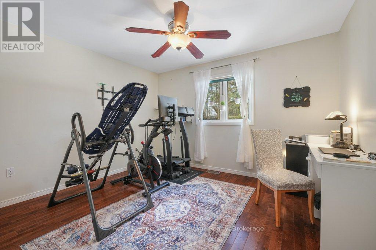
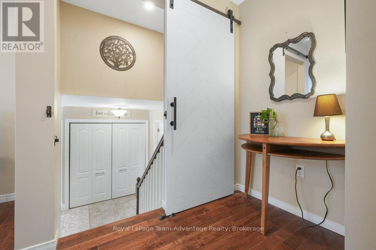
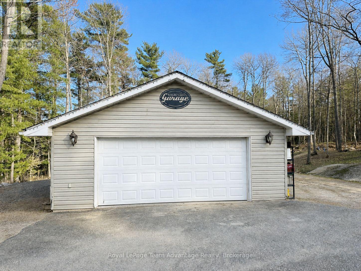
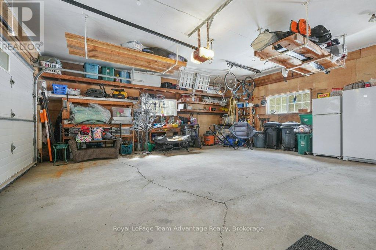
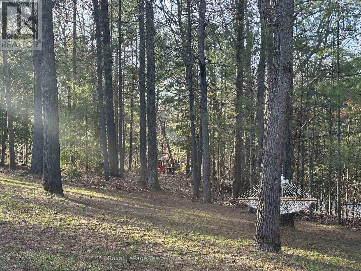
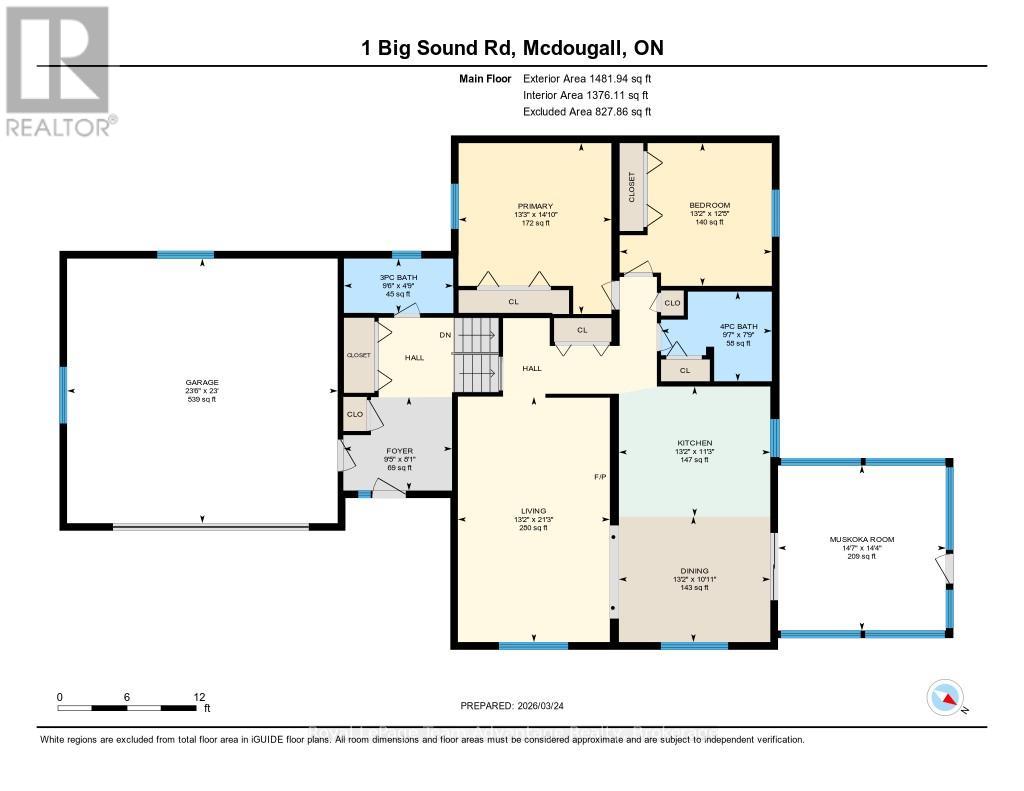
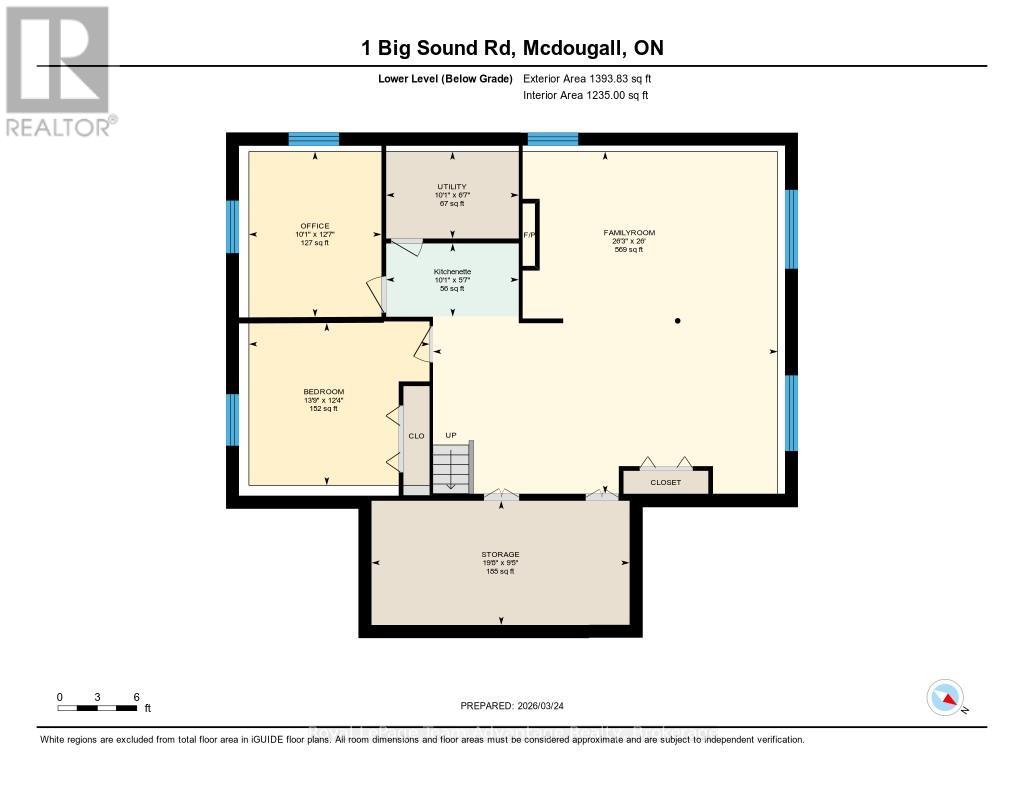
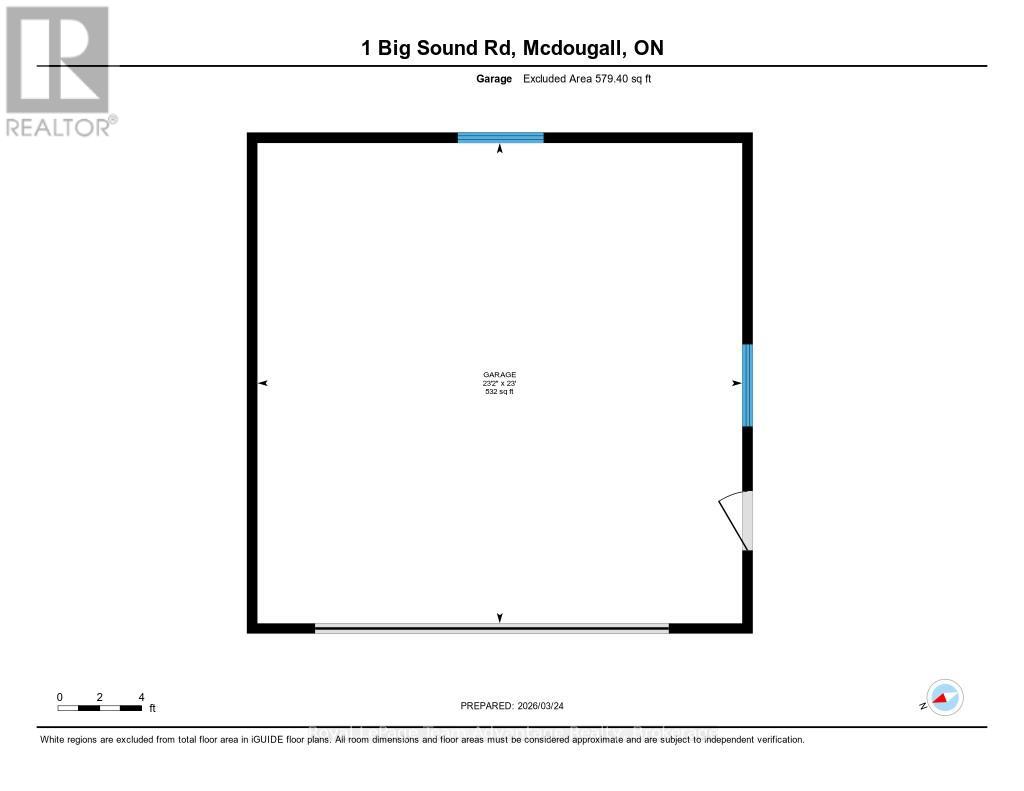
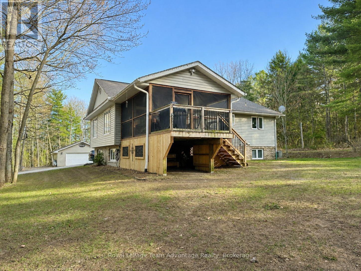
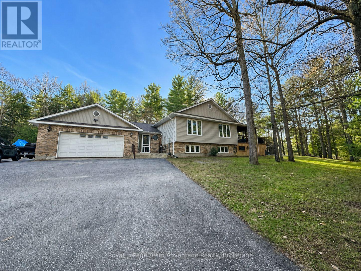
LOCATION - Close to Georgian Bay set on a private 1.82-acre lot and built for everyday living-this is the kind of place people settle into. This classic raised bungalow offers 2,500sqft. of updated finished living space with 3 bedrooms and 2 baths-giving you the flexibility for family life, guests or simply more room to spread out. The updated kitchen complete with island connects easily to the dining area with a walkout to the Muskoka room-an ideal spot to relax and take in the privacy of your surroundings. The lower level adds even more usable space featuring two additional rooms ideal for a home office, guest accommodations or an in-law suite along with a comfortable family room with a gas fireplace-perfect for quiet evenings or casual entertaining. Outside, everything is set up for function and flexibility. There's an attached 24' x 24' garage plus a detached 24' x 24' insulated heated shop-ideal for projects, storage or hobbies. The paved driveway offers plenty of room for vehicles, boats, RVs and all the extras that come with this lifestyle. Located just minutes to town and close to Georgian Bay beach and access, this well-kept home offers a practical layout, a great setting and space where it counts. Ready for its next chapter. (id:63008)
Property Details
| MLS® Number | X13083966 |
| Property Type | Single Family |
| Community Name | McDougall |
| AmenitiesNearBy | Beach, Park |
| CommunityFeatures | Community Centre, School Bus |
| Easement | Unknown |
| EquipmentType | Propane Tank |
| Features | Level Lot, Wooded Area, Irregular Lot Size, Sloping, Carpet Free |
| ParkingSpaceTotal | 9 |
| RentalEquipmentType | Propane Tank |
| Structure | Porch, Shed |
Building
| BathroomTotal | 2 |
| BedroomsAboveGround | 2 |
| BedroomsBelowGround | 1 |
| BedroomsTotal | 3 |
| Age | 16 To 30 Years |
| Appliances | Garage Door Opener Remote(s), Water Heater, Dishwasher, Dryer, Garage Door Opener, Hood Fan, Stove, Washer, Window Coverings, Refrigerator |
| ArchitecturalStyle | Raised Bungalow |
| BasementDevelopment | Finished |
| BasementFeatures | Walk-up |
| BasementType | N/a, N/a (finished) |
| ConstructionStatus | Insulation Upgraded |
| ConstructionStyleAttachment | Detached |
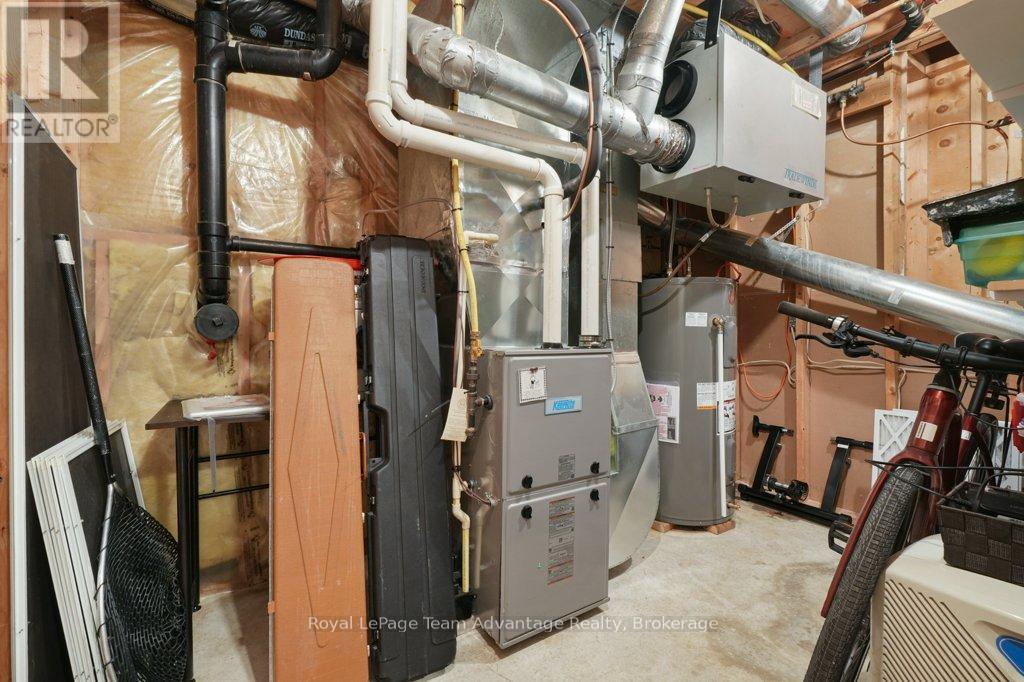
| CoolingType | Central Air Conditioning, Air Exchanger |
| ExteriorFinish | Brick, Vinyl Siding |
| FireProtection | Smoke Detectors |
| FoundationType | Concrete, Poured Concrete |
| HeatingFuel | Propane |
| HeatingType | Forced Air |
| StoriesTotal | 1 |
| SizeInterior | 1100 - 1500 Sqft |
| Type | House |
| UtilityWater | Municipal Water |
Parking
| Attached Garage | |
| Garage |
Land
| AccessType | Year-round Access |
| Acreage | No |
| LandAmenities | Beach, Park |
| Sewer | Septic System |
| SizeDepth | 104 Ft ,7 In |
| SizeFrontage | 526 Ft ,7 In |
| SizeIrregular | 526.6 X 104.6 Ft |
| SizeTotalText | 526.6 X 104.6 Ft|1/2 - 1.99 Acres |
| ZoningDescription | Rr |
Rooms
| Level | Type | Length | Width | Dimensions |
|---|---|---|---|---|
| Basement | Bedroom | 4.19 m | 3.76 m | 4.19 m x 3.76 m |
| Basement | Bedroom | 3.08 m | 3.84 m | 3.08 m x 3.84 m |
| Basement | Recreational, Games Room | 8 m | 7.94 m | 8 m x 7.94 m |
| Basement | Other | 5.99 m | 2.88 m | 5.99 m x 2.88 m |
| Basement | Utility Room | 3.08 m | 2.02 m | 3.08 m x 2.02 m |
| Basement | Other | 3.08 m | 1.7 m | 3.08 m x 1.7 m |
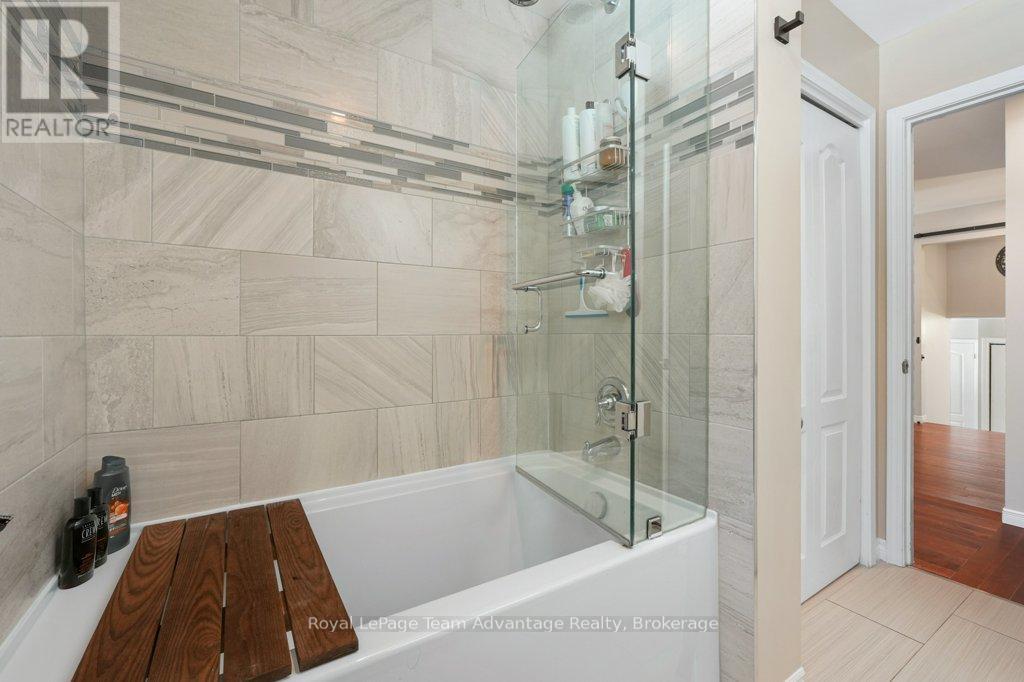
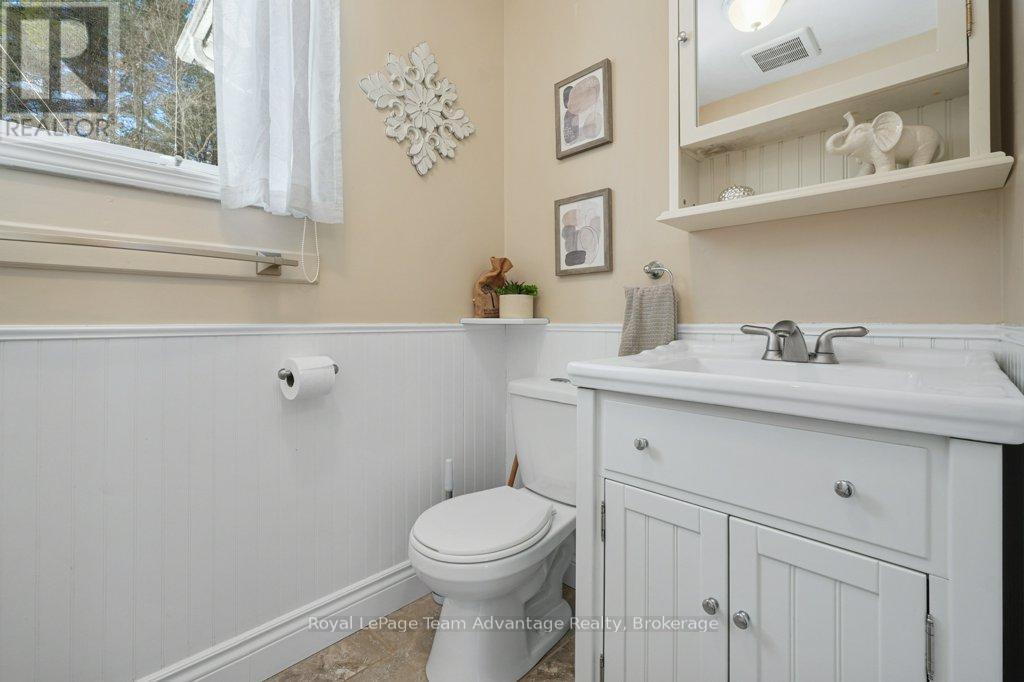
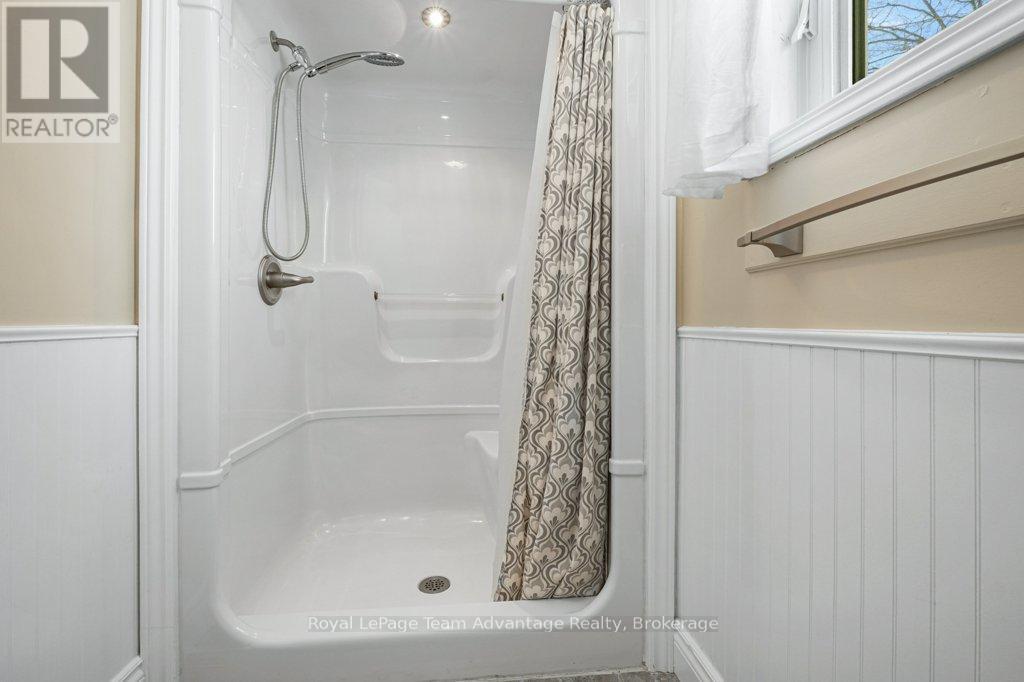
| Main Level | Bathroom | 1.44 m | 2.89 m | 1.44 m x 2.89 m |
| Main Level | Bathroom | 2.37 m | 2.93 m | 2.37 m x 2.93 m |
| Main Level | Bedroom | 3.78 m | 4.03 m | 3.78 m x 4.03 m |
| Main Level | Dining Room | 3.33 m | 4.01 m | 3.33 m x 4.01 m |
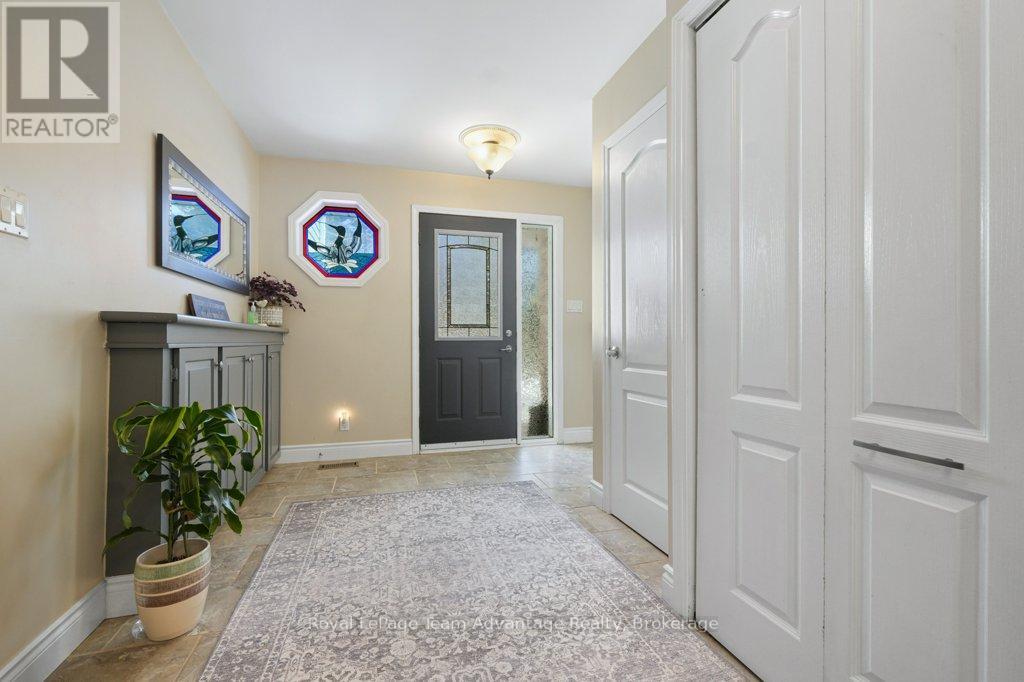
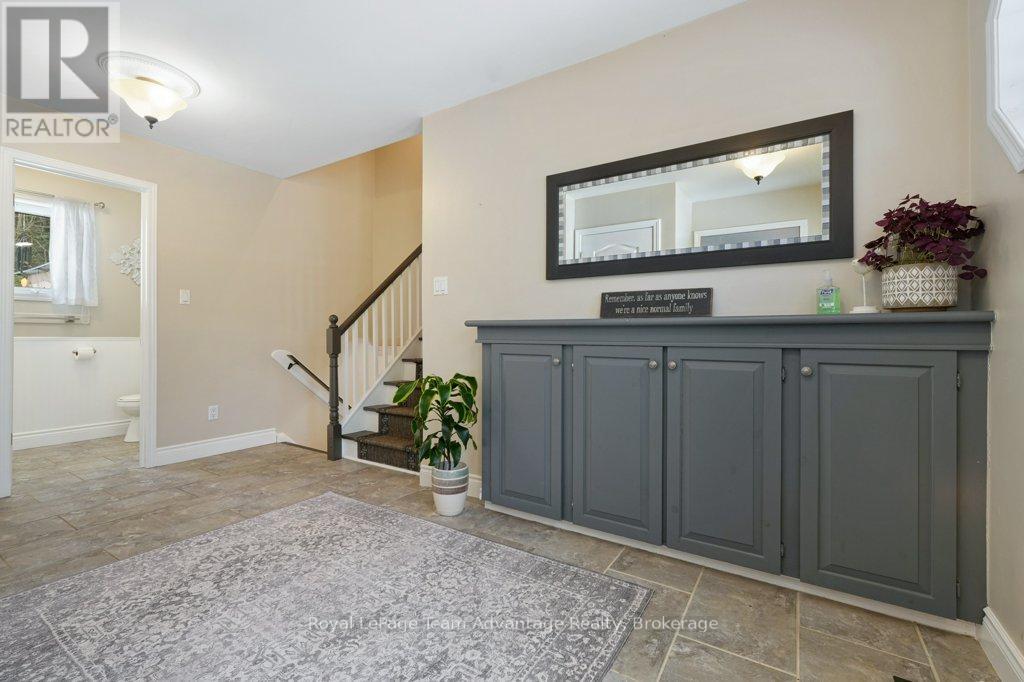
| Main Level | Foyer | 2.47 m | 2.88 m | 2.47 m x 2.88 m |
| Main Level | Kitchen | 3.44 m | 4.01 m | 3.44 m x 4.01 m |
| Main Level | Living Room | 6.48 m | 4.02 m | 6.48 m x 4.02 m |
| Main Level | Primary Bedroom | 4.52 m | 4.04 m | 4.52 m x 4.04 m |
| Main Level | Sunroom | 4.37 m | 4.44 m | 4.37 m x 4.44 m |
Utilities
| Cable | Available |
| Electricity | Installed |
| Wireless | Available |
https://www.realtor.ca/real-estate/29701300/1-big-sound-road-mcdougall-mcdougall
Nicole Boyd
Broker
49 James Street
Parry Sound, Ontario P2A 1T6

The trademarks REALTOR®, REALTORS®, and the REALTOR® logo are controlled by The Canadian Real Estate Association (CREA) and identify real estate professionals who are members of CREA. The trademarks MLS®, Multiple Listing Service® and the associated logos are owned by The Canadian Real Estate Association (CREA) and identify the quality of services provided by real estate professionals who are members of CREA. The trademark DDF® is owned by The Canadian Real Estate Association (CREA) and identifies CREA's Data Distribution Facility (DDF®)
May 05 2026 03:33:20
Muskoka Haliburton Orillia – The Lakelands Association of REALTORS®
Royal LePage Team Advantage Realty