

Liam Hope
Sales Representative
About Liam Hope
Liam Hope is a experienced real estate professional who has accomplished a tremendous amount thus far in his almost decade-long career. Liam’s ability to connect with others along with his persistence and relentless work-ethic make him a force to be reckoned with in any market. His thirst for knowledge arms him with an unparalleled understanding of the inner workings of a particular neighbourhood which makes him an asset to buyers, sellers, and investors. In today’s modern world, client’s demand precision and speed and his dedication to his craft delivers on both.
Liam has sold impressive properties from extensive farm land to apartment buildings, but his true passion and expertise lies in luxury residential real estate. His straightforward approach and innovative marketing ideas are just a few of many reasons why buyers and sellers in the luxury market choose him to represent their interests.
“I believe a big part of my role is being a matchmaker, “Liam says. “It is my job to and the right buyer for my seller clients and to identify the property that is the perfect ht for my buyer clients. Rather than just sit back and wait for things to come to me, I prefer to go out and and the solution for my clients.”
Liam prides himself on his availability at all hours of the day and is always there to help his clients and guide them through the process to ensure their needs are well taken care of. Liam supports Autism Canada – a cause near and dear to his heart since his son Miles was diagnosed with Autism Spectrum Disorder in 2021. If Liam isn’t in the office or on appointments you will find him on the golf course.
Liam Hope’s Listings:
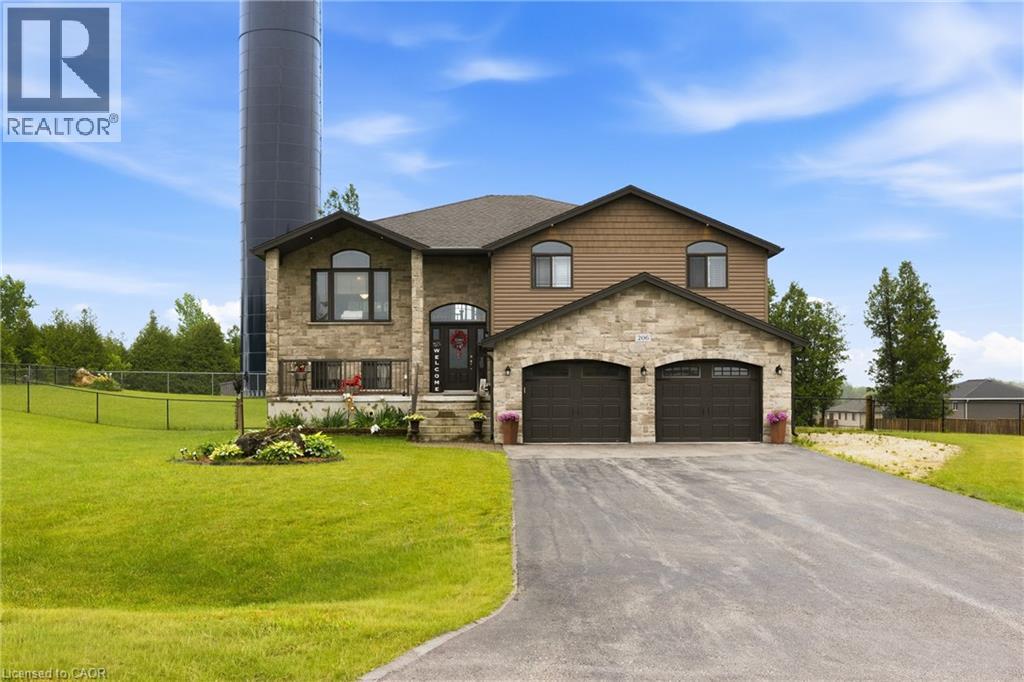
206 Meredith Way
Grey, Ontario
Custom-built in 2018, this stunning raised bungalow offers nearly 2,100 square feet of thoughtfully designed living space on a picturesque 0.88-acre lot. Featuring 3 spacious bedrooms and 2.5 bathrooms, the home combines modern comfort with peaceful country surroundings. The bright, open-concept main level is filled with natural light and showcases quality finishes throughout. A walk-out lower level provides additional living space and seamless access to the backyard, making it ideal for entertaining, family enjoyment, or multi-generational needs. Step outside to one of the home's standout features-an elevated, covered patio spanning the entire rear of the home, offering the perfect place to relax, dine, or entertain while taking in the private, tree-lined views. The oversized lot provides ample outdoor space while maintaining a sense of privacy and tranquility. Complete with a 2-car garage and a driveway that can accommodate an additional 6 cars, this exceptional property offers a desirable blend of indoor and outdoor living and delivers modern country living at its finest.(Some photos are AI enhanced) (id:63008)
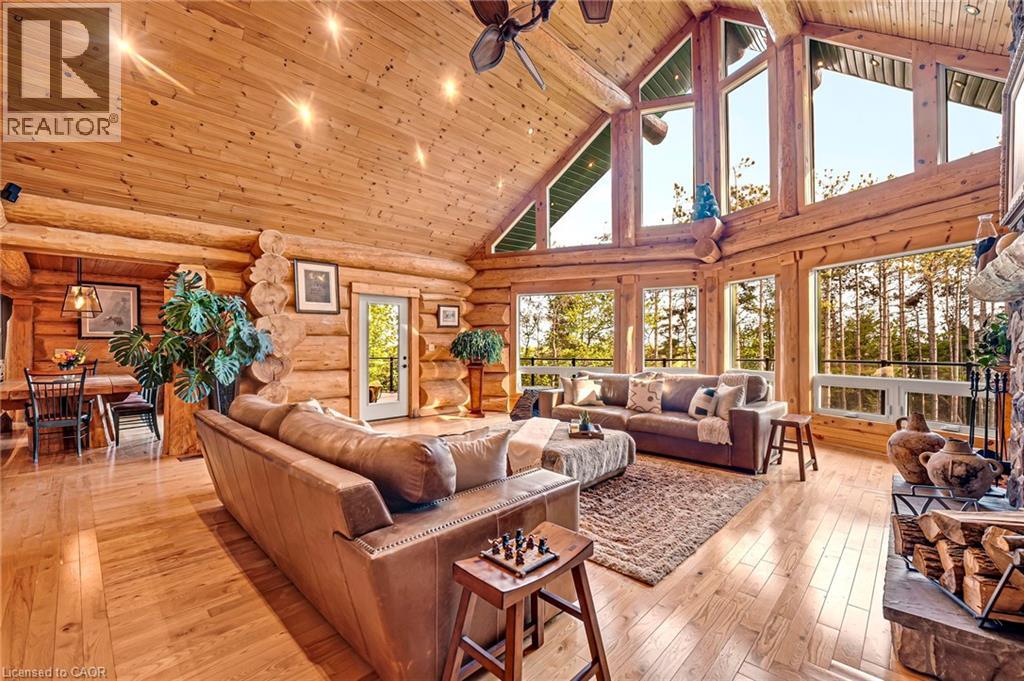
11 Nevis Ridge Drive
Oro-Medonte, Ontario
Eleven Nevis Ridge Is a Rare Scandinavian Scribe Western Red Cedar Log Home, a Hand-Fitted, One-of-a-Kind Retreat Tucked at the End of a Quiet Cul-de-Sac on 2.1 Wooded Acres in Oro-Medonte, an Hour North of Toronto. Each Log Was Individually Scribed and Hand-Peeled, a Method Practiced by Only a Handful of Builders in North America. The Result Is a Home With the Warmth and Silence of a Private Lodge and the Scale of a Country Estate. The Great Room Is the Heart of the House: Soaring Vaulted Ceilings, Exposed Log Beams, a Floor-to-Ceiling Stone Fireplace, and a Wall of Windows That Pulls the Forest Inside. Nearly 6,000 Square Feet Unfold From There: Six Bedrooms, Four-and-a-Half Bathrooms, a Main-Floor Primary Suite, an Upper Den With Treetop Views, a Radiant-Heated Lower Level, and a 1,100 SF Rear Deck Overlooking the Gardens and Armour Stone Walkways. The Home Is Heated by Geothermal and a Wood-Burning Fireplace, Designed to Be Lived in Year-Round and Entertained in at Any Scale. Beyond the Property, the Location Does Quiet Work of Its Own: Lake Simcoe, Lake Couchiching, and Bass Lake Are Each Minutes Away, Offering Three Distinct Lakes for Sailing, Swimming, Fishing, and Winter Recreation, Without the Constraints of Waterfront Ownership. Horseshoe Valley, Vetta Spa, and the Trails of the Copeland Forest Are Equally Close. Toronto Is an Hour South. Private Enough to Feel Like an Escape, Connected Enough to Be a Primary Residence. Twin Attached Garages and a Detached Shed With a 650 SF Loft Handle the Practical Side, Workshop, Studio, or Guest Space, Depending on the Season. This Is Not a Builder’s Log Home. It Is a Handcrafted Cedar Estate, Made for Those Who Want to Come Home to Silence and Timber and Live a Slower Kind of Life Without Giving Up the City. Exempt From the Federal Foreign Buyer Ban. (id:63008)
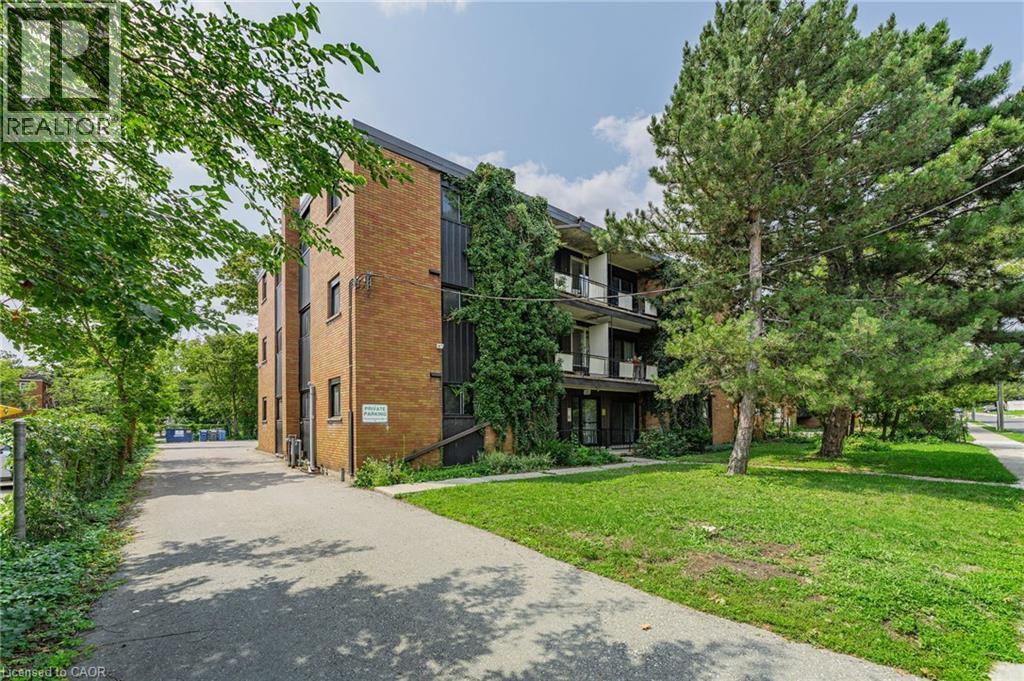
157 Ahrens Street W Unit# 4
Kitchener, Ontario
Located in the heart of downtown Kitchener, this bright and spacious 1-bedroom ground floor suite features an updated interior and a private balcony. This well-managed building is within walking distance of Google, and the LRT, making it's location as convenient as it is desirable. Each unit is separately metered for hydro (paid by tenant). On-site laundry located in the lower level. Parking available. Building is equipped with monitored security system to provide peace of mind for tenants. (id:63008)
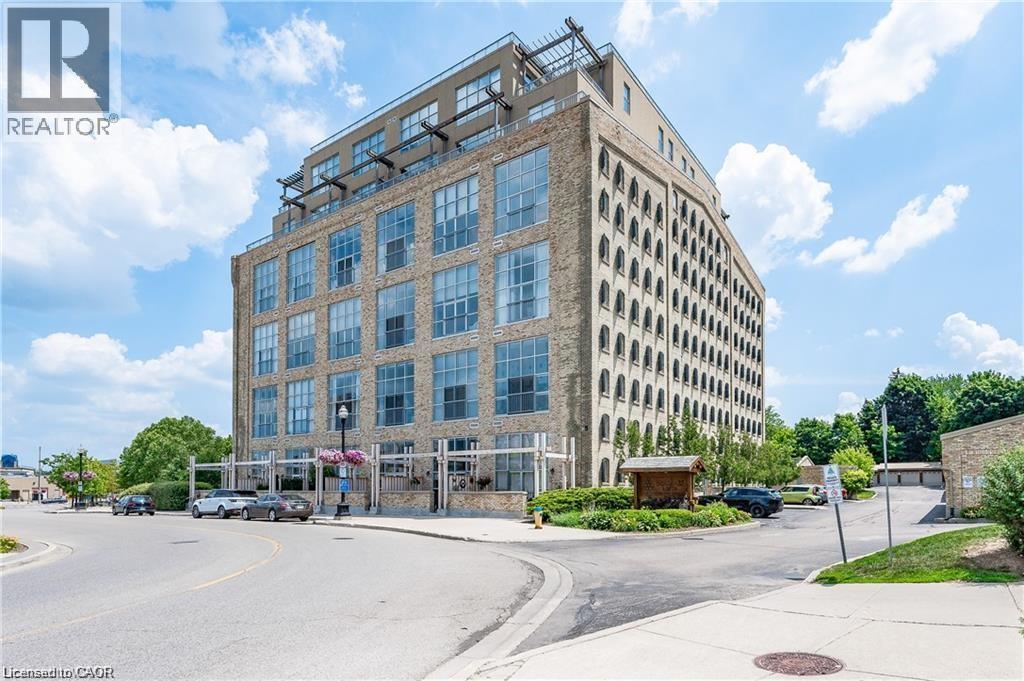
5 Father David Bauer Drive Unit# 301
Waterloo, Ontario
Live in the heart of Waterloo in this open-concept 2-storey condo in the iconic Seagram Lofts. Featuring 2 bedrooms and 2 bathrooms, and over 1,300sqft of living space. This loft is flooded with natural light and is completely carpet-free. The kitchen includes stainless steel appliances, tile backsplash, quartz countertops, with plenty of cabinet and counter space. Upstairs features two spacious bedrooms with ample closet space, a 4-piece bathroom and laundry closet. Enjoy an array of amenities such as the roof top patio with incredible views of Waterloo. In the building, you will also find a games room, exercise room, and guest suites. This prime location is just a short walk to countless stores, restaurants, entertainment options as well as quick access to public transportation. An exclusive parking space and locker are also included. (id:63008)
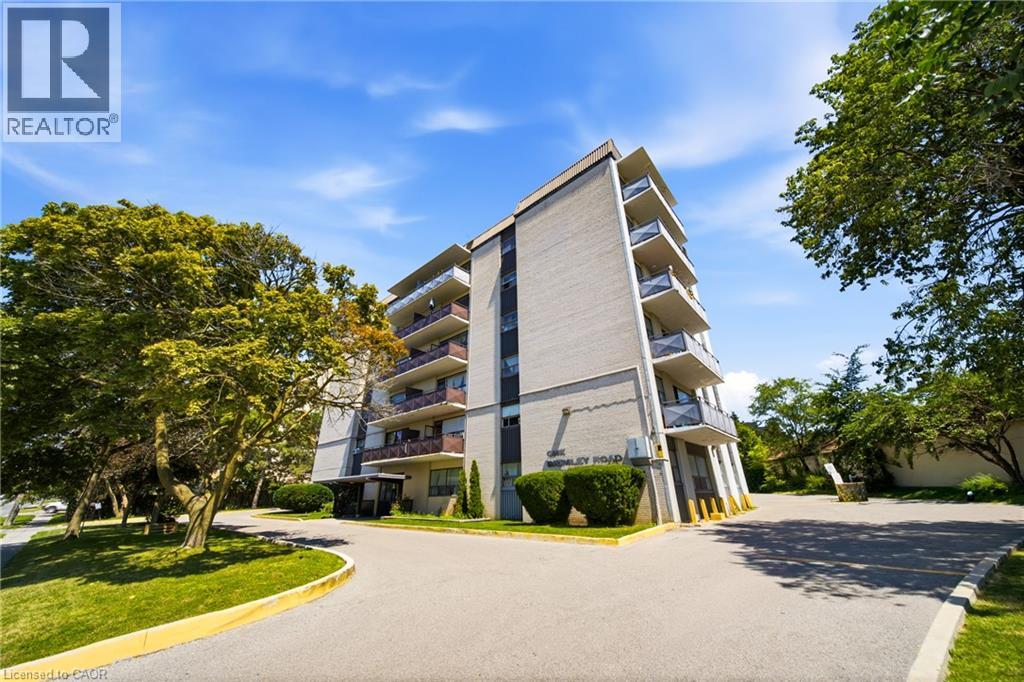
1 Brimley Road Unit# 109
Scarborough, Ontario
Welcome to this beautifully renovated 2-bedroom plus den, 1 bathroom apartment offering stylish, comfortable living in the heart of Scarborough. Thoughtfully updated with modern finishes, this spacious suite features a bright, functional layout with generous principal rooms and a versatile den that's perfect for a home office, nursery, or additional living area. Set within a well-maintained mid-rise building, residents enjoy peace of mind with 24-hour security surveillance, convenient on-site laundry facilities, and accessible elevators. Ideally located close to shopping, schools, parks, public transit, and major commuter routes, this suite offers exceptional value and flexibility for families, young professionals, and downsizers alike. (id:63008)
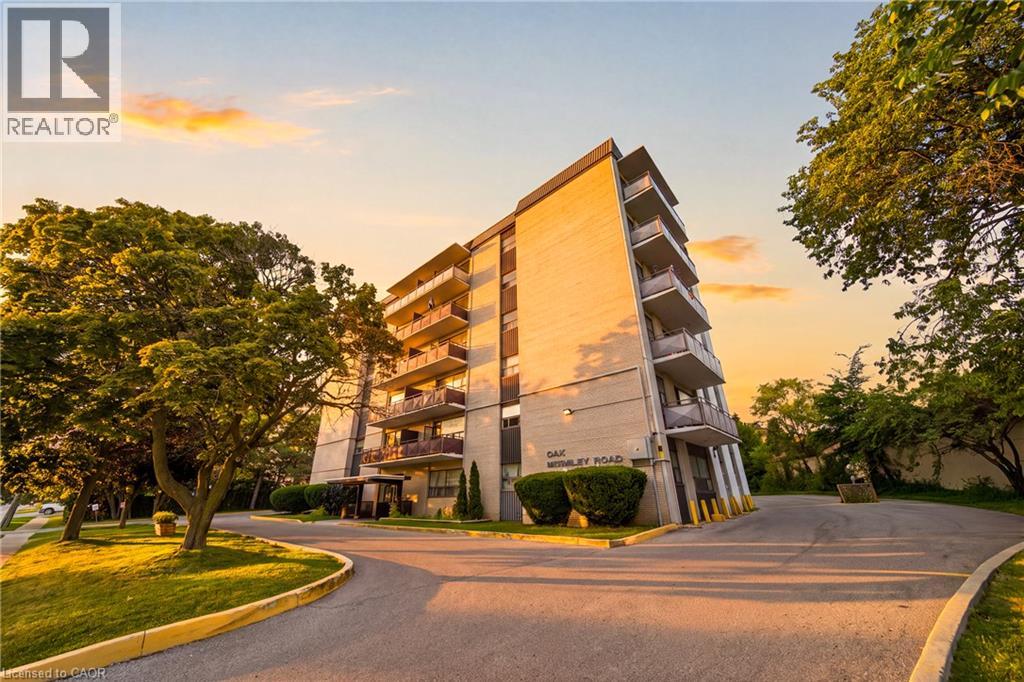
1 Brimley Road Unit# 102
Scarborough, Ontario
Spacious 1-bedroom plus den, 1 bathroom apartment offering stylish, comfortable living in the heart of Scarborough. This suite features functional layout with lots of natural light in the main living area. Set within a well-maintained mid-rise building, residents enjoy peace of mind with 24-hour security surveillance, convenient on-site laundry facilities, and accessible elevators. Ideally located close to shopping, schools, parks, public transit, and major commuter routes, this suite offers exceptional value and flexibility for families, young professionals, and downsizers alike. (id:63008)

574 Upper James Street
Hamilton, Ontario
Rare opportunity to own this remarkable investment opportunity in an ultra-convenient Hamilton Mountain location with tremendous street presence and visibility. Easy access to hospitals, downtown, and the LINC. This standalone medical building comes with 13 parking spaces as well as 7 additional city parking passes and is fully tenanted. With an Annual Net Operating Income of $208,450 this property offers a Capitalization rate of 6.1% at asking. Whether you are an investor, or a medical professional looking to owner-occupy, this turnkey opportunity presents a lucrative income-generating opportunity in a superb location with plenty of upside. (id:63008)