
1075 4th Avenue W Owen Sound, Ontario N4K 4W1
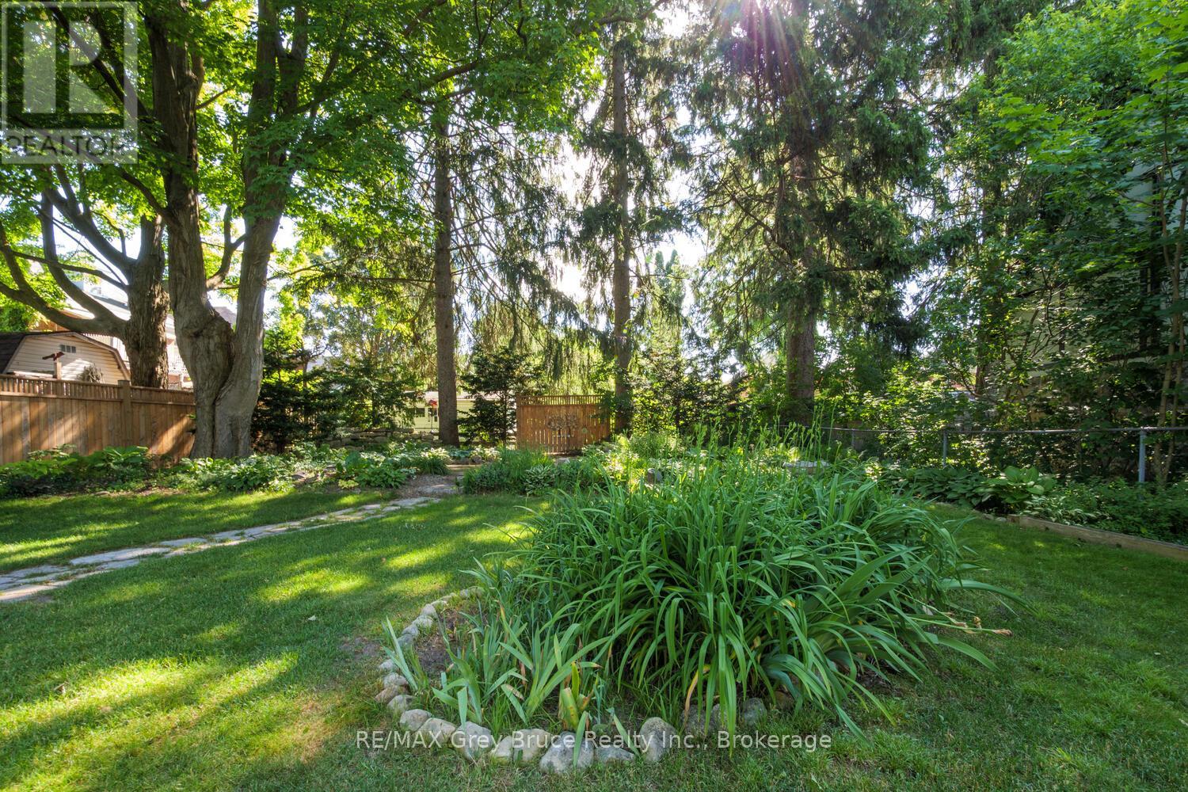
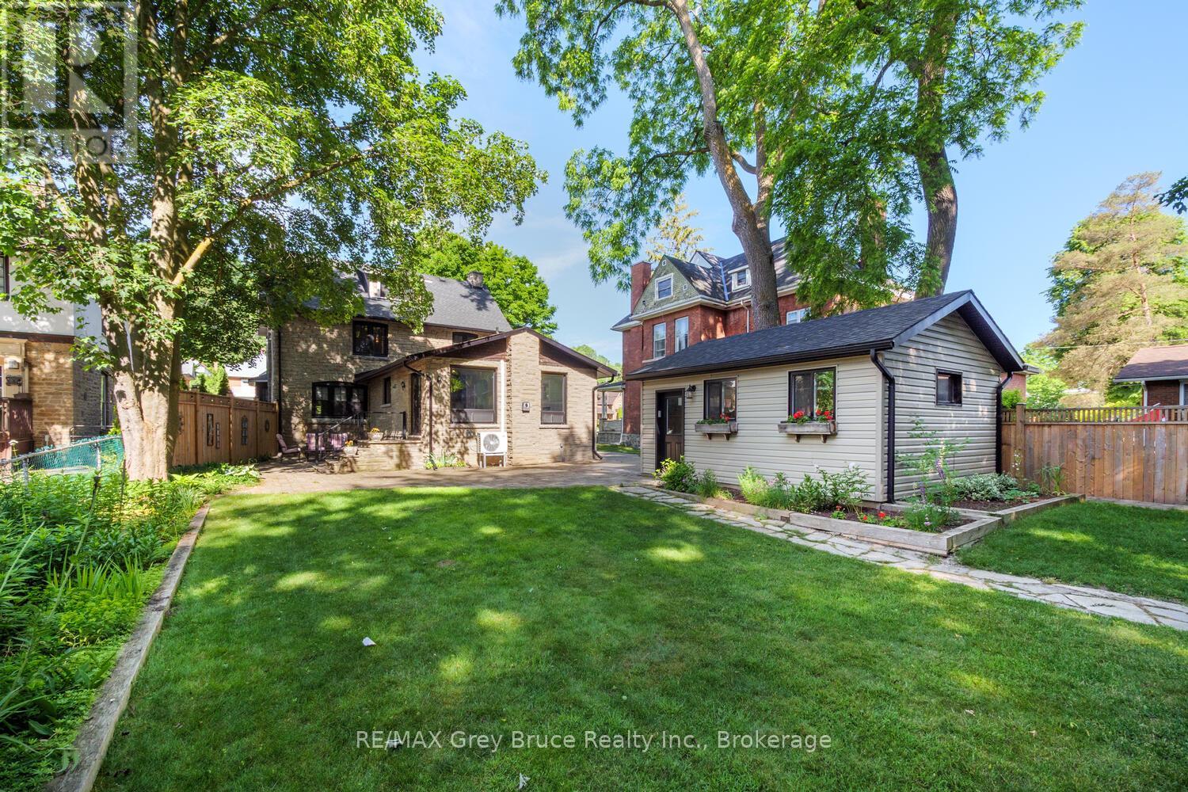
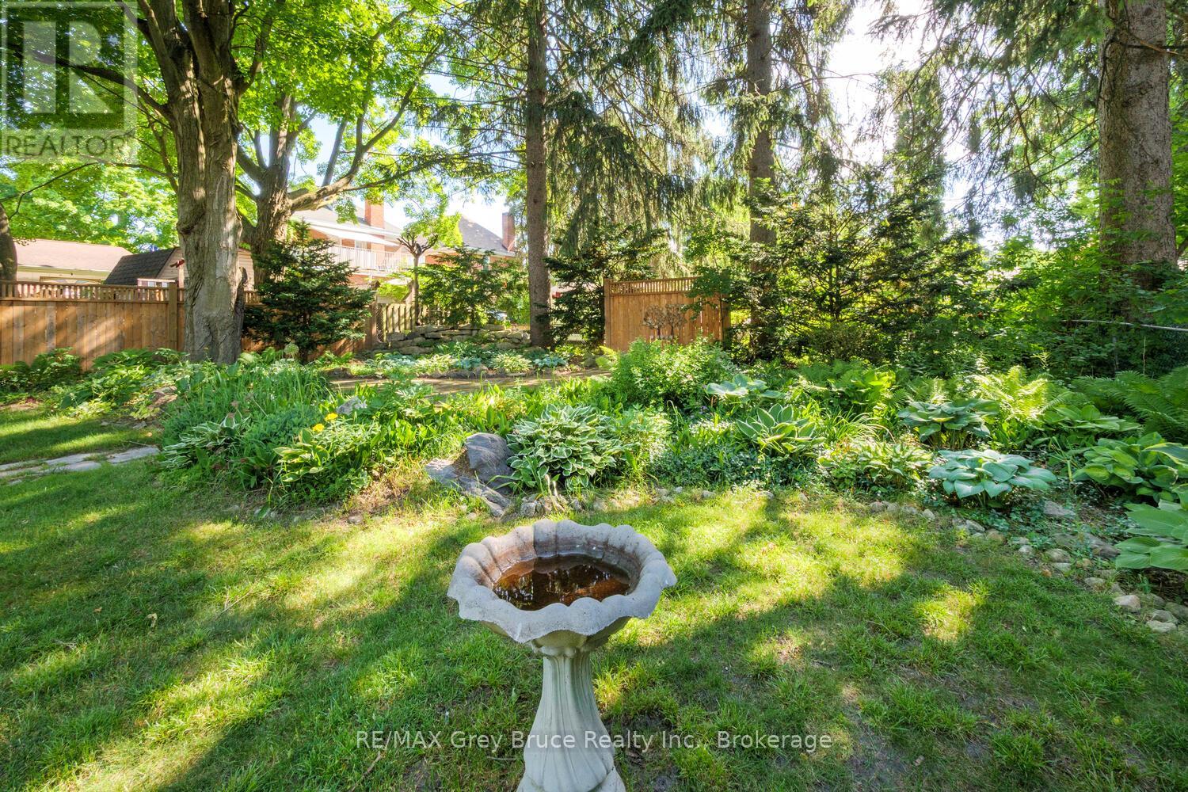
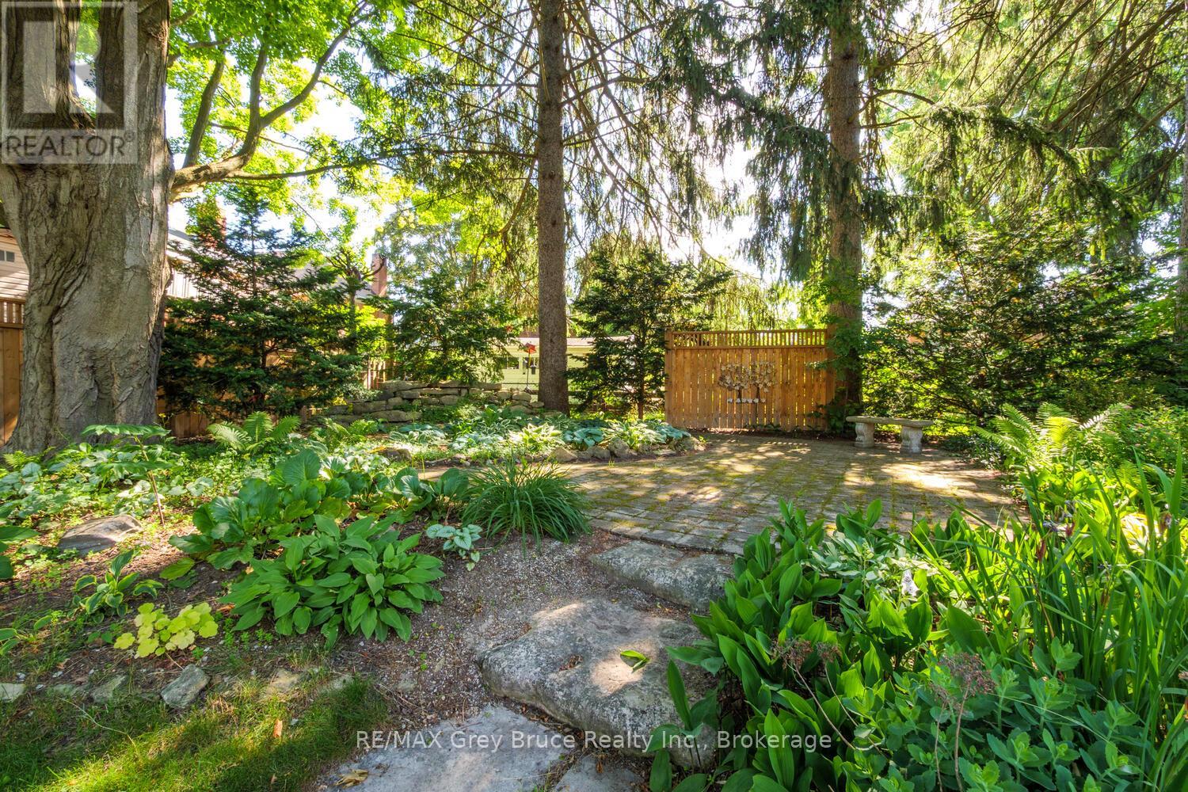

$919,000
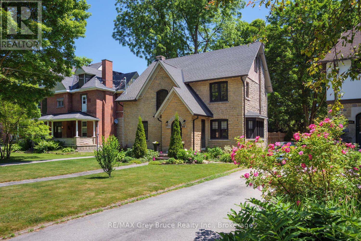
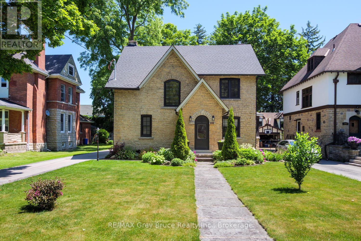
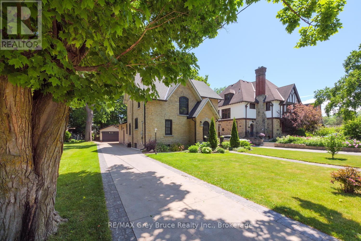
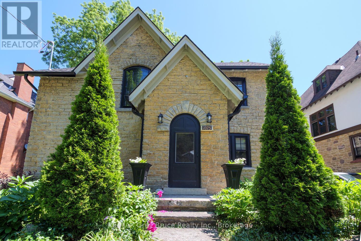
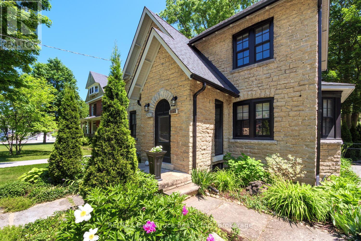
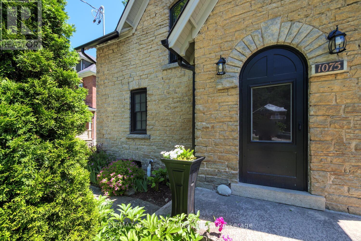
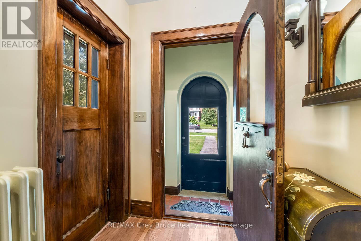
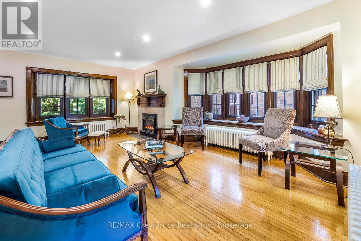
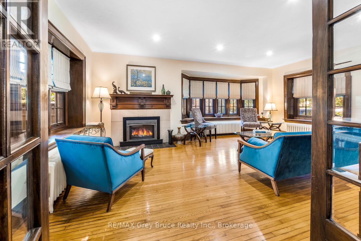
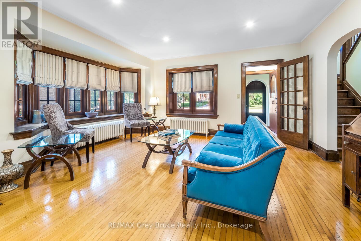
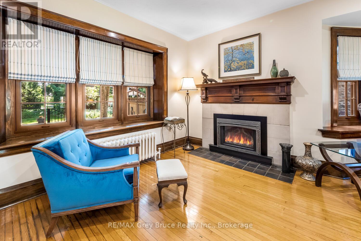
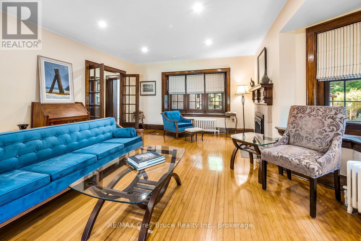
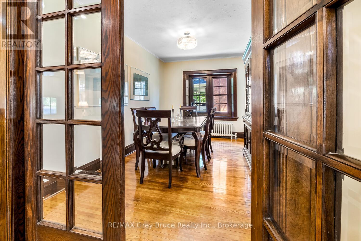
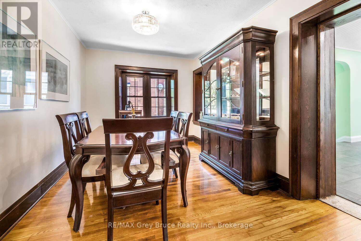
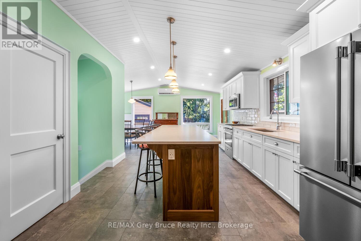
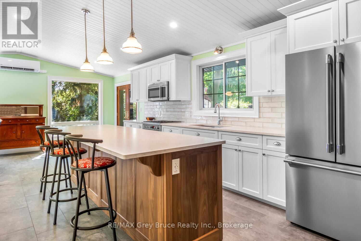
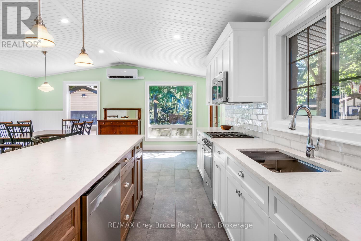
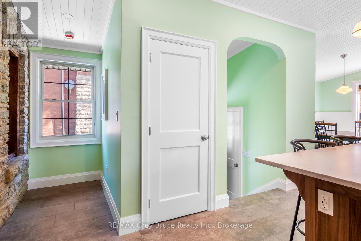
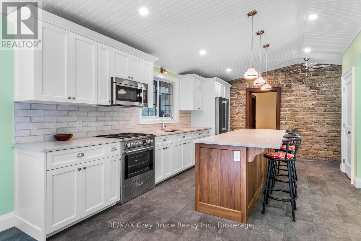
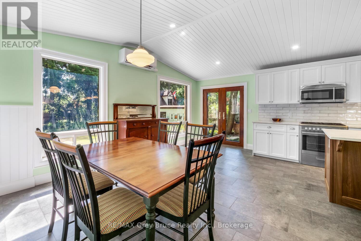
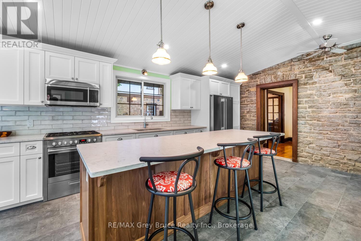
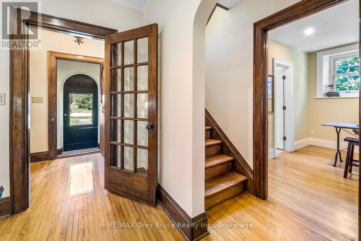
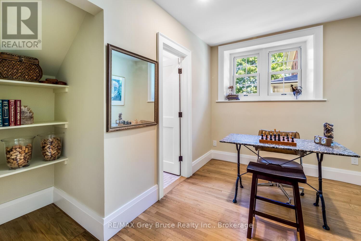
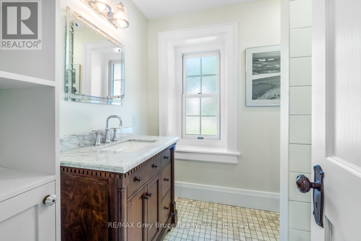
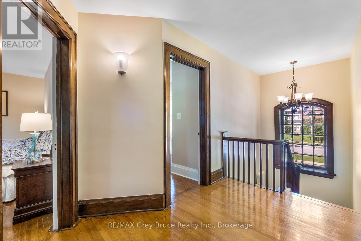
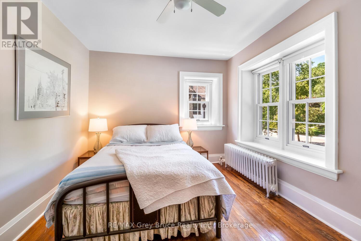
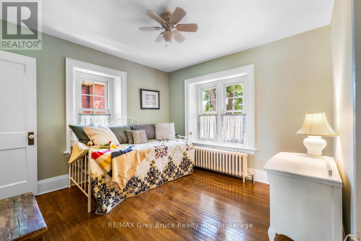
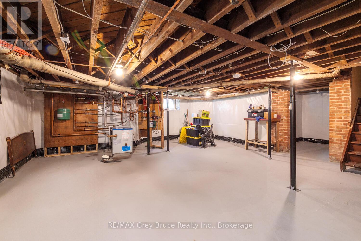
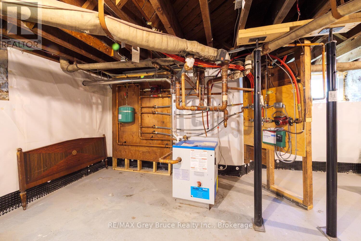
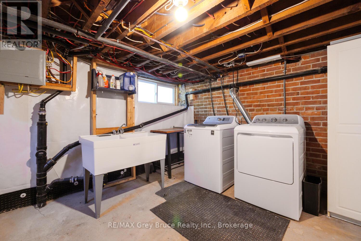
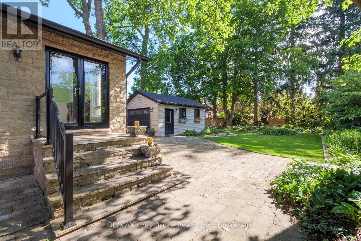
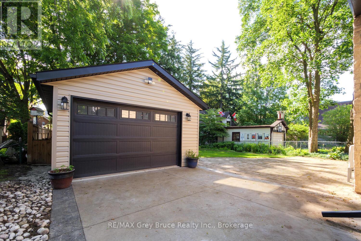
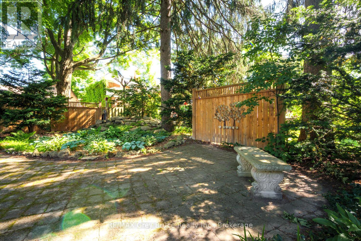
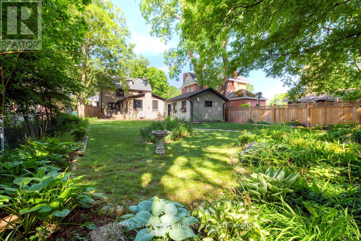
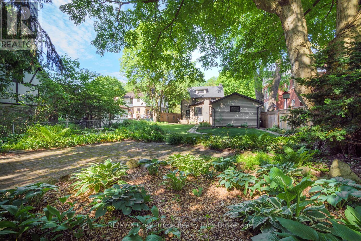
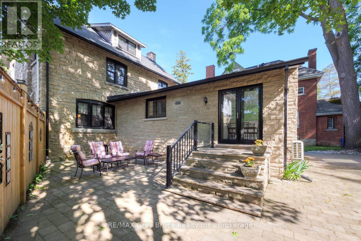
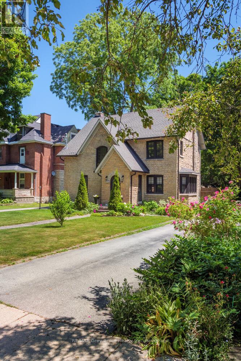
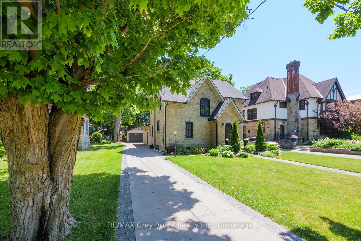
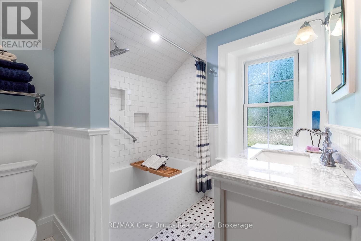
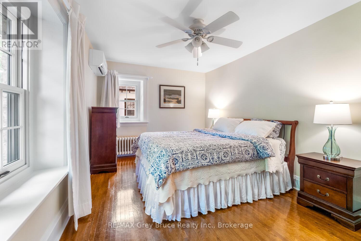
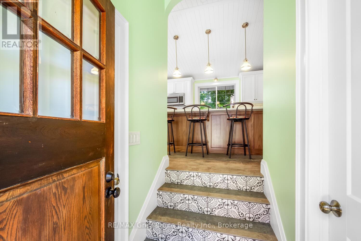
Welcome to 1075 4th Ave West, this iconic 1929 stone residence stands as a landmark of Owen Sound craftsmanship, offering a level of finish quality that consistently surpasses a standard new build. Having undergone a meticulous and comprehensive transformation, the home seamlessly integrates its historic character with high-end modern infrastructure, including a dream kitchen. Every detail of the property has been addressed, from the preservation of the original floors, trim and exposed stone, to the extensive mechanical and utility investments made throughout. This is a rare opportunity to own a turnkey estate where the quality of the recent upgrades ensures a worry-free future in one of the community's most admired homes. Upgrades include but are not limited to: gas boiler, hydro stack, all new windows, in-flooring heating in the kitchen and both bathrooms, concrete driveway, basement waterproofing, sump pump, new garage, roof shingles, sewage pipe, eaves troughs, soffit, fascia, downspouts, hot water tank, washer and dryer, heat pumps in main bedroom and kitchen. (id:63008)
Property Details
| MLS® Number | X13114316 |
| Property Type | Single Family |
| Community Name | Owen Sound |
| Features | Flat Site, Lane, Carpet Free, Sump Pump |
| ParkingSpaceTotal | 5 |
Building
| BathroomTotal | 2 |
| BedroomsAboveGround | 4 |
| BedroomsTotal | 4 |
| Age | 51 To 99 Years |
| Amenities | Fireplace(s), Separate Heating Controls |
| Appliances | Water Heater, Water Meter, All |
| BasementDevelopment | Unfinished |
| BasementType | Full (unfinished) |
| ConstructionStyleAttachment | Detached |
| ExteriorFinish | Stone |
| FireplacePresent | Yes |
| FireplaceTotal | 1 |
| FoundationType | Stone |
| HeatingFuel | Natural Gas |
| HeatingType | Heat Pump, Radiant Heat |
| StoriesTotal | 3 |
| SizeInterior | 2000 - 2500 Sqft |
| Type | House |
| UtilityWater | Municipal Water |
Parking
| Detached Garage | |
| Garage |
Land
| Acreage | No |
| Sewer | Sanitary Sewer |
| SizeDepth | 206 Ft ,9 In |
| SizeFrontage | 55 Ft |
| SizeIrregular | 55 X 206.8 Ft |
| SizeTotalText | 55 X 206.8 Ft |
| ZoningDescription | R4 |
Rooms
| Level | Type | Length | Width | Dimensions |
|---|---|---|---|---|
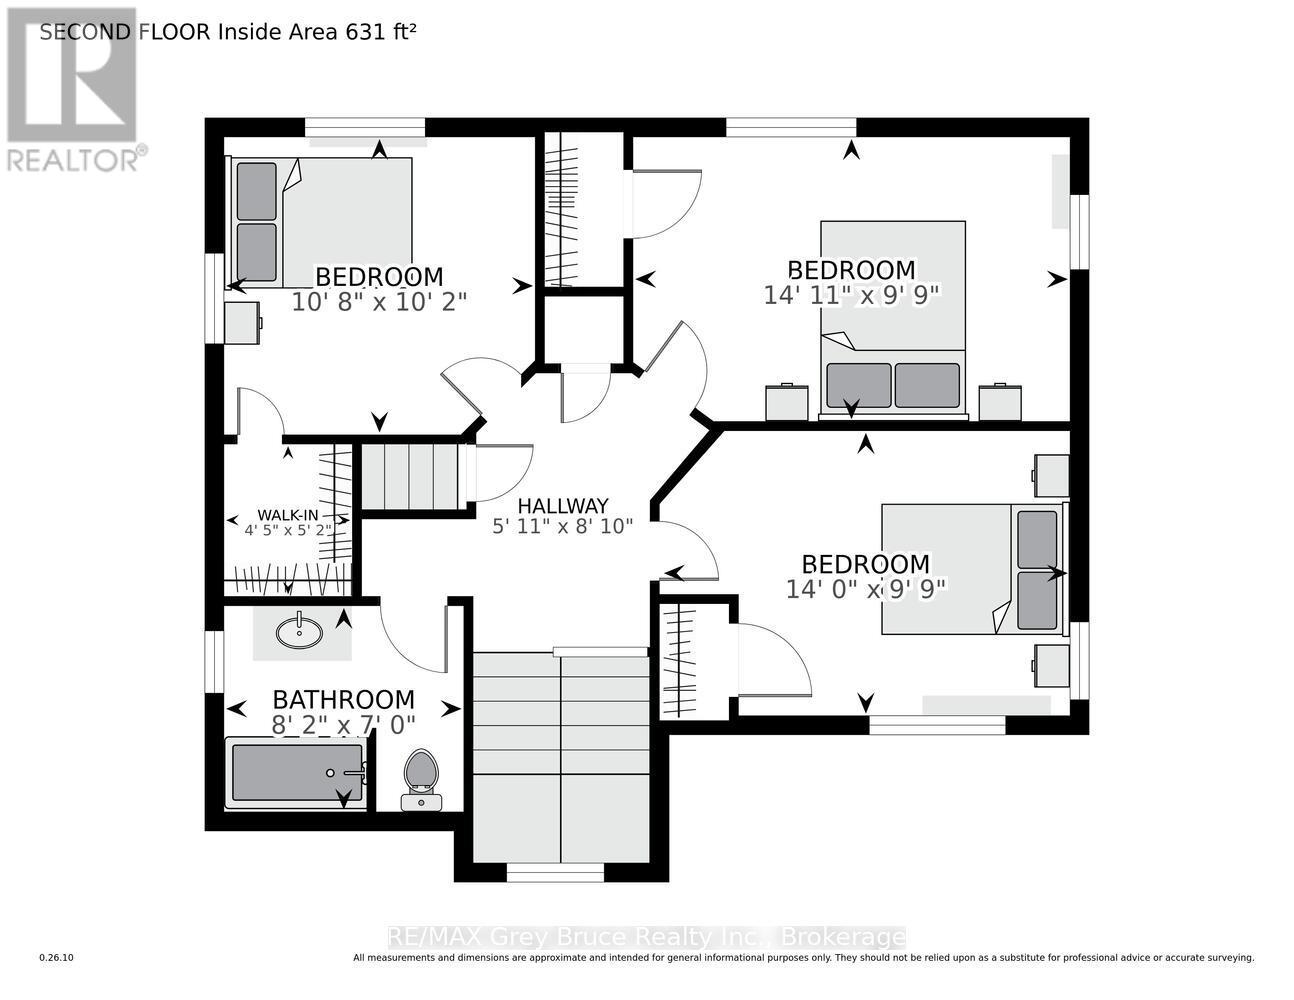
| Second Level | Bathroom | 2.13 m | 2.49 m | 2.13 m x 2.49 m |
| Second Level | Bedroom | 2.97 m | 4.27 m | 2.97 m x 4.27 m |
| Second Level | Bedroom | 2.97 m | 4.55 m | 2.97 m x 4.55 m |
| Second Level | Bedroom | 3.1 m | 3.25 m | 3.1 m x 3.25 m |
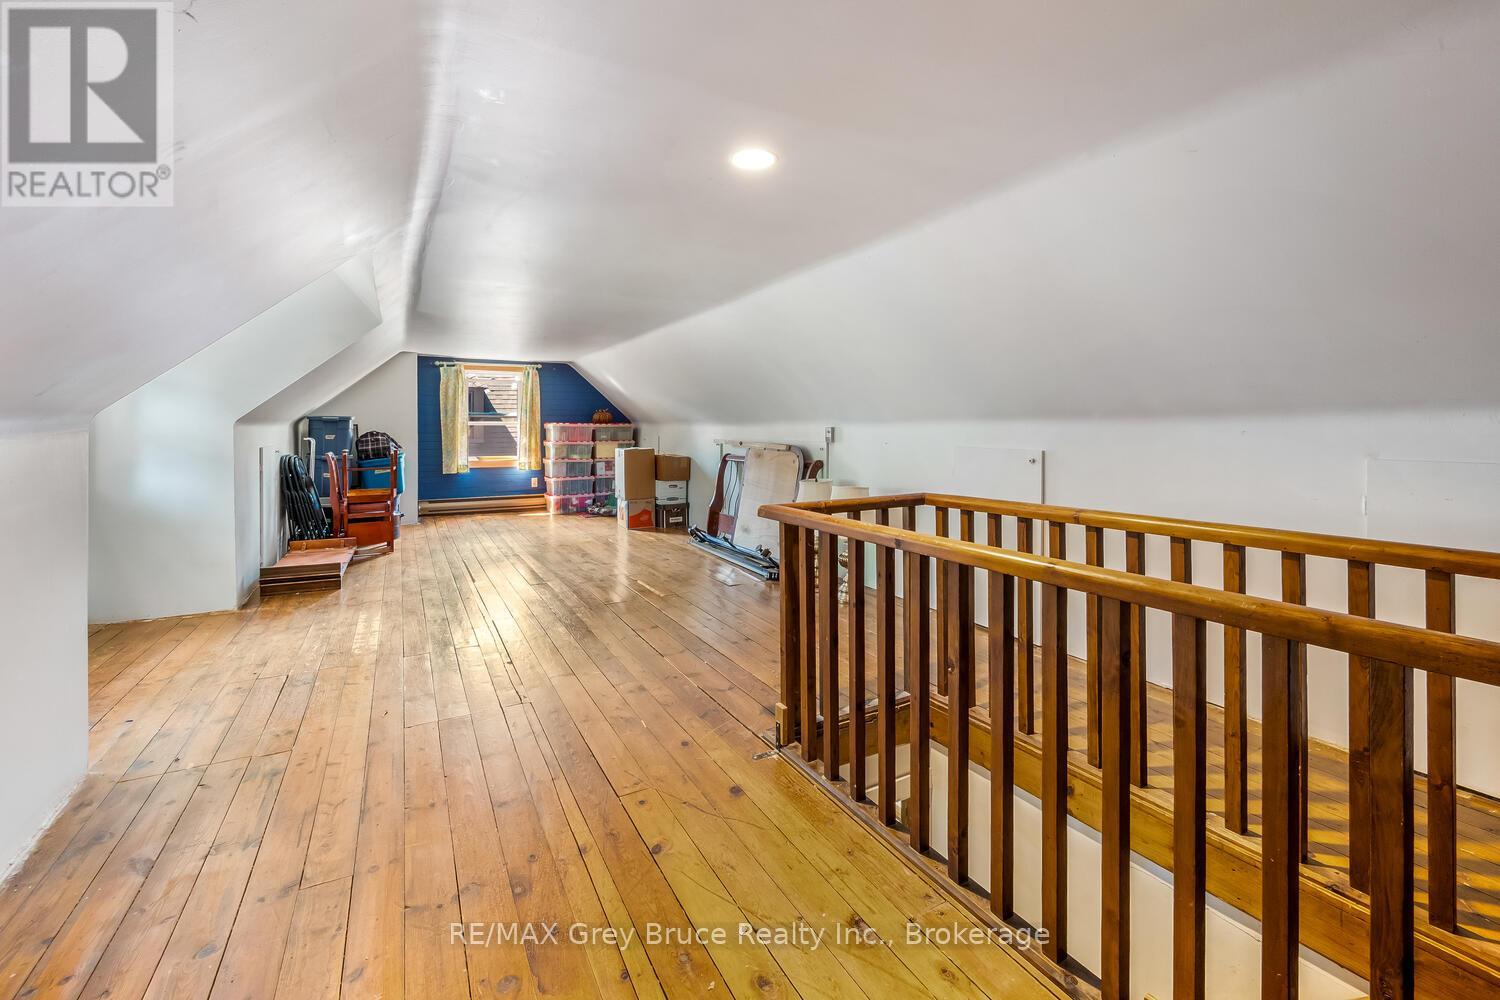
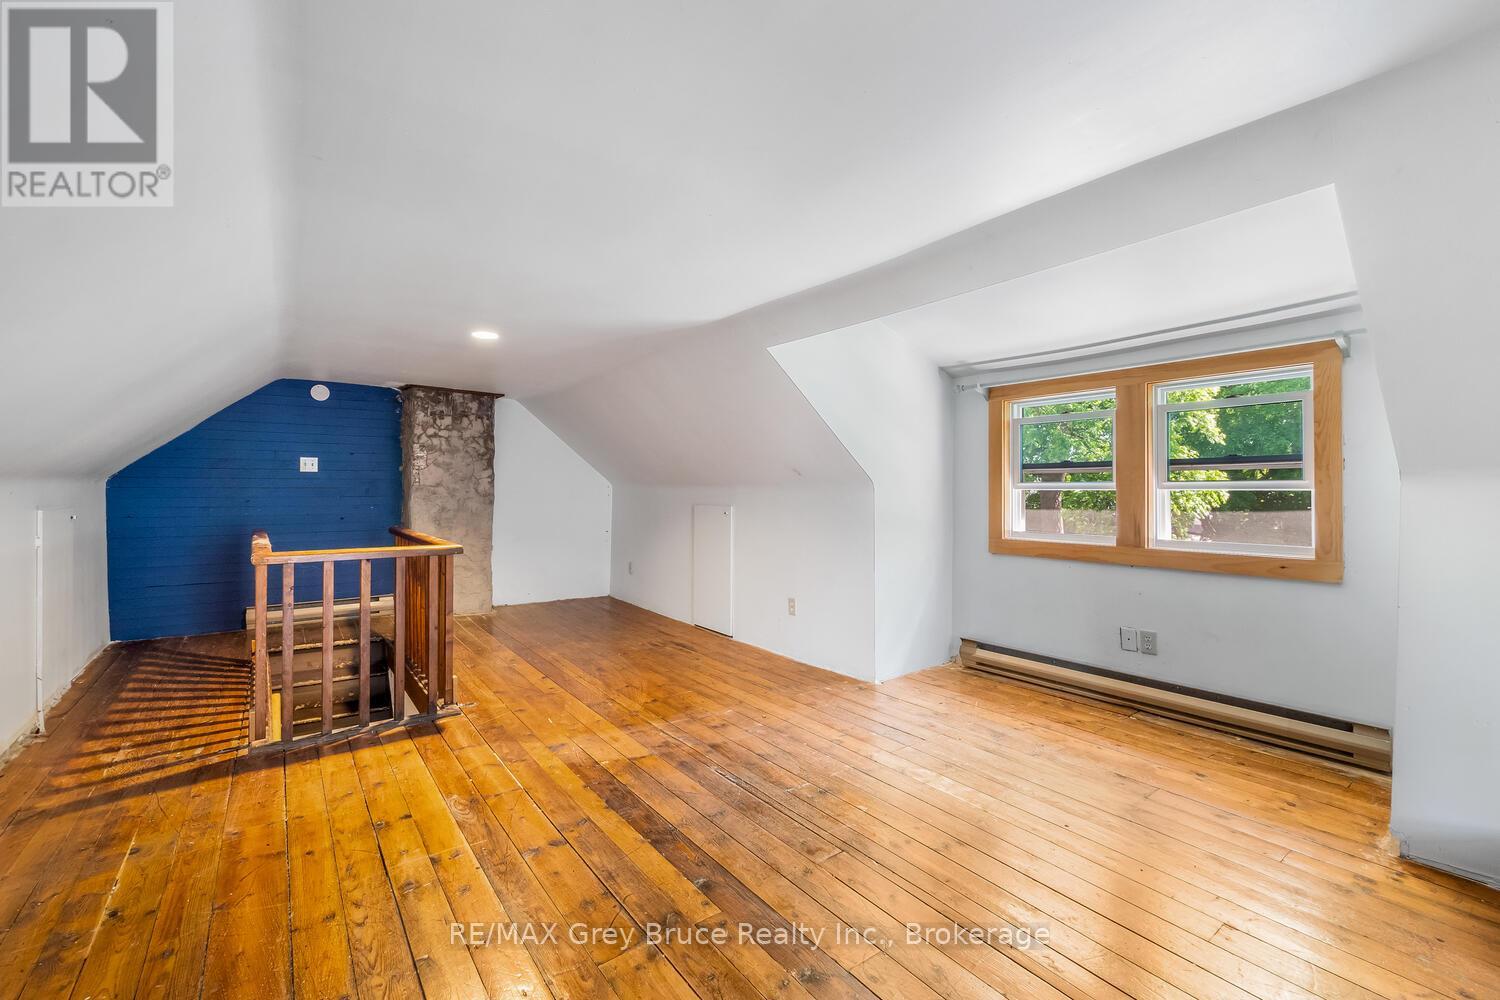
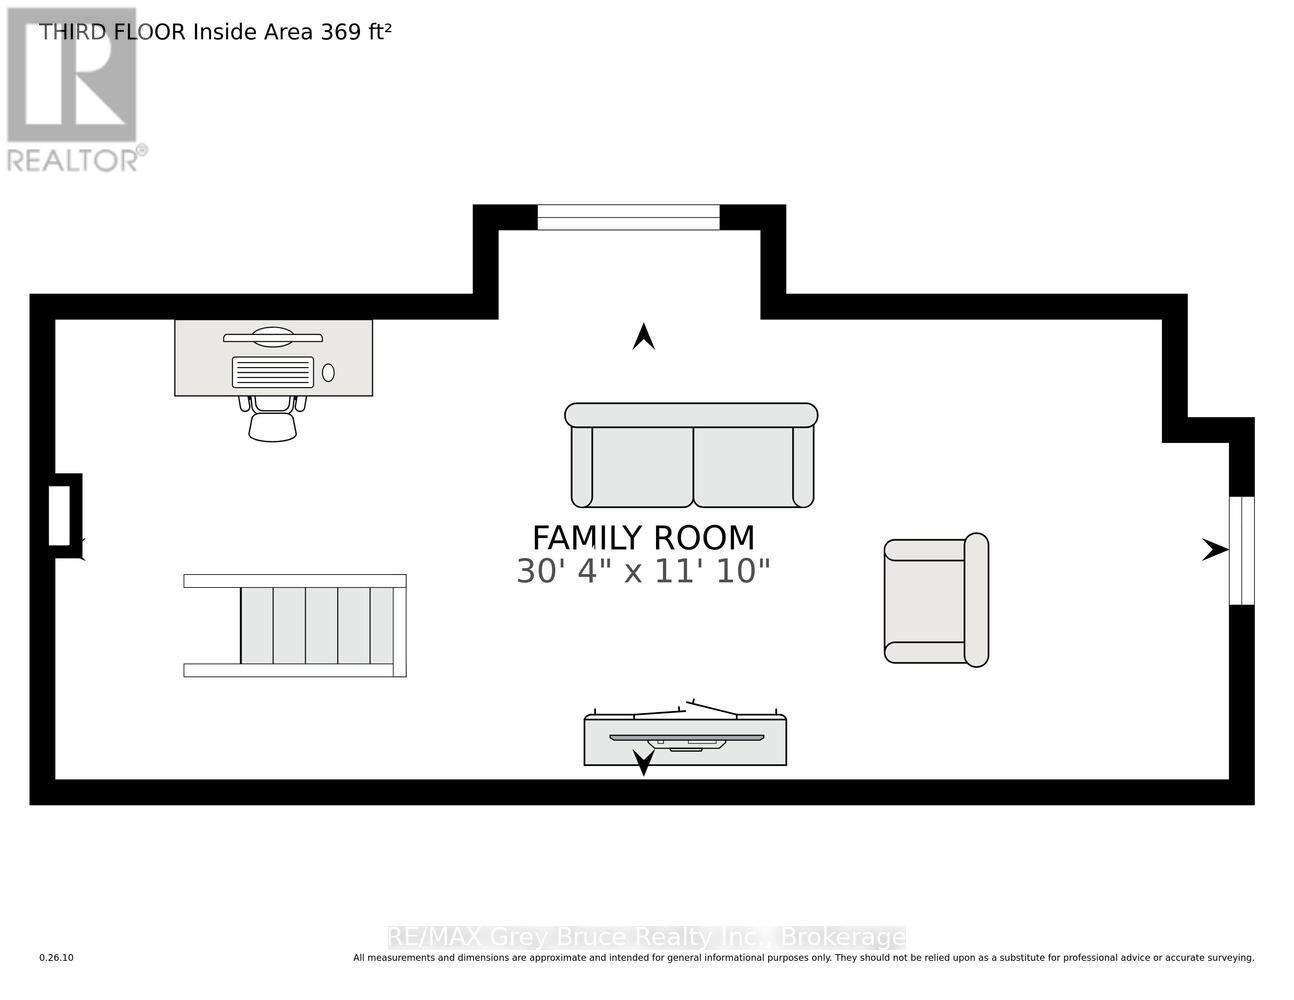
| Third Level | Recreational, Games Room | 3.61 m | 9.25 m | 3.61 m x 9.25 m |
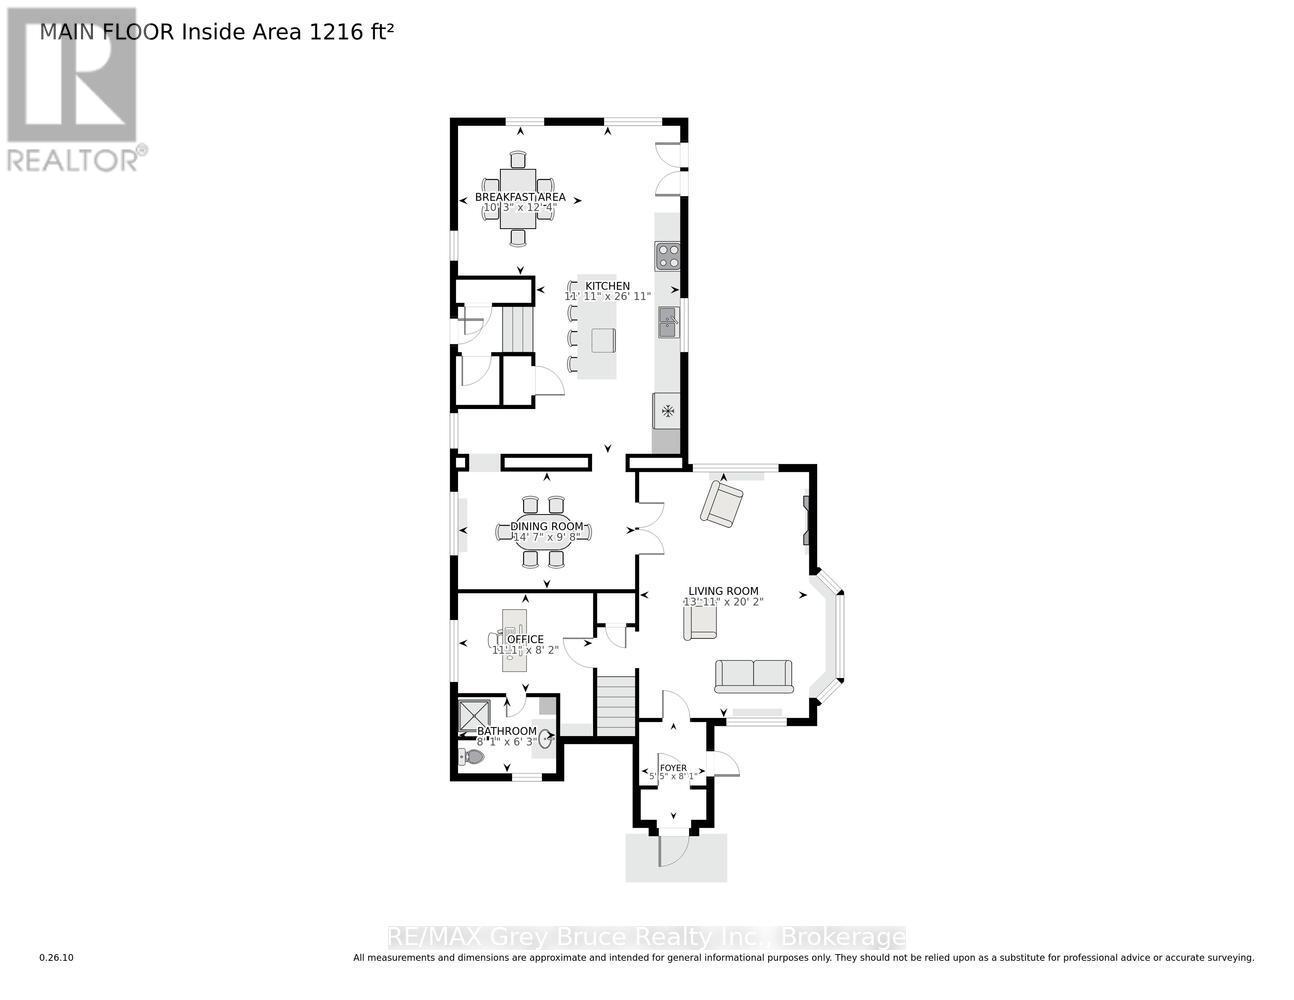
| Main Level | Foyer | 2.46 m | 1.65 m | 2.46 m x 1.65 m |
| Main Level | Living Room | 6.15 m | 4.24 m | 6.15 m x 4.24 m |
| Main Level | Bedroom | 2.49 m | 3.38 m | 2.49 m x 3.38 m |
| Main Level | Bathroom | 1.9 m | 2.46 m | 1.9 m x 2.46 m |
| Main Level | Dining Room | 2.95 m | 4.45 m | 2.95 m x 4.45 m |
| Main Level | Kitchen | 8.2 m | 3.63 m | 8.2 m x 3.63 m |
| Main Level | Eating Area | 3.76 m | 3.12 m | 3.76 m x 3.12 m |
Utilities
| Cable | Available |
| Electricity | Installed |
| Sewer | Installed |
https://www.realtor.ca/real-estate/29736091/1075-4th-avenue-w-owen-sound-owen-sound
Loretta Emonts
Broker
582 Berford St
Wiarton, Ontario N0H 2T0

The trademarks REALTOR®, REALTORS®, and the REALTOR® logo are controlled by The Canadian Real Estate Association (CREA) and identify real estate professionals who are members of CREA. The trademarks MLS®, Multiple Listing Service® and the associated logos are owned by The Canadian Real Estate Association (CREA) and identify the quality of services provided by real estate professionals who are members of CREA. The trademark DDF® is owned by The Canadian Real Estate Association (CREA) and identifies CREA's Data Distribution Facility (DDF®)
May 24 2026 11:26:38
Muskoka Haliburton Orillia – The Lakelands Association of REALTORS®
RE/MAX Grey Bruce Realty Inc.