
54 Acredale Drive Carlisle, Ontario L0R 1H2

$1,999,900
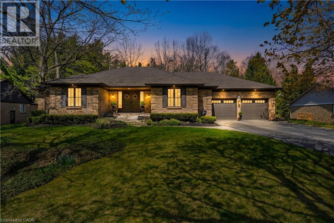
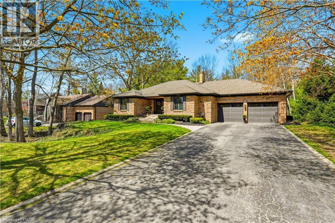
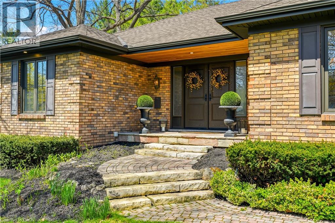
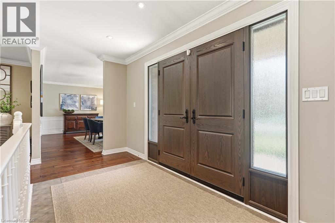
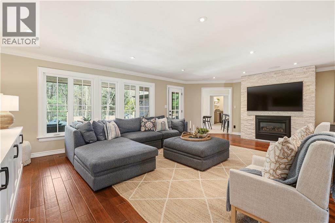
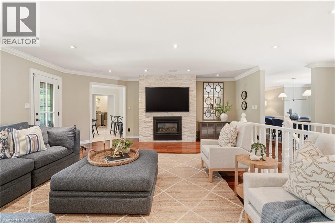
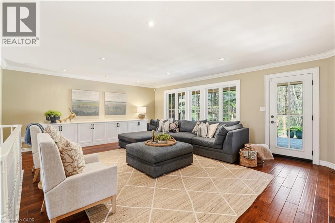
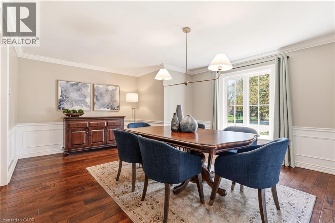
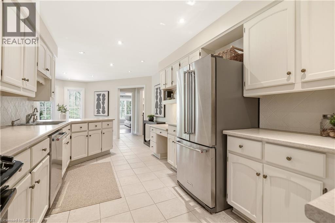
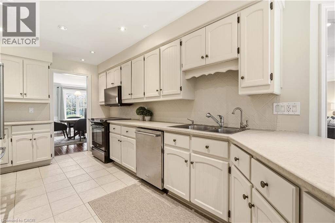
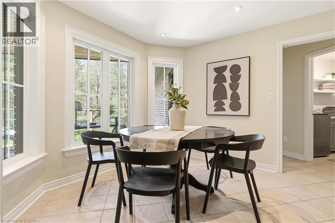
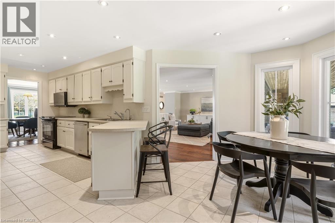
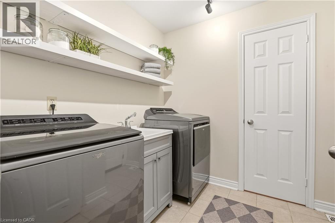
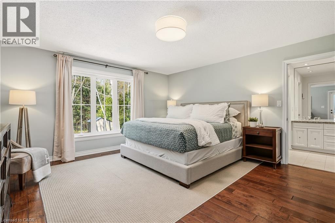
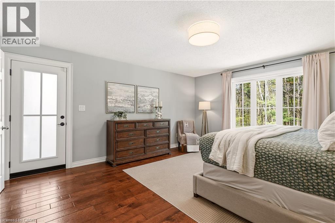
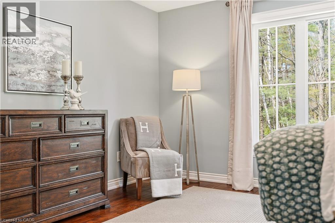
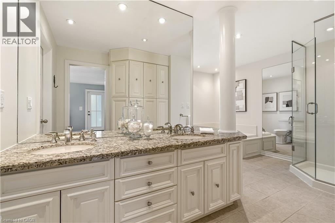
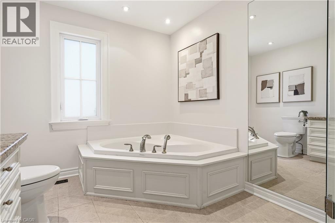
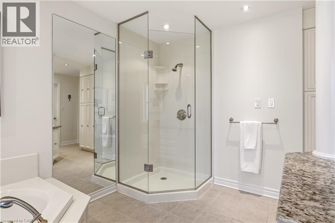
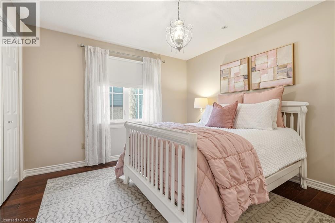
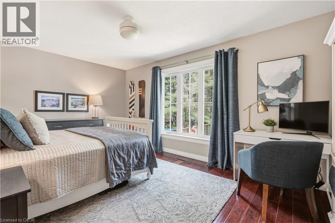
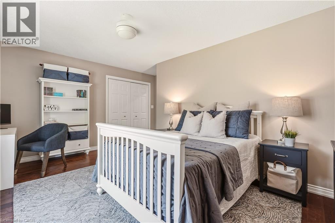
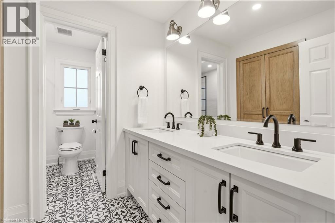
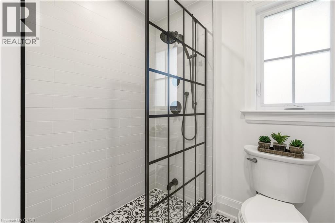
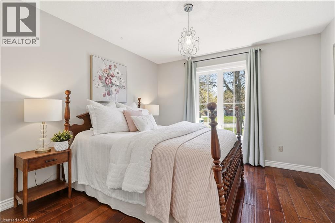
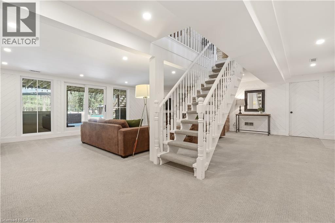
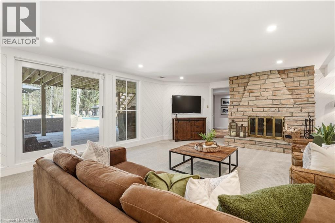
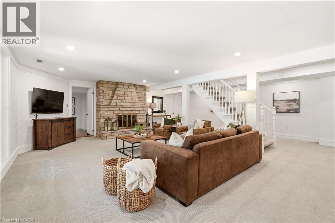
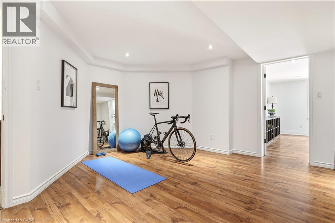
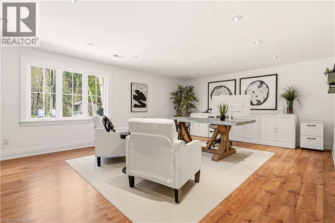
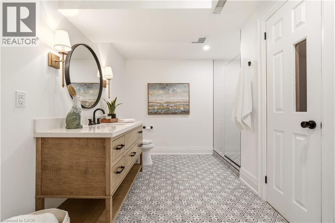
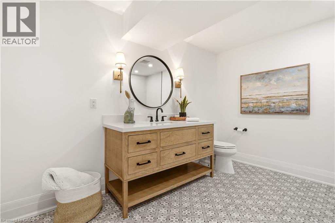
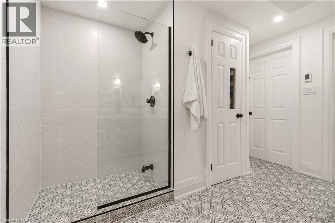
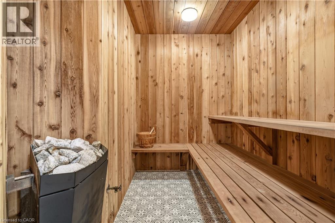
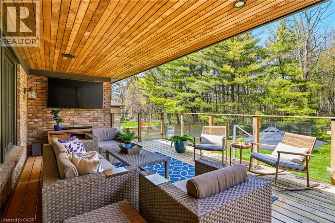
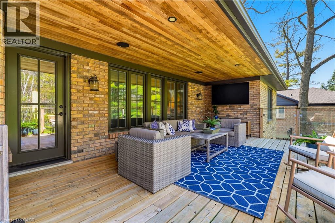
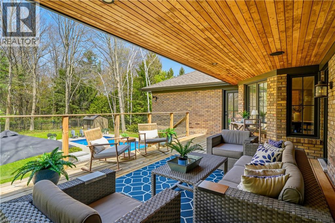
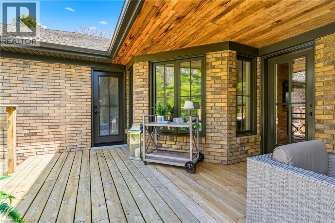
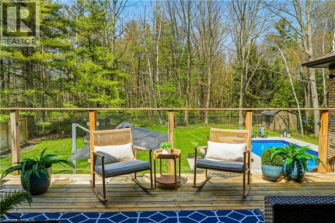
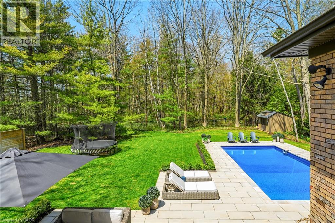
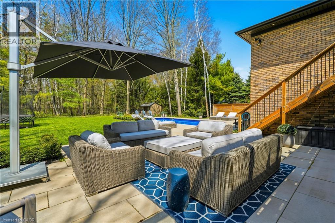
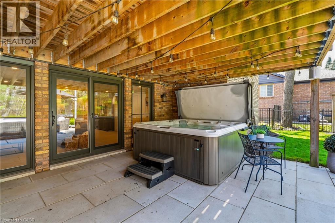
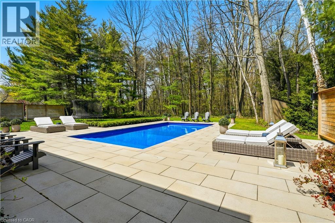
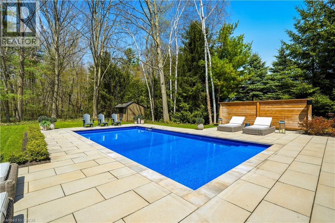
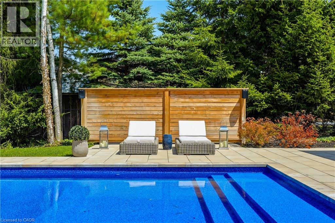
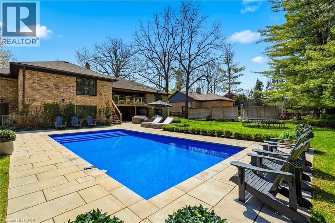
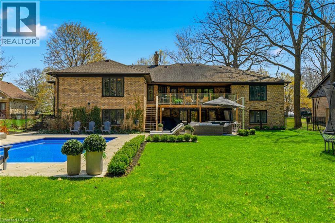
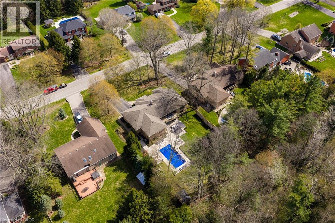
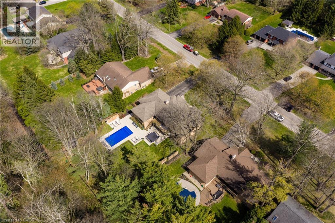
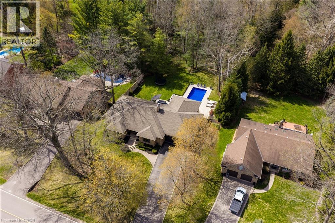
Nestled in the heart of beautiful Carlisle, this exceptional detached bungalow sits on an expansive nearly half-acre lot (100 x 200 ft), offering the perfect blend of privacy, space, and refined rural living just minutes from everyday conveniences. Thoughtfully updated and freshly painted throughout, this home features 5 generous sized bedrooms and 3.5 bathrooms, ideal for growing families or those seeking flexible living. A large front foyer welcomes you into the home, opening up to an inviting living area filled with natural light, while a separate oversized dining room provides the perfect setting for hosting family gatherings and special occasions. The eat-in kitchen offers both function and comfort, creating a natural hub for everyday living. The finished two-car garage adds convenience and practicality. Designed with entertaining in mind, the backyard is truly a private retreat—complete with an inground saltwater pool, hot tub, and sauna—perfect for relaxing or hosting gatherings all year round. One of the property’s most coveted features is its rare backing onto serene forested land, providing unmatched privacy and picturesque views in every season. The finished lower level offers a bright walk-out, an additional bathroom, a large recreation area, and abundant storage, with the potential to easily create a sixth bedroom or in-law suite with ensuite privileges. Enjoy the tranquility of country living without sacrificing accessibility, with quick connections to the 401, Highway 6, and the 403, making commuting a breeze. This is a rare opportunity to own a beautifully maintained and thoughtfully upgraded home in one of Carlisle’s most sought-after settings. (id:63008)
Open House
This property has open houses!
11:00 am
Ends at:1:00 pm
2:00 am
Ends at:4:00 pm
Property Details
| MLS® Number | 40820309 |
| Property Type | Single Family |
| Community Name | Carlisle |
| AmenitiesNearBy | Golf Nearby |
| EquipmentType | Water Heater |
| Features | Conservation/green Belt, Country Residential, Sump Pump, Automatic Garage Door Opener, Private Yard |
| ParkingSpaceTotal | 10 |
| PoolType | Inground Pool |
| RentalEquipmentType | Water Heater |
Building
| BathroomTotal | 4 |
| BedroomsAboveGround | 4 |
| BedroomsBelowGround | 1 |
| BedroomsTotal | 5 |
| Appliances | Dishwasher, Dryer, Refrigerator, Sauna, Stove, Water Softener, Washer, Microwave Built-in, Window Coverings, Garage Door Opener, Hot Tub |
| ArchitecturalStyle | Bungalow |
| BasementDevelopment | Partially Finished |
| BasementType | Full (partially Finished) |
| ConstructedDate | 1983 |
| ConstructionStyleAttachment | Detached |
| CoolingType | Central Air Conditioning |
| ExteriorFinish | Brick |
| FireplaceFuel | Wood |
| FireplacePresent | Yes |
| FireplaceTotal | 2 |
| FireplaceType | Other - See Remarks |
| FoundationType | Block |
| HalfBathTotal | 1 |
| HeatingFuel | Natural Gas |
| HeatingType | Forced Air |
| StoriesTotal | 1 |
| SizeInterior | 4235 Sqft |
| Type | House |
| UtilityWater | Municipal Water |
Parking
| Attached Garage |
Land
| Acreage | No |
| FenceType | Fence |
| LandAmenities | Golf Nearby |
| Sewer | Septic System |
| SizeDepth | 208 Ft |
| SizeFrontage | 104 Ft |
| SizeIrregular | 0.49 |
| SizeTotal | 0.49 Ac|under 1/2 Acre |
| SizeTotalText | 0.49 Ac|under 1/2 Acre |
| ZoningDescription | S1 |
Rooms
| Level | Type | Length | Width | Dimensions |
|---|---|---|---|---|
| Lower Level | Storage | 22'0'' x 9'3'' | ||
| Lower Level | Cold Room | 3'11'' x 13'11'' | ||
| Lower Level | Sauna | Measurements not available | ||
| Lower Level | Workshop | 7'10'' x 15'1'' | ||
| Lower Level | Exercise Room | 14'0'' x 13'0'' | ||
| Lower Level | Bedroom | 22'1'' x 15'0'' | ||
| Lower Level | Utility Room | 17'11'' x 9'6'' | ||
| Lower Level | 3pc Bathroom | 11'1'' x 9'11'' | ||
| Lower Level | Recreation Room | 25'8'' x 26'5'' | ||
| Main Level | 4pc Bathroom | 8'5'' x 12'0'' | ||
| Main Level | Foyer | 6'4'' x 16'0'' | ||
| Main Level | Breakfast | 9'2'' x 9'11'' | ||
| Main Level | Bedroom | 14'0'' x 16'2'' | ||
| Main Level | Bedroom | 10'11'' x 11'11'' | ||
| Main Level | Bedroom | 11'5'' x 10'11'' | ||
| Main Level | 5pc Bathroom | 14'4'' x 13'8'' | ||
| Main Level | Primary Bedroom | 16'4'' x 15'0'' | ||
| Main Level | Laundry Room | 8'6'' x 7'0'' | ||
| Main Level | 2pc Bathroom | Measurements not available | ||
| Main Level | Living Room | 19'5'' x 24'1'' | ||
| Main Level | Dining Room | 14'1'' x 15'10'' | ||
| Main Level | Kitchen | 21'3'' x 9'7'' |
https://www.realtor.ca/real-estate/29700696/54-acredale-drive-carlisle
Rachel Morgan
Broker
4121 Fairview Street Unit 4b
Burlington, Ontario L7L 2A4
Christina Wasley
Broker
4121 Fairview Street Unit 4b
Burlington, Ontario L7L 2A4

The trademarks REALTOR®, REALTORS®, and the REALTOR® logo are controlled by The Canadian Real Estate Association (CREA) and identify real estate professionals who are members of CREA. The trademarks MLS®, Multiple Listing Service® and the associated logos are owned by The Canadian Real Estate Association (CREA) and identify the quality of services provided by real estate professionals who are members of CREA. The trademark DDF® is owned by The Canadian Real Estate Association (CREA) and identifies CREA's Data Distribution Facility (DDF®)
May 05 2026 04:41:01
REALTORS® Association of Hamilton-Burlington
RE/MAX Escarpment Realty Inc.