
64 San Fernando Drive Hamilton, Ontario L9C 2C2

$3,500 MonthlyInsurance
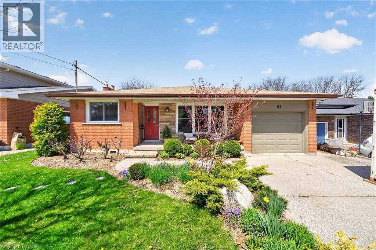
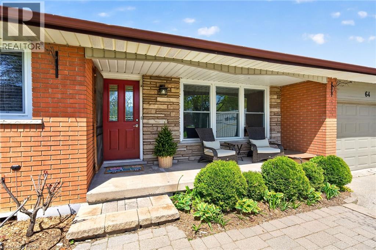
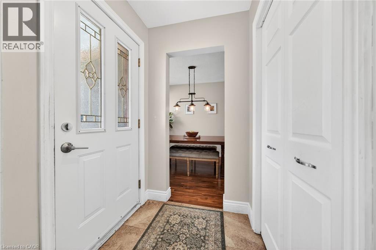
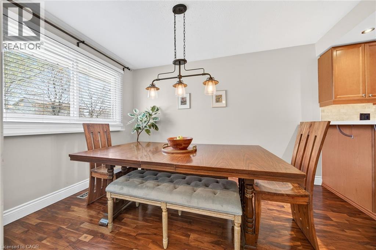
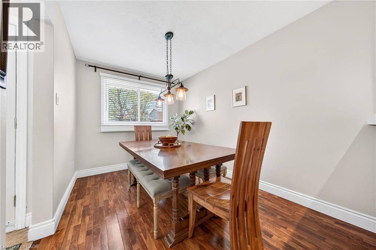
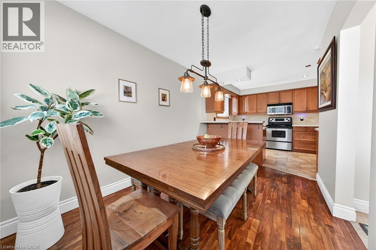
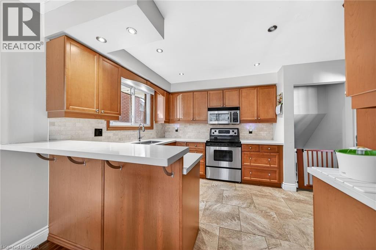
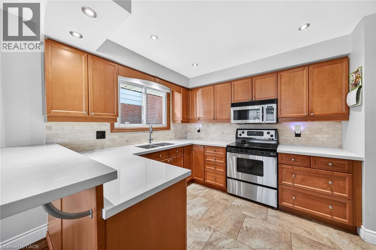
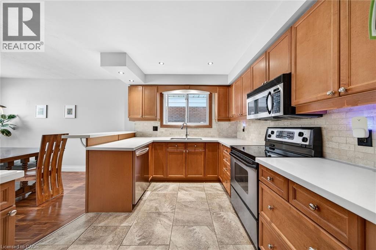
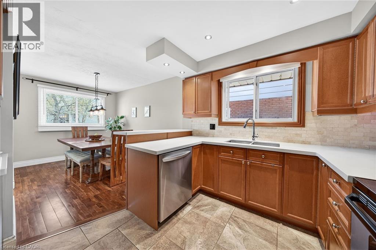
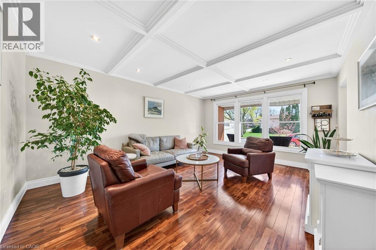
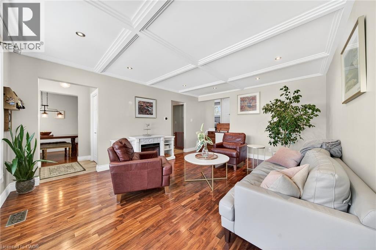
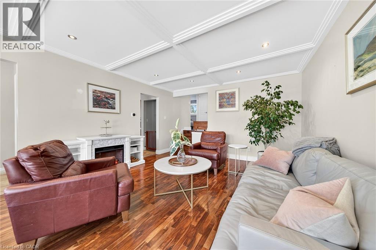
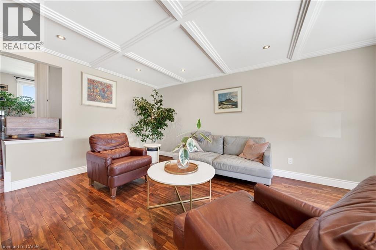
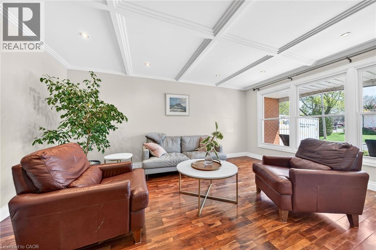
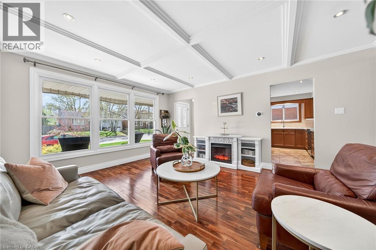
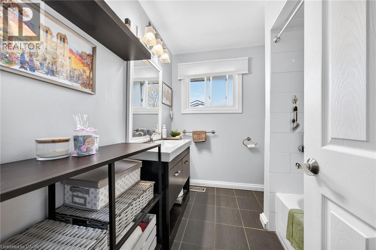
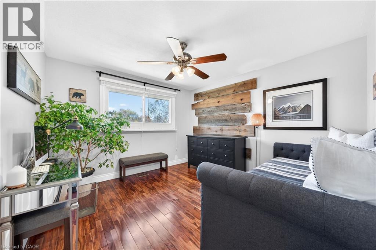
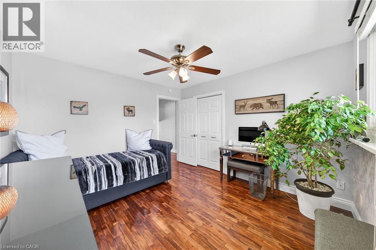
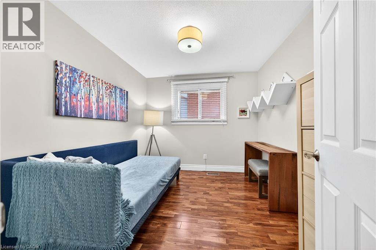
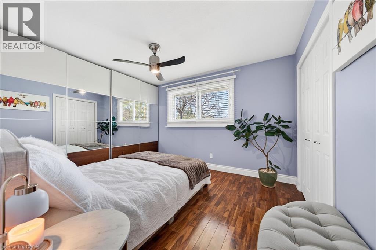
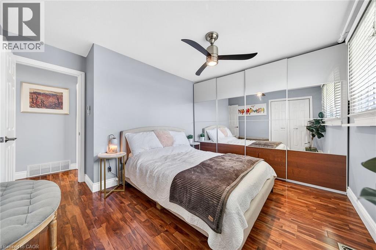
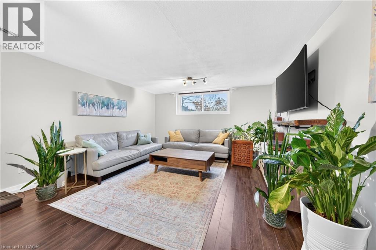
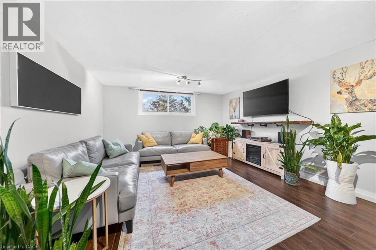
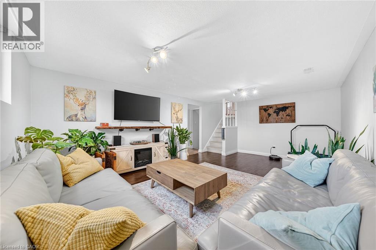
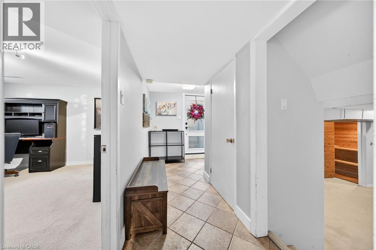
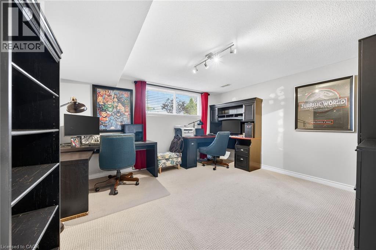
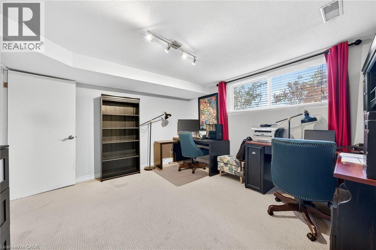
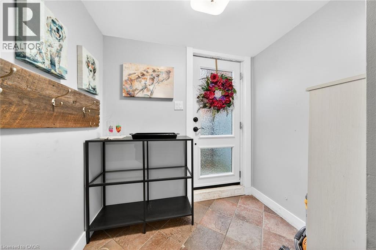
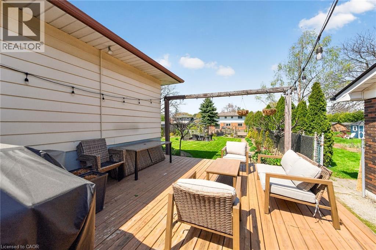
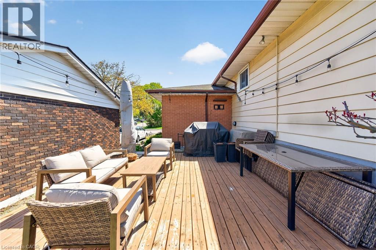
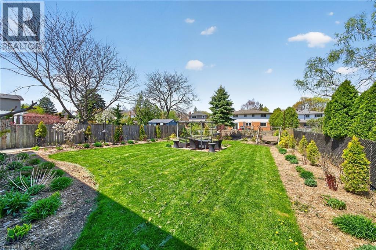
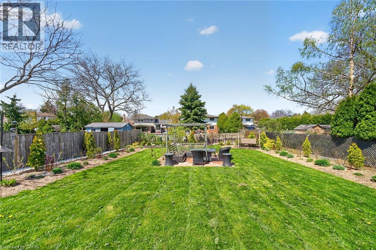
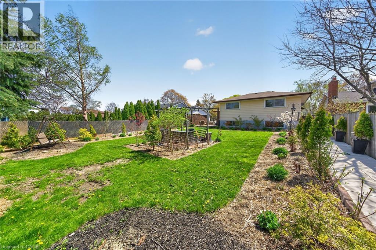
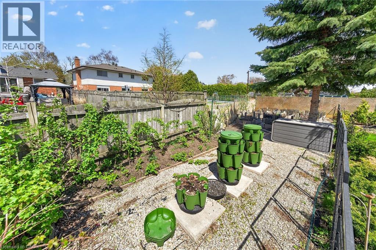
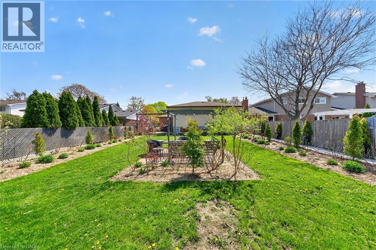
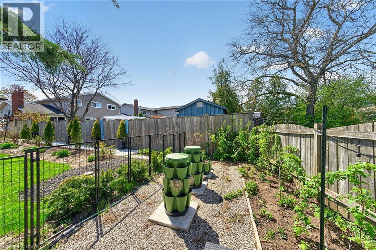
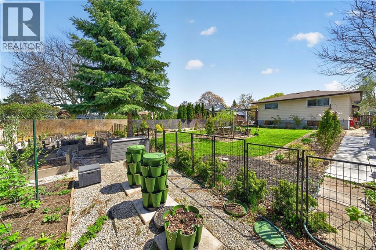
Welcome to this stunning 3+1 bedroom, 2 full bath home set on a gorgeous 50x142 lot with beautifully maintained gardens. Step inside to find an updated kitchen, beautiful flooring throughout, and bright, inviting living spaces perfect for any lifestyle. The bonus 4th bedroom offers flexibility for a home office or guest suite. Ideally located with quick access to the 403/LINC, public transit, shopping, golf courses, and the Bruce Trail — everything the West Hamilton Mountain has to offer is right at your doorstep. Don't miss this one! (id:63008)
Property Details
| MLS® Number | 40827123 |
| Property Type | Single Family |
| Neigbourhood | Mountview |
| AmenitiesNearBy | Park, Playground, Public Transit, Schools |
| Features | Southern Exposure |
| ParkingSpaceTotal | 3 |
Building
| BathroomTotal | 2 |
| BedroomsAboveGround | 3 |
| BedroomsBelowGround | 1 |
| BedroomsTotal | 4 |
| Appliances | Dishwasher, Dryer, Refrigerator, Stove, Washer, Garage Door Opener |
| BasementDevelopment | Finished |
| BasementType | Full (finished) |
| ConstructionStyleAttachment | Detached |
| CoolingType | Central Air Conditioning |
| ExteriorFinish | Aluminum Siding, Brick |
| HeatingFuel | Natural Gas |
| HeatingType | Forced Air |
| SizeInterior | 1200 Sqft |
| Type | House |
| UtilityWater | Municipal Water |
Parking
| Attached Garage |
Land
| AccessType | Highway Access, Highway Nearby |
| Acreage | No |
| LandAmenities | Park, Playground, Public Transit, Schools |
| Sewer | Municipal Sewage System |
| SizeDepth | 143 Ft |
| SizeFrontage | 50 Ft |
| SizeTotalText | Under 1/2 Acre |
| ZoningDescription | C |
Rooms
| Level | Type | Length | Width | Dimensions |
|---|---|---|---|---|
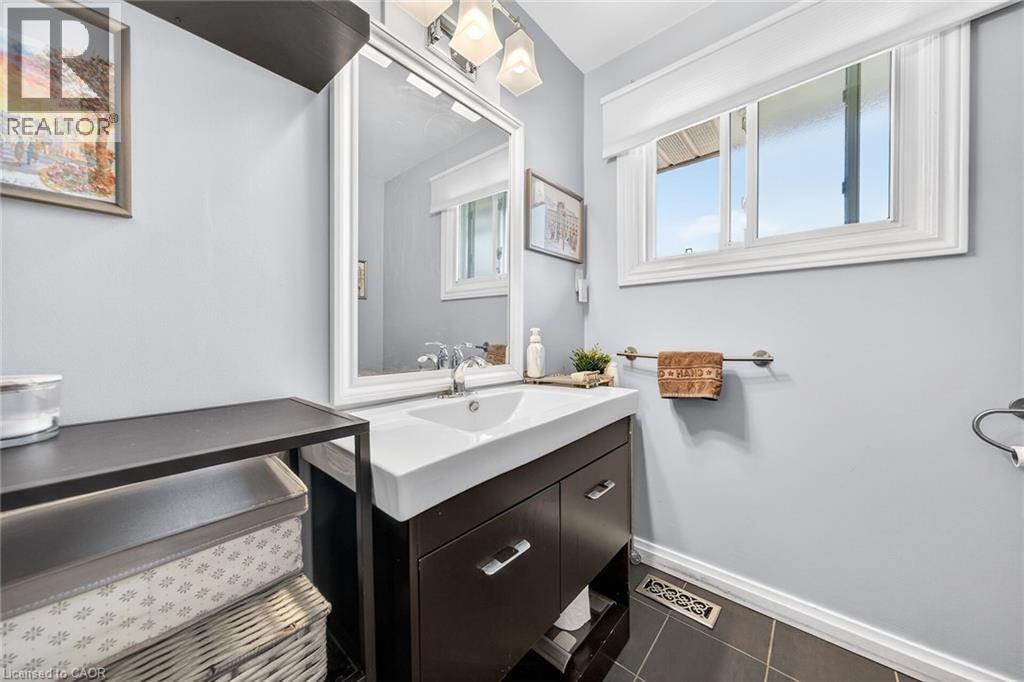
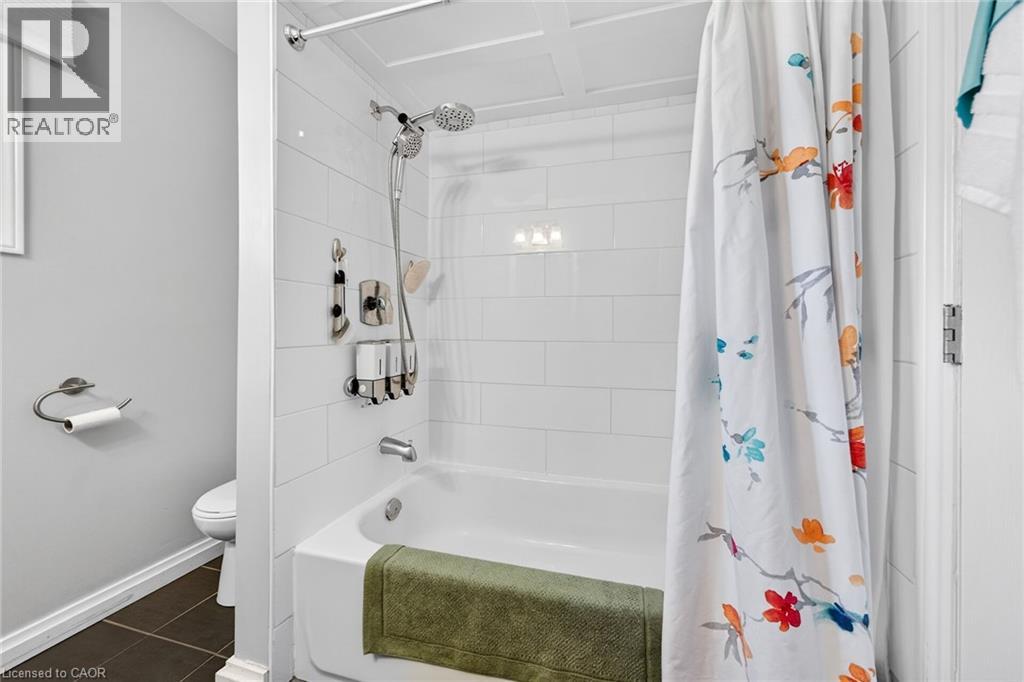
| Second Level | 4pc Bathroom | 7'9'' x 7'2'' | ||
| Second Level | Bedroom | 10'1'' x 9'2'' | ||
| Second Level | Bedroom | 12'0'' x 11'3'' | ||
| Second Level | Bedroom | 12'0'' x 11'4'' | ||
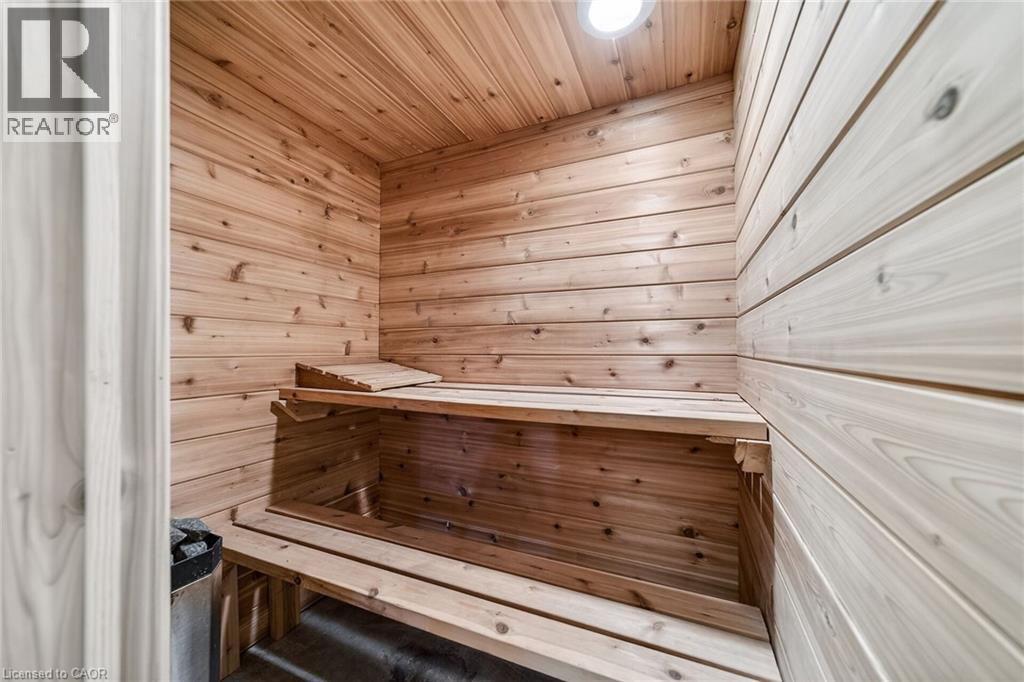
| Basement | Sauna | 4'9'' x 3'9'' | ||
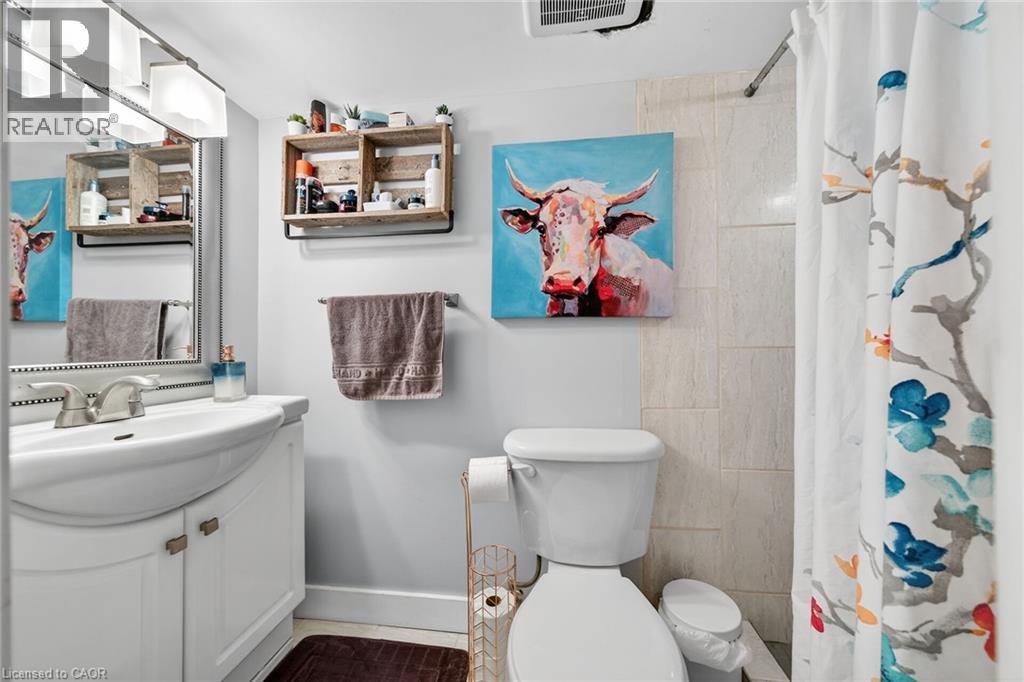
| Basement | 3pc Bathroom | 8'9'' x 3'5'' | ||
| Basement | Storage | 15'11'' x 13'1'' | ||
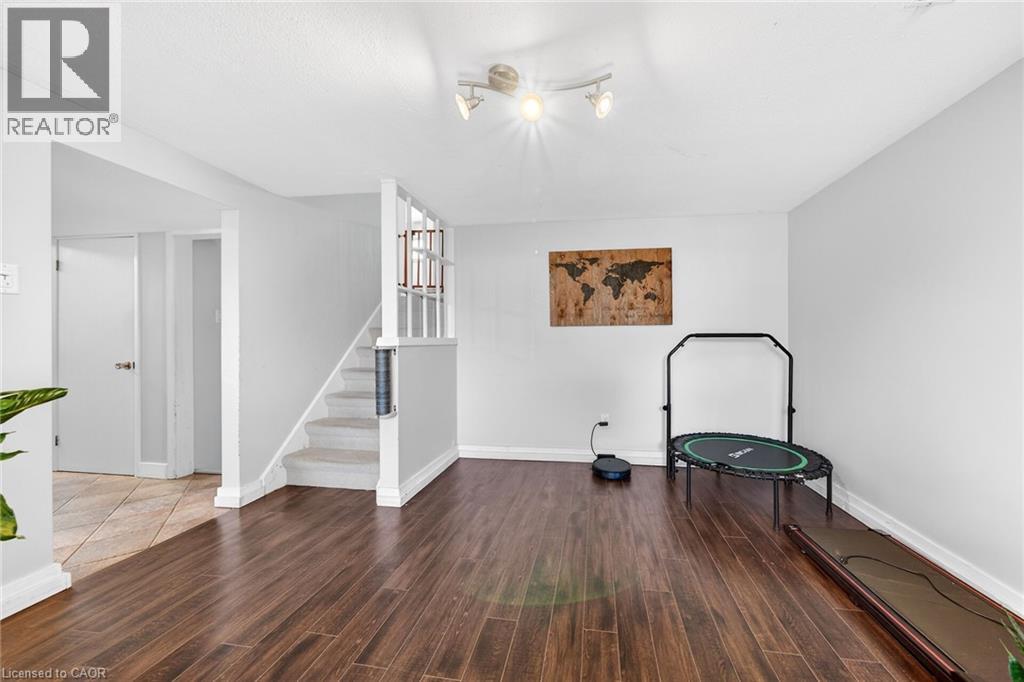
| Lower Level | Recreation Room | 19'1'' x 13'0'' | ||
| Lower Level | Bedroom | 12'8'' x 11'10'' | ||
| Main Level | Living Room | 16'8'' x 13'2'' | ||
| Main Level | Dining Room | 11'5'' x 8'1'' | ||
| Main Level | Kitchen | 13'0'' x 9'9'' |
https://www.realtor.ca/real-estate/29701137/64-san-fernando-drive-hamilton
Mark Nyman
Salesperson
1122 Wilson Street W Suite 200
Ancaster, Ontario L9G 3K9

The trademarks REALTOR®, REALTORS®, and the REALTOR® logo are controlled by The Canadian Real Estate Association (CREA) and identify real estate professionals who are members of CREA. The trademarks MLS®, Multiple Listing Service® and the associated logos are owned by The Canadian Real Estate Association (CREA) and identify the quality of services provided by real estate professionals who are members of CREA. The trademark DDF® is owned by The Canadian Real Estate Association (CREA) and identifies CREA's Data Distribution Facility (DDF®)
May 05 2026 03:10:19
REALTORS® Association of Hamilton-Burlington
Royal LePage State Realty Inc.