
651 Devon Street Stratford, Ontario N4Z 1A5
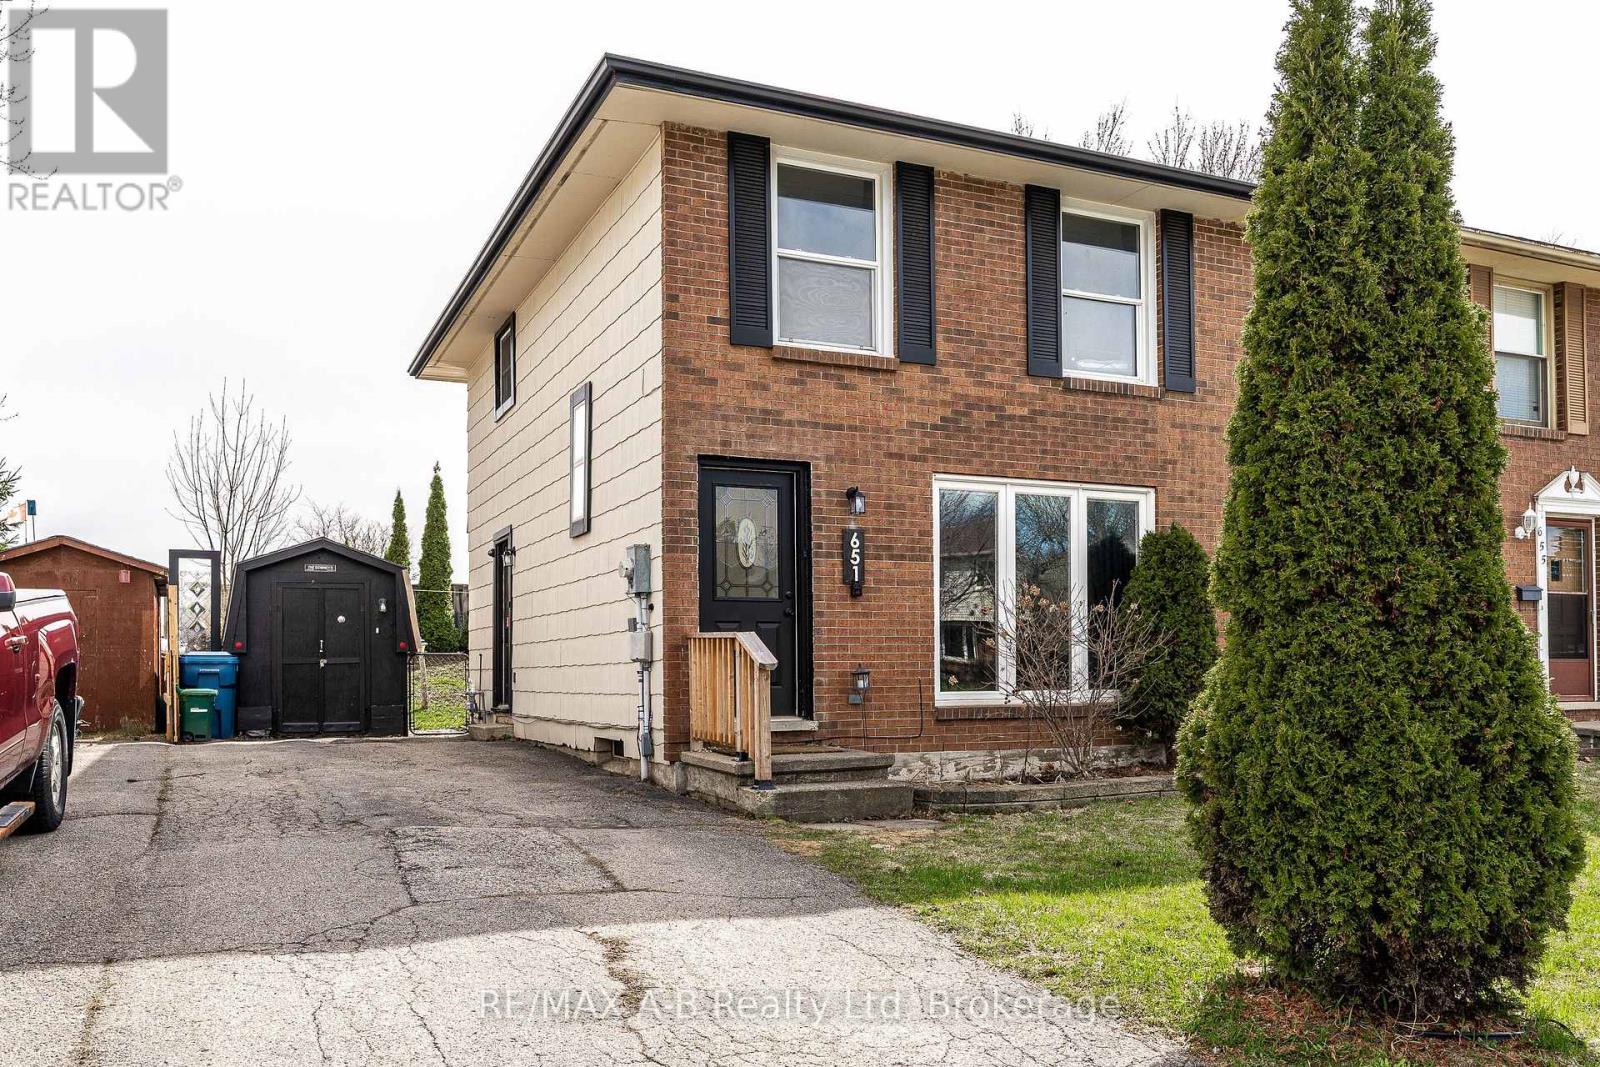

$489,900
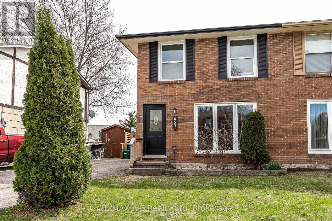
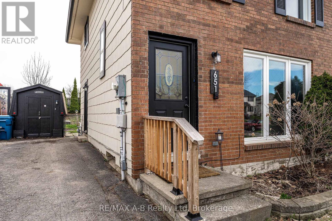
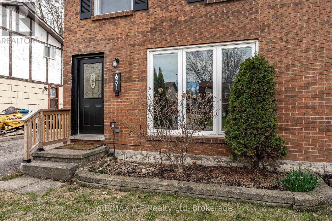
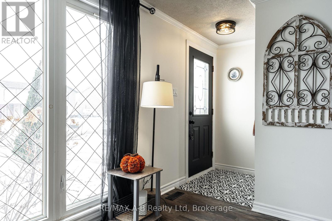
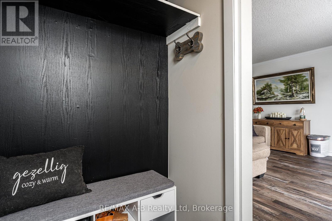
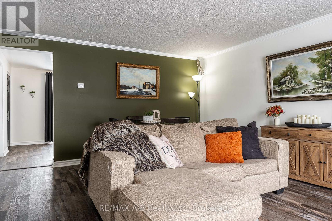
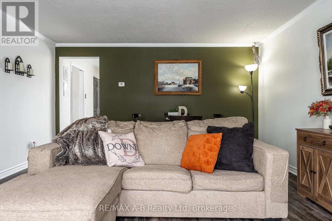
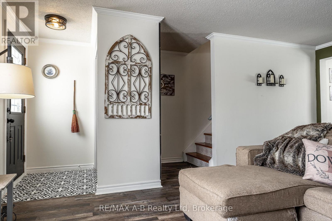
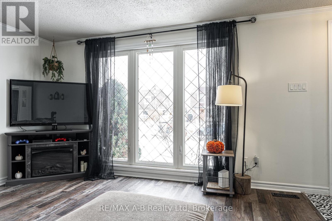
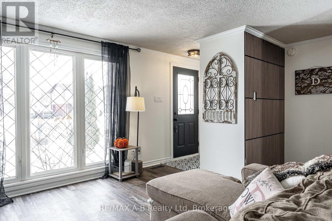
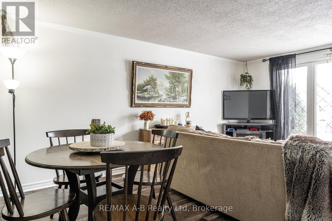
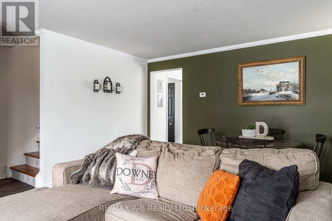
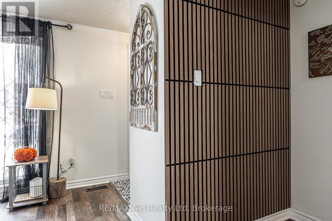
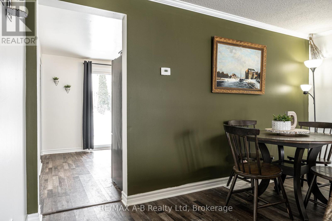
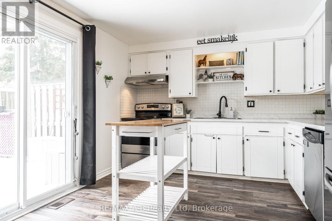
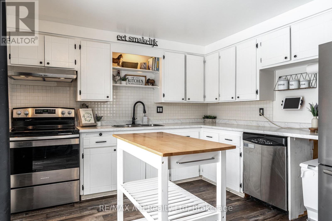
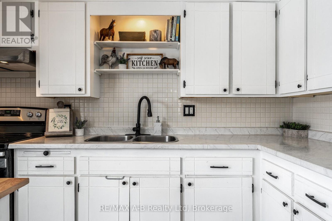
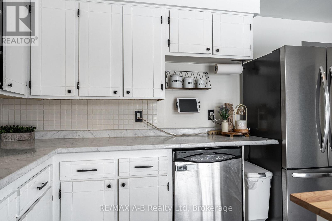
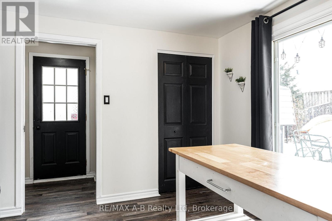
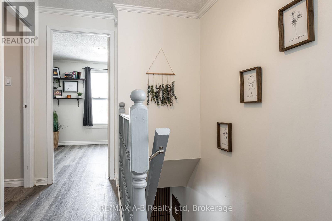
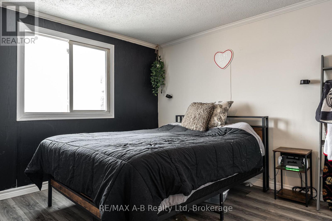
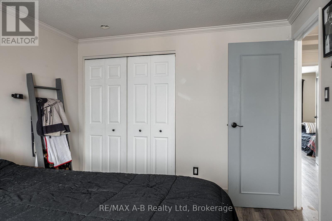
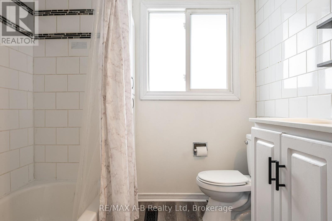
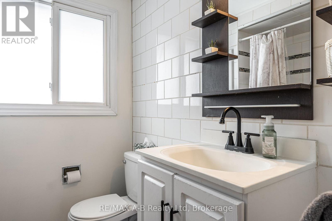
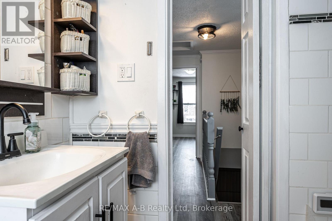
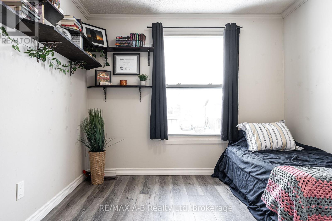
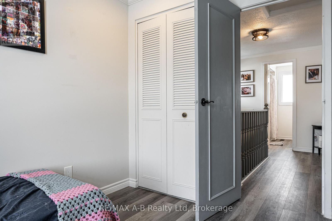
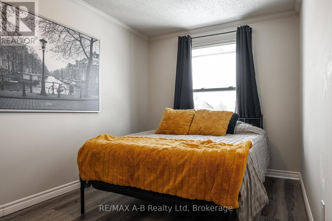
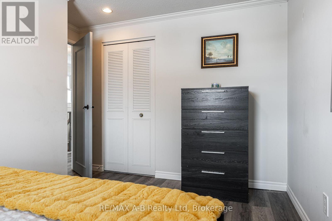
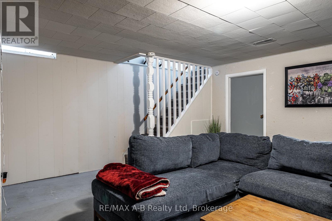
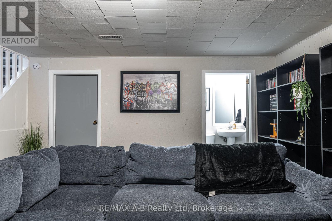
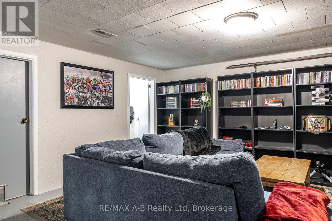
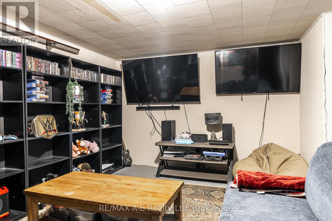
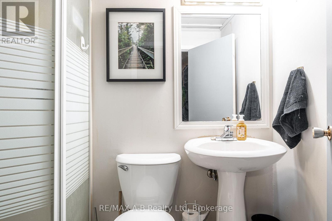
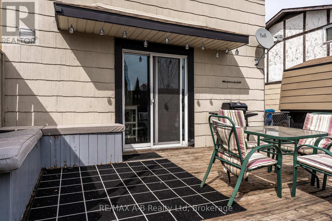
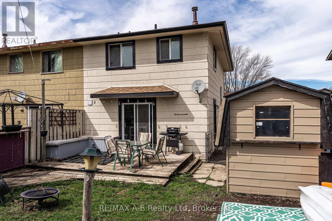
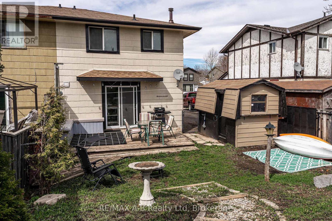
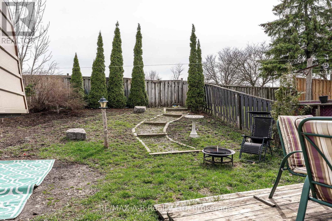
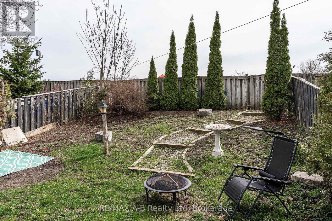
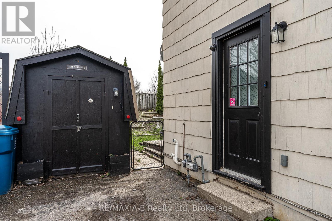
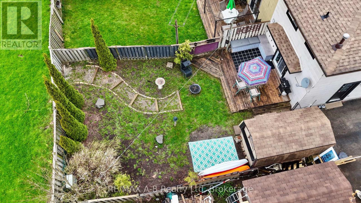
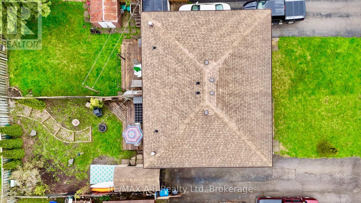
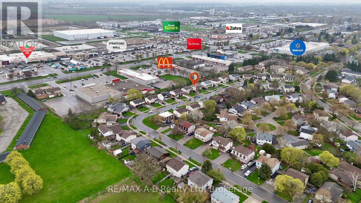
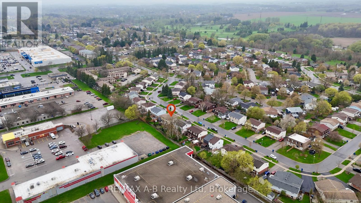
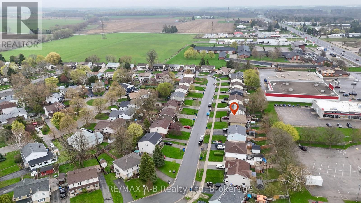
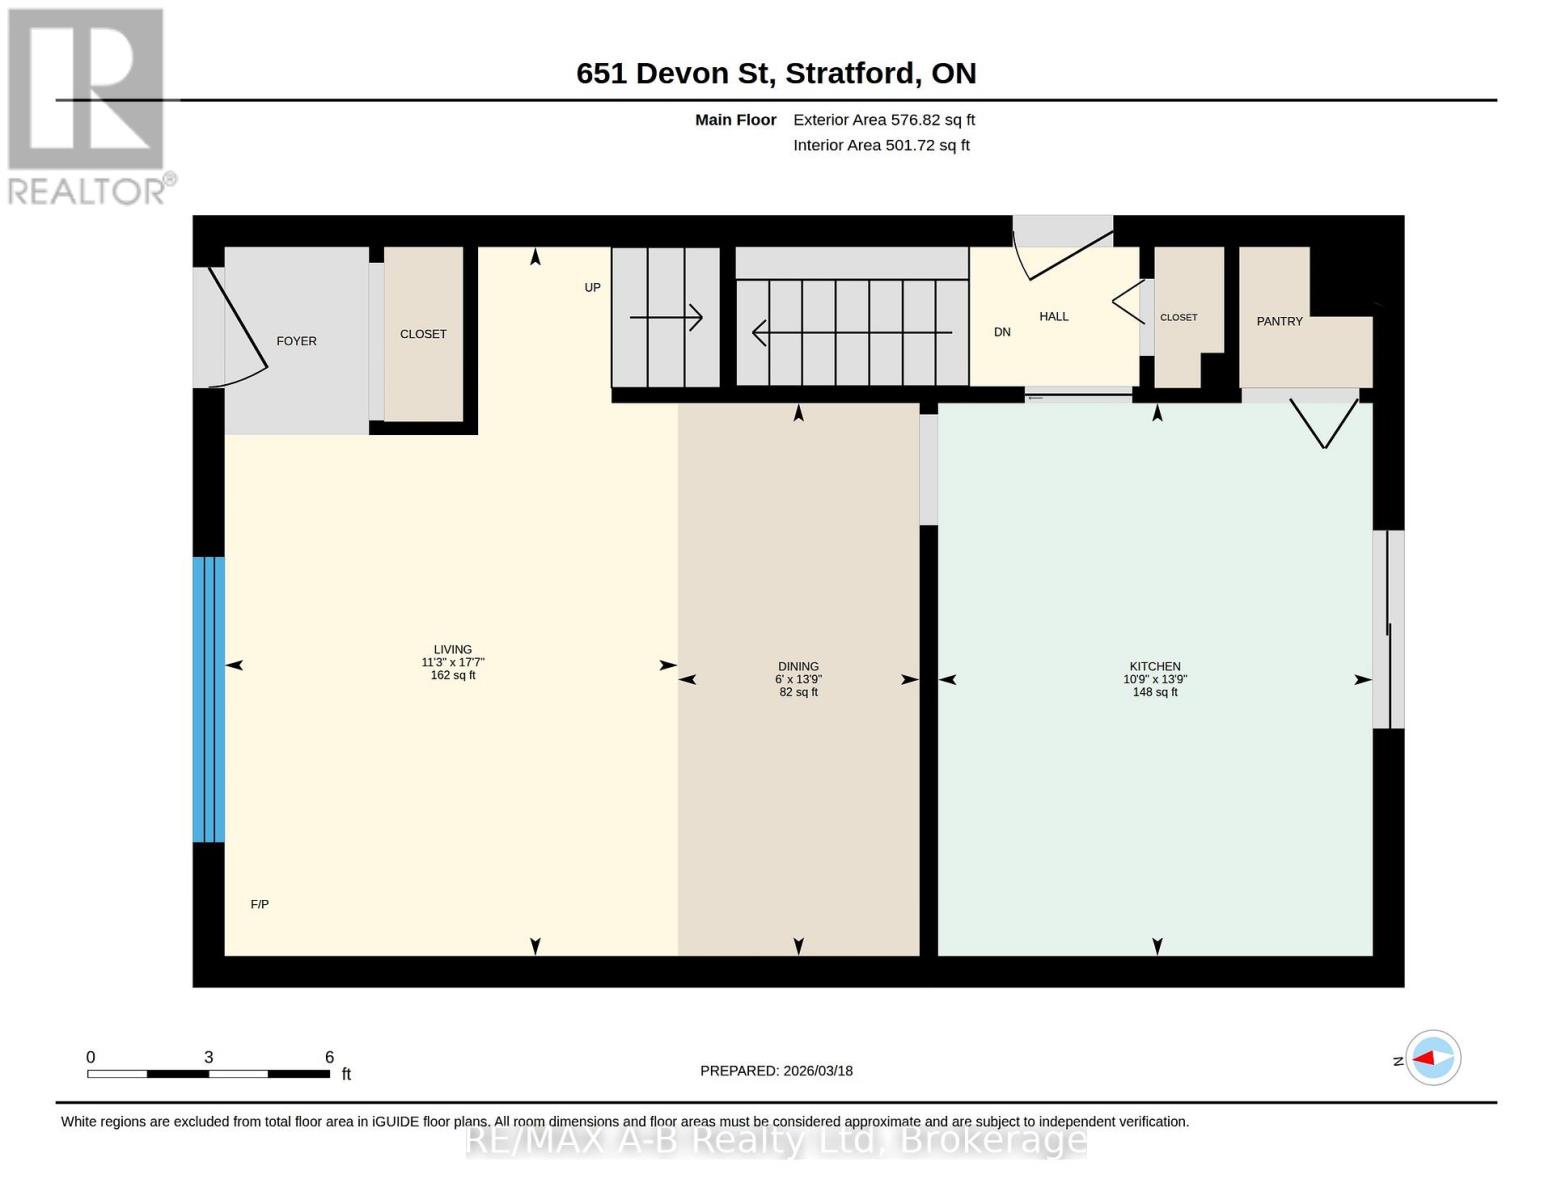
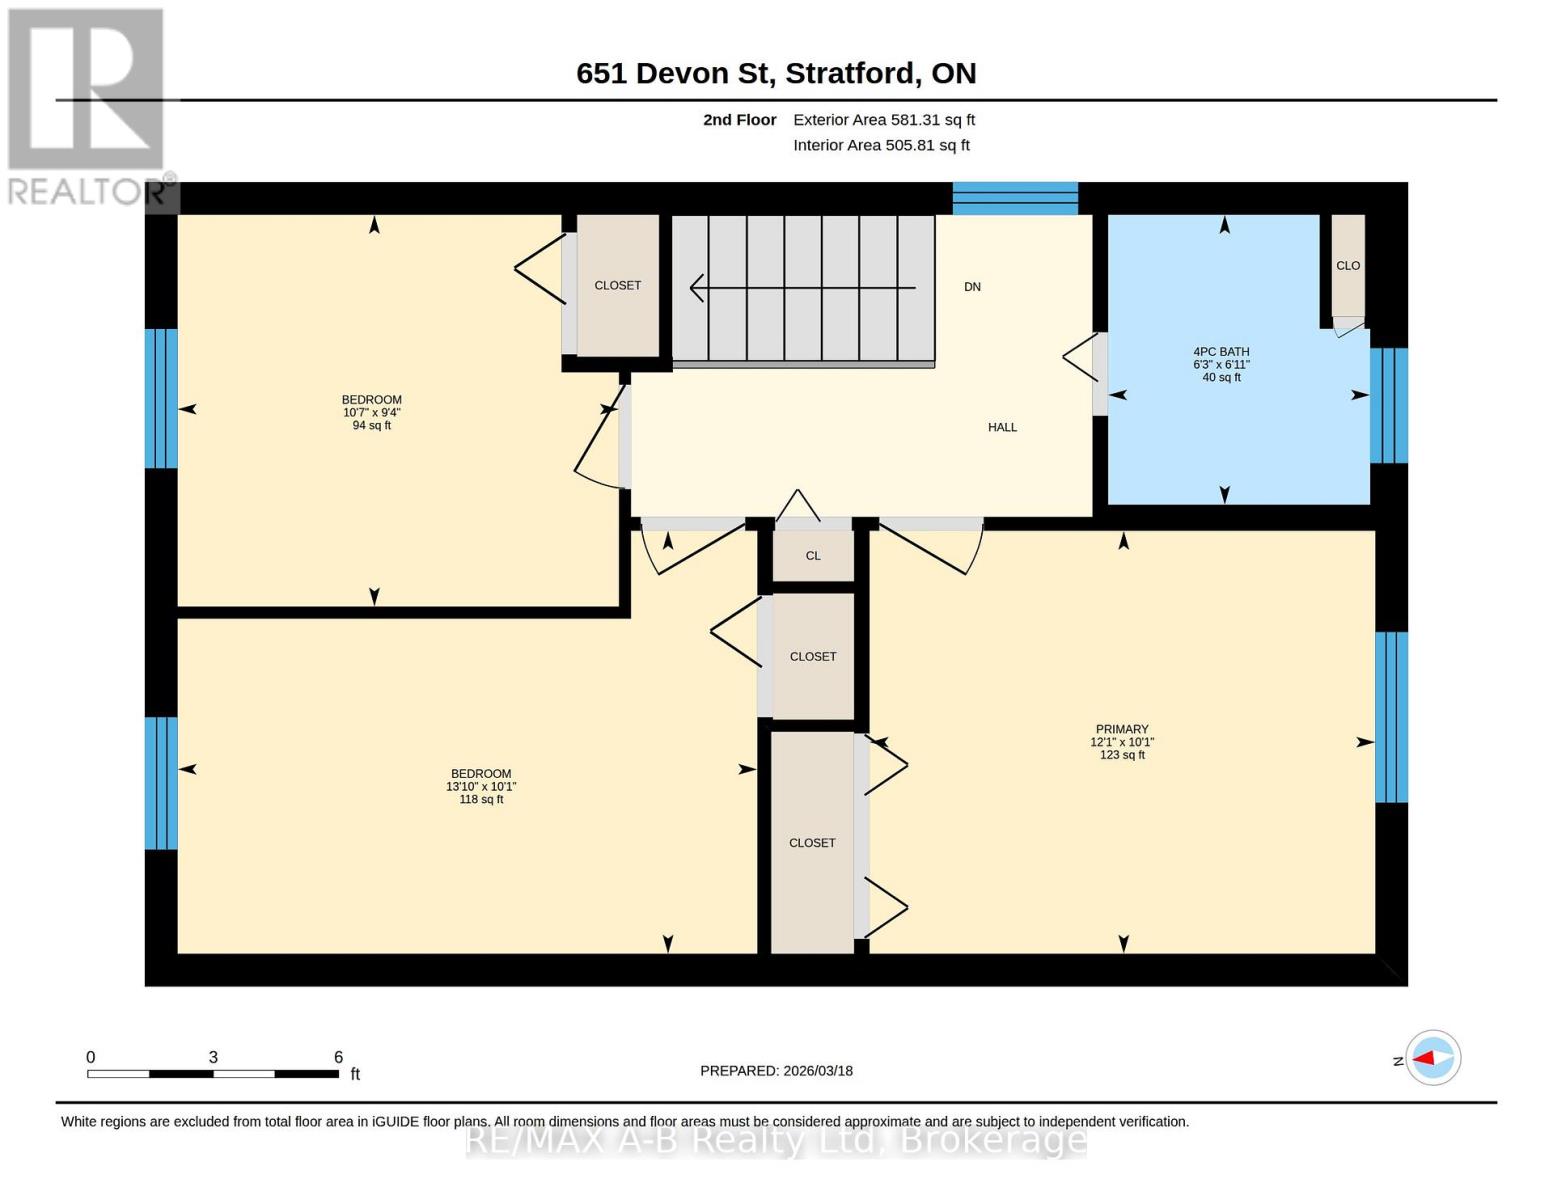
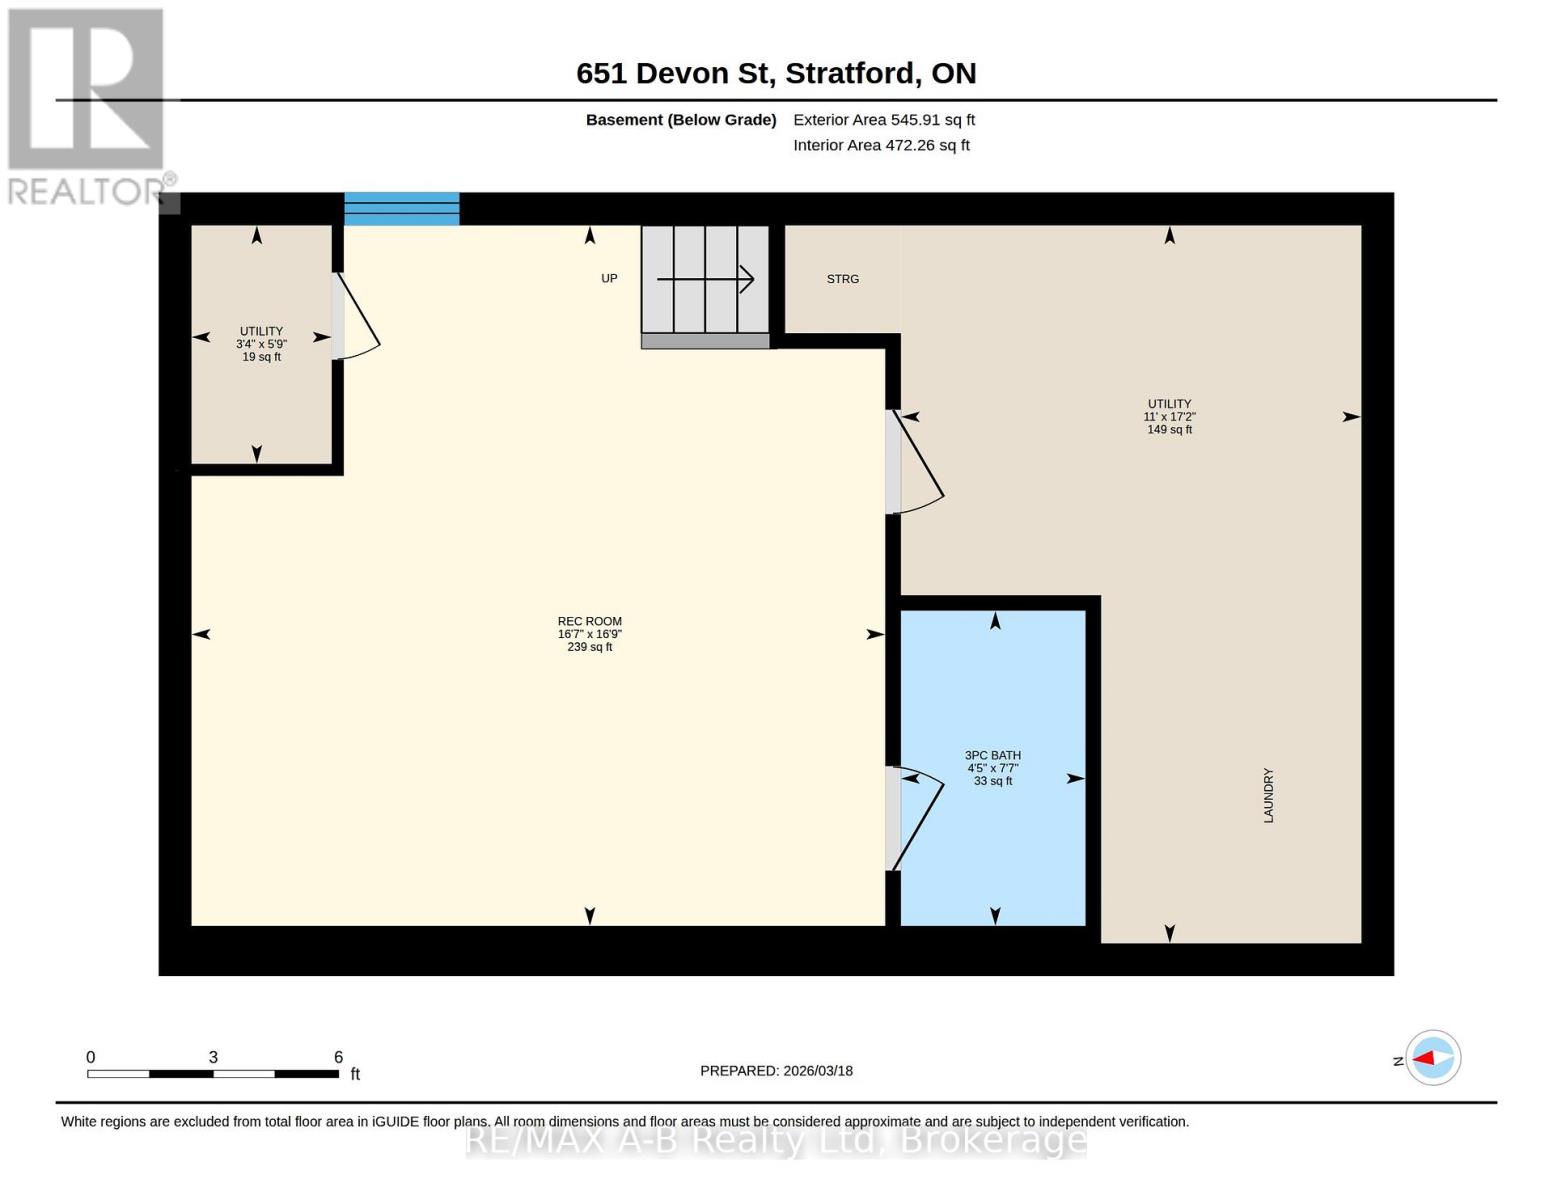
Welcome to this move-in ready semi-detached home located in Stratford's east end, just minutes from the mall, restaurants, grocery stores, and a wide range of amenities. Offering three well-sized bedrooms and two bathrooms, this home has seen several updates including flooring, furnace (2022), windows, and more.The main floor features a comfortable living space and an open kitchen with patio doors leading to the backyard, complete with a deck and a detached shed with hydro. The partially finished basement adds additional living space with a rec room and includes a convenient 3-piece bathroom. Click on the virtual tour link, view the floor plans, photos and YouTube link and then call your REALTOR to schedule your private viewing of this great property! (id:63008)
Property Details
| MLS® Number | X13083942 |
| Property Type | Single Family |
| Community Name | Stratford |
| EquipmentType | Water Heater |
| ParkingSpaceTotal | 3 |
| RentalEquipmentType | Water Heater |
| Structure | Deck, Shed |
Building
| BathroomTotal | 2 |
| BedroomsAboveGround | 3 |
| BedroomsTotal | 3 |
| Age | 31 To 50 Years |
| Appliances | Water Softener, All, Dishwasher, Dryer, Stove, Washer, Window Coverings, Refrigerator |
| BasementDevelopment | Partially Finished |
| BasementType | Partial (partially Finished) |
| ConstructionStyleAttachment | Semi-detached |
| CoolingType | Window Air Conditioner |
| ExteriorFinish | Brick Facing |
| FoundationType | Poured Concrete |
| HeatingFuel | Natural Gas |
| HeatingType | Forced Air |
| StoriesTotal | 2 |
| SizeInterior | 1100 - 1500 Sqft |
| Type | House |
| UtilityWater | Municipal Water |
Parking
| No Garage |
Land
| Acreage | No |
| FenceType | Fenced Yard |
| Sewer | Sanitary Sewer |
| SizeDepth | 105 Ft |
| SizeFrontage | 30 Ft |
| SizeIrregular | 30 X 105 Ft |
| SizeTotalText | 30 X 105 Ft|under 1/2 Acre |
| ZoningDescription | R2-1(1) |
Rooms
| Level | Type | Length | Width | Dimensions |
|---|---|---|---|---|
| Second Level | Bathroom | 2.12 m | 1.91 m | 2.12 m x 1.91 m |
| Second Level | Bedroom | 2.82 m | 3.2 m | 2.82 m x 3.2 m |
| Second Level | Bedroom 2 | 2.86 m | 3.22 m | 2.86 m x 3.22 m |
| Second Level | Primary Bedroom | 3.09 m | 3.69 m | 3.09 m x 3.69 m |
| Basement | Bathroom | 2.3 m | 1.35 m | 2.3 m x 1.35 m |
| Basement | Utility Room | 5.24 m | 3.36 m | 5.24 m x 3.36 m |
| Basement | Bedroom 3 | 3.09 m | 4.23 m | 3.09 m x 4.23 m |
| Basement | Recreational, Games Room | 5.11 m | 5.06 m | 5.11 m x 5.06 m |
| Main Level | Kitchen | 4.19 m | 3.43 m | 4.19 m x 3.43 m |
| Main Level | Living Room | 5.37 m | 3.43 m | 5.37 m x 3.43 m |
| Main Level | Dining Room | 4.19 m | 1.83 m | 4.19 m x 1.83 m |
Utilities
| Cable | Available |
| Electricity | Installed |
| Sewer | Installed |
https://www.realtor.ca/real-estate/29701298/651-devon-street-stratford-stratford
Tristan Dundas
Broker
194 Queen St.w. Box 2649
St. Marys, Ontario N4X 1A4
Reid Dundas
Broker
194 Queen St.w. Box 2649
St. Marys, Ontario N4X 1A4

The trademarks REALTOR®, REALTORS®, and the REALTOR® logo are controlled by The Canadian Real Estate Association (CREA) and identify real estate professionals who are members of CREA. The trademarks MLS®, Multiple Listing Service® and the associated logos are owned by The Canadian Real Estate Association (CREA) and identify the quality of services provided by real estate professionals who are members of CREA. The trademark DDF® is owned by The Canadian Real Estate Association (CREA) and identifies CREA's Data Distribution Facility (DDF®)
May 05 2026 03:33:20
Muskoka Haliburton Orillia – The Lakelands Association of REALTORS®
RE/MAX A-B Realty Ltd