
18 Armstrong Avenue Hamilton, Ontario L8H 1M5

$524,900
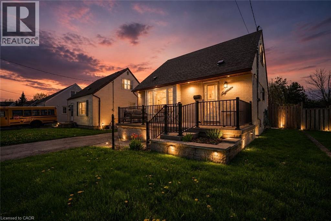
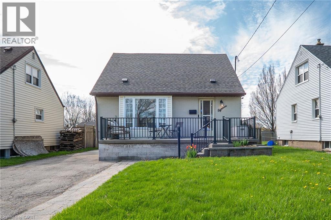
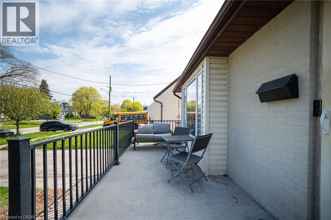
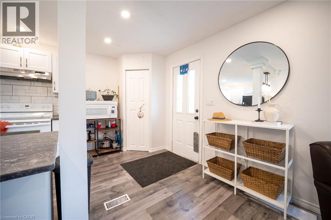
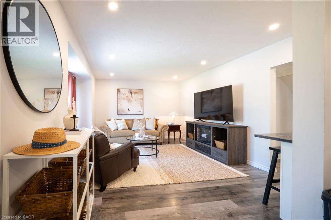
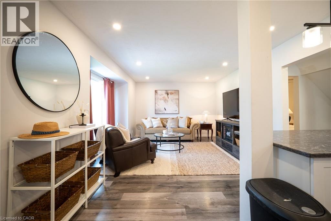
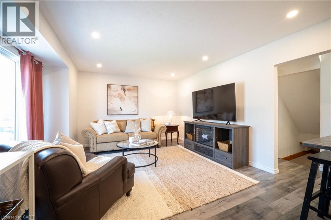
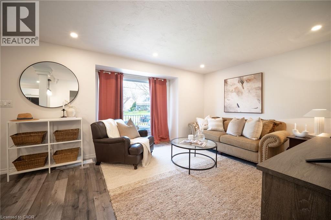
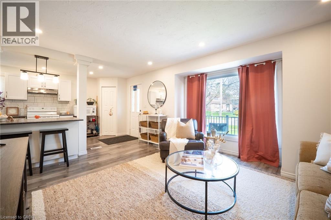
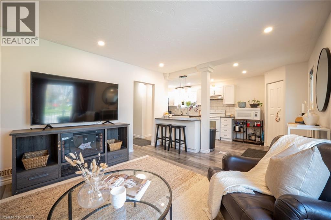
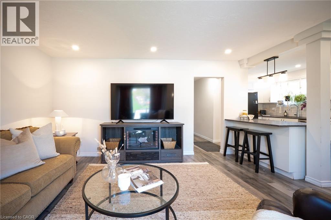
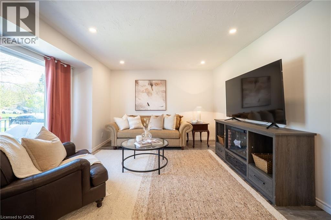
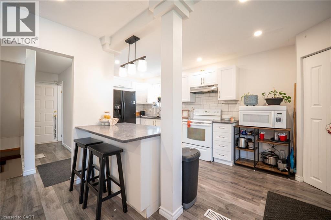
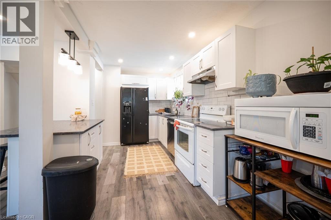
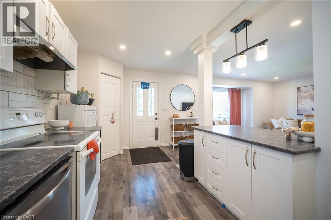
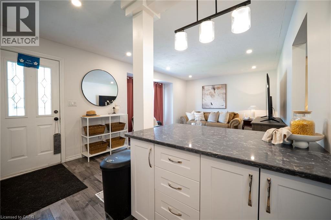
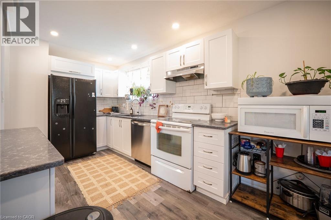
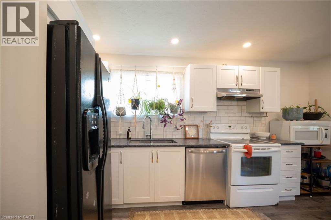
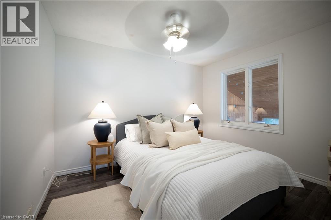
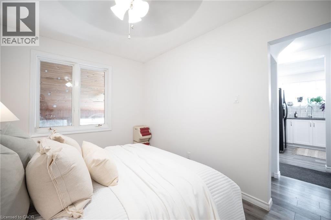
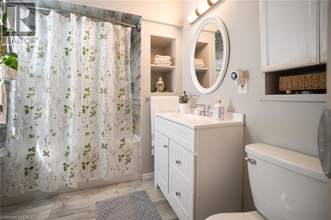
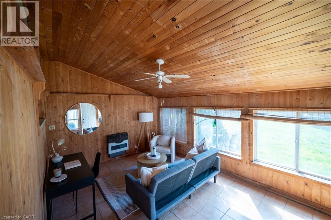
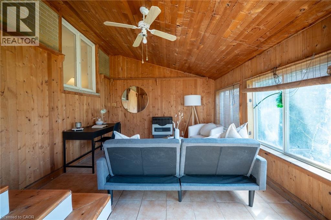
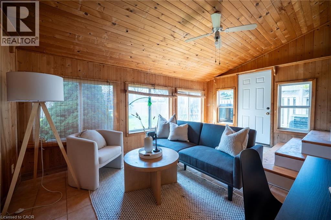
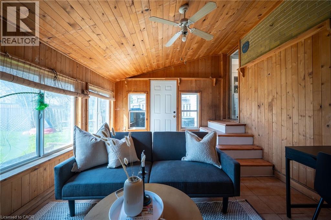
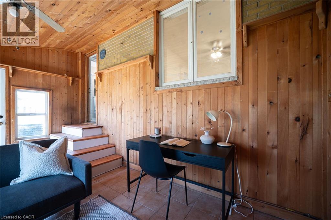
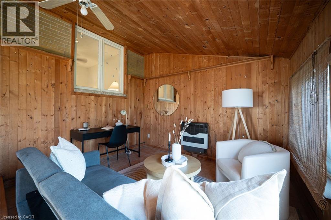
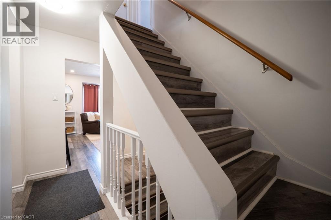
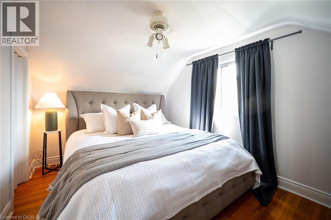
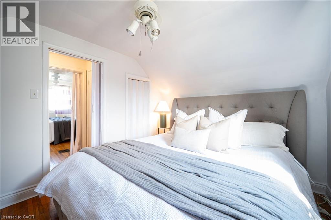
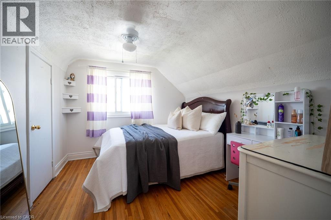
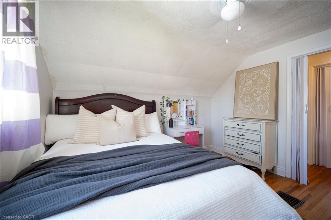
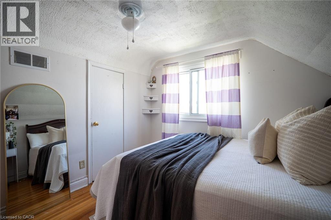
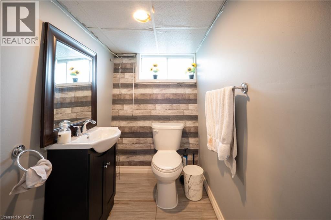
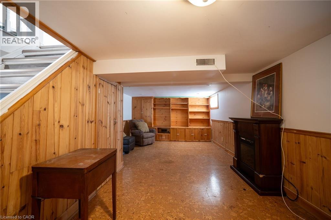
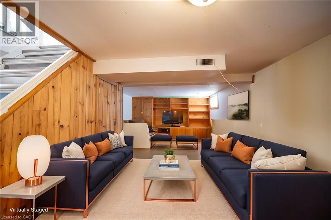
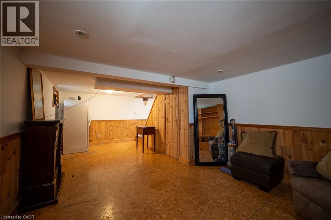
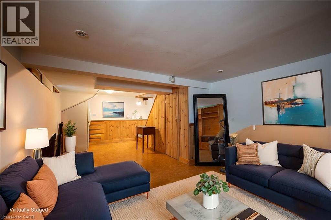
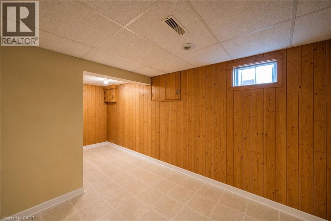
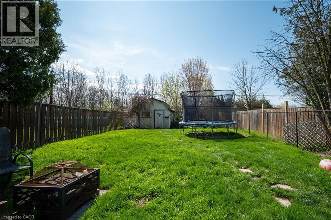
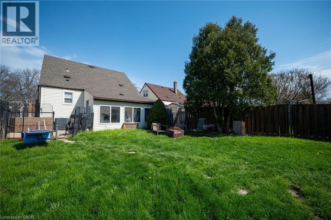
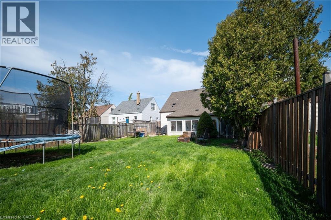
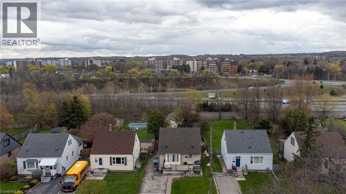
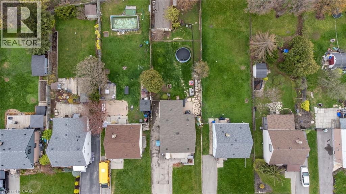
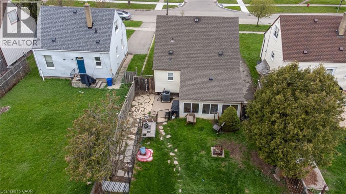
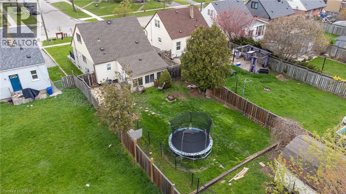
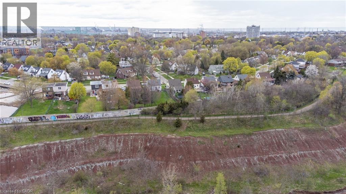
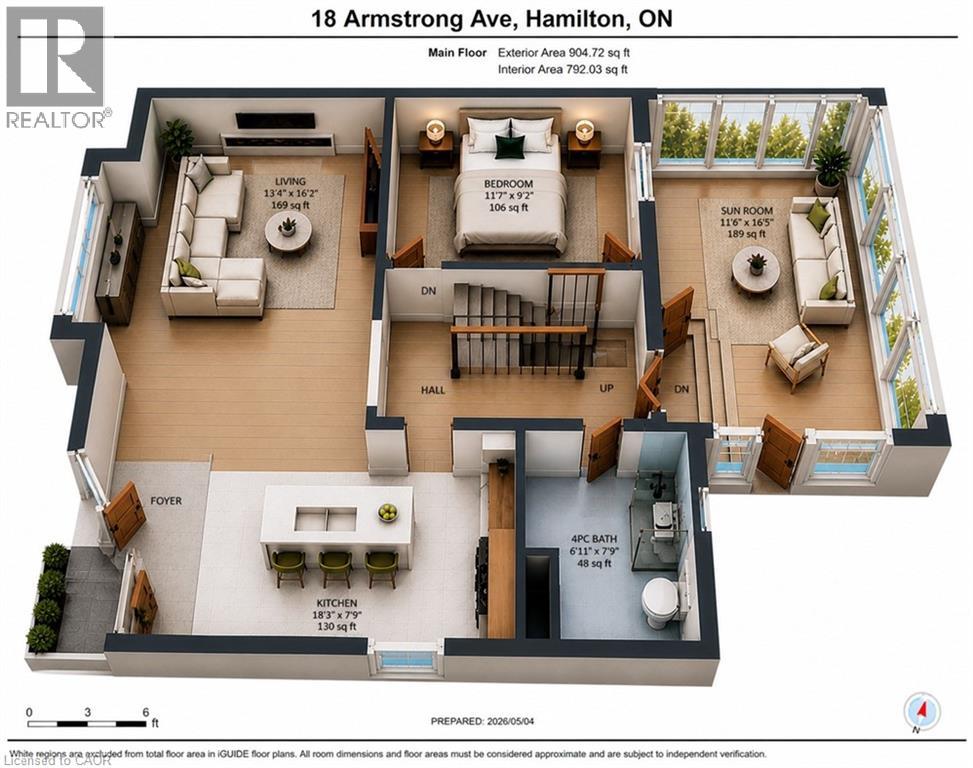
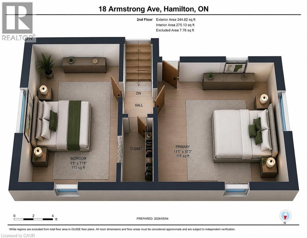
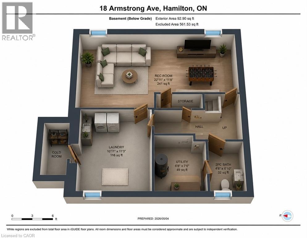
Bright, updated, and full of flexibility, this beautifully renovated 1.5-storey home in Hamilton’s McQuesten neighbourhood offers more space and versatility than you’d expect. Perfect for first-time buyers, growing families, or those looking to downsize without compromise. The main floor features a fully remodeled eat-in kitchen with stainless steel appliances, a large island with built-in breakfast seating and plenty of counter space, open to a bright living area with a large front window and pot lights. Freshly painted throughout, the home feels clean, modern, and move-in ready. A bonus main floor room currently used as a dining area adds incredible flexibility, easily serving as a third bedroom, home office, or additional living space, paired with a beautifully updated 4-piece bathroom for real main floor living potential. At the back of the home, a standout feature: a sun-filled three-season room with direct access to the backyard. Whether used as a playroom, games room, family lounge, or work-from-home space, it adds awesome usable living space. Upstairs offers two comfortable bedrooms, each with their own closet. The fully finished basement extends the home even further with a spacious rec room, updated bathroom, laundry area, and cold room for storage. Outside, the oversized yard provides plenty of space for kids, pets, and outdoor enjoyment, while the full concrete front veranda is perfect for relaxing summer evenings. With ample parking and quick access to the Red Hill Expressway, parks, schools, and everyday amenities, this is a home that adapts to your lifestyle now and into the future. (id:63008)
Property Details
| MLS® Number | 40823037 |
| Property Type | Single Family |
| Neigbourhood | McQuesten West |
| AmenitiesNearBy | Golf Nearby, Hospital, Park, Place Of Worship, Playground, Public Transit, Schools, Shopping |
| CommunicationType | High Speed Internet |
| CommunityFeatures | Community Centre |
| EquipmentType | Water Heater |
| Features | Conservation/green Belt |
| ParkingSpaceTotal | 3 |
| RentalEquipmentType | Water Heater |
| Structure | Shed, Porch |
Building
| BathroomTotal | 2 |
| BedroomsAboveGround | 3 |
| BedroomsTotal | 3 |
| Appliances | Dishwasher, Dryer, Refrigerator, Stove, Washer |
| BasementDevelopment | Finished |
| BasementType | Full (finished) |
| ConstructedDate | 1952 |
| ConstructionStyleAttachment | Detached |
| CoolingType | Central Air Conditioning |
| ExteriorFinish | Metal |
| HalfBathTotal | 1 |
| HeatingFuel | Natural Gas |
| HeatingType | Forced Air |
| StoriesTotal | 2 |
| SizeInterior | 1628 Sqft |
| Type | House |
| UtilityWater | Municipal Water |
Land
| AccessType | Road Access, Highway Access |
| Acreage | No |
| LandAmenities | Golf Nearby, Hospital, Park, Place Of Worship, Playground, Public Transit, Schools, Shopping |
| Sewer | Municipal Sewage System |
| SizeDepth | 169 Ft |
| SizeFrontage | 40 Ft |
| SizeIrregular | 0.152 |
| SizeTotal | 0.152 Ac|under 1/2 Acre |
| SizeTotalText | 0.152 Ac|under 1/2 Acre |
| ZoningDescription | D |
Rooms
| Level | Type | Length | Width | Dimensions |
|---|---|---|---|---|
| Second Level | Bedroom | 11'8'' x 9'8'' | ||
| Second Level | Primary Bedroom | 11'5'' x 10'3'' | ||
| Basement | Cold Room | Measurements not available | ||
| Basement | Utility Room | 7'6'' x 6'8'' | ||
| Basement | Laundry Room | 11'3'' x 10'11'' | ||
| Basement | 2pc Bathroom | 6'10'' x 4'8'' | ||
| Basement | Recreation Room | 22'11'' x 11'8'' | ||
| Main Level | Sunroom | 16'5'' x 11'6'' | ||
| Main Level | Bedroom | 11'7'' x 9'2'' | ||
| Main Level | 4pc Bathroom | 7'9'' x 6'11'' | ||
| Main Level | Dining Room | 6'8'' x 5'0'' | ||
| Main Level | Living Room | 16'2'' x 13'4'' | ||
| Main Level | Kitchen | 18'3'' x 7'9'' | ||
| Main Level | Foyer | Measurements not available |
Utilities
| Cable | Available |
| Electricity | Available |
| Natural Gas | Available |
| Telephone | Available |
https://www.realtor.ca/real-estate/29701547/18-armstrong-avenue-hamilton
Miguel Lima
Broker
209 Limeridge Road E. Unit 2
Hamilton, Ontario L9A 2S6

The trademarks REALTOR®, REALTORS®, and the REALTOR® logo are controlled by The Canadian Real Estate Association (CREA) and identify real estate professionals who are members of CREA. The trademarks MLS®, Multiple Listing Service® and the associated logos are owned by The Canadian Real Estate Association (CREA) and identify the quality of services provided by real estate professionals who are members of CREA. The trademark DDF® is owned by The Canadian Real Estate Association (CREA) and identifies CREA's Data Distribution Facility (DDF®)
May 05 2026 04:02:38
REALTORS® Association of Hamilton-Burlington
Century 21 Heritage Group Ltd.