
256 Highland Road W Stoney Creek, Ontario L8J 2V2

$999,900
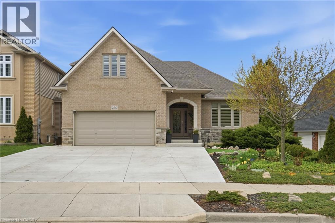
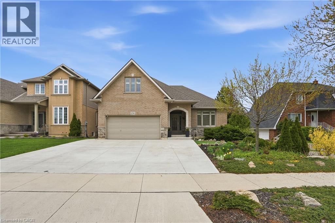
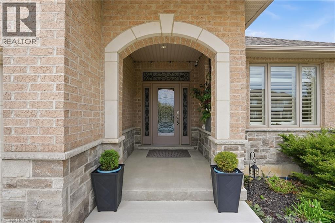
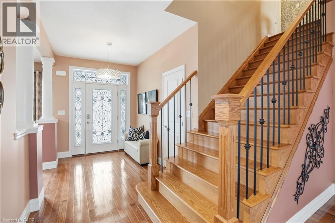
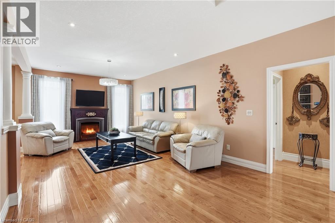
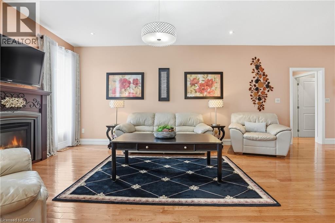
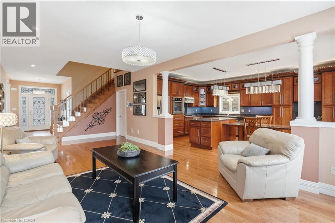
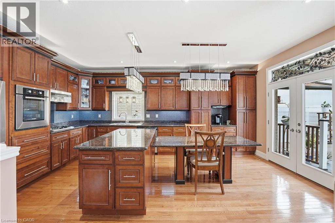
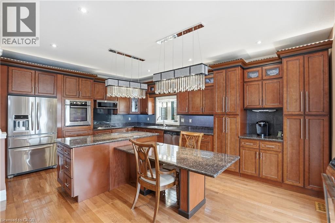
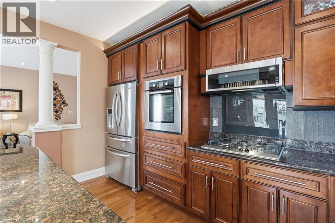
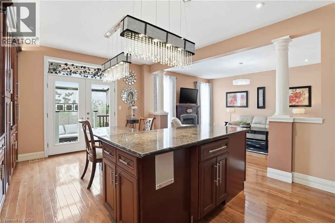
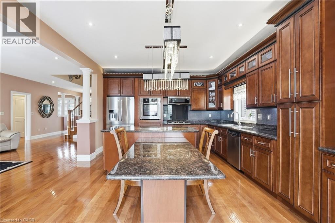
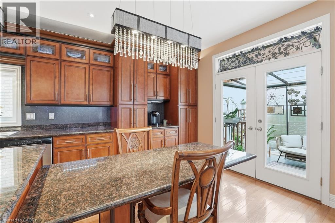
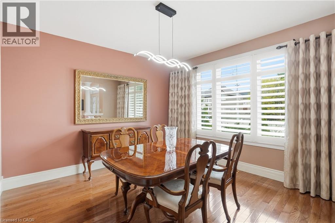
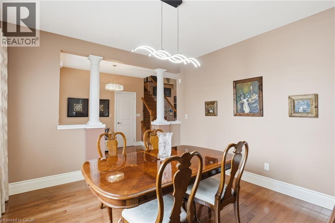
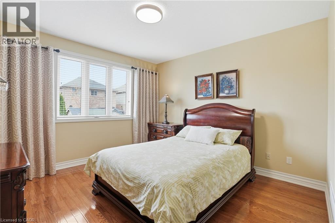
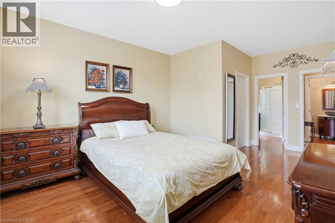
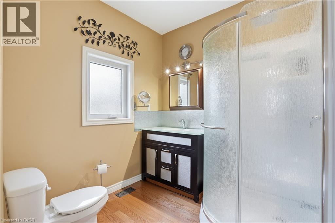
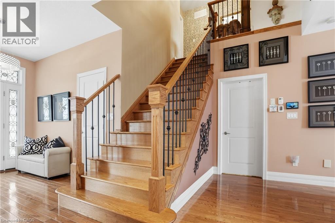
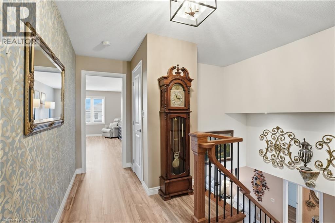
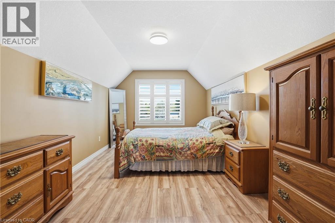
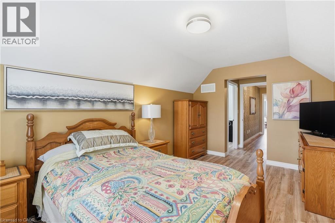
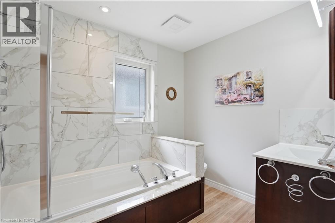
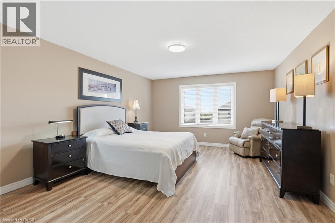
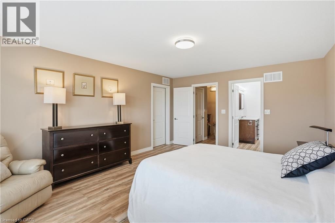
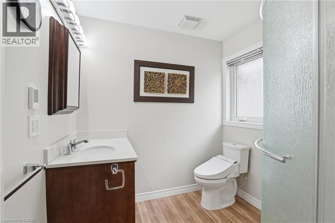
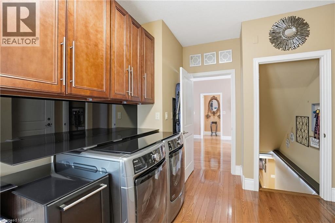
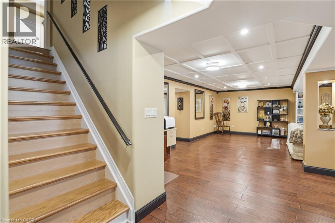
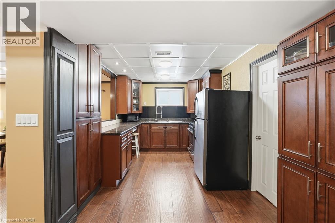
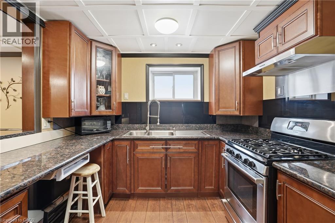
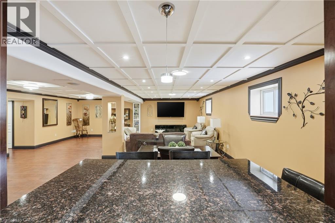
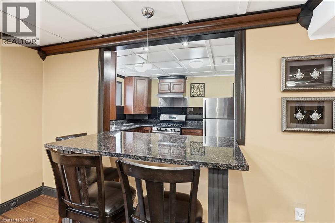
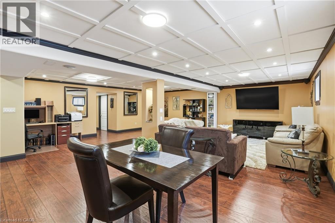
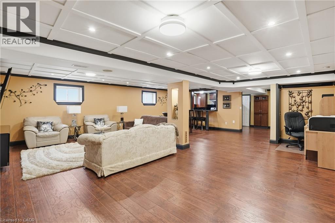
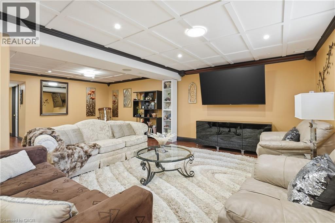
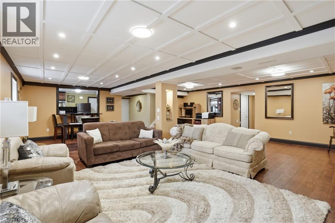
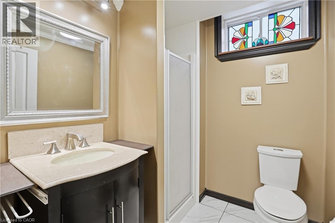
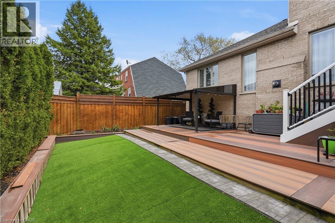
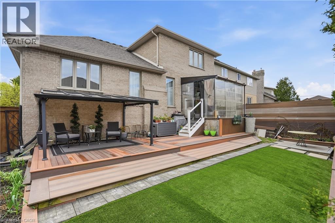
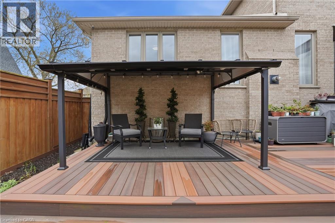
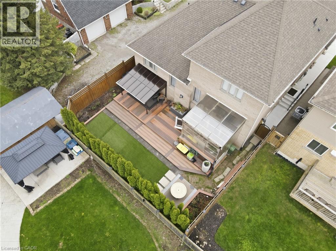
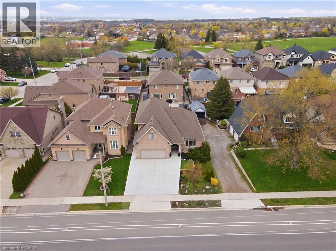
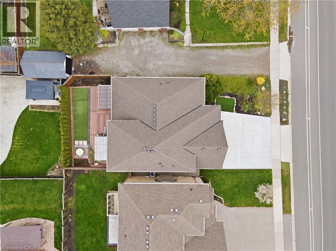
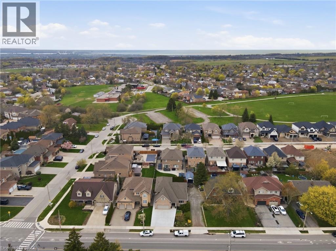
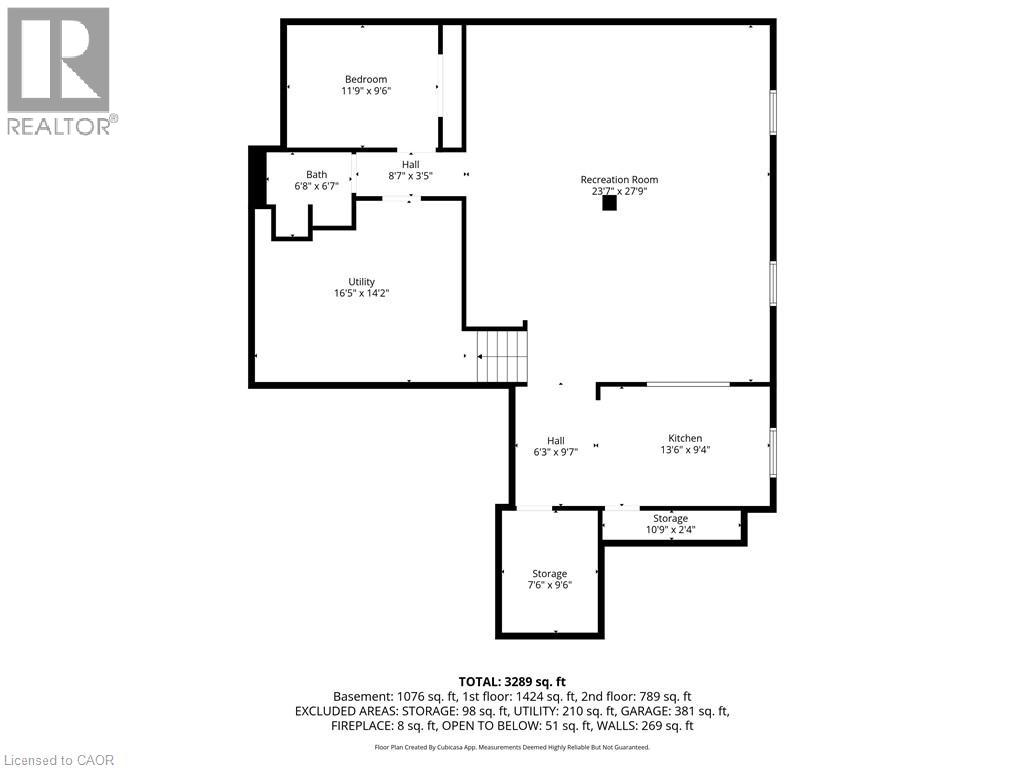
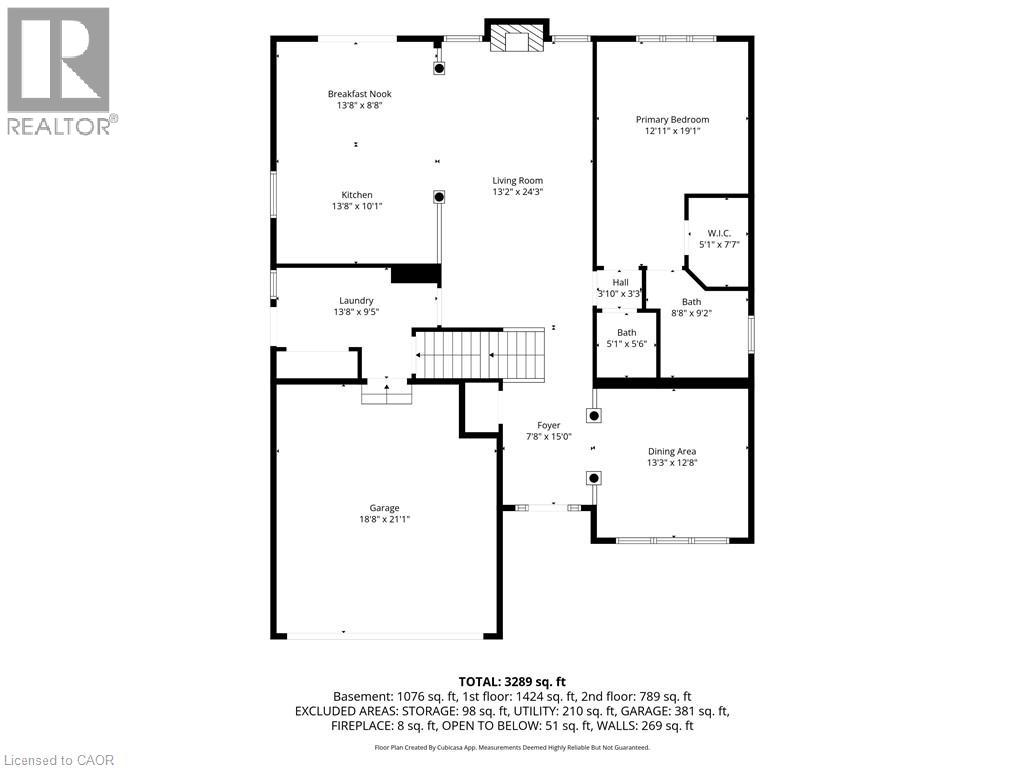
Welcome to 256 Highland Rd W — a truly exceptional and rare offering. This eloquently finished, custom-built bungaloft showcases outstanding craftsmanship and design throughout. Offering an impressive 2,473 sq. ft. above grade, and over 4,000 sq. ft. of total floor area, this home delivers both luxury and functionality at every turn. Featuring three generously sized bedrooms, each complete with its own private bathroom and walk-in closet, it provides a level of comfort and privacy that’s hard to match. The main-floor primary suite is a standout, offering a beautifully appointed 3-piece ensuite and a spacious walk-in closet. At the heart of the home is a stunning, thoughtfully designed custom kitchen—complete with extensive cabinetry, abundant drawer space, granite countertops, in-cabinet and under-mount lighting, and a large granite island. A matching movable custom granite table adds both elegance and versatility. Rich ¾-inch hardwood flooring flows throughout the main level, enhancing the home’s warm and upscale feel. The professionally finished basement is massive and incredibly versatile, featuring an additional bedroom, bathroom, kitchen, and an expansive recreation area with endless possibilities—perfect for multi-generational living or an in-law suite, with convenient side entrance access through the mudroom. This home is impeccably maintained—pet-free and meticulously cared for from top to bottom. Recent upgrades include a brand-new triple wide concrete driveway and backyard walkway (2025), completed at an approximate cost of $30,000. Additional highlights include a spacious main-floor mudroom with laundry area, a large double car garage. A home of this caliber, size, and quality is exceptionally hard to find—an absolute standout in today’s market. Easy to walk to Maplewood Park! close to Eramosa Karst Conservation Area. Easy to access to link Red Hill. (id:63008)
Property Details
| MLS® Number | 40826981 |
| Property Type | Single Family |
| Neigbourhood | Stoney Creek |
| AmenitiesNearBy | Park, Playground, Public Transit, Schools, Shopping |
| Features | Conservation/green Belt, In-law Suite |
| ParkingSpaceTotal | 5 |
Building
| BathroomTotal | 5 |
| BedroomsAboveGround | 3 |
| BedroomsBelowGround | 1 |
| BedroomsTotal | 4 |
| Appliances | Central Vacuum, Dishwasher, Oven - Built-in, Stove, Microwave Built-in |
| ArchitecturalStyle | Bungalow |
| BasementDevelopment | Finished |
| BasementType | Full (finished) |
| ConstructedDate | 2012 |
| ConstructionStyleAttachment | Detached |
| CoolingType | Central Air Conditioning |
| ExteriorFinish | Brick Veneer |
| HalfBathTotal | 1 |
| HeatingFuel | Natural Gas |
| HeatingType | Forced Air |
| StoriesTotal | 1 |
| SizeInterior | 3718 Sqft |
| Type | House |
| UtilityWater | Municipal Water |
Parking
| Attached Garage |
Land
| AccessType | Road Access |
| Acreage | No |
| LandAmenities | Park, Playground, Public Transit, Schools, Shopping |
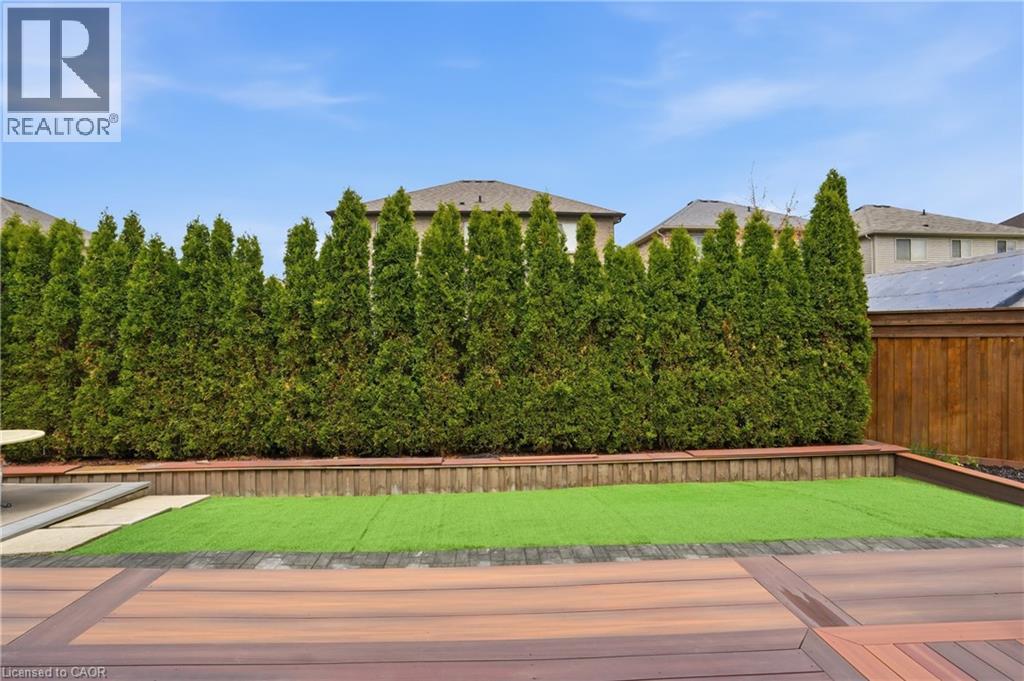
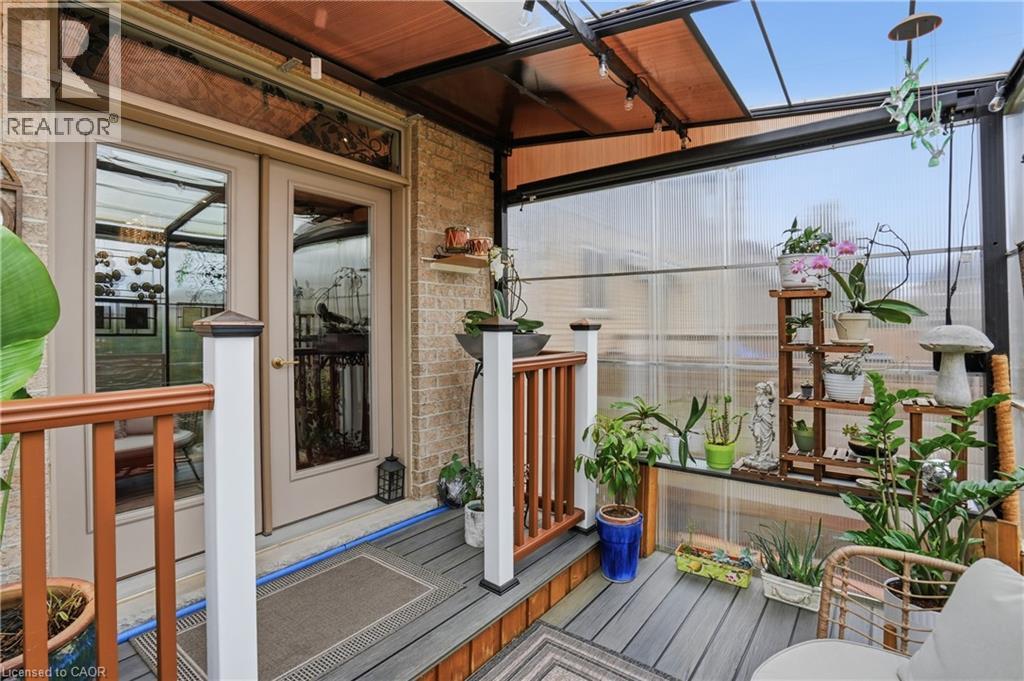
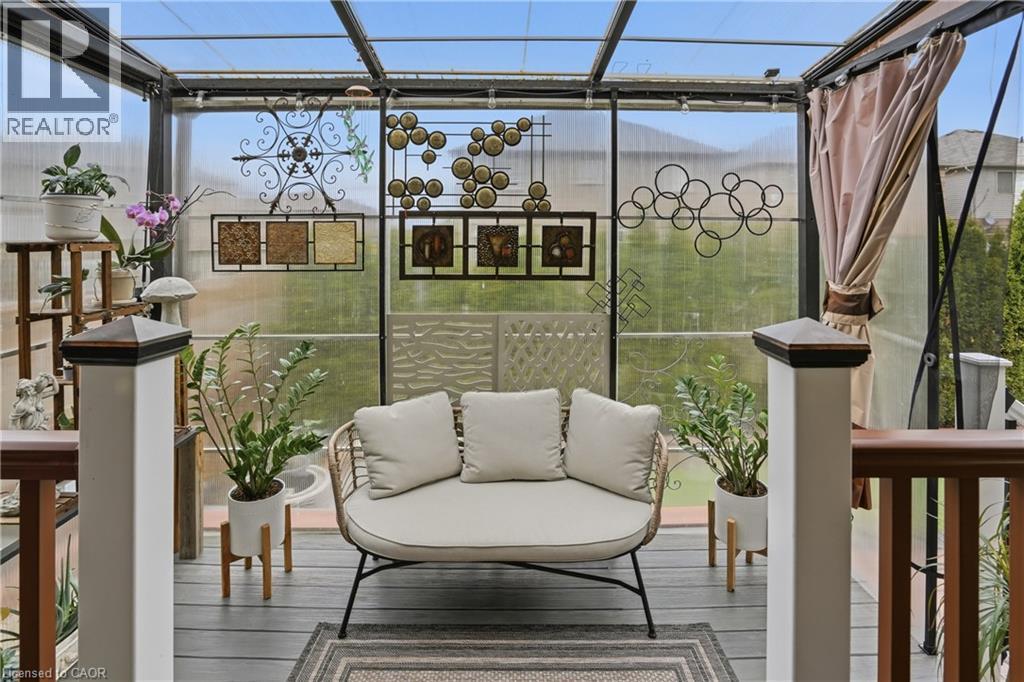
| LandscapeFeatures | Landscaped |
| Sewer | Municipal Sewage System |
| SizeDepth | 102 Ft |
| SizeFrontage | 48 Ft |
| SizeTotalText | Under 1/2 Acre |
| ZoningDescription | R6 |
Rooms
| Level | Type | Length | Width | Dimensions |
|---|---|---|---|---|
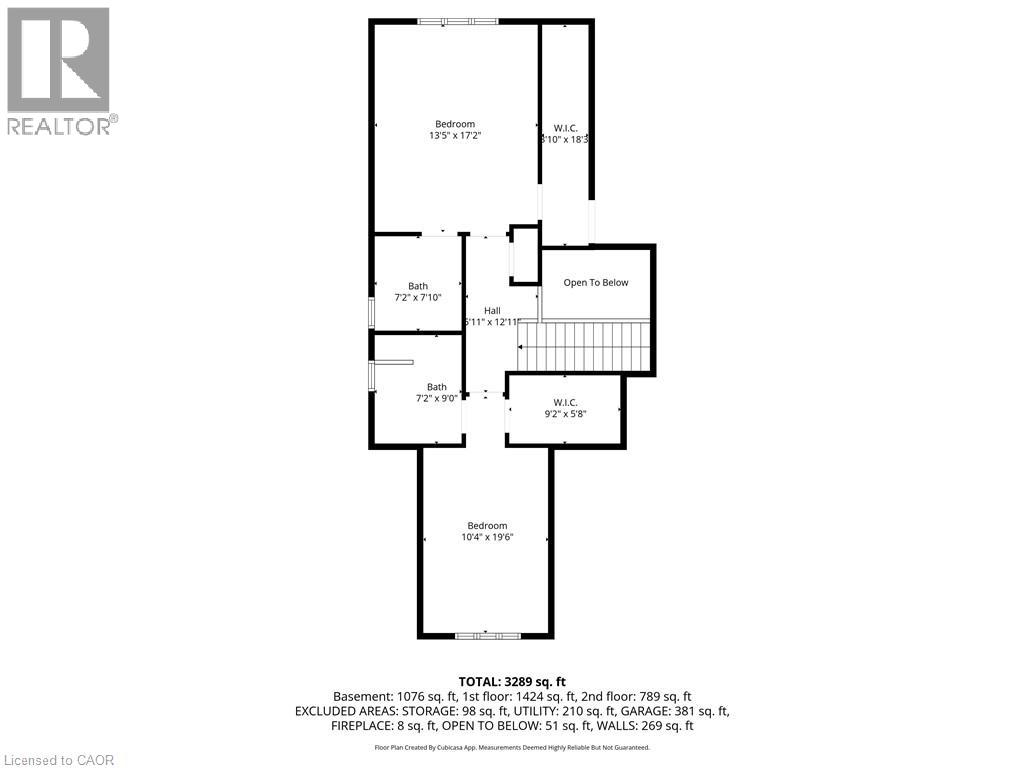
| Second Level | 4pc Bathroom | Measurements not available | ||
| Second Level | Bedroom | 10'4'' x 19'6'' | ||
| Second Level | 3pc Bathroom | 7'2'' x 7'10'' | ||
| Second Level | Bedroom | 13'5'' x 17'2'' | ||
| Basement | Utility Room | 16'5'' x 14'2'' | ||
| Basement | 3pc Bathroom | 6'8'' x 6'7'' | ||
| Basement | Bedroom | 11'9'' x 9'6'' | ||
| Basement | Kitchen | 13'6'' x 9'4'' | ||
| Basement | Recreation Room | 23'7'' x 27'9'' | ||
| Basement | Storage | 7'6'' x 9'6'' | ||
| Basement | Storage | 10'9'' x 2'4'' | ||
| Main Level | Mud Room | 13'8'' x 9'5'' | ||
| Main Level | 2pc Bathroom | 5'1'' x 5'6'' | ||
| Main Level | Full Bathroom | 8'8'' x 9'2'' | ||
| Main Level | Primary Bedroom | 12'11'' x 19'1'' | ||
| Main Level | Breakfast | 13'8'' x 8'8'' | ||
| Main Level | Kitchen | 13'8'' x 10'1'' | ||
| Main Level | Dining Room | 13'3'' x 12'8'' | ||
| Main Level | Family Room | 13'2'' x 24'3'' | ||
| Main Level | Foyer | 7'8'' x 15'0'' |
https://www.realtor.ca/real-estate/29702388/256-highland-road-w-stoney-creek
Rob Golfi
Salesperson
1 Markland Street
Hamilton, Ontario L8P 2J5

The trademarks REALTOR®, REALTORS®, and the REALTOR® logo are controlled by The Canadian Real Estate Association (CREA) and identify real estate professionals who are members of CREA. The trademarks MLS®, Multiple Listing Service® and the associated logos are owned by The Canadian Real Estate Association (CREA) and identify the quality of services provided by real estate professionals who are members of CREA. The trademark DDF® is owned by The Canadian Real Estate Association (CREA) and identifies CREA's Data Distribution Facility (DDF®)
May 05 2026 05:20:54
REALTORS® Association of Hamilton-Burlington
RE/MAX Escarpment Golfi Realty Inc.