
45 Darling Crescent Guelph, Ontario N1L 1P8

$999,999
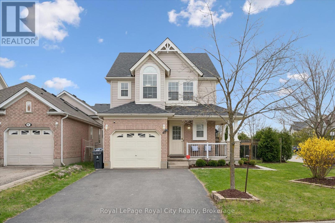
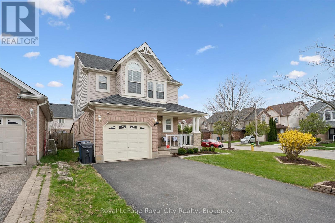
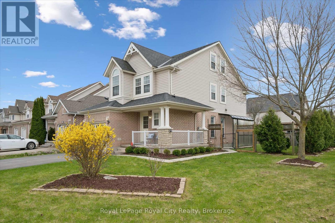
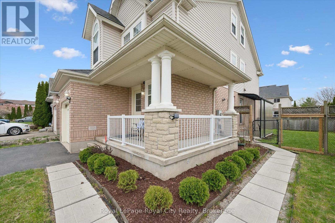
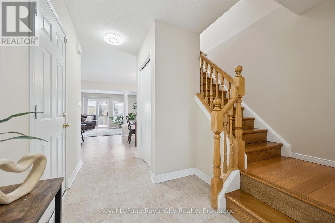
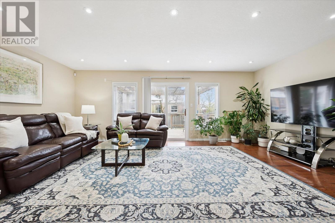
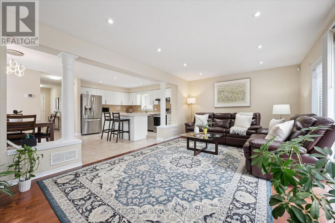
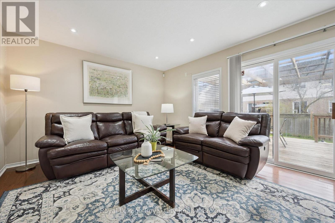
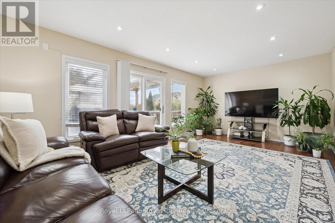
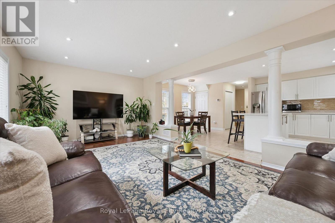
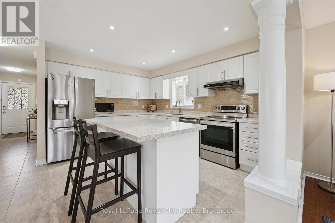
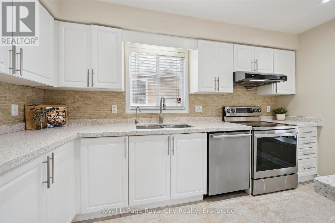
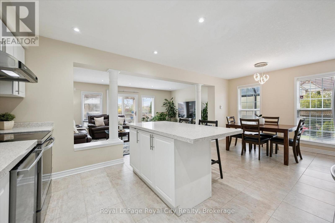
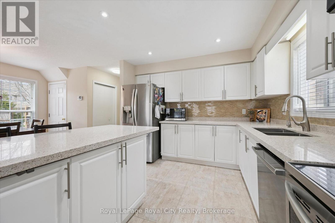
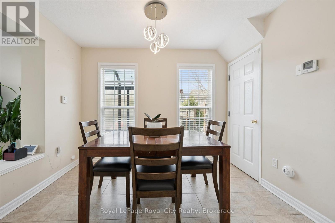
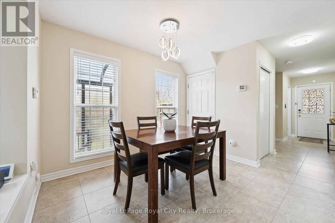
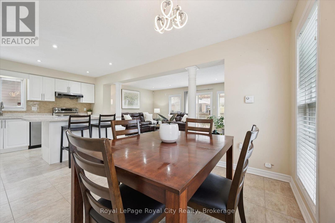
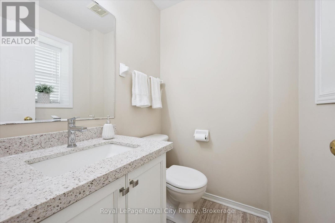
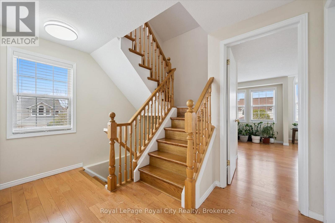
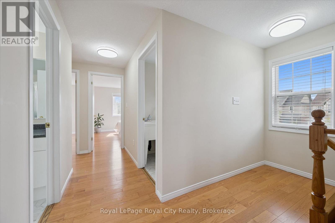
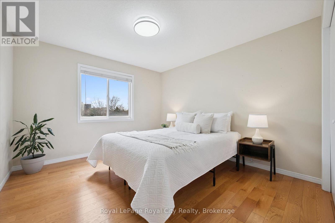
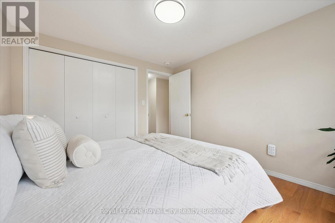
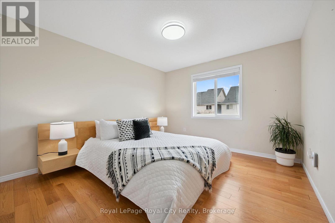
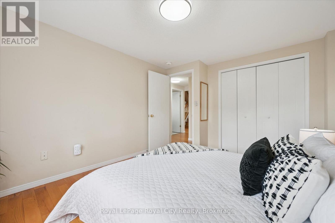
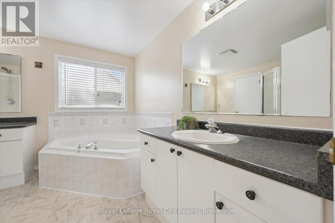
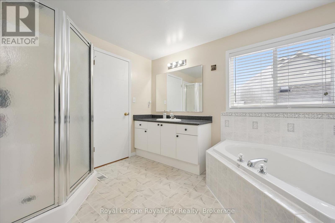
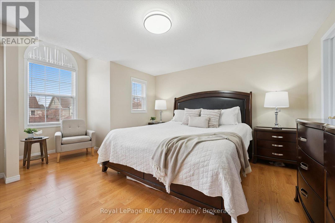
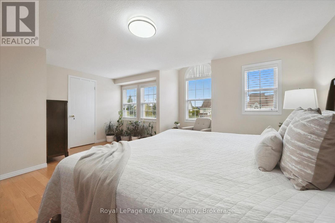
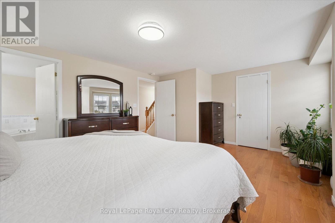
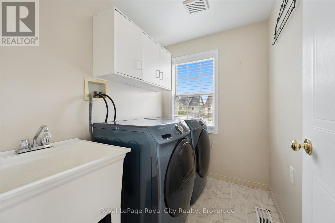
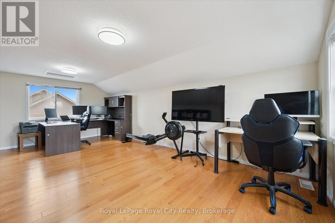
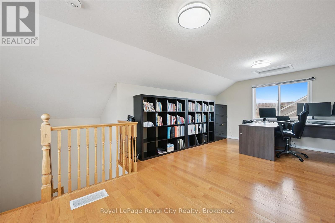
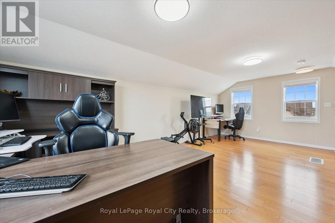
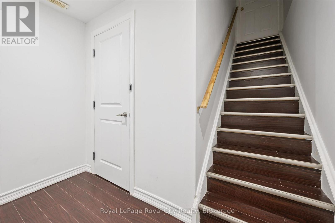
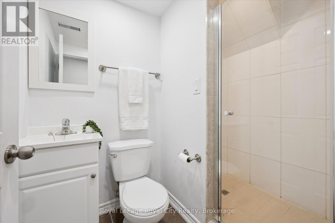
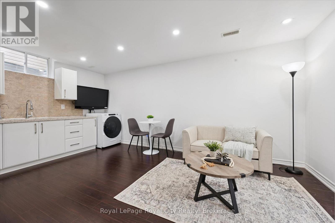
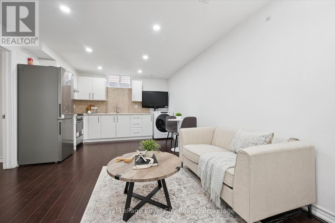
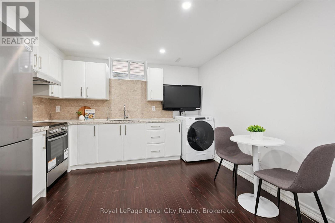
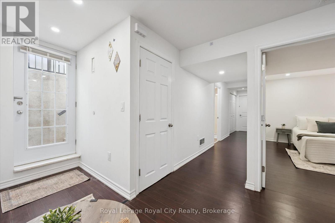
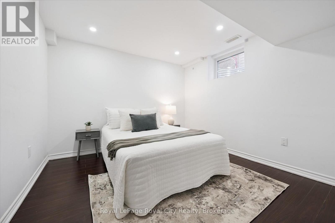
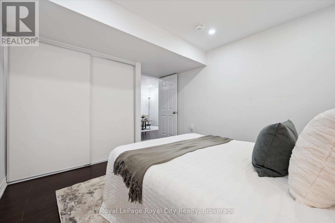
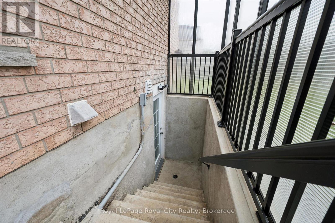
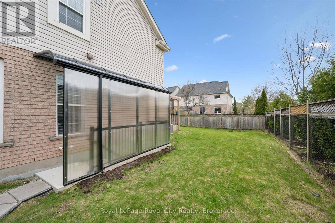
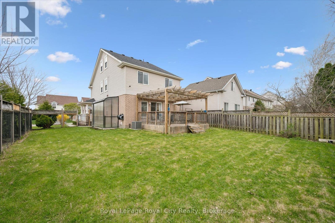
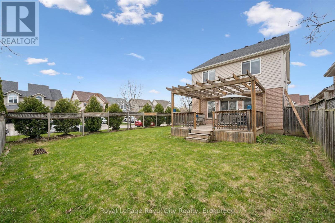
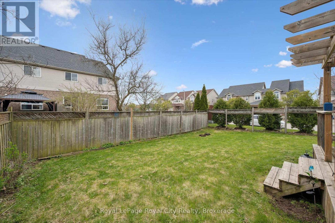
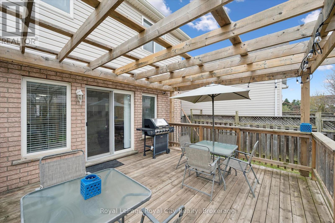
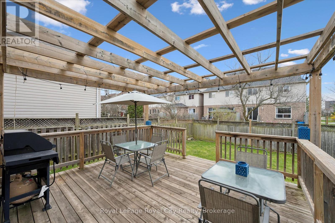
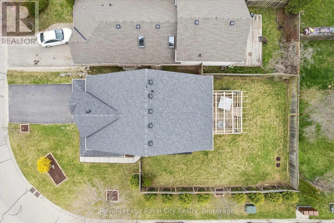
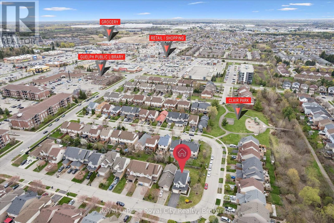
Welcome home to 45 Darling Crescent - lovingly cared for Windflower model with loft tucked into the heart of Westminster Woods, one of Guelph's most loved south-end neighbourhoods. From the moment you step inside, the layout just works. The main floor flows easily from the bright living room through to the kitchen, dining area, and powder room. Upstairs, three generous bedrooms await, including an extra large primary to truly unwind - alongside a five-piece bathroom and the everyday convenience and luxury of an upstairs laundry. Head up one more level and you'll find a sun-filled top-floor loft: the perfect spot for a home office, studio, or quiet retreat away from the everyday.What truly sets this property apart is the legal accessory apartment below, complete with its own private entrance. With a bedroom, full kitchen, three-piece bath, and comfortable rec room, it opens the door to real flexibility, a mortgage helper, an income-generating rental, or a beautiful private space for extended family. However you live, this home is ready to grow with you.Outside, the extra-wide corner lot offers something rare in the neighbourhood, a lovely, generous side yard with room to garden, gather, or simply breathe. And just steps from your front door, the Westminster Woods trail network is waiting, the perfect way to start or end your day.Schools, parks, shopping, and quick access for any commuter, it's all close by. But once you're home, you won't want to be anywhere else. (id:63008)
Property Details
| MLS® Number | X13082668 |
| Property Type | Single Family |
| Community Name | Pineridge/Westminster Woods |
| AmenitiesNearBy | Park, Place Of Worship, Public Transit, Schools |
| CommunityFeatures | Community Centre |
| EquipmentType | Water Heater |
| Features | Gazebo |
| ParkingSpaceTotal | 5 |
| RentalEquipmentType | Water Heater |
Building
| BathroomTotal | 3 |
| BedroomsAboveGround | 3 |
| BedroomsBelowGround | 1 |
| BedroomsTotal | 4 |
| Appliances | Water Heater, Water Meter, Water Softener, Dishwasher, Dryer, Range, Stove, Washer, Refrigerator |
| BasementDevelopment | Finished |
| BasementFeatures | Separate Entrance |
| BasementType | N/a, N/a (finished) |
| ConstructionStyleAttachment | Detached |
| CoolingType | Central Air Conditioning, Air Exchanger, Ventilation System |
| ExteriorFinish | Brick Facing, Vinyl Siding |
| FireProtection | Alarm System, Security System |
| FireplacePresent | Yes |
| FoundationType | Poured Concrete |
| HalfBathTotal | 1 |
| HeatingFuel | Natural Gas |
| HeatingType | Forced Air |
| StoriesTotal | 3 |
| SizeInterior | 2000 - 2500 Sqft |
| Type | House |
| UtilityWater | Municipal Water |
Parking
| Attached Garage | |
| Garage |
Land
| Acreage | No |
| LandAmenities | Park, Place Of Worship, Public Transit, Schools |
| Sewer | Sanitary Sewer |
| SizeDepth | 87 Ft ,9 In |
| SizeFrontage | 45 Ft ,3 In |
| SizeIrregular | 45.3 X 87.8 Ft |
| SizeTotalText | 45.3 X 87.8 Ft |
Rooms
| Level | Type | Length | Width | Dimensions |
|---|---|---|---|---|
| Second Level | Bathroom | 3.11 m | 3.31 m | 3.11 m x 3.31 m |
| Second Level | Bedroom | 3.27 m | 3.95 m | 3.27 m x 3.95 m |
| Second Level | Bedroom | 3.19 m | 3.45 m | 3.19 m x 3.45 m |
| Second Level | Primary Bedroom | 5.35 m | 5.04 m | 5.35 m x 5.04 m |
| Second Level | Laundry Room | 2.15 m | 1.65 m | 2.15 m x 1.65 m |
| Third Level | Office | 6.61 m | 4.13 m | 6.61 m x 4.13 m |
| Basement | Bathroom | 1.53 m | 2.14 m | 1.53 m x 2.14 m |
| Basement | Bedroom | 3.28 m | 4.03 m | 3.28 m x 4.03 m |
| Basement | Cold Room | 4.23 m | 3.87 m | 4.23 m x 3.87 m |
| Basement | Kitchen | 2.29 m | 3.52 m | 2.29 m x 3.52 m |
| Basement | Recreational, Games Room | 3.84 m | 3.52 m | 3.84 m x 3.52 m |
| Basement | Utility Room | 1.53 m | 3.12 m | 1.53 m x 3.12 m |
| Main Level | Bathroom | 1.58 m | 1.4 m | 1.58 m x 1.4 m |
| Main Level | Dining Room | 1.84 m | 3.18 m | 1.84 m x 3.18 m |
| Main Level | Kitchen | 4.48 m | 3.99 m | 4.48 m x 3.99 m |
| Main Level | Living Room | 6.32 m | 3.68 m | 6.32 m x 3.68 m |
Andra Arnold
Broker
30 Edinburgh Road North
Guelph, Ontario N1H 7J1
Allison Demontmorency
Salesperson
30 Edinburgh Road North
Guelph, Ontario N1H 7J1

The trademarks REALTOR®, REALTORS®, and the REALTOR® logo are controlled by The Canadian Real Estate Association (CREA) and identify real estate professionals who are members of CREA. The trademarks MLS®, Multiple Listing Service® and the associated logos are owned by The Canadian Real Estate Association (CREA) and identify the quality of services provided by real estate professionals who are members of CREA. The trademark DDF® is owned by The Canadian Real Estate Association (CREA) and identifies CREA's Data Distribution Facility (DDF®)
May 08 2026 03:02:22
Muskoka Haliburton Orillia – The Lakelands Association of REALTORS®
Royal LePage Royal City Realty