
21 Lonsdale Road Haldimand, Ontario N3W 0J6

$739,999
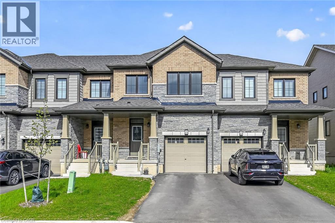
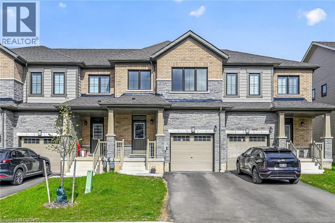
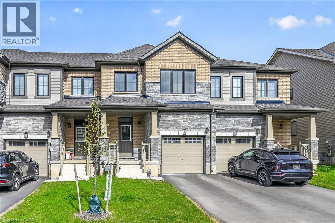
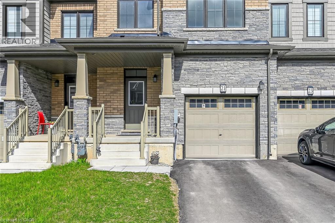
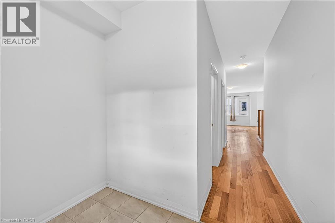
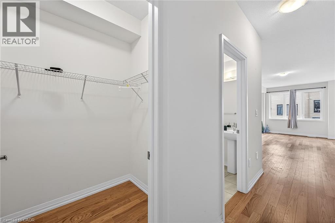
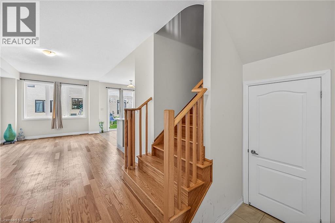
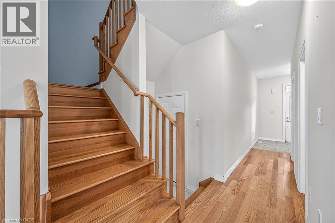
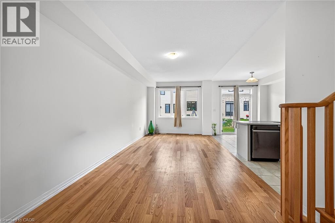
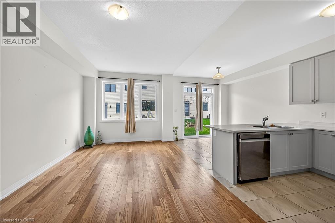
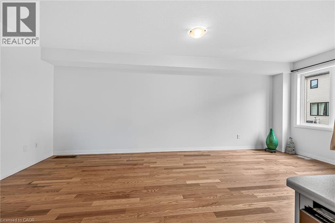
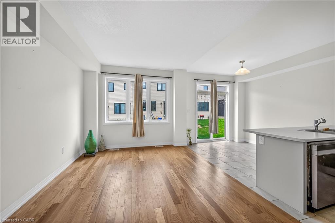
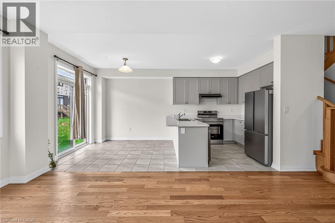
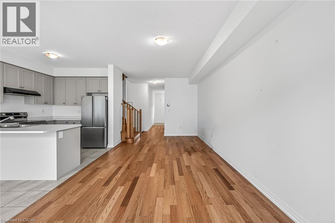
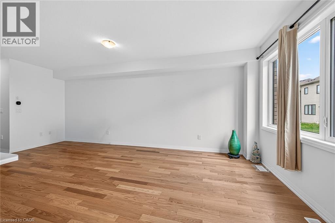
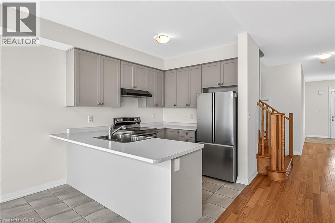
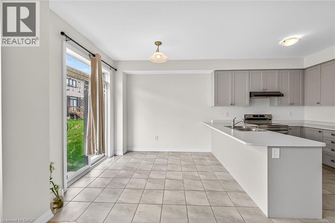
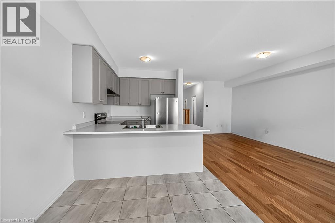
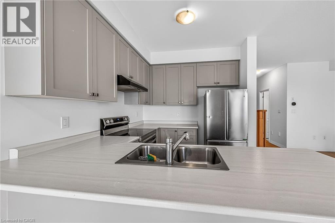
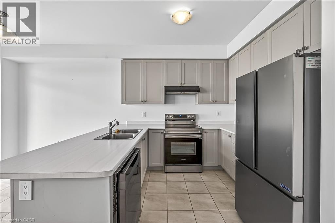
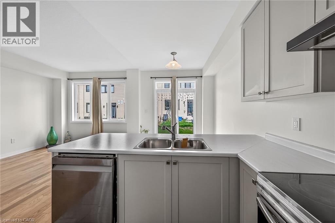
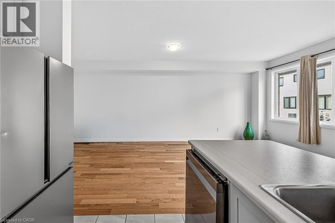
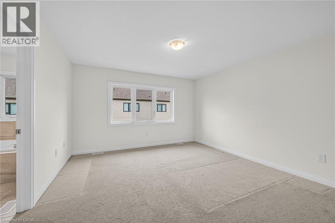
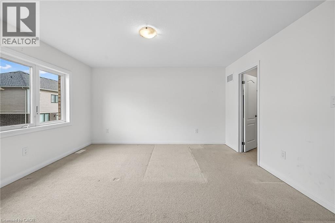
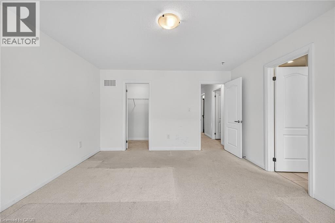
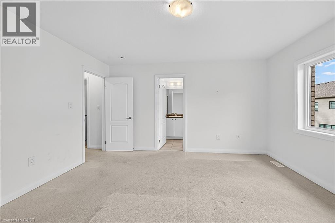
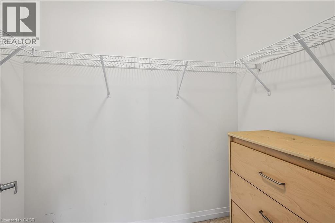
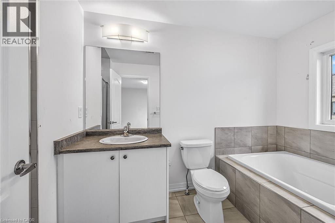
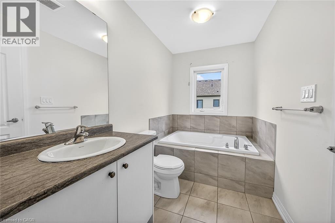
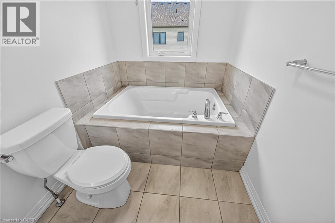
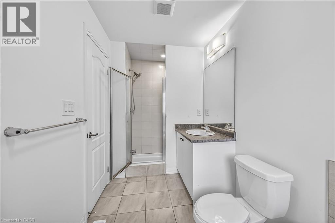
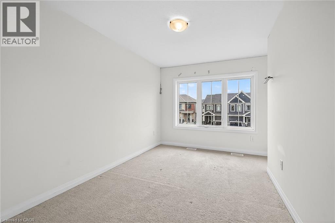
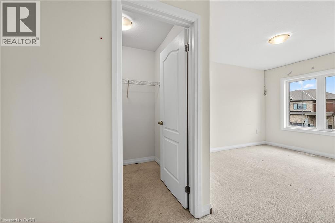
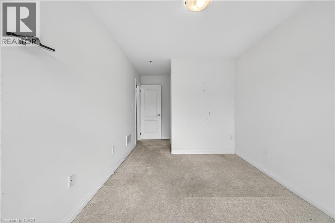
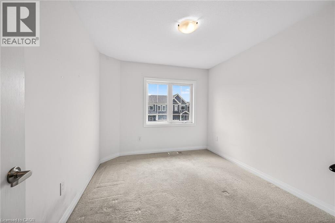
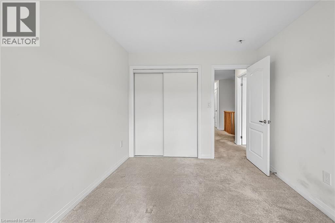
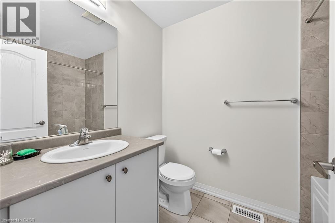
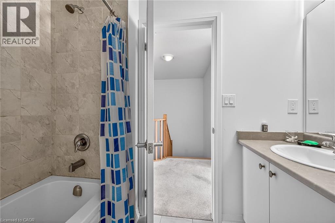
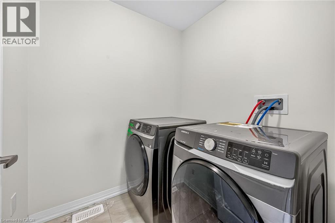
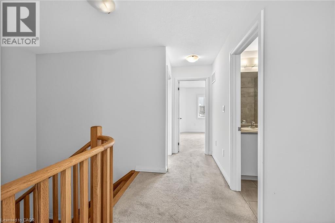
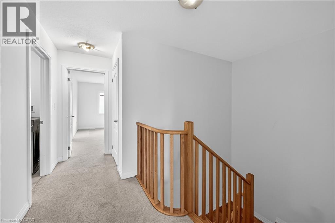
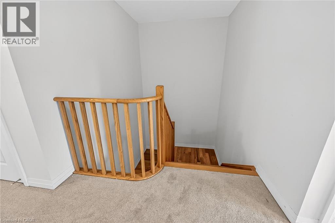
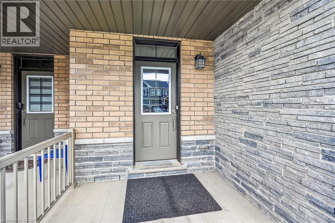
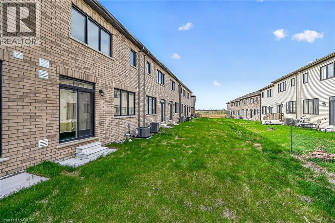
This beautifully designed and 1 year old townhouse in the charming community of Empire Avalon. 2 Storey FREEHOLD townhouse. All brick exterior elevation, 9-foot ceiling. This elegant home offers three bedrooms with his and her closet, three bathrooms, hardwood floors on main level and stained oak stair case, extended kitchen cabinets with all modern colours and finishes. Open-concept living flooded with natural light all throughout the home, large windows. 1,620 square feet above grade. All SS appliances included. Peace of mind Tarion warranty! Move-in ready with a flexible closing date, nothing else to do--just unpack and enjoy! (id:63008)
Property Details
| MLS® Number | 40826752 |
| Property Type | Single Family |
| AmenitiesNearBy | Park, Schools |
| CommunityFeatures | Quiet Area |
| EquipmentType | Water Heater |
| Features | Sump Pump |
| ParkingSpaceTotal | 3 |
| RentalEquipmentType | Water Heater |
Building
| BathroomTotal | 3 |
| BedroomsAboveGround | 3 |
| BedroomsTotal | 3 |
| Appliances | Dishwasher, Dryer, Refrigerator, Stove, Washer, Hood Fan |
| ArchitecturalStyle | 2 Level |
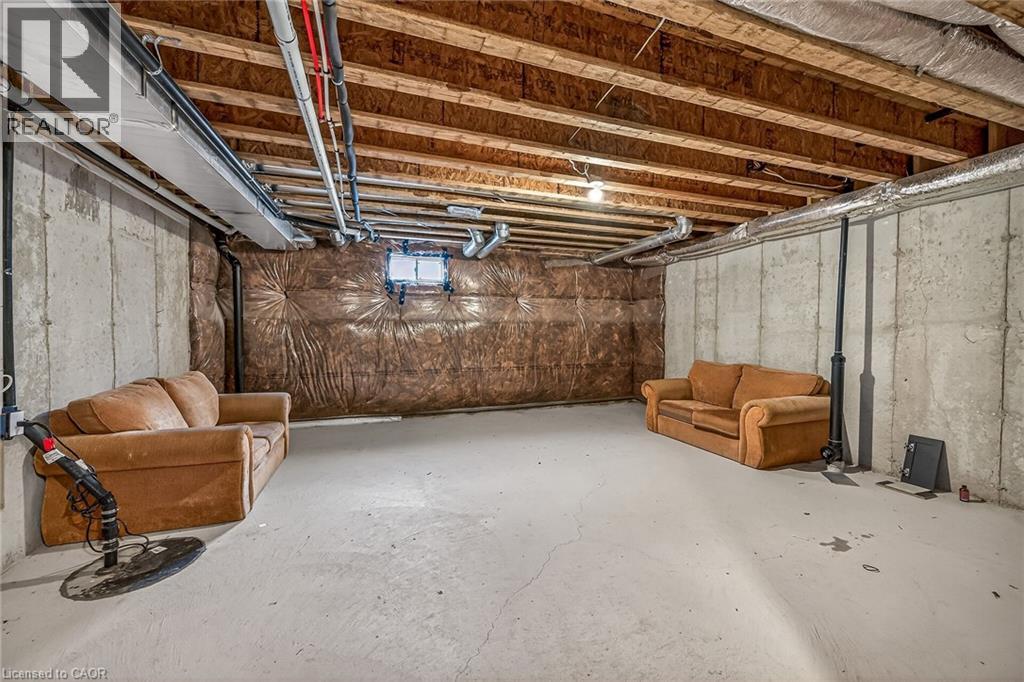
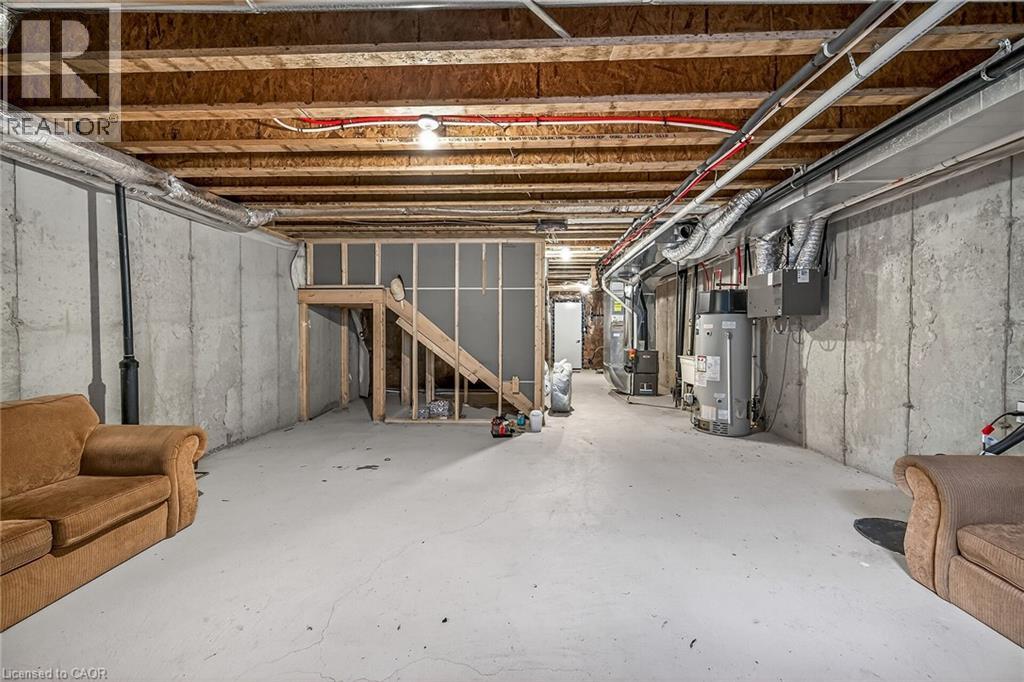
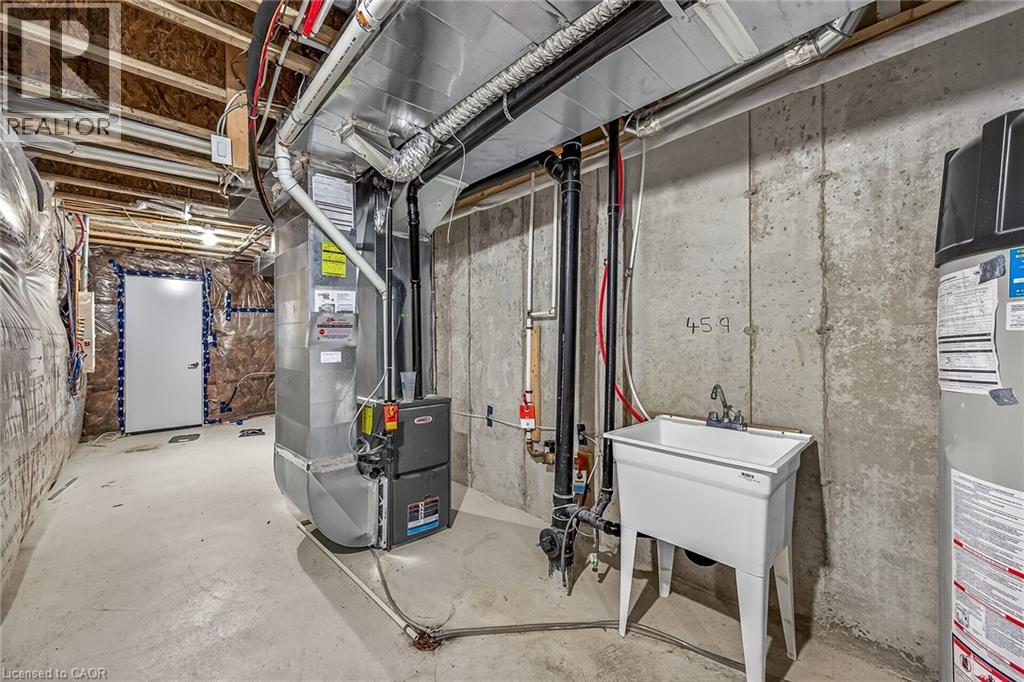
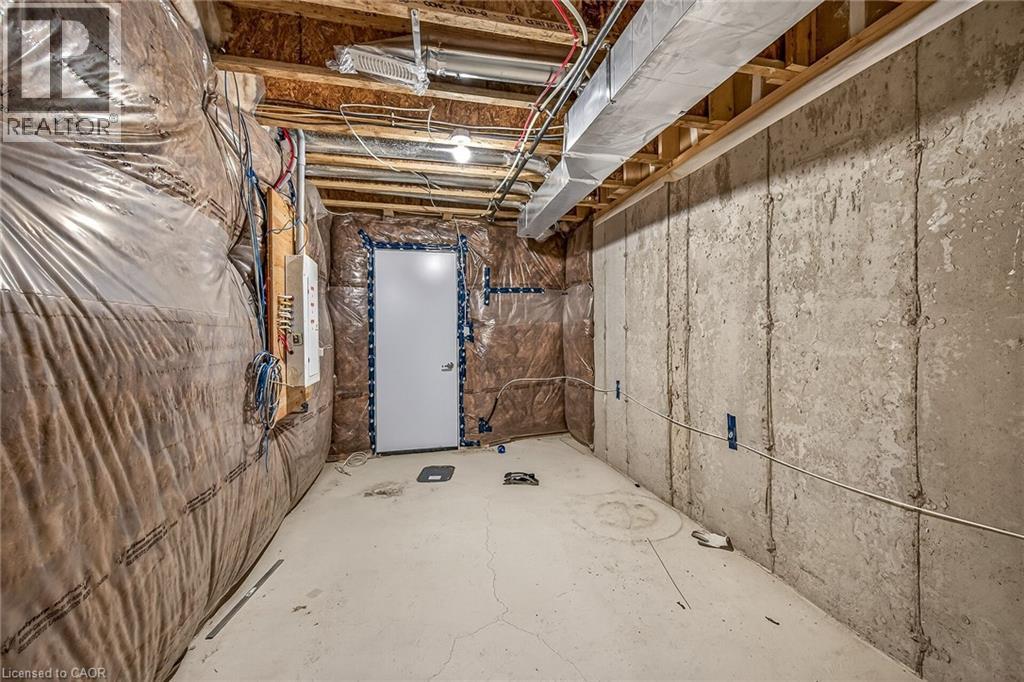
| BasementDevelopment | Unfinished |
| BasementType | Full (unfinished) |
| ConstructedDate | 2024 |
| ConstructionStyleAttachment | Attached |
| CoolingType | Central Air Conditioning |
| ExteriorFinish | Brick |
| FoundationType | Poured Concrete |
| HalfBathTotal | 1 |
| HeatingFuel | Natural Gas |
| HeatingType | Forced Air |
| StoriesTotal | 2 |
| SizeInterior | 1620 Sqft |
| Type | Row / Townhouse |
| UtilityWater | Municipal Water |
Parking
| Attached Garage |
Land
| AccessType | Road Access |
| Acreage | No |
| LandAmenities | Park, Schools |
| Sewer | Municipal Sewage System |
| SizeDepth | 92 Ft |
| SizeFrontage | 20 Ft |
| SizeTotalText | Under 1/2 Acre |
| ZoningDescription | R4 |
Rooms
| Level | Type | Length | Width | Dimensions |
|---|---|---|---|---|
| Second Level | Laundry Room | 6'6'' x 6' | ||
| Second Level | 4pc Bathroom | 8' x 6' | ||
| Second Level | Bedroom | 12'0'' x 9'8'' | ||
| Second Level | Bedroom | 12'6'' x 9'0'' | ||
| Second Level | 4pc Bathroom | 9' x 6' | ||
| Second Level | Primary Bedroom | 14'6'' x 13'2'' | ||
| Basement | Recreation Room | 21'0'' x 19'0'' | ||
| Main Level | Dining Room | 10'0'' x 8'8'' | ||
| Main Level | Kitchen | 9'0'' x 8'8'' | ||
| Main Level | Living Room | 22'6'' x 10'8'' | ||
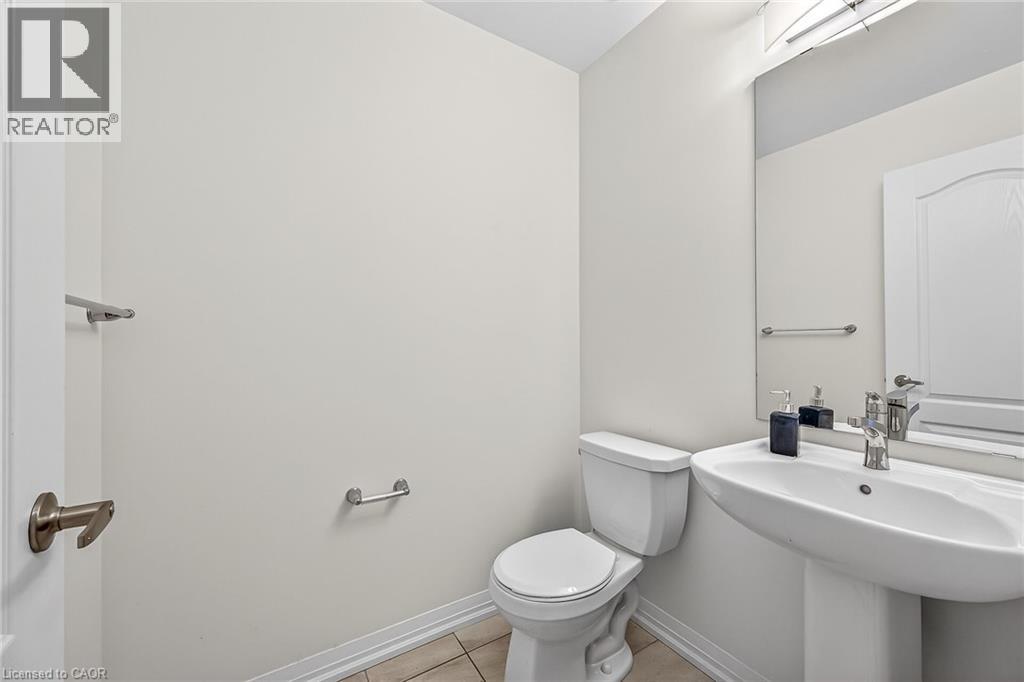
| Main Level | 2pc Bathroom | 6'4'' x 9' | ||
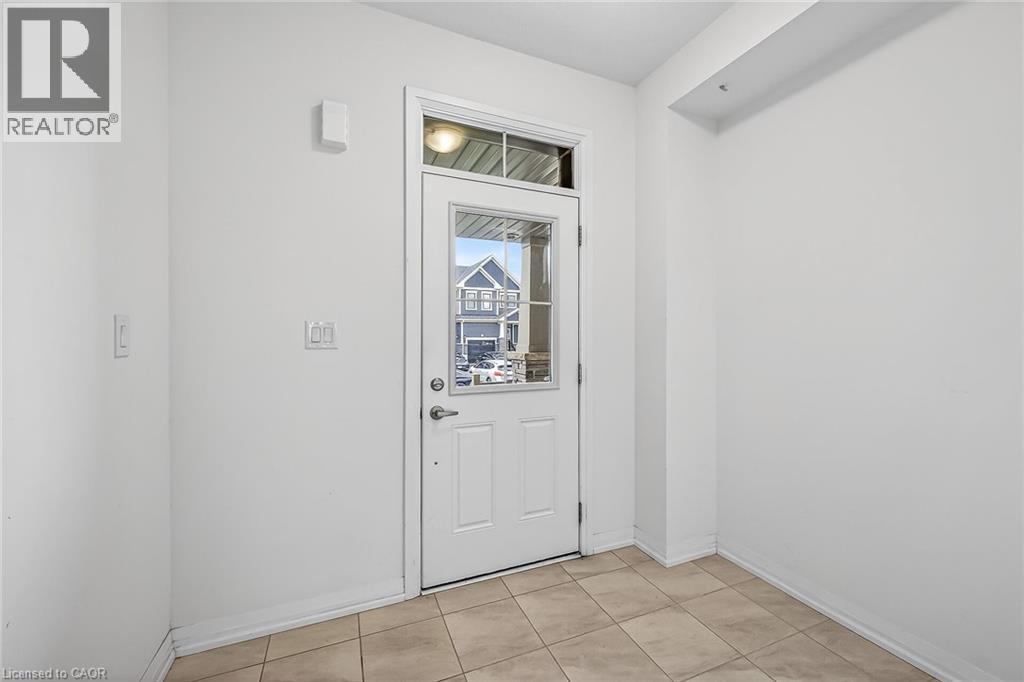
| Main Level | Foyer | 9' x 6'6'' |
https://www.realtor.ca/real-estate/29695643/21-lonsdale-road-haldimand
Mike Somo
Salesperson
#1a-1423 Upper Ottawa Street
Hamilton, Ontario L8W 3J6
Sargon Mirza Somo
Salesperson
1423 Upper Ottawa St.
Hamilton, Ontario L8W 3J6

The trademarks REALTOR®, REALTORS®, and the REALTOR® logo are controlled by The Canadian Real Estate Association (CREA) and identify real estate professionals who are members of CREA. The trademarks MLS®, Multiple Listing Service® and the associated logos are owned by The Canadian Real Estate Association (CREA) and identify the quality of services provided by real estate professionals who are members of CREA. The trademark DDF® is owned by The Canadian Real Estate Association (CREA) and identifies CREA's Data Distribution Facility (DDF®)
May 05 2026 03:39:01
REALTORS® Association of Hamilton-Burlington
Sutton Group Innovative Realty Inc.