
150 Queen Street S Unit# 405 Kitchener, Ontario N2G 4T7

$349,900Maintenance, Insurance, Common Area Maintenance, Heat, Landscaping, Property Management, Water, Parking, Residential Manager
$1,001.13 Monthly
Maintenance, Insurance, Common Area Maintenance, Heat, Landscaping, Property Management, Water, Parking, Residential Manager
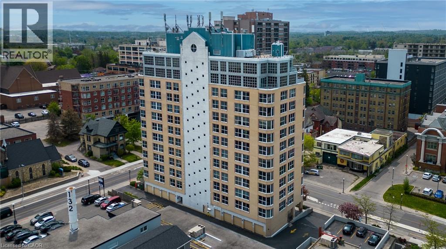
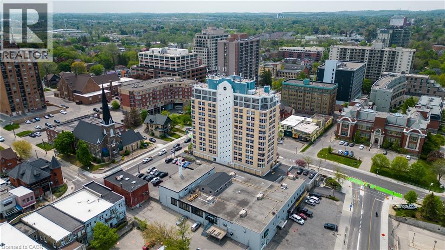
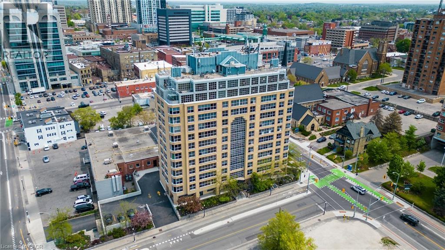
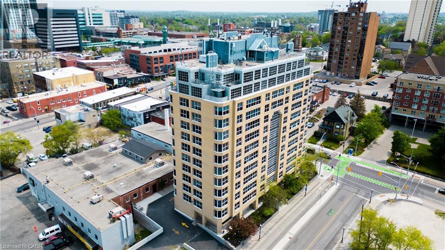
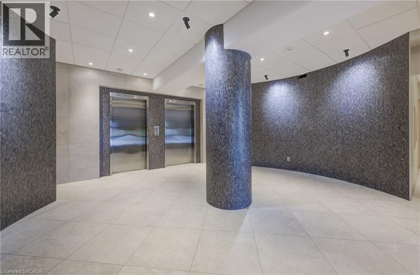
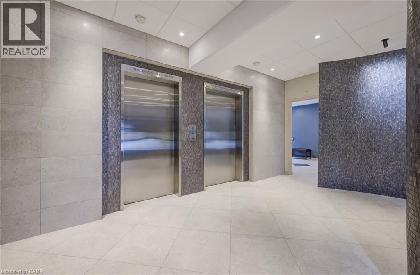
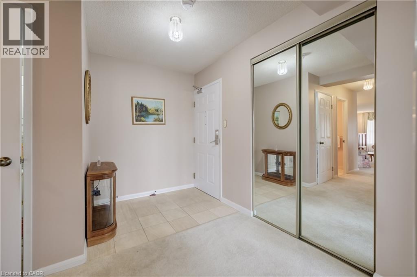
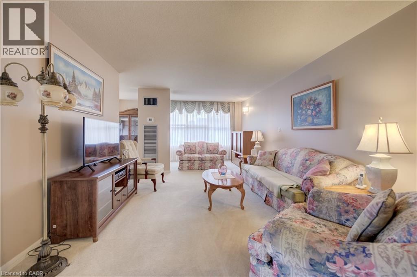
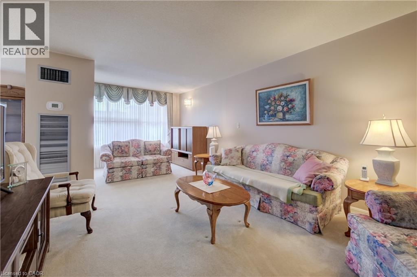
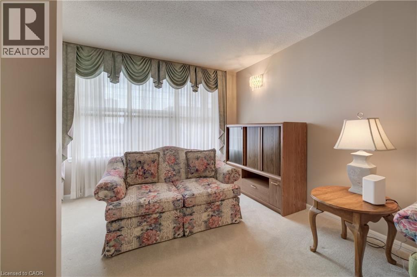
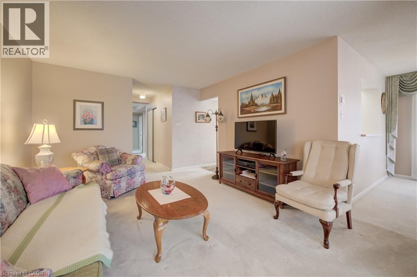
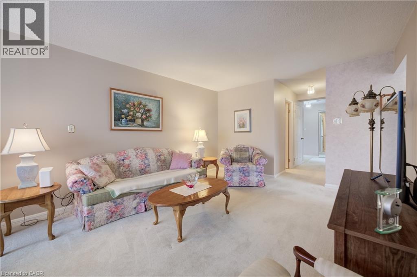
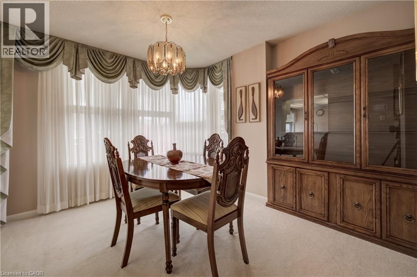
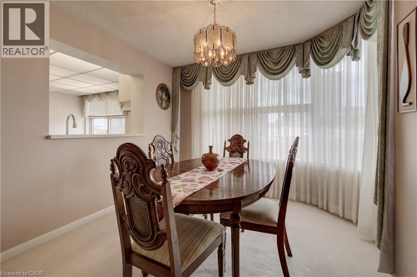
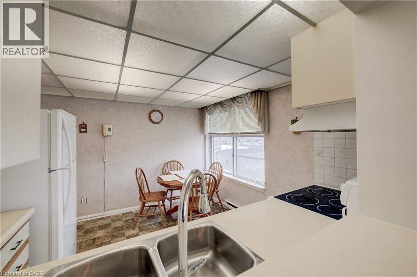
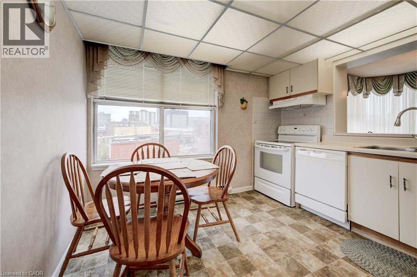
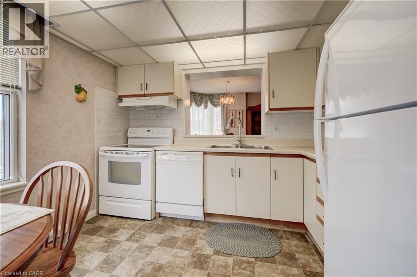
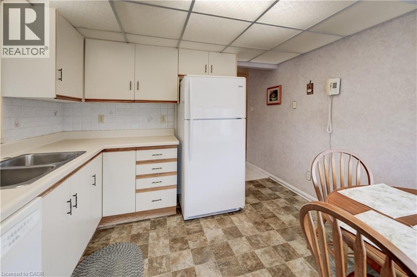
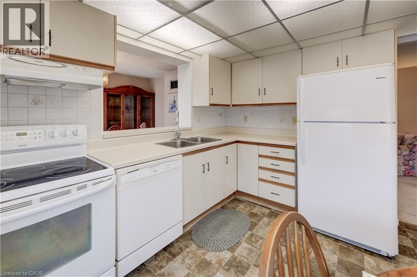
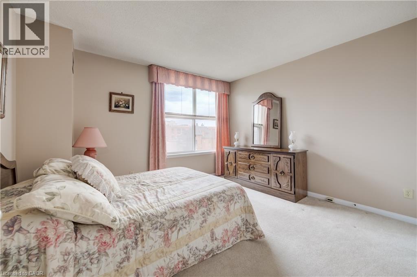
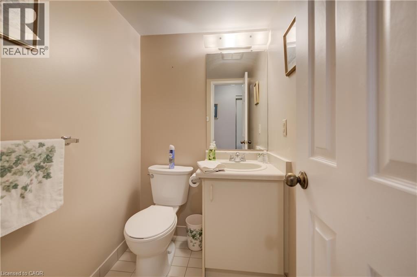
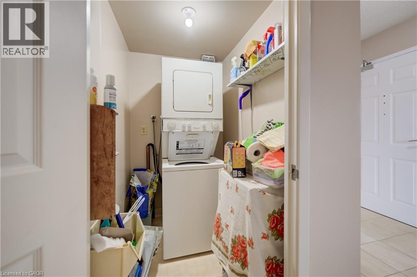
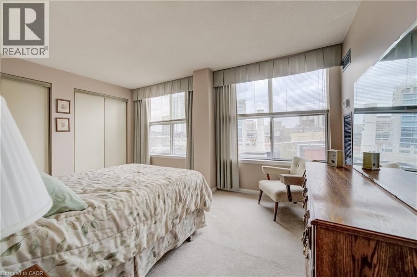
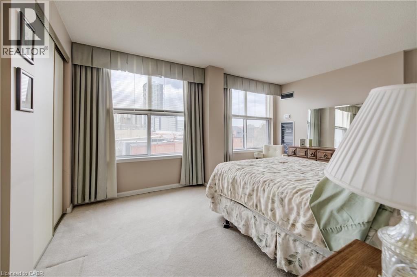
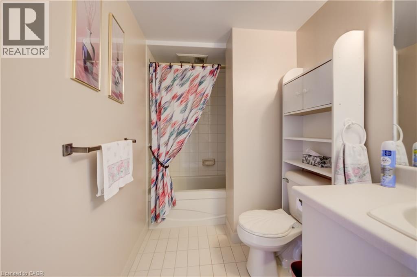
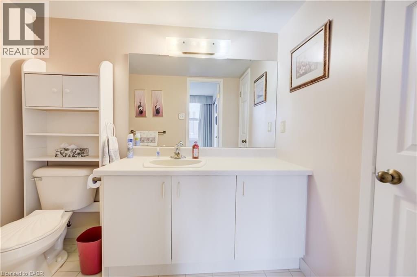
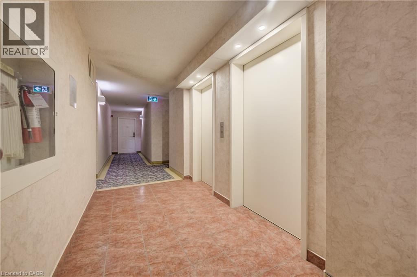
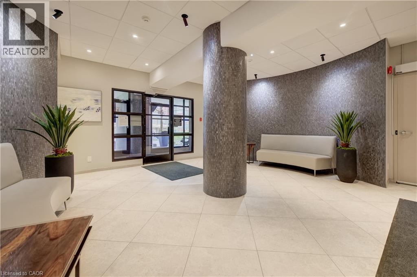
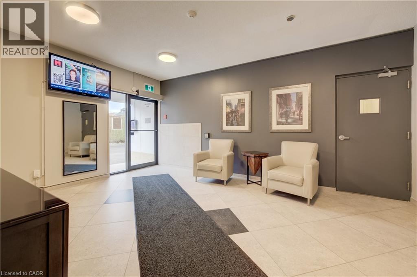
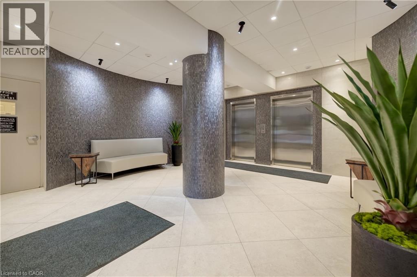
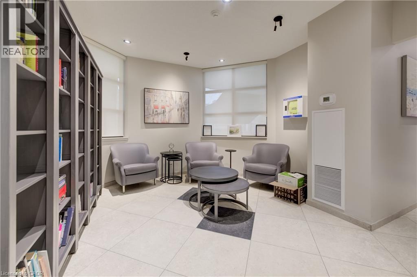
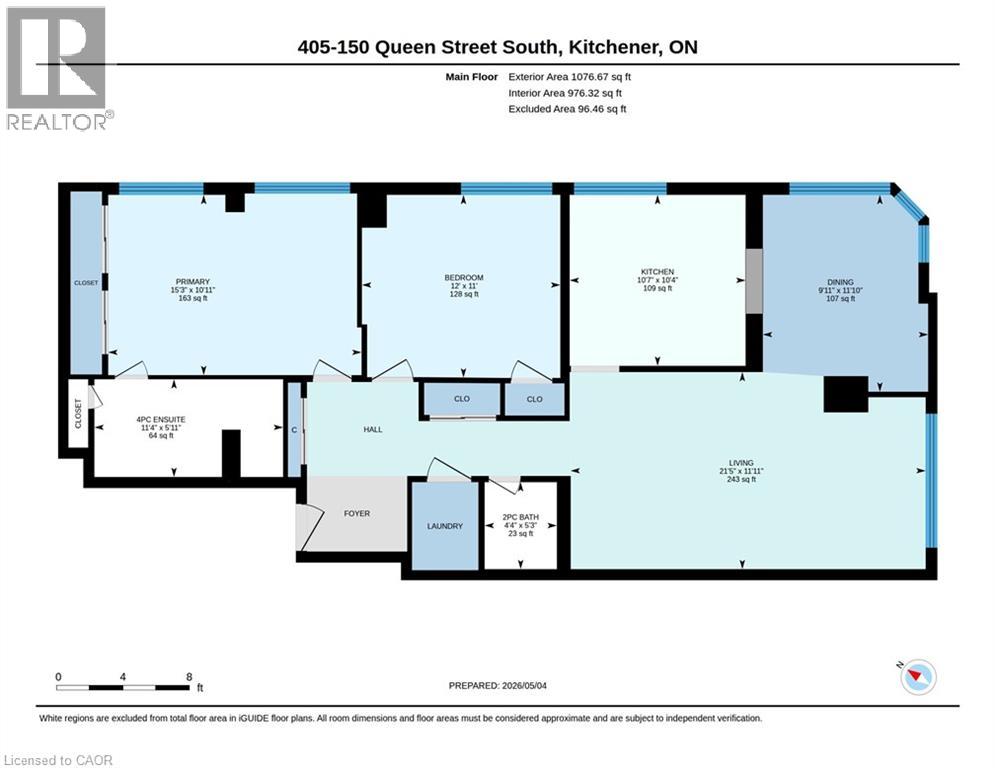
$1,001.13 MonthlyWelcome to Queen’s Place Condominiums—an incredible opportunity to own in the heart of downtown Kitchener. This spacious 2-bedroom, 2-bathroom suite offers over 1,000 sq. ft. of well-designed living space, ready for your personal touch. The functional layout includes a generous primary bedroom with ensuite, a second bedroom ideal for guests or a home office and a bright living area with natural light. A separate dining area creates a great setting for everyday meals or entertaining, while the kitchen offers ample space and endless potential for customization. Enjoy the convenience of in-suite laundry, a storage locker, and a garage parking space. Located just steps from Victoria Park and within walking distance to transit, the Kitchener Market, restaurants, cafés, and more—this is urban living with everything at your doorstep. Residents enjoy access to a rooftop patio with BBQ, party room, controlled entry, visitor parking, and a well-managed, pet-friendly building. An excellent opportunity for first-time buyers, investors, or downsizers looking to add value in a prime location. (id:63008)
Property Details
| MLS® Number | 40824051 |
| Property Type | Single Family |
| Neigbourhood | City Commercial Core |
| AmenitiesNearBy | Park, Place Of Worship, Playground, Public Transit, Schools, Shopping |
| CommunityFeatures | Community Centre |
| Features | Southern Exposure |
| ParkingSpaceTotal | 1 |
| StorageType | Locker |
Building
| BathroomTotal | 2 |
| BedroomsAboveGround | 2 |
| BedroomsTotal | 2 |
| Amenities | Party Room |
| Appliances | Dishwasher, Dryer, Refrigerator, Washer |
| BasementType | None |
| ConstructedDate | 1988 |
| ConstructionStyleAttachment | Attached |
| CoolingType | Central Air Conditioning |
| ExteriorFinish | Brick |
| HalfBathTotal | 1 |
| HeatingFuel | Natural Gas |
| HeatingType | Forced Air |
| StoriesTotal | 1 |
| SizeInterior | 1077 Sqft |
| Type | Apartment |
| UtilityWater | Municipal Water |
Parking
| Underground | |
| Visitor Parking |
Land
| AccessType | Rail Access |
| Acreage | No |
| LandAmenities | Park, Place Of Worship, Playground, Public Transit, Schools, Shopping |
| Sewer | Municipal Sewage System |
| SizeTotalText | Unknown |
| ZoningDescription | C5d/c7 |
Rooms
| Level | Type | Length | Width | Dimensions |
|---|---|---|---|---|
| Main Level | Primary Bedroom | 10'11'' x 15'3'' | ||
| Main Level | Living Room | 11'11'' x 21'5'' | ||
| Main Level | Kitchen | 10'4'' x 10'7'' | ||
| Main Level | Dining Room | 11'10'' x 9'11'' | ||
| Main Level | Bedroom | 11'0'' x 12'0'' | ||
| Main Level | 4pc Bathroom | 5'11'' x 11'4'' | ||
| Main Level | 2pc Bathroom | 5'3'' x 4'4'' |
https://www.realtor.ca/real-estate/29697047/150-queen-street-s-unit-405-kitchener
Kelly Roy Affeldt
Salesperson
83 Erb Street W, Suite B
Waterloo, Ontario N2L 6C2
Jelena Affeldt
Broker
83 Erb Street W, Suite B
Waterloo, Ontario N2L 6C2

The trademarks REALTOR®, REALTORS®, and the REALTOR® logo are controlled by The Canadian Real Estate Association (CREA) and identify real estate professionals who are members of CREA. The trademarks MLS®, Multiple Listing Service® and the associated logos are owned by The Canadian Real Estate Association (CREA) and identify the quality of services provided by real estate professionals who are members of CREA. The trademark DDF® is owned by The Canadian Real Estate Association (CREA) and identifies CREA's Data Distribution Facility (DDF®)
May 04 2026 07:10:30
REALTORS® Association of Hamilton-Burlington
RE/MAX Twin City Realty Inc.