
55 Wentworth Court London, Ontario N6J 3W5

$729,900
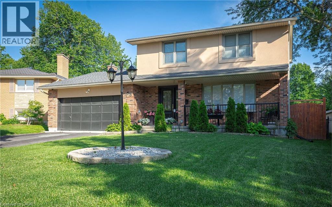
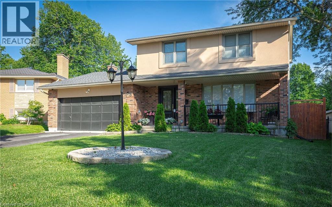
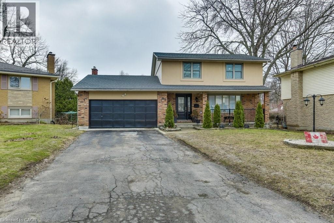
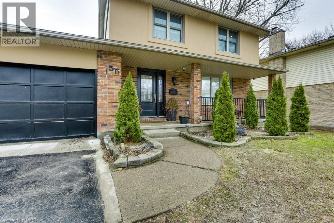
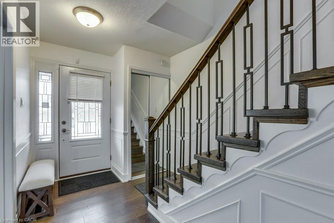
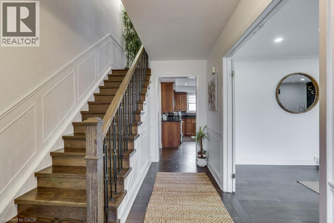
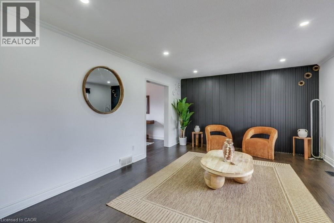
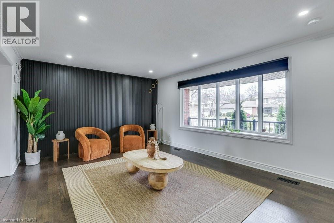
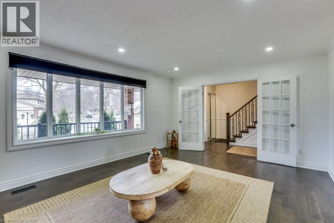
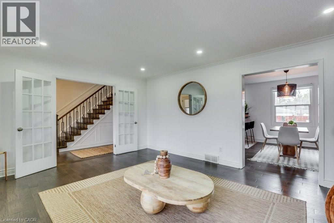
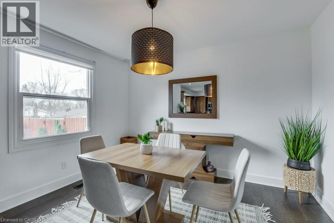
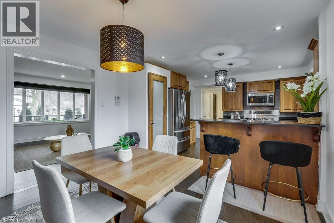
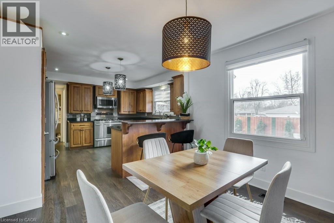
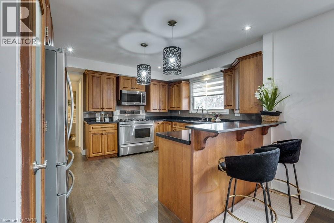
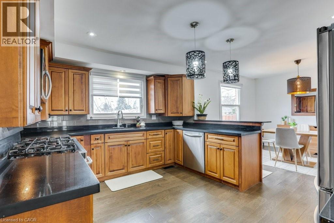
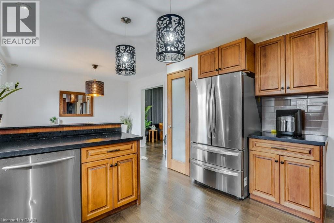
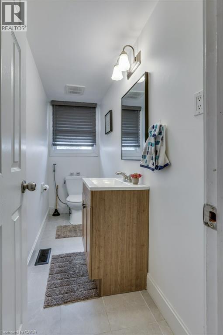
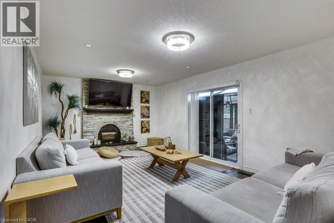
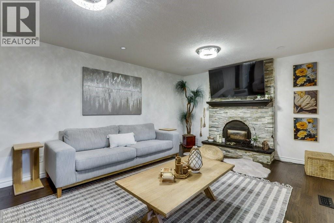
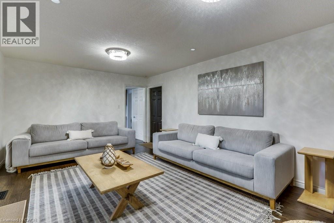
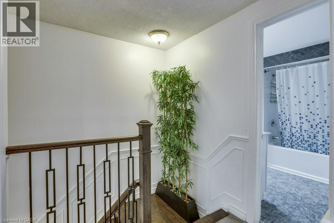
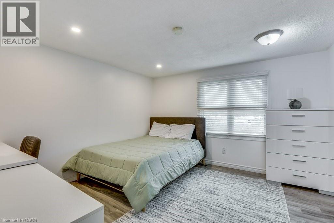
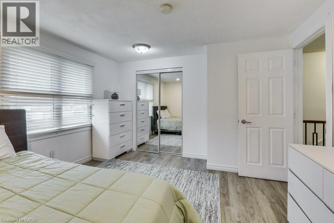
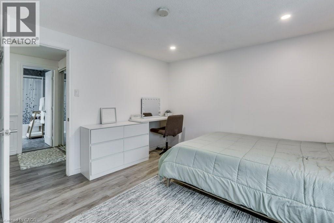
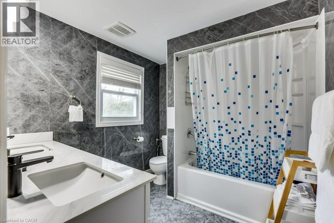
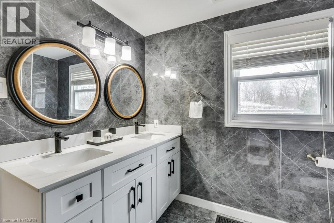
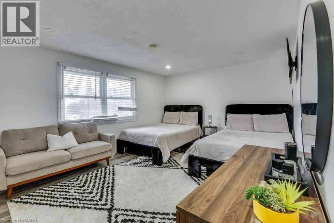
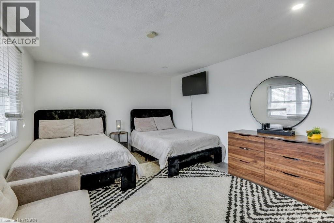
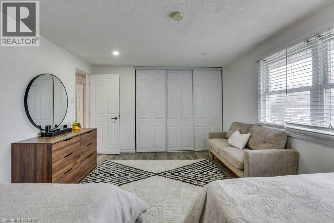
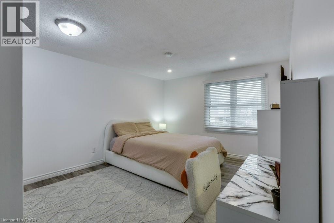
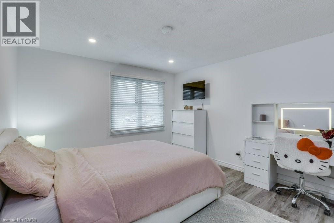
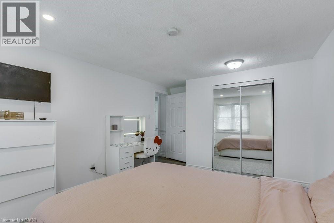
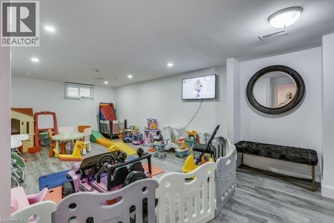
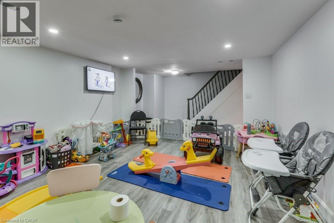
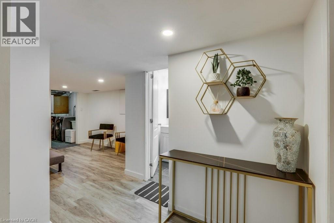
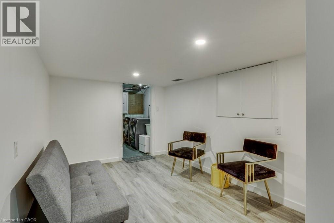
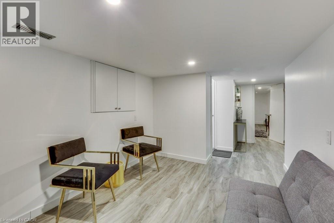
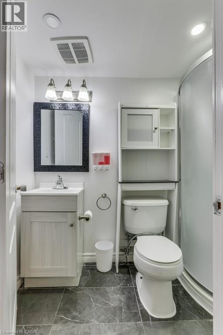
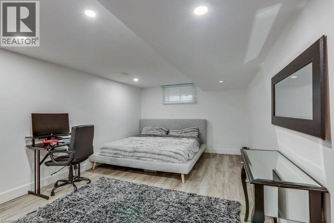
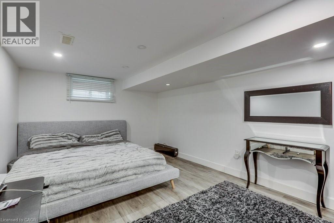
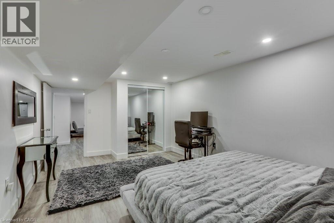
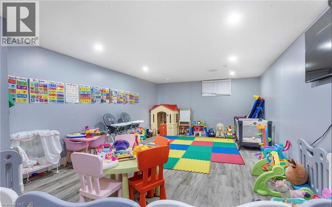
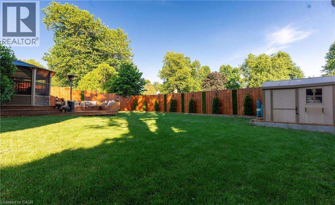
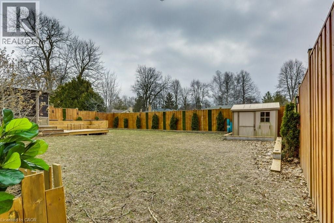
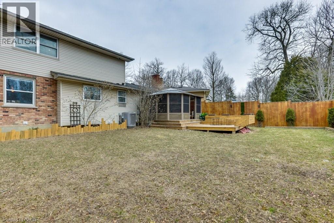
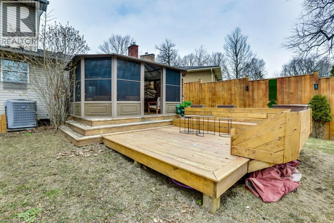
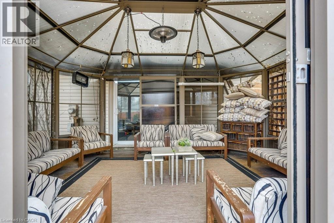
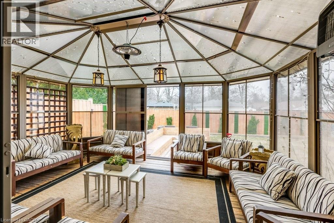
Welcome to 55 Wentworth Crescent, a beautifully maintained two-storey home nestled in the heart of Westmount, one of London’s most sought-after family neighbourhoods. Pride of ownership is evident throughout this spacious 4-bedrooms, 2.5-bathroom residence, ideally located within walking distance to Sir Isaac Brock Public School, shopping, parks, amenities, and offering quick access to the highway for easy commuting. Step inside to a bright and welcoming foyer that leads to generous principal rooms filled with natural light, including a spacious living and dining area and a cozy family room featuring a gas fireplace, perfect for relaxing evenings. The recently renovated kitchen (2024) showcases ample new cabinetry and new appliances, creating a modern and functional space for everyday living and entertaining. From the living room, enjoy access to a new sunroom (2024) that overlooks the wonderfully private, fully fenced backyard—ideal for summer gatherings and family enjoyment. Upstairs you’ll find three generously sized bedrooms along with beautifully updated bathrooms. Additional recent updates include a new fireplace (2024), new wood stairs (2025), new main flooring (2026), and fresh paint throughout the entire home (2026). Offering comfort, style, and an excellent location, this home is perfect for a growing family looking for space to live, work, and play. Don’t miss your opportunity to call this exceptional property home. (id:63008)
Property Details
| MLS® Number | 40827031 |
| Property Type | Single Family |
| Neigbourhood | Highland |
| AmenitiesNearBy | Schools, Shopping |
| CommunityFeatures | School Bus |
| EquipmentType | Furnace, Water Heater |
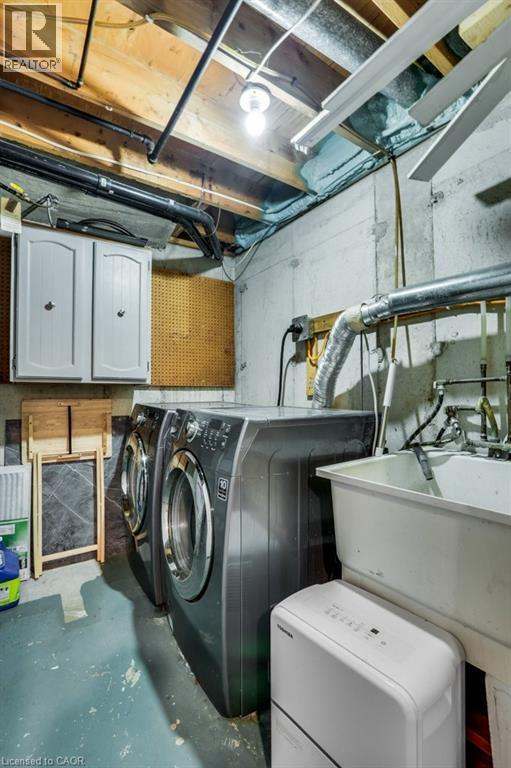
| Features | Gazebo, Sump Pump |
| ParkingSpaceTotal | 10 |
| RentalEquipmentType | Furnace, Water Heater |
| Structure | Greenhouse, Shed |
Building
| BathroomTotal | 3 |
| BedroomsAboveGround | 3 |
| BedroomsBelowGround | 1 |
| BedroomsTotal | 4 |
| Appliances | Water Meter |
| ArchitecturalStyle | 2 Level |
| BasementDevelopment | Finished |
| BasementType | Full (finished) |
| ConstructionStyleAttachment | Detached |
| CoolingType | Central Air Conditioning |
| ExteriorFinish | Brick Veneer |
| FireProtection | Smoke Detectors, Alarm System |
| FoundationType | Poured Concrete |
| HalfBathTotal | 1 |
| HeatingFuel | Natural Gas |
| StoriesTotal | 2 |
| SizeInterior | 1650 Sqft |
| Type | House |
| UtilityWater | Municipal Water |
Parking
| Attached Garage |
Land
| AccessType | Road Access |
| Acreage | No |
| FenceType | Fence |
| LandAmenities | Schools, Shopping |
| LandscapeFeatures | Landscaped |
| Sewer | Municipal Sewage System |
| SizeDepth | 100 Ft |
| SizeFrontage | 62 Ft |
| SizeTotalText | Under 1/2 Acre |
| ZoningDescription | R1-8 |
Rooms
| Level | Type | Length | Width | Dimensions |
|---|---|---|---|---|
| Second Level | 4pc Bathroom | Measurements not available | ||
| Second Level | Bedroom | 15'7'' x 11'7'' | ||
| Second Level | Bedroom | 15'2'' x 11'7'' | ||
| Second Level | Primary Bedroom | 15'2'' x 12'0'' | ||
| Basement | 3pc Bathroom | Measurements not available | ||
| Basement | Bedroom | 16'0'' x 12'9'' | ||
| Main Level | 2pc Bathroom | Measurements not available | ||
| Main Level | Dining Room | 13'4'' x 11'3'' | ||
| Main Level | Living Room | 17'6'' x 13'2'' | ||
| Main Level | Living Room | 17'6'' x 13'2'' | ||
| Main Level | Kitchen | 13'4'' x 11'3'' | ||
| Main Level | Family Room | 19'0'' x 12'9'' |
Utilities
| Cable | Available |
| Electricity | Available |
| Natural Gas | Available |
| Telephone | Available |
https://www.realtor.ca/real-estate/29698591/55-wentworth-court-london
Dalia Elbargisy
Salesperson
30 Eglinton Ave West Suite 7
Mississauga, Ontario L5R 3E7

The trademarks REALTOR®, REALTORS®, and the REALTOR® logo are controlled by The Canadian Real Estate Association (CREA) and identify real estate professionals who are members of CREA. The trademarks MLS®, Multiple Listing Service® and the associated logos are owned by The Canadian Real Estate Association (CREA) and identify the quality of services provided by real estate professionals who are members of CREA. The trademark DDF® is owned by The Canadian Real Estate Association (CREA) and identifies CREA's Data Distribution Facility (DDF®)
May 04 2026 10:31:32
REALTORS® Association of Hamilton-Burlington
Royal LePage Signature Realty