
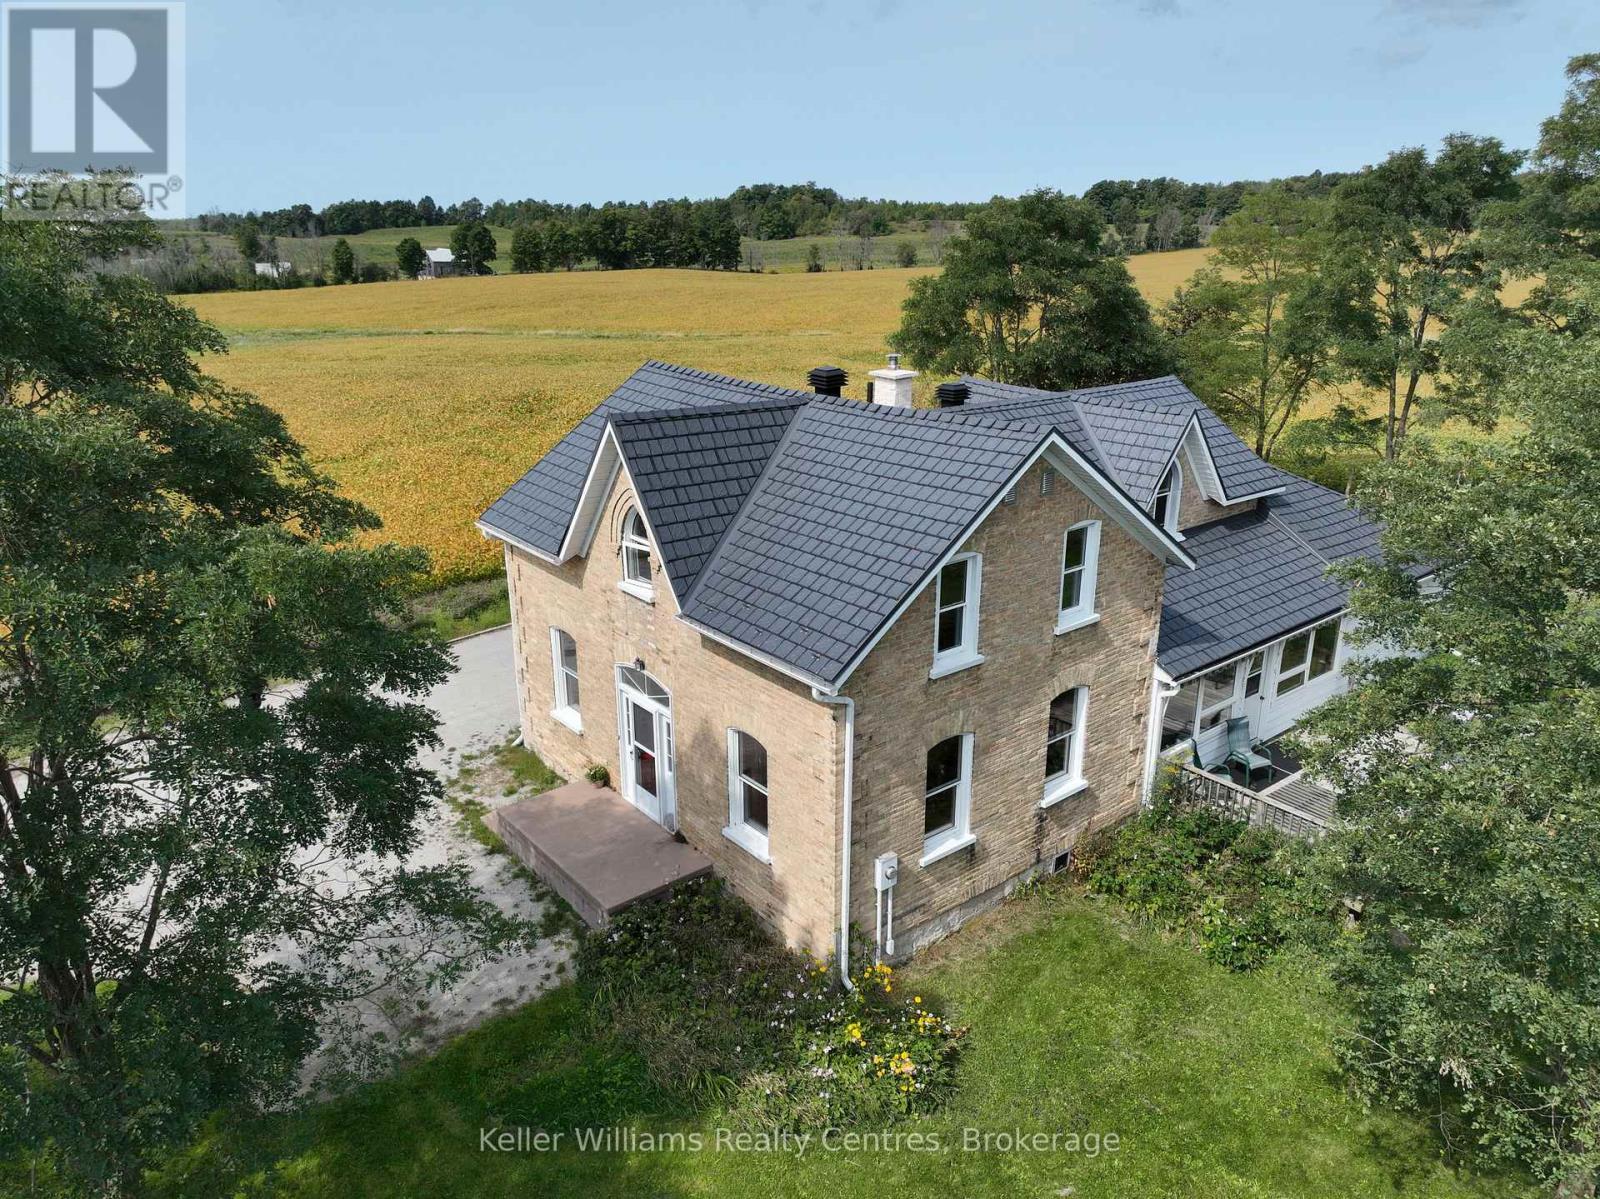
7175 Highway 21
South Bruce Peninsula, Ontario
Imagine living on a hill with a view in this gorgeous 4-bedroom, 3-bath updated century home, centrally located just 12 minutes from Southampton, 20 minutes from Owen Sound, and only minutes from Chesley Lake. This beautifully maintained home offers timeless character and modern updates in a quiet country setting. Inside, wood flooring adds warmth and charm, while the boiler system provides consistent radiant heat for year-round comfort. This solid home features numerous upgrades completed by the current owner, including a steel roof, newer septic bed, updated windows, and renovated kitchen and bathrooms. With plenty of space for family living, guests, or a home office, it offers versatility to suit your lifestyle. The welcoming porch, complete with two retractable awnings, is the perfect spot to relax and enjoy the peaceful surroundings. Located next to the Elsinore Community Centre and playground with no neighbours on one side, this property offers the ideal balance of privacy and convenience. Just 12 minutes from Southampton's sandy beaches, dining, and shopping, and close to Chesley Lake for year-round recreation, this home is perfectly situated to enjoy both nature and nearby amenities. This home offers fibre optic internet, charm, and a fantastic location close to Southampton and Chesley Lake. Book your showing today and experience Grey Bruce living at its best. (id:63008)
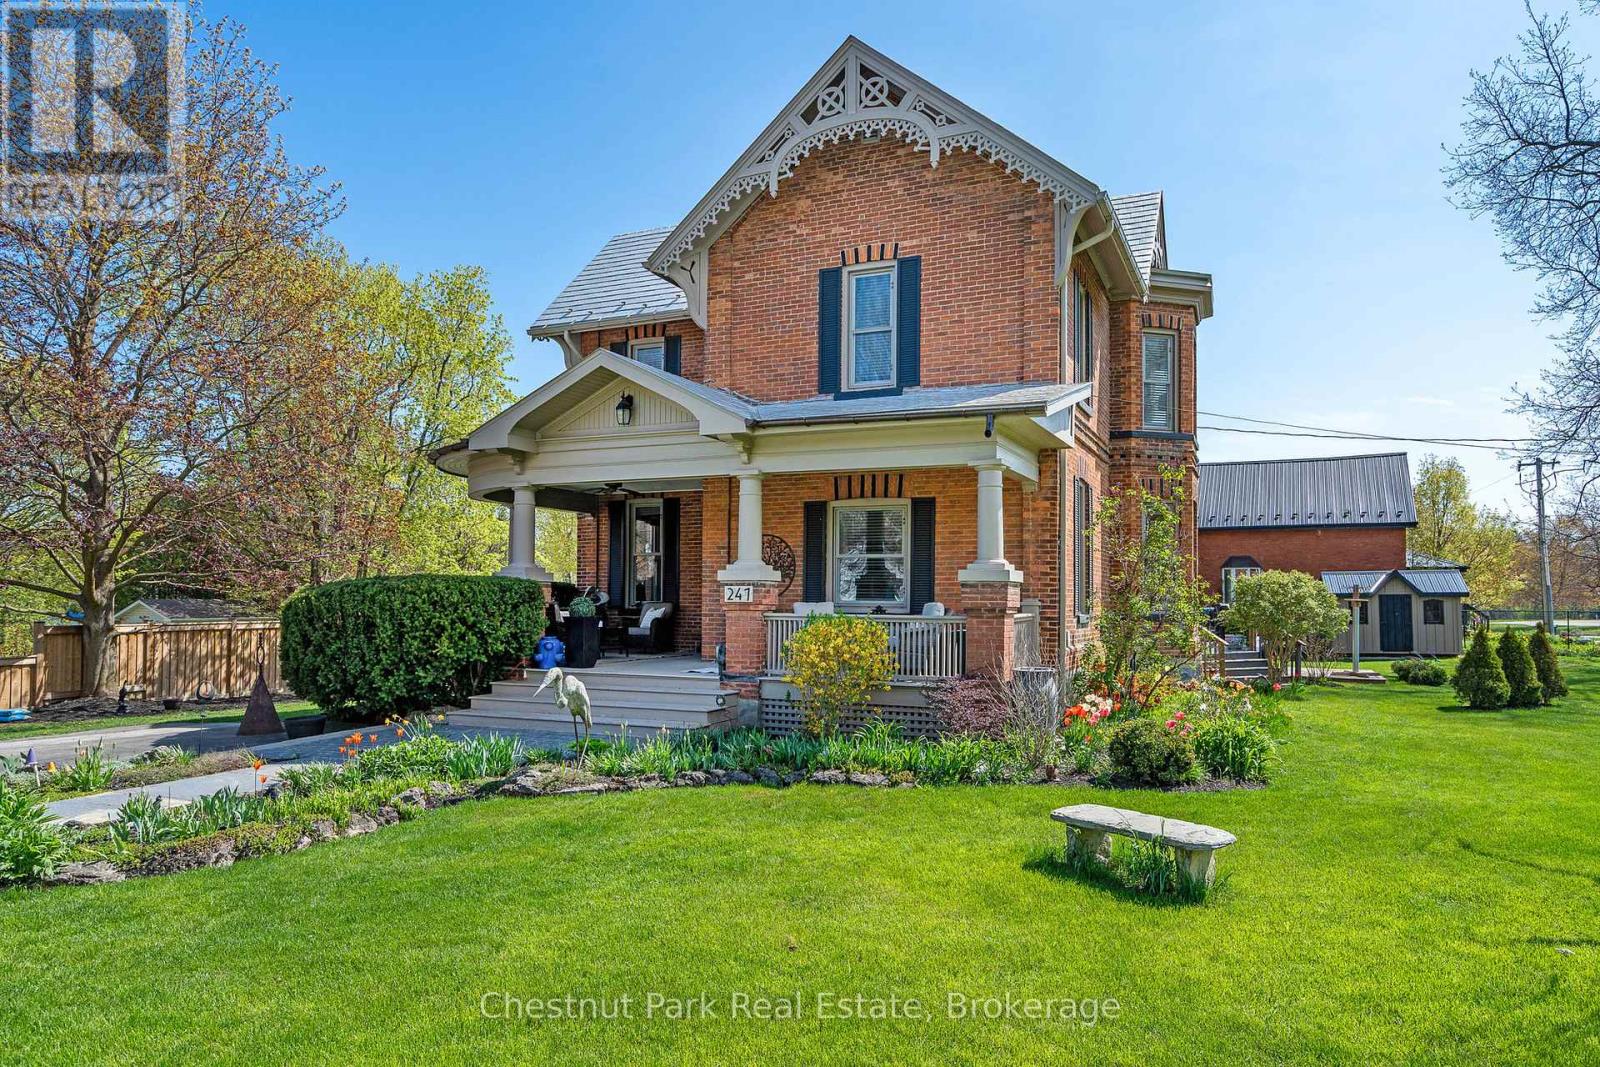
247 St Vincent Street
Meaford, Ontario
Beautiful Brick Home with Coach House in Meaford - Over 3,800 Sq Ft of Living Space! This stunning brick home in the heart of Meaford offers the perfect blend of character, space, and versatility. With over 3,800 sq ft of total living space, including a 1,600 sq ft coach house, this property is ideal for families or multi-generational living. The main home features 3 bedrooms, 2 bathrooms, spacious principal rooms, a bright well planned kitchen, and warm, inviting living areas. Enjoy the private backyard oasis complete with a hot tub, perfect for entertaining or relaxing after a day on the trails. The fully detached coach house includes an additional 3 bedrooms and 2 bathrooms, offering a private space for guests and family. With its own entrance and complete amenities, it adds options and flexibility to suit your lifestyle. Located within walking distance to downtown shops and restaurants, the harbour, and Meaford's scenic waterfront! Enjoy nearby trails, golf courses, skiing, and recreation - right at your doorstep. Live the Southern Georgian Bay lifestyle with space to relax, room to grow, and a vibrant community at your doorstep, where small-town charm meets year-round adventure in Meaford! (id:63008)
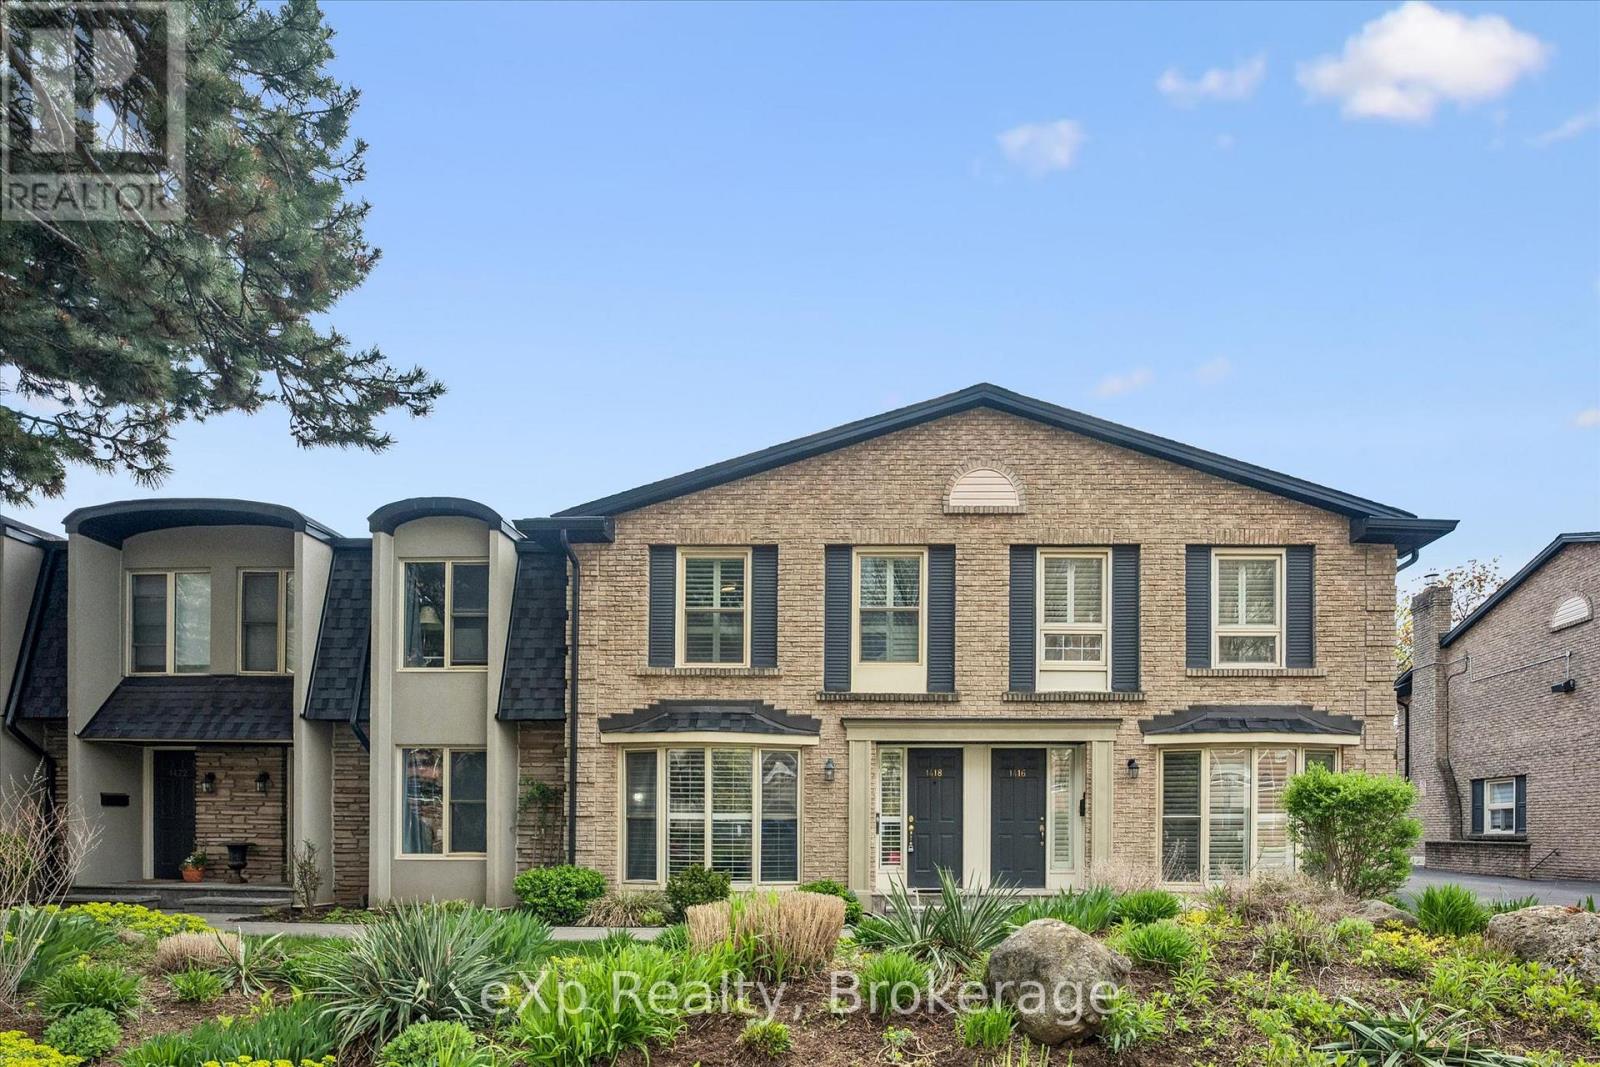
1418 Ghent Avenue
Burlington, Ontario
Just minutes from Burlington's beautiful Waterfront Trail and Lake Ontario, this 3-bedroom, 3-bathroom condo townhouse offers an unbeatable location and includes TWO owned underground parking spaces. The main level features hardwood flooring throughout, a spacious front living room with a stunning floor-to-ceiling window overlooking the front yard, and a well-appointed kitchen with granite countertops, a breakfast bar, and custom built-in cabinetry that extends into the formal dining area. Sliding glass doors lead to a private, fully fenced backyard with a stone patio-perfect for relaxing or entertaining-and a convenient 2-piece powder room completes the main level. Upstairs, you'll find three bedrooms with hardwood flooring, including a spacious primary suite with double closets and a private ensuite featuring granite countertops, a walk-in shower, and pot lights. The finished basement adds a comfortable family room, laundry area, and plenty of storage, with direct access to the secure underground garage. Walk to shops, restaurants, and the lakeside boardwalk, with quick access to the QEW, 403, and 407. Condo fees include water. (id:63008)
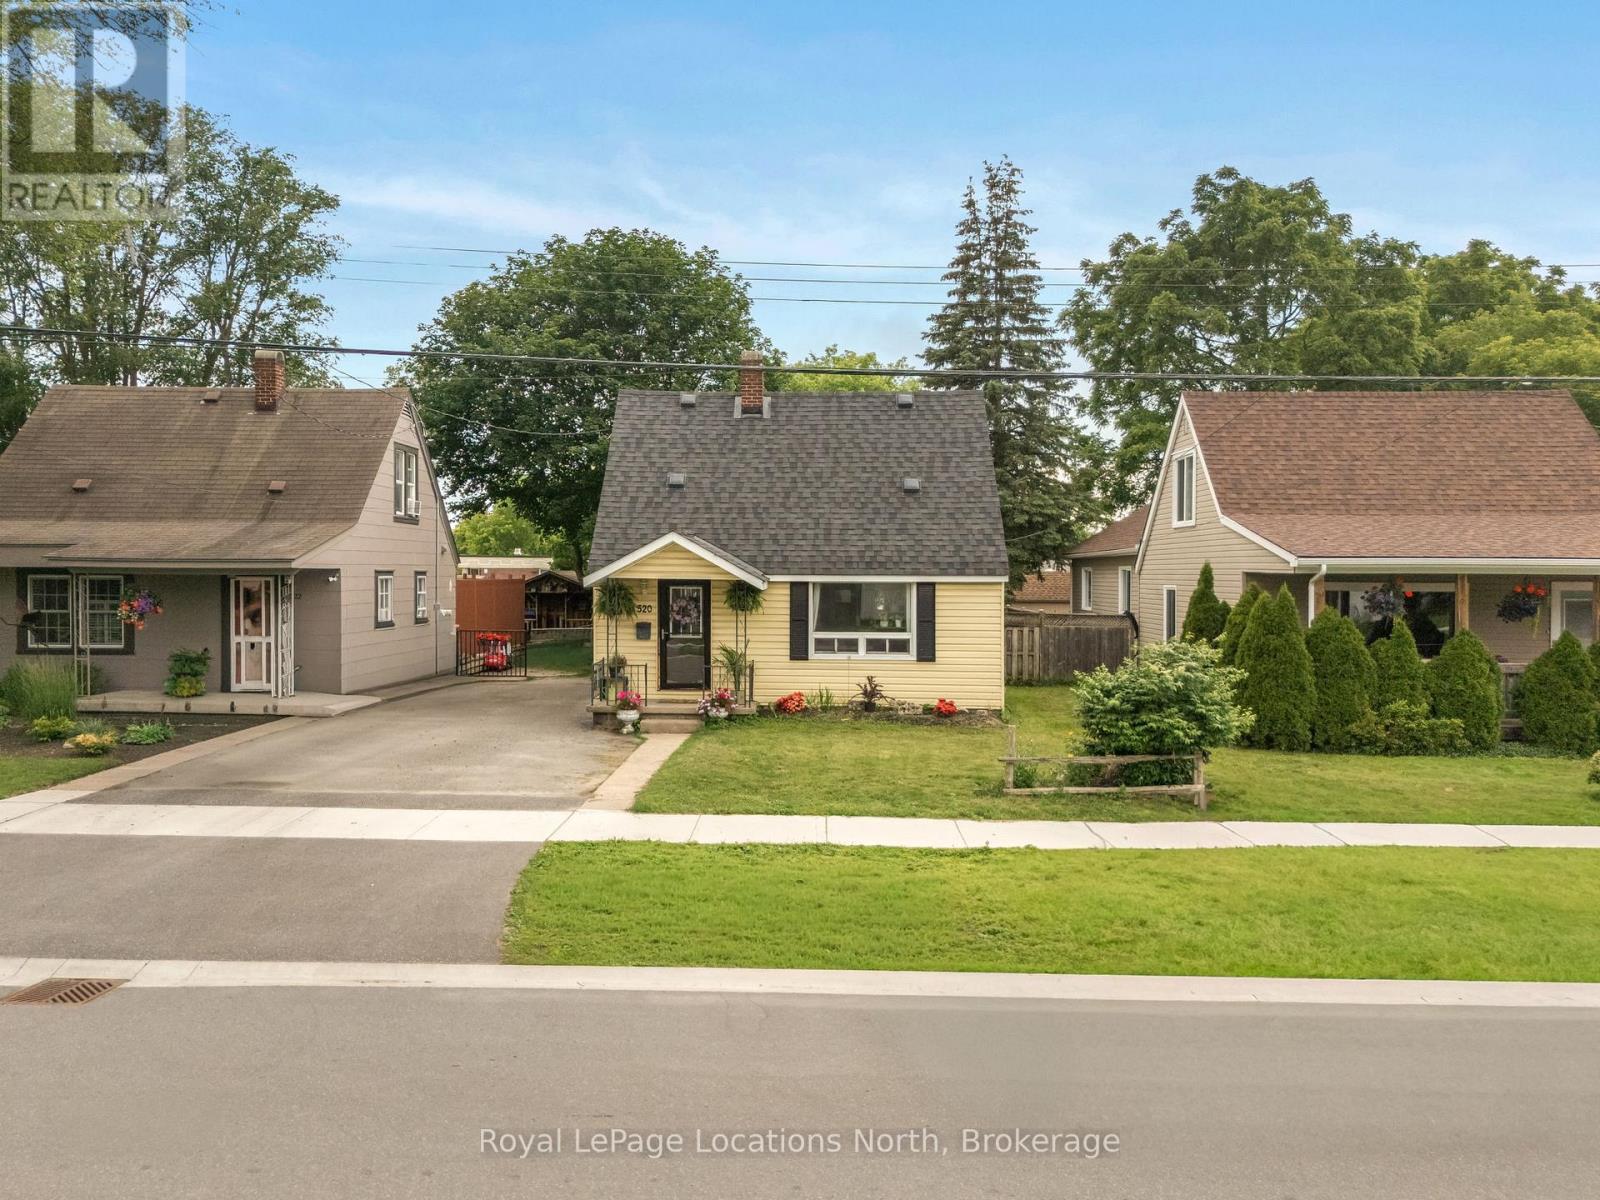
520 Maple Street
Collingwood, Ontario
Welcome to this charming wartime home nestled on one of Collingwood's most coveted tree streets. An incredible opportunity for first-time buyers looking to break into the market with a detached home in an unbeatable location.Offering 3 bedrooms and 1 beautifully updated bathroom, this home blends character and functionality with thoughtful updates throughout. The interior features an updated kitchen (2023), a comfortable dining area, cozy den, and a practical layout perfect for everyday living. Step outside to enjoy an enclosed 3-season room, private yard complete with a storage shed and freshly repaired and stained deck (2026), creating the perfect outdoor space to relax or entertain. Major updates provide peace of mind, including roof shingles (2021), bathroom renovation (2021), furnace (2023), and sump pump with new pit (2026).Perfectly positioned within walking distance to downtown Collingwood, this home backs directly onto Cameron Street Public School and sits just steps from Collingwood Collegiate Institute, making it an ideal option for young families, first-time buyers, or anyone looking to enjoy convenient in-town living. A rare chance to own a move-in-ready detached home on one of Collingwood's most desirable streets. (id:63008)
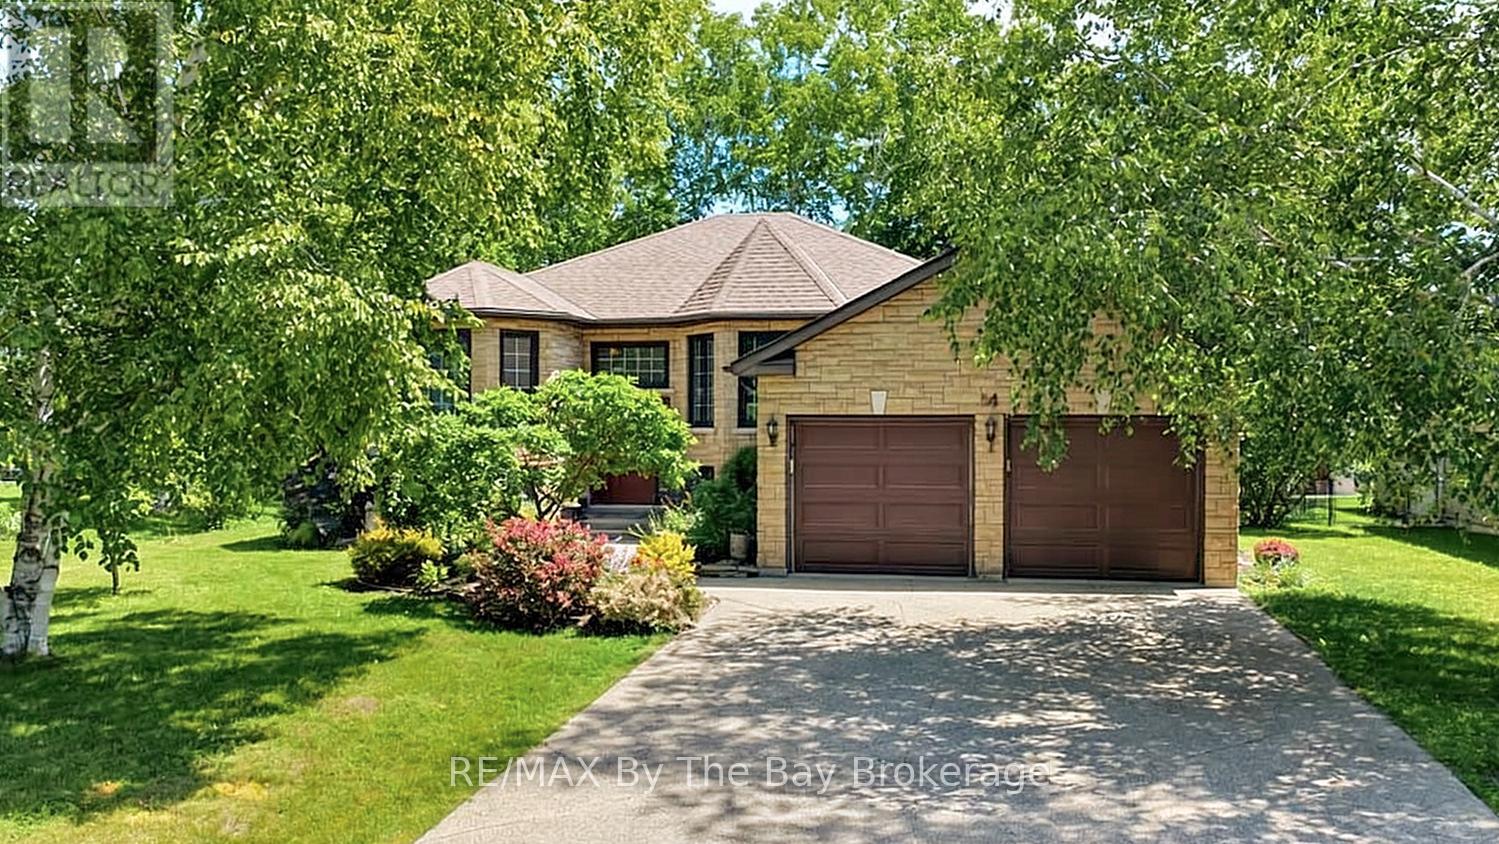
54 Fairway Crescent
Wasaga Beach, Ontario
Welcome to this beautiful all brick and stone home located in one of the area's well-established neighborhoods, wonderful curb appeal. Situated on a generously sized landscaped lot, this property offers the perfect blend of privacy, space, and stunning golf course views, backing directly onto the 6th hole of Marlwood Golf Course.The bright and inviting main floor features new flooring throughout and offers a functional layout with 3 bedrooms and 2 bathrooms, making it ideal for families, retirees, or those seeking room to grow. Main floor laundry and no carpet in the entire home. Large windows thruout the home while showcasing picturesque views of the beautiful surroundings.The lower level expands your living space with a large recreation room, an additional bedroom, and two unfinished rooms ready for your personal touch-perfect for a home gym, office, workshop, hobby room, or additional living space.Enjoy peaceful mornings overlooking the golf course, mature landscaping, and the charm of a neighborhood known for its larger lots and pride of ownership. This exceptional home offers comfort, potential, and an unbeatable location. Large double garage with a mandoor to the yard and a concrete driveway that can accomodate 4 extra cars. Don't miss this opportunity to enjoy golf course living in the heart of Wasaga Beach! (id:63008)

461 Fifth Street
Collingwood, Ontario
Welcome to 461 Fifth Street - a small but mighty, fully renovated modern home where thoughtful design meets everyday function. With over $200,000 in recent upgrades, this turn-key home delivers peace of mind and high-end style from top to bottom. Step inside to a bright, open-concept main floor filled with natural light. The completely redone kitchen features Caesarstone quartz counters, an apron-front sink, soft-close cabinetry, an integrated Bosch dishwasher, and high-end appliances throughout. A stunning den with a barn sliding door makes for a beautiful office space, while the refinished original hardwood floors add warmth and character. A brand-new main floor 2-piece bath and dedicated laundry room round out the level with modern convenience. Upstairs, you'll find 2 cozy bedrooms and a fully renovated 4-piece bathroom that's a true retreat - in-floor heating, a floating vanity, and luxury finishes throughout. The upgrades go well beyond the surface: all-new electrical with 200-amp service, all-new plumbing (2026), new AC and heat, fully insulated crawl space with vapour barrier, new insulation throughout, all-new windows, new exterior cladding, eaves and fascia, new shed cladding, all-new hardscaping, and a generous 6-car driveway. Out back, the 132-foot-deep lot offers tons of flexibility - a perfect oasis for a pool, a new garage, or an ADU. The possibilities are endless. Tucked into a well-established neighbourhood, you're a short walk to downtown Collingwood and just 10 minutes from Blue Mountain - with easy access to groceries, shopping, restaurants, and the area's renowned trail networks. A rare blend of character, quality, and location. This one truly has it all. (id:63008)
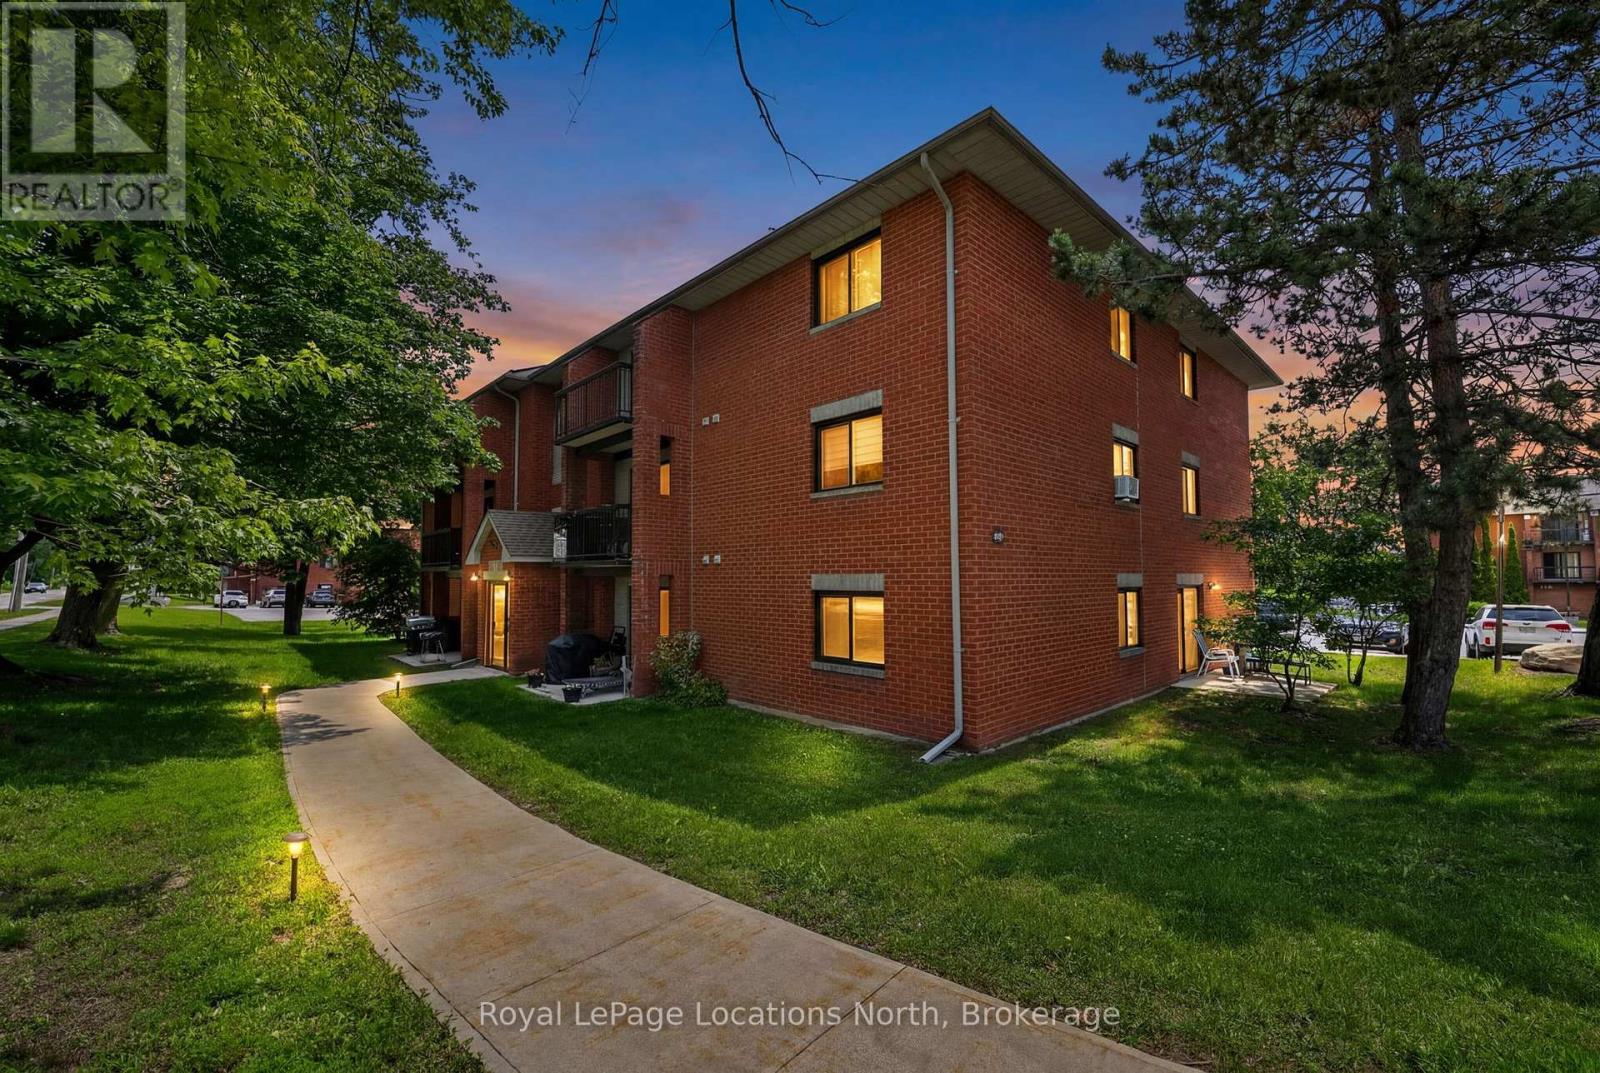
D7 - 163 Edgehill Drive
Barrie, Ontario
Welcome to D7-163 Edgehill Drive, Barrie. Fully renovated from top to bottom within the past year, this move-in-ready condo offers exceptional value in a central location. Featuring new flooring, fresh paint, updated doors and trim, beautifully renovated kitchen and bathroom with new cabinets, countertops, backsplash and fixtures. The bright living space is enhanced by a stylish feature wall with a Napoleon electric fireplace, while new lighting and window coverings complete the modern look throughout. Enjoy peace of mind with a new fridge (2026), range hood (2026), fireplace (2026), window AC unit (2026) and baseboard heaters (2025). Low maintenance fees of just $479.85/mth include water, internet, cable, and one parking space conveniently located directly outside the front entrance. Whether you're a first-time buyer, downsizer, or investor, this turnkey condo offers a level of finish and quality that truly stands out. Book your private showing today! (id:63008)
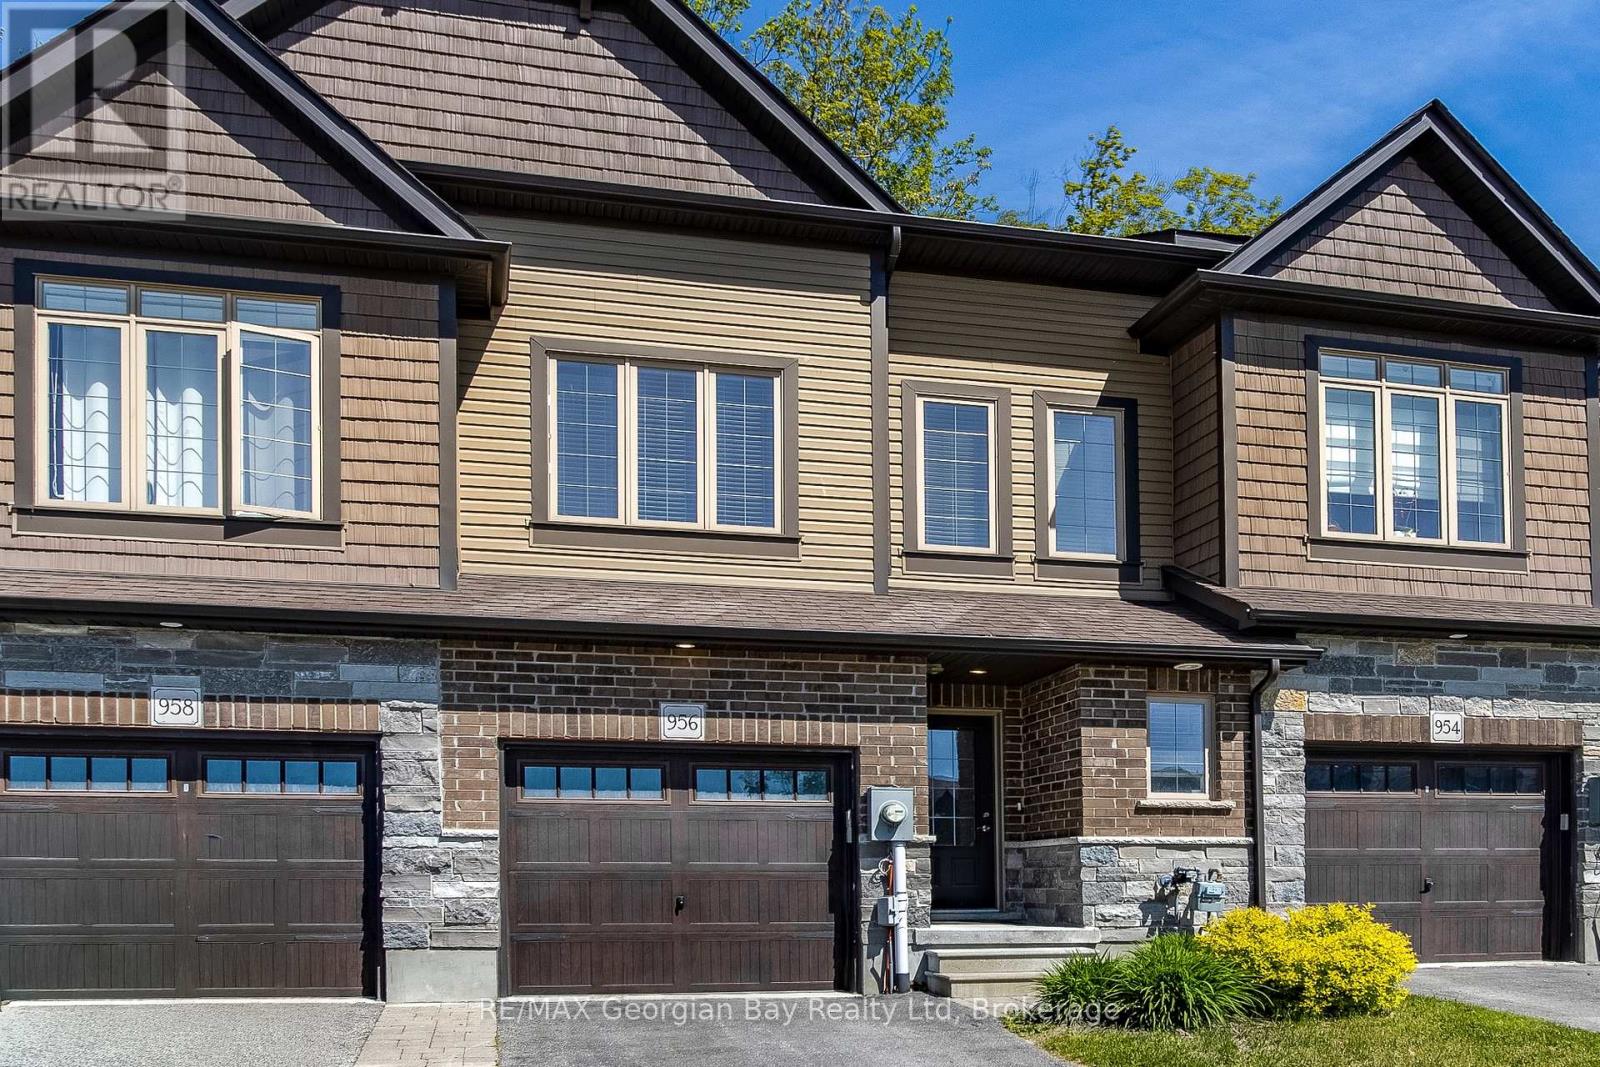
956 Cook Drive
Midland, Ontario
Welcome to 956 Cook Drive, nestled in The Grove, one of Midland's most sought after neighbourhoods. Ideally situated on a quiet cul-de-sac, this property offers added privacy, minimal through traffic, and a peaceful setting while still being just minutes from parks, schools, shopping, restaurants, and everyday amenities. The main floor features a bright and functional open concept layout with a modern kitchen showcasing granite countertops, a centre island, and seamless flow into the dining and living areas. Large sliding doors lead to the backyard, creating an inviting space for everyday living and entertaining. Designed with functionality in mind, the second floor offers a spacious primary bedroom complete with a walk-in closet and private ensuite, along with two generously sized bedrooms, each featuring its own walk-in closet. A full bathroom and convenient upper-level laundry complete the space. The finished lower level provides valuable additional living space and has been enhanced with a fourth bathroom and a versatile bonus room that can easily accommodate a home office, gym, playroom, guest space, or hobby area. Offering a versatile floor plan in a family friendly community, this is an excellent opportunity to own in one of Midland's most desirable neighbourhoods. (id:63008)
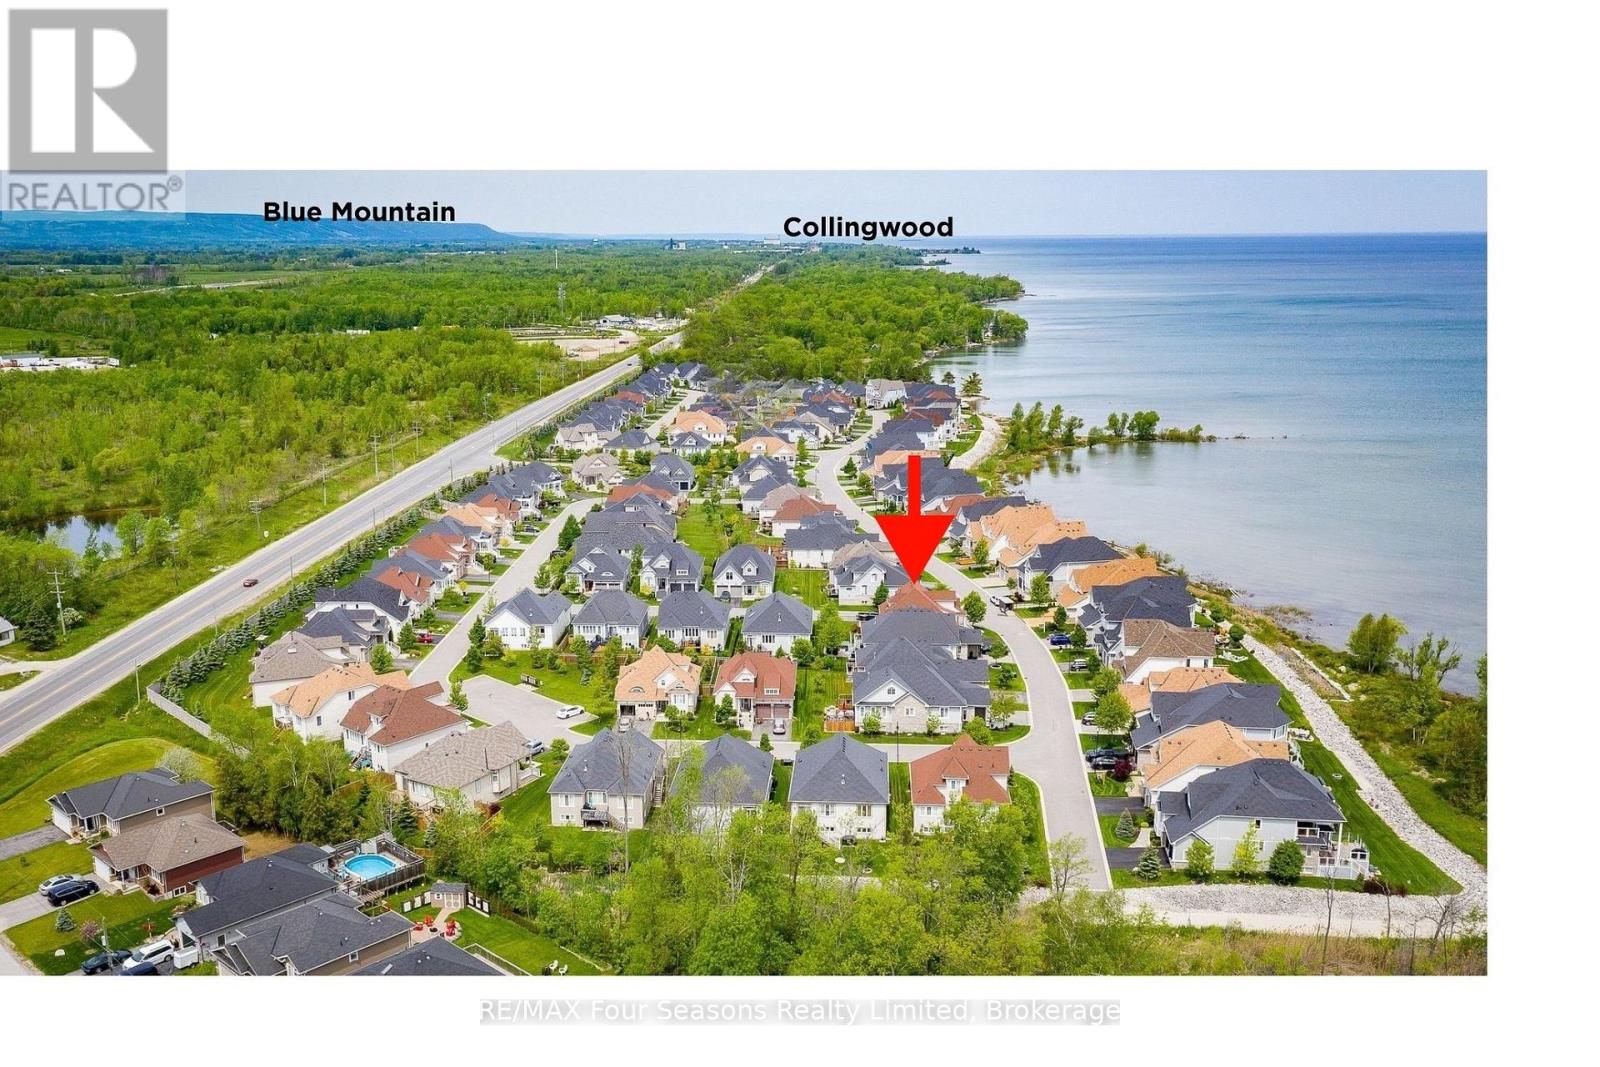
64 Waterview Road
Wasaga Beach, Ontario
Exceptional waterfront living on the shores of Georgian Bay with a view to the water~ right on the border of Collingwood (.5 km). Thoughtful design and EXTENSIVE upgrades invite all potential buyers~ full time residence, vacation home or family living. This meticulously maintained home offers over 2974 sq. ft. of refined finished living space, ideal for everyday comfort and entertaining. The main level features a spacious primary bedroom with a 5-piece ensuite, jet tub and glass shower, plus a second bedroom/ den with ensuite privileges to a 4-piece bath. Soaring cathedral ceilings enhance the great room and foyer, while the open-concept kitchen, dining, and living areas showcase a large island, granite countertops, stainless steel appliances, gas fireplace, and expansive windows that flood the home with natural light. Walk out from the family room and primary suite to a new composite deck (14.8 X 19.7) with glass railings (2024), overlooking a fully fenced yard. Additional highlights~ main-floor laundry, a whole-home generator, high tech camera security system, double-car garage with inside entry and mezzanine for all of your storage needs. The second level offers an additional primary suite with a 4-piece bath, walk-in closet, and a versatile loft/flex space overlooking the living area. The fully finished lower level includes a spacious family room/ cozy gas fireplace, two large bedrooms, and a 4-piece bath with steam shower. Residents enjoy access to a private clubhouse featuring a recreation center with social activities, fitness area, inground saltwater pool and a large covered waterfront deck capturing stunning Georgian Bay views. Worry free community living~ snow removal and lawn services included for your convenience. Embrace the Four Season Lifestyle~ Amenities Just Minutes Away~ *Blue Mountain Village *Historic Downtown Collingwood~ Dining, Shopping, Cultural Events *Championship Golf Courses *Wasaga Beach~ Longest Freshwater Beach. View Virtual Tour (id:63008)
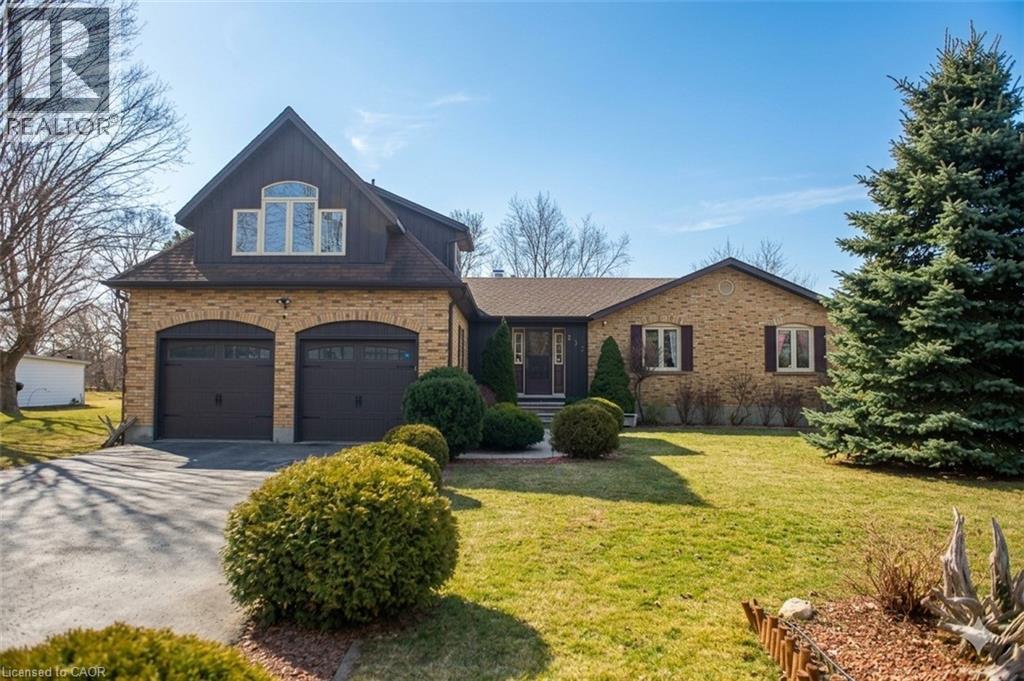
333 6th Concession Road
Cathcart, Ontario
INCREDIBLE CUSTOM BUILD BUNGALOFT is designed for family, extended family, guests, or home-based lifestyles. It features TWO SEPARATE living areas that have their own furnaces, AC Units, Hydro etc. This residence offers multiple private living spaces within one exceptional property. The main dwelling features a bright, open layout with natural wood detailing, generous living areas, and a statement fireplace. The MAIN KITCHEN is being RE-DESIGNED and there is a POSSIBILITY of adding YOUR CUSTOM design finishes. Six bedrooms and four bathrooms provide ample space, including a private primary retreat with ensuite. The lower level is finished with recreation space, laundry, and storage. The self-contained in-law suite includes its own entrance, deck overlooking open fields, kitchen, living space with fireplace, bedroom, office, full bath, and separate utilities. The loft, a third suite offering a bedroom with fireplace and full bath ... ideal for longer-term guests. Set on a large, fully fenced lot backing onto farmland, the property includes parking for six, multiple storage sheds, a basketball court and a solar-heated above-ground pool. A truly unique property offering privacy, flexibility, and functionality. Additional notes: Only about 10 minutes to hwy 403 and about another 15 minutes from there to the 401. Reverse osmosis drinking system in main home and in-law suite. AC|Furnace 2025. HWH 2024 *Pictures from previous listing have been used with permission and virtual edits made. (id:63008)
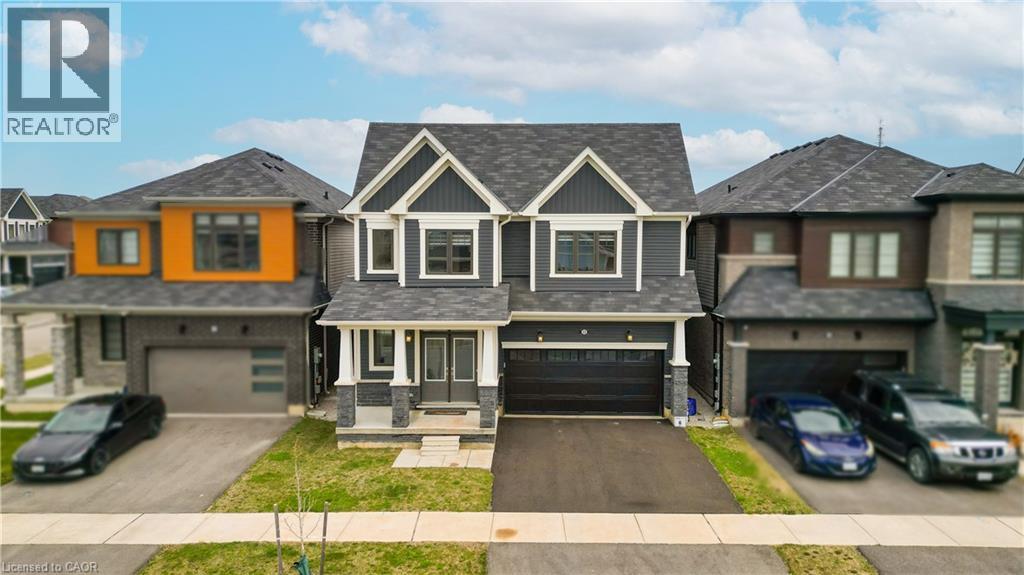
22 Oaktree Drive
Caledonia, Ontario
Welcome to 22 Oaktree Crescent a stunning, limited-edition Iris model nestled in Caledonia's sought-after Avalon community. Offering an impressive 2,874 sq. ft. of beautifully finished living space, this home stands out with one of the largest and most functional layouts available in the area.Step inside to discover 9 ceilings, elegant hardwood flooring, modern double front doors, and tasteful upgrades throughout. The main floor features separate living, dining, and family rooms perfect for both everyday living and entertaining. The chef-inspired kitchen is a true showpiece, featuring high-end stainless steel appliances, a gas line, quartz countertops, soft-close cabinetry, an extended pantry, and a walk-in pantry for additional storage. The breakfast area opens to the backyard through an extended patio door, flooding the space with natural light. Upstairs, you'll find four oversized bedrooms, each with a walk-in closet. The luxurious primary suite offers a serene retreat with his and hers walk-in closets and a spa-like ensuite featuring a standing shower and premium finishes. Two additional bathrooms ensure comfort and convenience for the entire family.The basement, with 8 ceilings, includes a rough-in for a washroom, a separate side entrance, ideal for future rental potential or a multigenerational living setup. Additional highlights include a 200 AMP upgraded electrical panel, zebra blinds throughout, a four-car driveway, and a two-car garage. Located steps from schools, daycare, medical clinics, and everyday amenities, and within walking distance to the scenic Grand River and numerous trails, this home offers the perfect balance of luxury and lifestyle. Just minutes from Highway 403, Hamilton Airport, shopping, parks, and community centers 22 Oaktree Crescent is truly move-in ready and packed with over $50,000 in premium upgrades. Dont miss this incredible opportunity to call Avalon home! (id:63008)
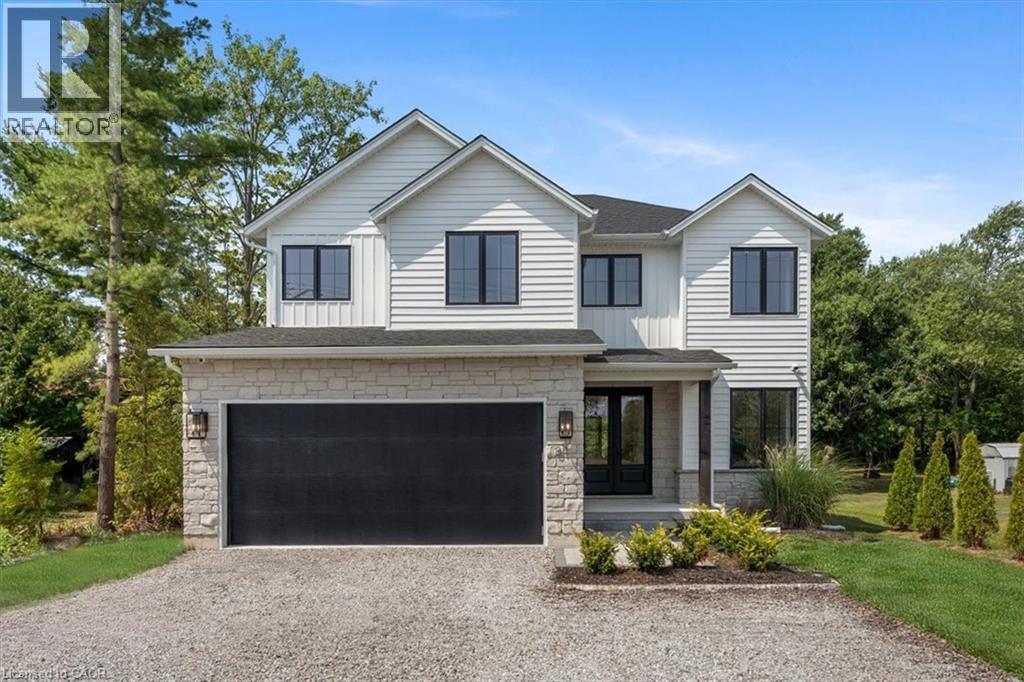
81 Doans Ridge Road
Welland, Ontario
Experience the pinnacle of modern living at 81 Doans Ridge Road—an interior design gem offering 3,025 sq ft of refined space on a 60’ x 200’ lot. From the moment you step inside, the open-concept main floor sets the tone with soaring 9’ ceilings, rich engineered hardwood, custom white oak wall paneling, in-ceiling speakers, and sun-filled windows. The chef’s kitchen is a showstopper with a 48” Thermador gas range, 36” Thermador fridge, 8’ island, and walk-in pantry—perfect for hosting. A main-floor office provides the ideal work-from-home setup. Step onto the 295 sq ft covered deck and soak in tranquil views. Upstairs, two bedrooms each offer private 3 pc ensuites and walk-in closets, while the 650 sq ft primary suite is a true retreat with vaulted ceilings, a fireplace, spa-inspired ensuite, and walk-in closet. The basement features over 8’ ceilings, a roughed-in bath, and a garage-to-basement stairwell. As a newly built home, that’s never been lived in, there may be an opportunity for eligible buyers to benefit from applicable HST exemption programs—buyers are advised to determine qualification and potential savings. Located minutes from the Welland Canal, trails, and Niagara’s wine country, with quick access to St. Catharines, Niagara Falls, and major highways—this home delivers luxury, lifestyle, and location in one extraordinary package. (id:63008)