
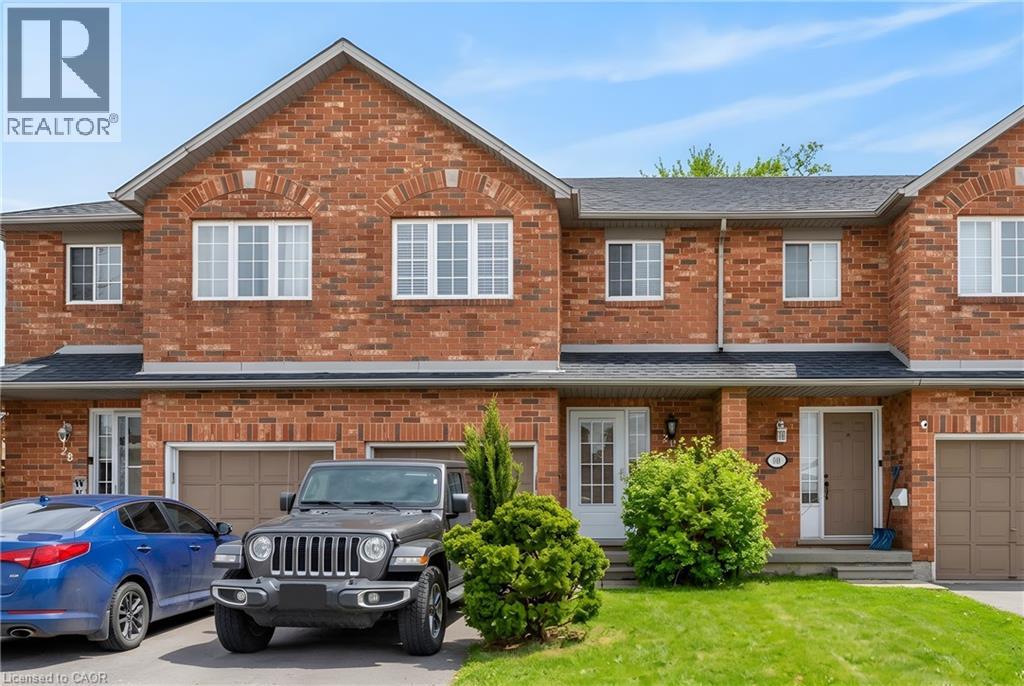
10 Cadham Boulevard Unit# 29
Hamilton, Ontario
Lovingly maintained by the original owner, this charming 3-bedroom, 2-bath townhome sits on one of the largest lots in the community at 10 Cadham. With a low condo road/common area fee, it’s an ideal opportunity for first-time buyers, those looking to build equity, or anyone ready to step up from condo living. A rare double car driveway plus single garage offers parking for three vehicles. Ample street and visitor parking. Step inside to a long, tiled foyer open two storeys high, highlighted by a sweeping curved staircase with maple banister and a conveniently located 2-piece powder room. The open-concept kitchen, living, and dining area features ceramic tile and hardwood flooring, large windows, and sliding glass doors that flood the space with natural light. Walk out to a private backyard with mature gardens, perfect for relaxing or entertaining. Upstairs, enjoy a loft area open to below and three well-sized bedrooms with large closets and cozy carpeting. The spacious primary bedroom includes a bright walk-in closet with a window and ample storage. The unfinished lower level offers excellent potential to expand your living space and currently includes the laundry area and generous storage. Excellent location on Hamilton Mountain, just minutes to the Red Hill Parkway with easy access to the QEW and LINC, and close to public transit, schools, parks, and shopping. Includes: existing fridge, stove, washer & dryer, automatic garage door opener, and more! Quick closing available (id:63008)
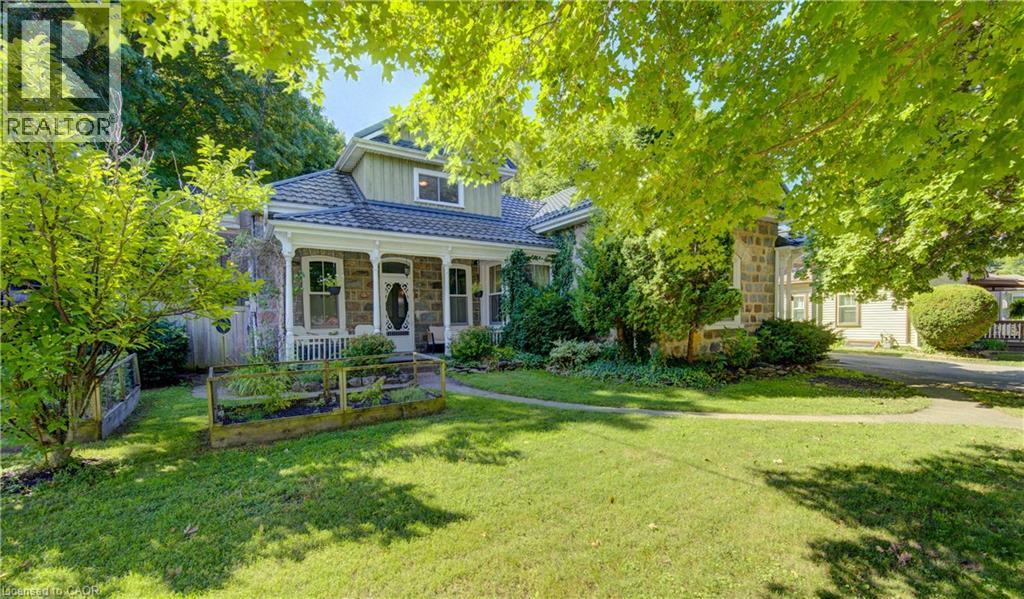
63 Birch Street
Cambridge, Ontario
Welcome to this captivating and beautiful stone home, radiating timeless character in a quiet, highly desirable East Galt neighbourhood. This prime location is just a short, scenic stroll from the Grand River, a vibrant historic downtown, excellent schools, lush parks, and winding nature trails. Unrivalled versatility defines this property, with more than a quarter-acre lot. Currently configured as a duplex, it serves as the ultimate multi-generational haven or an income-generating mortgage helper. Alternatively, it can easily revert into a grand single-family estate, complete with a massive upper-level primary suite or a private suite for the young adult still living at home. Inside, historic charm seamlessly blends with modern comfort. You are greeted by rich hardwood flooring, detailed trim, elegant crown moulding, pocket doors and exquisite custom woodwork, all beautifully anchored by a breathtaking exposed stone accent wall that tells a story of craftsmanship. The main level offers an expansive layout featuring three bright bedrooms, a large formal dining room perfect for hosting dinners, and an inviting living room filled with natural light. The chef’s kitchen is beautifully appointed with premium granite countertops, a gas cooktop, a built-in wall oven, and abundant cabinetry. Just steps from the kitchen, a charming covered front porch provides a peaceful spot for your morning coffee or evening relaxation. The true crown jewel of the home is the show-stopping family room. Loaded with rustic warmth. This expansive space is tailor-made for entertaining. Elegant French doors sweep open to a lovely interlocking brick patio and a massive backyard oasis—a rare find with open green space for kids and pets to play. For the hobbyist, contractor, or car enthusiast, the large L-shaped detached garage/ shop/ man cave is a dream come true. Plenty of parking available both in the garage and driveway. Book your private showing to experience this rare gem first-hand. (id:63008)
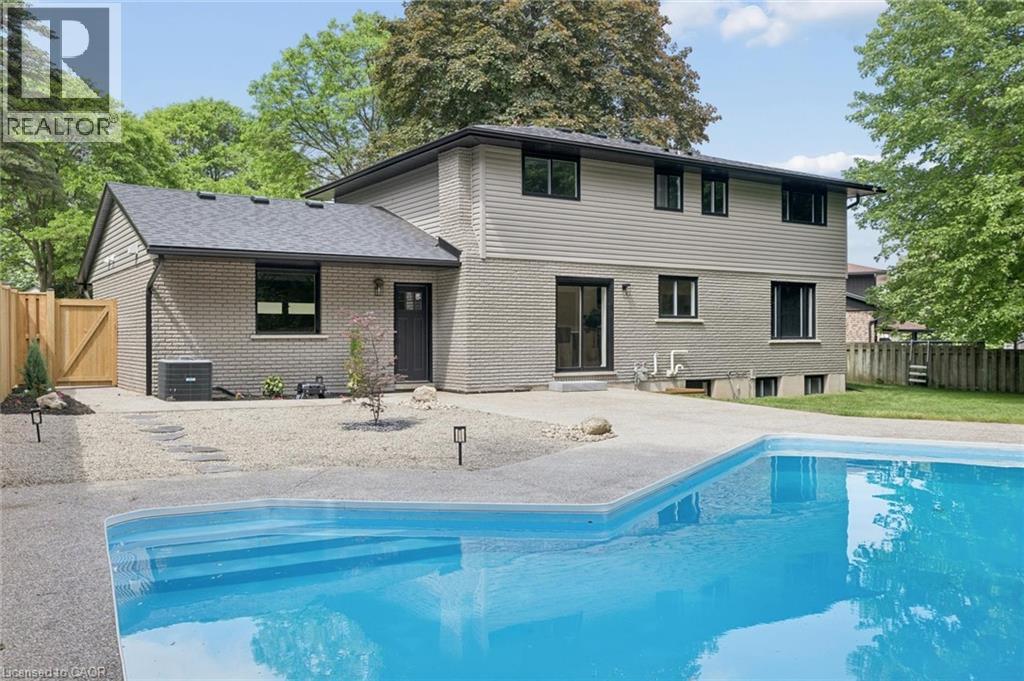
361 Coleridge Place
Waterloo, Ontario
Welcome Home Again to 361 Coleridge Place, nestled in the heart of sought-after Beechwood in Waterloo — one of the city’s most established and family-oriented neighborhoods. Situated on a quiet court and set on a large, private lot with a pool, this beautifully renovated home offers the perfect blend of modern luxury and mature community charm. Completely transformed, this home showcases a stunning new kitchen featuring a spacious island, built-in appliances, sleek finishes, and a thoughtful design ideal for both everyday living and entertaining. Smart home technology adds convenience and efficiency throughout. Designed with families in mind, this spacious home offers four generous bedrooms upstairs and a total of four beautifully updated bathrooms, providing comfort and functionality for busy households. The fully finished basement includes a fifth bedroom and offers excellent in-law capability, creating flexible living options for multigenerational families or guests. Step outside to your backyard retreat — a large lot with mature trees and an inviting pool with a refreshed concrete poolside terrace, ready for summer gatherings and family fun. Located in a quiet, established neighbourhood known for its parks, schools, and strong sense of community, this is a rare opportunity to own a turnkey home in one of Waterloo’s most desirable areas. A perfect place to call home. (id:63008)
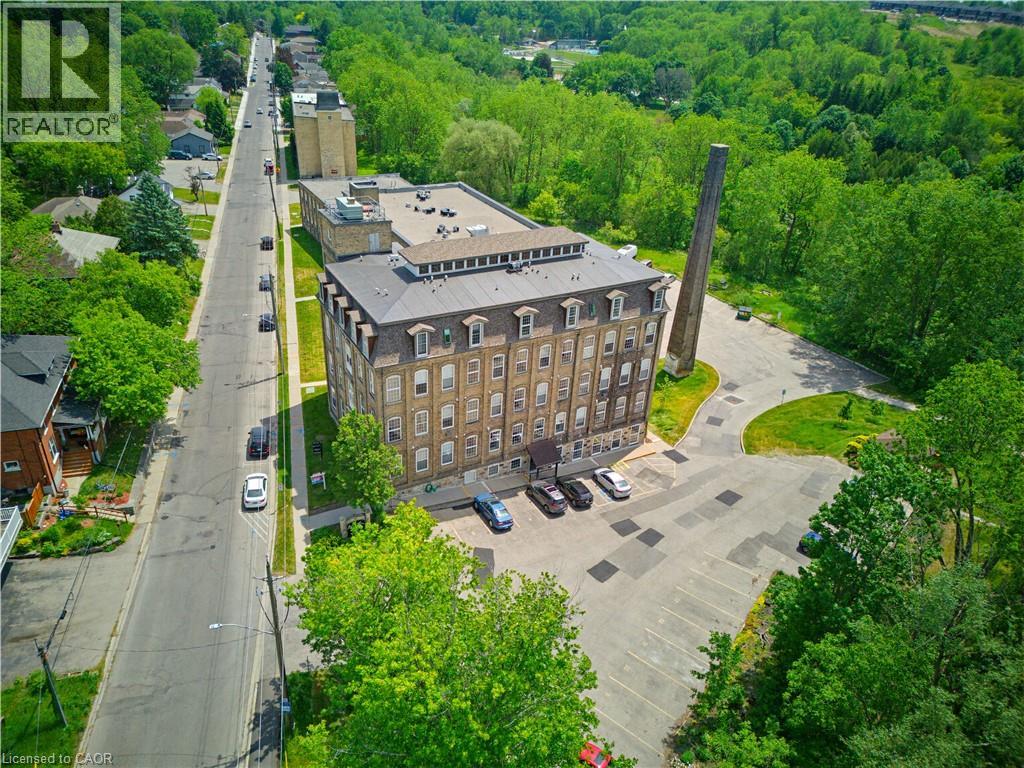
140 West River Street Unit# 301
Paris, Ontario
MOVE IN & SAVE! FIRST MONTH'S CONDO FEES PAID BY THE SELLER! Welcome to Unit 301 at 140 West River Street, where the historic charm of Penman Manor meets modern living in the heart of Paris, Ontario. This beautifully appointed 1-bedroom, 1-bathroom suite features soaring 10-foot ceilings, oversized windows, and an open-concept layout filled with natural light. The thoughtfully designed kitchen offers a centre island overlooking the living area, while in-suite laundry adds everyday convenience. Recent updates include a new air conditioner (2024), custom blackout window coverings (2025), updated light fixtures and faucets, and new rented water heater and water softener. Residents enjoy secure entry, an elevator, dedicated parking, a storage locker, an outdoor patio, and a spacious party room. Just steps from the Nith River, scenic walking trails, local bakeries, restaurants, and the charming boutiques of downtown Paris, this is maintenance-free living in one of Ontario's most picturesque communities. (id:63008)
85 Ranchdale Drive
Hamilton, Ontario
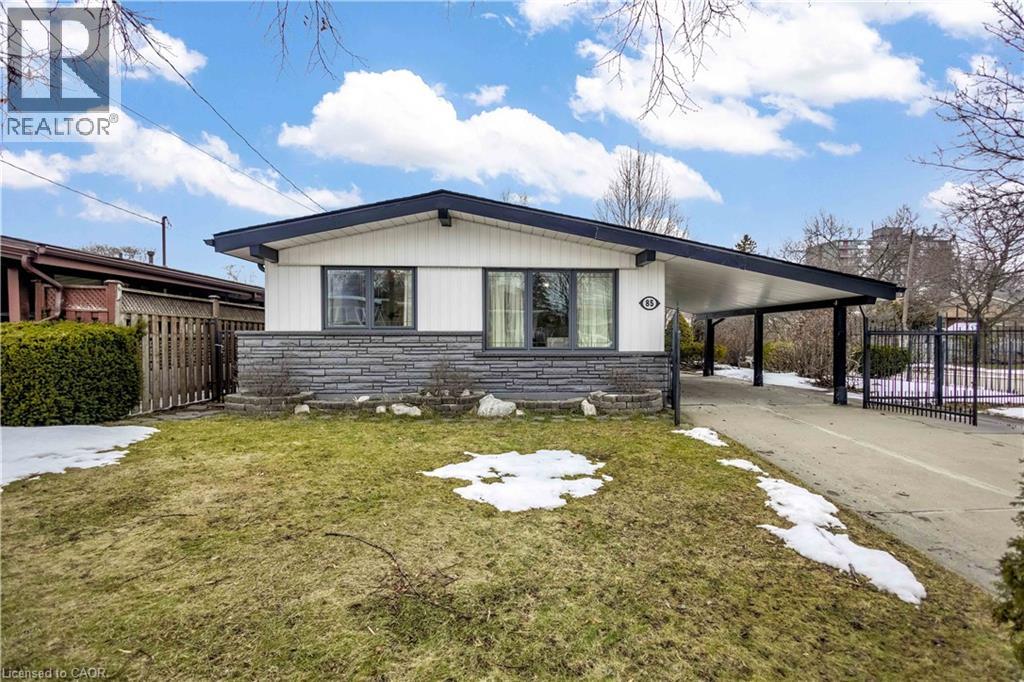
Welcome to 85 Ranchdale Drive, nestled in the highly desirable Thorner neighbourhood on Hamilton Mountain-a peaceful, well-established pocket known for its quiet, tree-lined streets, mature greenery, and strong sense of community. This beautiful, bright, move-in-ready 4-levelbacksplit sits in a prime Central Mountain spot, surrounded by excellent schools, parks, libraries, and everyday conveniences. You're just minutes from Limeridge Mall and public transit, with quick access to the Lincoln Alexander Parkway for easy commutes. The home itself offers 3+1bedrooms and 2 full bathrooms across 1,053 sqft, with a fantastic layout perfect for growing families or multi-generational living. The main level boasts hardwood floors in the living and dining areas highlighted by soaring vaulted ceilings that create an open, airy feel. The bright, updated kitchen features granite countertops, stainless steel appliances, a stylish backsplash, and ample cabinet space-ideal for everyday meals or entertaining. Upstairs, the 3 spacious bedrooms include ceiling fans in the primary and secondary bedrooms plus plenty of closet space. The fully finished basement is a standout: potential for a versatile in-law suite or income opportunity with its own separate entrance, additional kitchenette, bathroom, laminate flooring, and large windows for natural light-rent it out to help offset your mortgage or welcome extended family. Outside, savor large front and back yards on a generous 50 x 100 ft corner lot lush with a gorgeous garden of mature trees and perennial flowers-perfect for relaxing, gardening, or playtime. Ample parking is a breeze with a private double driveway and carport. This move-in-ready gem is full of potential-your dream home in one of Hamilton Mountain's most sought-after family neighbourhoods awaits! (id:63008)
58 Glendale Avenue Unit# 12
St. Catharines, Ontario
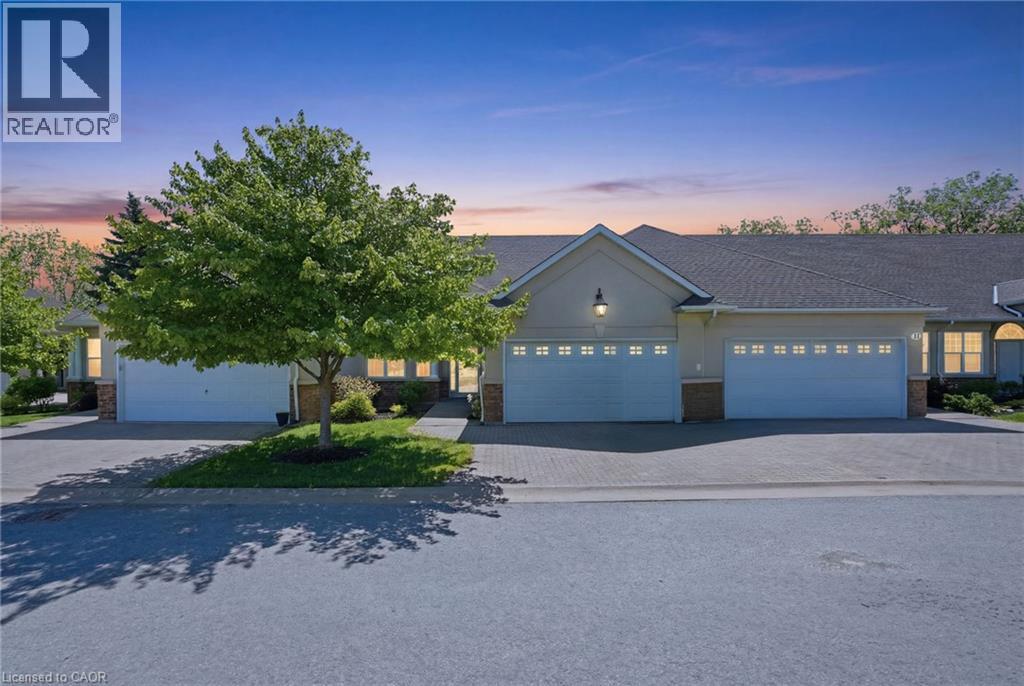
Rarely offered bungalow townhome backing onto a peaceful ravine setting! Nestled in a quiet, highly desirable community, this spacious home offers the perfect blend of low- maintenance living and the space you've been searching for. Ideal for downsizers, retirees, empty nesters, or professionals, the thoughtfully designed layout features a bright living and dining area with vaulted ceilings, a gas fireplace, and large windows that bring the natural surroundings indoors. The kitchen is equipped with stone countertops and newer appliances, while the main level also offers a versatile den, a generous primary suite with a 3-piece ensuite, and a second full bathroom. The fully finished walkout basement extends the living space with a massive recreation room, a second gas fireplace, an additional bedroom, a full 3-piece bathroom, office space, and exceptional storage. Step outside to enjoy the upper deck or covered patio overlooking mature trees and a tranquil ravine backdrop. Additional features include a double-car garage, newer windows and doors, central vacuum, owned water softener, updated basement laundry, and abundant storage throughout. Located in a quiet, sought-after community close to shopping, the hospital, and highway access, this is a rare opportunity to enjoy carefree living without sacrificing space or comfort. Enjoy the ease of condominium living with snow removal of driveways and walkways, exterior maintenance, and water included. (id:63008)
2092 English Crescent
Burlington, Ontario
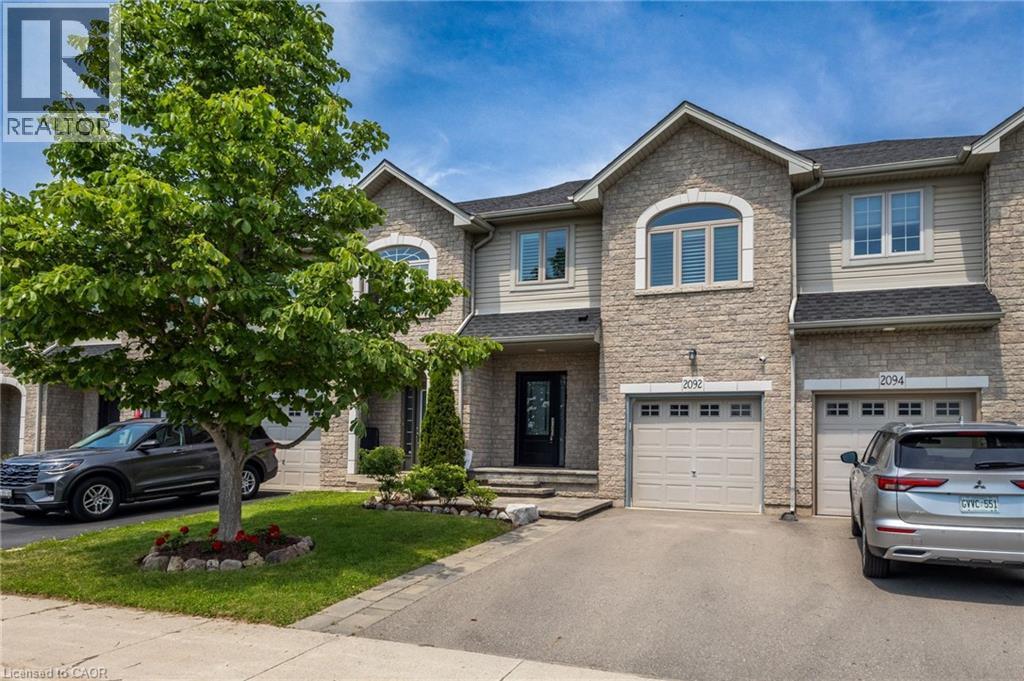
This move-in ready 3-bedroom, 2.5-bath freehold townhome in Burlington’s Orchard community features an open-concept main floor with 9' ceilings, premium updates including recent windows, hardwood, and a landscaped stone walkway. Enjoy walkable access to Bronte Provincial Park, top-tier schools, and quick QEW/407 highway access. The Orchard is an incredible, highly-coveted family neighborhood. (id:63008)
83 Devon Road
St. Catharines, Ontario
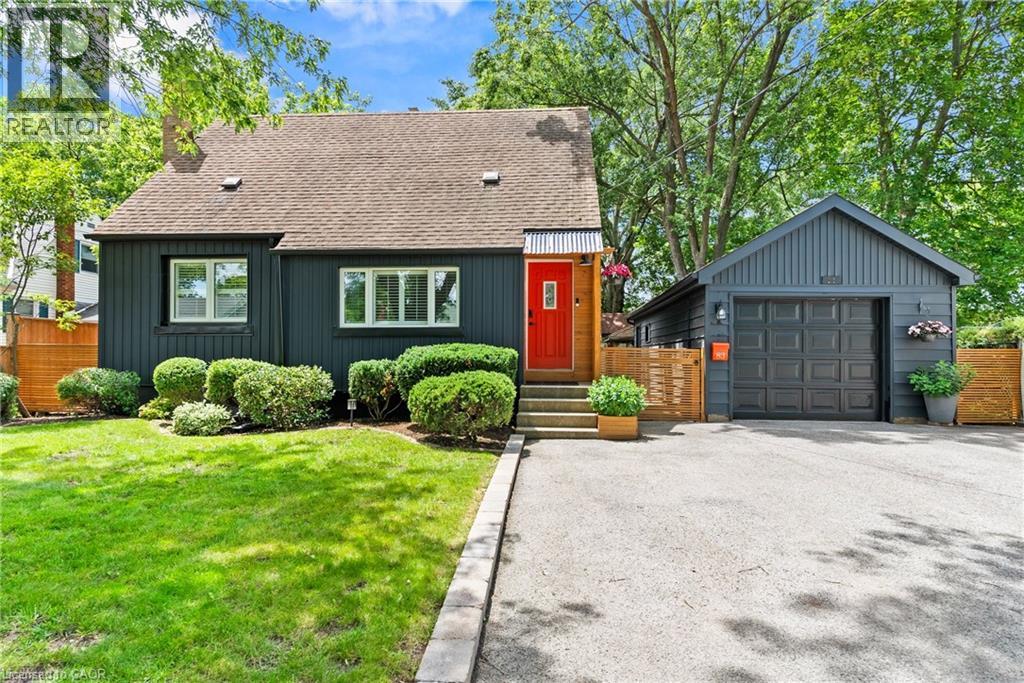
Welcome to this one-of-a-kind North End St. Catharines property, perfectly situated on an incredibly private, fully treed lot with storybook curb appeal. Beautifully refreshed and completely move-in ready, this charming home offers a warm, Scandinavian-inspired feel with clean lines, light-filled spaces, and a sense of hygge throughout.Inside, you'll find 3 spacious bedrooms, 2 beautifully updated bathrooms, and bright, inviting living spaces designed for everyday living and entertaining. The lower level features a versatile rec room currently being used as a fourth bedroom, offering flexible living options for families, guests, or a home office. A separate entrance to the lower level also creates excellent potential for an in-law suite or additional private living space to suit your needs.Outside is where this property truly shines. The serene backyard retreat has been thoughtfully landscaped with multiple sitting areas, including a stunning, private fire pit area surrounded by mature trees, creating an atmosphere that feels like your own secluded getaway. A detached garage and massive storage shed provide exceptional space for vehicles, hobbies, and all of your outdoor equipment.Rarely does a property offer this combination of privacy, charm, functionality, and location in one of St. Catharines' most sought-after north-end neighbourhoods. If you've been searching for a home that feels truly special from the moment you arrive, this is one you won't want to miss. (id:63008)
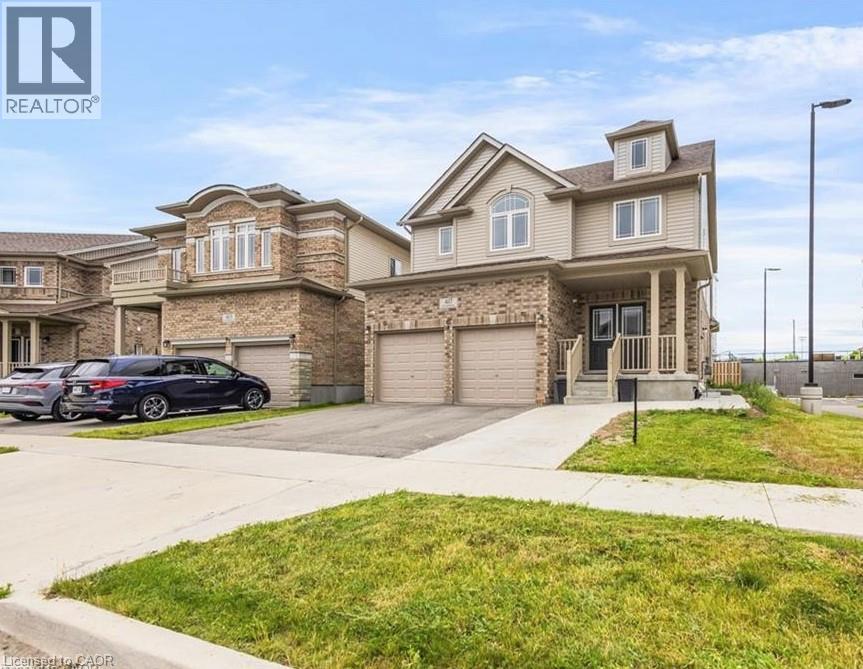
417 Rivertrail Avenue
Kitchener, Ontario
Welcome to 417 Rivertrail Avenue, Kitchener where you will Experience elevated living set in one of Kitchener’s best family communities. This stunning 3+3 Bedrooms,5 Bathrooms Six Years old Detached house showcases exceptional curb appeal & striking exterior captures attention. Entering through a welcoming foyer that impresses with 9-foot ceilings & 2pc powder room & a sleek, you’re welcomed into a spacious Formal Room perfectly designed for hosting guests & gatherings. Carpet-free main floor—offers a bright, stylish feel & easy to maintain & with access to double car garage from inside & side of the garage, offering extra storage & big room to park two vehicles. The Modern kitchen features Granite & Quartz countertops, a trendy backsplash, 36 High soft closing Cabinets, a huge center island with chandelier & Stainless-steel Appliances, Gas Stove, modern mini bar setup with its own prep sink. Adjacent to kitchen is Dinning Area, ideal for enjoying meals with your loved ones. A stunning Great Room comes with big sitting area & wrapped in walls of windows, perfect for unforgettable gatherings & everyday living. Oak Staircase with huge windows .Upstairs, discover 3 bedrooms, Laundry room & a family room, including a Luxurious Master Suite with high ceilings, 5pc ensuite & a big walk-in closet. Other two bedrooms are bright, generously sized, each featuring big closets, sharing a stylish Jack & Jill 4-piece bathroom—perfectly designed for convenience & everyday living. Thoughtfully designed Family room perfect for quiet devotion & enjoy quality time or bonus office space for remote work. BASEMET is converted into 1081 sq.ft 3-bed & 2 washroom Legal Basement features Separate Entrance, a 3pc bathroom & a with Room ensuite washroom , Kitchen with SS appliances, laundry room & big living room. Step into a backyard—perfect for relaxing & outdoor entertainment.Close to Grand River,Airport,Pond, Top-rated Schools, Plazas, Daycare. Easy access to 401. (id:63008)
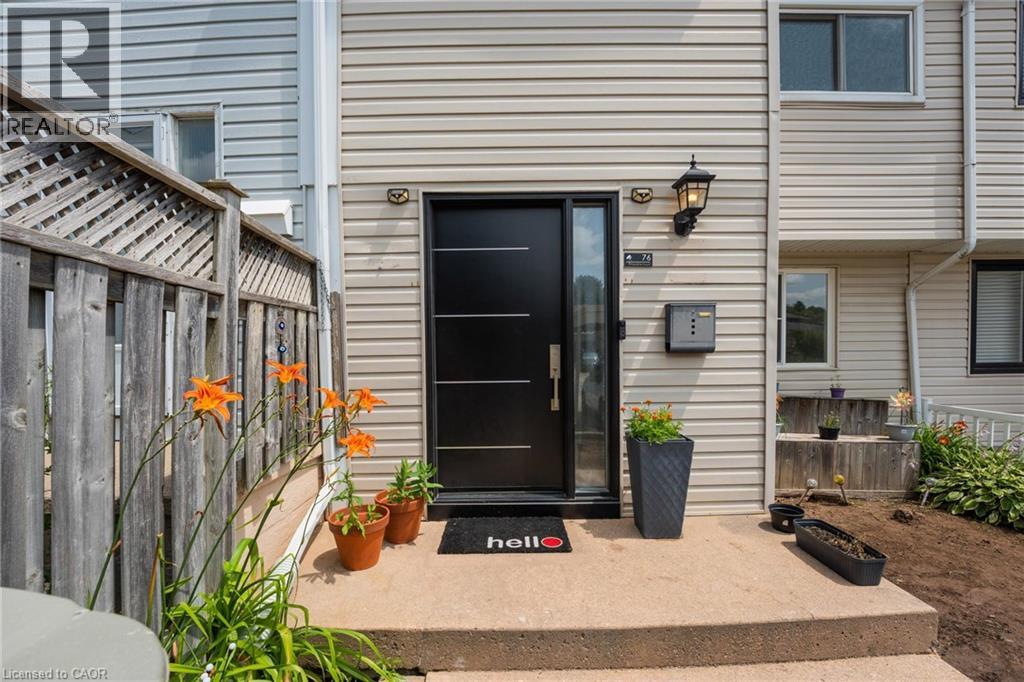
76 Frobisher Court
Cambridge, Ontario
Opportunity is knocking - freehold townhouse with a finished walk-out basement and a private backyard, carpet free home on a court street (dead-end)in a well connected family friendly neighborhood in cambridge. NO MAINTENANCE FEE, NO POTL !!!!! Whether you're a first-time buyer, investor, or growing family, this property checks all the boxes: 1. COMFORT & STYLE - carpet-free home featuring a spacious living room, a stunning new kitchen and a dining area with soaring cathedral ceilings. Enjoy your morning coffee on the beautiful deck overlooking lush greenery and a serene natural backdrop. Stylish new lighting fixtures, pot lights and smart lighting enhance the modern interior, while front and rear storage sheds offer added convenience. 2. FINISHED WALK-OUT BASEMENT - features a spacious rec room, a home-office den, 2-piece bath with potential to convert to full bath, access to fully fenced private backyard with no rear neighbours - perfect for kids, pets & entertaining. 3. EXCEPTIONAL PARKING - rarely offered for a townhouse, the oversized driveway comfortably accommodates up to 3 vehicles, including a covered carport to help keep your vehicle protected during snowy winter months. 4. PRIME LOCATION - this home is just minutes from highway 401 access, cambridge sports park, cambridge memorial hospital, cambridge centre mall, grocery stores, restaurants, parks, and everyday amenities. Enjoy the nearby outdoor beauty of shade's mills conservation area, offering trails and recreational activities for the whole family. A convenient location combining comfort, accessibility, and lifestyle. 5. MAJOR UPGRADES - enjoy peace of mind and save thousands in future maintenance costs with these recent improvements - New Roof (2022), Few Windows And The Main Door (2023), New Furnace And Ac (2024), New Kitchen (2025), New Flooring On 2nd Level (2026), New Fridge (2026), Pot lights and smart lighting, Owned water softener. (id:63008)
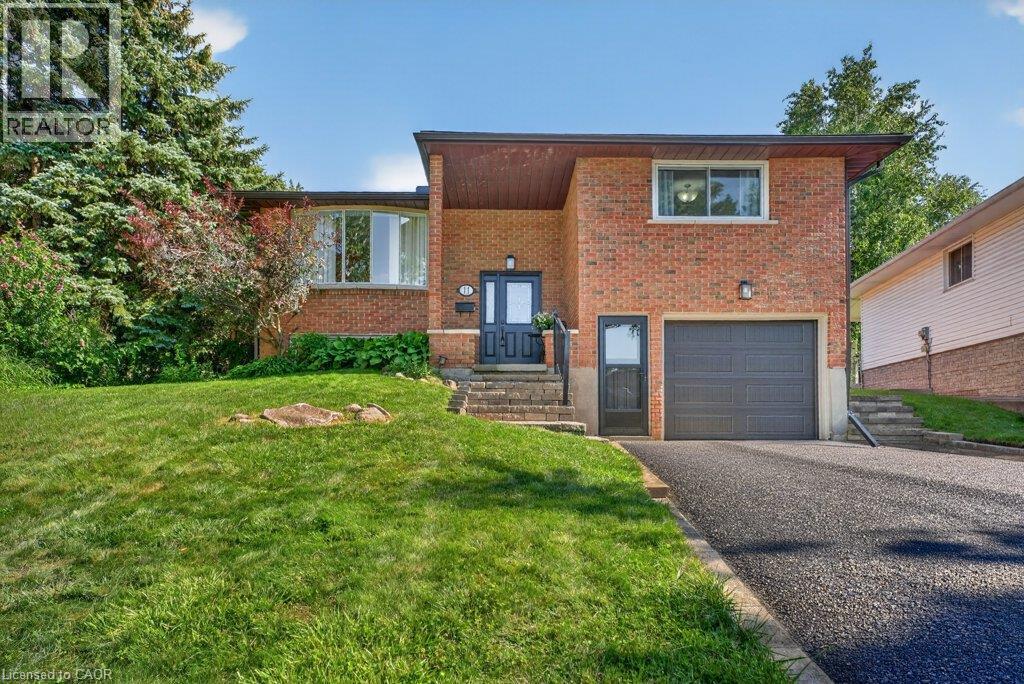
11 Graywood Court
Kitchener, Ontario
Welcome to this beautifully updated raised bungalow tucked away on a quiet family-friendly court in desirable Laurentian Hills. Situated on an impressive 170-foot deep, pool-sized lot with no rear neighbours, this home offers the perfect blend of privacy, space, and convenience for growing families. Step inside to discover a bright, open-concept main floor featuring a beautifully renovated kitchen (2019) with quartz countertops that flows seamlessly into the dining and living areas. Just beyond, the charming three-season sunroom with warm pickled red-pine finishes (2021) provides the perfect place to write that book or simply relax with your morning coffee. Garden doors lead to a large deck overlooking the expansive backyard complete with a patio, basketball court, and vinyl storage shed—plenty of room for children, pets, entertaining, gardening, or even a future pool. The finished lower level adds exceptional living space with large windows that flood the home with natural light, a spacious recreation room featuring an electric fireplace, a dedicated office area, an additional bedroom, and an updated three-piece bathroom (2022)—ideal for guests, teenagers, or those working from home. This home has been well maintained with numerous updates, including the roof (approx. 2017), furnace and air conditioner (2016), updated bathrooms (2022), garage door (2025), eavestroughs (2025), and a brand-new asphalt driveway being installed in August 2026. Located in one of Kitchener's most established neighbourhoods, you'll appreciate the mature trees, quiet streets, and exceptional convenience. Walk to schools, churches, parks, and shopping, with McLennan Park just minutes away for year-round recreation. If you've been searching for a move-in ready family home with a rare backyard, outstanding updates, and an unbeatable court location, this is one you won't want to miss. (id:63008)
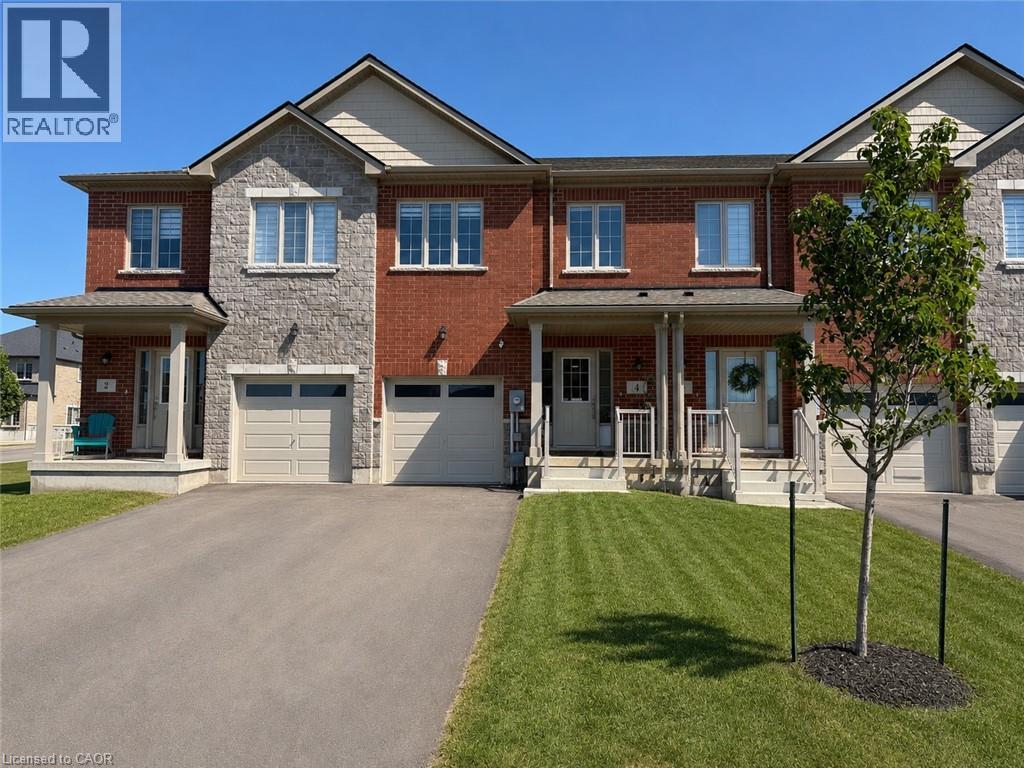
4 Harmony Way
Thorold, Ontario
Discover luxury living in this brand-new, untouched townhome nestled within the serene community of Rolling Meadows. A culinary enthusiasts dream awaits in the expansive kitchen, complete with ample cabinet and counter space, accentuated by under valence lighting for added allure. Laminate flooring flows seamlessly throughout, enhancing both aesthetics and ease of maintenance. Towering high ceilings elevate the sense of space and grandeur, while the generously sized bedrooms offer unparalleled comfort and tranquility. Retreat to the master suite boasting an en-suite bathroom and a spacious walk-in closet, providing the ultimate sanctuary. Effortlessly tackle laundry tasks with the convenience of a large upper-level laundry room. Illuminating the interiors are an abundance of pot lights, creating a welcoming ambiance throughout. Embrace the pinnacle of modern living in this immaculate townhome, where every detail has been meticulously crafted for refined comfort and style. Welcome home to Rolling Meadows. (id:63008)
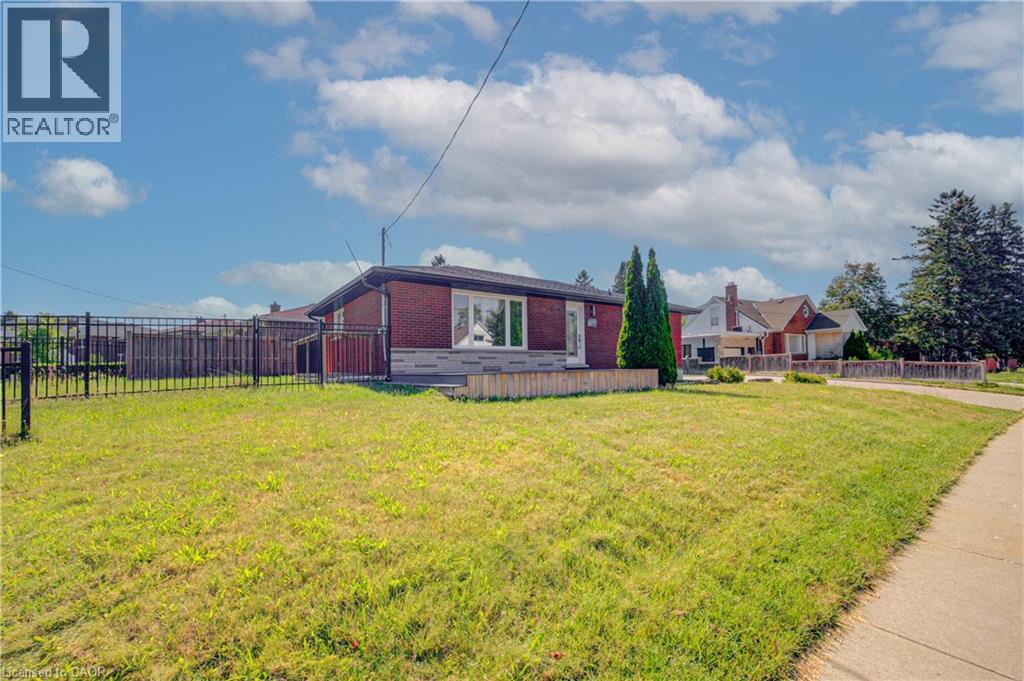
161 Kipling Avenue
Kitchener, Ontario
Exceptional opportunity to own a beautifully renovated corner-lot home on a premium oversized lot in a highly sought-after neighbour hood! This move-in-ready home features 3 spacious bedrooms and a full bathrooms on the main level, plus a fully finished basement with 3 additional bedrooms, a second kitchen, full Bathroom and two separate entrances-offering excellent additional income source. Enjoy an extra-wide concrete driveway with ample parking, quality upgrades throughout, and pride of ownership at every turn. Conveniently located close to schools, parks, shopping, GRT transit, and just minutes to Highway 401. An exceptional opportunity for families seeking space and flexibility or buyers looking for future potential. Don't miss this rare offering! (id:63008)
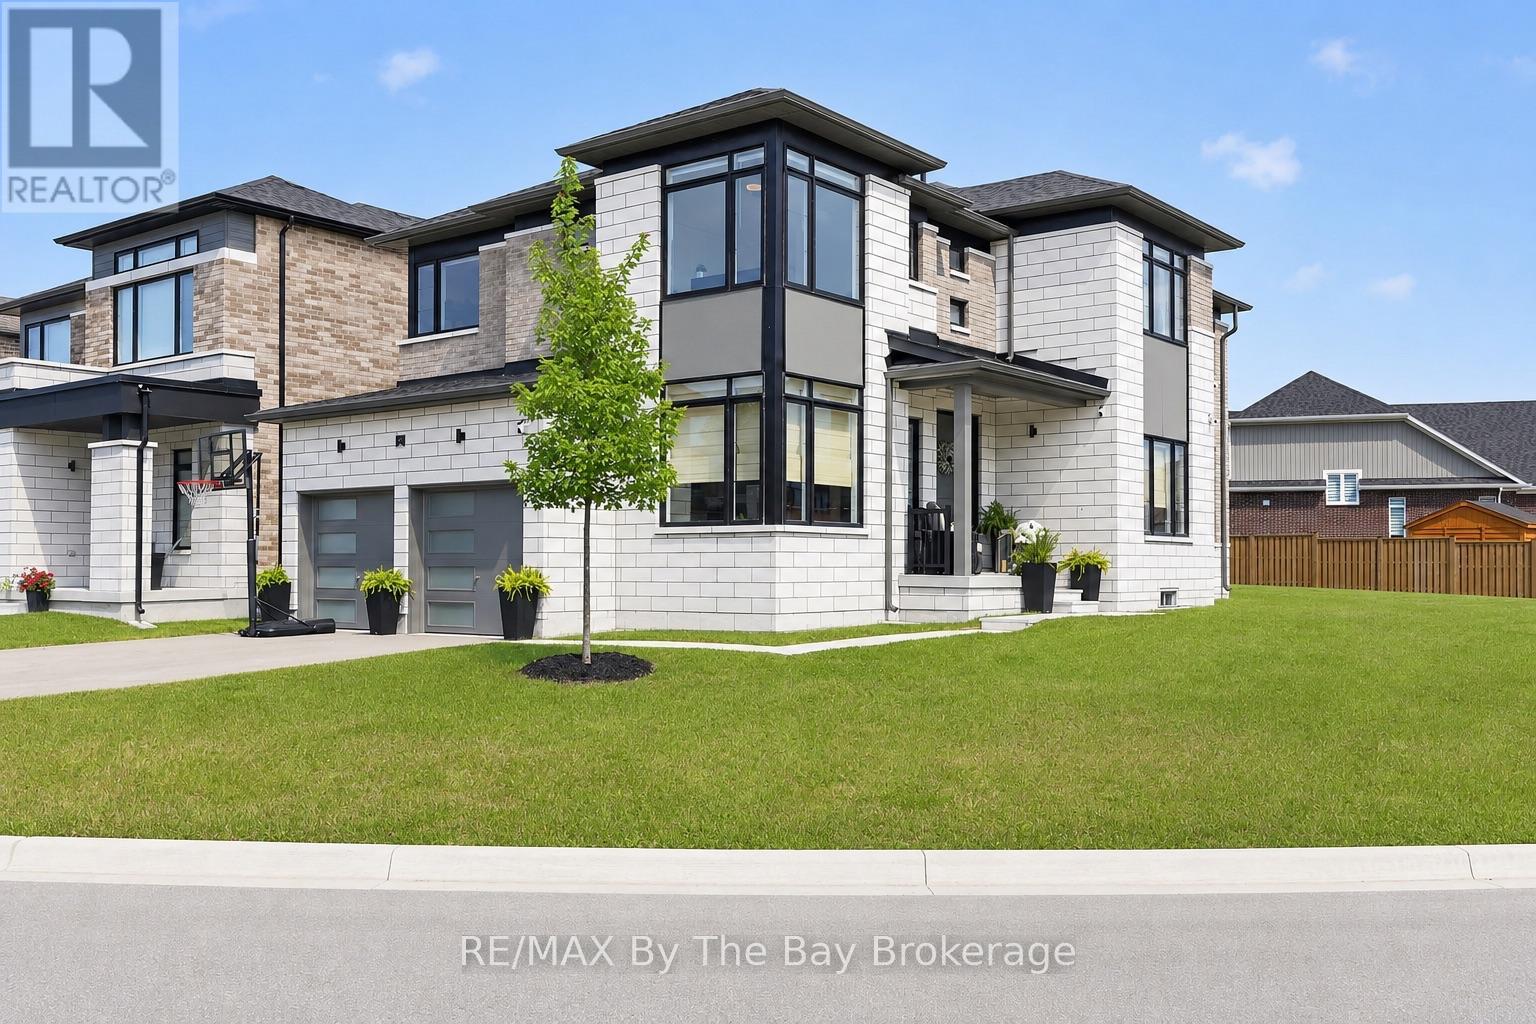
171 Rosanne Circle
Wasaga Beach, Ontario
Welcome to 171 Rosanne Circle in Wasaga Beach, where thoughtful design, stylish finishes and family-friendly functionality come together beautifully. The showpiece of this home is the *newly renovated custom kitchen*, designed to impress with an oversized island, stone counters, endless storage, built-in microwave and oven, pot filler and a clever hidden coffee bar. With plenty of space to gather, prep and entertain, this kitchen truly becomes the heart of the home. Sliding doors provide direct access to the backyard, making summer BBQs and outdoor hosting effortless. The open-concept main floor features pot lights, smooth ceilings and custom blinds throughout, along with a designated dining area and cozy living room anchored by an electric fireplace. A private home office offers the perfect work-from-home space, while direct access from the double-car garage leads to custom locker-style storage to keep everyday life organized. Even the charming 2-piece powder room makes a statement with its stylish wallpaper and finishes. Upstairs, you'll find four bedrooms and three bathrooms, including a spacious primary retreat with a private 5-piece ensuite. The second and third bedrooms have been thoughtfully decorated and styled, giving each room its own polished personality. A convenient second-floor laundry room completes this level. The unfinished basement offers a blank canvas for future living space and includes an owned on-demand hot water unit. Outside, the home sits on an exceptional corner lot offering incredible potential. Simply add a fence and create your own private outdoor retreat, with endless room for kids, pets, entertaining, gardens or play areas. With its standout custom kitchen, beautifully curated interiors, double-car garage and expansive corner lot, 171 Rosanne Circle offers the perfect combination of style, space and everyday functionality in Wasaga Beach! (id:63008)
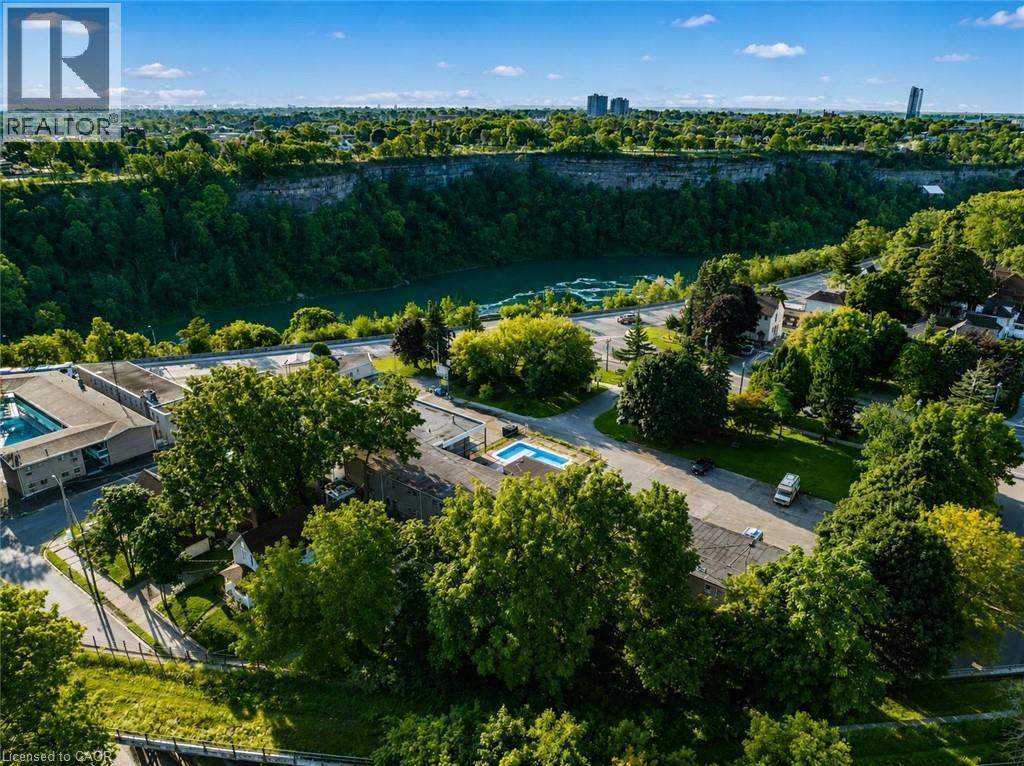
4625 Cataract Avenue
Niagara Falls, Ontario
SELLER FINANCING AVAILABLE! CITY GRANTS AVAILABLE! Development happening all around this property! CLICK MORE PHOTOS & BROCHURE below to view the INTEREST FREE CITY LOAN INCENTIVES INFO. Proposed 20 storey building across the street! This property has been used for movies/TV show filming locations, providing income to the owner! Additionally, its prime QUEEN ST location offers unparalleled visibility and potential for a 30+storey building. This exceptional offering includes not just the hotel but also a separate 5 bed, 4 bath home on the same lot, perfect for an owners residence, a property manager, or added value as an Airbnb. It also has the potential to be subdivided. This is a rare opportunity to develop a versatile property in one of the most renowned destinations, just steps from Niagara Falls. Situated on 0.93acres of prime land (40,762 sqft),this property boasts stunning river views and proximity to key regional landmarks, making it an ideal location for commercial ventures.The existing infrastructure includes 33 operational hotel rooms and an attached 5-bedroom, 4-bathroom house, with functional systems. The property also features an inground pool and full laundry facility. With potential for expansion, there is an opportunity to construct a hotel with 33-37 FLOORS in this high-traffic tourist area. Located just a 30-second walk to the GO station and Whirlpool Bridge, the property ensures prime access for tourists and visitors. Additionally, it is zoned for a wide variety of uses, including art galleries, assembly halls, restaurants, retail stores, hotels, motels, parking lots, recreational uses, and much more, making it a prime candidate for development. With its flexible zoning and prime location, attracting millions of visitors each year, this property presents an unparalleled opportunity to capitalize on Niagara Falls thriving tourism industry. Community Improvement Plan and City Incentives/Interest-Free Loan Information in Supplements (70655495) (id:63008)
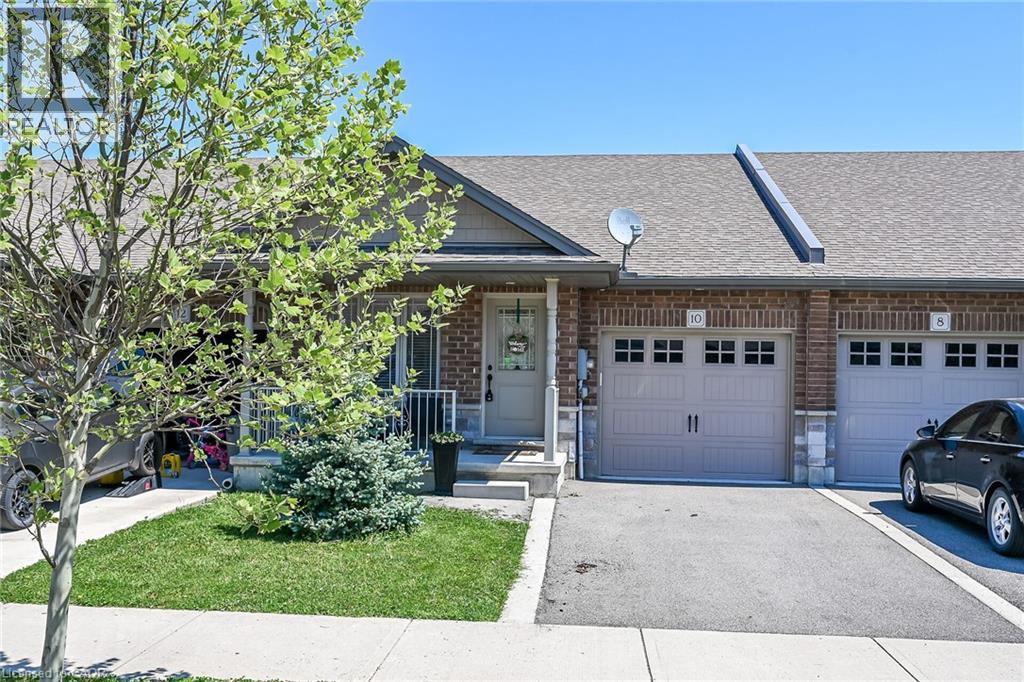
10 Emily Street
Hagersville, Ontario
A beautiful one-storey freehold townhouse in a newer subdivision in the desirable area of Hagersville, a short 30-minute commute to Hamilton. Built in 2018 by Boehr Homes, this well-maintained home was finished above the builder’s standard grade. It features two bedrooms on the main level, including a primary bedroom with an ensuite bath and walk-in closet, as well as a fully finished basement with a third bedroom and a 3-piece bath. The main level features an open-concept living area with hardwood and ceramic floors throughout. The kitchen has dark oak cabinetry and includes a spacious island, a built-in dishwasher, a porcelain apron-front sink, a stainless-steel refrigerator, and a gas range. The laundry room is conveniently located on the main floor and allows direct interior access to the single-car garage. The sliding glass door leads to a rear deck and a fully fenced yard. A freestanding sauna in the lower level is also included, a wonderful bonus for relaxing and unwinding. Plenty of storage throughout, including a utility room in the lower level. Out front, a private asphalt driveway and a quaint covered porch invite you to slow down and settle in. This house is nestled in a quiet, well-kept, tree-lined neighbourhood in the small town of Hagersville. The town has plenty of charm while still providing all the necessary amenities - grocery stores, restaurants, a hospital and healthcare, schools, churches, gas stations, banking, as well as a genuine sense of community. It sits within easy driving distance of Port Dover and Caledonia, which are 15-20 minutes away, Simcoe, which is approximately 25 minutes away, and Brantford, which is only 30 minutes away, making weekend lunches, antiquing runs, and day trips entirely effortless. A well-priced home in a location that makes the slower life surprisingly easy to live. Don't wait on this one. (id:63008)
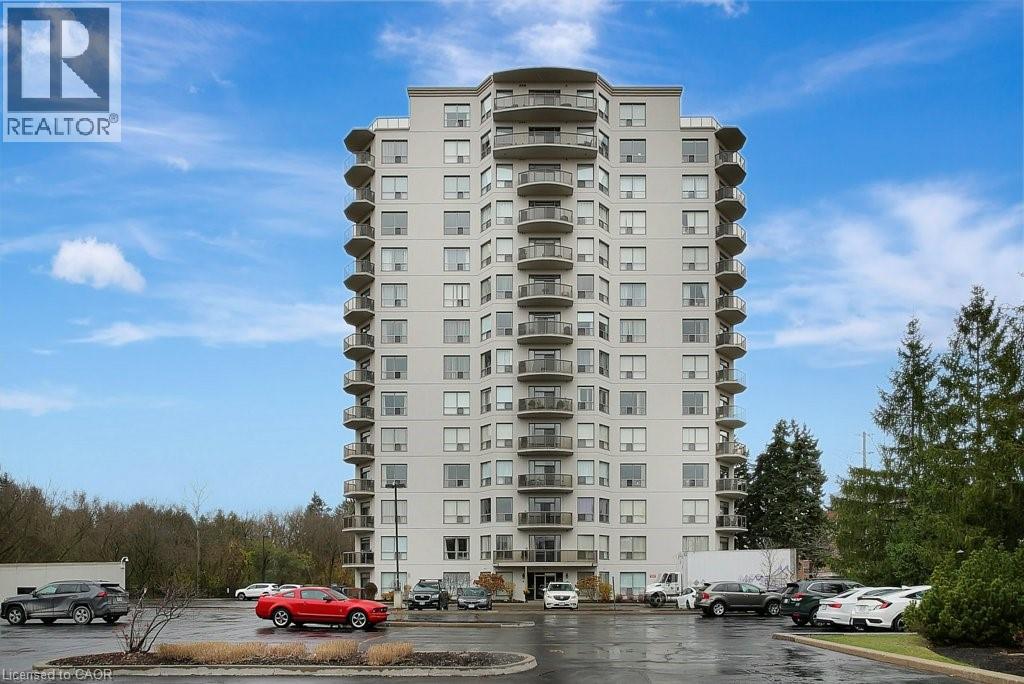
255 Keats Way Unit# 805
Waterloo, Ontario
Three FREE months of CONDO FEES! Looking for a spacious condo conveniently located in the Beechwood–University area of Waterloo with underground parking? Set your sights on this charming and well-kept 1,800 sq. ft. 2 bed + den, 2 full bath unit on the 8th floor with private northwesterly views. With its location within minutes away to both universities, Waterloo Park, and Laurel Creek Conservation Area, this condo strikes the perfect balance: close to all the action yet tucked away enough to feel like your own sanctuary. Step inside and you’ll notice the open-concept layout that allows flexibility in how you design your space. There’s a dinette just off the kitchen plus a separate dining area if you’d like two eating areas. The bedrooms are thoughtfully placed on opposite sides of the living room for added privacy, with the primary featuring a walk-in closet and 3-pc ensuite. You’ll also find another full bathroom, a separate laundry area, and convenient in-suite storage. The condo is carpet-free, filled with natural light, and features a cozy gas fireplace in the living area. The balcony is a highlight, overlooking a serene creek and offering a real sense of privacy and retreat. Residents enjoy a warm community atmosphere, with controlled entry, underground parking (space #25), a spacious storage locker, and access to excellent amenities including a lounge, library, mailroom, exercise area, and a furnished guest suite with a full bathroom available for rent. Please take a moment to review the marketing video, 360-degree photography and other marketing content. Some photos are virtually staged. Seller will pay the buyer’s first three months of condo fees upon a successful closing. Flexible possession available. (id:63008)
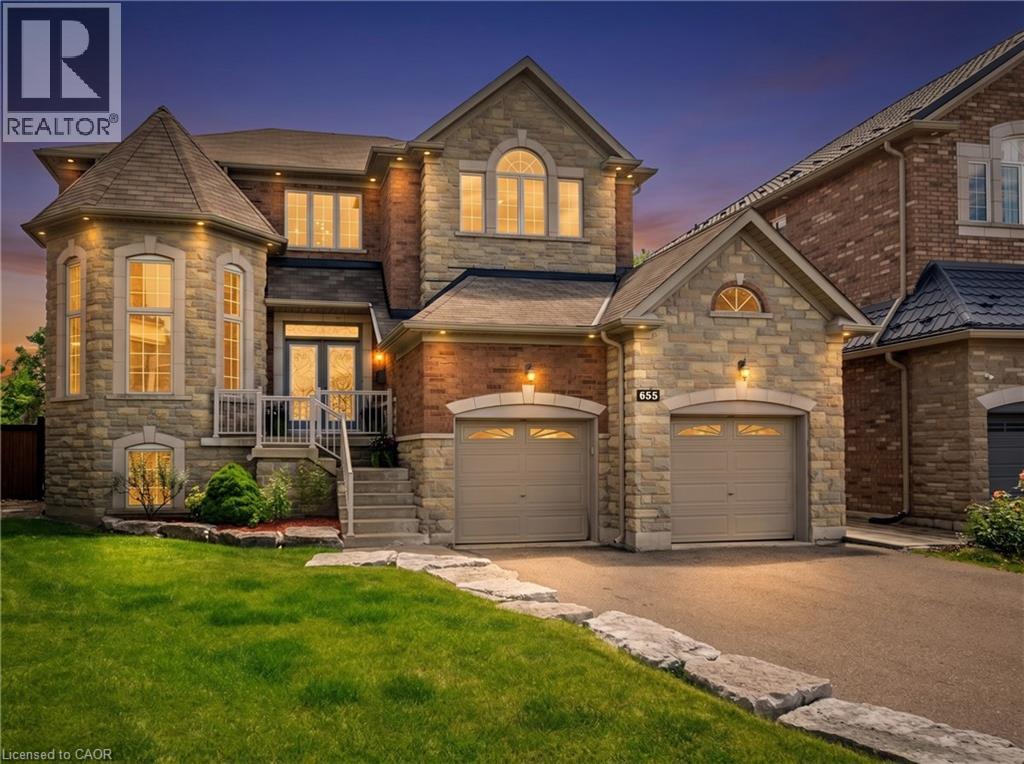
655 Kozel Court
Mississauga, Ontario
Welcome to a home where unforgettable memories await. Tucked away on a prestigious court on a spectacular pie-shaped lot, this custom-built 4-bedroom, 3.5-bath residence offers over 3,700 sq. ft. of finished living space with 9-ft ceilings. Blending elegance, privacy and resort-style living, the backyard oasis features a pool with waterfalls, firepit and mature landscaping. Bright, spacious principal rooms and a welcoming kitchen overlook the backyard, creating the perfect setting for entertaining and family gatherings. The luxurious primary suite offers a peaceful retreat, while three additional bedrooms provide exceptional space. The 1,841 sq. ft. walkout lower level is ready for your vision, with potential for a 5th bedroom, home theatre, gym, wine cellar or multi-generational living. Located near top-rated schools, parks, shopping, major highways and Pearson Airport, this exceptional home offers the perfect balance of luxury, comfort and lifestyle. (id:63008)
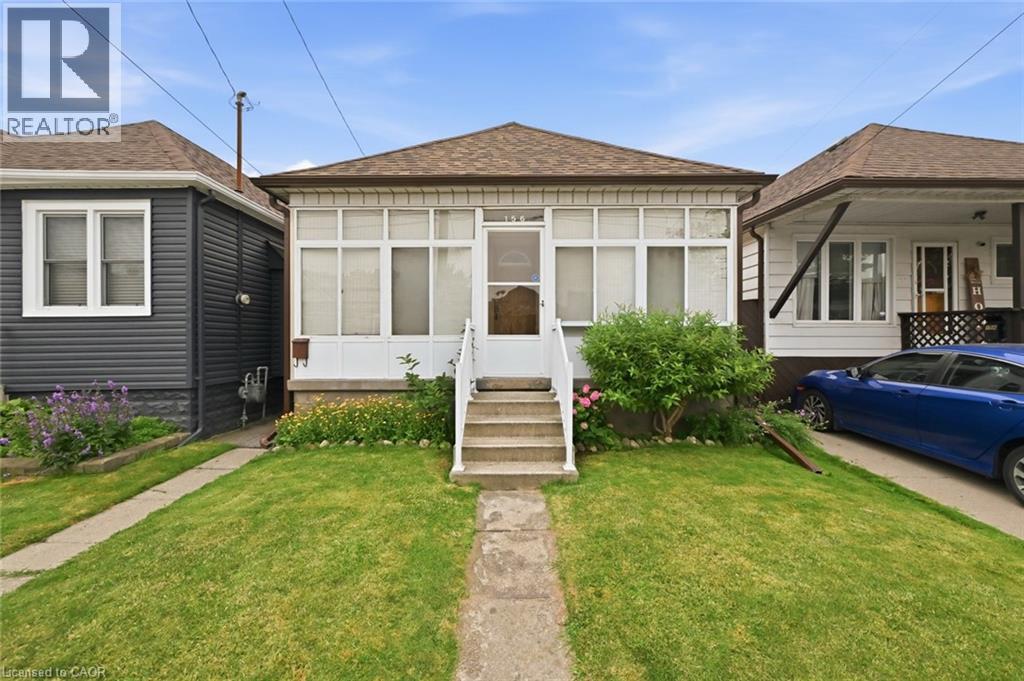
156 Hope Avenue
Hamilton, Ontario
Larger than it looks! This charming detached home is nestled on a quiet, family-friendly street with wonderful neighbours. A rear addition creates a spacious second-floor primary bedroom, while the current third bedroom is being used as a family room and can easily be converted back into a generous bedroom with an existing closet. Major updates include a new furnace and central air conditioning (installed Spring 2026) and recent interior basement waterproofing with a sump pump and battery backup for added peace of mind. Enjoy the bright enclosed front porch/sunroom, perfect for relaxing year-round. A convenient side entrance from the kitchen leads to a cozy deck leading to the beautifully maintained backyard, complete with mature gardens, a patio and a private seating area. The freshly painted painted family and dining rooms add to the home's move-in-ready appeal. An excellent opportunity for first-time buyers or a growing young family, ideally located close to schools, parks, and everyday amenities. (id:63008)
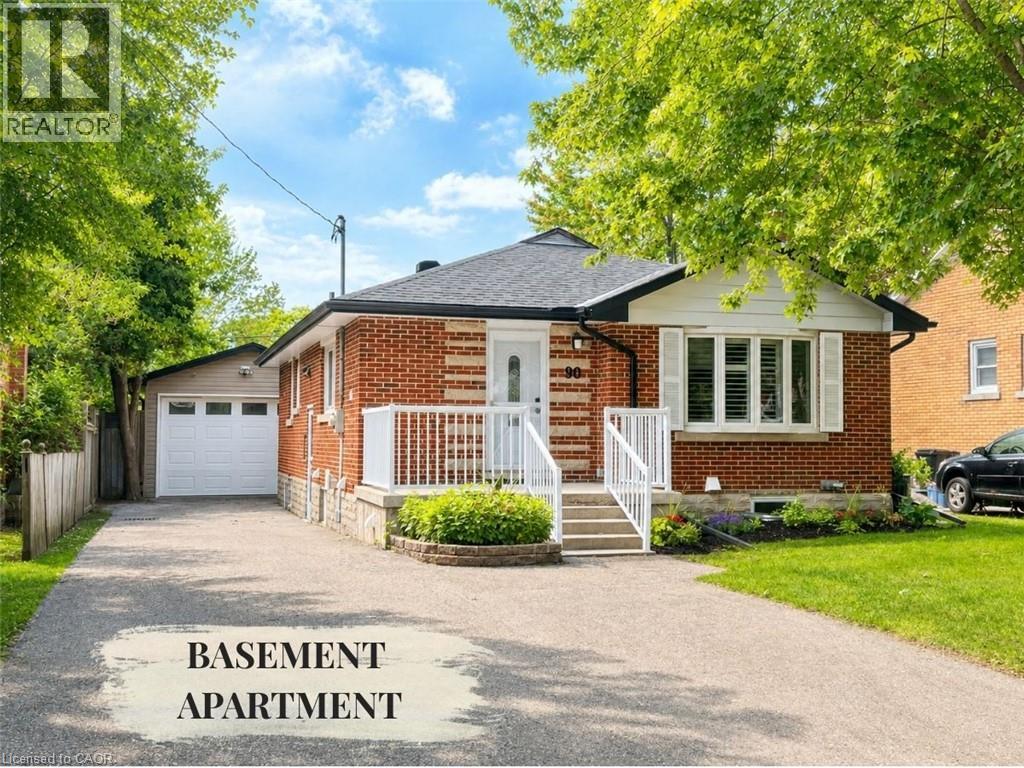
90 Arlington Boulevard Unit# Bsmt
Kitchener, Ontario
Welcome to this spacious and well-maintained 3-bedroom lower-level apartment in Kitchener’s desirable Stanley Park neighbourhood. Offering nearly 1,000 sq. ft. of comfortable living space, this bright unit features a functional layout ideal for families, professionals, or roommates. Enjoy three bedrooms, a full bathroom, private in-suite laundry, central air conditioning, forced-air heating, and two dedicated parking spaces. Furnishings may also be available if desired. Conveniently located minutes from Fairview Park Mall, schools, parks, grocery stores, public transit, Highway 8, and the expressway. Pet-friendly, subject to application and landlord approval. Available August 1 or September 1, with flexibility for qualified applicants who require up to 60 days’ notice. Rent is $2,100 per month plus 50% of utilities and internet. Parking spot could fit 2 small vehicles or 1 large vehicle. (id:63008)
52 Pointer Street
Cambridge, Ontario
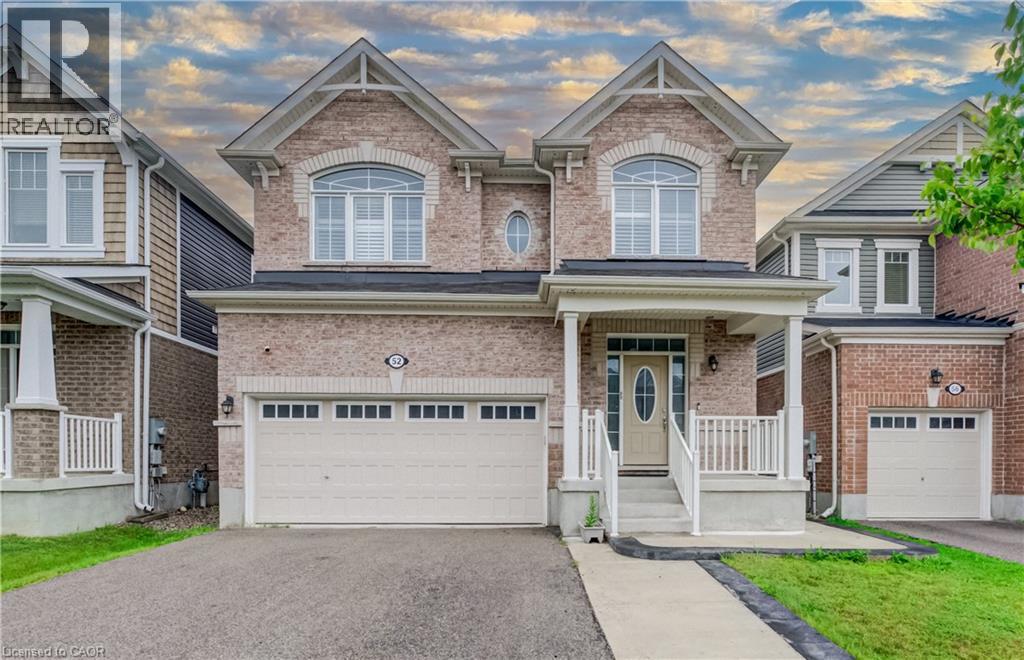
Welcome to 52 Pointer Street, Cambridge a stunning 4-bedroom, 4-bathroom home offering the perfect blend of modern design, comfort, and convenience. Featuring 9-foot ceilings, hardwood flooring, and a bright open-concept layout, this home is filled with natural light and ideal for both everyday living and entertaining.The upgraded chef’s kitchen is the heart of the home, complete with granite countertops, and seamless flow into the spacious living and dining areas. Patio doors lead to a fully fenced backyard with a concrete patio and side steps, providing the perfect outdoor space for relaxing or hosting. Interior and exterior pot lights, inside garage access, and a main-floor powder room add everyday practicality. Elegant oak stairs with wood pickets lead to the second level, where you’ll find 4 generously sized bedrooms, loft and 3 full bathrooms. The master bedroom features multipel walk-in closets and a private ensuite. Additional highlights include fireplace, pot lights,california shutters, hrv system, a double-car garage with parking for four vehicles, ample storage throughout, making this home truly move-in ready. Enjoy a rare setting fronting onto protected green space with a flowing river, scenic views, nearby pond, trails, and parks. Located in a highly desirable family-friendly neighbourhood close to schools, shopping, restaurants, and with quick access to Highway 401, this home offers an exceptional lifestyle for commuters and growing families alike. Book your private showing today! (id:63008)
53 Franklin Street Unit# B
Brantford, Ontario
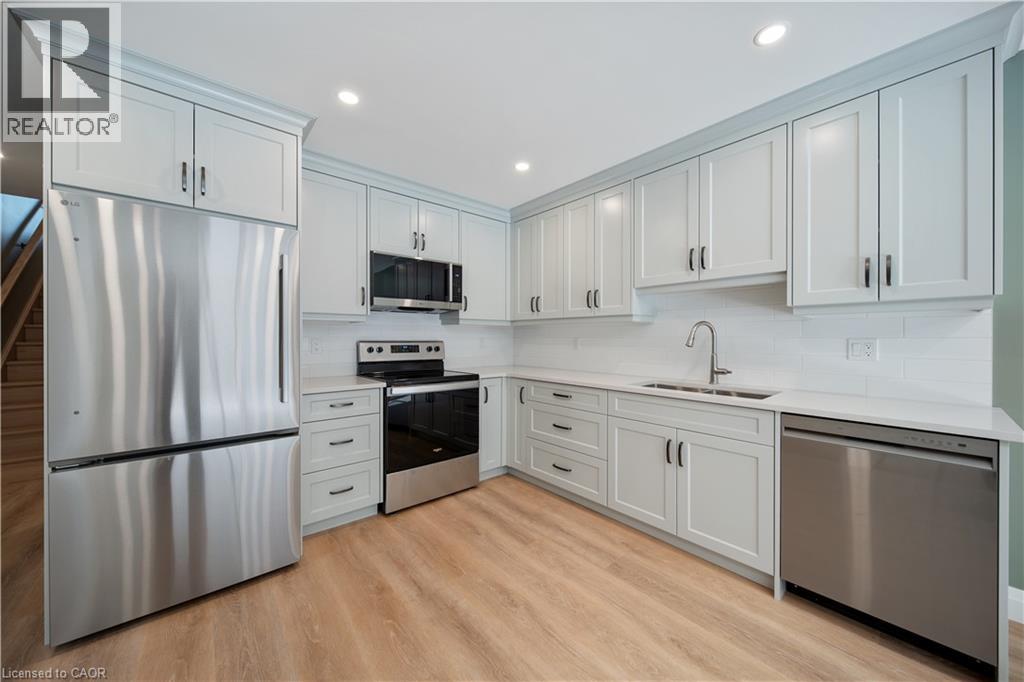
Welcome to this newly built two bedroom, one and a half bathroom lease located in Brantford's sought-after Henderson Survey. Thoughtfully designed with quality finishes throughout, this elegant two-storey home features luxury vinyl plank flooring, an open-concept main floor, and expansive windows that flood the space with natural light. The modern kitchen flows seamlessly into the inviting living area, creating an ideal setting for both everyday living and entertaining. Upstairs, you'll find two generously sized bedrooms, a stylish four piece bathroom, and the convenience of an in-suite laundry. A separate side entrance offers added privacy, while the private rear patio provides the perfect outdoor retreat. Enjoy the ease of all utilities included, high-speed Ethernet connectivity, abundant street parking, and a prime location close to parks, schools, shopping, public transit, and everyday amenities. A rare opportunity to lease a beautifully finished, move-in-ready home in one of Brantford's most established neighbourhoods. (id:63008)
204 Elliot Avenue W
Centre Wellington, Ontario
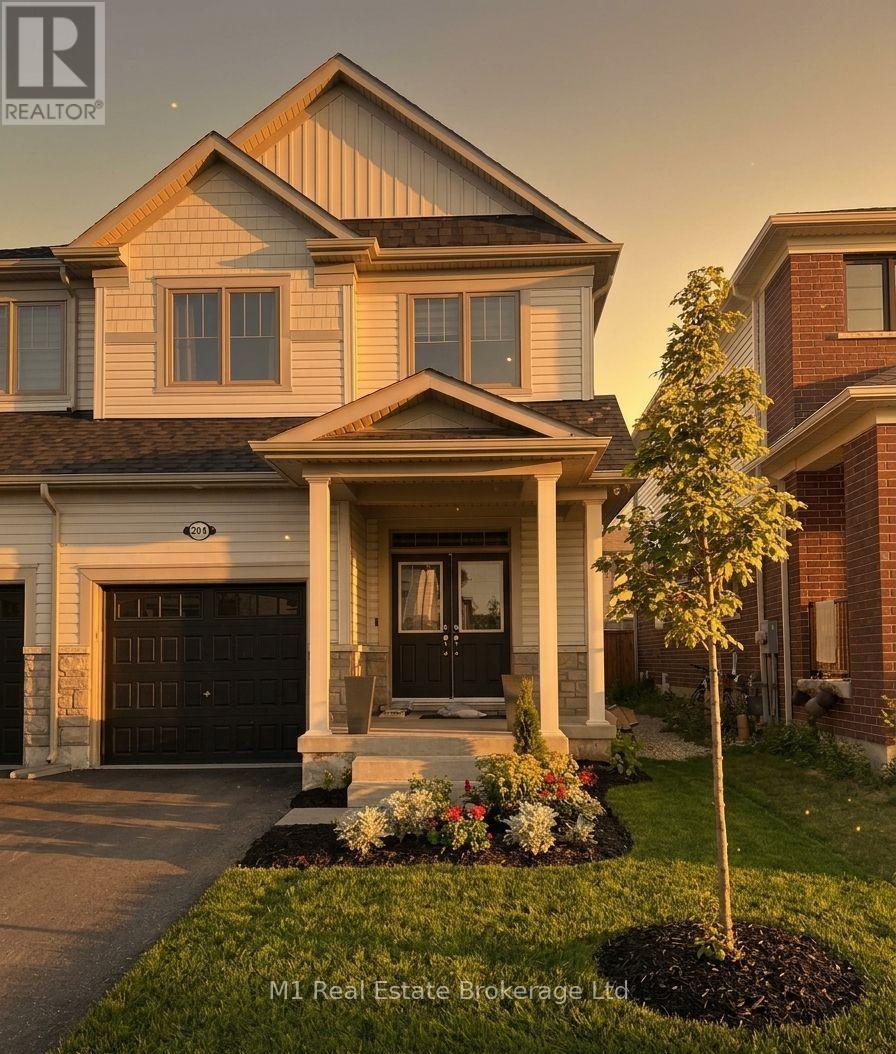
Welcome to 204 Elliot Ave West, Fergus - your new home awaits! This spacious and inviting full house is available for lease October 1st. With 1572 square feet of living space, this property boasts 3 bedrooms, 3.5 bathrooms, and a 9x20 attached garage. Tenants will appreciate the convenience of driveway parking and the inclusion of all appliances and window coverings. Stay comfortable year-round with the forced air furnace and central air. Situated in a family-friendly neighborhood, this home is located close to a soon-to-be-built school and a park, making it an ideal choice for families. The house itself is currently under construction and will be ready for occupancy by October 1st. Don't miss out on this fantastic leasing opportunity! Contact us today to schedule a viewing and make this beautiful house your new home. (id:63008)
1110 Joseph Tapley Road
Lake Of Bays, Ontario
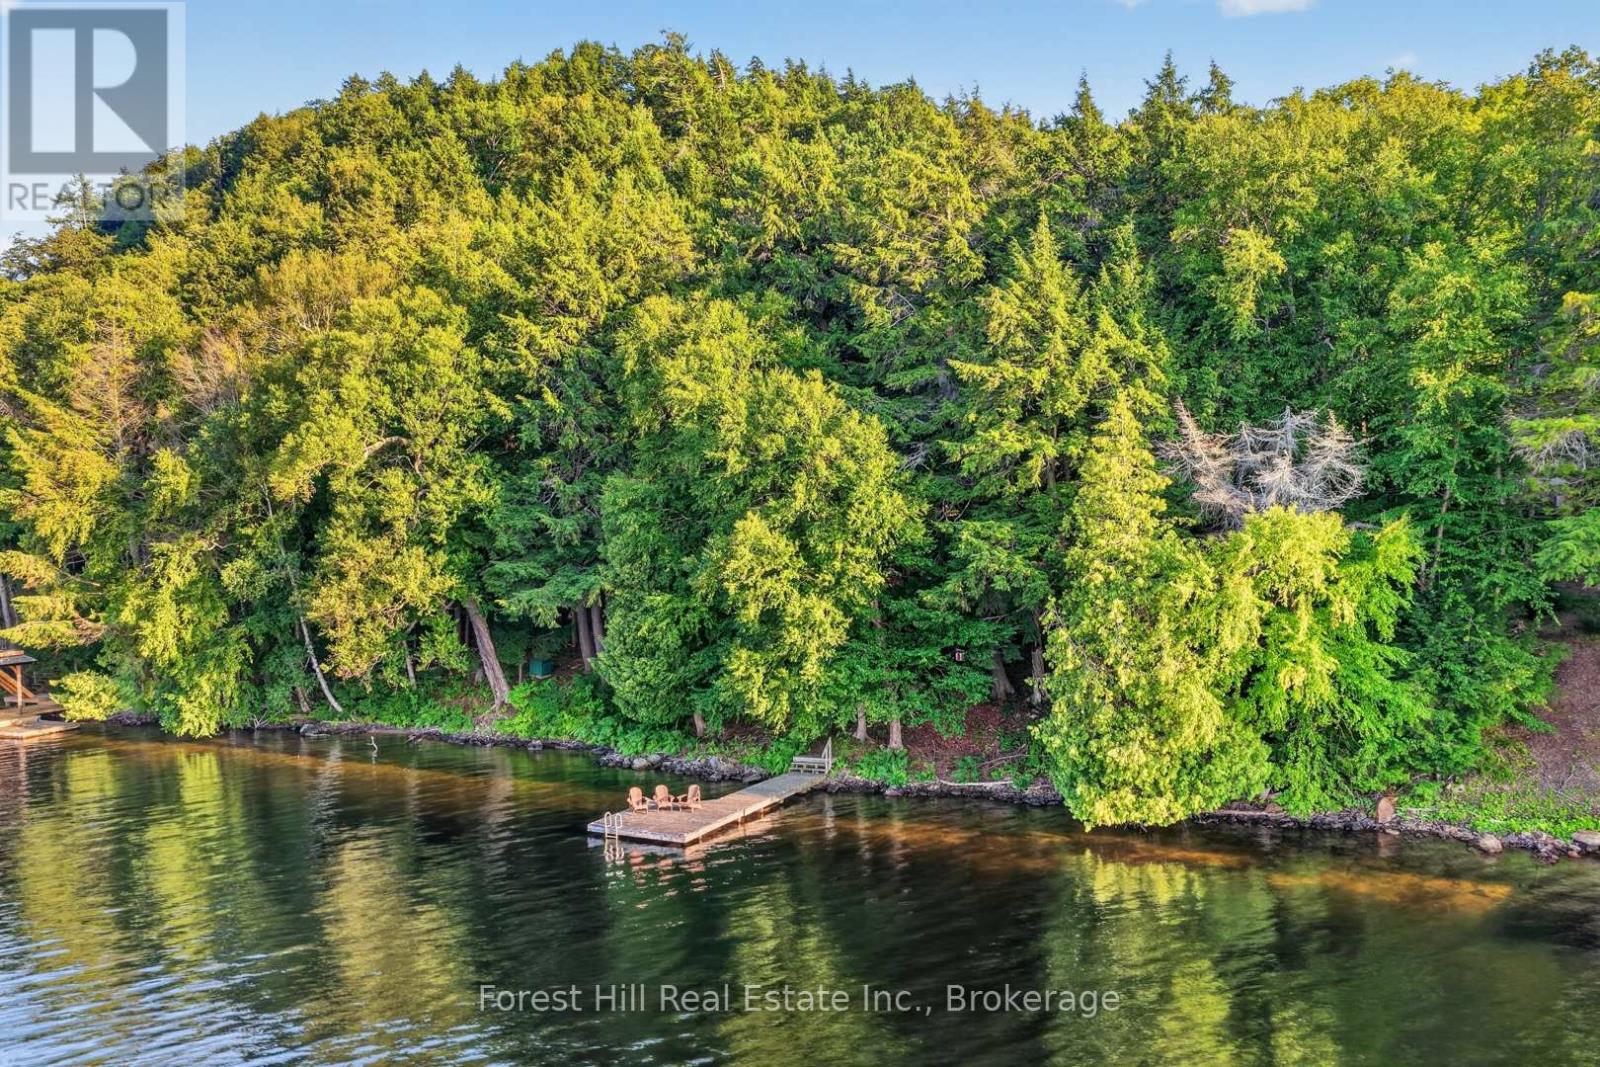
Rare opportunity with 173 feet of pristine frontage on Lake of Bays! Cherished by the same family for over 50 years, this classic Muskoka cottage captures the timeless charm of traditional cottage living while offering exceptional future potential. In good condition, this 3-season cottage is ideal for those looking to enjoy its rustic character or use the existing footprint for future redevelopment (subject to township approvals). The cottage features 3 bedrooms, a welcoming living room with beautiful lake views, a screened Muskoka room, and a classic wood-burning stone fireplace for cozy summer evenings and crisp fall nights. There is an updated 3-piece bathroom, septic system and garage as well. The spectacular waterfront offers deep water off the dock, a desirable mix of clean rock and hard-packed sand shoreline, and expansive big lake views across Dwight Bay. Spend your days swimming, boating, or relaxing on the dock while taking in unforgettable sunsets. Located just a short boat ride or drive to Dwight, Dwight Beach, and the Oxtongue River, this property is also conveniently close to restaurants, shops, hiking trails, golf, and the west gate of Algonquin Park. Whether you're seeking a rustic Muskoka family retreat or a premium waterfront property with outstanding long-term potential, this Lake of Bays offering is not to be missed. (id:63008)