
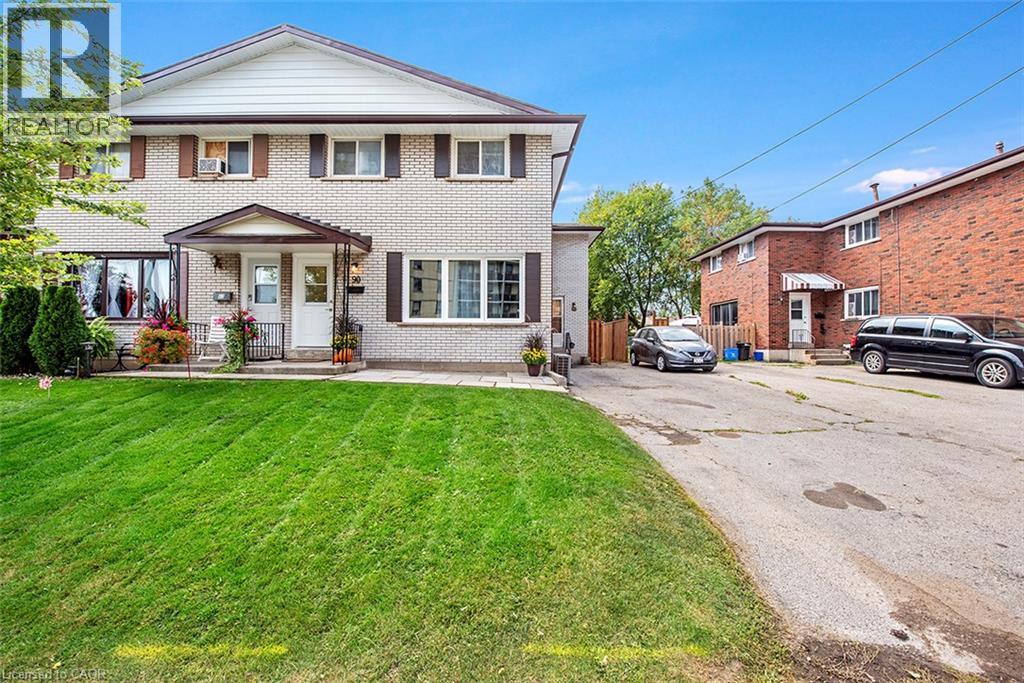
80 & 82 Delawana Drive
Hamilton, Ontario
IT’S BOGO TIME AT RIVERDALE HEIGHTS. That’s right, “BUY ONE” HOUSE, get ANOTHER HOUSE literally FOR LESS that ONE HOUSE. That’s correct in our RIVERDALE HEIGHTS community we are offering just that! 2 FREEHOLD UNITS, BOTH 2 STOREY, BOTH ARE 1074 SF offering 3 BEDROOMS, a 4 PIECE BATH, LIVING ROOM & DINING ROOM. There is 2 parking spaces for each unit & both sides enjoy their OWN BACKYARD. You can hit the ground running & start MAKING MONEY RIGHT AWAY. BOTH UNITS are VACANT, one unit is “AS IS” & the other unit is FULLY RENOVATED & “READY TO GO”. This is the perfect opportunity for THE INVESTOR or for the END USER who wants to LIVE in one unit & RENT the other or bring the FAMILY TOGETHER in a MULTI-FAMILY scenario. This DUPLEX is close to EVERYTHING! The GO STATION, highway access, CONFEDERATION PARK, bike & walking trails, schools & shopping! Visit us at our WEEKEND OPEN HOUSES to see our FULLY RENOVATED MODEL & all of the opportunities that await at RIVERDALE HEIGHTS. (id:63008)
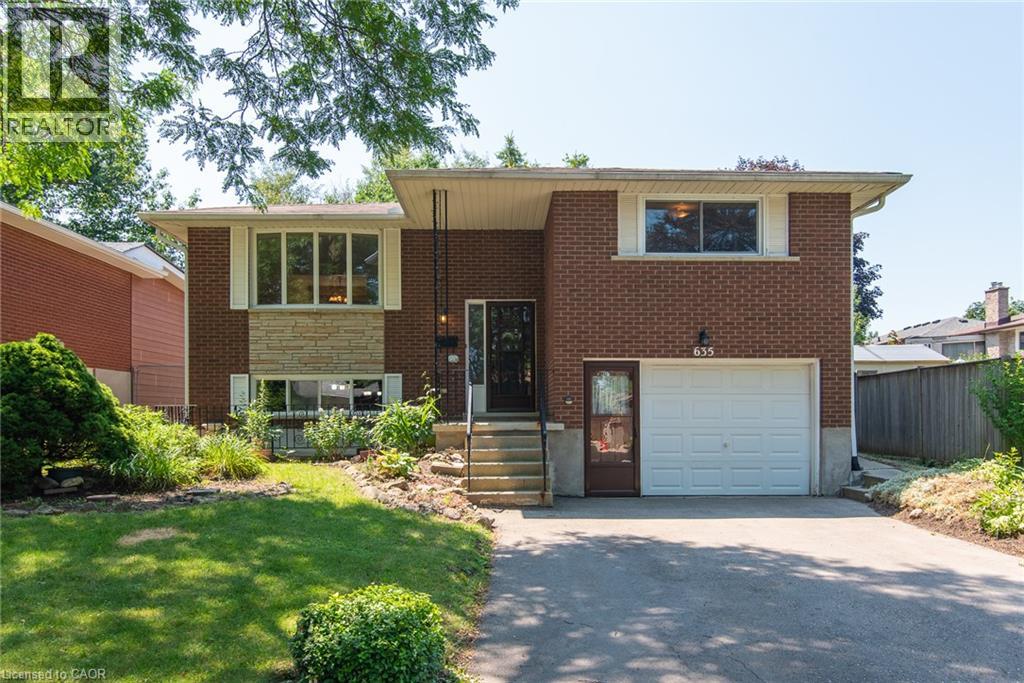
635 Cedargrove Place
Waterloo, Ontario
Welcome to Waterloo's highly sought-after Lakeshore neighbourhood! Tucked away on a quiet cul-de-sac, this solid all-brick raised bungalow has been lovingly maintained by the same owner for over 50 years and offers an incredible opportunity to create your dream home in an exceptional location. Featuring 3 bedrooms, mostly hardwood flooring, a bright lower-level family room with large windows and a cozy gas fireplace, oversized single garage, central air, and a fully fenced backyard with mature trees, deck, and gazebo, the home offers great bones and endless potential. Important updates include a new furnace (2025), owned hot water heater and water softener, reconstructed chimney, and updated parging, providing peace of mind as you make it your own. Enjoy quick access to Highway 85, excellent schools, parks, trails, universities, shopping, Laurel Creek Conservation Area, St. Jacobs Farmers' Market, and The Boardwalk. Whether you're a first-time buyer, investor, or someone looking to build equity through renovations, this is your chance to invest in one of Waterloo's most desirable neighbourhoods. (id:63008)
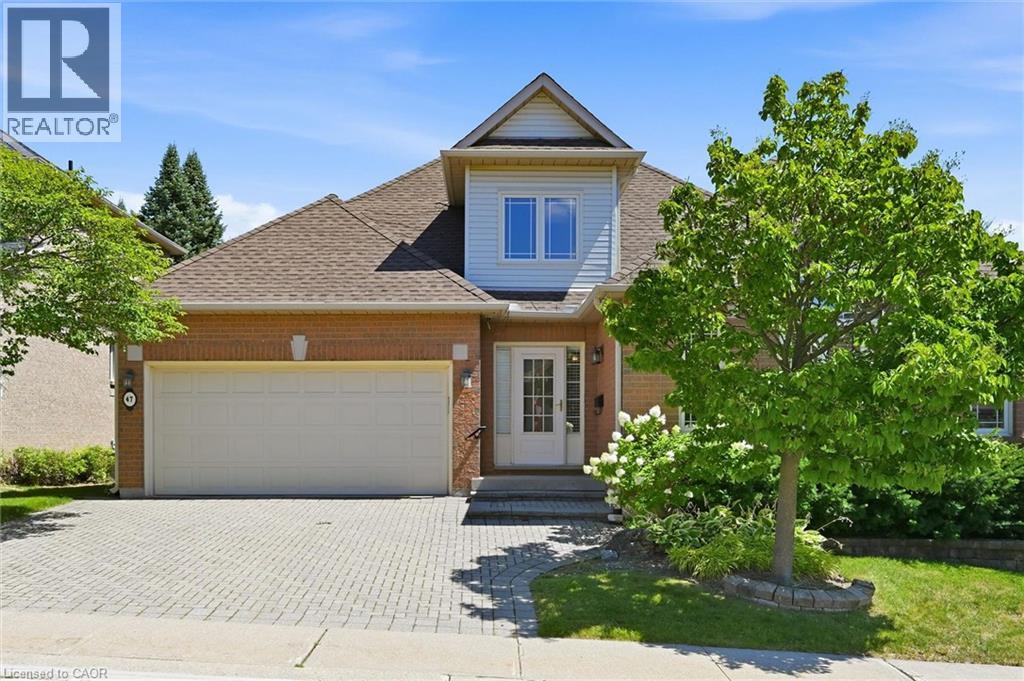
1150 Skyview Drive Unit# 47
Burlington, Ontario
Welcome to the exclusive Tyandaga Oaks community of Burlington! This rare and incredibly spacious detached Bungaloft offers almost 2,100 square feet of beautifully finished living space across the main and second levels, plus an impressive 1,500+ square feet partially finished basement (only flooring needed) with endless potential. The main floor features gleaming hardwood floors and a bright, open-concept living and dining area showcasing soaring vaulted ceilings to the second floor. The refreshed white eat-in kitchen offers granite countertops, stainless steel appliances and plenty of space for everyday living and entertaining. A separate family room/den provides additional living space and walks out to a large deck overlooking the gardens. The spacious main-floor primary suite is ideal for empty nesters or those looking for convenient one-level living. It features two walk-in closets and a beautifully renovated five-piece ensuite with custom cabinetry and an oversized glass-enclosed shower. A convenient main-floor laundry room and updated powder room complete this level. Upstairs, a private guest retreat awaits with a generous bedroom, versatile loft/office space and a full four-piece bathroom—perfect for visiting family or guests. The lower level offers incredible flexibility and potential, featuring a large workshop and two separate den/office/bedroom spaces. With over 1,500 square feet of space, all walls drywalled and ceilings finished, it can easily be customized to suit your needs with your choice of flooring. Enjoy excellent curb appeal, a double-car garage and a beautifully maintained, family-friendly community with very low condo fees. Ideally located close to shopping, restaurants, highway access and just a short drive to downtown Burlington, do not miss this rare opportunity to own an exceptional detached Bungaloft in one of Burlington’s desirable communities! (id:63008)
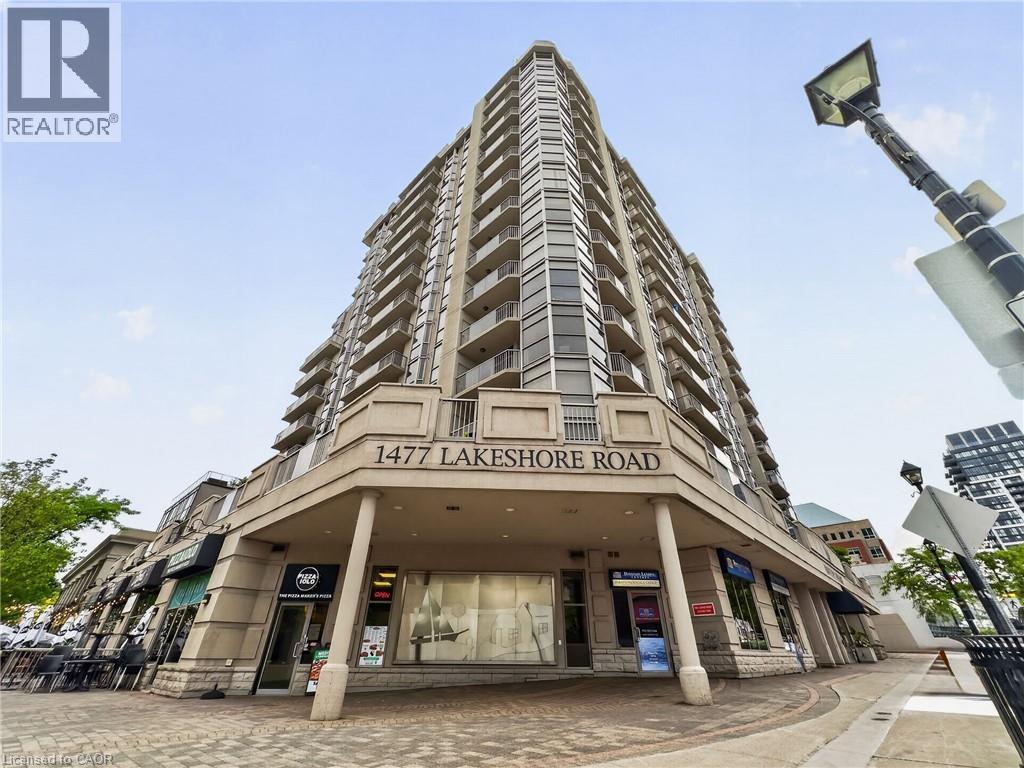
1477 Lakeshore Road Unit# 202
Burlington, Ontario
Welcome to Bunton's Wharf at 1477 Lakeshore Road. Experience sophisticated downtown Burlington living in this bright and spacious condominium ideally situated on prestigious Lakeshore Road. Soaring ceilings, floor-to-ceiling windows, and expansive sliding doors fill the home with natural light while creating a seamless connection to an extraordinary two-level balcony spanning over 550 sq. ft.—the perfect place to entertain, unwind, and enjoy views of the vibrant downtown streetscape below. The beautifully appointed kitchen features stone countertops, stainless steel appliances, and a peninsula breakfast bar overlooking the expansive living and dining area. Anchored by a stylish electric fireplace, this inviting space is equally suited for quiet evenings or hosting family and friends. The thoughtfully designed layout offers 2 bedrooms and 2 bathrooms, including a spacious primary suite complete with a walk-in closet, private 4-piece ensuite, and direct balcony access. A 3-piece bathroom, in-suite laundry, pantry, owned furnace A/C unit (2025), underground parking space, and storage locker add everyday convenience. Residents enjoy an exceptional collection of luxury amenities including a spectacular rooftop pool and patio with unobstructed Lake Ontario views, BBQ area, indoor golf range, lounge/party room, billiards room, fitness centre, and steam room. Step outside and embrace one of Burlington's most sought-after walkable lifestyles. The waterfront, Spencer Smith Park, cafés, restaurants, boutiques, festivals, and everyday conveniences are all just moments from your door. Commuters will appreciate quick access to the QEW, Highway 407, and GO Transit. Combining elegant finishes, generous indoor and outdoor living spaces, resort-style amenities, and an unbeatable location, this is downtown Burlington living at its finest. (id:63008)
16 Concord Place Unit# 548
Grimsby, Ontario
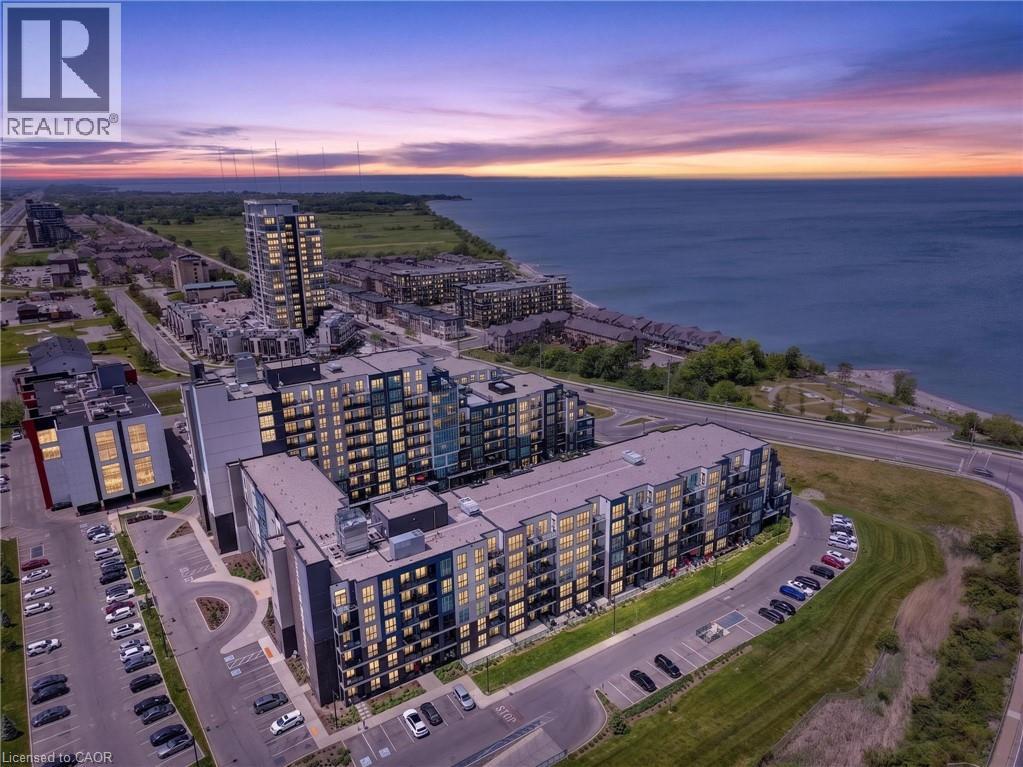
Welcome to Grimsby-on-the-Lake. This bright and spacious 902 sq ft condo offers 2 bedrooms, 1 bathroom, floor-to-ceiling windows, pot lights, upgraded light fixtures, and a functional open-concept layout with beautiful lake views and a private walk-out terrace. The primary bedroom features a generous walk-in closet, while this rare offering also includes 2 underground parking spaces and a locker. Residents enjoy access to premium amenities including a pool, gym, party room, media room, and more, all just steps from the waterfront, trails, restaurants, cafes, and everyday amenities. (id:63008)
1398 Baldwin Street
Burlington, Ontario
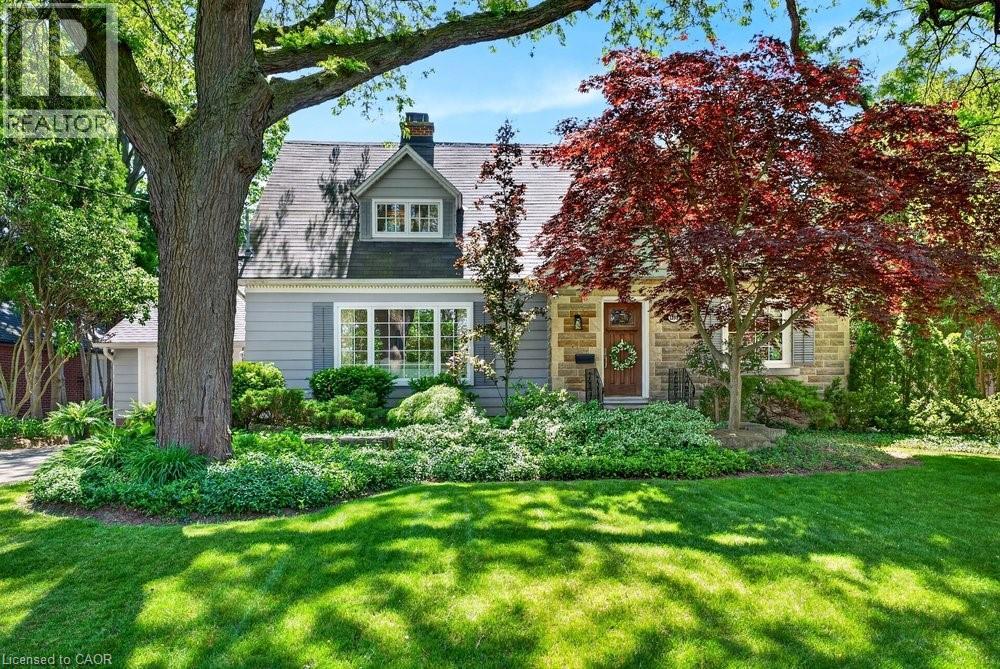
Updated character home in one of downtown Burlington's most sought-after neighbourhoods, offering the perfect blend of timeless charm, modern updates & an exceptional walkable lifestyle. Nestled on a beautifully landscaped lot with mature trees, lush gardens, flagstone walkway, stone patios & a private inground pool, this home is a true backyard retreat. Inside, the spacious layout features hardwood floors throughout the main level & all bedrooms, elegant crown moulding & an abundance of natural light. The updated kitchen is designed for both everyday living & entertaining with granite countertops, centre island, stainless steel appliances & seamless flow into the dining room, overlooking the picturesque backyard. Relax by the stone fireplace in the inviting living room with a bay window or unwind in the separate family room with patio doors leading to a covered porch, the perfect spot for morning coffee or evening gatherings. Upstairs, three generously sized bedrooms provide ample space for family living, including a spacious primary suite with a walk-in closet & private ensuite. Located just steps from downtown Burlington, enjoy easy access to waterfront trails, Spencer Smith Park, restaurants, coffee shops, boutique shopping, & year round festivals. Commuters will appreciate the convenient access to the QEW, 403, 407 & Burlington GO Station. A rare opportunity to enjoy character, privacy & modern comfort in an unbeatable downtown location. (id:63008)
9 Spruce Glen Road
Huntsville, Ontario
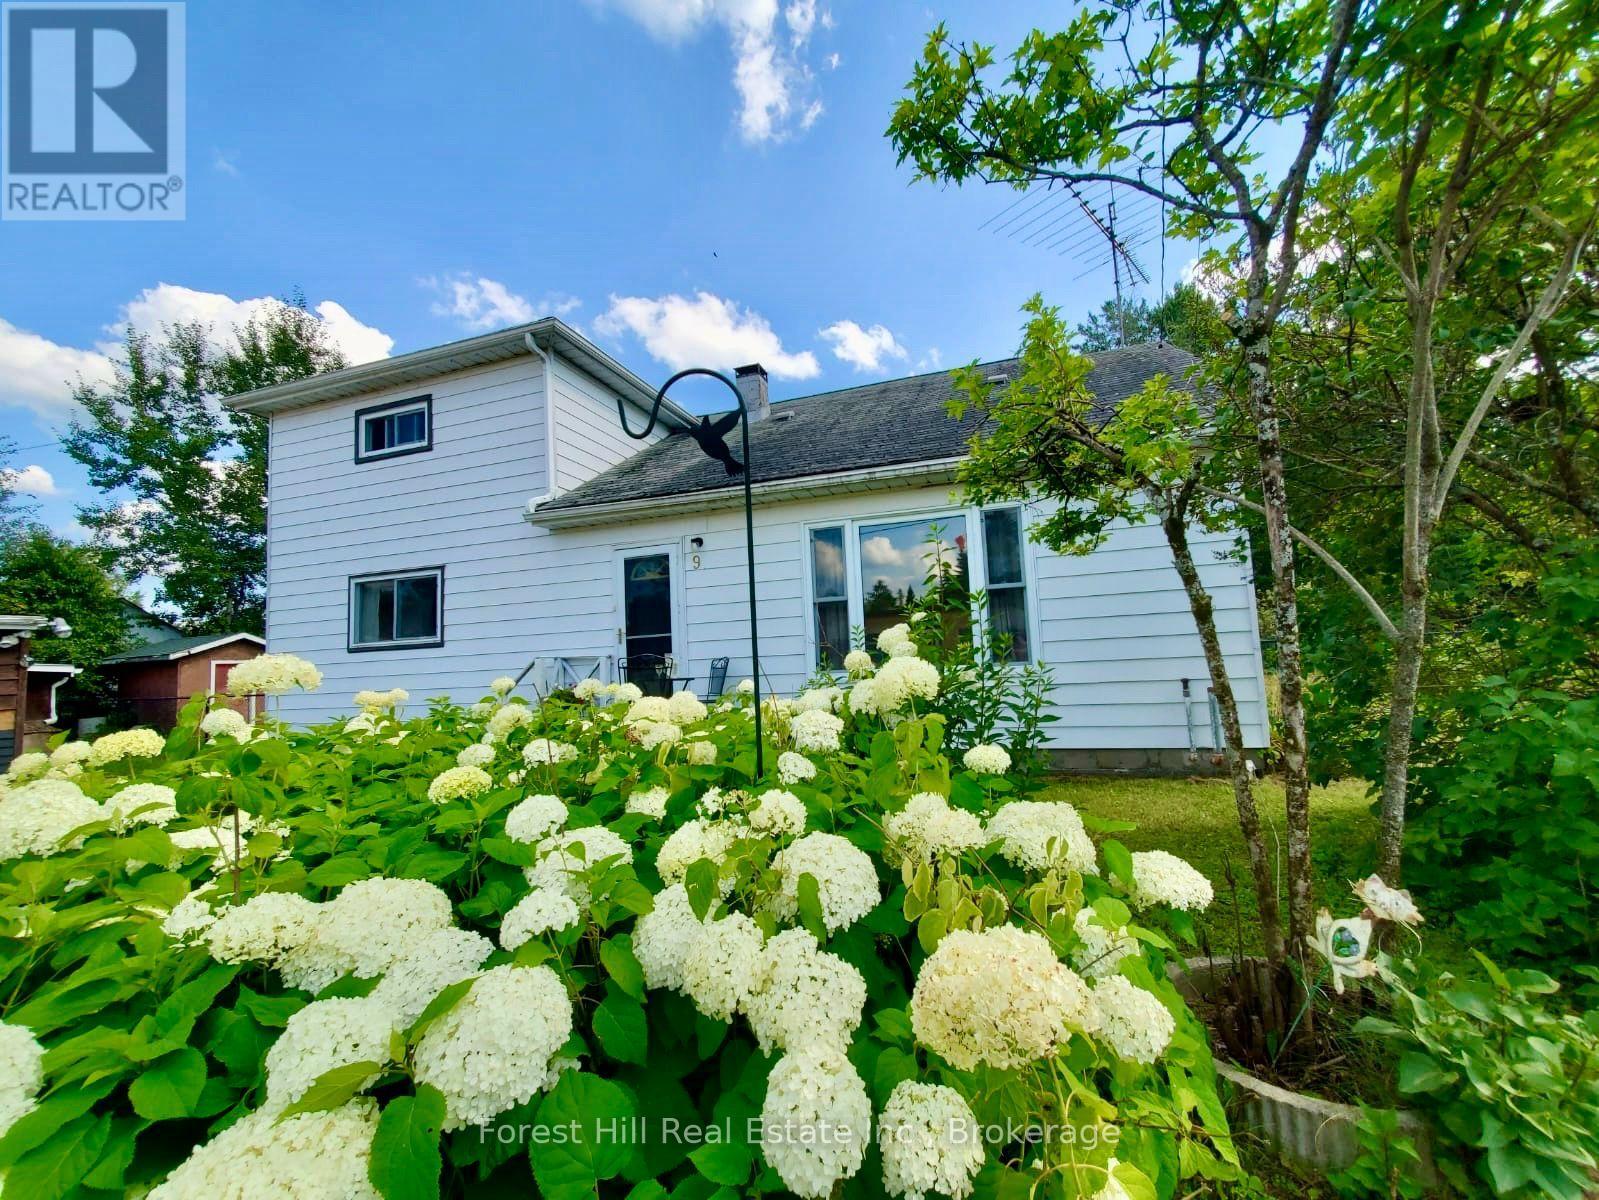
Light, space, privacy and nature - right on the edge of town. Tucked away across from Spruce Glen School, this ideal starter is perfect for a growing young family, or anyone seeking a private, nature-filled setting with room to expand. The main floor has a great flow: entrance foyer with closet, spacious kitchen, separate dining room, sunny living room, a main-floor bedroom (or office), laundry and a large 4-piece bathroom. There's also plenty of space in the home to add a second bath. Perhaps you envision finishing the basement at some point.. Upstairs you'll love the three unusually big, bright, and sunny bedrooms with leafy, treed views. The large wrap-around garden, complete with raspberry bushes along one side, features a safely fenced backyard for kids and dogs. You'll also find a couple of storage sheds, space for a cozy firepit, and a detached 3-car garage that could be renovated into a workshop or studio. Just steps away, a lovely treed ravine with a seasonal creek and playgrounds (swings, slides, basketball, and baseball) feel like an extension of your own backyard. Recent updates include: New septic system; New drilled well; Updated 100-amp electrical panel; Newer windows; an efficient heat pump for year-round comfort (cozy winters and cooool summers); plus a rented propane furnace for those extra chilly Muskoka months! 9 Spruce Glen presents a fantastic opportunity: Update and renovate at your own pace as your family grows and transform it into your dream home. For investors and renovators, this spot is walking-distance to the hospital so it also offers strong in-town Airbnb or long-term rental potential. Tons of options here. Come check out this unique and private spot before it's gone! (id:63008)
9 - 7 Silver Point Road
Seguin, Ontario
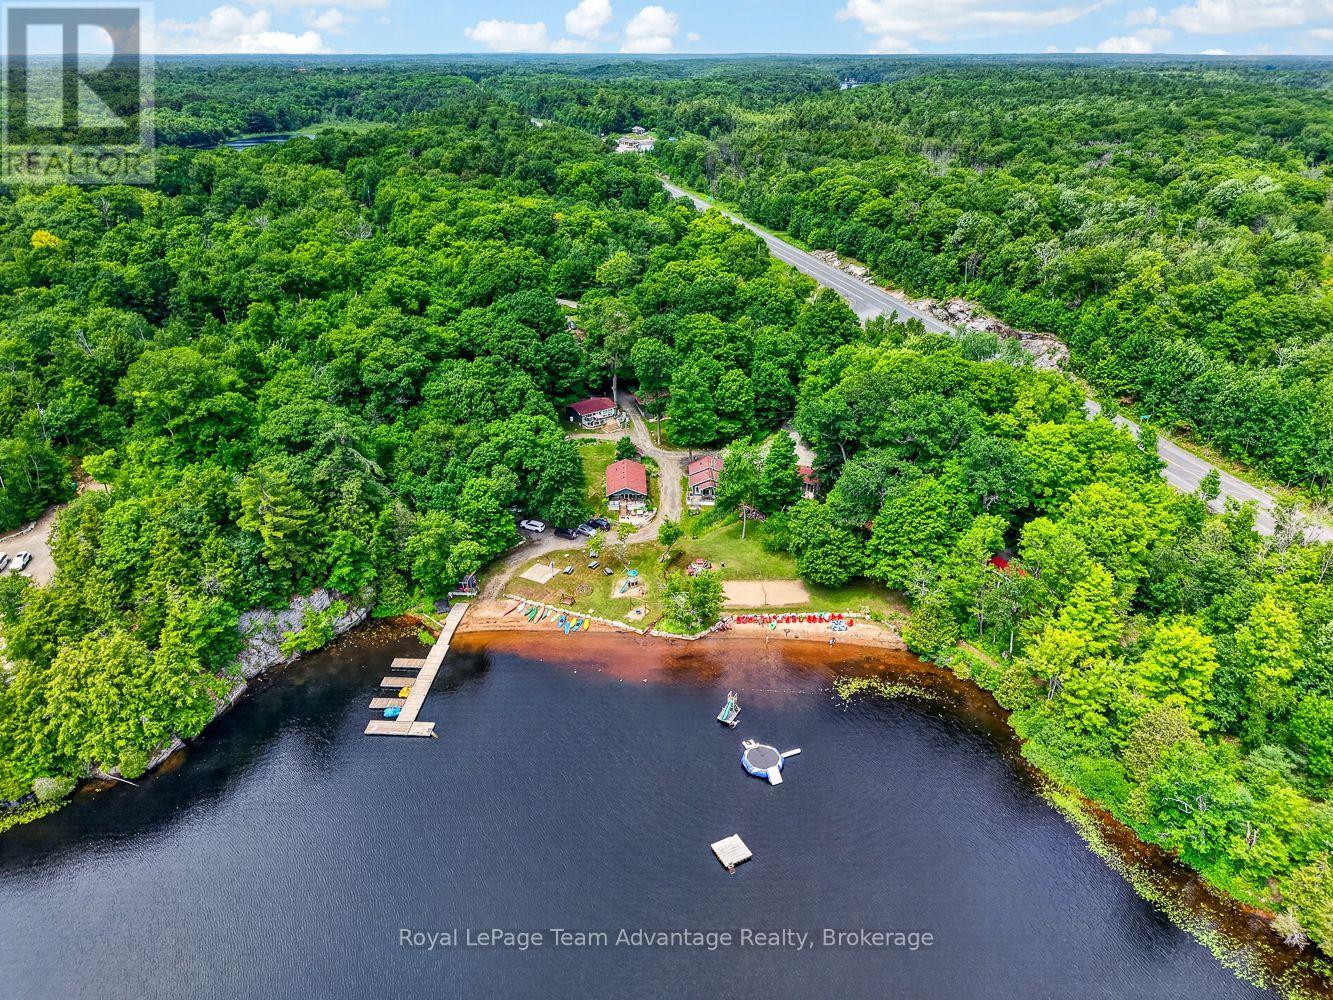
AFFORDABLE WATERFRONT OWNERSHIP ON BEAUTIFUL SILVER LAKE. Owning a cottage doesn't always mean taking on the full cost of ownership yourself. Here you'll be buying shares in the corporation that owns the resort-a practical way to enjoy waterfront ownership while sharing the costs and responsibilities with other owners. It's an affordable opportunity to enjoy the Silver Lake lifestyle without the maintenance and expense that often come with traditional cottage ownership. Built in 2013 this well-maintained 2-bedroom, 1-bathroom cottage offers comfortable year-round use making it easy to enjoy every season. The bright welcoming interior provides a comfortable place to gather after a day on the water while the professionally managed resort lets you spend more time swimming, boating, relaxing and making memories instead of worrying about upkeep. With a sandy shoreline, private dock and direct access to Silver Lake everything you come to the cottage for is ready to enjoy. Monthly maintenance fees of approximately $800 cover many of the major ownership expenses including property taxes, insurance, internet, cable, waste removal, landscaping, water, septic maintenance and ongoing care of the resort grounds creating a worry-free ownership experience. For buyers looking to help offset their ownership costs the cottage also has a proven rental history, generating approximately $2,500 per week during the summer months with additional rental potential throughout the shoulder seasons and winter. Whether you're searching for an affordable family getaway, a low-maintenance recreational property or a waterfront investment with income potential this is a unique opportunity to become part of a well-established resort community and enjoy everything Silver Lake has to offer. (id:63008)
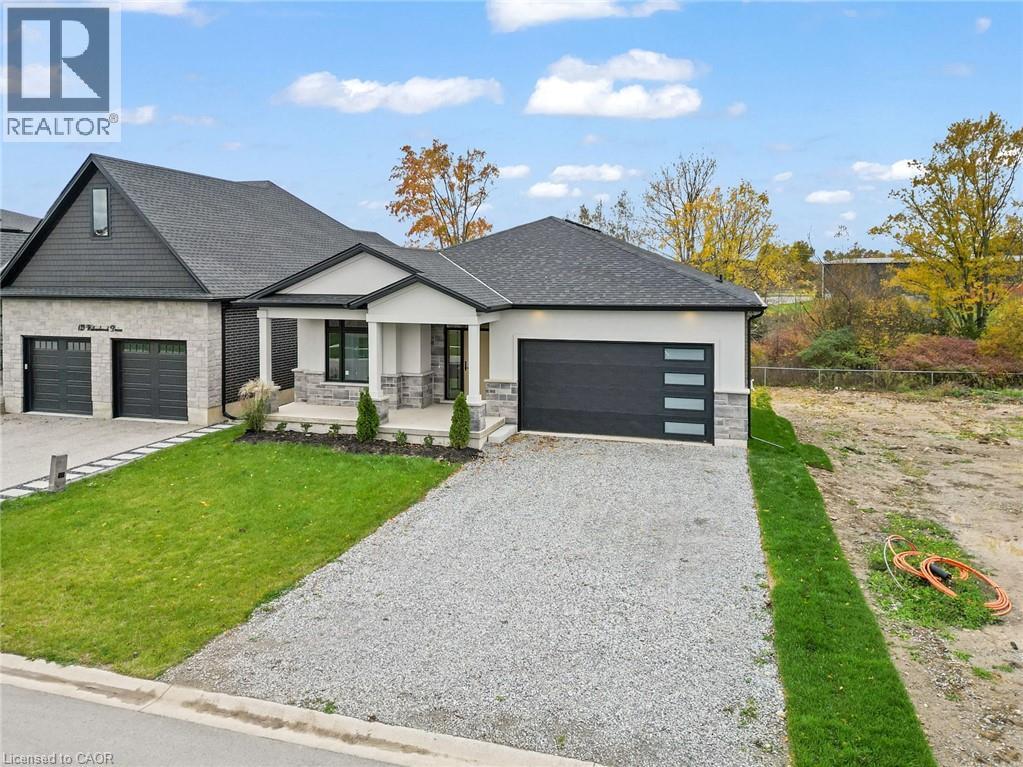
149 Willowbrook Drive
Welland, Ontario
Situated in one of Welland's most prestigious neighbourhoods, this bungalow offers 3500 sq. ft. of finished living space with a basement walkout, offering luxury living with unmatched craftsmanship and a serene ravine lot backdrop. Built with precision and attention to detail, this home showcases top-of-the-line finishes, a bright open-concept layout, and seamless indoor-outdoor living. The main floor features hardwood floors throughout, spacious bedrooms, including a primary suite with a walk-in closet and elegant ensuite, plus an additional bedroom, office or den perfect for working from home. The chef-inspired kitchen flows effortlessly into the great room with 10 ft ceilings, opening to a covered balcony that overlooks the tranquil ravine-an ideal setting for morning coffee or evening gatherings. Additional highlights include three full bathrooms, main floor laundry, and a double car garage. The finished walk-out basement significantly expands the living space, offering large open areas, workout room or bedroom, oversized windows that flood the home with natural light, and direct access to the backyard-perfectly blending indoor comfort with the beauty of the ravine setting. Located in the highly desirable Vanier Estates community, this home embodies refined living, modern comfort, and exceptional build quality in one of Welland's most beautiful settings. As a newly constructed, never lived in home, this property may qualify for available HST rebate or exemption programs. (id:63008)
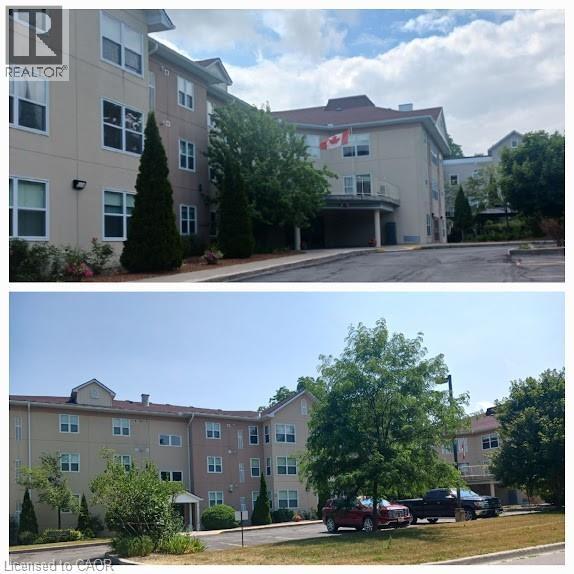
8 Huron Street Unit# 108
Lindsay, Ontario
Welcome to this well-laid-out condo, offering approximately 900 sq. ft. of functional living space. The unit features large windows in the living room, allowing for plenty of natural light throughout the main living area. The kitchen offers ample cabinet space, ideal for everyday cooking and storage. Enjoy the convenience of in-suite laundry with a stackable washer and dryer, located in a dedicated utility room. The layout includes one bedroom with a walk-in closet and storage room, a full bathroom, and a spacious living and dining area. A den area with fireplace adds flexibility for a home office or additional living space. The entrance area includes a closet and connects to a functional hallway, maximizing usability. Additional highlights include underground parking and a practical floor plan designed for comfortable condo living. (id:63008)
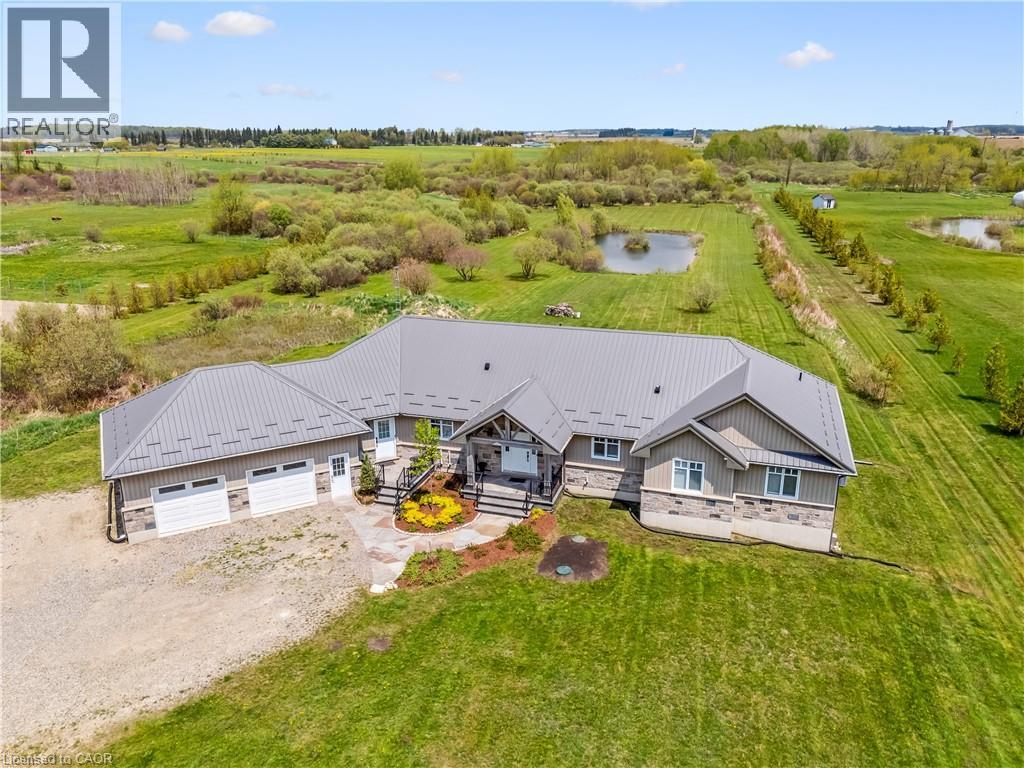
7303 Fifth Line
Wellington North, Ontario
Two homes, one property. Endless possibilities.Imagine a place where grandparents can have their independence while staying close to grandchildren. Where adult children can build equity while helping with family expenses. Where everyone gets privacy, but no one feels isolated.This isn't your typical home. With 2800 sqft of main floor living space plus the ability to develop over 2000 sqft more in the basement it's a thoughtfully designed solution for families who want to live together, better.What makes this special?Main Home: Your primary living space features soaring cathedral ceilings, a stunning custom kitchen by Almost Anything Wood, and three bedrooms including a spa-like primary suite. Included are an additional 2 bedrooms finished in the basement. Step outside to your two-tier deck overlooking a private pond and mature trees.In-Law Suite: A completely separate main floor living space with its own entrance, full kitchen, 2 bedrooms, and luxury bathroom. Perfect for aging parents, adult children, or rental income.Bonus Space: The walkup basement is ready for your vision home theatre, gym, office, or additional bedrooms. The possibilities truly are endless.Location that works for everyone: Just 40 minutes to Waterloo's tech corridor, 15 minutes to charming Fergus and Elora, yet tucked away on 10 private acres with a natural pond where kids can roam and adults can breathe.This home was designed for families who understand that living together doesn't mean sacrificing independence. It's where multiple generations can thrive under one roof or rather, two connected roofs. (id:63008)

1401 Tamworth Court
Burlington, Ontario
Welcome to 1401 Tamworth Court, a luxurious gem tucked away in the prestigious Upper Tyandaga neighborhood of Burlington. Perfectly positioned on a quiet cul-de-sac, this custom-built estate evokes the grandeur of a modern castle, offering approximately 3,850 sq. ft. above ground + 2000 sq.ft. below of refined living space. With four spacious bedrooms and two-and-a-half bathrooms, this home is designed to impress at every turn. Architectural highlights include vaulted ceilings, two dramatic circular staircases, two balconies, elegant crown moldings, rich hardwood flooring, and three fireplaces that add warmth and character throughout. The chef’s kitchen is a true showpiece, featuring Carrera marble flooring, premium stainless steel appliances, granite countertops, a center island with a wine rack and second sink, and sliding doors that open to the backyard deck. A spacious dining room with hardwood floors and wall-to-ceiling windows fills the home with natural light and picturesque views. A private study and stylish two-piece bathroom complete the main level. The finished basement adds more than 1,700 sq. ft. of valuable living space, including a large Finished Rec room, a private den, and rough-ins for both a bathroom and a kitchen—offering exceptional potential for a multi-generational suite, home theatre, gym, or future rental unit. Outside, enjoy an expansive outdoor oasis with composite decking, perfect for entertaining or unwinding in total privacy. A triple-car garage, nine-car driveway, and a generous 177' x 161' corner lot further elevate the grandeur of this estate. This remarkable home blends luxury, comfort, and convenience, located just minutes from golf courses, parks, schools, hospitals, public transit, and ski areas. Don’t miss your chance to own this one-of-a-kind property in one of Burlington’s most coveted enclaves. Please allow 12 hours irrevocable on all offers. (id:63008)
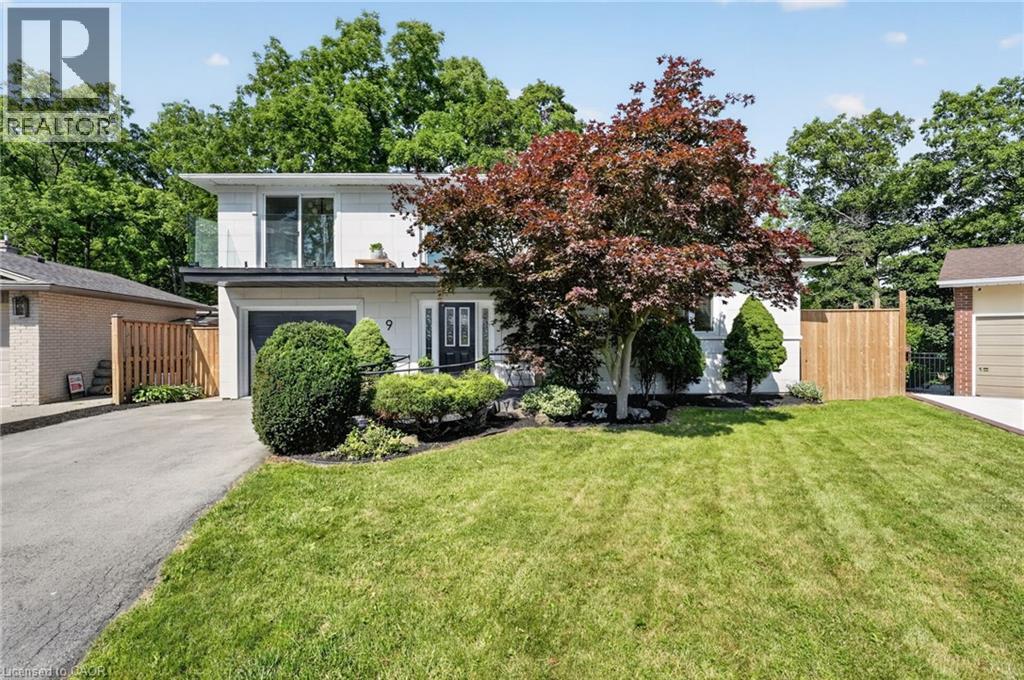
9 Leslie Drive
Hamilton, Ontario
Halfway up the Escarpment sits 9 Leslie Drive, where tranquility and sophisticated luxury come together as one. Tucked away on a quiet cul-de-sac and backing onto a picturesque ravine, this extensively renovated 3-bedroom, 3-bathroom home offers a lifestyle defined by privacy, nature, and thoughtful design. Expansive windows flood the home with natural light and showcase the surrounding greenery, while the chef-inspired kitchen features quartz countertops, an oversized island, and a skylight overhead. Engineered hardwood flooring flows throughout, complemented by designer bathrooms, modern glass railings, custom slatted wall accents, and both gas and electric fireplaces. Each bedroom enjoys direct balcony access overlooking the ravine, creating a seamless connection to the outdoors. The finished walkout basement offers exceptional flexibility, with excellent potential to be converted into a second suite or in-law accommodation. Outside, the backyard presents a rare opportunity to craft your own private retreat, with space for future entertaining areas, gardens, and trails leading toward the Devil's Punch Bowl. A truly exceptional home where refined living meets the serenity of nature. (id:63008)
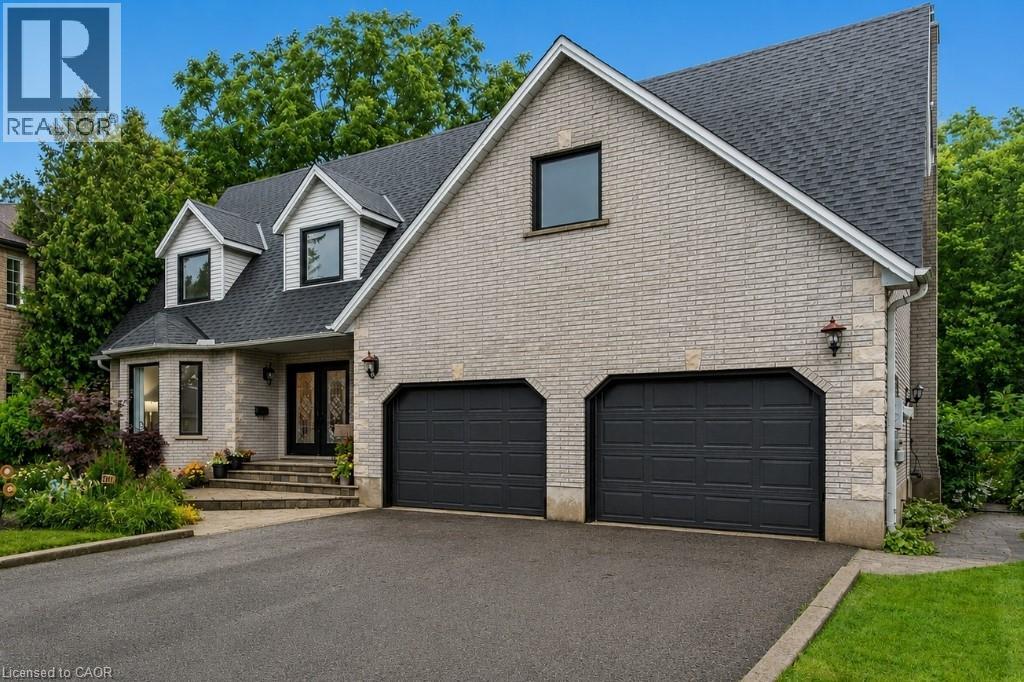
19 Kenley Lane
Cambridge, Ontario
Most people have no idea this neighbourhood is here. Tucked away on a quiet cul-de-sac backing onto a protected forested valley, this beautifully updated home offers a level of privacy that's almost impossible to find this close to schools, shopping, Highway 401, and the Gaslight District. Step through the double-door entry into a home that combines generous living space with thoughtful updates, including newer windows and a roof redone in 2021. The front living room, complete with a bay window, flows into a formal dining room overlooking the trees. The renovated kitchen features additional stone prep space, updated cabinetry, and a large movable island with seating, opening seamlessly into the family room where oversized rear windows and a walkout bring the outdoors in. A decorative floor-to-ceiling stone wood-burning fireplace adds warmth and character to the kitchen and family room. Convenience continues with a mudroom off the double garage offering extra storage. Upstairs, everyone gets their own space with five spacious bedrooms, including two with private ensuites, an updated main three-piece bathroom with an oversized glass shower, and upper-level laundry. The finished lower level is made for entertaining with a pool table area, bar, spacious lounge, a sixth bedroom currently used as a home gym, and an additional three-piece bathroom. Outside, the backyard feels like your own private park. Enjoy multiple spaces to gather or unwind, including a gazebo, pergola over the hot tub, firepit, and tranquil pond complete with aquatic plants, a waterfall, and goldfish. Fully fenced and backing onto a forest with no rear or front neighbours, the property offers exceptional privacy and a peaceful setting. All of this is just minutes from schools, shopping, Highway 401, and the restaurants, cafes, and entertainment of the Gaslight District. Opportunities like this don't come along often, a truly private retreat in one of the city's best-kept locations. (id:63008)
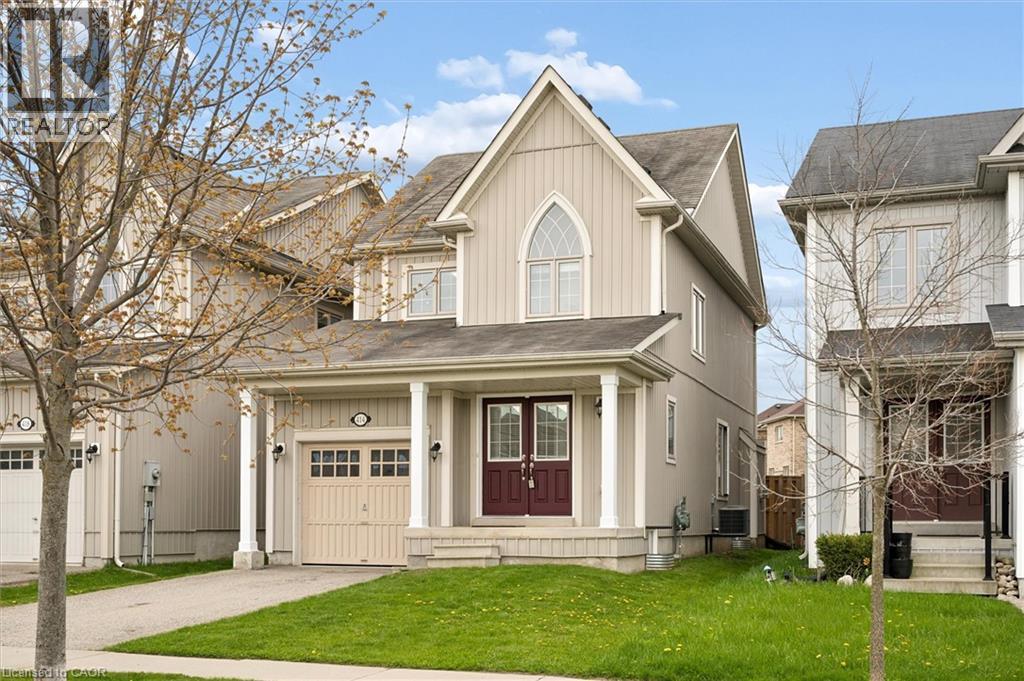
414 Thompson Street
Woodstock, Ontario
Welcome to 414 Thompson Street - a beautifully finished family home offering functional living space, stylish updates, and a backyard made for entertaining. From the charming French entry door to the warm hardwood flooring throughout the great room, staircase, and upper hallway, this home blends comfort and character throughout. The open-concept main floor features a spacious kitchen, dining area, and inviting great room complete with pot lights, a cozy fireplace, and large windows overlooking the backyard. A sliding patio door provides easy access to the deck and fully fenced yard, perfect for summer gatherings, kids, or pets. Upstairs, you'll find 3 generous bedrooms, while the finished basement adds valuable additional living space and flexibility for a rec room, home office, or guest area. With 4 bathrooms, there's plenty of room for the whole family and visitors alike. Ideally located in a sought-after family-friendly neighbourhood in Woodstock, this home is close to parks, schools, shopping, restaurants, and offers convenient access to Highway 401/403 for commuters. (id:63008)
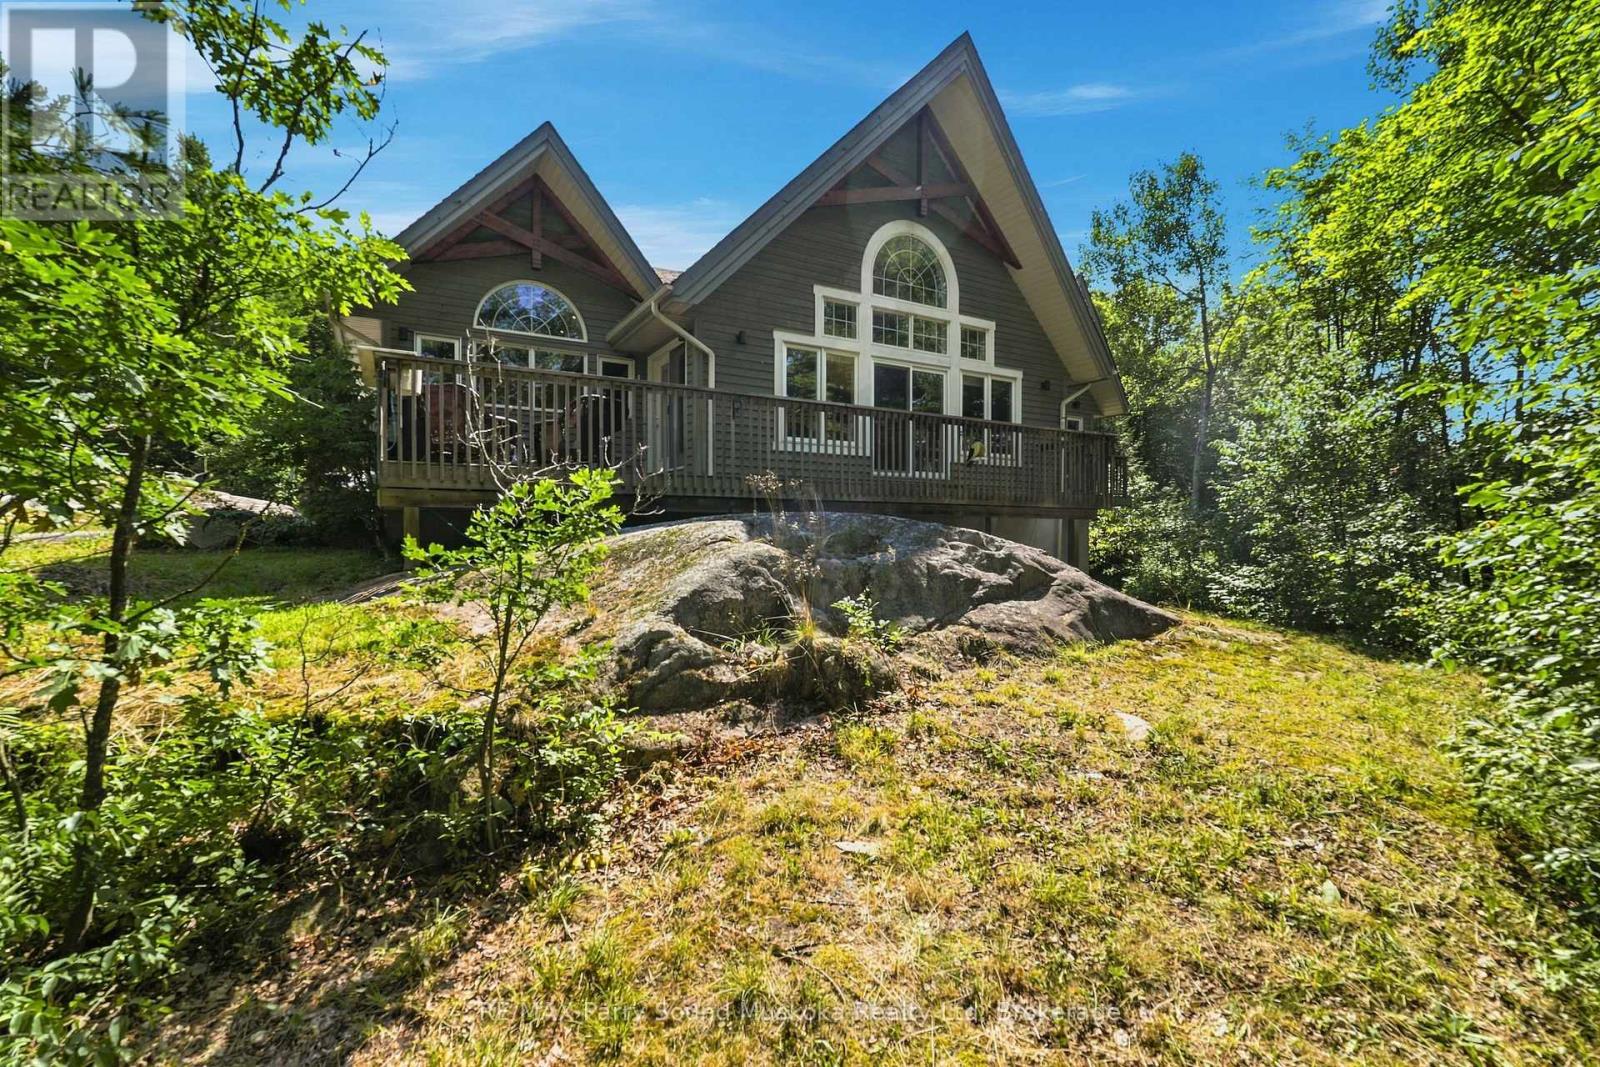
9 Desmasdons Road
The Archipelago, Ontario
Beautiful Viceroy Home or Cottage, offered for the first time since being built in 2011. This property features a detached oversized 30' x 36' garage and ample parking for up to 10 vehicles, with a second driveway previously used for snowmobile parking. Inside, you'll find heated ceramic floors in the entryway, high ceilings, and a bright, welcoming layout. The front deck, located in front of the large windows, offers a great spot to relax, while the BBQ area makes outdoor cooking and entertaining easy. The primary bedroom features a walk-in closet, ensuite bathroom and its own private deck, creating a comfortable retreat to enjoy your morning coffee or unwind at the end of the day. The living room is filled with natural light and offers a cozy place to relax by the propane fireplace. The walkout basement offers additional living space, including a bedroom and den. 200 amp hydro. Enjoy the feel of waterfront living without the waterfront maintenance - the marina is just 30 seconds down the road, and seasonal water views can be enjoyed in the spring, fall, and winter. The township-maintained road is quiet and provides easy year-round access. 3 minute drive to Home Hardware, garbage transfer station, Post Office, LCBO, Community and Nursing Station with ambulance as part of WPSHC. Don't miss your chance to view this beautiful home and all it has to offer. (id:63008)
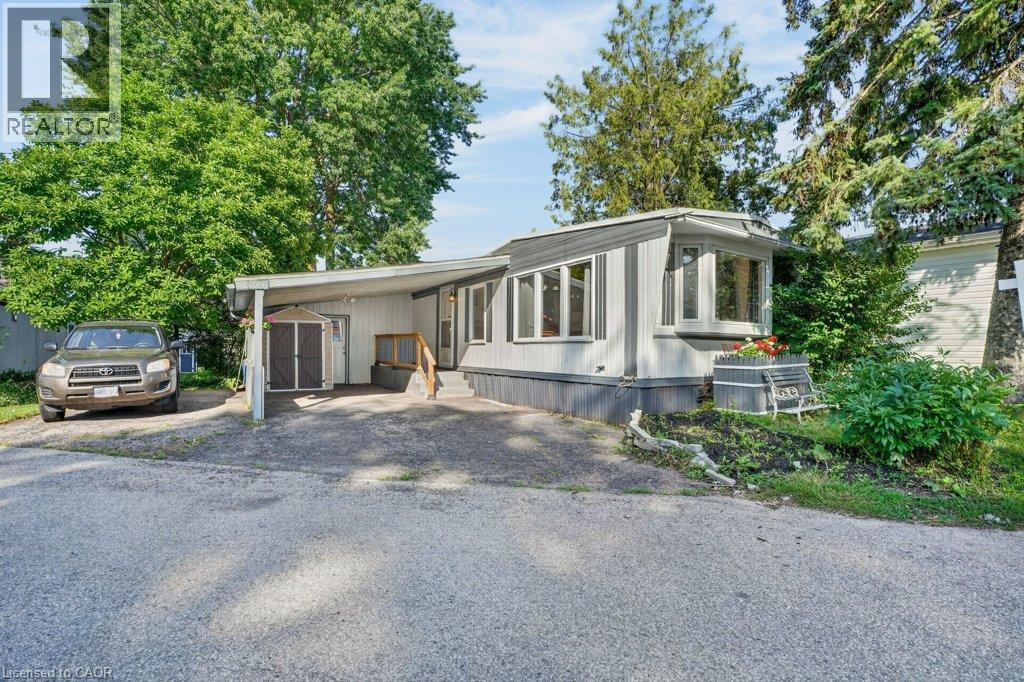
129 Scott Street
Woolwich, Ontario
Welcome to Martin Grove Village, a friendly year-round community offering affordable living just minutes from Kitchener, Waterloo and the Village of St. Jacobs. This spacious 2-bedroom, 1-bathroom home offers close to 1,000 square feet of comfortable living space with a functional layout, generous living room and plenty of storage throughout. While ready for your personal touches, several important updates have already been completed since 2018, including windows, custom blinds, an updated electrical panel, water softener, roof, and a beautifully renovated barrier-free shower with built-in seat and grab bars, offering added comfort and accessibility. Outside, you'll appreciate the generous lot with plenty of space for gardening, outdoor living or simply enjoying the peaceful surroundings. Existing garden beds and a storage shed provide the perfect canvas for someone with a green thumb to create their own backyard retreat. Located just minutes from the renowned St. Jacobs Farmers' Market, you'll enjoy easy access to fresh local produce, artisan shops and local attractions. Shopping, restaurants, recreation centres, hospitals, public transit and other everyday amenities are all within easy reach. Whether you're looking to downsize, purchase your first home or invest in a property with great potential, this is a wonderful opportunity to enjoy the welcoming lifestyle Martin Grove Village has to offer. NOTE: Fees include Lease/taxes $828/month. Family friendly. (id:63008)
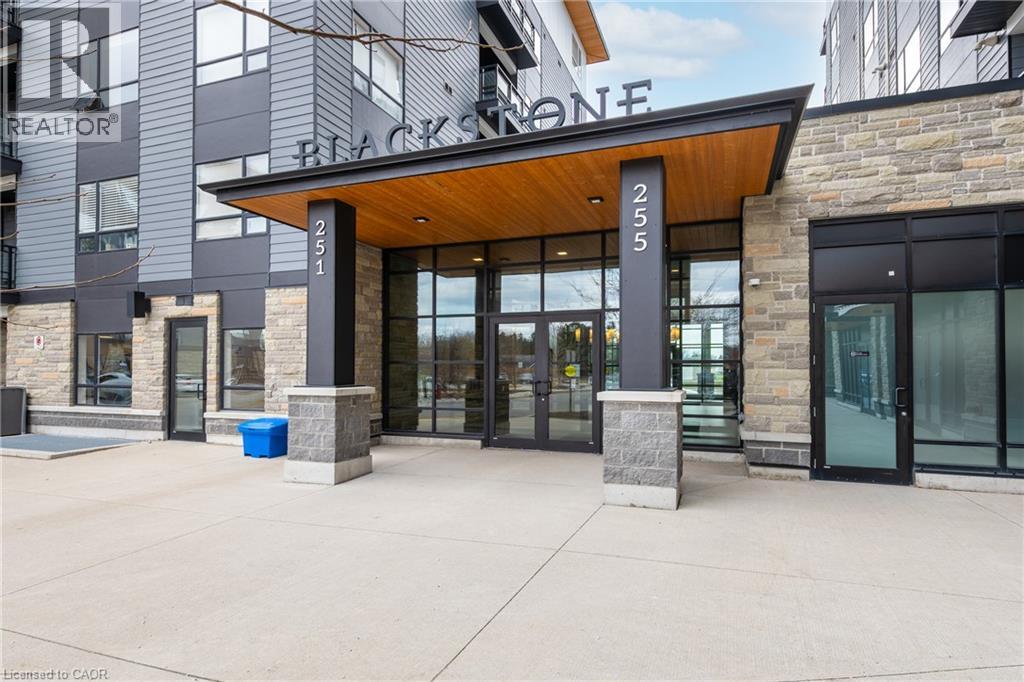
251 Northfield Drive E Unit# 607
Waterloo, Ontario
UTILITIES INCLUDED! Don't miss this fantastic opportunity to live in the sought-after Blackstone Lofts. This top-floor unit includes a premium underground parking space and a spacious storage locker. Enjoy a bright, open-concept layout with 9-foot ceilings and a modern white kitchen featuring a subway tile backsplash, quartz countertops, stainless steel appliances, and upgraded pot lights for a sleek, contemporary feel. Step out onto your private balcony, perfect for morning coffee or relaxing in the evening with a glass of wine while enjoying the views. The bedroom features a large window and generous closet space, while the stylish bathroom includes a glass and tile shower, white vanity, and quartz countertop. Convenient in-suite stacked laundry is also included. Residents have access to a range of amenities, including a rooftop lounge with BBQs, a chic party room, co-working space, fitness center, dog wash station, and secure bike room. THIS LOCATION WOULD BE HARD TO BEAT! Hydro, heat, water, and high-speed Internet are all included, making it easier to budget your monthly living expenses. Close to all amenities, including Conestoga Mall, the LRT, highway access, restaurants, home improvement stores, banks, the LCBO, Wilfrid Laurier University, the University of Waterloo, and more! (id:63008)
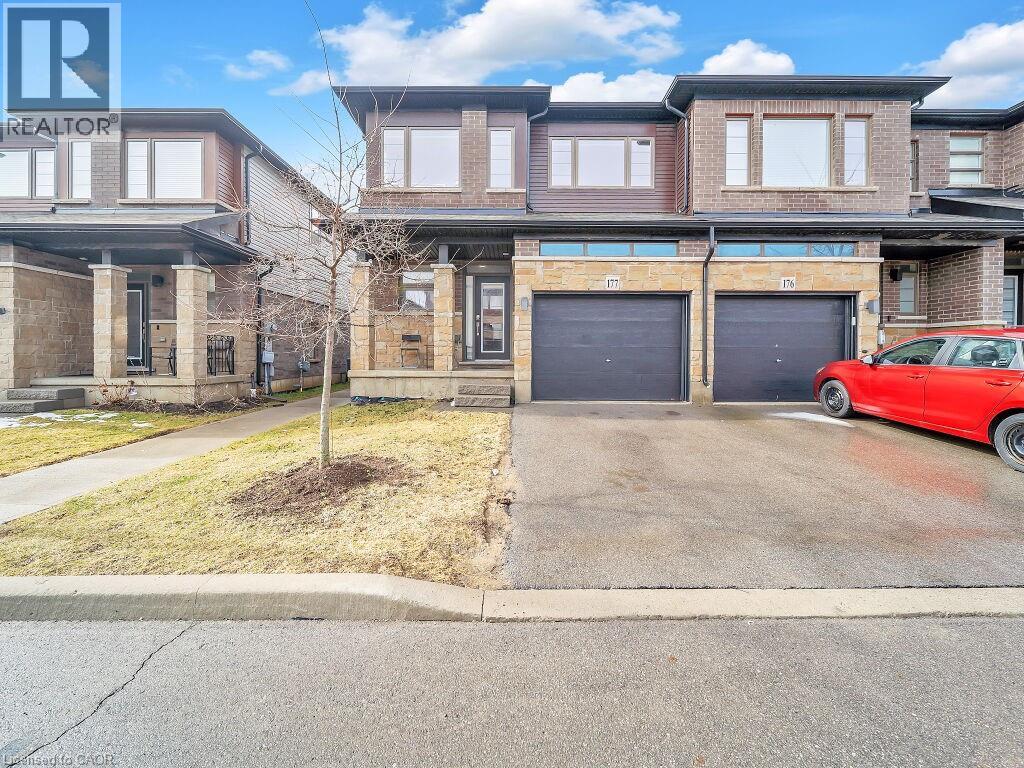
30 Times Square Boulevard Unit# #177
Hamilton, Ontario
Simply Beautiful & Biggest 2-Storey Model in this Sub-Division. A Spacious End Unit Townhome(Like a Semi-Detached) offers 1837 sq feet. Built By Award-Winning Builder Losani Homes In 2020 & Offering The Perfect Combination Of Modern Elegance And Convenience. With Its Prime Location Within Walking Distance To All Amenities and easy Highway Access, The Bright And Spacious Open Concept Living And Dining Area is perfect For Entertaining Guests Or Relaxing With Family, The kitchen is loaded with quartz counters, an Extra Large Kitchen Island, and four upgraded stainless appliances. The second Level Contains, a Master With a W/I Closet, a 4pc En-Suite Bathroom, 2 more Spacious Bedrooms, a Main 4pc Bathroom, and the convenience of the second-floor laundry. **AMAZINGLY WELL KEPT HOME**NO CARPET IN THE WHOLE HOUSE**A MUST SEE** (id:63008)
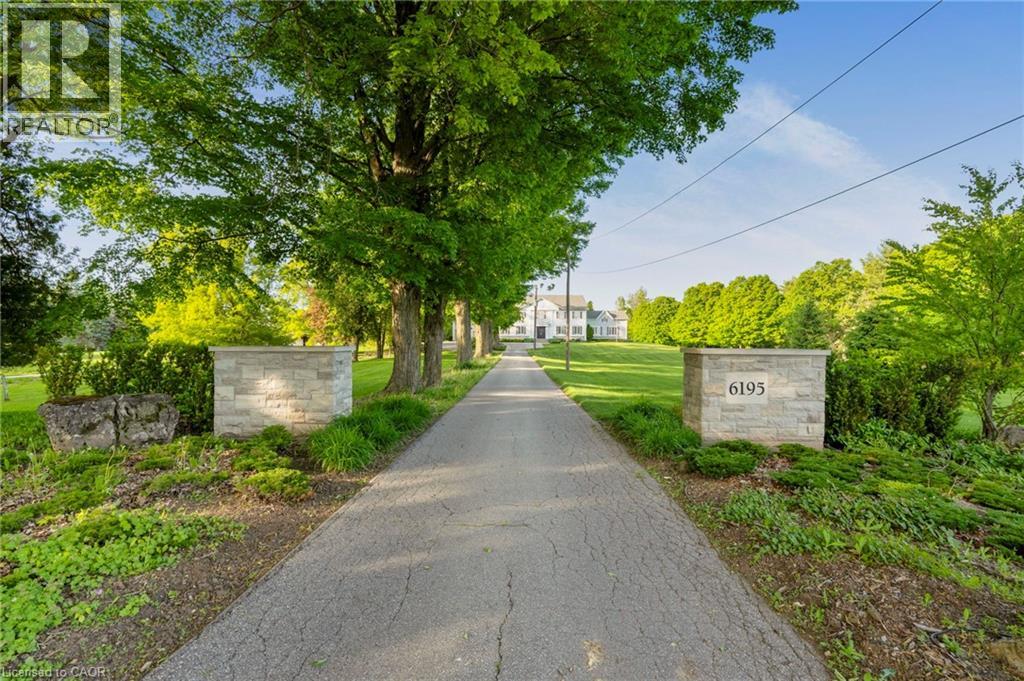
6195 Milburough Line
Burlington, Ontario
Welcome To This Luxurious Custom-Built Estate Home Offering Approx. 6,146 Sq.Ft. Of Refined Living Space In The Prestigious Bryn Mawr Estates Community Of North Rural Burlington. Nestled On Over 3 Acres Of Scenic Land, This Exceptional Residence Features A Stunning Tree-Lined Laneway, Grand Frontage And A Royal-Inspired Entrance Creating Unmatched Curb Appeal. Step Inside Through The Impressive Double Door Entry Into A Soaring Double-Height Tiled Foyer. Featuring 10 Ft Ceilings On The Main Floor, Extensive Crown Moulding & Wainscoting Throughout, And A Stunning Coffered Ceiling In The Family Room, This Home Showcases Exceptional Craftsmanship And Timeless Elegance. The Main Floor Offers Elegant Living & Formal Dining Rooms With A Dedicated Servery, A Spacious Family Room Featuring A Temperature-Controlled Wine Cellar, And A Chef-Inspired Gourmet Kitchen Equipped With A Large Centre Island, 6-Burner Thermador Range, Built-In Fridge, Beverage Fridge, Expansive Pantry & Breakfast Area. Additional Main Floor Features Include A Private Office, A Separate Library With Potential To Be Converted Into A 5th Bedroom, A Mud Room & A Powder Room. An Elegant Staircase Leads To The Upper Level Offering A Convenient Second-Floor Laundry Room And 4 Spacious Bedrooms, Each Featuring Its Own Private Ensuite Bathroom & Walk-In Closet. Enjoy Resort-Style Outdoor Living With A Covered Porch, Sitting Area, Hot Tub, Golf Putting Area & Beautifully Landscaped Grounds With Mature Trees And Fruit Trees Including Cherry, Apricot, Pear, Maple & Blueberry Bushes. Located Steps To Bronte Creek Trails And Minutes To Kelso Conservation Area, Crawford Lake, Royal Botanical Gardens, Burlington Golf & Country Club, Top-Rated Schools, Shopping, Fine Dining, Hwy 401/407/QEW & Burlington/Oakville Amenities. Rare Opportunity To Own A Private Luxury Estate In One Of Burlington's Most Prestigious Rural Communities. (id:63008)
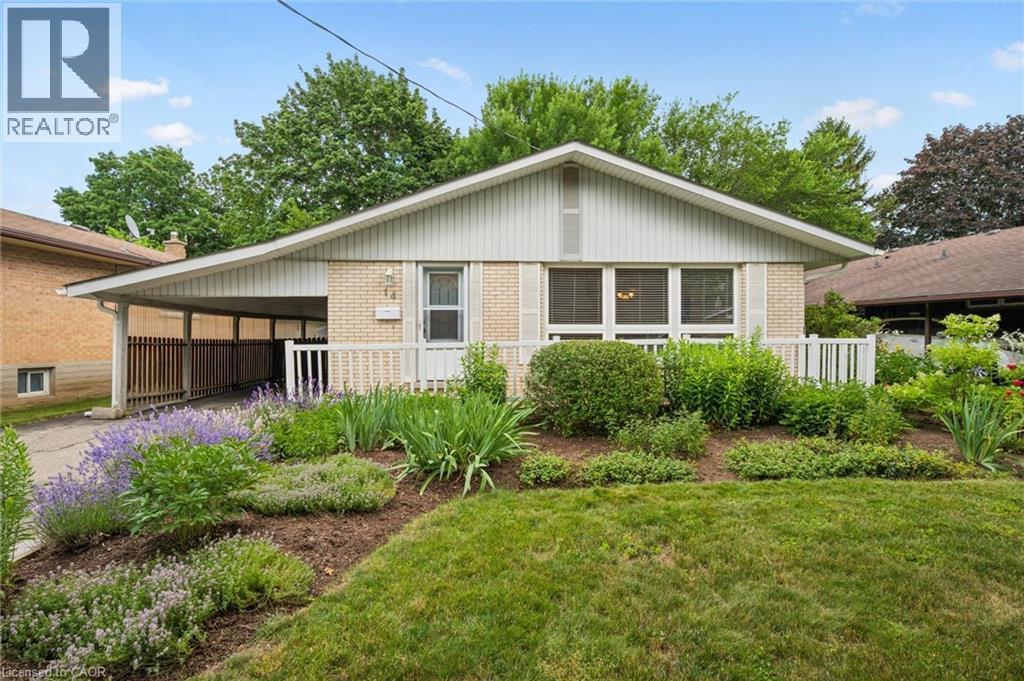
14 Ruskview Road
Kitchener, Ontario
Lovely, well maintained forest hill 3 level backsplit. Features 3 Bed up / 1 in lower level. 1.5 bath could easily become 3pc on lower level. Kitchen updated, cabinets/counter. Flooring main FL - Hardwood has been refinished. Many newer windows - 4pc bath was updated 8 years ago. furnace is 9 yrs old roof was done in 2015 hot water tank is rented , water softener is owned but older, lovely flower gardens in both front and back yards. a carport and single drive allows for parking for 3 cars. Some photos are virtually staged. (id:63008)
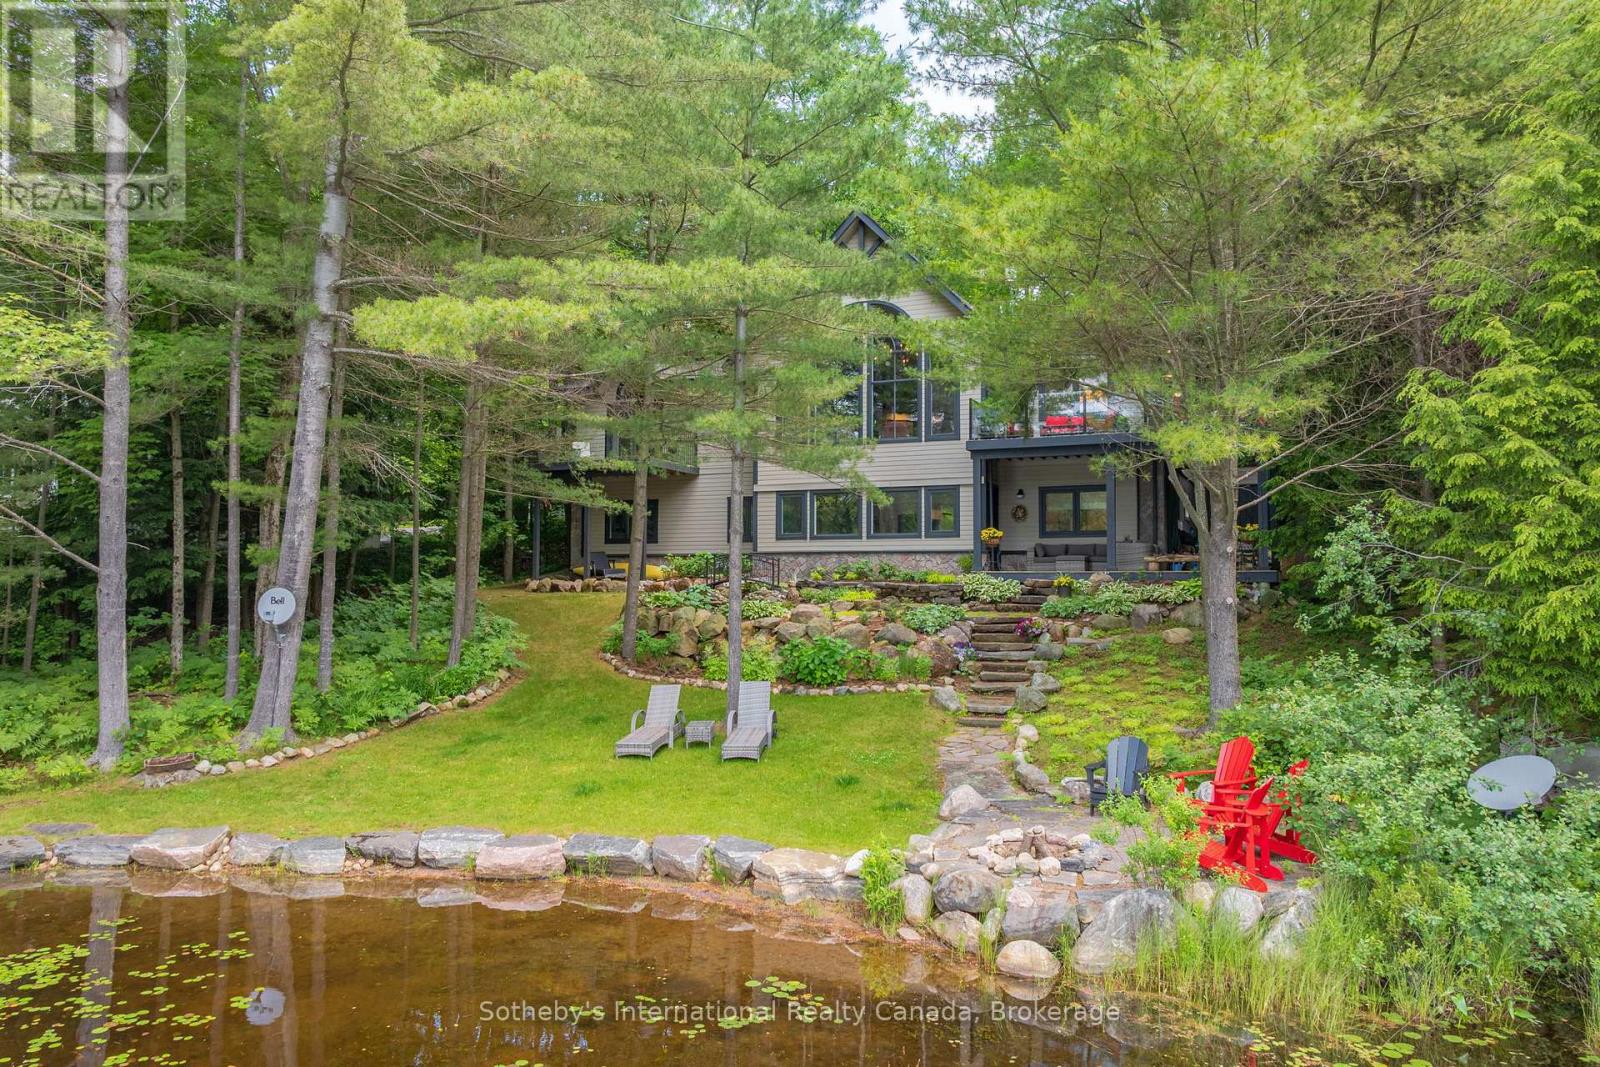
41 Estate Drive
Muskoka Lakes, Ontario
Welcome to 41 Estate Drive, where timeless Muskoka beauty meets refined modern luxury. Masterfully renovated and reimagined, this stunning waterfront home is tucked away beneath a canopy of towering pines on prestigious Estate Drive, directly across from the Port Carling Golf & Country Club and just five minutes from the shops, restaurants and marinas of downtown Port Carling. Enjoy the rare convenience of municipal water and sewer, municipally maintained year-round road access, and modern four-season comfort while embracing the privacy and tranquility of waterfront living in the heart of Muskoka. Soaring ceilings and a two-storey wall of windows frame sunsets across peaceful Marion Lake. The open-concept living space is anchored by a floor-to-ceiling, book-matched Macchia Vecchia Italian porcelain fireplace, while the chef-inspired kitchen features premium appliances including two built-in wall ovens, cooktop, dual all-fridge/all-freezer units, abundant cabinetry and a generous island. Designed for comfortable family living and entertaining, the home offers over 3,700 sq.ft with 5 bedrooms, 4 bathrooms, a versatile loft overlooking the great room, and a bright full walkout lower level offering a spacious 2nd living space and game room. Outside, professionally landscaped grounds feature granite pathways, a peaceful fish pond, newly installed granite shoreline armour stone, and 100 feet of south-west-facing waterfront ideal for swimming, fishing, paddling and peaceful electric-powered boating. Further highlights include an attached double-car garage, forced-air propane heating, radiant in-floor heating on the lower level, central A/C, central vac, whole-home generator, irrigation system, integrated indoor/outdoor sound system, Miccolino Italian linen Roman blinds, Prima designer lighting package, and new InvisiRail glass railings. A truly rare offering in one of Port Carling's most sought-after neighbourhoods! (id:63008)

194700 Grey Road 13 Road S
Grey Highlands, Ontario
Escape to the beauty of the Beaver Valley with this exceptional country property backing directly onto the Bruce Trail, offering unparalleled privacy, four-season recreation, and breathtaking winter views of the ski hills. Set on a beautifully landscaped property with mature trees, gardens, and expansive green space, this raised bungalow offers the perfect blend of peaceful country living and everyday convenience.Designed for both family living and entertaining, the main level features a spacious great room with a fireplace and walkout to an expansive deck overlooking the grounds. The bright, functional kitchen flows seamlessly into the living spaces, while three generous bedrooms include a primary suite with its own ensuite bath. Thoughtful built-in cabinetry throughout adds both character and functionality.The fully finished walkout lower level is ideal for multi-generational living or guests, offering in-law suite potential, a second fireplace, large recreation spaces, a generous laundry room, and direct access to the backyard. An additional washer and dryer on the main floor provide added convenience.The attached three-car garage with EV hookup offers exceptional flexibility, providing ample room for vehicles, a workshop, and all your four-season adventure gear. Whether you're storing skis and snowboards after a day at Beaver Valley Ski Club, snowmobiles for winter trails, canoes and kayaks for summer paddles, or bikes and hiking equipment for exploring the Bruce Trail right from your backyard, there's space for every adventure. The spectacular grounds offer endless opportunities to relax, garden, entertain, or simply enjoy the natural surroundings. Located just minutes from Beaver Valley Ski Club, Thornbury, and all the area's renowned outdoor recreation, this is a rare opportunity to own a private country retreat with direct access to one of Ontario's most treasured trail systems. (id:63008)
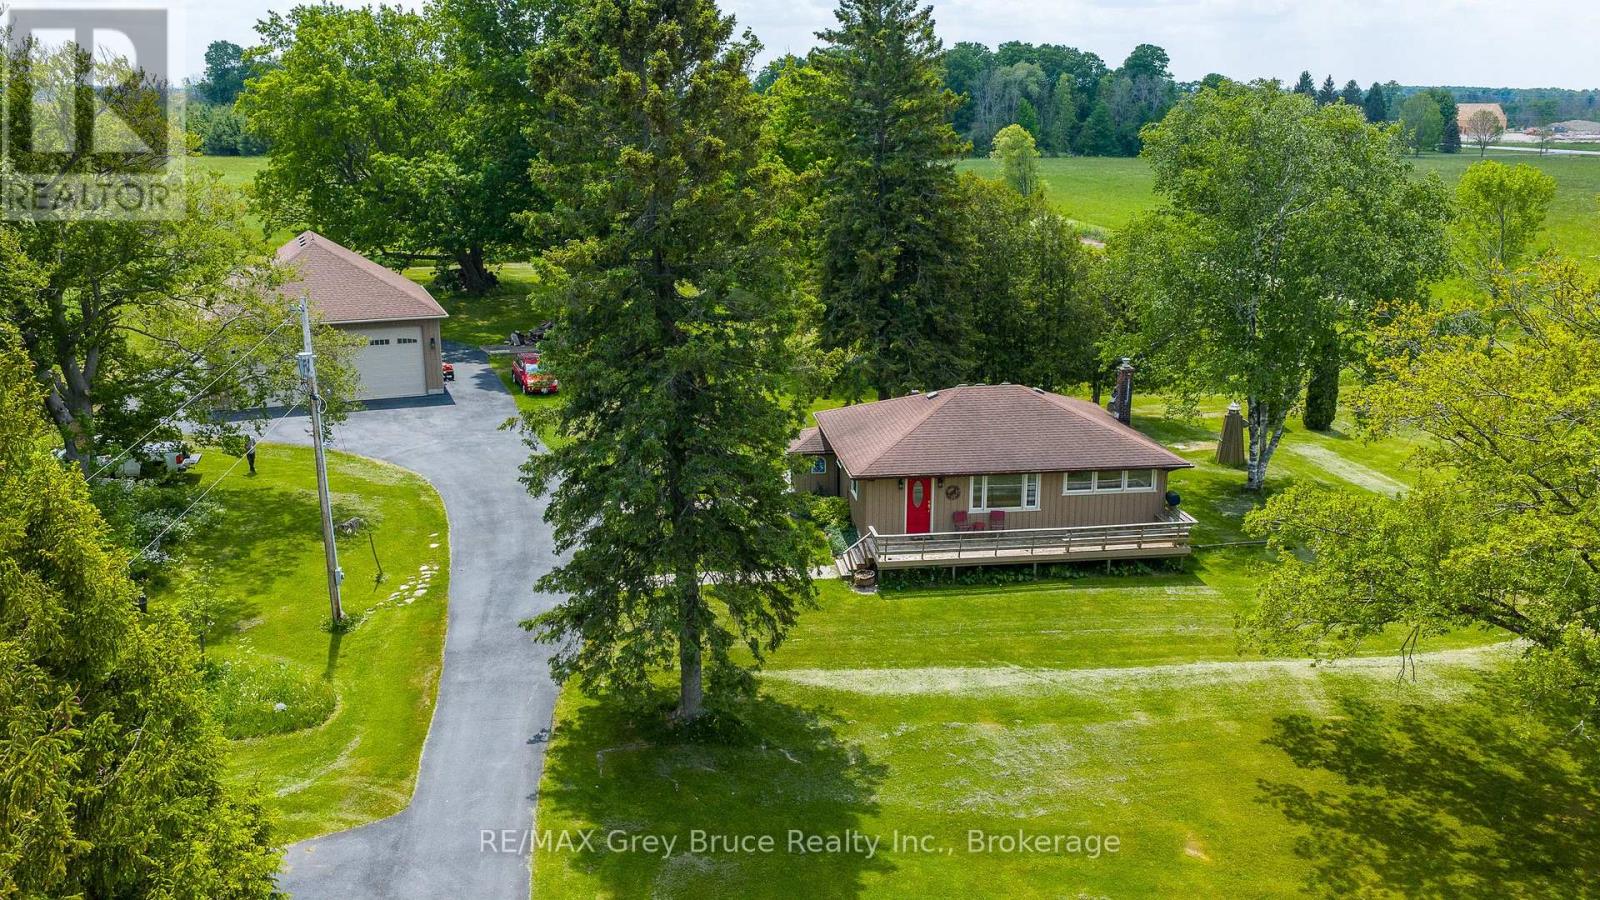
202306 6 Highway
Georgian Bluffs, Ontario
This 3 bedroom bungalow sits on just over 4 acres in an unbeatable spot-only seconds from everything in Owen Sound, yet it feels like you're out in the country. The paved driveway winds through a beautifully kept lawn with split rail fencing, leading to a welcoming front deck and an impressive 35' x 35' detached garage. A true standout, the garage features oversized doors, high ceilings, a loft, and a fully insulated, heated and air-conditioned office/workshop-ideal for a home-based business, hobbyist, or storing vehicles, tools, or even an RV. Inside, the main floor offers three good-sized bedrooms, hardwood floors, an updated kitchen with newer cabinetry, and a refreshed bathroom, along with charming curved doorways that add warmth and character. Downstairs, the finished lower level provides excellent flexibility with a spacious den (possibly 4th bedroom), second bathroom, kitchenette, gas fireplace, and spacious family room-perfect for guests, extended family, or in-law potential. Comfort is enhanced with an updated natural gas furnace (approx. 3 years), and central air. Outside, the setting is peaceful and park-like with plenty of room to enjoy, plus a shed with hydro for added convenience. Directly across the road, you'll find acres of conservation land, trails, and Jones Falls-a beautiful bonus for outdoor enthusiasts. This remarkable location puts you right at nature's doorstep, with easy access to Sauble Beach, Wiarton, and all the natural beauty the area is known for. A great fit for retirees, families, or anyone looking for space without giving up convenience. (id:63008)
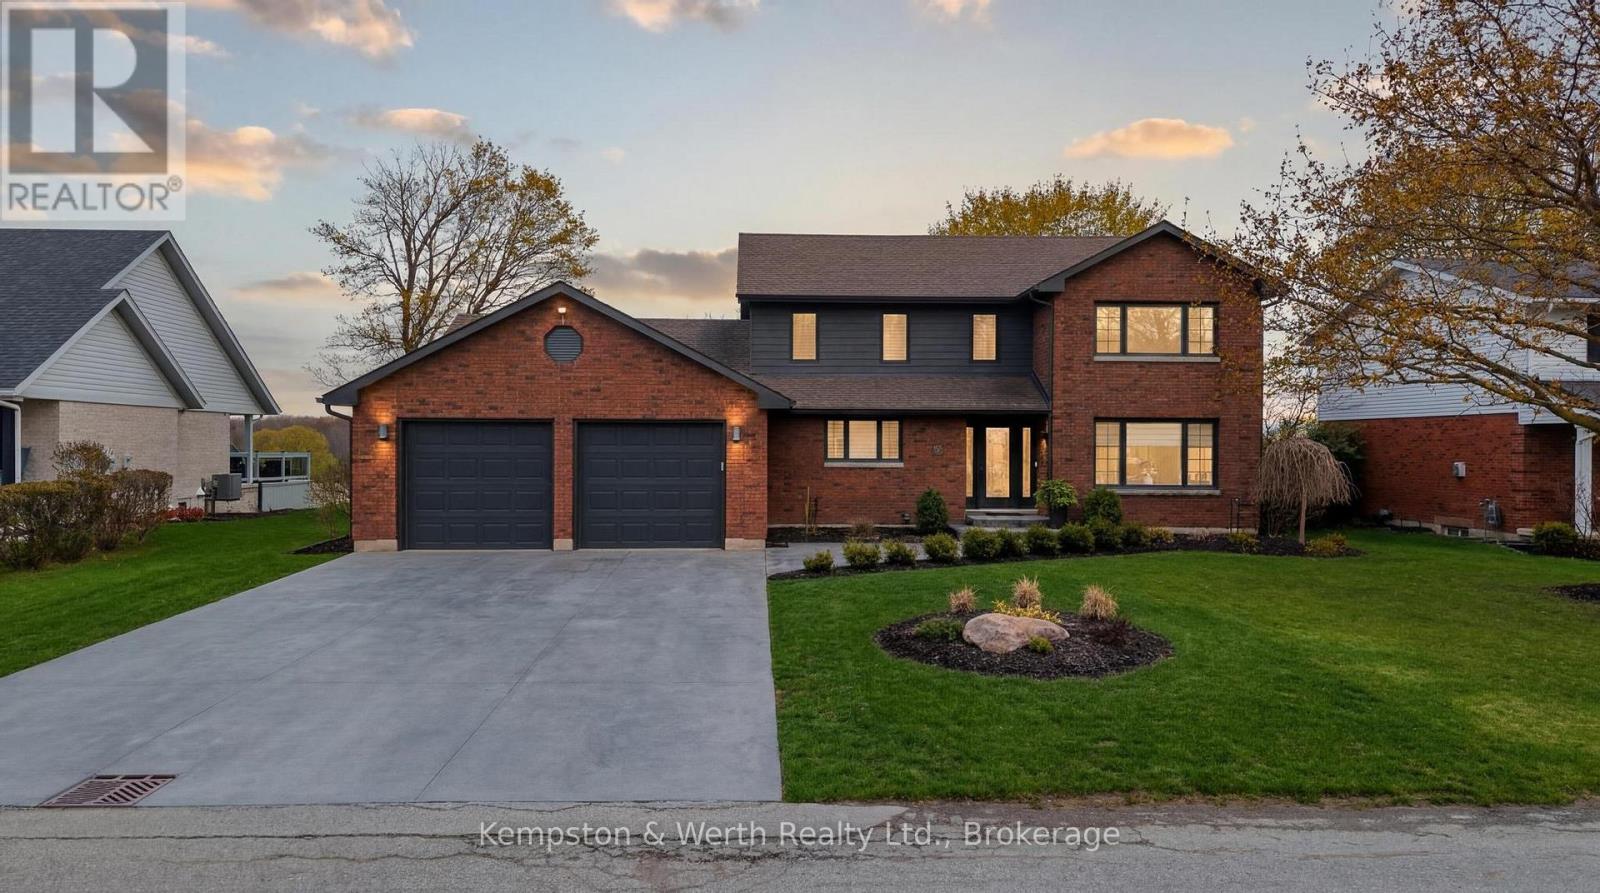
890 Perkin Crescent
North Perth, Ontario
Welcome to 890 Perkin Crescent in Listowel, where timeless charm meets thoughtful updates in one of the area's most established, family-friendly neighbourhoods. This is the kind of street that feels like a throwback, quiet, connected, and full of life-where neighbours know each other and kids play freely, creating a true sense of community that's increasingly hard to find. Built in 1984 and meticulously cared for by the same owners for over 20 years, this home offers peace of mind with an extensive list of upgrades. Recent improvements include a new roof, and concrete driveway (2021), full electrical upgrade and attic insulation (R55) (2020), new siding and eavestroughs (2024), plus key updates in 2025 including a high-efficiency 3-ton furnace with heat pump, main floor windows, kitchen appliances, water softener, hot water tank, and fireplace, making this a truly move in ready home with major systems already taken care of. Step inside to a bright and welcoming sitting room with a bay window that fills the space with natural light, flowing seamlessly into the dining area and open-concept kitchen with island and abundant cabinetry, all overlooking a private backyard ideal for both relaxing and entertaining.The main floor also features a convenient powder room, laundry, and access to a fully heated 2.5-car garage. Upstairs offers four generously sized bedrooms, including a primary suite with walk-in closet and updated ensuite, plus a second five-piece bathroom designed with family living in mind.The lower level presents a blank canvas with endless potential-whether you envision a cozy rec room, home gym, or additional living space, the opportunity is yours to create.This is more than just a house, it's a home that has been thoughtfully updated, carefully maintained, and designed for real life. From the welcoming curb appeal to the private backyard and family focused layout, 890 Perkin Crescent is the kind of property that doesn't come along often. (id:63008)
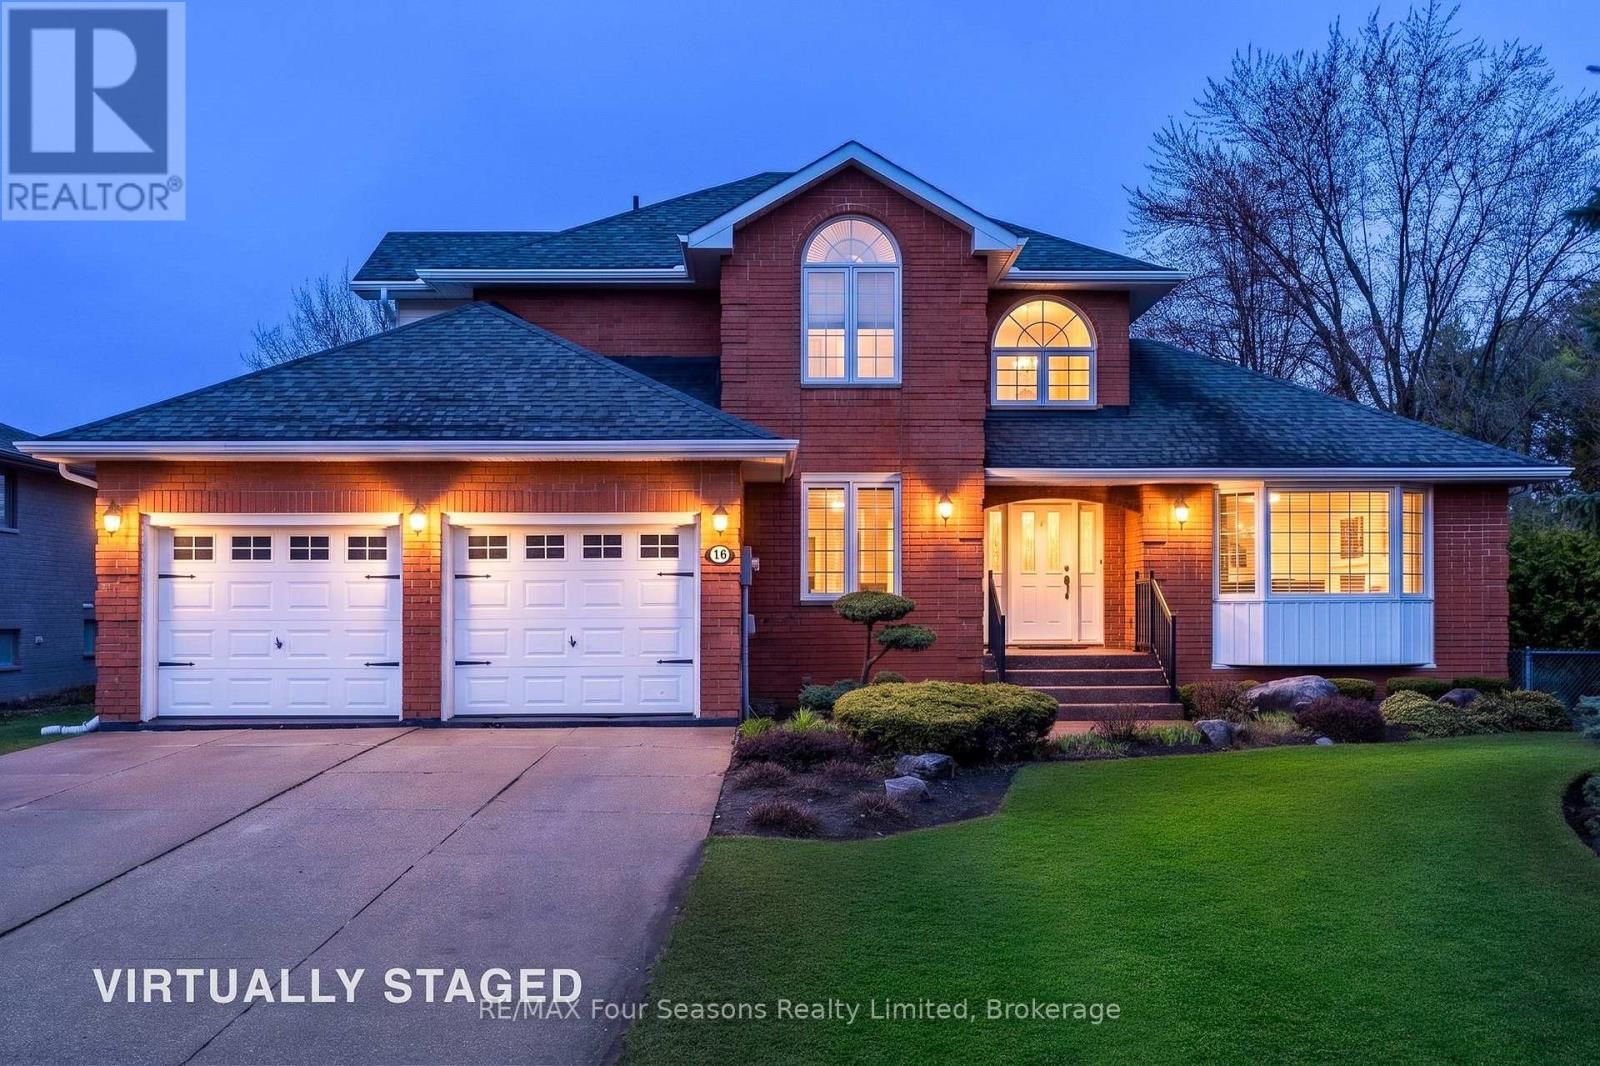
16 Carmichael Crescent
Collingwood, Ontario
Completely Renovated Luxury Family Home in Sought-After Lockhart Subdivision! Welcome to this exceptional move-in ready home, backing onto Kinsmen Park and located within the desirable Admiral School District. Completely renovated from top to bottom with quality craftsmanship and timeless finishes, every major component has been thoughtfully updated, offering peace of mind and modern comfort for years to come. This spacious (4500 square feet of living space including solarium) family home features~ stunning custom kitchen which is the heart of the home, opening to an impressive great room anchored by a dramatic floor-to-ceiling custom stone gas fireplace and cathedral ceilings and a stylish dining room with a second custom fireplace creating the perfect space for family living and entertaining. Beautiful Brazilian cherry hardwood flooring flows throughout, adding warmth and elegance to every room. Additional highlights include a fully finished lower level recreation room with access to garage, 3 pc bath and bedroom, oversized heated and fully finished double garage (22 X 22 ft) with entrance to the basement and back deck~ ideal for car enthusiasts or extra storage, and a spectacular three-season glass solarium offering the perfect place to relax and enjoy views of the private backyard and park setting, fully fenced yard, custom shed and exquisite perennial gardens. Ideally located within walking distance to downtown Collingwood, schools, trails, parks, shopping, restaurants, and recreational amenities, this home offers an unmatched lifestyle. Enjoy year-round living on the shores of Georgian Bay, with Blue Mountain skiing, championship golf courses, hiking, cycling, beaches, and marinas just minutes away. A rare opportunity to own a beautifully renovated turnkey home in one of Collingwood's most prestigious neighbourhoods, where luxury, location, and lifestyle come together. (id:63008)
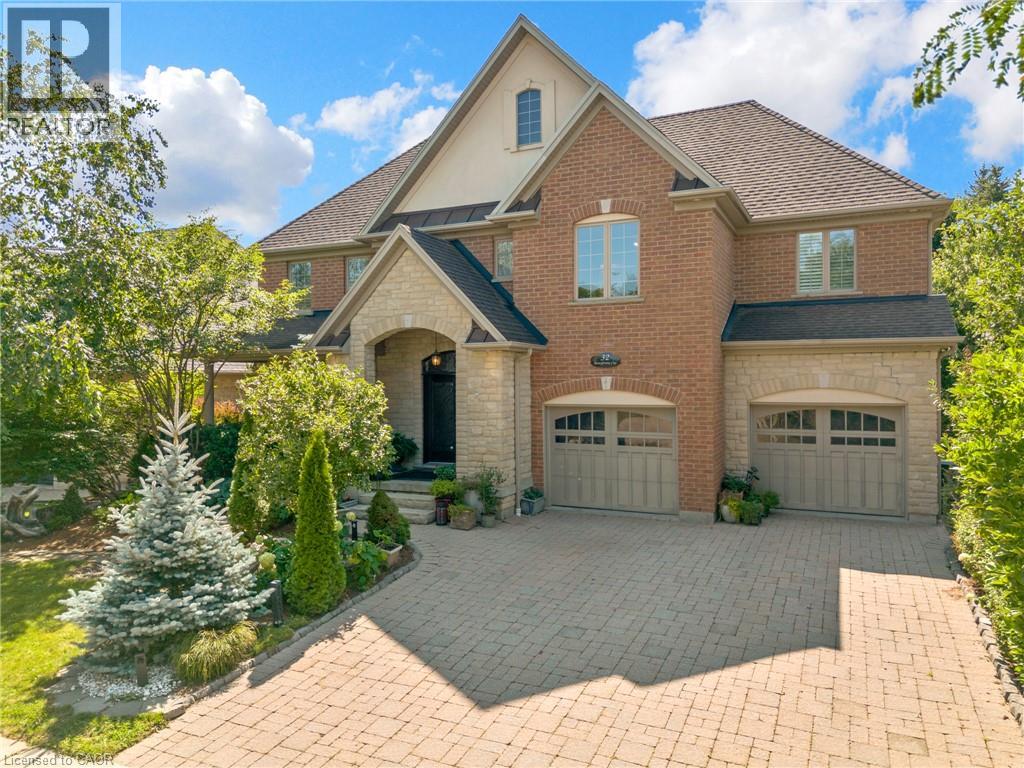
32 Pennsylvania Crescent
Kitchener, Ontario
ELEGANCE, SPACE & A BACKYARD DESIGNED FOR ENTERTAINING. Tucked away on a quiet crescent in one of Kitchener's most sought-after neighbourhoods, this exceptional executive residence offers over 4,690 sqft of finished living space. A grand 2-storey foyer with soaring ceilings and an impressive open staircase sets the tone the moment you step inside. Rich hardwood floors, California shutters, elegant architectural columns, and refined finishes create an inviting atmosphere throughout the main level. At the heart of the home, the beautifully appointed kitchen showcases granite counters, stainless steel appliances, abundant cabinetry, and a large island, flowing effortlessly into the bright breakfast area with walkout access to the elevated covered deck—the perfect place to enjoy your morning coffee while overlooking the tree-lined backyard. The adjoining family room impresses with its vaulted ceiling, oversized windows, and cozy gas fireplace, creating a warm gathering space filled with natural light. Separate formal living and dining rooms provide elegant spaces for entertaining or hosting family celebrations. Upstairs, the spacious primary retreat features his-and-hers closets and a 5pc ensuite complete with a glass shower and relaxing soaker tub. 3 additional bedrooms share a convenient 5pc bathroom, providing plenty of room for growing families. The finished lower level expands your living space with a recreation area, a dedicated hobby room, bedroom, and 4pc bathroom. Outside, the beautifully landscaped backyard offers exceptional privacy with mature trees, a maintenance-free patio, elevated deck, creating an inviting outdoor retreat with virtually no lawn to maintain. Complete with a double garage and located just minutes from schools, parks, trails, shopping, restaurants, and convenient commuter access, 32 Pennsylvania Crescent is an exceptional opportunity to enjoy executive living in one of Kitchener's most desirable family communities. Virtually Staged. (id:63008)
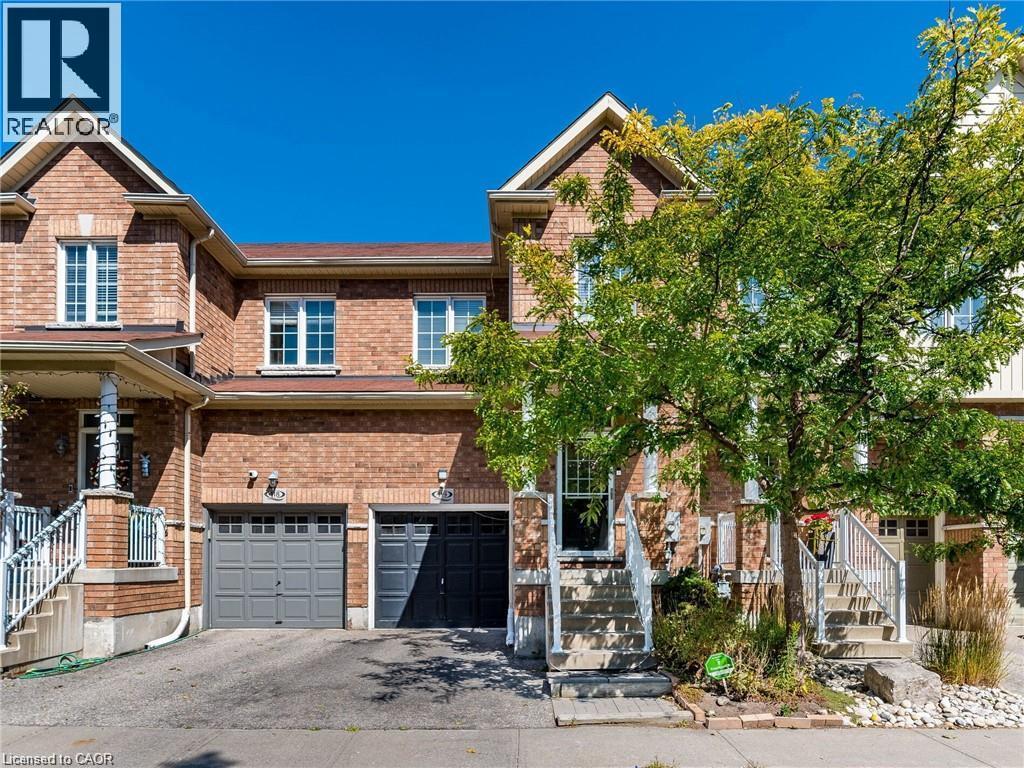
110 Highland Road Unit# 119
Kitchener, Ontario
FREEHOLD townhouse in one of Kitchener’s most walkable neighbourhoods! Offering over 2000 sq ft (1,598 sq. ft. of professionally finished living space plus a finished basement of 450 Sq ft of recreational space). This beautifully maintained home features 3 spacious bedrooms, 3 bathrooms, and carpet free flooring throughout. The bright and airy main floor boasts 9-foot ceilings and an open-concept layout filled with natural light. The modern kitchen is designed for both style and functionality, complete with quartz countertops, a custom pantry, and a large breakfast bar with seating for four. The spacious living area opens onto a nicely built deck perfect for entertaining, summer BBQs, or simply relaxing outdoors. Upstairs, you’ll find a generous second-floor laundry room, three well-appointed bedrooms with closets, and two full bathrooms. The impressive primary suite features double-door entry, a walk-in closet, and a private 4-piece ensuite with shower and tub. The location is unbeatable! Walking distance to downtown Kitchener, steps from Woodside Park and Victoria Park, around the corner from St. Mary’s Hospital, backing onto the iron Horse Trail, and just minutes to the expressway for easy commuting. Additional highlights include parking for two vehicles, a single-car garage that accommodates a mid-sized SUV, and ample visitor parking for family and guests. Great investment opportunity for investors due to surrounding amenities and schools. A perfect blend of comfort, style, and convenience! (id:63008)
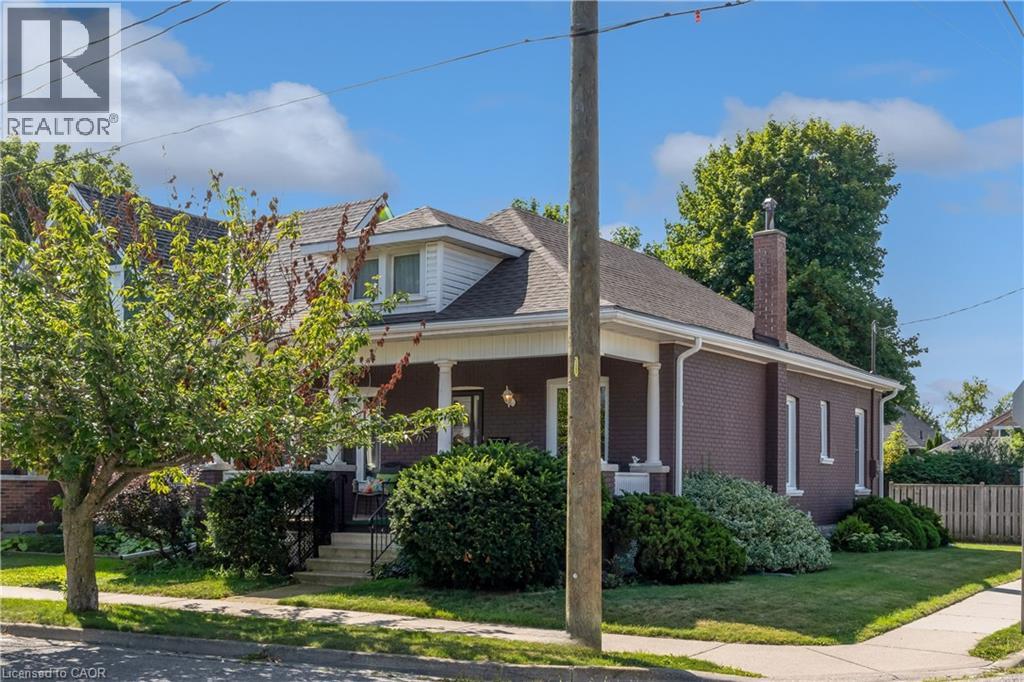
50 Strathcona Avenue
Brantford, Ontario
Welcome to 50 Strathcona Avenue, nestled in one of Brantford’s established, family-friendly neighbourhoods. Just minutes from the scenic Grand River, you’ll enjoy easy access to picturesque walking and cycling trails, parks, playgrounds, and beautiful green spaces. Conveniently located close to schools, shopping, restaurants, and everyday amenities, this home offers the perfect balance of nature and convenience. Perfect for first-time home buyers or those looking to downsize, this charming 1,000 sq. ft. bungalow has been thoughtfully updated and is truly move-in ready. Freshly painted in modern, neutral tones, the home features updated hardwood flooring and a bright, welcoming interior with timeless appeal. The updated eat-in kitchen is both stylish and functional, featuring stainless steel appliances, a modern ceramic tile backsplash, crown moulding, wainscoting, and durable luxury vinyl flooring. Step directly from the kitchen onto the back deck, where you’ll enjoy views of the private, beautifully landscaped backyard, an inviting space that’s perfect for entertaining, hosting summer barbecues, or simply unwinding with your morning coffee. A private driveway that can accommodate 2 small cars adds everyday convenience. The partially finished basement offers valuable additional living space with endless possibilities, whether you’re looking for a family room, home office, fitness area, or playroom. The lower level also features a dedicated laundry area with plenty of room for storage and everyday functionality. Additional updates include the windows, furnace, air conditioner, and roof. With such a sought-after location, thoughtful updates, and exceptional value, 50 Strathcona Avenue is the perfect place to begin your homeownership journey. Book your private showing today! (id:63008)
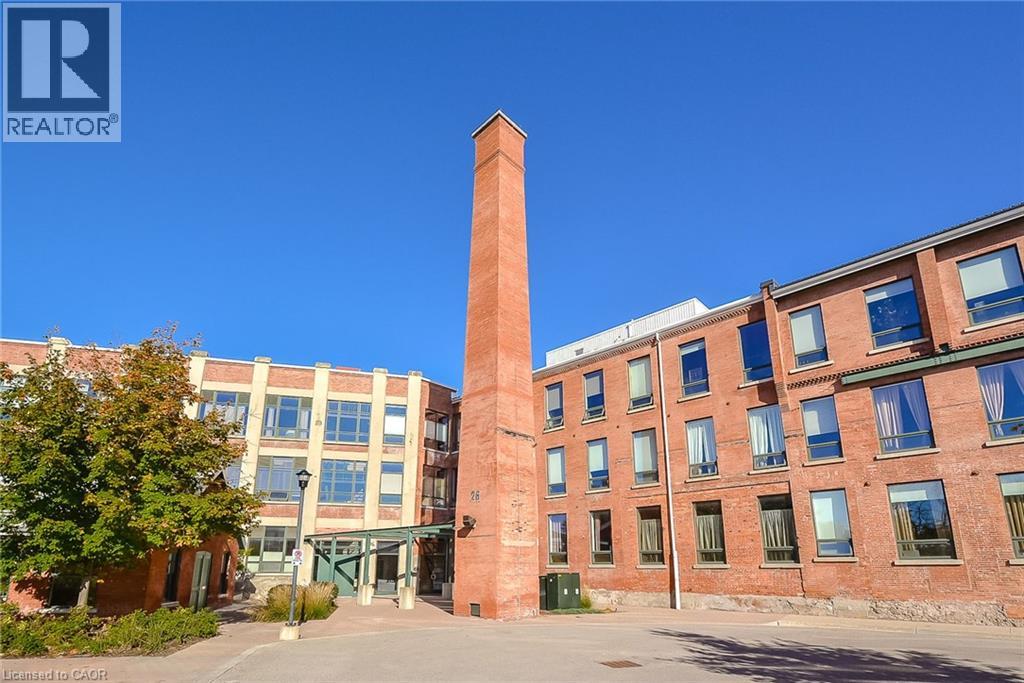
26 Ontario Street Unit# 127
Guelph, Ontario
Rarely available 715 sq ft authentic brick-and-beam loft with an incredible custom space-saving twist! Located in the historic Mill Lofts historical building in Guelph’s vibrant St. Patrick’s Ward, this 1-bedroom, 1-bathroom condo beautifully merges 1902 industrial history with versatile modern living. The main level condo apartment showcases an expansive open-concept layout featuring 13 ft wood-plank ceilings, massive original timber beams, and gorgeous, gleaming hardwood floors. The kitchen comes complete with a functional breakfast bar island, opening directly to a bright and airy living area perfect for everyday life or entertaining. The bedroom holds the ultimate surprise: a professionally crafted, custom-built loft system that adds an incredible ~100 sq ft of bonus living space! Sleep above and utilize the massive floor area below for a private home office, massive walk-in closet, reading lounge, or creative studio. Classic exposed brick walls and deep-set windows frame this impressive retreat. This unit comes with 1 Dedicated Parking Space & 1 Storage Locker, in-suite Laundry & Central A/C Enjoy access to a massive detached building Party Room equipped with a bar, tables, and lounge seating for hosting your large events. Steps from Downtown Guelph, the Go Station, local breweries, cafes, and the Speed River trail system, this rare property offers unmatched character and an elite urban lifestyle. Don't miss this piece of local history. Schedule your showing today! (id:63008)
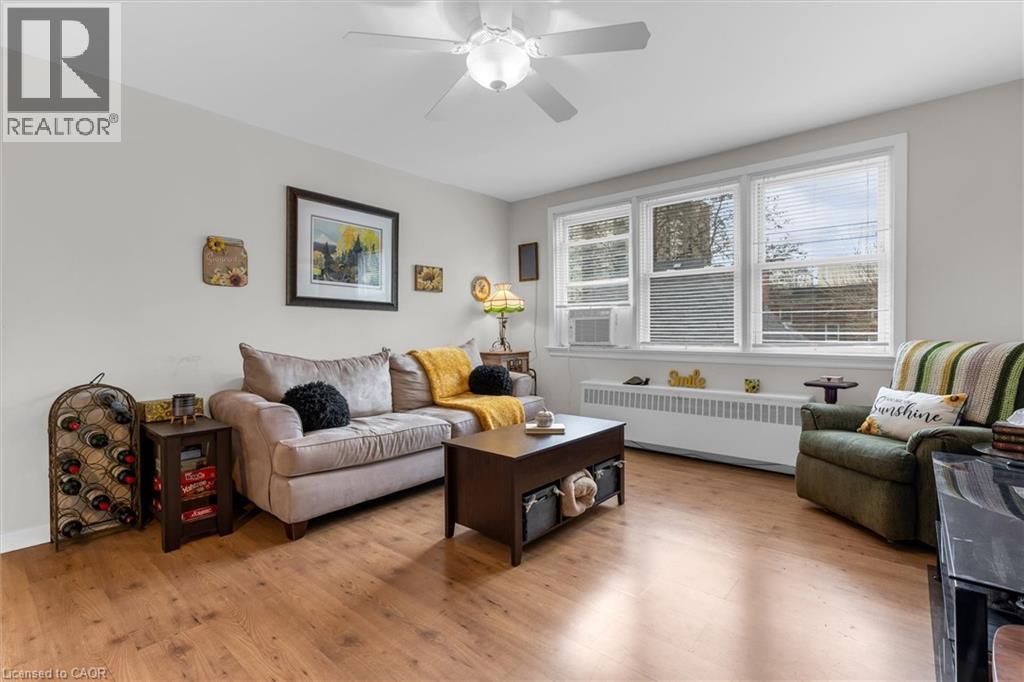
4 Robinson Street Unit# 14
Hamilton, Ontario
Welcome to this bright and spacious top floor corner penthouse co-op in Hamilton's highly sought after Durand neighbourhood. Offering over 750 sq ft of thoughtfully designed living space, this 2-bedroom suite combines affordability, privacy, convenience, and low-maintenance living in one exceptional package. Large south- and west-facing windows fill the home with natural light throughout the day, while mature trees surrounding the building create peaceful, green views that make you feel far removed from the bustle of the city. The top-floor location offers added privacy, quiet living, and beautiful sunset views. Set within a small, friendly, owner-occupied building, residents enjoy a true sense of community and pride of ownership. With no rentals permitted, the building maintains a calm, respectful atmosphere ideal for comfortable everyday living. Perfectly situated within walking distance to St. Joseph's Healthcare, GO Transit, downtown Hamilton, shopping, restaurants, public transit, and mountain access, this location makes commuting and daily errands effortless. McMaster University and Mohawk College are also easily accessible by direct transit routes.This well-maintained suite includes a designated parking space close to the entrance and a private storage locker. Major building updates have already been completed, including newer windows, roof, boiler, and front entry improvements. The monthly fee includes heat, water, parking, building maintenance, insurance, locker, ($462) and property taxes ($149). This spacious unit offers simple, predictable ownership costs and outstanding value in one of Hamilton's most desirable neighbourhoods. A rare opportunity to enjoy bright, peaceful, low-maintenance living in a secure and welcoming community. (id:63008)
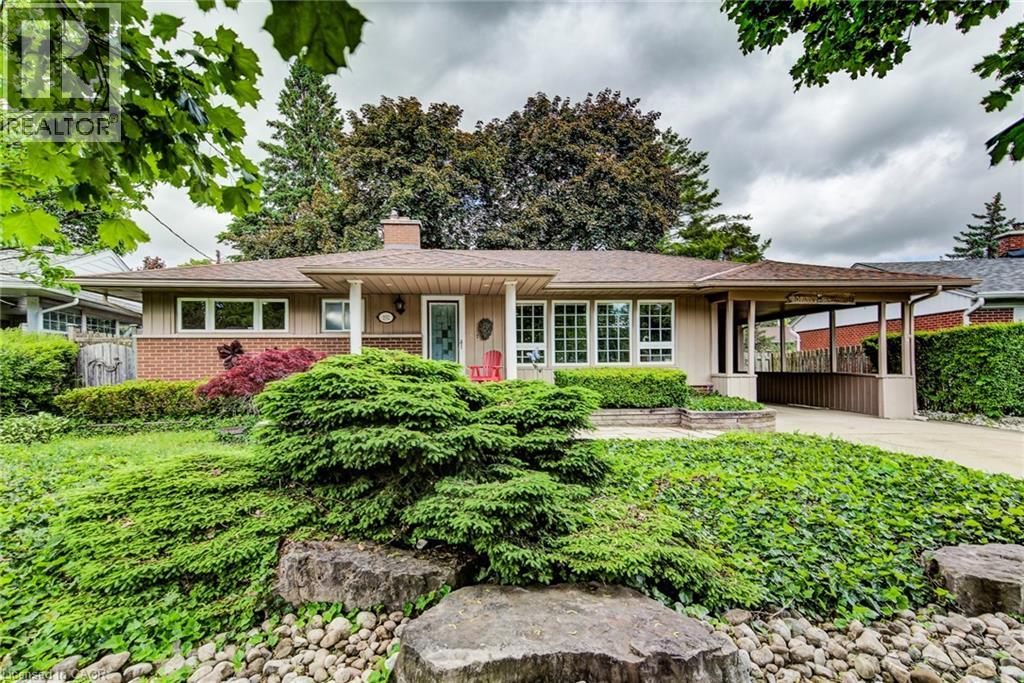
192 Warren Road
Kitchener, Ontario
Welcome to easy living. This well-maintained 2-bedroom, 2-bathroom bungalow offers the perfect blend of comfort, entertaining space, and low-maintenance living. Designed with downsizers and retirees in mind, the property features a beautifully landscaped yard highlighted by a tranquil pond and fountain, creating a peaceful setting to relax and unwind. The showpiece of the home is the impressive covered patio—an outdoor retreat that's perfect for hosting family and friends or simply enjoying your morning coffee while listening to the rain roll in. Inside, large casement windows fill the home with natural light, while the spacious rec room, with side entrance, provides additional space for hobbies, gatherings, or watching the big game. A detached 11.5' x 15.5' shed/workshop offers excellent storage and workspace for the hobbyist or handyman. The oversized driveway provides ample parking for guests, making entertaining effortless. Conveniently located just minutes from the hospital and only 3 minutes to Highway 401, you'll enjoy easy access to amenities while still feeling tucked away in your own private oasis. Rarely offered, this is the kind of property that allows you to spend less time maintaining and more time enjoying your home. (id:63008)
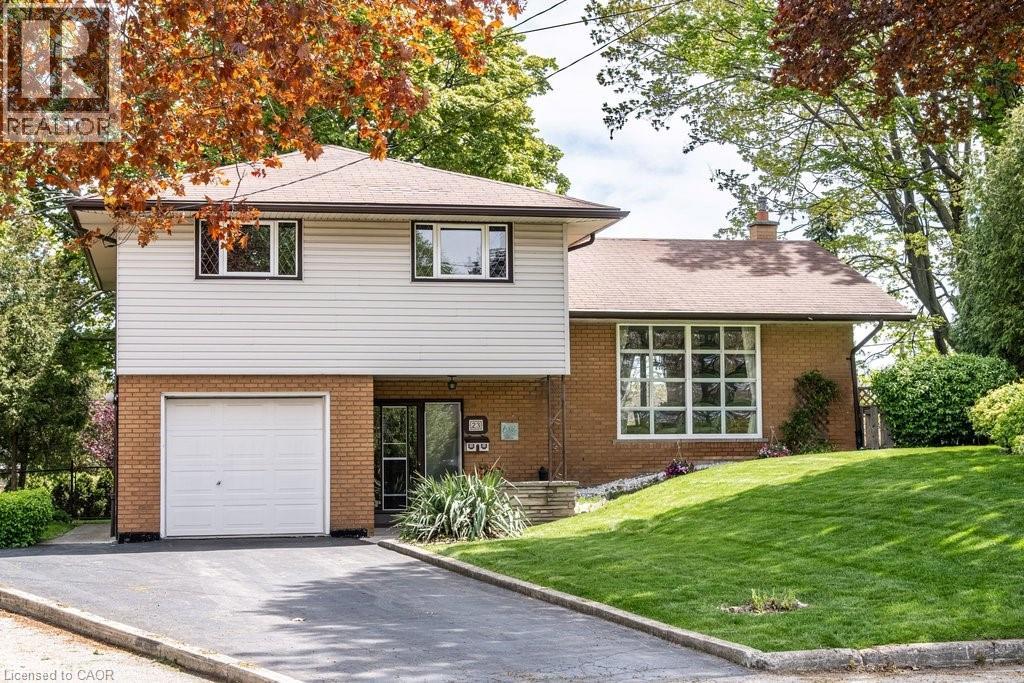
23 Keen Court
Hamilton, Ontario
Rare court location in the highly sought after Huntington neighbourhood on Hamilton Mountain. A rare opportunity to own a home in one of Huntington’s most cherished court locations. If you've been focused on newer construction, it may be time to consider something increasingly difficult to find: a home built to last, set among mature trees, established neighbours, and a true sense of community.Proudly owned by the same family since 1961, this lovingly maintained four-bedroom home offers over 2,265 sq. ft. of total living space, including 1,698.79 sq. ft. above grade. Built by respected Hamilton builder, the property reflects the quality craftsmanship, thoughtful design, and solid construction of an era when homes were built with longevity in mind. Step inside and discover timeless features that have been carefully preserved through the years. A beautiful mahogany staircase remains tucked beneath carpeting that was intentionally installed without adhesive, protecting the wood underneath. Large windows throughout the home invite an abundance of natural light while offering tranquil views of the front and rear yards.The versatile floor plan provides four well-proportioned bedrooms, including a main-floor bedroom that could easily function as a home office, guest suite, or den. Interior access from the garage adds everyday convenience, while the rear hallway provides direct access to the backyard. What truly distinguishes this property is its exceptional setting, a park-like environment with generous green space, mature landscaping, and a remarkable sense of privacy. It is the type of neighbourhood many buyers hope to find but rarely do where children ride bikes safely, neighbours know one another by name, and community connections are built over decades rather than months. The quiet court location offers minimal traffic while at the same time residents enjoy convenient access to schools, parks, shopping, transit and everyday amenities. (id:63008)

824 Woolwich Street Unit# 72
Guelph, Ontario
Fantastic entry-level price point! Take advantage of available HST/GST rebate savings, and enjoy added peace of mind with Tarion warranty coverage plus an additional one-year warranty through Granite Homes. At Northside, you will enjoy suburban living combined with urban accessibility in this thoughtfully planned community. This Terrace Interior Unit offers 993 sq. ft. of well-designed, single-storey living, plus an additional 73 sq. ft. of private outdoor terrace space. Inside, you'll find two spacious bedrooms, two full bathrooms, and upscale finishes throughout, including 9-ft ceilings, luxury vinyl plank flooring, quartz countertops, stainless steel kitchen appliances, and in-suite laundry with a washer and dryer (included). Parking options are flexible, one spot is included in the price, but second spots are also available for a limited time. Enjoy a Community Park with Pergola, Seating, BBQs, and Visitor Parking. Ideally located beside Smart Centres, you're just steps from grocery stores, retail, dining, and public transit. Book your private tour today to hear about our special promotions. These units will be ready for Spring 2027, however, there are also quick-closing units available. (id:63008)

824 Woolwich Street Unit# 66
Guelph, Ontario
Take advantage of available HST/GST rebate savings offered now, but close in Spring 2027! Presented by award-winning builder, Granite Homes; This brand-new, main level stacked townhome offers 869 sq. ft., two bedrooms, two bathrooms, and a private balcony. Its single-level layout provides ease of access and everyday functionality. Inside, you'll find 9 ft. ceilings, luxury vinyl plank flooring, quartz countertops, custom cabinetry, and a complete 6-piece appliance package, all selected for both style and durability. Residents enjoy community amenities including a park, a pergola-covered sitting area, and flexible parking options for one or two vehicles. Ideal for a lock-and-leave lifestyle, this home also comes with Tarion warranty coverage and an additional one-year warranty through Granite Homes for added peace of mind. Northside is located in North Guelph and is a thoughtfully planned community created for convenience and low-maintenance living. Positioned beside SmartCentres, Northside places you within walking distance of grocery stores, restaurants, shopping, Riverside Park, scenic trails, and transit options including the 99 Express with direct connections to Downtown Guelph and the University of Guelph. (id:63008)
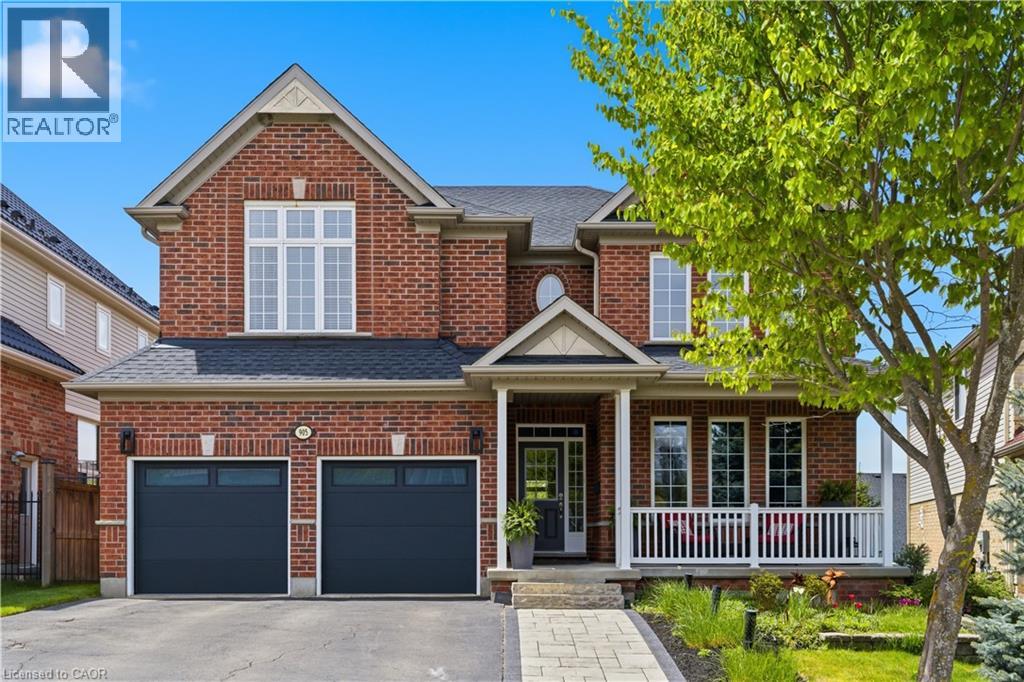
905 Marigold Court
Kitchener, Ontario
Welcome to 905 Marigold Court, where luxury living meets the ultimate staycation lifestyle. Tucked away on a quiet court in one of Kitchener's most sought-after neighbourhoods, this impressive full brick Monarch-built home offers over 5,000 sq. ft. of beautifully finished living space designed for effortless family living and unforgettable entertaining. The true showpiece is the incredible walkout lower level, where entertaining takes centre stage. Gather in the expansive recreation room featuring a custom wet bar, versatile flex space, and a dedicated home theatre complete with a projector and remote-controlled media screen. From here, step directly outside to your own private backyard retreat. The backyard is a private oasis surrounded by mature landscaping for exceptional privacy, featuring a sparkling 12' x 24' solar-heated inground pool, hot tub, expansive deck, and multiple patio areas perfect for summer barbecues, pool parties, or quiet evenings under the stars. Inside, soaring ceilings, elegant crown moulding, oversized windows, and beautifully proportioned principal rooms create a bright, inviting atmosphere filled with natural light. At the heart of the home is a chef's kitchen featuring a large centre island, abundant cabinetry, pullout drawers, and thoughtful storage throughout, opening seamlessly into the main living spaces. Upstairs, the spacious primary suite feels like its own private wing, offering an ensuite, generous walk-in closet, and a cozy electric fireplace. Three additional bedrooms, including a Jack-and-Jill bathroom, provide a functional layout for families. Located close to parks, excellent schools, walking trails, shopping, and Highway 401, this is a rare opportunity to own a home where luxury, comfort, and resort-style living come together in one unforgettable property. (id:63008)

64 & 66 Delawana Drive
Hamilton, Ontario
IT’S BOGO TIME AT RIVERDALE HEIGHTS! That’s right, “BUY ONE” HOUSE, get ANOTHER HOUSE literally FOR LESS than ONE HOUSE. That’s correct: in our RIVERDALE HEIGHTS community we are offering just that! 2 FREEHOLD UNITS, BOTH 2 STOREY, BOTH ARE 1074 SF offering 3 BEDROOMS, a 4 PIECE BATH, LIVING ROOM & DINING ROOM. There is 2 parking spaces for each unit & both sides enjoy their OWN BACKYARD. You can hit the ground running (and making money) as ONE UNIT is fully TENANTED & the other UNIT is our “WILLING TO WAIT” UNIT which means the SELLER offers that this UNIT WILL BE FULLY RENOVATED to look like our CURRENT MODEL HOME by closing date. The only thing that might change is your FINISHES SELECTION as the BUYER will get to pick from 4 thoughtfully CURATED DECOR PALETTES. This is an amazing opportunity for the END USER that wants to own an INCOME PROPERTY…or bring the FAMILY TOGETHER in a MULTI-FAMILY scenario. This DUPLEX is close to EVERYTHING! The GO STATION, highway access, CONFEDERATION PARK, bike & walking trails, schools & shopping! Visit us at our WEEKEND OPEN HOUSES to see our FULLY RENOVATED MODEL HOME & all of the opportunities that await at RIVERDALE HEIGHTS. Current photos are of Model Home. (id:63008)
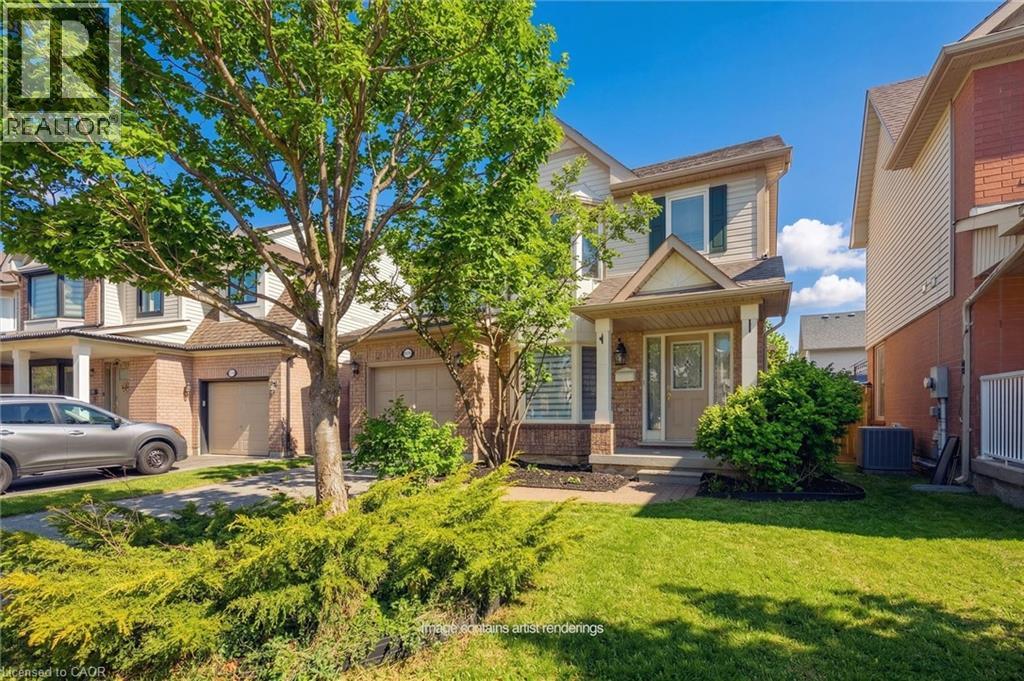
5147 Ravine Crescent
Burlington, Ontario
Welcome to the Orchard! This charming well maintained 3-bedroom, 2.5 bath home is perfectly situated on a quiet family friendly street. The welcoming front porch leads you to a spacious layout with front foyer and combined Living and Dining rooms with hardwood floors. The Kitchen has been updated with quartz counters and features a separate dinette space. The main floor Family room includes a gas fireplace and window seat overlooking the yard. A two piece bath is conveniently located on this level. The second floor features engineered hardwood throughout. The spacious Primary bedroom includes a walk-in closet and 4 piece ensuite bathroom. Two additional bedrooms and 4 piece bath with new vanity are located on this level. One bedroom features a laundry closet complete with a washer and dryer for convenience. The unfinished basement offers many possibilities for renovation and additional living space including a rough-in for an additional bathroom. The private yard includes an oversized multi-tier deck for quiet relaxation. Located within walking distance to top rated schools, shopping and restaurants. Perfect for families or downsizers, quick possession is available. Ready to move in! (id:63008)
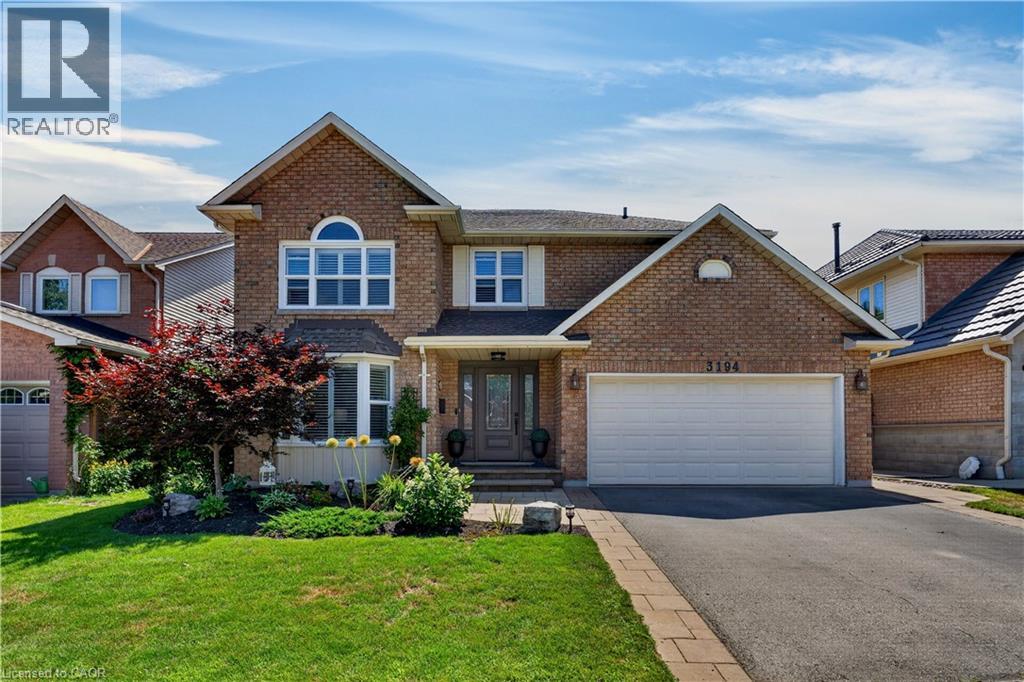
3194 Tania Crescent
Burlington, Ontario
Welcome to 3194 Tania Crescent, a spacious 4-bedroom, 4-bathroom home offering great curb appeal and an exceptionally convenient Burlington location. A striking front door, replaced in 2014, complements the front landscaping, walkway and interlock driveway border completed the same year. A double-car garage and driveway with parking for two more vehicles provides plenty of room, with convenient interior garage access through the main-floor laundry room. Inside, a bonus family room just off the kitchen features a new electric fireplace insert added in 2025. California shutters and custom blinds enhance the home, while two sets of patio doors, replaced in 2024, open to a private backyard with a tiered deck and gardens. The finished basement offers even more living space for a rec room, home office, gym or growing family. Several key home systems have been updated within the past six years, including the furnace (2020), central air conditioning and hot water tank (2021), central vacuum canister (2024), and in the kitchen, a new stainless steel fridge, stove and dishwasher (2026). The windows and roof were updated in 2007, the rear fence was replaced in 2023, and the roof vents and soffits were raccoon-proofed in 2018. Leave the car at home and enjoy walking-distance access to St. Timothy Catholic Elementary School, Notre Dame Catholic Secondary School, Ireland Park, shopping and other amenities. Commuters will appreciate the nearby Dundas Street Park & Ride for GO Bus service and quick access to the 407 ETR. With generous living space, practical updates and a location that simplifies daily life, this home is ready to keep up with its next family. (id:63008)
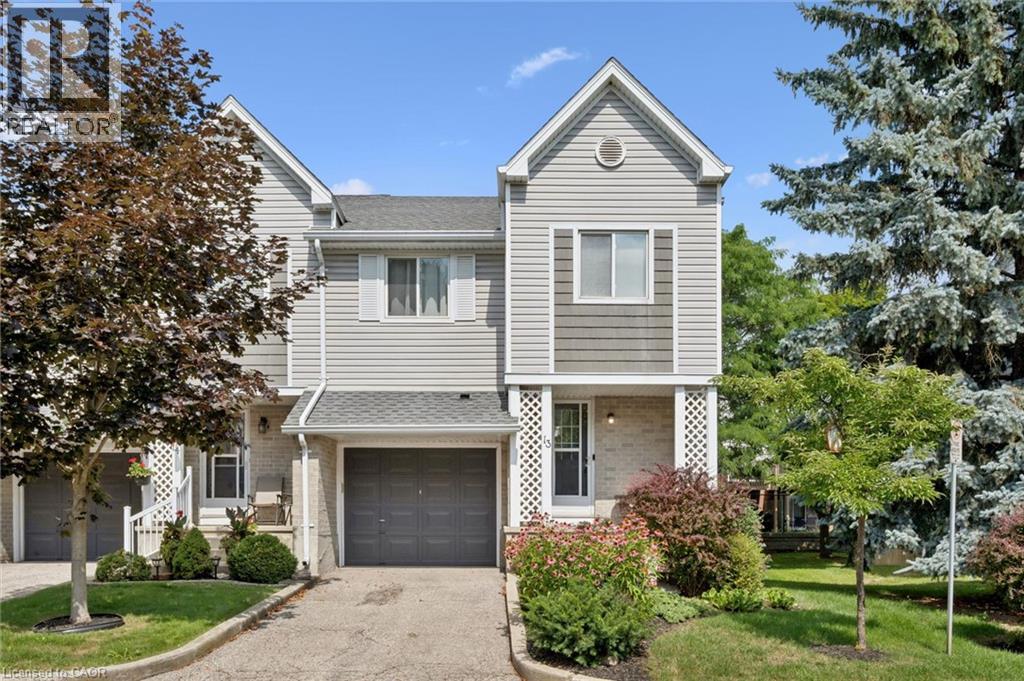
54 Green Valley Drive Unit# 13
Kitchener, Ontario
BEAUTIFULLY MAINTAINED INSIDE AND OUT, this updated end-unit townhouse reflects years of pride of ownership while offering added privacy, additional natural light, and a fully fenced backyard. Welcome to this 3+1 bedroom home in the sought-after, family-friendly Green Valley community. Offering approximately 1,500 sq. ft. of above-grade living space plus a fully finished walk-out basement, this spacious home provides exceptional room for growing families, professionals, or those working from home. The main floor features beautiful hardwood flooring, complemented by a combination of hardwood and laminate on the upper level. Recent updates include new carpet on the stairs and upper hallways (2026), new entry flooring (2026), and A/C (2022). The updated kitchen combines style and function with plenty of cupboard space, a contemporary tile backsplash, and an efficient layout that's as practical as it is inviting. Additional features include an electric Google Nest door locking system and Blink camera, providing added convenience and peace of mind. The bright, functional layout offers generous principal rooms that are ideal for both everyday living and entertaining. Step outside to your beautifully landscaped, fully fenced backyard, where perennial gardens and mature trees create a private setting with multiple seating areas to relax or entertain. The covered patio beneath the deck offers a sheltered retreat to enjoy the outdoors rain or shine, while the walk-out basement provides seamless access to this inviting outdoor living space. Enjoy an unbeatable location close to schools, parks, shopping, restaurants, public transit, and a wide variety of everyday amenities, with quick access to Highway 401 for an easy commute. Move-in ready and offering exceptional value, this is a rare opportunity to own a meticulously maintained home in the Green Valley community, known for its convenient location, mature surroundings, and easy access to everyday amenities. (id:63008)
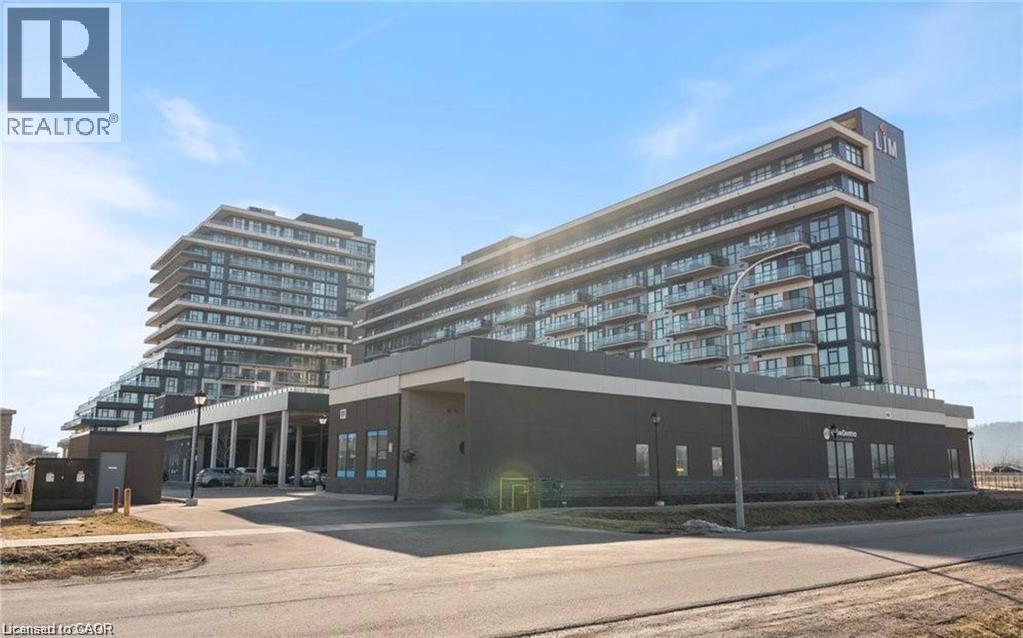
560 North Service Road Unit# 605
Grimsby, Ontario
Discover contemporary urban living in this sun-filled one-bedroom + den condo with unobstructed Lake views from the spacious balcony. Perfect for professionals, couples, or those seeking extra space for a home office, guests, or a small hobby room. The open-concept living area invites natural light from large windows, creating a bright and welcoming atmosphere. The flexible den can function as a home office, media room, or guest space, adapting to your changing needs. Two bathrooms provide convenience and privacy, with a primary ensuite and a stylish second bathroom for guests. The modern kitchen features stainless steel appliances, ample cabinetry and counter space, making meal prep and entertaining effortless. The primary suite offers a comfortable retreat with generous closet space and a tranquil ambiance, overlooking the lake. Within the building, residents enjoy a range of amenities designed to support an active, social lifestyle. A fully equipped gym allows you to stay fit without leaving the premises, while the games room offers a relaxed space to unwind with friends or family. The party room is ideal for hosting gatherings and celebrations, providing a convenient venue for entertaining guests. On-site visitor parking adds peace of mind for hosting friends and family, ensuring convenience for you and your guests. Located in a vibrant urban neighborhood, this condo offers easy access to public transit and major highways, dining, shopping, and more. The building is well-maintained and professionally managed, contributing to a secure and comfortable living environment. This is an excellent choice for urban dwellers seeking convenience, security, and modern comfort in a high-quality residence. (id:63008)
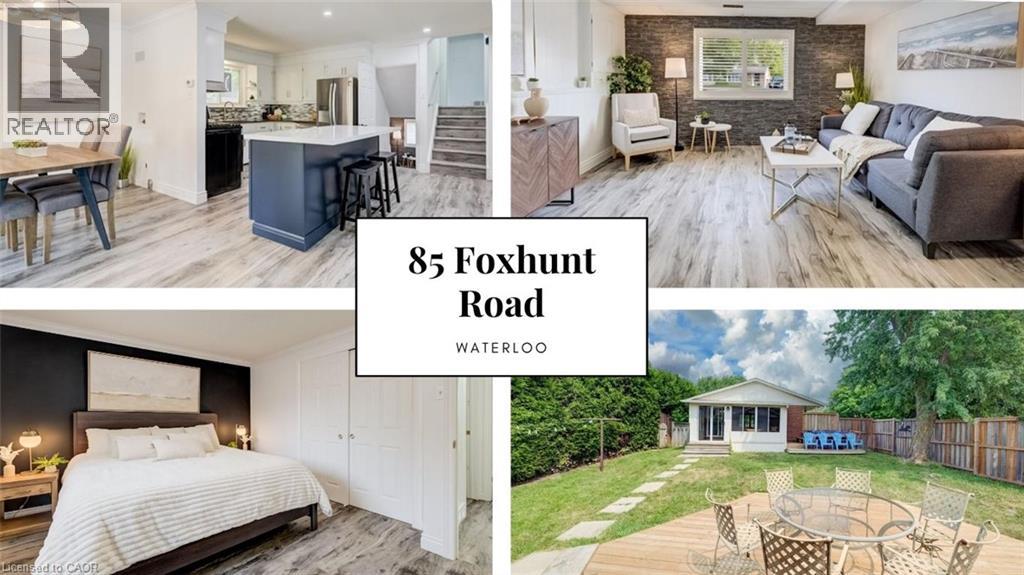
85 Foxhunt Road
Waterloo, Ontario
At 85 Foxhunt Road, every level has a purpose. This updated four-level side split in established Colonial Acres delivers bright, open living, multiple gathering spaces and a flexible lower-level layout. The main floor features wide-plank flooring, pot lights and a spacious living room anchored by a striking stone fireplace wall. The refreshed kitchen combines white cabinetry, a tile backsplash, gas range and contrasting island, while the adjoining dining area opens to a sun-filled 16'9 x 9'10 enclosed sunroom overlooking the backyard. Upstairs, three well-proportioned bedrooms are grouped with an updated four-piece bathroom. The lower level adds a generous family room, two-piece powder room and attached single garage. Down one more level, a versatile room currently staged as a bedroom is joined by a beautifully finished three-piece bathroom with glass shower, a second kitchenette area and laundry space. This flexible configuration provides valuable options for overnight guests, extended-household living, recreation or work-from-home needs. Outside, the deep fenced backyard offers mature greenery, a deck and plenty of room to garden, entertain or simply enjoy the outdoors. Colonial Acres is an established north Waterloo neighbourhood known for its low-density residential character, mature streets and generous green space. Anndale Park and the surrounding trail network provide convenient opportunities to walk, cycle and enjoy the outdoors. Nearby RIM Park, Waterloo’s largest recreation complex, offers rinks, courts, sports fields, trails and natural areas. Conestoga Mall places shopping, dining and everyday services within easy reach, while Conestoga Station provides access to ION light rail and multiple GRT routes. Highway 85 also offers convenient connections throughout Waterloo Region. (id:63008)
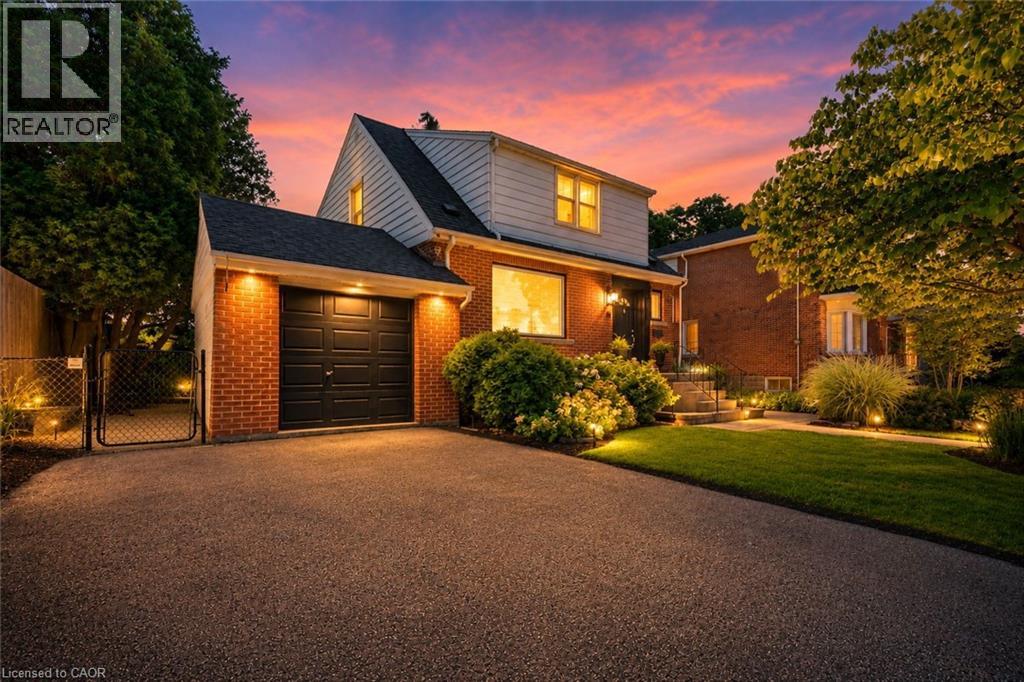
19 East 34th Street
Hamilton, Ontario
Warm, inviting, and filled with timeless character, this beautifully maintained two-storey home on Hamilton’s sought-after East Mountain is the perfect blend of charm, functionality, and modern comfort. From the moment you step into the welcoming foyer, you’ll appreciate the natural light that pours through the oversized windows, creating a bright and airy atmosphere throughout the spacious living room and formal dining room, ideal for everyday living and effortless entertaining. The bright eat-in kitchen offers ample workspace and room for an island, making it a wonderful gathering place for family and friends. Upstairs, you’ll find three comfortable bedrooms and a full bathroom, providing plenty of space for a growing family. A separate side entrance leads to a fully self-contained in-law suite complete with its own kitchen, living room, bedroom, and 3-piece bathroom, offering exceptional flexibility for multi-generational living, extended family, guests, or potential supplementary income. Step outside and discover a backyard you’ll never want to leave. Surrounded by mature trees, lush landscaping, colourful gardens, and a charming gazebo, this private outdoor retreat is perfect for relaxing, entertaining, or enjoying quiet summer evenings. An attached garage, private driveway, and outstanding curb appeal complete this exceptional offering. Ideally located just a short stroll to the cafes, restaurants, boutiques, and everyday conveniences of Concession Street, while also being moments from the Mountain Brow, Juravinski Hospital, parks, schools, transit, and major commuter routes. A home that offers warmth, versatility, and an unbeatable lifestyle in one of Hamilton’s most established neighbourhoods. (id:63008)
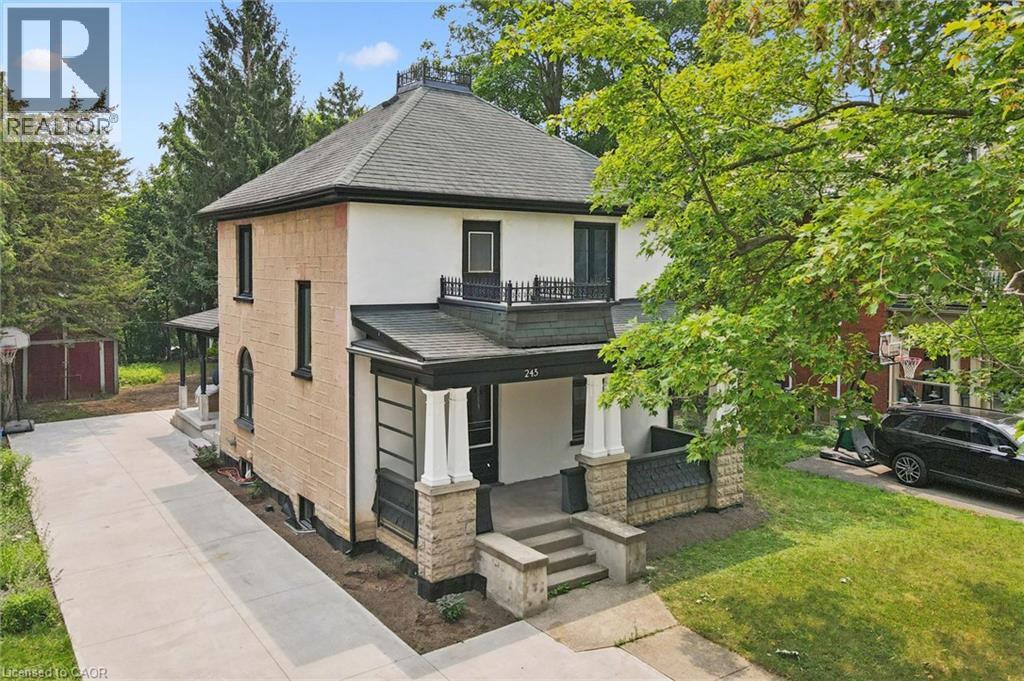
245 S Lowther Street S
Cambridge, Ontario
Write Your Own Page In History In This Magnificent, Beautiful Detached Home. Embrace The History Of This Fully Updated Home, 8 Inch Baseboards, Original Hardwood Floor And Grates. The Electrical, Plumbing And Duct Work, New Windows and more. The Furnace And Water Heater 2020. Shingles 2013. This 2 Story Century Home Will Take Your Breath Away. Central Located Detached Home On The Large Lot Is Minutes From The Grand River, With Lots Of Trails and Green Space. Located in the Beaming Community of Preston, In Cambridge, Just Off The 401, A Few Minutes To Kitchener And Conestoga Collage. The Potential Is Endless . Embrace The History Of This Fully Updated Home In The Great Established Family oriented Neighbourhood Close To Schools. Relax With Family And Friends In The Privacy Of The Huge Garden. Call The Agent And Arrange Private Showing. (id:63008)
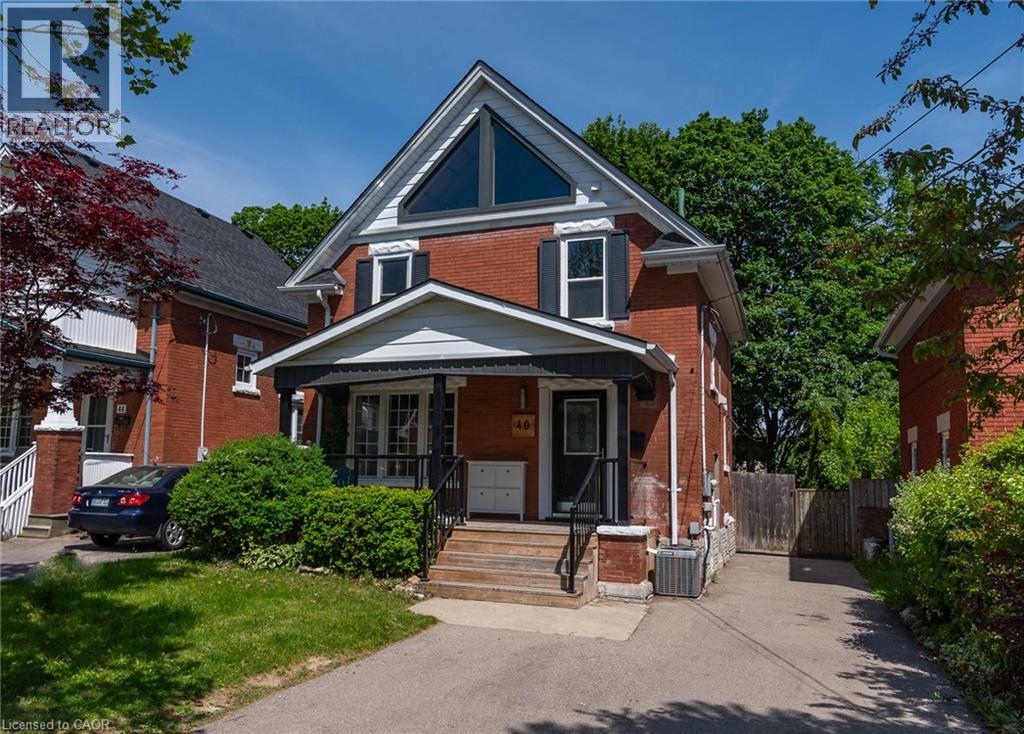
40 Woodland Avenue
Kitchener, Ontario
Charming Century Home in a Prime Downtown Location! This beautifully renovated legal duplex offers exceptional flexibility for homeowners and investors alike. Featuring 3+1 bedrooms with potential for a loft conversion, the home has been extensively updated from top to bottom. Live comfortably in the main residence while generating income from the lower-level suite, or accommodate extended family with ease. Enjoy a spacious, tree-lined backyard, an oversized family room highlighted by a stunning fireplace, and walkout access to a large deck perfect for entertaining. The lower-level suite includes a separate entrance and private laundry. Separate laundry facilities are available for each unit, providing added convenience and independence. An oversized driveway provides ample parking. Conveniently located within walking distance to schools, parks, shopping, restaurants, and everyday amenities. Major updates completed in 2018 include kitchens, flooring, plumbing, electrical, HVAC, central air conditioning, deck, and most windows and doors. With a potential rental income of approximately $50,000 per year, this property presents an outstanding opportunity for both investors and owner-occupants. (id:63008)
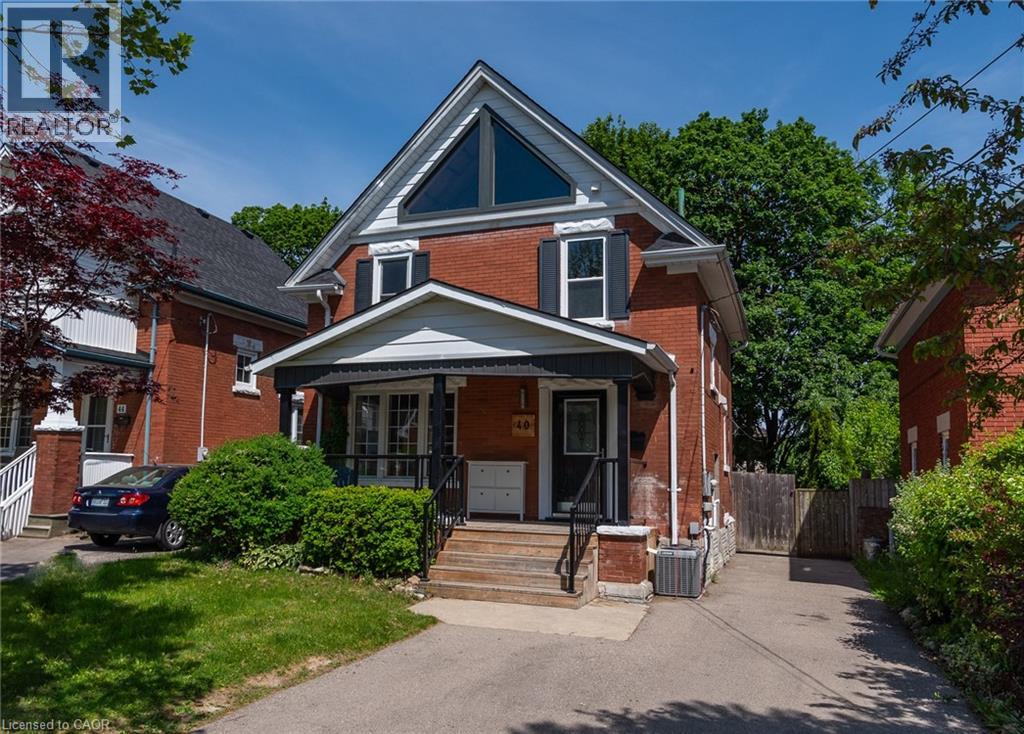
40 Woodland Avenue
Kitchener, Ontario
Charming Century Home in a Prime Downtown Location! This beautifully renovated legal duplex offers exceptional flexibility for homeowners and investors alike. Featuring 3+1 bedrooms with potential for a loft conversion, the home has been extensively updated from top to bottom. Live comfortably in the main residence while generating income from the lower-level suite, or accommodate extended family with ease. Enjoy a spacious, tree-lined backyard, an oversized family room highlighted by a stunning fireplace, and walkout access to a large deck perfect for entertaining. The lower-level suite includes a separate entrance and private laundry. Separate laundry facilities are available for each unit, providing added convenience and independence. An oversized driveway provides ample parking. Conveniently located within walking distance to schools, parks, shopping, restaurants, and everyday amenities. Major updates completed in 2018 include kitchens, flooring, plumbing, electrical, HVAC, central air conditioning, deck, and most windows and doors. With a potential rental income of approximately $50,000 per year, this property presents an outstanding opportunity for both investors and owner-occupants. (id:63008)
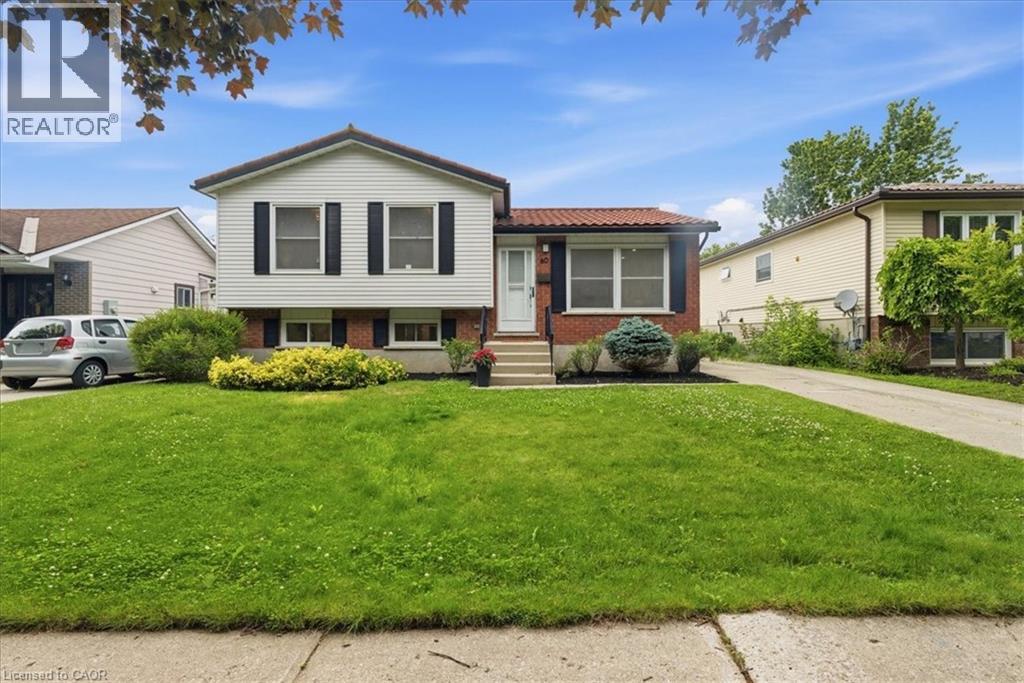
60 Nethercott Drive
Stratford, Ontario
Welcome to this beautifully renovated 3-bedroom, 2-bathroom sidesplit, offering turnkey living in one of Stratford's most desirable family-friendly neighbourhoods. Completely transformed from top to bottom, this exceptional home has been thoughtfully redesigned with nothing left untouched. Enjoy peace of mind with major mechanical updates including a new furnace, new A/C, and all-new ductwork, providing improved comfort and efficiency year-round. Inside, the bright and inviting interior showcases a stunning fully renovated kitchen complete with brand-new appliances, beautifully updated bathrooms, heated floors in main bath, engineered hardwood flooring throughout, modern pot lighting, elegant 5-inch baseboards, and select new windows that enhance both efficiency and natural light. Steel Roof. Situated on a generous lot, the property offers a private, beautifully landscaped backyard perfect for relaxing, entertaining, or family enjoyment. Conveniently located close to schools, parks, shopping, restaurants, and all amenities, this exceptional home seamlessly blends quality craftsmanship, modern design, and an unbeatable location. Simply move in and enjoy worry-free living in this truly turnkey property. (id:63008)
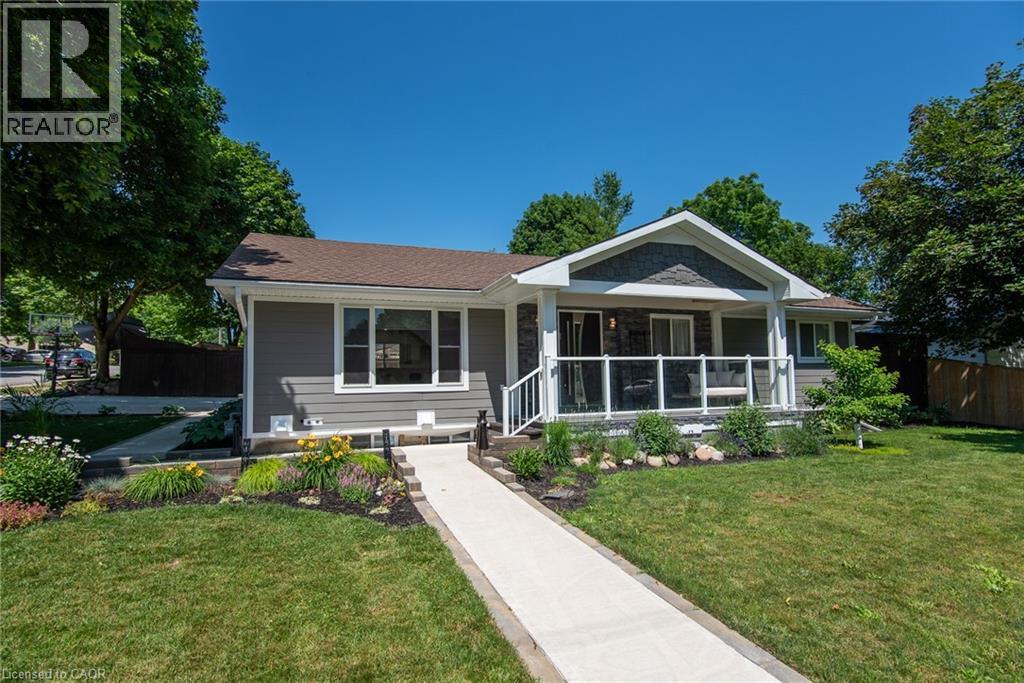
99 John Street W
Wingham, Ontario
Prepare to be impressed with this beautifully transformed bungalow in the heart of Wingham, where exceptional craftsmanship, quality materials, and thoughtful design have created a truly move-in ready home. Extensively updated inside and out, this home blends timeless style with modern comfort while showcasing pride of ownership throughout. From the moment you arrive, the quality is evident with the stunning exterior, featuring premium Hardie board siding, custom Fusion Stone design, cedar details, and an impressive statement front entrance. At the heart of the home is the stunning custom kitchen, showcasing a quartz waterfall island, quality finishes, abundant cabinetry, and a functional design created for everyday living and effortless entertaining. The thoughtfully redesigned main living space flows seamlessly from the kitchen, offering a warm and inviting place to gather with an abundance of natural light, custom details, and a perfect blend of character and modern style. The fully finished lower level offers incredible versatility with two distinct areas designed to adapt to your lifestyle. One section features its own private entrance, kitchen, living space, and laundry, creating excellent in-law suite potential. The additional lower-level space provides even more flexibility for guests, a home office, or a gym. Outside, enjoy your own private retreat with a two-tiered deck, mature landscaping, perennial gardens, and a charming playhouse with additional storage underneath. The high-end Maibec board fence, oversized concrete driveway with built-in drainage, complete this impressive outdoor space. With major updates including a new high-efficiency furnace in 2026, 200-amp electrical service, generator transfer panel, extensive plumbing improvements, updated windows, and countless custom details throughout, this exceptional bungalow offers a rare opportunity to simply move in and enjoy a home where so much has already been done for you. (id:63008)