
1430 Highland Road W Unit# 36b
Kitchener, Ontario
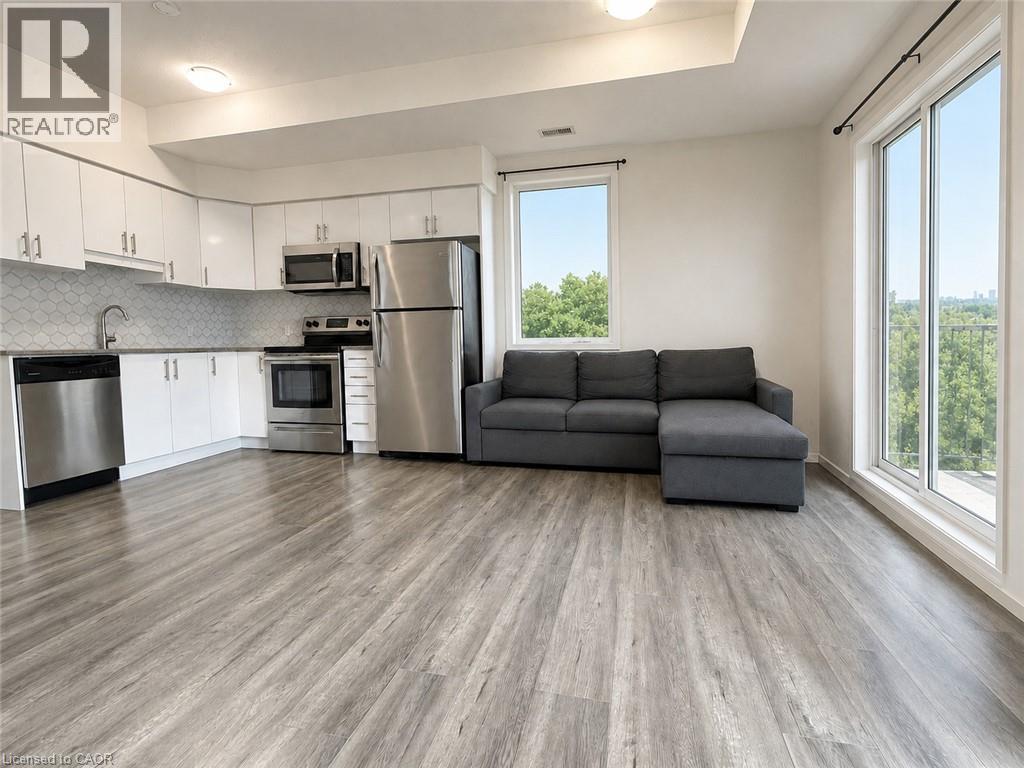
6 REASONS TO LOVE THIS UNIT: 1) SPACIOUS THREE-STOREY townhouse featuring 2 bedrooms, a den, and 1.5 bathrooms with THREE PRIVATE OUTDOOR SPACES including two balconies and a rooftop patio with BBQ hookup; 2) CONVENIENT LOCATION: close to Universities (Waterloo, Wilfrid Laurier), Google office, financial buildings, hospital, schools, grocery stores, parks, Walmart, shopping center and GRT. Fast access to Hwy 8 and Kitchener Downtown; 3) UPGRADED MODERN KITCHEN with water softener, white cabinetry, granite countertops, stainless steel appliances and a stylish backsplash; 4) BRIGHT OPEN-CONCEPT MAIN FLOOR with 9-foot ceiling and patio with beautiful view; 5) ONE UNDERGROUND PARKING INCLUDED, visitor parking available right in front of the unit. 6) EXTRA SPACE for storage and your summer and winter fun toys (bikes, skis, snowboards etc.). (id:63008)
56 Agnes Street
Kitchener, Ontario
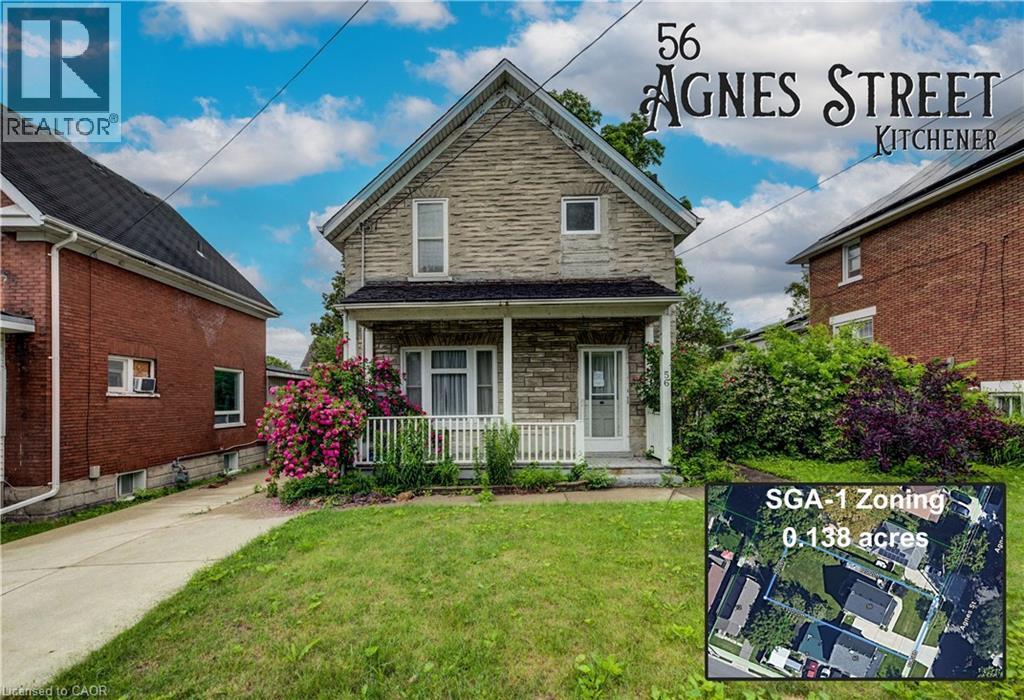
Attention renovators, investors, builders, and developers: 56 Agnes Street is an opportunity in a prime downtown Kitchener location with flexible SGA-1 zoning. Situated on a 0.138-acre lot, this detached all-brick century home offers multiple paths forward: renovate and restore the existing 3-bedroom home, explore income-producing potential, or investigate future redevelopment options under the Strategic Growth Area One zoning framework. The home features a covered front porch, large kitchen, open living/dining area, rear mudroom/storage space, fully fenced yard, and a concrete driveway with parking for 2+ vehicles. SGA-1 zoning is intended to support missing-middle housing and compatible low-rise non-residential uses, making this a compelling property for buyers looking beyond the existing structure. Located within walking distance to King Street, Central Fresh Market, restaurants, cafes, LRT and bus routes, Downtown Kitchener, WRHN Midtown hospital, Catalyst137, and everyday amenities. A strategic urban location with strong upside and several potential future uses. (id:63008)
56 Agnes Street
Kitchener, Ontario
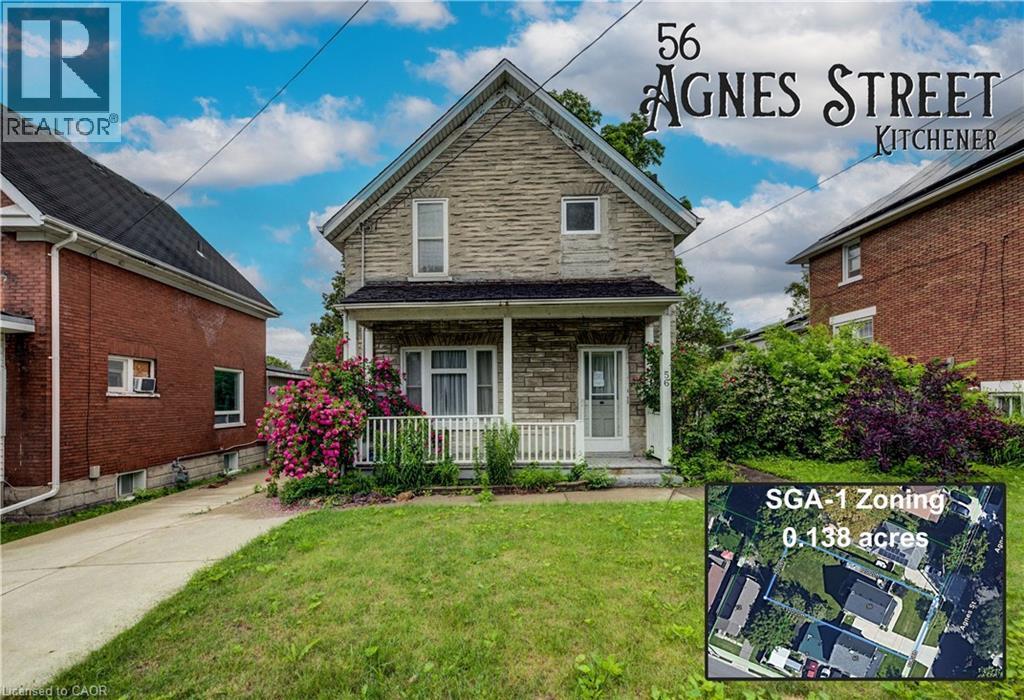
Downtown Kitchener opportunity with SGA-1 zoning and outstanding future potential. Set on a 0.138-acre lot in a highly walkable, transit-connected location, this detached all-brick century home offers options for renovators, investors, builders, and developers alike. The existing home features 3 bedrooms, 1 bathroom, a large kitchen with walk-through to the open living/dining area, a covered front porch, rear mudroom/storage area, fully fenced yard, and a concrete driveway with parking for 2+ vehicles. Bring your vision and restore the character of the existing home, explore a potential multi-unit conversion, or consider future redevelopment possibilities under the Strategic Growth Area One zoning framework. SGA-1 zoning is designed to support missing-middle housing and compatible non-residential uses in low-rise forms, offering added flexibility in one of Kitchener’s evolving urban neighbourhoods. Steps to King Street, Central Fresh Market, restaurants, cafes, LRT and bus connections, Downtown Kitchener, WRHN Midtown hospital, Catalyst137, parks, trails, and more. A prime location with excellent upside for the right buyer. (id:63008)
37 Munroe Crescent
Guelph, Ontario
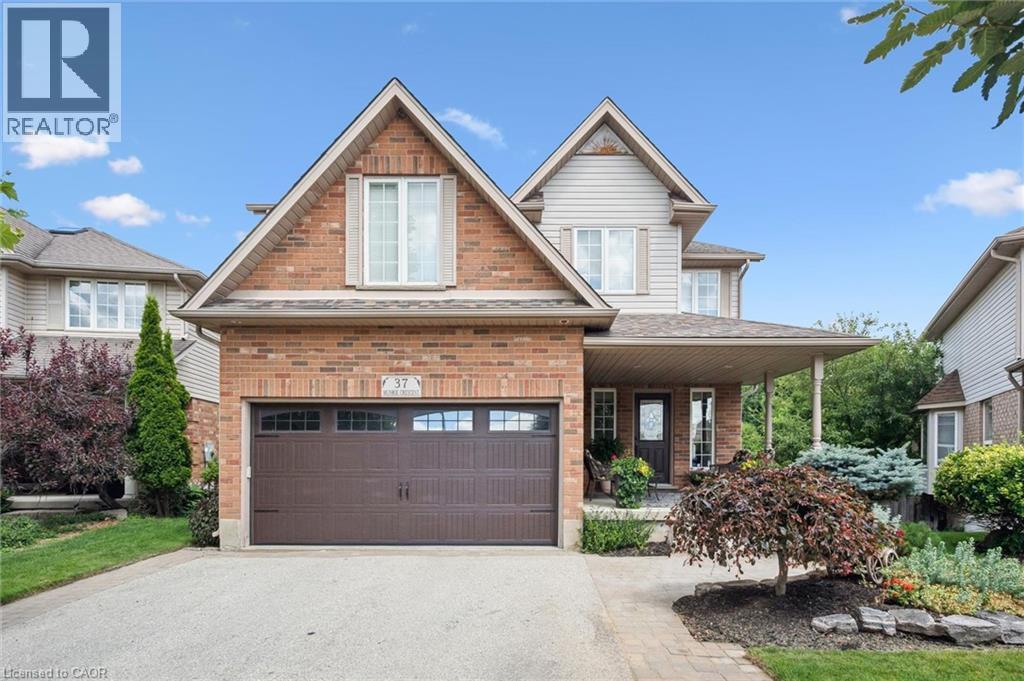
Welcome to this beautiful family home, set on a large, private pie lot (32ft x198ft x 111ft x 138ft) in Guelph's south end. Backing onto greenspace, this impressive 4+2 bedroom, 4-bathroom home offers the space, privacy, and lifestyle today's families are looking for. Inside, you'll find a bright and functional layout with generous principal rooms, including a living room that could be used as a dining room, a spacious kitchen and dinette with an extended island, and a large family room with a fireplace overlooking the beautiful backyard. One of the owners' favourite features is the custom main floor laundry room with a large double pantry, making everyday storage, and stocking up on groceries a breeze. The finished walkout basement features upgraded insulation in ceiling, 2 bedrooms and 3pc bath and offers even more flexible living space, ideal for family, guests, a home office, gym, recreation area, or extended living needs. The backyard is simply an oasis and where this property truly shines. Step outside to a private, mature, sun filled setting surrounded by nature and open sky. The multi-tiered deck is perfect for morning coffee, summer dinners, and relaxed evenings overlooking the grounds. Spend the day by the inground pool, stretch out in the hammock, enjoy the peaceful greenspace backdrop, and take in the kind of outdoor space that is rarely found in the city. This is a backyard designed for family, entertaining, and making special memories. Located in a wonderful, family-oriented community, this home is close to parks, schools, grocery stores, transit, and everyday conveniences. Preservation Park and its extensive trail system are just steps away, offering endless opportunities to walk, bike, and enjoy nature. In the winter, an ice rink behind the property adds to the sense of community and connection year-round. These original owners have made a lifetime of memories in this special property. Now it's your turn to call this exceptional property home. (id:63008)

525 Erinbrook Drive Unit# C052
Kitchener, Ontario
Property eligible for Ontario Enhanced HST Rebate for qualified purchasers. Now Registered - no occupancy fees. Welcome to modern, maintenance-free living at the Erinbrook Towns! Perfect for first-time buyers, downsizers, or investors, this brand-new Bobby floorplan by award-winning Activa offers a premium lock-and-go lifestyle. The main ground floor level features a bright, carpet-free open concept layout with durable laminate flooring. The chef-inspired kitchen boasts modern dark cabinetry, quartz countertops, a large center island with a breakfast bar, a subway tile backsplash, and stainless steel appliances. The kitchen flows seamlessly into a spacious, light-filled great room with large sliding doors that lead out to a private covered balcony. A convenient powder room completes the main level. The fully finished garden level features large windows that allow natural light to pour in, offering two generous bedrooms and a shared luxury bathroom complete with a double-sink vanity and quartz counters. This level also provides a dedicated laundry closet, under-stairs storage, and a utility room. Built as an ENERGY STAR certified home, this high-efficiency unit keeps utility costs low. Incredibly convenient location just off Westmount & Fischer-Hallman Road, minutes to Highway 7/8, transit, shopping, parks, and schools. Move right in and enjoy the peace of mind of a brand-new build! Several images have been virtually staged. (id:63008)
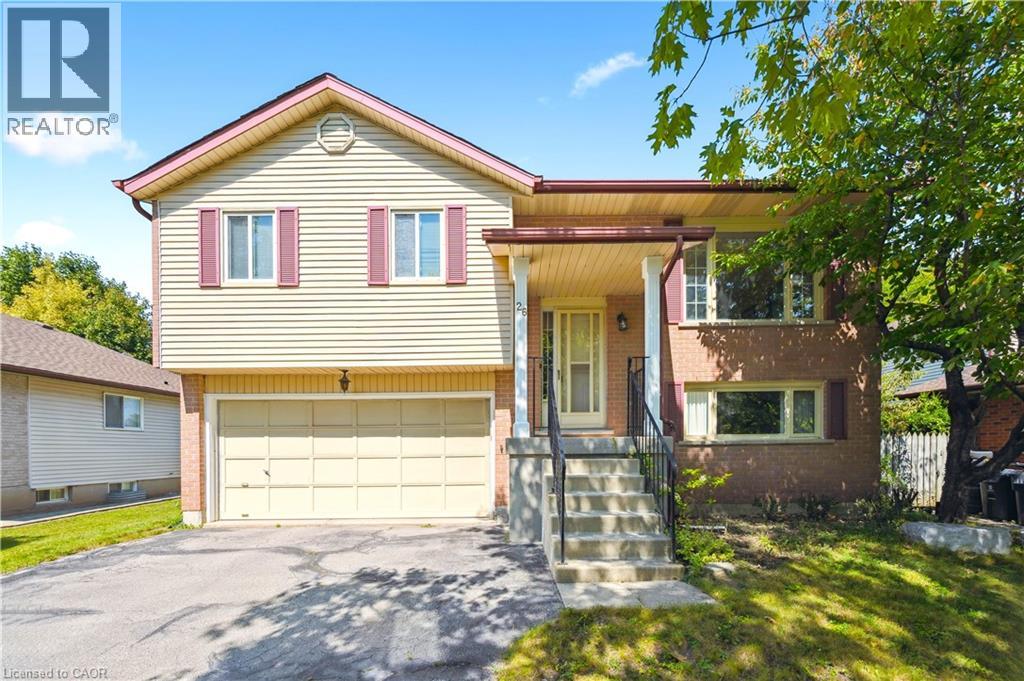
26 Brazolot Drive
Guelph, Ontario
WALK TO UNIVERSITY OF GUELPH! Located in the highly desirable Kortright West neighbourhood, this home is located on a large lot with parking for up to 6 cars, and offers exceptional value for a wide range of buyers: first time homebuyers, students, investors and young families. Just a short distance from the University of Guelph, it's an ideal option for students looking for convenient access to campus, or for parent-investors seeking a smart and stable housing solution for their kids. The area is known for its safe community feel, and walkability to parks, schools, and everyday amenities including grocery stores. Whether you're searching for a place to call home, a property to support a student lifestyle, or a long-term investment, this location continues to be a standout choice thanks to its location, livability, and consistent demand. (id:63008)
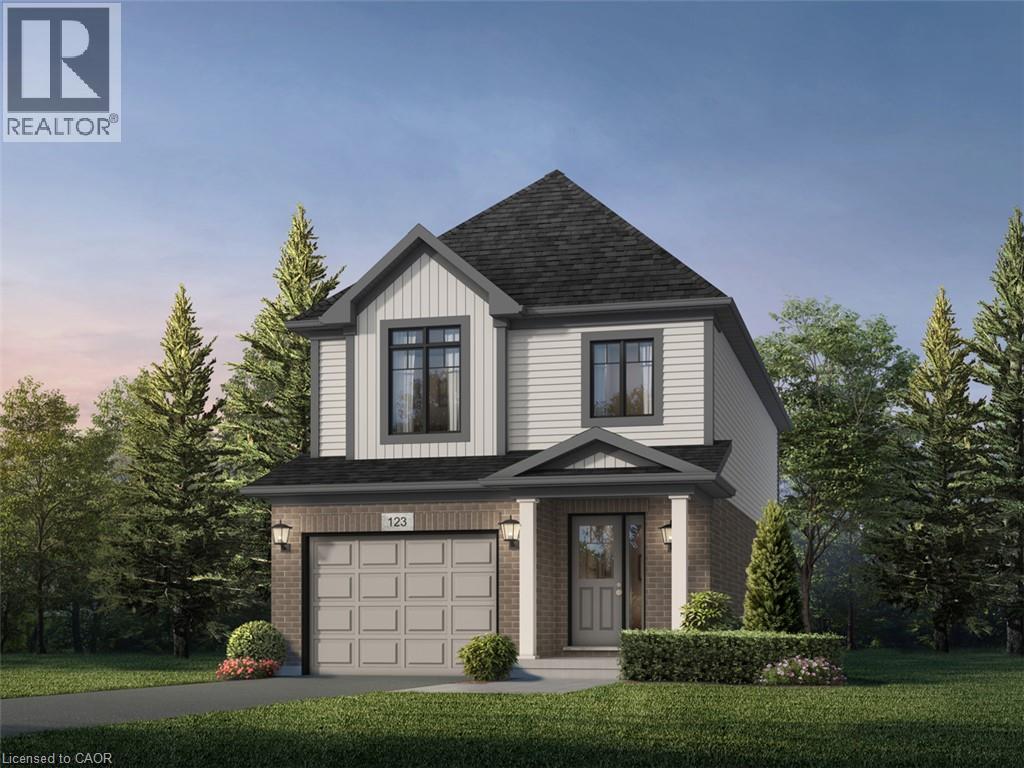
1720 Dunkirk Avenue
Woodstock, Ontario
Stop renting and step into your future with the 'Alta' model by Fusion Homes, the perfect entry point into detached homeownership! Located in Woodstock’s highly desirable Tidra community, this modern ~1,700 sq. ft. home offers 3 bedrooms and 2.5 bathrooms without the headache of condo fees.The open-concept main floor features 9-foot ceilings and a gourmet kitchen—ideal for hosting friends or starting a family. Rest easy knowing your investment is protected by Fusion Homes’ industry-leading warranty program, offering double the standard coverage for total peace of mind. Located just moments from Highways 401 and 403, you’ll enjoy the perfect balance of small-town charm and easy commuter access to the city. Why pay a landlord when you can build your own equity? with deposit requirement as low as 5% and HST rebate available for first time home buyers please Text/Call today for a personal viewing and a list of available optional upgrades and builder incentives (id:63008)
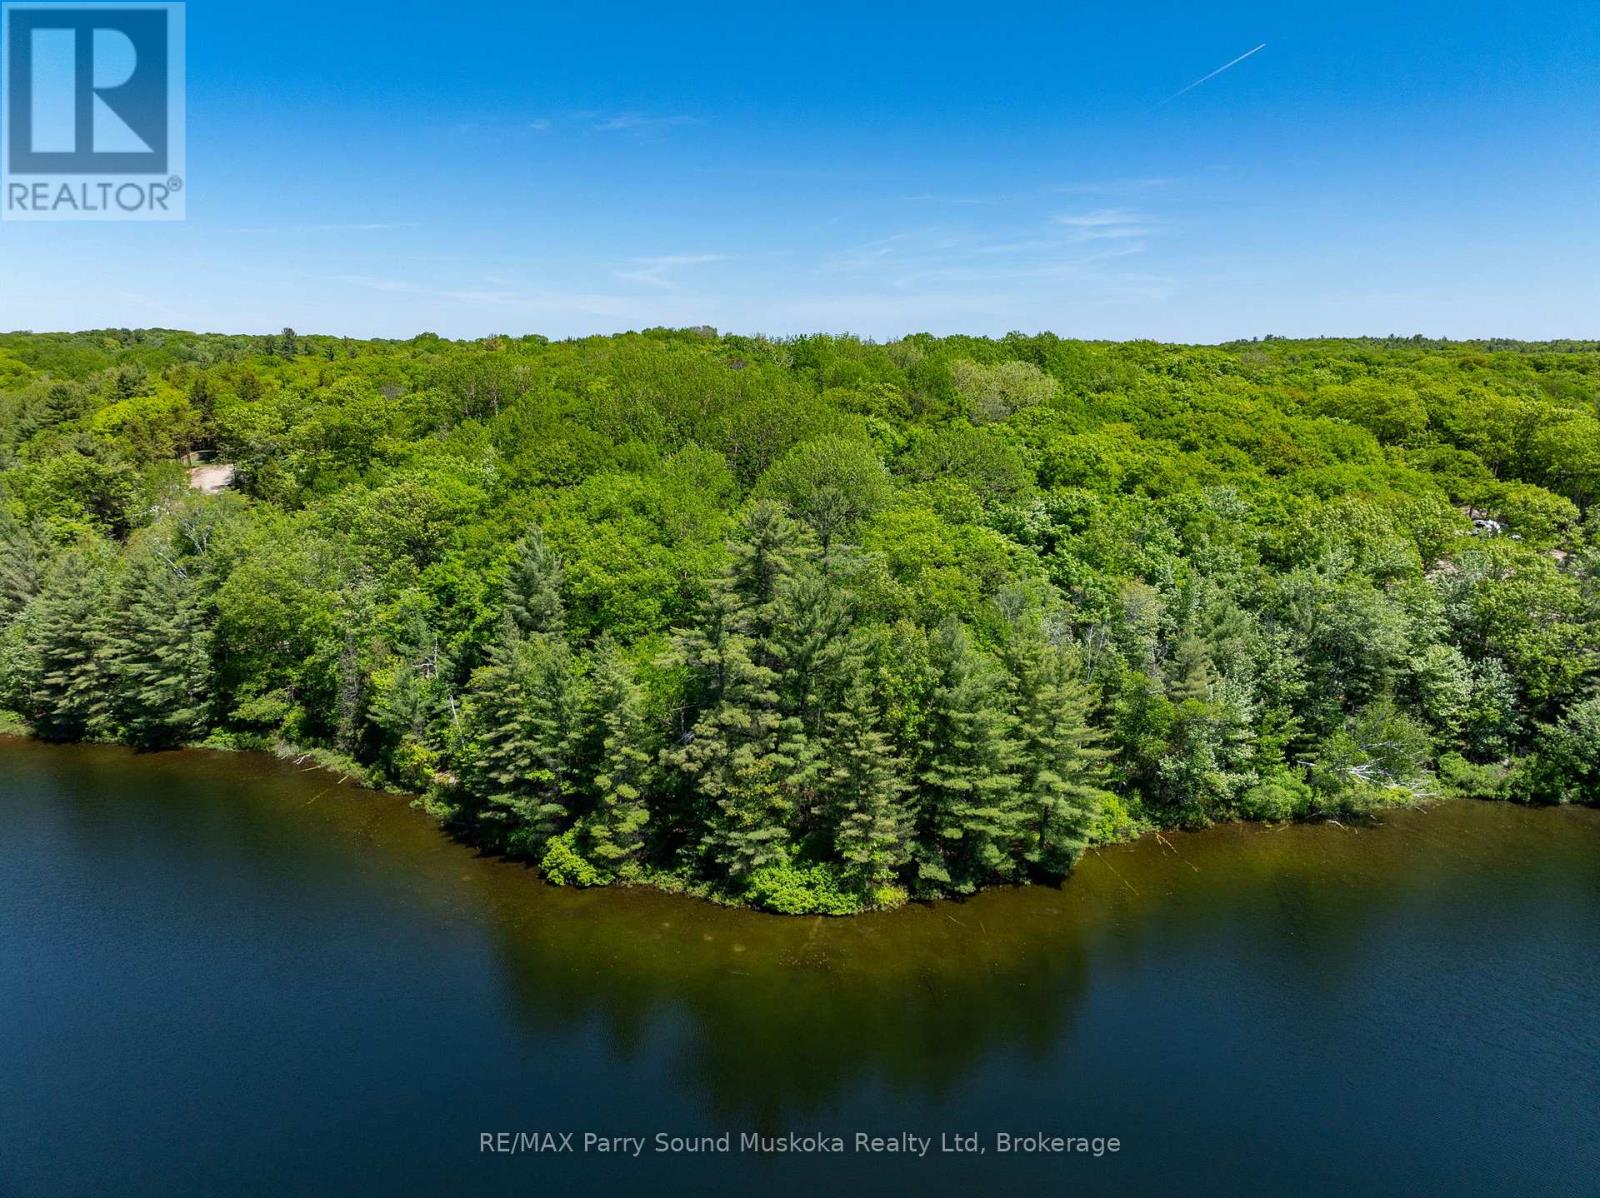
21 Wee-Ge-Wa Road
Seguin, Ontario
VTB potential! Bring an offer. Luxury waterfront building lot on Clear Lake with 387 feet of water frontage, 4.99 acres and a stunning west exposure with sunset filled skies. Located on a year-round municipal maintained road in the township of Seguin, District of Parry Sound, just over a couple hours north of the GTA. A well treed lot with great privacy. A superior lot on the lake with gentle access to the waterfront with some sand entry . Hydro at the lot line. Executive Neighbourhood homes/ cottages built by reputable builders. Enjoy the soothing sounds of Mother Nature and glistening waters of this quiet lake. Clear lake is ideal for smaller motor boats with great fishing, kayak/ canoeing or paddle boarding. Boat launch nearby. Visit even larger lakes nearby with larger boat activities but go home to the peace and tranquillity of your cottage country paradise. The Town of Parry Sound is just 25 minutes away for big box stores, theatre of the arts, markets, schools, hospital, and much more. Once you visit, you won't want to leave. Stop running in circles and make this your home base! Click on the media arrow for video. (id:63008)
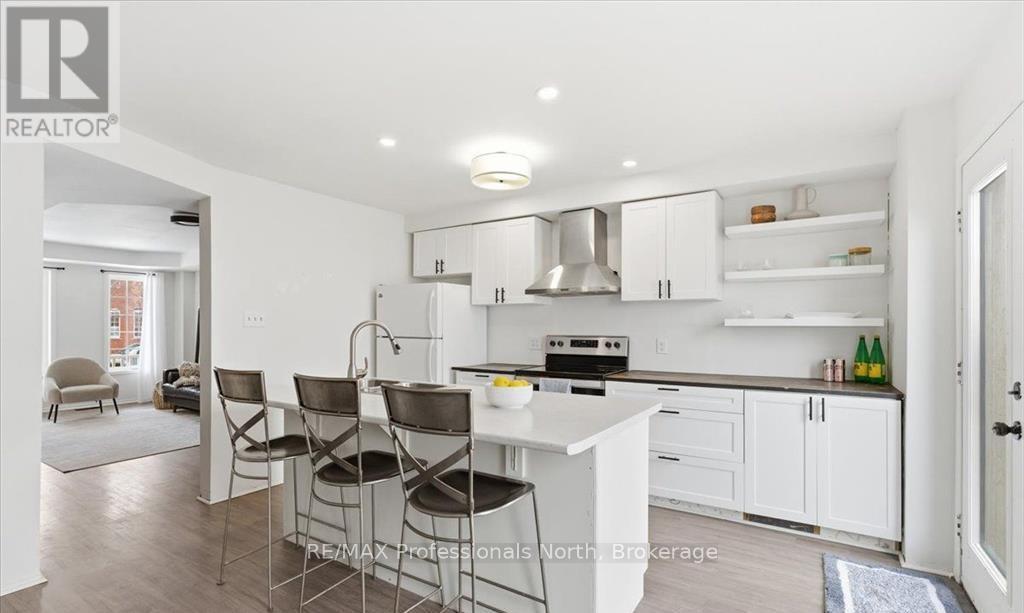
98 Roxton Road
Oakville, Ontario
Welcome to this beautifully situated two-storey home in Oakville's highly desirable River Oaks community, where convenience, family-friendly living, and exceptional amenities come together. Perfectly positioned just minutes from the vibrant Uptown Core, you'll enjoy easy access to shopping, dining, entertainment, and everyday essentials. Inside, the bright and functional main floor is designed for comfortable family living, featuring a spacious kitchen with ample cabinetry and workspace, ideal for both daily routines and entertaining. A walkout from the kitchen leads to the backyard deck, creating the perfect setting for summer barbecues, outdoor dining, and relaxing with family and friends.The upper level offers three generously sized bedrooms, including a private primary retreat complete with a 3-piece ensuite. The finished basement provides valuable additional living space, perfect for a recreation room, home office, gym, or guest accommodations.Adding to the home's appeal is a detached double-car garage, offering plenty of parking and extra storage space.Enjoy an active and connected lifestyle with Oak Park SmartCentre, parks, scenic trails, and the River Oaks Community Centre all within walking distance. Commuters will appreciate the quick access to Oakville GO Station, the QEW, and Highway 407, making travel throughout the GTA effortless. This is a fantastic opportunity to own a home in one of Oakville's most established and sought-after neighbourhoods-a perfect place to live, grow, and enjoy everything Oakville has to offer. (id:63008)
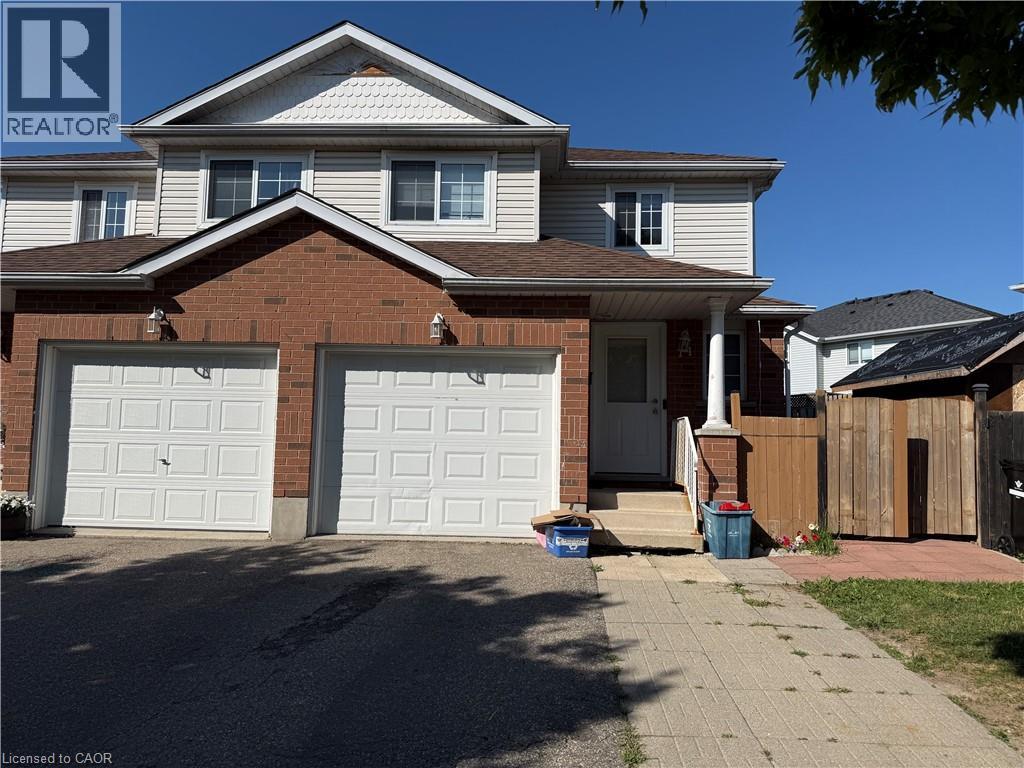
11 Hackberry Street Unit# 1
Kitchener, Ontario
Main level of a well-maintained semi-detached Duplex dwelling unit available for lease in the desirable Laurentian Hills neighborhood. This bright and spacious unit features 3 bedrooms, 1.5 bathrooms, a large kitchen with a dining area, a comfortable living room with sliding doors leading to a spacious deck, a convenient powder room, and separate main-floor laundry. Main-level tenant is responsible for 70% of all utilities, with the remaining 30% paid by the basement tenant.2 parking spaces available. There is separate entrance for basement unit. Ideally located close to Sunrise Shopping Centre, Highways 7 & 8, schools, parks, public transit, and all other essential amenities. Perfect for families or working professionals seeking comfortable home in a prime location. (id:63008)
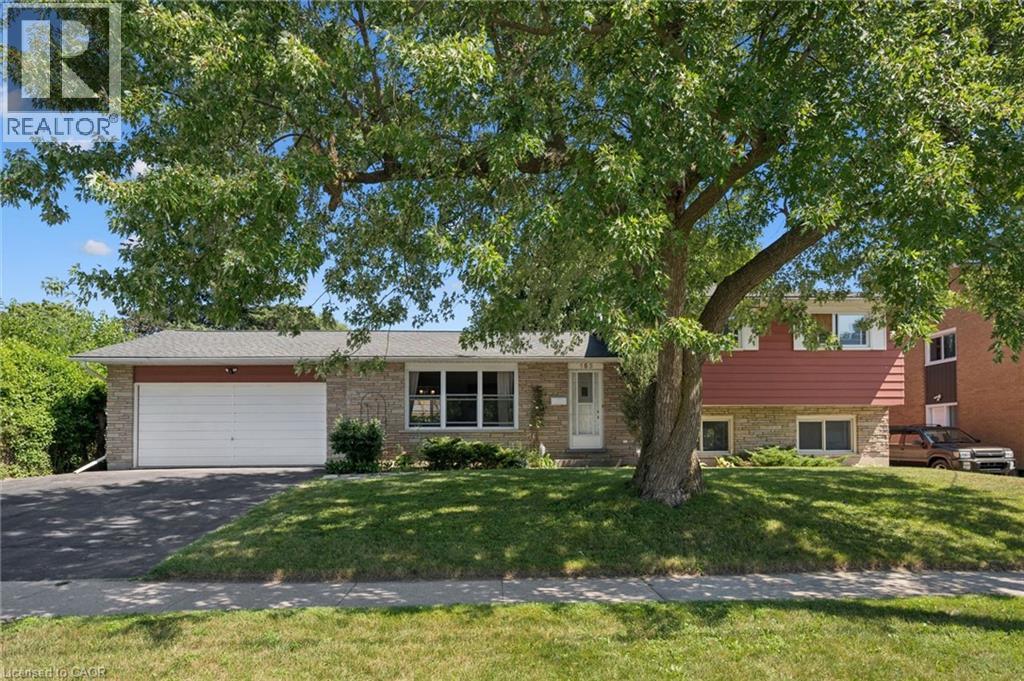
153 Fourth Avenue
Kitchener, Ontario
153 Fourth Ave, Kitchener – Detached Home with In-Law Suite & Double Garage! Welcome to a spacious single-detached home offering flexibility, convenience, and excellent potential for families, multi-generational living, or buyers looking for additional living space. Fantastic Location Conveniently located with quick access to the highway, making commuting around Kitchener-Waterloo and beyond a breeze. Property Highlights- Double-car garage with plenty of parking and storage, Walkout basement featuring a separate in-law suite Fully fenced yard – great for kids, pets, entertaining, and outdoor enjoyment, Combi gas boiler installed in 2019, Most upper-level windows replaced in 2021. The walkout lower level with separate in-law accommodations adds tremendous flexibility, whether you need space for extended family, older children, guests, or a private home office setup. With its double garage, fenced yard, major mechanical updates, and convenient highway access, 153 Fourth Ave offers the space and versatility that are increasingly hard to find. Don’t miss your opportunity to see everything this property has to offer. Book your private showing today! (id:63008)
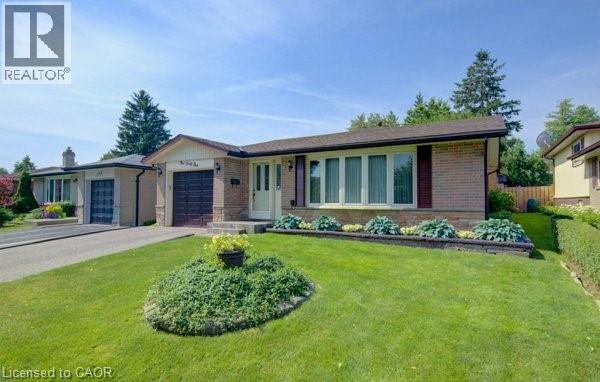
141 Hazelglen Drive
Kitchener, Ontario
Welcome home to this clean, well kept, 3 bedroom detached backsplit offering over 1,800 square feet of finished living space ideally located in the family oriented Victoria hills area of Kitchener. The single-car garage, along with a private driveway offers excellent parking and convenience. The location of this home provides unbeatable convenience of nearby grocery stores, restaurants, parks, schools, both Waterloo universities, public transit and quick access to the expressway, all just minutes away. Inside, you will appreciate the carpet free environment throughout the home. Much of the home has been recently painted, creating a fresh, modern feel throughout. The bright & spacious formal living room features a large bay window that fills the space with natural light & flows seamlessly into the adjoining dining room – perfect for hosting family dinners & special occasions. The kitchen offers ample cabinetry, generous counter space, & an adjoining dinette. Included are a stainless steel fridge, stove, and a newer dishwasher (2026). Upstairs you will find a generous primary bedroom, 2 additional well sized bedrooms, and an updated full bathroom. The lower level features a spacious rec room with a gas fireplace. This level also includes a convenient two-piece bathroom, a cold cellar, a laundry area with washer and dryer, & a large crawl space providing extra storage space. Step outside to your private backyard oasis featuring a tiled patio – an ideal setting for summer barbeques, outdoor dining, or relaxing with your morning coffee. The fenced yard also includes 2 storage sheds. Additional updates include recently replaced roof shingles (2026), central vac (2025), updated electrical panel & newer front and side entry doors. Central air conditioning is also included for year-round comfort. This versatile home offers space, comfort, and a great location – everything your family needs. (id:63008)