
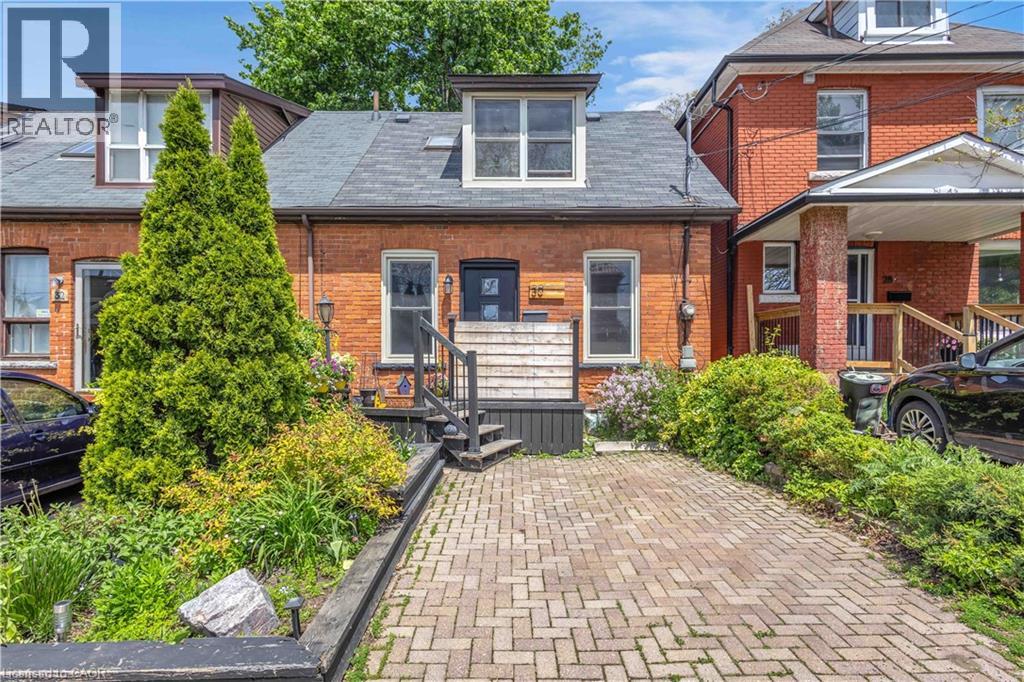
30 Sunset Avenue
Hamilton, Ontario
Welcome to 30 Sunset Avenue, located in the beautiful tree-lined streets of Strathcona, one of Hamilton’s most sought-after neighbourhoods. This charming area offers the perfect blend of historic character and modern convenience, with trendy shops, cafés, restaurants, parks, and easy access to the Escarpment trails and downtown Hamilton. This meticulously maintained home welcomes you with a warm and cozy interior filled with natural sunlight. Highlights include a bright skylight, elegant patio doors, and stylish pot lights in the kitchen that create a welcoming ambiance. The spacious primary bedroom features a recently upgraded 4-piece ensuite, offering a spa-like retreat. Recent updates to plumbing and electrical ensure peace of mind and modern functionality throughout. The finished basement adds excellent living space with a 4-piece bathroom and a generously sized bedroom — perfect for guests, a home office, or additional living space. Outside, enjoy a cute and private backyard — ideal for relaxing or entertaining. Perfectly located in a family-friendly community with character and convenience, 30 Sunset Avenue is a true gem ready for you to call home. RSA (id:63008)
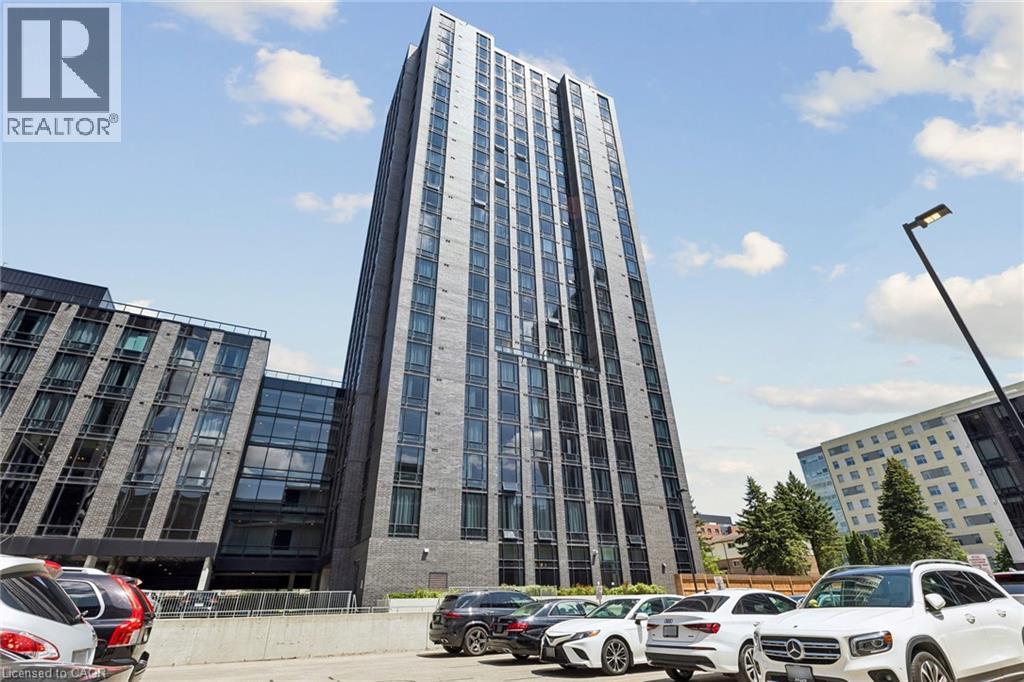
145 Columbia Street W Unit# 131
Waterloo, Ontario
Welcome to Society145, one of Waterloo's premier luxury condominium communities! This stunning 1 bedroom suite offers a rare private walkout entrance, soaring 14 ft ceilings, and a bright, open concept layout that creates an exceptional sense of space. Enjoy modern finishes throughout and the convenience of ground floor l iving with direct outdoor access. Residents of Society145 have access to outstanding amenities, including a fully equipped fitness centre, indoor baseketball court, saunas, games room, movie theatre, concierge service, study lounges, and social spaces. Ideally located just steps from the University of Waterloo and Wilfrid Laurier University, with easy access to restaurants, shopping, transit, parks, and all the conveniences of Waterloo. Whether you're a student, young professional, or investor, this is an incredible opportunity to own in one of Waterloo's most sought after new developments. (id:63008)
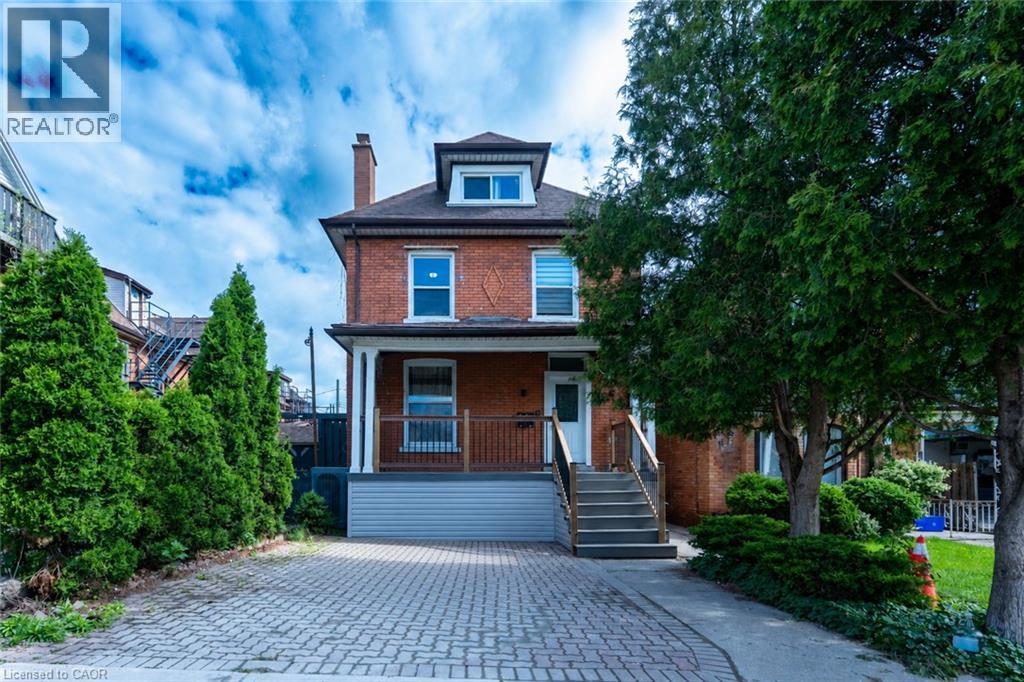
11 Aikman Avenue Unit# Apt 1
Hamilton, Ontario
Two-bedroom apartment in Downtown Hamilton available for rent. This spacious two-bedroom unit is located on the main floor of a 2.5-storey house at Wentworth Street and Main Street East. Conveniently located near No Frills, Tim Hortons, bars, restaurants, and other amenities. The apartment features a small backyard and has been freshly renovated and cleaned, ready for move-in. Rent is $1,799 per month, plus $200 for utilities, including unlimited high-speed internet, hydro, heat, air conditioning, water, and parking. Coin-operated laundry is available on-site. (id:63008)
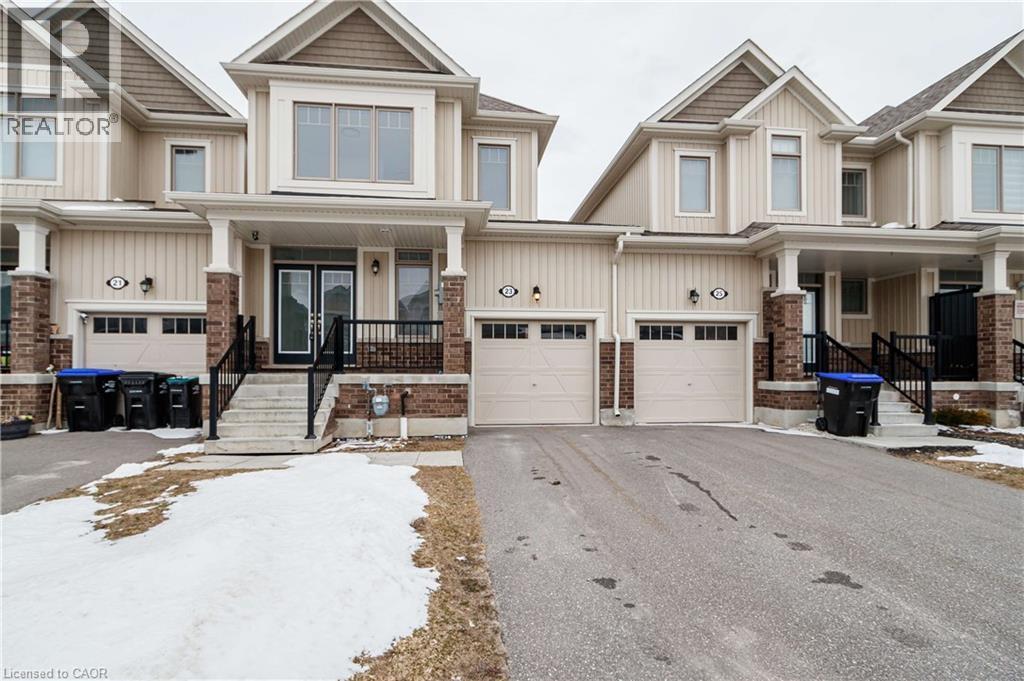
23 Albany Street
Collingwood, Ontario
Welcome to this impressive 3-year-old townhouse in the heart of Collingwood. This newly fresh painted open-concept home offers 3 generously sized bedrooms and 2.5 bathrooms, making it an ideal abode for families, professionals, and executives alike. The open-concept layout seamlessly integrates the living and dining areas with the kitchen, creating the perfect space for entertaining guests. The home showcases lofty 9-foot ceilings and a well-appointed kitchen featuring stainless steel appliances. The spacious primary bedroom includes a large walk-in closet and a private ensuite bathroom. The backyard provides plenty of room for outdoor living and entertaining, effectively expanding your living space to the great outdoors. A single-car garage with convenient entry to the backyard adds additional functionality. This home also includes an unfinished basement, offering great potential for customization or additional living space. Conveniently located just minutes from Blue Mountains, Sunset Point Beach, and Downtown Collingwood, this property provides easy access to parks, trails, schools, golf courses, shopping centres, and a wide range of amenities. With its prime location and freshly painted interior, this home is perfectly suited for those looking to settle down in the Collingwood area. (id:63008)
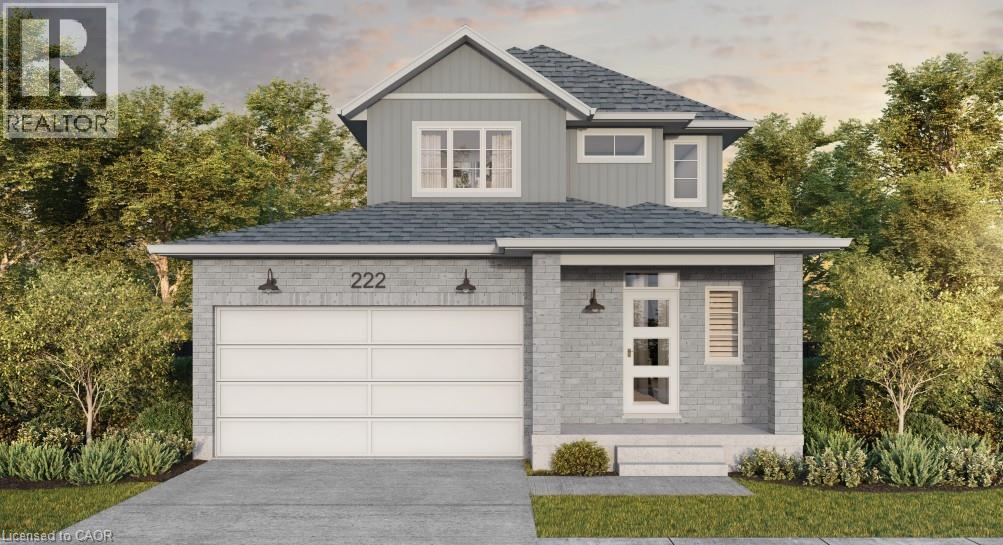
169 Dempsey Drive Unit# Lot 15
Stratford, Ontario
Welcome to Knightsbridge, one of Stratford's newest communities, offering modern homes in an exceptional location, this soon-to-be-built two-storey home is situated on a premium 40-foot ravine walkout lot backing onto the greenbelt, offering privacy, green space, and a prime location. Located just minutes from vibrant Downtown Stratford, renowned for its theatres, restaurants, boutique shopping, cafes, and year-round events, Knightsbridge offers the perfect balance of peaceful surroundings and everyday convenience. With the opportunity to build a home tailored to your lifestyle, now is the perfect time to make your vision a reality. Choose from eight premium ravine walkout lots, all backing onto green space, and select from 10 thoughtfully designed floorplans, including 3 bungalow models and 7 two-storey homes. Featuring spacious two-car garages, quality craftsmanship, and customization options, these homes are designed for modern living. Discover the perfect blend of quality, customization, and location at Knightsbridge! (id:63008)
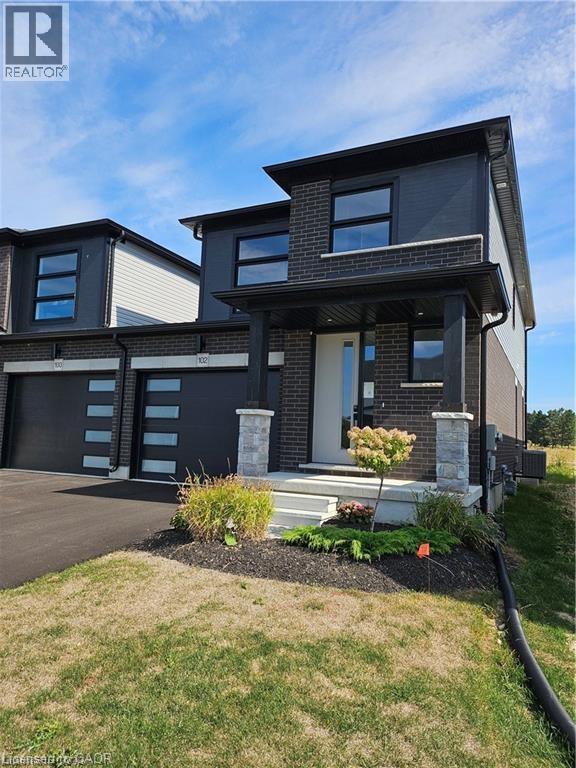
102 Thackeray Way
Harriston, Ontario
Welcome to Maitland Meadows, where modern design meets small town comfort. This brand new Woodgate model offers the perfect upgrade for young professionals or growing families who want more breathing room without the noise that usually comes with semi-detached living. These homes are only connected at the garage wall, giving you the privacy and quiet you've been craving. Inside, you get that fresh, contemporary style everyone wants today. Bright, open spaces and thoughtful upgrades already included make move-in day feel truly turnkey. Outside, you'll love the peaceful neighbourhood vibe: safe, quiet streets, friendly neighbours, and farmland sunsets you'll never get tired of. Commuting is easy with larger centres about an hour away, and you'll enjoy all the small town essentials - fibre optic internet, natural gas heat, and full municipal services. Quick closing is available so you can start your next chapter sooner. If you're looking for an affordable new build with style, space, and zero hassle, this is the one. Additional perks include: Oversized garage with man door and opener, paved driveway, fully sodded yard, soft close cabinetry, central air conditioning, Tarion Warranty and survey all included in the price. (id:63008)

9 Anne Street W
Harriston, Ontario
Welcome to The Homestead End Unit at Maitland Meadows. Where natural light pours in, space feels a little more open, and home feels just a little more elevated. Set on the edge of this quiet Harriston community, this to be built end unit offers something buyers immediately notice the moment they walk in. More windows. More sunlight. More connection to the outdoors. It is a subtle upgrade that changes how the entire home feels. Designed for those ready to step away from the noise and into a slower, more intentional pace of life, this home delivers the perfect balance of function and comfort. Three bedrooms, 2.5 baths, and an attached garage give you the everyday practicality you need, while the bright, airy layout creates a space you will actually enjoy spending time in. No projects. No updates. No compromises. Just clean, modern finishes and a turnkey lifestyle from day one. And for a limited time, the builder is adding even more value. A 6 piece appliance package, central air conditioning, and a garage door opener are all included, making your move that much easier. But what truly sets this home apart is how it lives. Sunlight in the morning. A little extra privacy. A little more breathing room. It is the kind of upgrade you feel every single day. You still get the opportunity to make it your own. Select your interior finishes and create a space that reflects your style before you even move in. Life in Harriston offers something the city cannot. Quiet streets. Friendly faces. A pace that lets you slow down and actually enjoy where you are. If you have been waiting for something that feels just a little brighter, a little more open, and a little more like home… this is it. Escape the city. Come home to calm. Your Homestead End Unit is waiting. (id:63008)
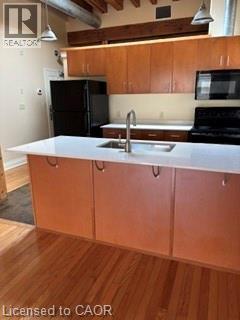
20 Dickson Street Unit# 203
Cambridge, Ontario
WELCOME TO 20 DICKSON STREET. One of seven, luxury, one bedroom lofts located on the upper level over Wispers Spa. ADULT LIFESTYLE. NO CONDO FEES. One bedroom, one four piece bath. Loft 203 has an open concept kitchen/living room, large bedroom with lots of closet space, hardwood flooring, kitchen with four black appliances included (fridge, stove, over the range microwave, dishwasher) and an island for casual meals. 15' ceilings, skylight, exposed brick and beam, complimentary laundry, controlled secure entry and one surface parking space at the rear of the building. Hydro, gas and water are the tenants responsibility. If you are looking for a quiet building, this is the one for you. The location is ideal. Walking distance to the Farmer's Market, School of Architecture, shopping, restaurants, transit system, library and the Grand River trail are right across the street. (id:63008)

152 Bean Street
Harriston, Ontario
TO BE BUILT - Welcome to the HASTINGS model, a thoughtfully designed bungalow offering affordable, low maintenance living without compromising on comfort or style. Pricing reflects the newly announced HST rebates, making this an excellent opportunity for downsizers, first time buyers, or anyone looking to simplify their lifestyle. This functional 2 bedroom layout features bright open concept living with 9' ceilings, upgraded cabinetry, stone countertops, breakfast bar seating, main floor laundry, and a spacious primary suite with walk in closet and private ensuite. The front bedroom offers flexible use as a guest room, office, or den. The basement includes an egress window and bathroom rough in with the option to have the lower level finished for additional living space if desired. BONUS FEATURES INCLUDED: central air conditioning, paved asphalt driveway, garage door opener, holiday receptacle, perennial garden and walkway, sodded yard, stone countertops in kitchen and bathrooms, and more. Ask about available lots, included features, and additional floor plans. Model Home located at 122 Bean Street. Photos shown are artist concepts or completed models on other lots and may not be exactly as shown. (id:63008)
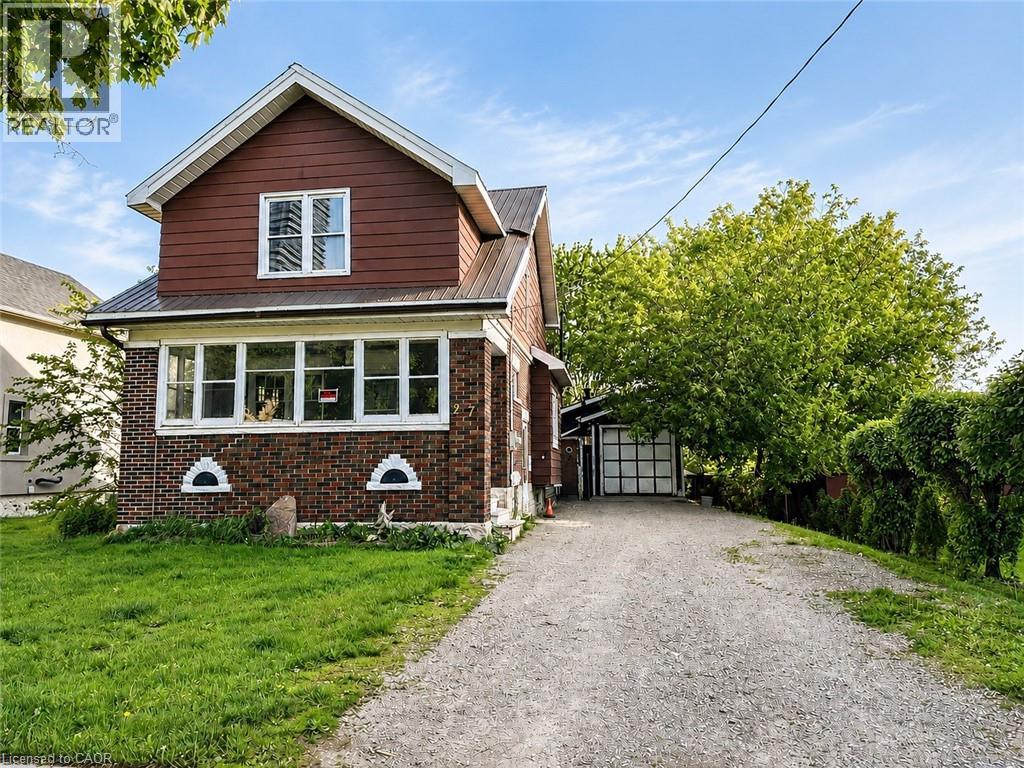
27 Oak Street
Kitchener, Ontario
ATTENTION BUILDERS, DEVELOPERS & STRATEGIC INVESTORS! Exceptional, high-density redevelopment opportunity located in the absolute heart of Downtown Kitchener's premier tech and innovation core. This 50-foot frontage by 132-foot deep rectangular infill lot features highly coveted SGA-2 (Strategic Growth Area) zoning, unlocking massive potential for a high-yield Missing Middle multi-unit project, stacked townhouses, or a boutique multi-residential build. The existing brick structure was previously utilized as a duplex, configured with 3 bedrooms and 2 bathrooms on the upper level. Unbeatable tech-hub demographics drive this location, commanding immense demand from an influx of high-earning tech professionals, medical staff, and academics. You are steps away from global anchors including the Google Canada HQ, Communitech, and the Velocity incubator, alongside top-tier educational hubs like the University of Waterloo School of Pharmacy, McMaster School of Medicine, and Conestoga College. Enjoy immediate access to Victoria Park, upscale dining, and the LRT transit system. The property is being sold As-Is, Where-Is condition. Bring your offers anytime! (id:63008)
392817 Southgate Sideroad 39
Southgate, Ontario
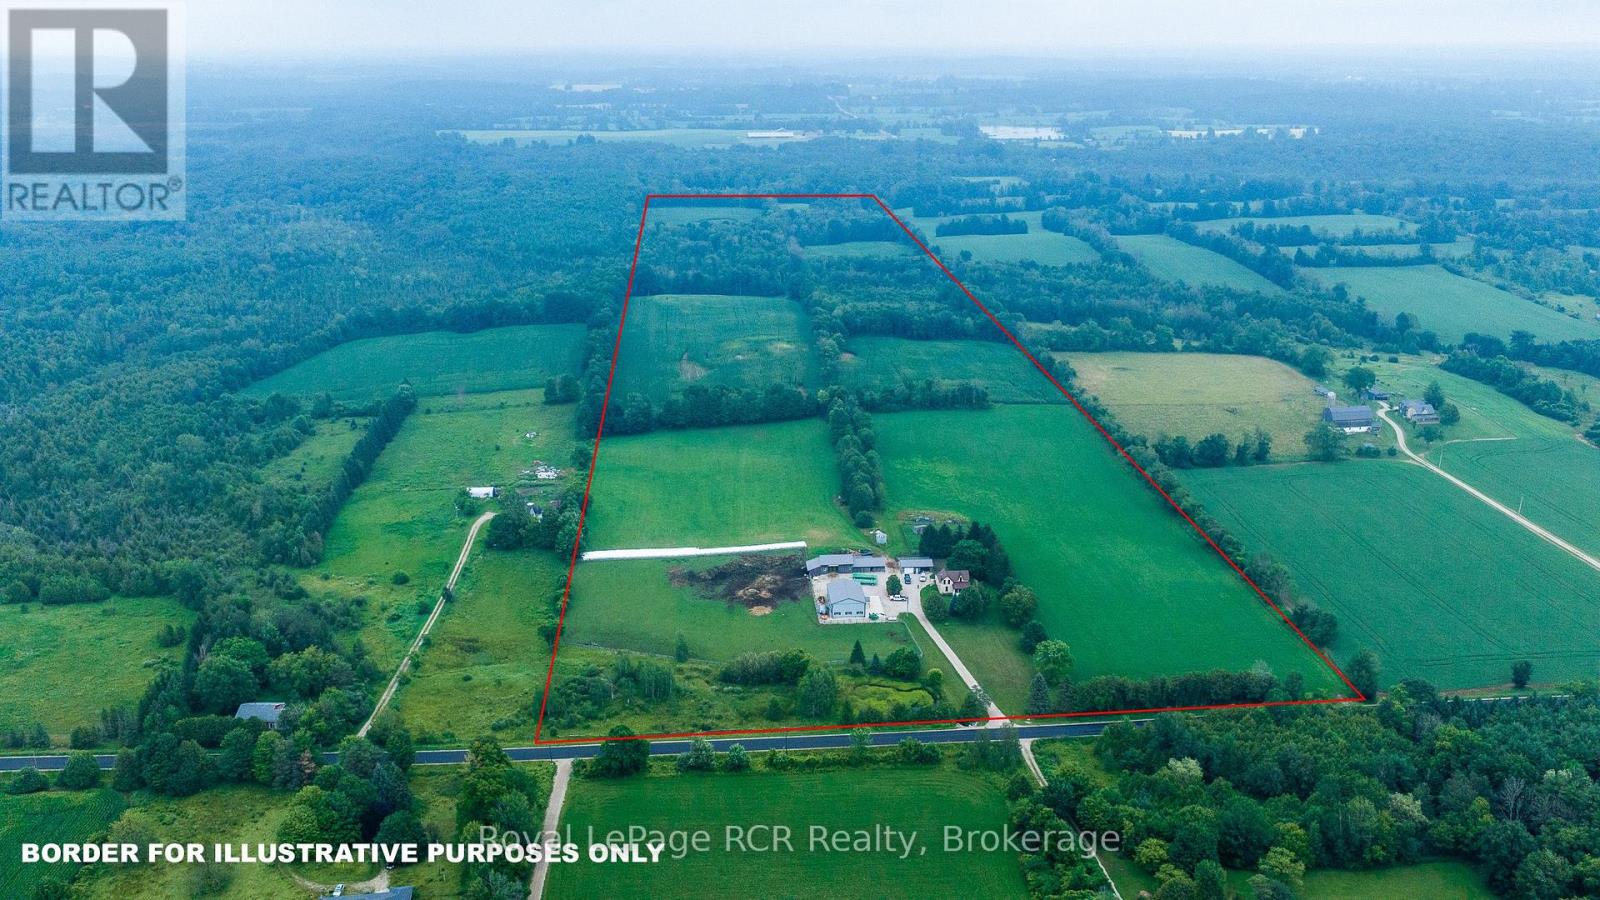
Pristine 70 acre farm located on a paved road. There are 45 workable acres and some mixed hardwoods. The full set of buildings include an over 2000 sq ft home which is very solid and has had lots of upgrades over the past few years. The barn is 39x96. The detached garage is 38x40. The recently built heated shop is 40x60 and has 16' roll up doors, floor drains, etc. and is set up for auto repairs (equipment excluded). The grounds, buildings and land have been meticulously cared for. Other features include underground power to the shop, pasture fence, 2nd septic system which could be used for a trailer, horse shelter, new electrical in barn and garage, R60 ceiling in shop, spray foam insulated walls in shop. (id:63008)
80965 Stone School Line
Central Huron, Ontario
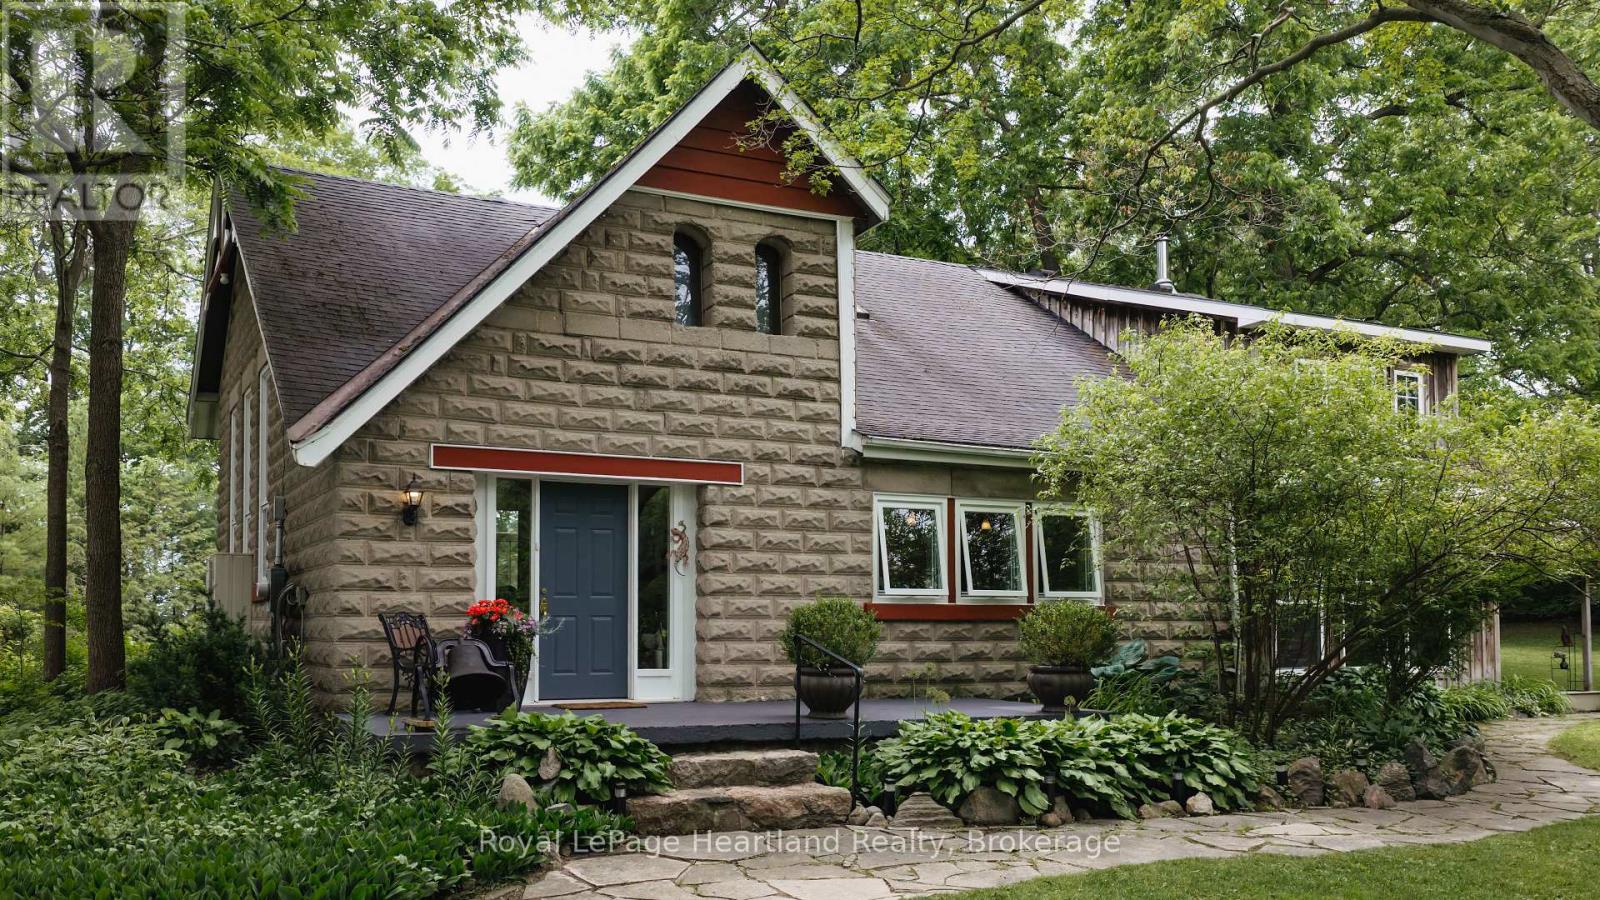
Step back in time without sacrificing modern comfort in this beautifully restored circa 1905 schoolhouse, privately set on nearly two peaceful acres with a picturesque fish pond, mature trees, and thoughtfully designed gardens. Converted into a residence in 1973, with a 2002 addition that blends seamlessly with the original architecture, this is a rare opportunity to own a true piece of country paradise. From the moment you arrive, you'll feel this home has a story to tell. The school bell still stands at the front entrance, inviting you to pause on the welcoming porch and imagine a simpler time when children gathered here to learn and play. Inside, history and craftsmanship meet in spectacular fashion. The breathtaking great room showcases soaring 20-foot ceilings, warm maple hardwood floors, and a stunning restored church window that fills the space with natural light. The ash shaker-style kitchen, accented by rich pine trim throughout, balances century charm with everyday functionality. Every corner offers a place to unwind. Sip morning coffee on the covered side porch, relax on the front porch, stroll the lavender labyrinth, or spend evenings overlooking the tranquil pond. This is a property designed to slow life down and reconnect with nature. One of the home's most enchanting spaces is the original bell tower, now a quiet retreat for reading, painting, yoga, or reflection, a space that inspires creativity and nourishes the soul. The property also includes a detached garage, a charming honey house, and a separate garden shed, offering excellent storage and endless possibilities. This is more than a restored century home. It's a place where generations of history have unfolded, where every room, porch, and garden path tells a story. Opportunities like this are incredibly rare. This isn't just about buying a house; it's about becoming the next caretaker of a remarkable piece of history. (id:63008)
4344 Ingram Common
Burlington, Ontario
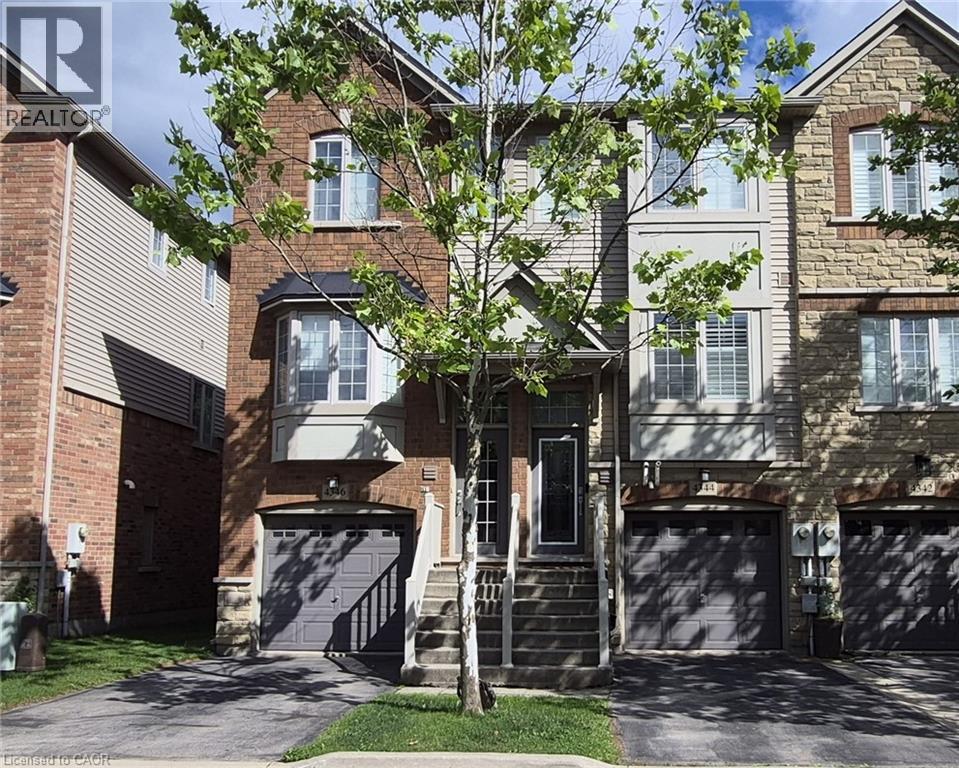
Freehold Townhouse ! Welcome to this bright and beautifully maintained freehold townhouse, nestled in a charming enclave just minutes from Appleby GO Station. Offering a perfect blend of comfort, style, and convenience, this home is ideal for commuters, first-time buyers, or those looking to downsize without compromise. The open-concept main level is designed for both everyday living and entertaining, featuring a spacious kitchen with quartz countertops, stainless steel appliances, abundant cabinetry, and a pantry for added storage. Large windows fill the dining and living areas with natural light, while a cozy corner fireplace creates a warm and inviting atmosphere. Step out onto the private balcony - perfect for summery BBQs - and enjoy peaceful views of mature evergreen trees that provide year-round privacy and greenery. Upstairs, you'll find two generously sized bedrooms, a refreshed full bathroom, and the convenience of upper-level laundry. The versatile ground level offers additional living space that can easily function as a home office, family room, or third bedroom. A walkout leads to a private patio surrounded by tranquil evergreen views, creating the perfect spot to relax outdoors. A convenient 2-piece bathroom and direct garage access complete this level. Thoughtfully updated from top to bottom, this move-in-ready home offers exceptional functionality, stylish finishes, and flexible living spaces in a highly desirable location. New roof installed in 2025. Don't miss your opportunity to make it yours. (id:63008)
141 Meadow Heights Drive
Bracebridge, Ontario
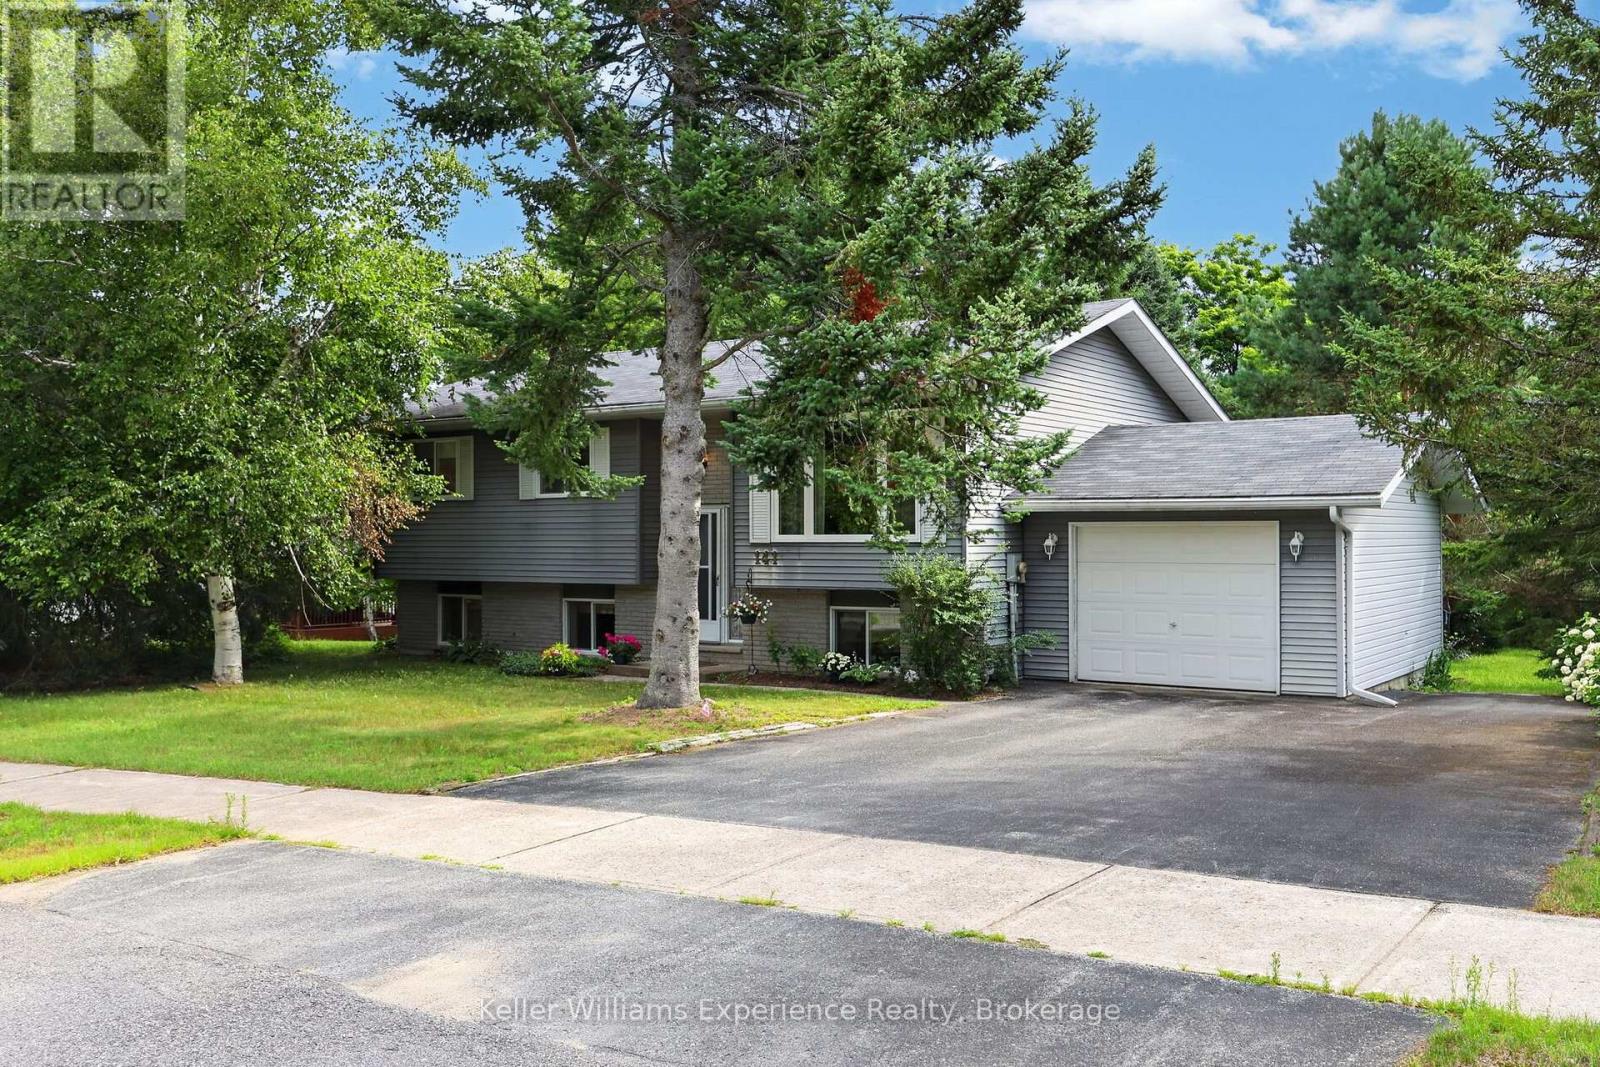
FAMILY HOME on large HALF ACRE TOWN LOT in a GREAT NEIGHBORHOOD!! --- Welcome to 141 Meadow Heights, situated in a distinguished Bracebridge neighbourhood, where quiet streets, mature trees, and a true sense of community create the perfect setting for your next chapter. 3 bedrooms, 1 bathroom on main floor, 4th bedroom or office in the basement with the 3 pc bathroom downstairs too!. This beautifully maintained raised bungalow offers an uncommon blend of privacy and convenience - just minutes to schools, shopping, the Sportsplex, theatre, hospital, and scenic walking trails. Set on a generous half acre lot with a lush, landscaped yard, this property invites you to enjoy peaceful mornings on the back deck, family gatherings in two spacious living areas, and cozy evenings by the recreation room fireplace. Bright natural light, and a functional layout make it ideal for both everyday living and entertaining. The walkout basement creates an extension of the main living spaces, offering easy backyard access, in-law/rental potential. A large driveway, plus single attached garage provides plenty of space for parking and storage for tools and equipment. This Meadow Heights property combines a fantastic location, vibrant lifestyle and lasting value- the best of Muskoka living! (id:63008)

21 - 254 Gosling Gardens
Guelph, Ontario
Welcome to 254 Gosling Garden Unit #21, a Thomasfield-built townhome offering a large living space in Guelph's South End. Step inside, and the open concept layout does the talking. Wide sightlines, elegant finishes, and a kitchen built for real life: a gas stove, a spacious island, and a direct walkout to a covered patio that stretches your living space outdoors. It's the kind of setup that makes weeknight dinners easy and weekend entertaining effortless. Upstairs holds three bedrooms, including a large primary, a four-piece bathroom, and the laundry room right where you need it. The primary suite is the standout, with a large walk-in closet and a private ensuite that feels like your own retreat at the end of the day. Downstairs, the fully finished walkout basement is currently set up as a media room, ready-made for movie nights, a home gym, or extra space to spread out as your family grows. Add in a short walk to everything the South End has to offer- shops, restaurants, parks, and everyday errands- and you have a home that delivers on location as much as it does on design. 254 Gosling Garden Unit #21. Come see it for yourself. (id:63008)
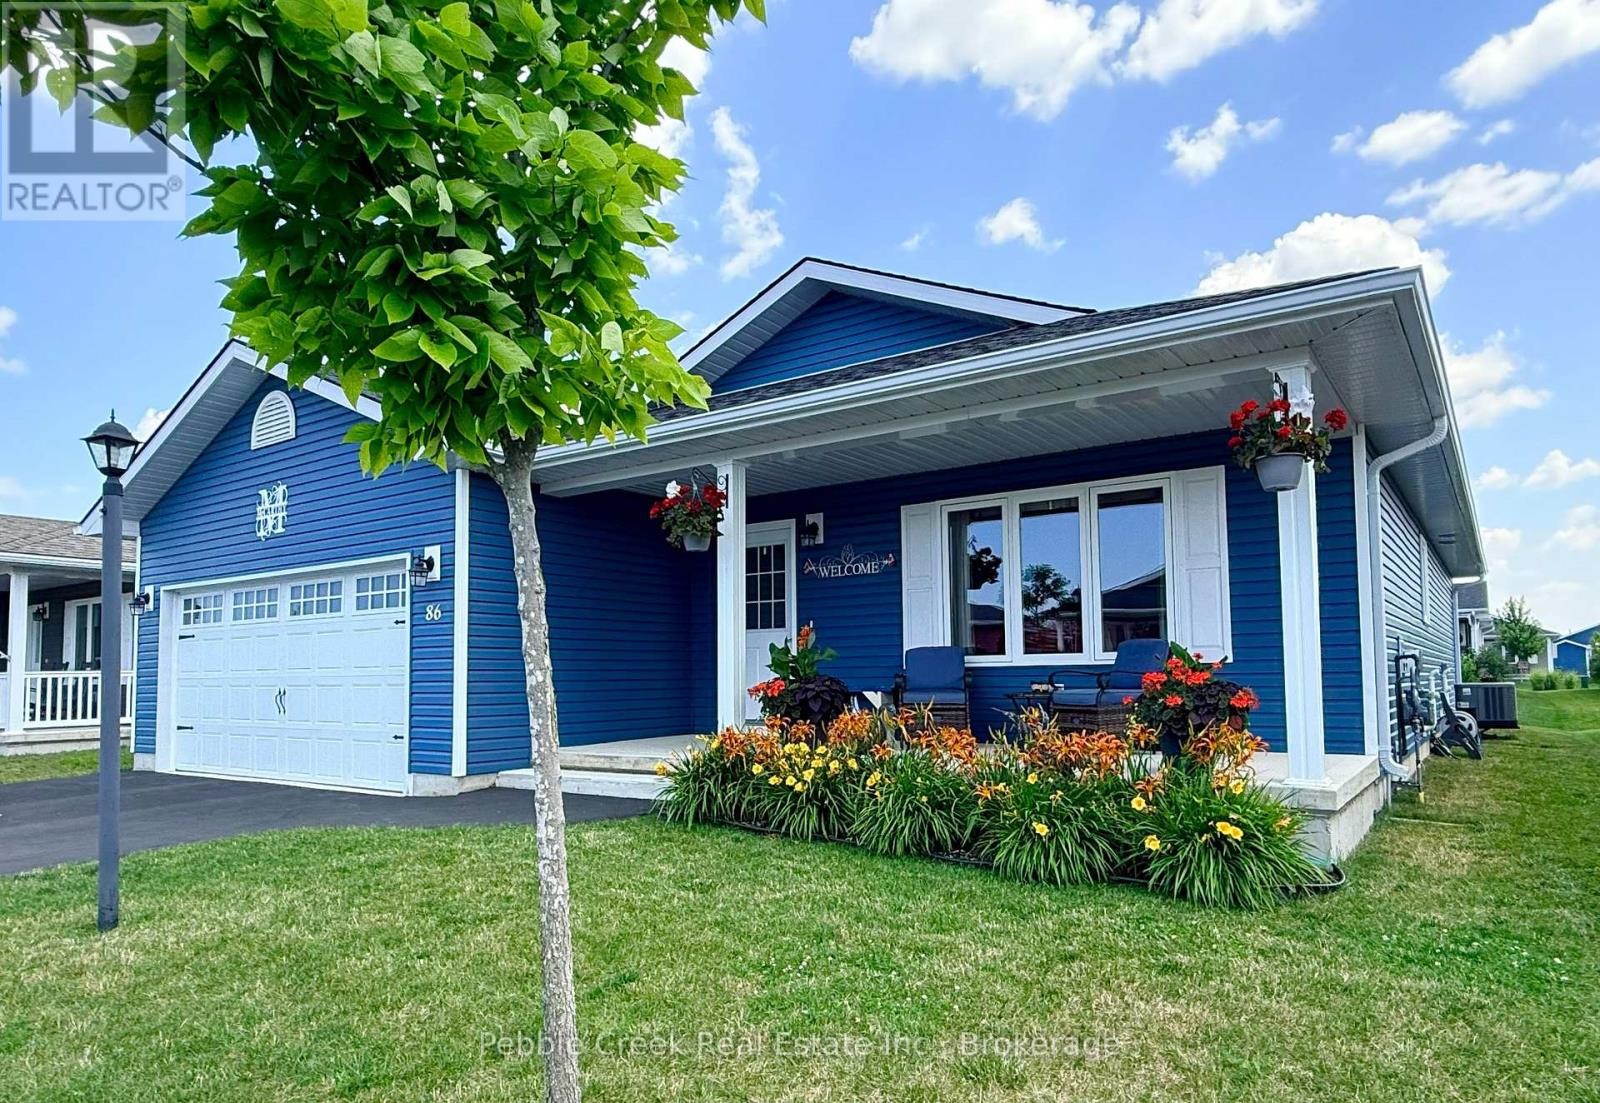
86 Huron Heights Drive
Ashfield-Colborne-Wawanosh, Ontario
INCREDIBLE VALUE! - CLIFFSIDE B WITH SUNROOM! Imagine living along the shores of Lake Huron, close to Goderich with its historic town square and abundance of shopping, fantastic golf courses and your own private community recreation center with indoor pool, library and entertainment facilities. This very popular model features nearly 1600 sq ft of living space and a long list of upgrades! Once you step inside this beautiful home, you will be impressed with the spacious open concept, living room with gas fireplace and tray ceiling! The adjacent kitchen offers an abundance of cabinets with oversized center island, pots and pan drawers, pantry, corner turntable and upgraded appliances. The dining room also sports a tray ceiling and the cozy sunroom has a vaulted ceiling and patio doors leading to the extended size composite deck with privacy screen at the end. There's also a large primary bedroom with walk-in closet and 3 pc ensuite bath and a spacious guest room with 4pc bath right beside. Additional features include kitchen pantry and extended height cabinets as well as upgraded light fixtures. Also located throughout the home are custom blinds which are sure to impress! The home offers plenty of storage options as well with an attached 2 car garage, lots of closets and a full crawl space underneath! Situated in The Bluffs at Huron land lease community, just a few streets back from the lake and rec center, this home is a must see for anyone considering moving to this upscale adult subdivision! Bonus 6 appliances included! (id:63008)
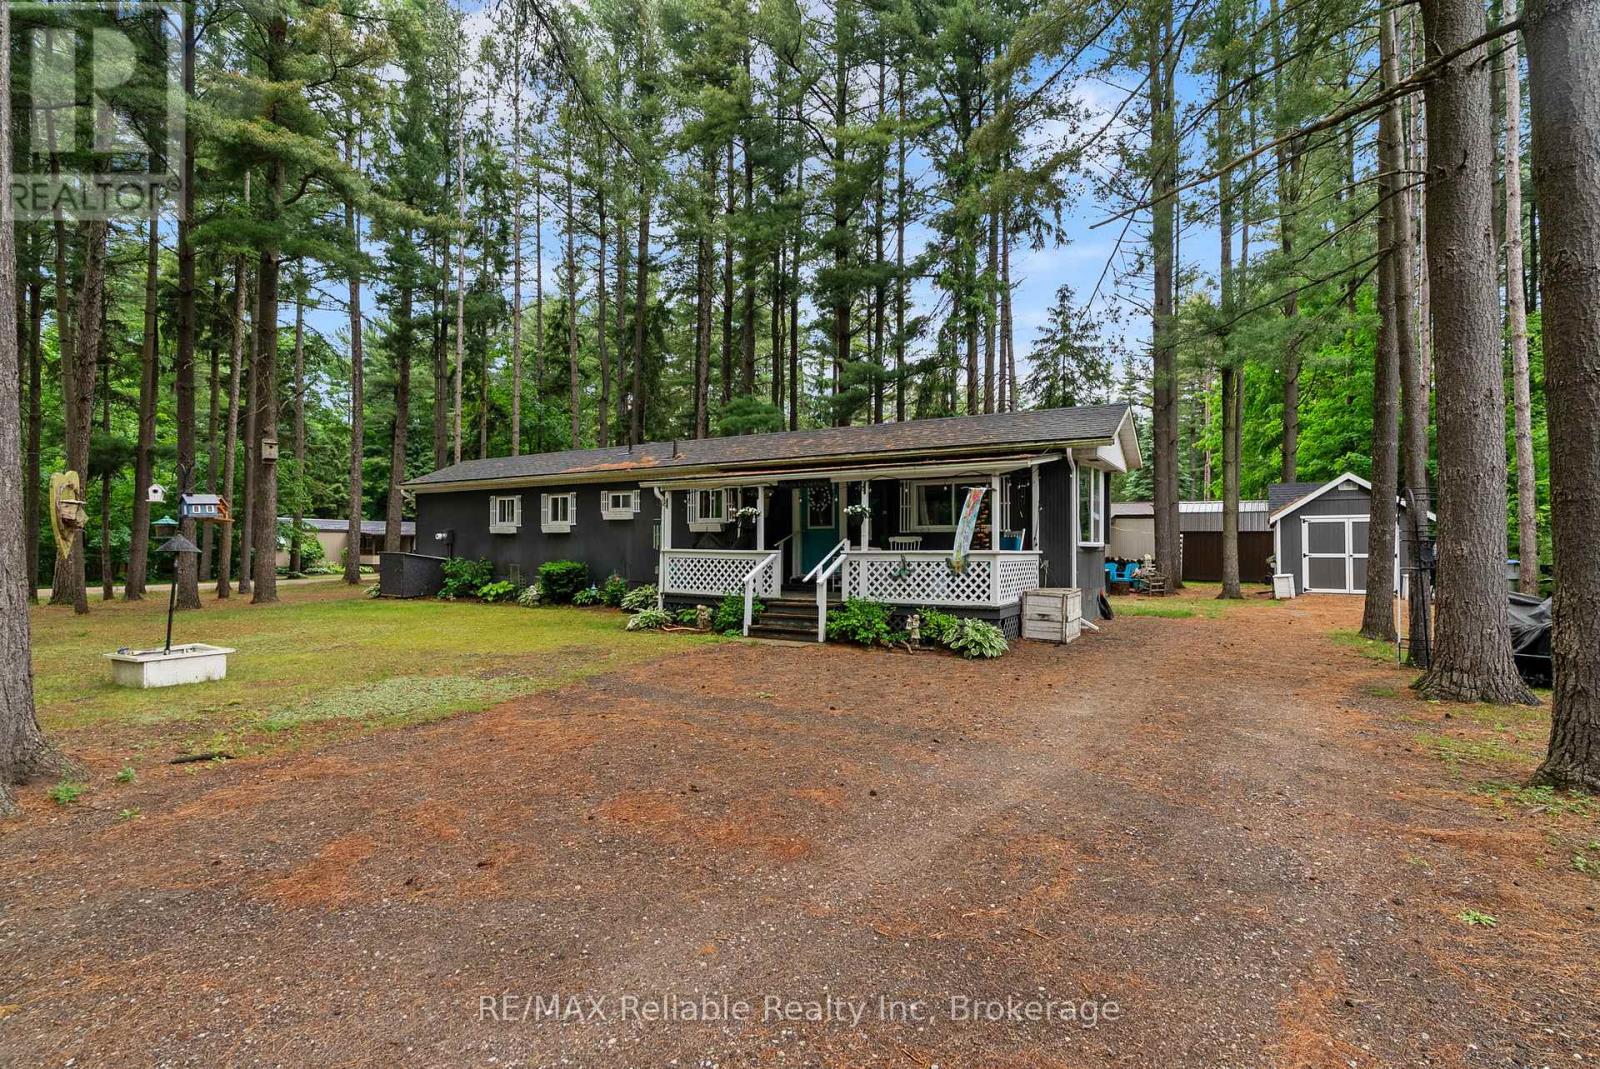
401 Sugar Maple Drive
Central Huron, Ontario
One level living in the forest! This sweet welcoming year round home will feel like a cottage. Well-maintained retreat nestled in the heart of Bayfield Pines, a sought-after 55+ community. This isn't your typical park setting; enjoy the rare luxury of a generous 100' x 150' lot enveloped by towering pine trees that offer privacy and relaxation. This low-maintenance home boasts several recent upgrades, including: recently renovated bathroom (2023) featuring stylish shiplap, new vanity, and hardware, refreshed kitchen with new sink, taps, and countertop (2026), new water heater (2025) and updated interior lighting (2022). Shingles were replaced approximately 7 years ago. Fibre Optic Internet. Start your mornings on the covered front porch and unwind in your three-season sunroom. With two sheds (one with hydro) and parking for four vehicles, this property offers all the space and storage you need. You are just a 5-minute drive from the vibrant village of Bayfield and the pristine beaches of Lake Huron. Enjoy a relaxed pace of life with quick access to boutique shopping, dining, the marina, and essential amenities-including medical facilities and major retail-in nearby Goderich and Clinton. Don't miss this opportunity to downsize without sacrificing space or nature. (id:63008)
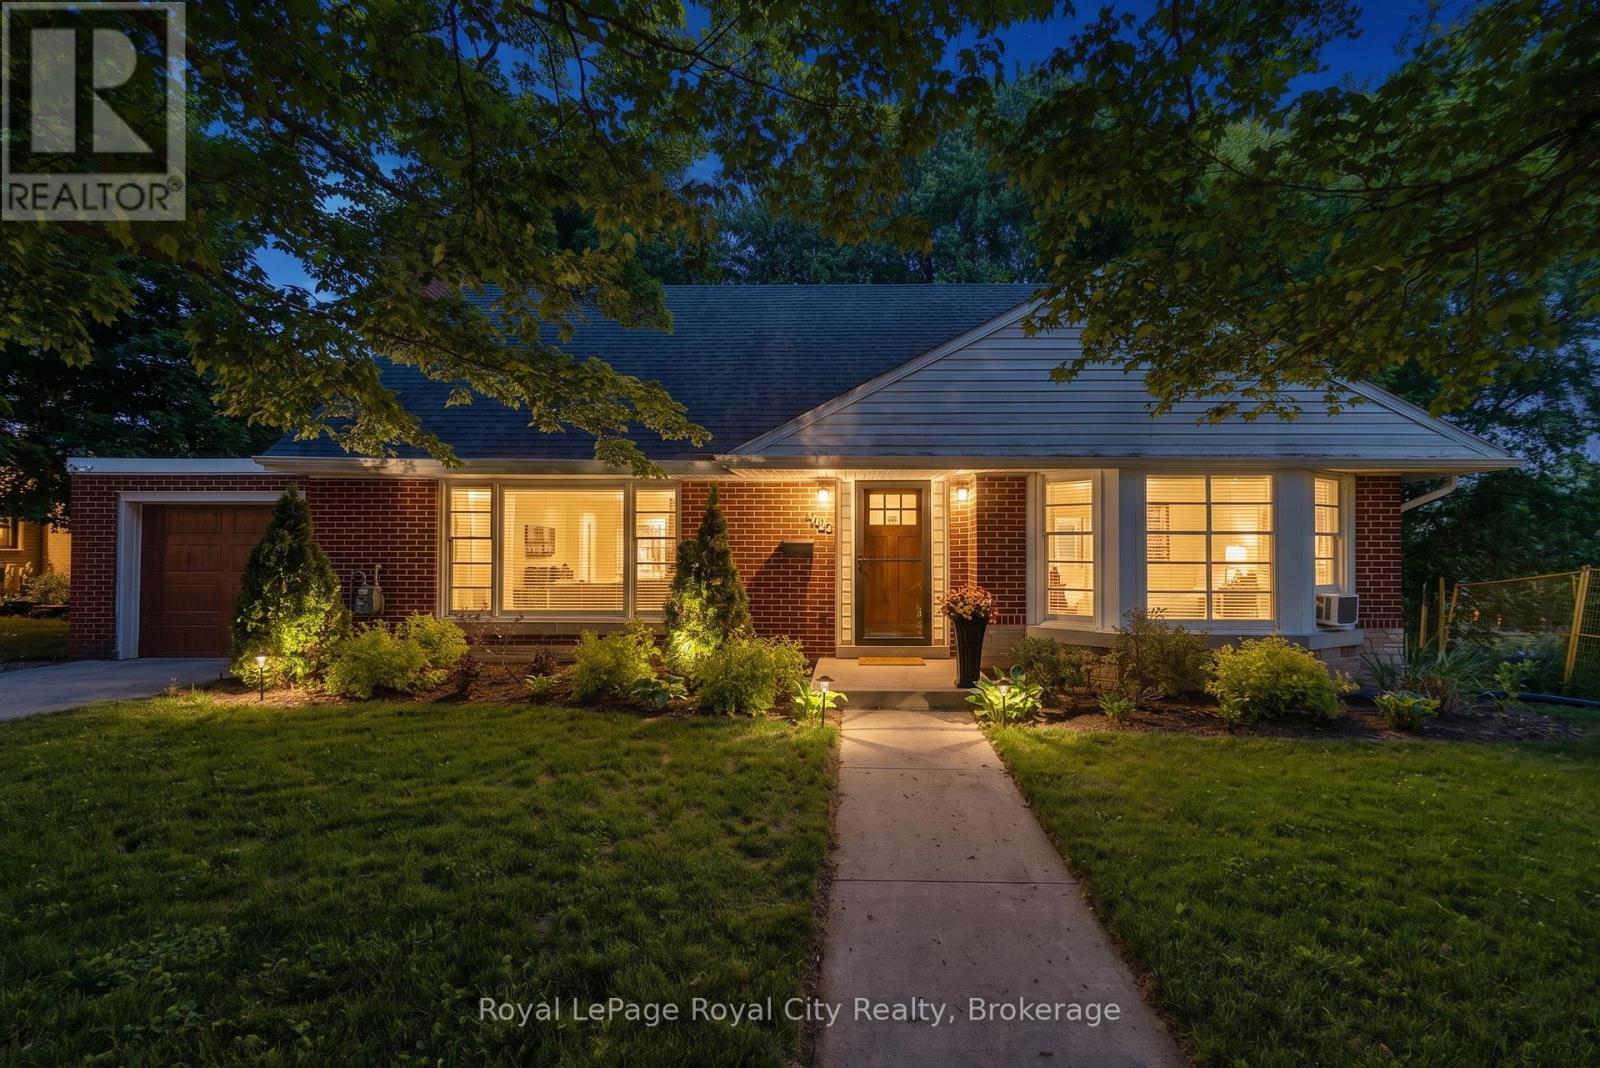
120 Hill Street E
Centre Wellington, Ontario
Set on a leafy tree-lined street in Fergus's sought-after Heritage district, this charming 1.5-storey red brick home celebrates its mid-century roots with vintage style and a flexible and comfortable floor plan. Step inside to find blonde hardwood floors and a central fireplace anchoring the living and dining rooms, where large picture windows flood the spaces with natural light. Bungalow-style living is achievable here, a kitchen rich with original millwork, a retro-inspired 4-piece bath and two versatile bedrooms - perfectly suited as a main-floor primary and guest room or home office. From the kitchen, walk out to an inviting covered porch that overlooks a fully fenced, private backyard. Upstairs is a sensational primary bedroom with double closets and built-in cabinetry, an additional bedroom with walk-in closet, and a main 4-piece bath, creating a self-contained retreat - for guests, teens, multigenerational living, or continued use as an Airbnb suite with income potential. A massive, unfinished basement, just shy of 1000 sf, opens the door for opportunity. Consider it a blank canvas - rec room and home gym, in-law suite or legal accessory apartment, subject to municipal approvals, of course. Surrounded by mature trees and established homes, this genuinely characterful property is just a short stroll to downtown Fergus's local shops, restaurants, the Grand River and everyday local amenities. Leave the car in the garage and enjoy one of Centre Wellington's most walkable neighbourhoods. Take a tour and discover a world of possibility. (id:63008)
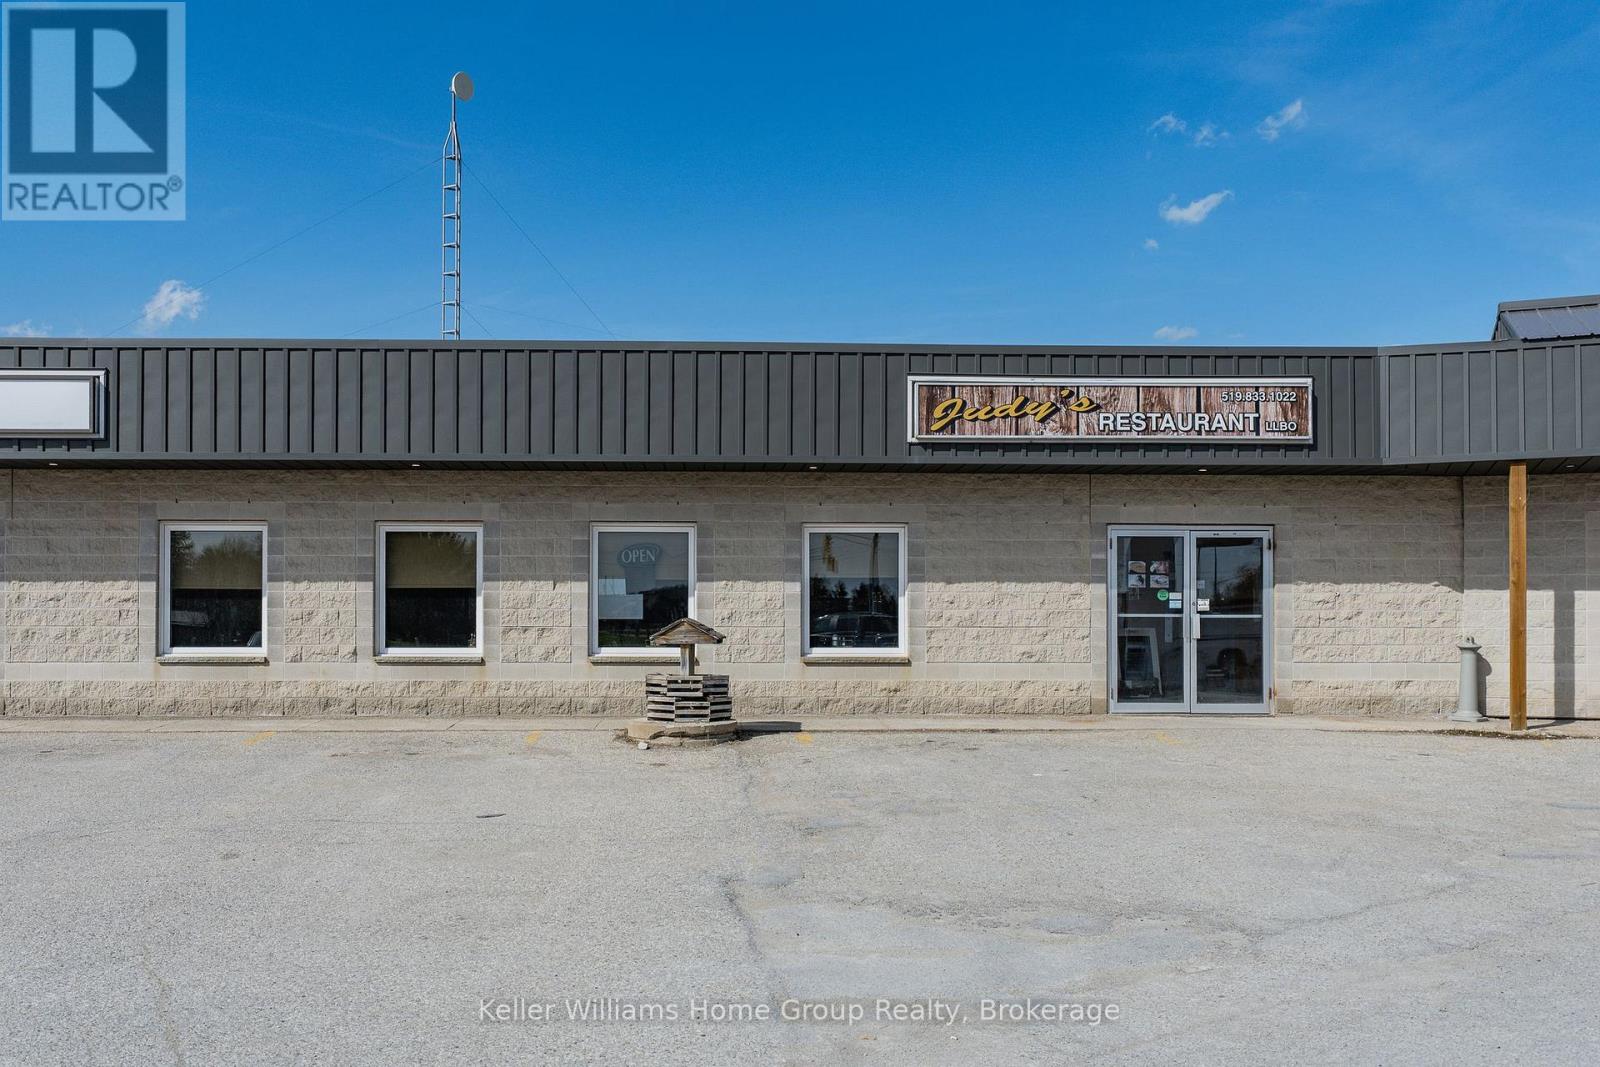
5 - 9408 Wellington Road 124
Erin, Ontario
A great opportunity to purchase a very popular Judy's family run restaurant that has been a favourite for locals and travellers for over 40 years in this high exposure location on the corner of Trafalgar Rd and Wellington Rd 124 just outside the growing community of Erin. The fully licensed restaurant is popular for its breakfasts, lunch, dinners, as well as weekend brunches and Judy's pantry offering a variety of prepared take home meals. This location is prime and very visible to anybody driving through the area looking for a place to dine, and it also has the benefit of a huge parking lot to accommodate all guests even on a busy weekend. This is a turnkey, fully equipped, fully staffed profitable business waiting for its new owners to continue as is or to grow the business to the next level by increasing the operating hours. (id:63008)
250 Weir Street N
Hamilton, Ontario
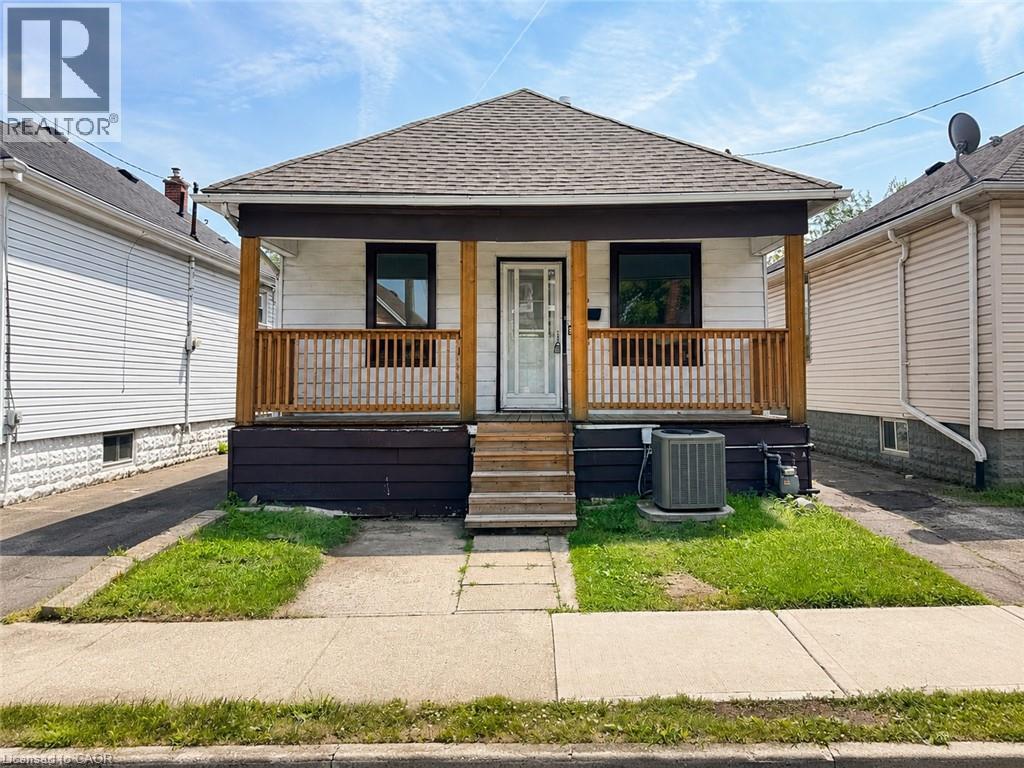
Welcome to 250 Weir Street N., located in the desirable Hamilton East – Homeside neighbourhood! This charming detached home is available for immediate occupancy and offers the comfort and privacy of an entire house—no shared spaces and no basement apartment. Featuring 2 spacious bedrooms, 1.5 bathrooms, a large eat-in kitchen, and an oversized living room, this home provides plenty of space for comfortable everyday living. The partially finished basement offers additional living or recreation space and includes a laundry room complete with a washer and dryer. Enjoy the convenience of central air conditioning and forced-air heating, a detached garage, driveway parking for a smaller vehicle, plus ample street parking. Step outside to a large private backyard, perfect for relaxing or entertaining. Ideally situated in Hamilton East – Homeside, this home is close to parks, schools, shopping, restaurants, public transit, major highways, and all everyday amenities. Available immediately—don't miss this opportunity to lease a fantastic detached home in a convenient Hamilton location! (id:63008)
4555 Perth Line 20 Road
Perth South, Ontario
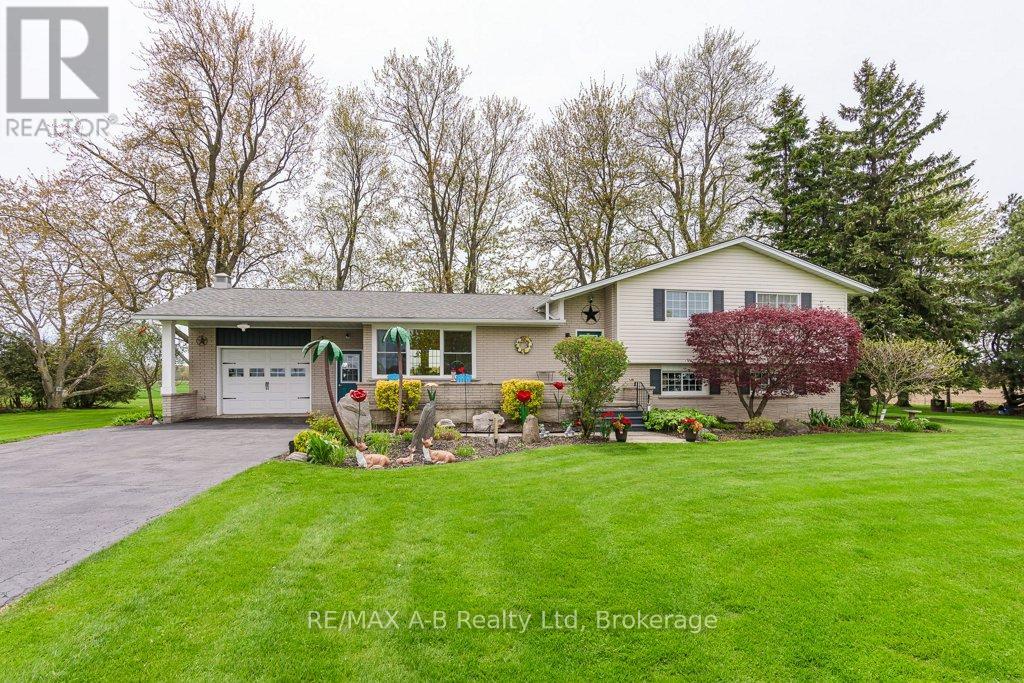
The country property you've been waiting for! Don't miss this stunning side-split set on a picturesque 0.75-acre mature lot surrounded by peaceful countryside views and open fields. Offering over 2,400 sq. ft. of finished living space, this beautifully maintained home combines rural charm with modern updates. Step inside to a bright and functional layout featuring a spacious living room filled with natural light, a dining area overlooking the countryside, and a welcoming country-style kitchen complete with modern quartz countertops(2025). The second floor offers 3 bright and spacious bedrooms along with a beautifully updated 4-piece bathroom. The lower level features a grand family room with a cozy gas fireplace - the perfect space for relaxing or entertaining. You'll also find a separate oversized laundry room with ample counters and storage, designed to make everyday living easy, as well as an additional 3-piece bathroom. The basement provides even more versatile space, ideal for storage, a kids' playroom, hobby area, or home gym. Major updates include: roof (2020), furnace (2022), new eavestroughs with leaf filters (2024), and central air conditioning (2025).Enjoy the peace and privacy of rural living while still being close to amenities. This is country living at its finest! (id:63008)

64 & 66 Delawana Drive
Hamilton, Ontario
IT’S BOGO TIME AT RIVERDALE HEIGHTS! That’s right, “BUY ONE” HOUSE, get ANOTHER HOUSE literally FOR LESS than ONE HOUSE. That’s correct: in our RIVERDALE HEIGHTS community we are offering just that! 2 FREEHOLD UNITS, BOTH 2 STOREY, BOTH ARE 1074 SF offering 3 BEDROOMS, a 4 PIECE BATH, LIVING ROOM & DINING ROOM. There is 2 parking spaces for each unit & both sides enjoy their OWN BACKYARD. You can hit the ground running (and making money) as ONE UNIT is fully TENANTED & the other UNIT is our “WILLING TO WAIT” UNIT which means the SELLER offers that this UNIT WILL BE FULLY RENOVATED to look like our CURRENT MODEL HOME by closing date. The only thing that might change is your FINISHES SELECTION as the BUYER will get to pick from 4 thoughtfully CURATED DECOR PALETTES. This is an amazing opportunity for the END USER that wants to own an INCOME PROPERTY…or bring the FAMILY TOGETHER in a MULTI-FAMILY scenario. This DUPLEX is close to EVERYTHING! The GO STATION, highway access, CONFEDERATION PARK, bike & walking trails, schools & shopping! Visit us at our WEEKEND OPEN HOUSES to see our FULLY RENOVATED MODEL HOME & all of the opportunities that await at RIVERDALE HEIGHTS. Current photos are of Model Home. (id:63008)
339 Kingsway Place
Milton, Ontario
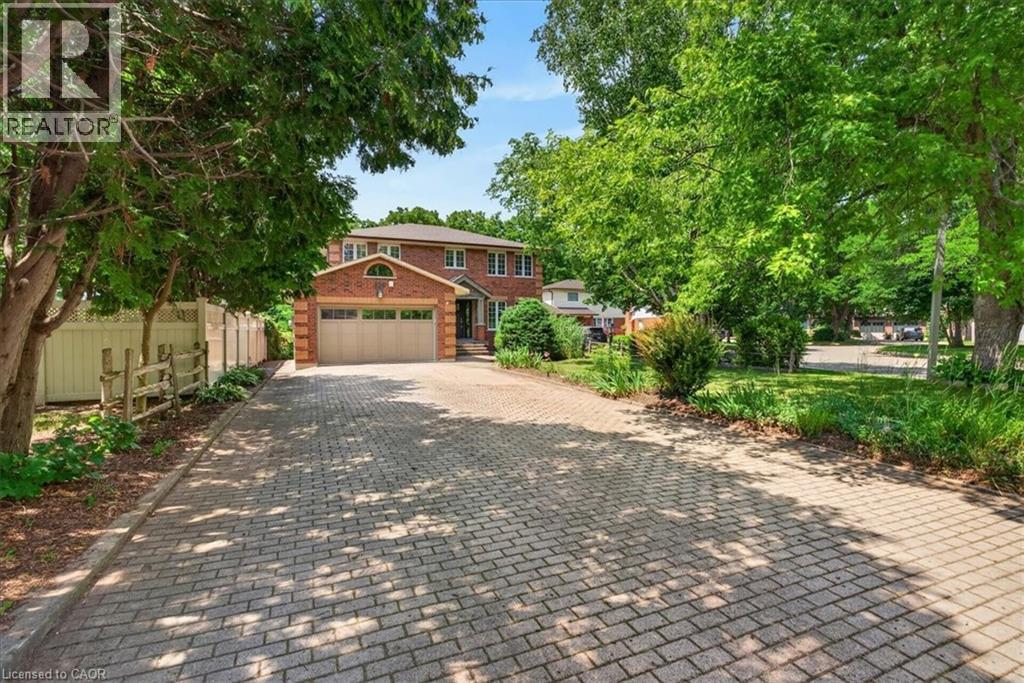
A rare executive home on one of Milton's most sought-after cul-de-sacs, this exceptional residence blends elegance, comfort, and functionality. Designed with a traditional centre hall floor plan, it is filled with natural light and offers spacious principal rooms. The beautifully renovated kitchen is an entertainer's dream, featuring granite countertops, premium appliances, and a large centre island with breakfast bar. Flowing seamlessly into the dining area and open-concept family room, this inviting space extends to a stunning composite deck overlooking the professionally landscaped backyard; perfect for entertaining or relaxing in peaceful surroundings. Upstairs, you'll find four generously sized bedrooms, including a spacious primary retreat with a walk-in closet and luxurious 4-piece ensuite. The fully finished lower level features a self-contained in-law suite with a full kitchen, living room, 4-piece bath, oversized bedroom, and walkout to a private patio. Ideal for extended family, guests, a live-in nanny, or in-law suite. (id:63008)
89 Isobel Street
Ashfield-Colborne-Wawanosh, Ontario
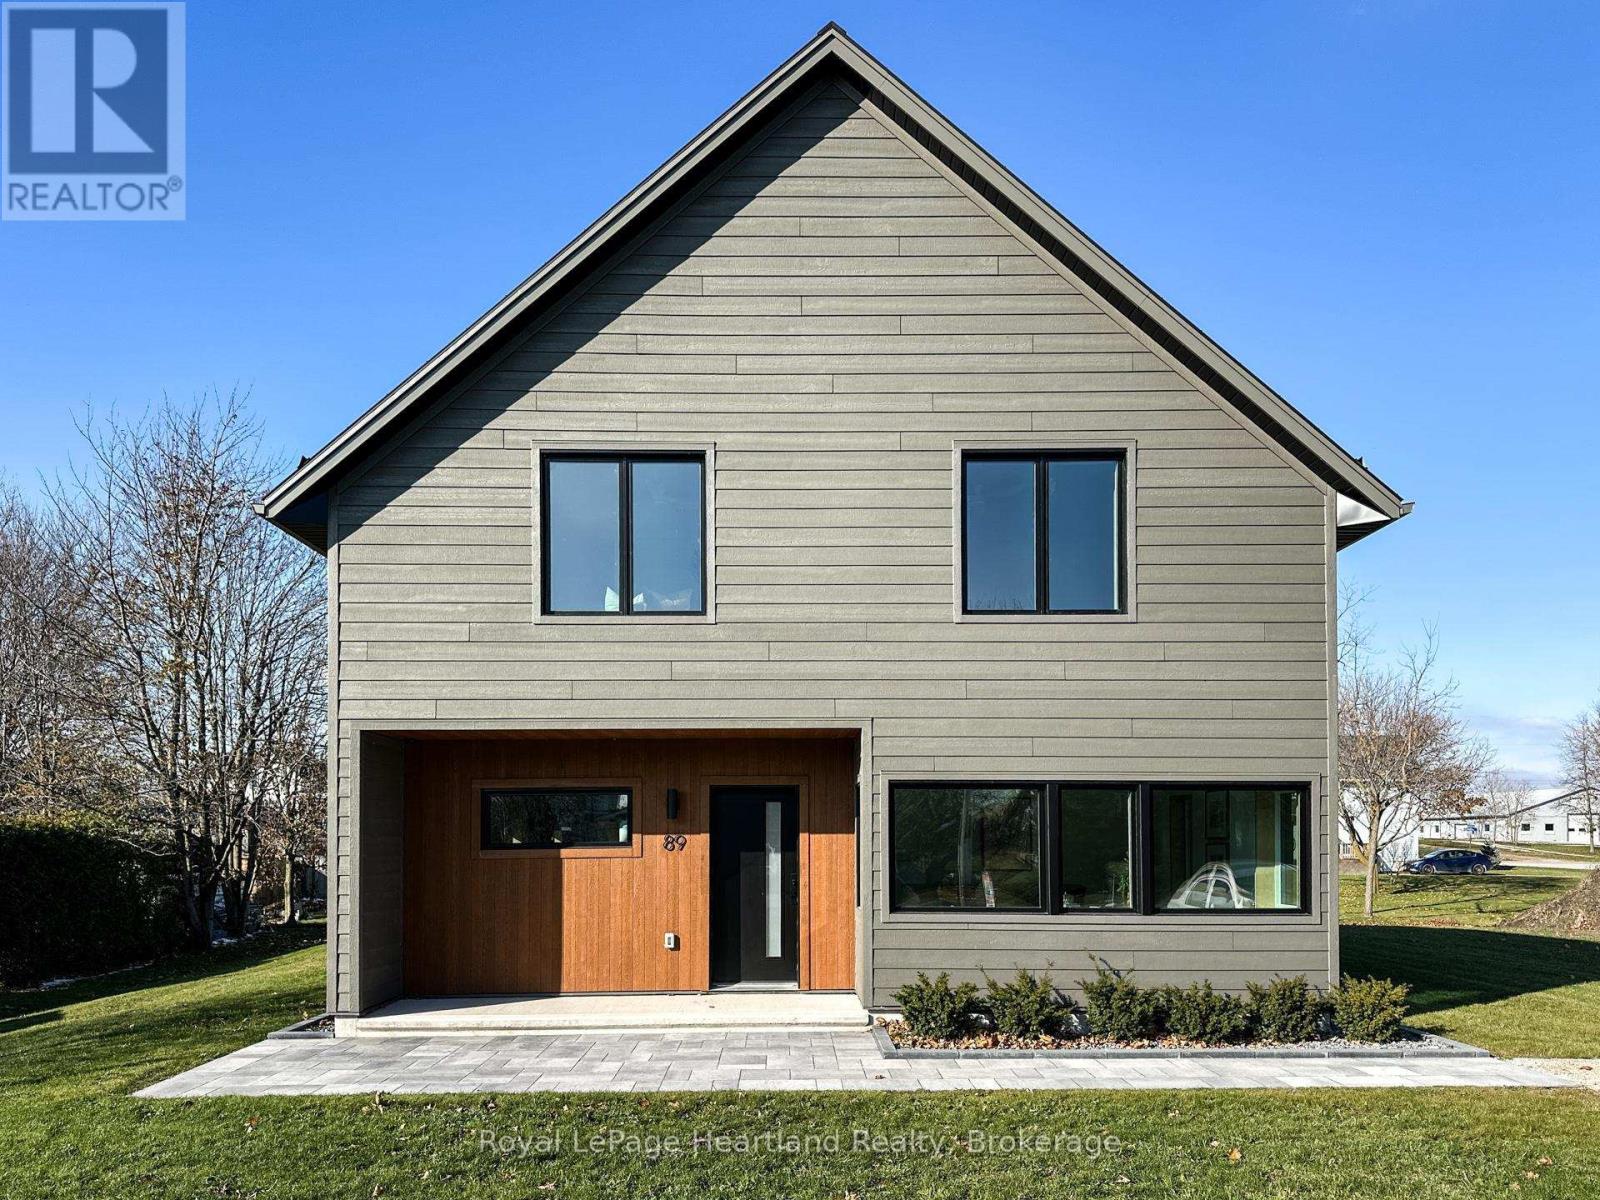
Welcome to 89 Isobel St., a stunning 1,730 sq. ft. home where architectural simplicity merges flawlessly with a deep commitment to wellness. This net zero-ready residence in Dungannon offers clean lines, open spaces, and an abundance of natural light throughout its spacious, functional layout. At its core, the home is a fortress of efficiency, equipped with high-performance insulation, airtight construction, and triple-pane windows for unparalleled, all-season comfort. The elegant, minimalist kitchen features a large gathering peninsula, generous cabinetry, and subtle under mount lighting on its open shelving. Integrated smart systems for climate and lighting ensure peak energy efficiency and daily convenience. Step outside to the simple yet beautifully landscaped grounds with native, low-maintenance plants, and relax under the covered patio. With advanced ventilation and non-toxic materials prioritizing indoor air quality, this is more than a home-it's a commitment to a clean, healthy lifestyle. Embrace the peace of rural life with easy access to Lake Huron and just 15 minutes north of Goderich. HST "in addition to" the purchase price. Qualified buyers will have it rebated until Mar 31, 2027. (id:63008)