
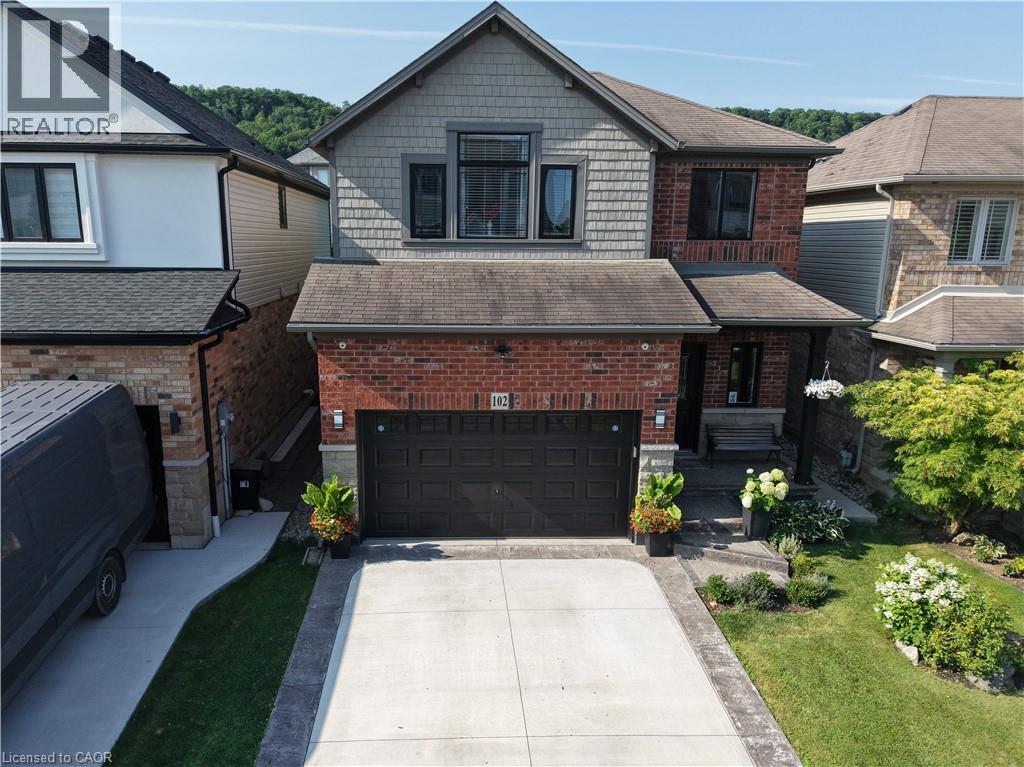
102 Willow Lane
Grimsby, Ontario
Welcome to 102 Willow Lane, Grimsby, a beautifully maintained single-family residence built in 2007, offering the perfect blend of modern style, comfort, and convenience in the highly sought-after Willowview Village. This inviting two-storey home features 3 bedrooms, 2.5 bathrooms, and a thoughtfully designed layout ideal for families and entertaining alike. The heart of the home is the open-concept kitchen, complete with stainless steel appliances, a functional peninsula with seating, and seamless flow into the bright and spacious living area, creating a warm and connected space for everyday living. Upstairs, the primary suite serves as a private retreat with a well-appointed ensuite, while the additional bedrooms offer comfort and flexibility for family or guests. The professionally finished basement expands the living space with a large recreation area, suitable for a multitude of uses. The private backyard is perfect for relaxing or entertaining. Additional highlights include many recent upgrades such as newer windows, sound proofing, a built-in garage EV charger and much more! See the supplements for a full list of upgrades. Ideally located in Grimsby's desirable west end, this home offers peaceful suburban living just minutes from downtown shopping, dining, and everyday amenities. Enjoy a short walk to Willow Park, easy access to the Bruce Trail, and the Peach King Centre located directly across the street. Commuters will appreciate quick access to the QEW and the planned GO Train expansion, while nearby wineries, farmers' markets, and Grimsby Beach provide endless opportunities to enjoy the area's renowned lifestyle. An exceptional opportunity to own a move-in-ready home in one of Grimsby's most desirable communities. (id:63008)
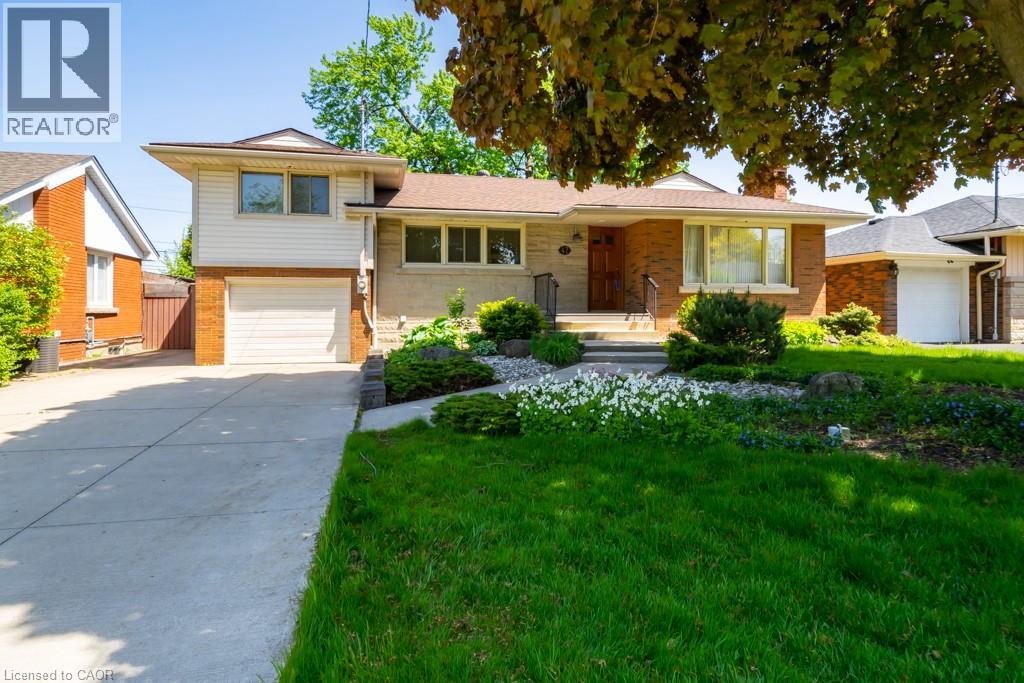
47 Westminster Avenue Unit# 4
Hamilton, Ontario
Call female students! Just one bedroom in upper unit for lease. not the whole unit. shared kitchen, washroom and in suite laundry room. furnished with double size bed, desk and chair. kitchen with large dinning room and brighten living room. over night street parking available. Allow one tenant for each bedroom. Tenant share 1/8 of all the utilities. (id:63008)
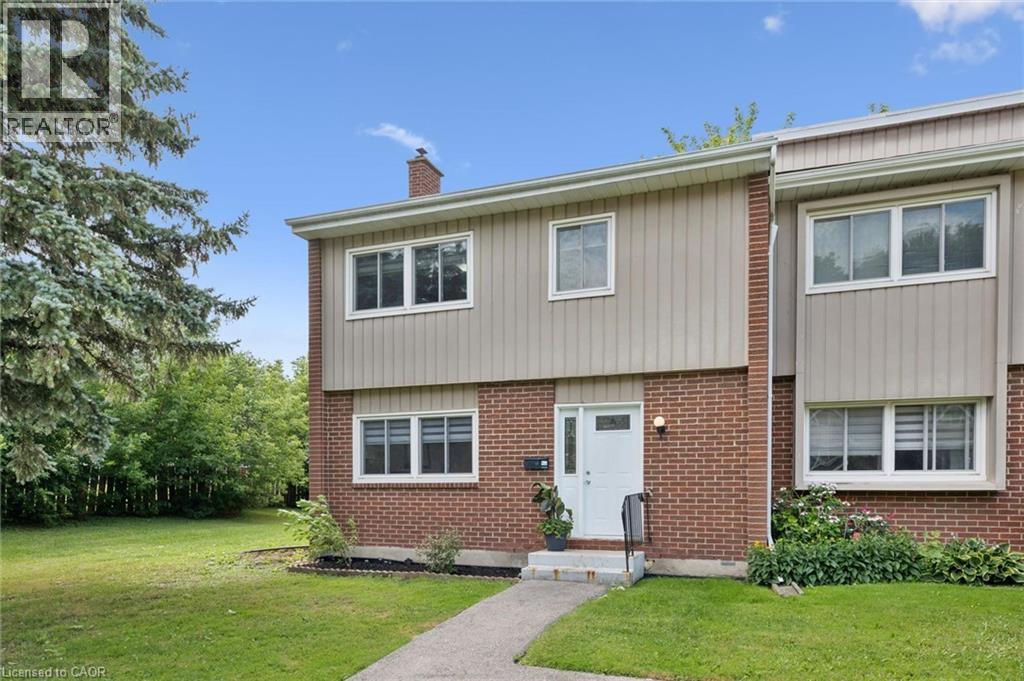
121 University Avenue E Unit# 11
Waterloo, Ontario
Don't miss this spacious end-unit townhouse in the Village on the Green! Where else can you find over 2,200 sqft of finished living space with 4+1 bedrooms and 3.5 baths at such an affordable price? The main floor features a large eat-in kitchen with updated cabinetry and walk-out to the enclosed yard, a family room, bedroom and 2pc bath. Upstairs you will find an oversized primary bedroom with 3pc ensuite and walk-in closet, two additional bedrooms and a 4pc main bath. The basement has been recently updated to include a fifth bedroom, rec room, 3 pc bath, kitchenette and laundry. This is an excellent opportunity for a turn-key investment, or for families looking for more space they can own vs rent. Enjoy low maintenance living surrounded by mature trees, maintained grounds and a very private backyard. Condo fees cover outside maintenance, lawn/snow, water usage, parking, roof and windows. Additional parking is also available for a low monthly rate. Not that you'll need it...the location is just steps from public transit, directly across from the Conestoga College Waterloo campus, walking distance to both the University of Waterloo and Wilfred Laurier campuses, and Moses Springer Community Centre. Not to mention the quick access you'll enjoy to Hwy 85, as well as numerous shopping, dining, trails and other amenities. (id:63008)

43 Mercedes Crescent
Kincardine, Ontario
Welcome to this beautifully crafted new build located in the sought-after Golf Sands subdivision in Kincardine. This 1599 sq. ft. bungalow offers stylish, low-maintenance living in an unbeatable location. Step inside to an inviting open-concept layout, where the kitchen, dining, and living areas flow seamlessly together-perfect for both everyday living and entertaining. The living and dining rooms are highlighted by elegant tray ceilings, adding a touch of sophistication and architectural interest. The kitchen is further enhanced by a convenient butler's pantry, providing additional storage and prep space while keeping the main area clean and organized. Designed with comfort and functionality in mind, this home features 2 spacious bedrooms, including a well-appointed primary suite complete with a walk-in closet and a private 4-piece ensuite. A 2nd full bathroom offers convenience for guests or family. Ideally situated right next to the Kincardine Golf Course, you can enjoy a round of golf just steps from your door. Plus, you're only a short walk to the sandy beaches of Lake Huron, making it easy to take in breathtaking sunsets and all that lakeside living has to offer. (id:63008)
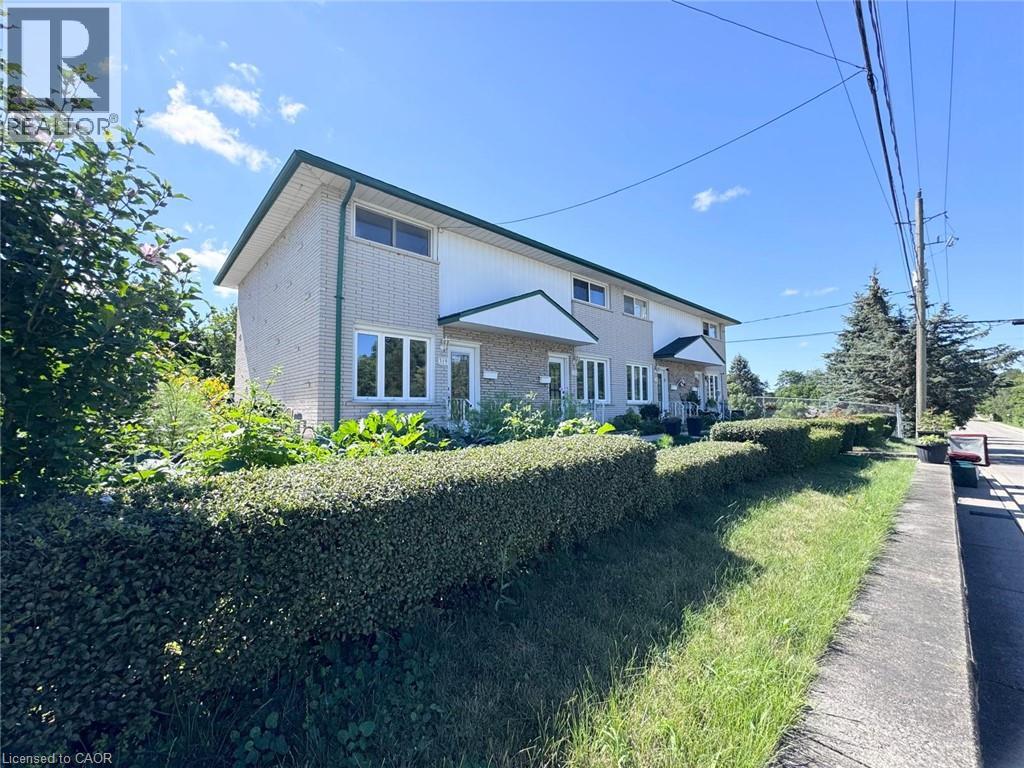
327 S Montrose Street S Unit# 319
Cambridge, Ontario
FULL END OF THE ROW TOWNHOUSE UNIT (INCLUDING BASEMENT) | Available immediately, a beautiful bright, end-of-the-row 2-bedroom, 1-bathroom row townhouse located at 327 Montrose St S, Unit 319 in Cambridge. This inviting home features a cozy kitchen, a spacious layout filled with natural light, and a finished recreation area in the basement, perfect for a family room, home office, or additional living space. Enjoy ample-sized bedrooms, renovated bathroom, in-suite laundry for added convenience, and one included parking space. Sliding doors lead to a patio area, ideal for relaxing. Situated in a family-friendly neighbourhood close to schools, parks, and scenic trails. Conveniently located just minutes from Highway 401, with nearby amenities including a pharmacy and supermarket, this property offers both comfort and accessibility. Waiting for you to call it home! (id:63008)
29 Balsam Trail
Port Rowan, Ontario
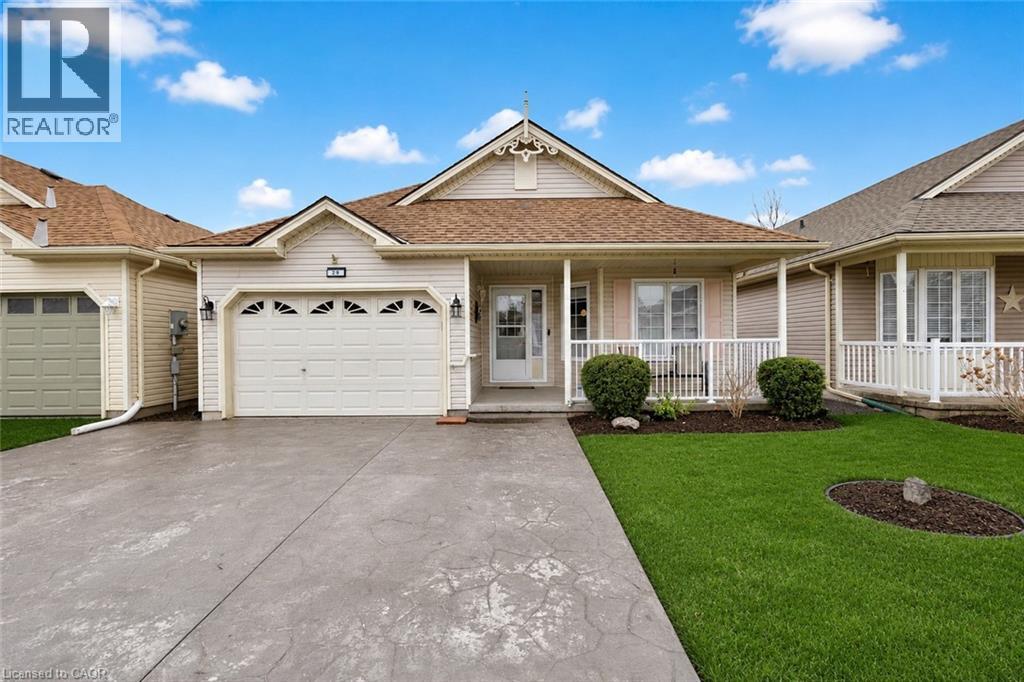
Welcome to easy living in the highly desirable Villages of Long Point Bay! Located at 29 Balsam Trail, this beautifully refreshed home offers the perfect blend of comfort, style, and low-maintenance living in one of Norfolk County’s most sought-after adult lifestyle communities. Step inside to a bright, updated interior featuring fresh paint throughout, creating a clean and modern feel. The kitchen has been enhanced with an updated backsplash and tile flooring (2025), offering both style and function. The primary bedroom showcases new laminate flooring (2025), while the ensuite features updated tile, adding a polished and comfortable touch to your everyday routine. Enjoy outdoor living with freshly built deck railings (2025), ideal for relaxing with your morning coffee or entertaining guests. The property also includes a shed and a double-wide stamped concrete driveway (2025), adding both convenience and curb appeal. Move-in ready with thoughtful updates throughout, this home is designed for effortless, carefree living. Beyond the home itself, residents of The Villages of Long Point Bay enjoy an exceptional lifestyle with access to a beautifully appointed clubhouse featuring an indoor pool, fitness centre, billiards room, recreation and gathering spaces, and a vibrant social calendar. Outdoor enthusiasts will appreciate the pickleball courts, walking trails, and beautifully maintained grounds that create a welcoming, active community atmosphere. Whether you’re looking to stay active, socialize with neighbours, or simply relax and enjoy retirement living, this community offers something for everyone. (id:63008)
596 Regal Place
Waterloo, Ontario
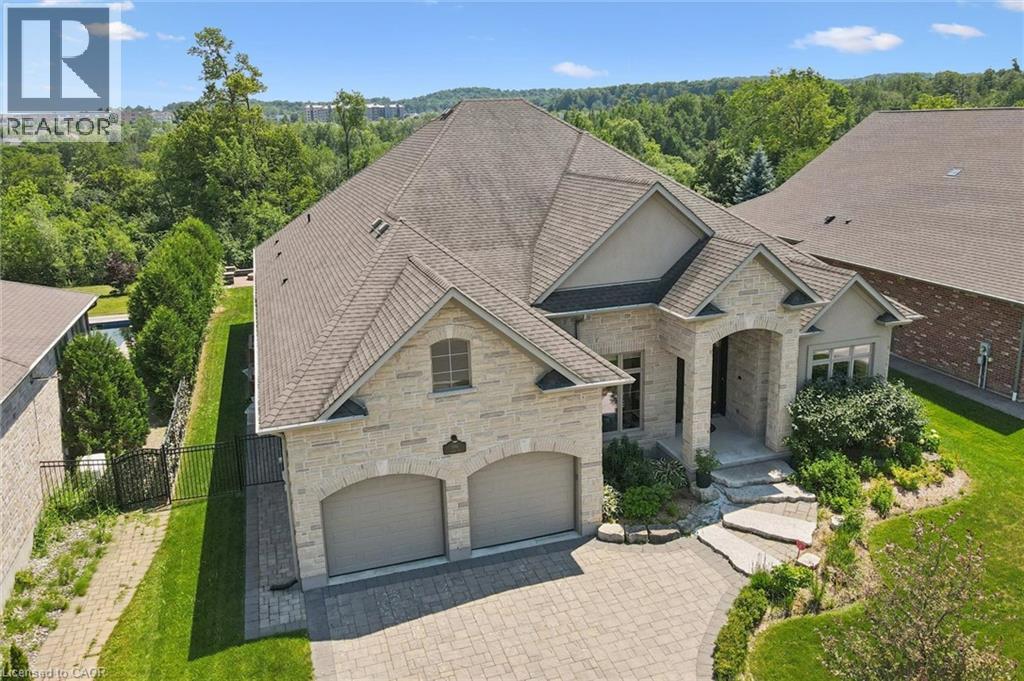
Experience upscale living in this stunning, over 6000 sq ft rarely found bungalow located in one of Waterloo’s most prestigious neighborhoods! The main level features three bedrooms, each with its own walk-in closet and private ensuite! A bright, welcoming foyer leads to a spacious living room with 12 ft ceiling, a gas fireplace, a stunning, open-concept kitchen with a large granite countertop, plenty of cabinets, butler's kitchen, high-end Miele appliances, and a sunny dining area that’s sure to impress. The main floor also includes an office with large windows for plenty of natural light, a separate dining room, a generous walk-in kitchen pantry, a beautiful 2 piece bathroom, and a laundry room. Head down to the expansive wide open finished basement and discover large windows, two large additional bedrooms (one currently serving as a gym), a luxurious three-piece bathroom, two spacious living areas, a bar/kitchenette, and plenty of room to let your creativity flow. The garage fits three cars and includes stairs leading down to the basement. This home features in-floor heating, granite countertops, high-end finishes throughout and top-of-the-line craftsmanship. The beautifully landscaped backyard is an entertainer’s dream, complete with an inground heated pool, a covered sitting area, and plenty of space for kids to play or for hosting parties. Regal Place is a private street with no through traffic and close to some of the best schools in the region and many amenities. Homes like this are rarely offered for sale and are becoming harder to find. Don't let this one slip away! (id:63008)
104 Garment Street Unit# 803
Kitchener, Ontario
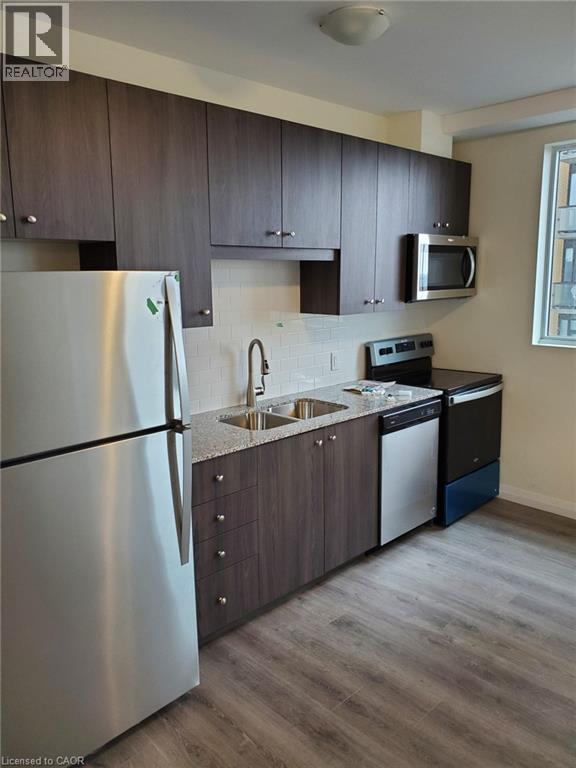
Welcome to Unit 803 at 104 Garment Street, where contemporary design meets the convenience of downtown Kitchener living. Located in the highly sought-after ONE HUNDRED Condominiums in the heart of the Innovation District, this beautifully appointed 1-bedroom, 1-bathroom suite offers 683 sq. ft. of thoughtfully designed living space, perfect for professionals, students, or anyone seeking a vibrant urban lifestyle. Just steps from the ION LRT, Google, Victoria Park, cafés, restaurants, and the city's growing tech hub, you'll enjoy exceptional walkability and effortless access to everything Downtown Kitchener has to offer. Inside, you'll find an open-concept layout enhanced by soaring 9-foot ceilings, oversized windows that flood the space with natural light, and stylish engineered flooring throughout. The gourmet kitchen features custom cabinetry, granite countertops, an undermount sink, stainless steel appliances, and ample prep space for everyday cooking or entertaining. Step outside to your spacious private balcony, perfect for enjoying your morning coffee or unwinding at the end of the day. The suite also includes in-suite laundry, additional storage, and one underground parking space. Residents of ONE HUNDRED enjoy an exceptional collection of amenities, including a fully equipped fitness centre, elegant party lounge with catering kitchen, rooftop terrace with BBQs, theatre room, bike storage, and an on-site car share program. High-speed internet is available at an affordable rate, adding even more convenience to everyday living. The location is second to none, with Grand River Hospital just minutes away, the University of Waterloo, Wilfrid Laurier University, and Conestoga College all within approximately a 10-minute drive. Costco, shopping, major banks, pharmacies, parks, entertainment, and countless dining options are all close by, making this an ideal home for anyone who values both comfort and connectivity. (id:63008)

3905 Cody Trail
Vineland, Ontario
Situated in an established neighbourhood just steps from the Jordan Hollow, this home offers a functional layout ideal for family living with a warm and inviting feel. The outdoors features a beautifully landscaped yard with in-ground sprinkler system, 2 garden sheds and a large concrete patio with hot tub, perfect for unwinding after a long day. Afterwards, retreat to the 3-season room to enjoy the evening breeze without the worry of pesky mosquitos. The main level features a large kitchen with granite countertops, ample storage and a breakfast bar that flows into a comfortable living and dining space with a large stone gas fireplace. Primary bedroom includes an ensuite bathroom with double vanity, large walk-in shower, separate soaker tub and a walk-in closet. The main floor laundry room offers ample storage and access to the double car garage. The fully finished basement offers additional living space including multiple living areas and a 3-piece bathroom. It also features a gas fireplace and a custom cherrywood built in for your TV and storage. Other features include: - Generac whole-home generator -Gas BBQ hook up/optional dryer hook up -Custom window coverings -Tinted windows -Keyless entry -7 appliances (including extra fridge and freezer in garage) -Garburator (id:63008)
2 William Street
Northern Bruce Peninsula, Ontario
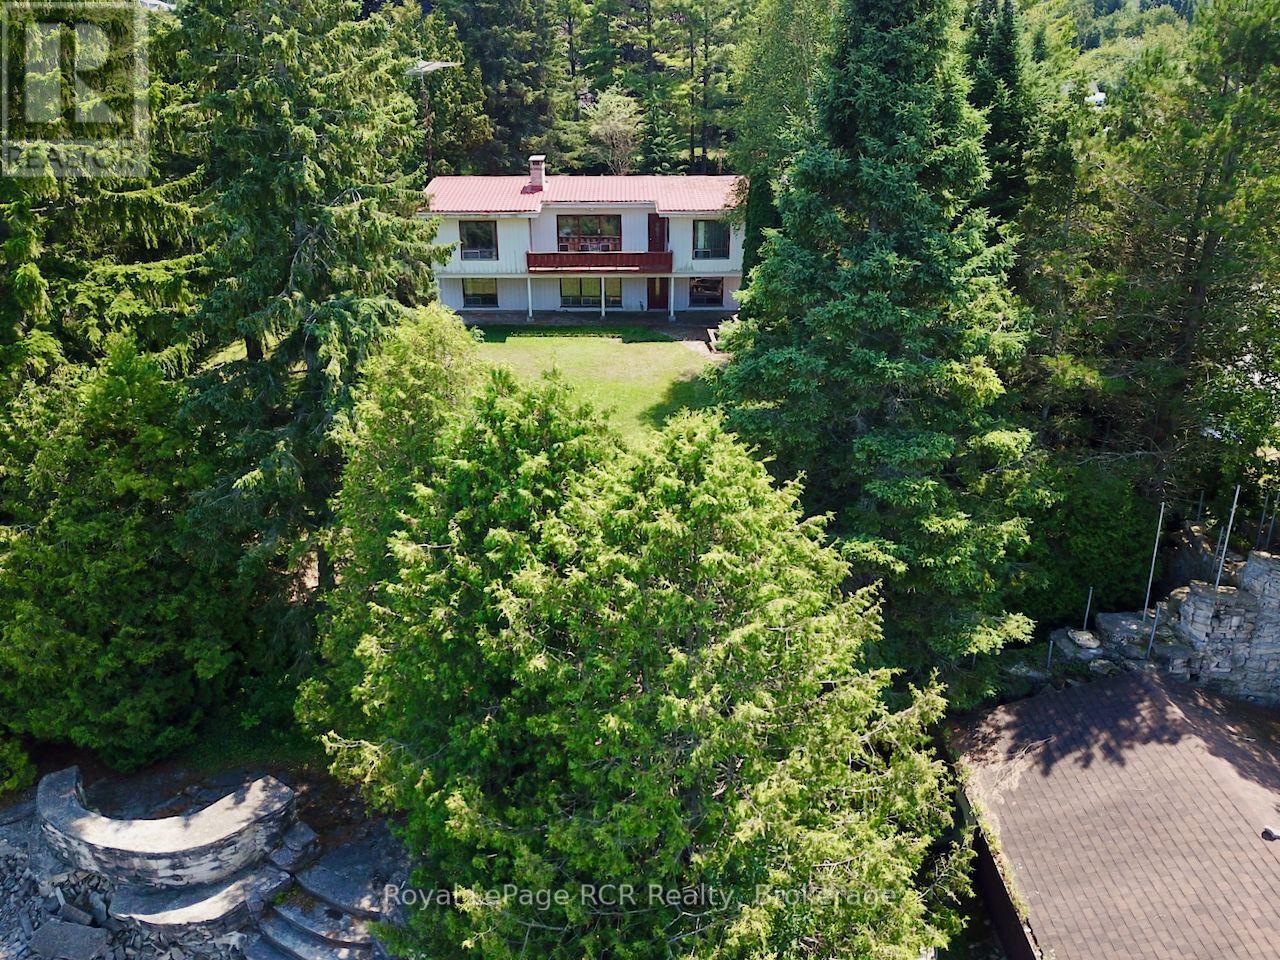
Unlock the incredible potential of waterfront living in the heart of Lion's Head! Situated directly on the shores of Georgian Bay with 136ft of private waterfront, 2 William Street offers breathtaking views of the crystal-clear waters and the dramatic Niagara Escarpment. Spanning 2,636 sq ft of living space across two levels, this 4-bedroom, 2.5-bathroom home features a classic 1970s retro layout with exceptional bones and a rock-solid structural foundation. Quality aluminum siding and a long-lasting steel roof provide peace of mind, while excellent mechanicals include forced-air furnace & 200-amp electrical give you a turnkey operational base to start your transformation of this waterfront property to a stunning new year-round home or vacation getaway. The main floor is designed around the view, featuring an expansive open-concept living room anchored by a cozy fireplace. A large main-floor primary bedroom includes an ensuite and direct walkout to the waterside deck wake up every morning to peaceful bay vistas! Lower level offers a spacious recreation room with fireplace, 2nd kitchen, Sauna & ground-level walkout offers endless possibilities for an entertainment room, guest suite, or family hub. While the interior and exterior are ready for cosmetic updating and modernizing, the layout, footprint, and unbeatable setting make this a dream project for investors, contractors, or visionary buyers wanting to build equity on the water. Location is everything - walk out your front door to everything Lion's Head has to offer - Sandy beach, marina, local shops, restaurants, and essential amenities including 24hr hospital are all steps away. Adventure awaits with direct access to Bruce Trail and the iconic Lion's Head Nature Reserve. A rare waterfront canvas on Georgian Bay waiting for your personal vision ... will not LAST! (id:63008)
104 Snow Apple Crescent
Blue Mountains, Ontario
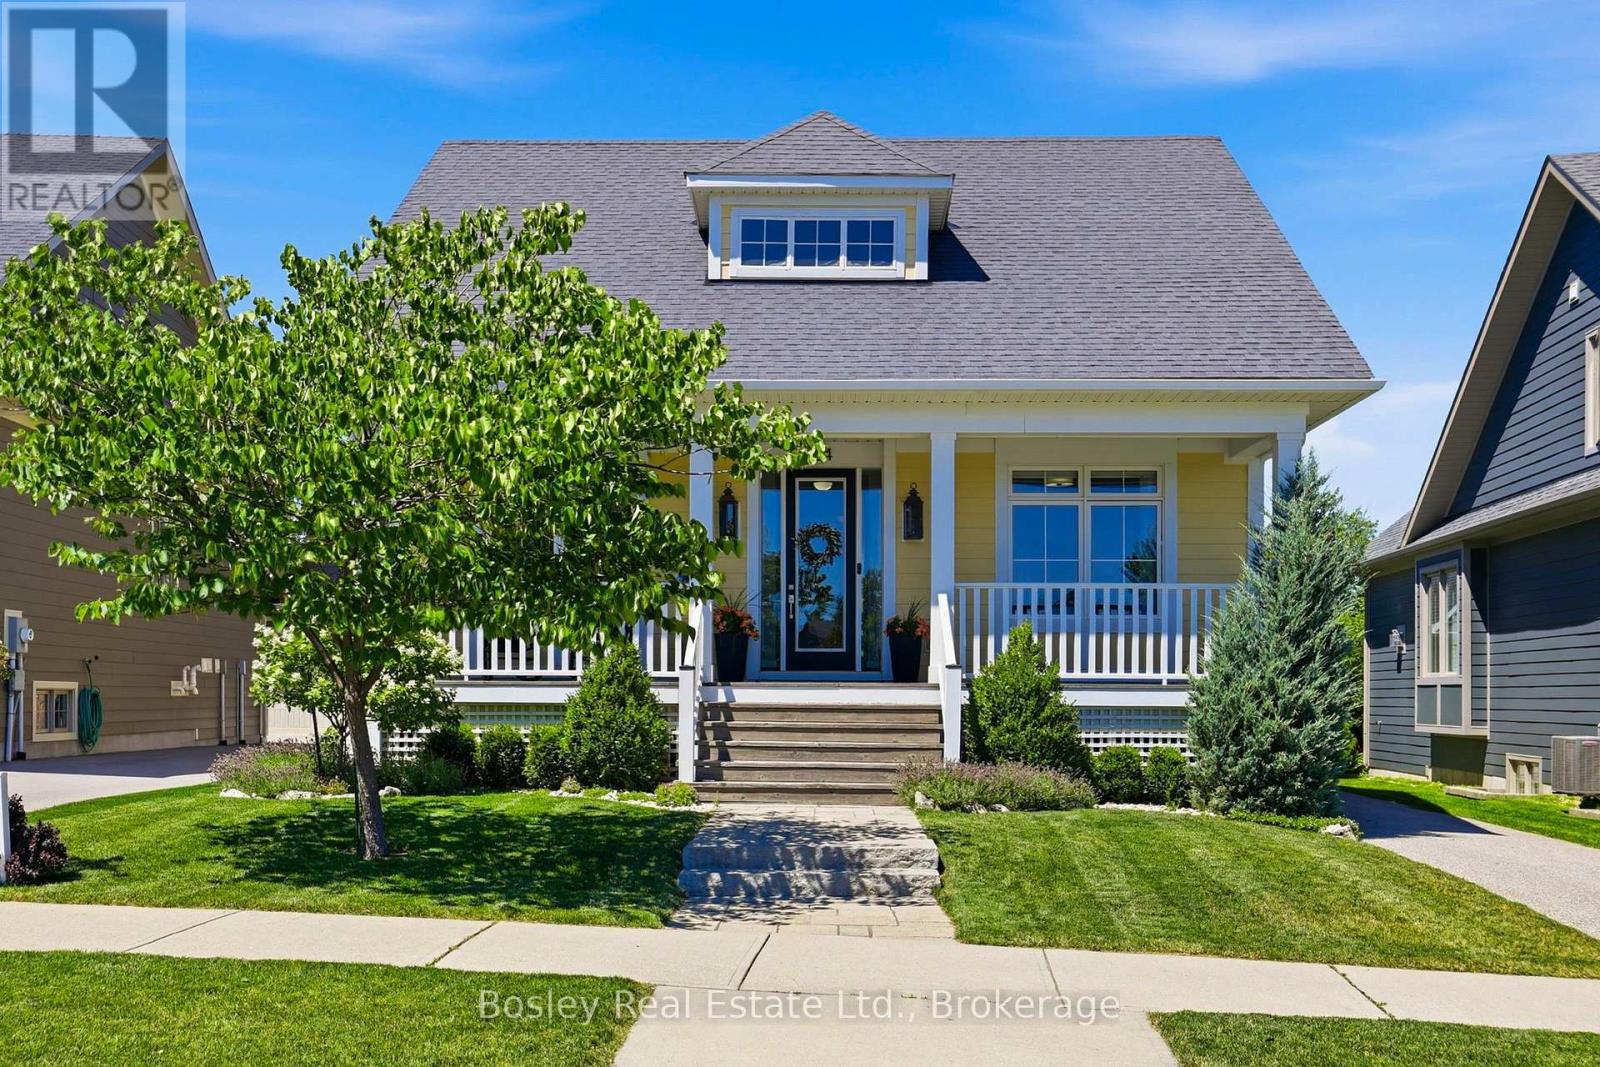
Welcome to one of Windfall's most coveted addresses. Tucked away on the rarely offered Snow Apple Crescent, an exclusive enclave of detached homes, this beautifully upgraded Lambert model offers the perfect blend of luxury, privacy, and four-season living, with your own private access to the pathway. Larger windows and doors showcase the mature trees with no rear neighbours, you'll enjoy a peaceful, private setting just minutes from Blue Mountain Village, skiing, golf, hiking, and downtown Collingwood. Designed for both entertaining and everyday comfort, the open-concept main floor features a bright, spacious layout with numerous upgrades throughout, including an in-ceiling Sonos sound system that brings seamless audio to your living spaces. The finished basement provides valuable additional living space-ideal for a recreation room, home gym, media room, or accommodating guests. Step outside to your private backyard retreat, where a hot tub invites you to unwind after a day on the slopes or trails, surrounded by the serenity of mature trees. The highlight of Windfall is The Shed, a gathering space for the neighborhood to enjoy a pool, hot tub, gym and sauna. Whether you're searching for a full-time residence, weekend escape, or investment in one of The Blue Mountains' most desirable communities, this exceptional Windfall home delivers the lifestyle you've been waiting for. (id:63008)

164 Bay Street W
Blue Mountains, Ontario
Imagine waking to the sounds of Georgian Bay and the nearby river in this exceptional Thornbury home. Perfectly positioned just steps from the waterfront and the Georgian Trail, you'll enjoy walking or cycling into downtown Thornbury to explore its shops, cafés, restaurants, marina, and year-round events. Designed for comfortable living and entertaining, the bright open-concept main floor features a spacious living and dining area with a cozy gas fireplace, custom built-in cabinetry, and a beautifully appointed kitchen with custom cabinetry and granite countertops. The main-floor primary suite is a peaceful retreat with a cedar-lined vaulted ceiling, ensuite, and walkout to the patio-perfect after a day of skiing, golfing, or hiking. Upstairs, a versatile loft offers the ideal home office or sitting area with walkouts to two covered balconies, while two additional bedrooms and a full bath provide plenty of space for family and guests. The finished lower level offers a family room, an additional bedroom or recreation room, and a dedicated laundry area. Backing onto a mature forest, the private backyard features a wraparound deck and an impressive 26' x 30' detached garage with ample room for vehicles, toys, or a workshop. Enjoy the convenience of full municipal services (water, sewer, and natural gas), plus a heated driveway and backup generator for year-round comfort and peace of mind. Owners also enjoy access to two private Georgian Bay beaches ($300/year association fee), along with a public waterfront access just steps away. Whether you're searching for a full-time home, weekend escape, or four-season retreat close to skiing, golf, trails, and the charm of downtown Thornbury, this is an incredible opportunity to embrace the lifestyle you've been dreaming of. (id:63008)
384 Urstadt Street
Georgian Bluffs, Ontario
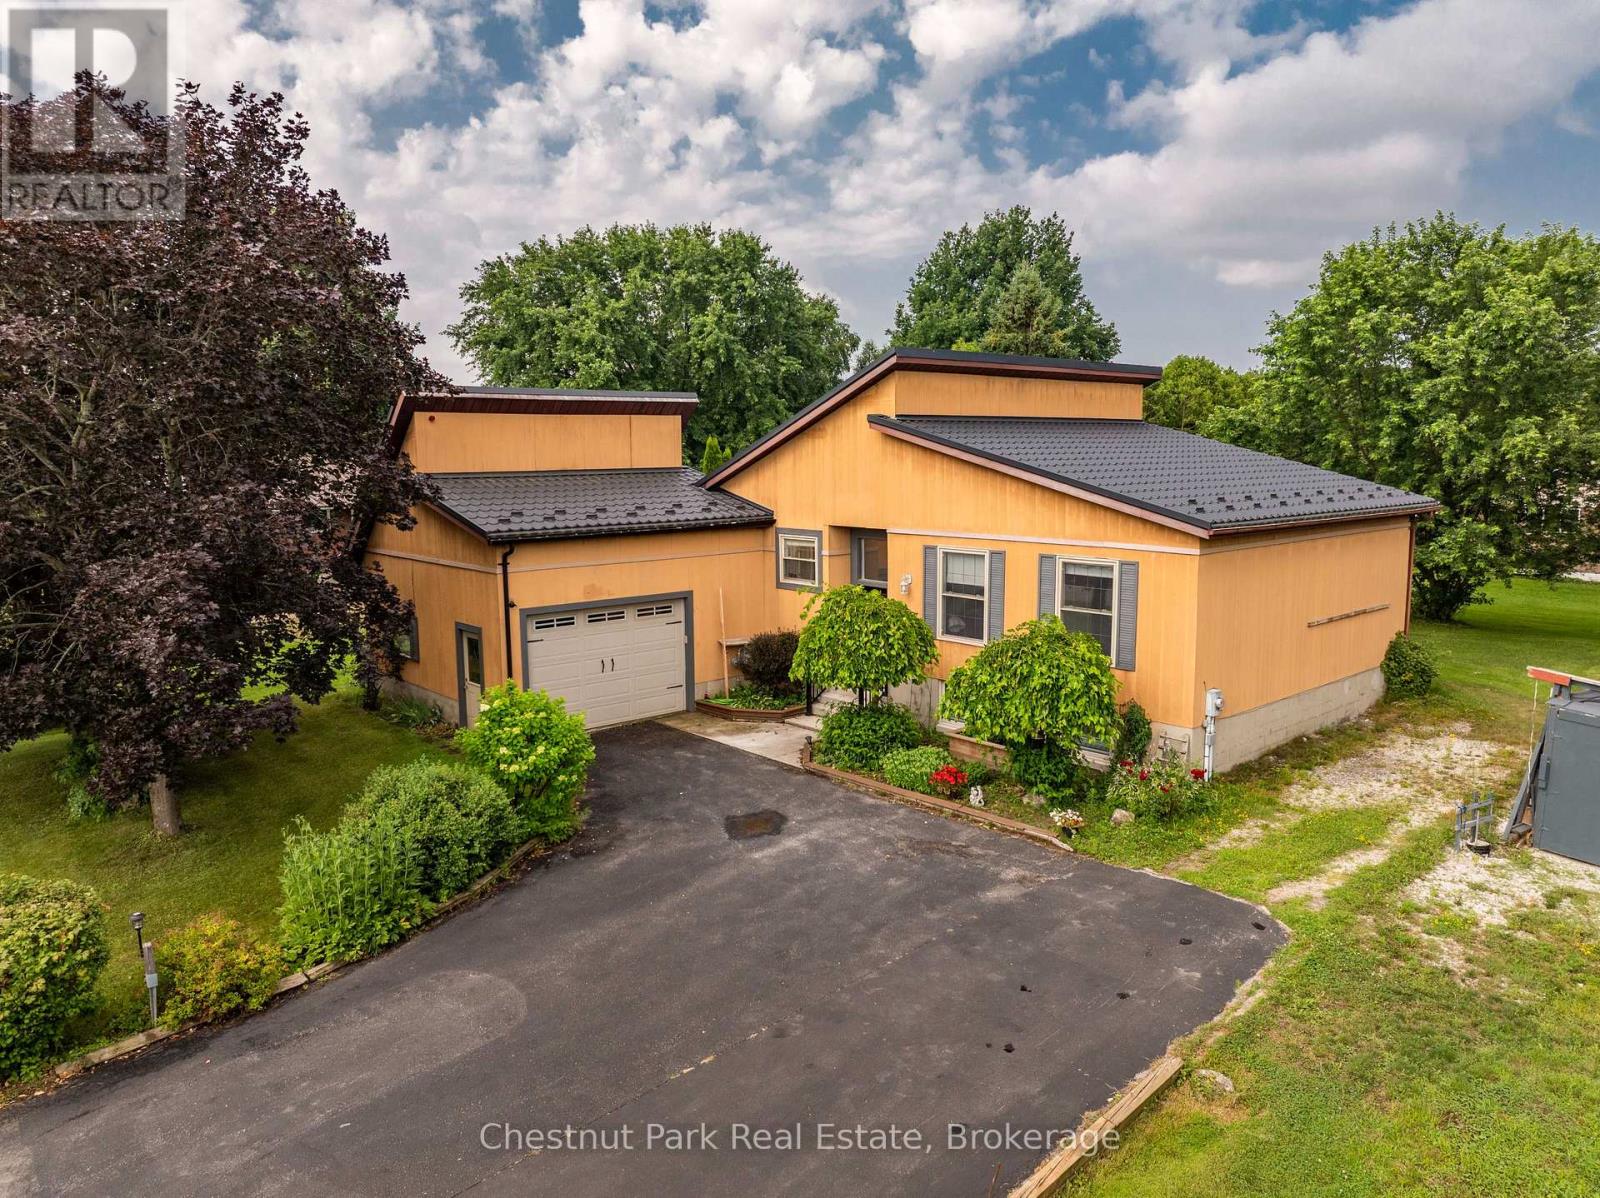
Discover the perfect blend of contemporary design, thoughtful updates and exceptional functionality in this impressive 3-bedroom, 2-bath home, ideally located in one of Georgian Bluffs' most sought-after neighbourhoods. Enjoy the convenience of being just minutes from downtown Owen Sound while benefiting from lower Georgian Bluffs taxes. Designed for comfortable 1-level living, the bright open-concept main floor welcomes you with a spacious living room that flows seamlessly into the beautifully updated eat-in kitchen. Home chefs will appreciate the updated countertops, Blanco sink, stainless steel appliances, generous pantry and stylish finishes that make everyday living and entertaining effortless. The adjoining dining area is bathed in natural light from skylights and offers a walkout to a spacious three-tiered deck, creating the perfect setting for summer BBQs, family gatherings, or quiet evenings outdoors. All three bedrooms are conveniently located on the main level, along with an updated bathroom and a practical laundry room with direct access to the attached garage. The fully finished lower level offers outstanding flexibility with an expansive recreation room ideal for a home theatre, games room, fitness area, office, art studio, or home-based business. A convenient 3-piece bathroom, large storage room with walk-up to the backyard and utility room complete the lower level. Built with efficiency in mind, this home features a metal roof (2021), economical Geothermal heating and cooling, plus an efficient water treatment system including a UV filter, water softener and de-ionizer. Outside, the large private yard offers plenty of room for children, pets, gardening and entertaining. A storage shed and additional Coverall garage provide exceptional space for tools, recreational equipment and seasonal toys. With striking architecture, modern updates, energy-efficient features and a fantastic location, it is time to enjoy this Move-In-Ready home! Book your tour!! (id:63008)

5 Brookside Crossing
Huntsville, Ontario
Welcome to 5 Brookside Crossing, a bright 3-bedroom, 2-bathroom freehold townhome ideally located in one of Huntsville's desirable, family-friendly neighbourhoods. This home presents an excellent opportunity for those looking to enter the Muskoka market or for anyone seeking a low-maintenance lifestyle without compromising comfort and quality.The main floor features an inviting open-concept layout with large windows that fill the living space with natural light and provide a walkout to the backyard. The kitchen and living area function as the heart of the home-well suited for everyday living and easy entertaining.Upstairs, you'll find three generously sized bedrooms, including a spacious primary bedroom with a walk-in closet. Laundry is conveniently located on the upper level. The full, unfinished basement offers excellent potential for future living space, storage, or a personalized design.Additional features include an attached single-car garage and driveway parking for two vehicles. The fully fenced backyard with deck provides a private outdoor space to relax or entertain.Located just minutes from downtown Huntsville's shops, dining, schools, and the scenic trails of Arrowhead Provincial Park, this property offers a wonderful balance of convenience and Muskoka lifestyle. Whether you're starting your homeownership journey or simplifying your next chapter, 5 Brookside Crossing is a home worth your consideration. Quick closing available. (id:63008)
Mh15 - 684138 Sideroad 30
Chatsworth, Ontario
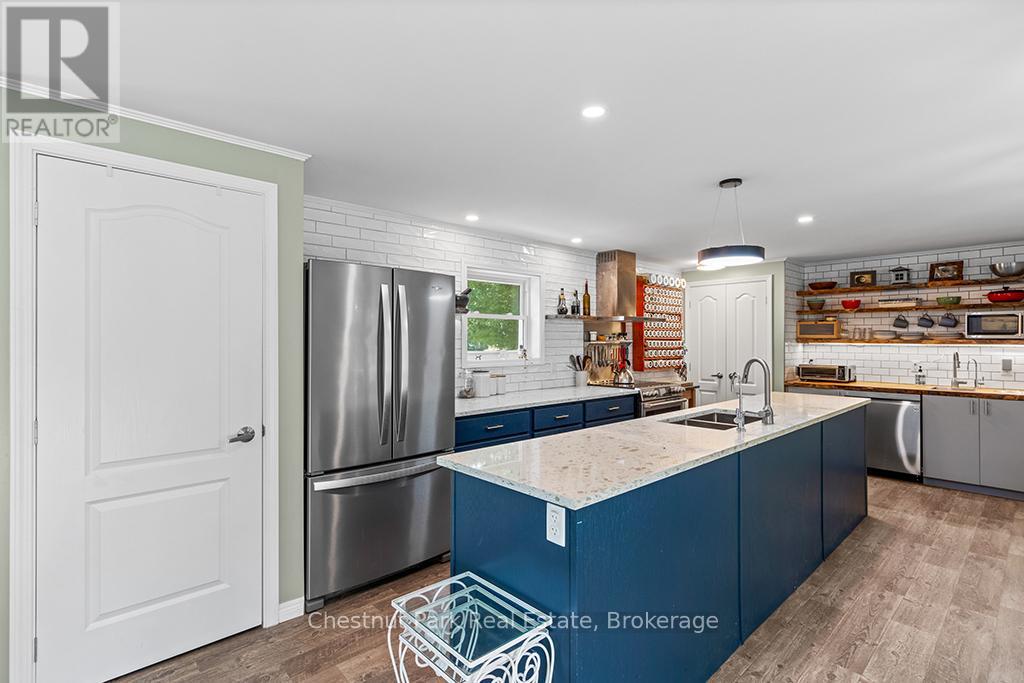
Welcome to the vibrant 55+ year-round community of LutheRanch, where relaxed country living meets an active lifestyle! This beautifully maintained 2018 Canadian made modular home is perfectly situated on a premium oversized lot and offers exceptional value with a detached garage and large storage shed. Thoughtfully designed with comfort and convenience in mind, this inviting home features 2 spacious bedrooms, a versatile den, a separate office and 2 full bathrooms. The bright, open-concept layout is ideal for both everyday living and entertaining. At the heart of the home is a stunning kitchen complete with a large centre island, abundant cabinetry, a dedicated coffee bar, and a modern appliance package sure to impress. Enjoy the ease of low-maintenance living with an annual site fee of just $3,450, which includes water, community sewer, garbage and recycling collection, road maintenance including snow removal, and land/park use. Best of all, residents own their homes and lease the lot, meaning no land transfer tax when purchasing. Step outside and embrace the incredible lifestyle LutheRanch has to offer. Just a short stroll away, beautiful Robson Lake invites you to enjoy canoeing, kayaking, swimming and peaceful waterfront relaxation. Community amenities include minigolf, shuffleboard, horseshoe pits, volleyball courts, paddle boats, a baseball diamond, scenic walking trails, and excellent biking opportunities. Conveniently located only 15 minutes from Markdale, with its new hospital, grocery stores, restaurants, coffee shops, and LCBO and just 25 minutes to Owen Sound. This welcoming community offers the perfect blend of recreation, convenience, and carefree living. Whether you're looking to downsize, simplify, or enjoy an active retirement lifestyle, this move-in-ready home is an exceptional opportunity to make every day feel like a getaway. (id:63008)
600380 Sideroad 50 N
Chatsworth, Ontario
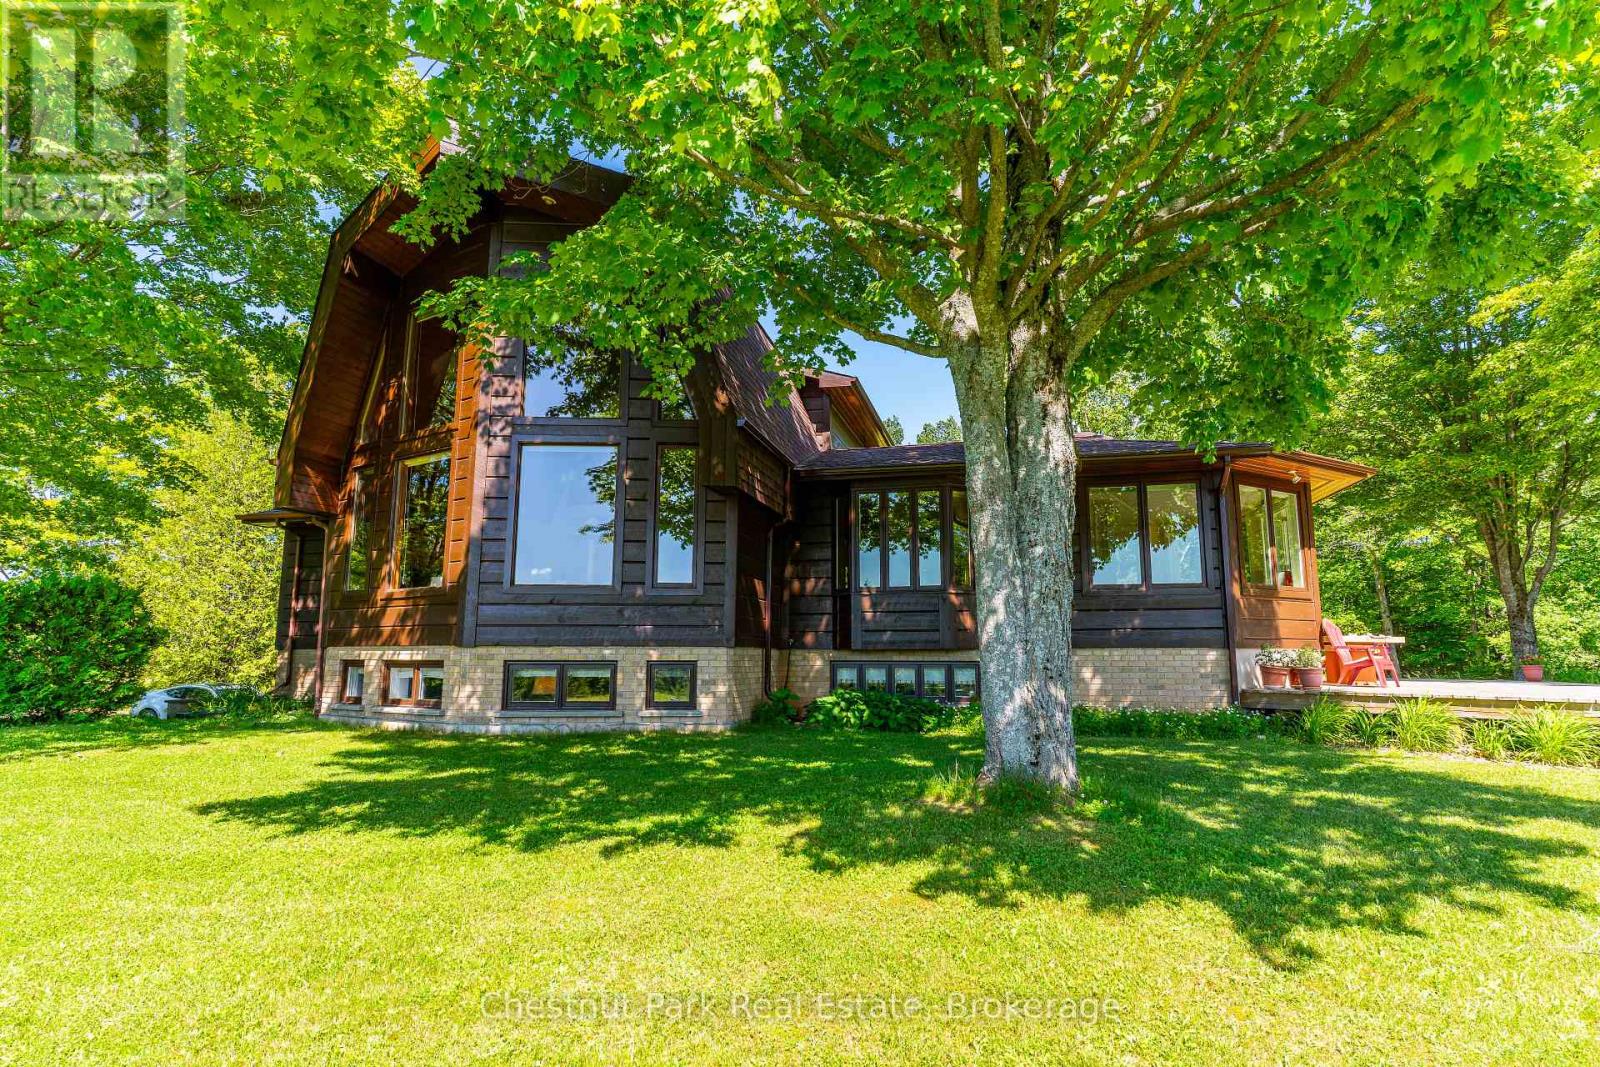
Discover this beautiful 28 acre Country Estate in the heart of Grey County. Oak trees and a fieldstone wall line the driveway leading to this handsome custom built home with over 3700 SF of total living space. Pass through the foyer into the warm glow of a bright kitchen with glass and maple cabinets, quartz counters with island and a lovely breakfast nook overlooking the gardens. French doors lead into a radiant, south facing four season sunroom which flows into an oak floored formal dining room and an impressive great room with tongue and groove vaulted ceiling, expansive windows and a welcoming fireplace. A perfect space for entertaining. An elegant oak staircase leads to a luxurious primary bedroom with walk-in closet, 5 piece ensuite bath and a delightful private balcony offering a bird's eye view of the grounds. On the main floor two large bedrooms and a 3 piece bath add to the home's architectural richness. The lower level accommodates a spacious rec room / home office, 3 piece bathroom and workshop. Additional highlights in this thoughtfully designed home include geothermal heating and cooling, an attached 2 bay garage, extensive decking and a 23' x 25' detached drive shed. Step outside into stunning surroundings. A serene hardwood forest, a brook and open meadowland over gently rolling terrain offer natural beauty, birdsong and possibilities for exploring, hobby farming or a horse barn and paddock. Privacy is further enhanced by a 50 acre County Forest flanking the south side of the property while an easily managed forest plan offers substantial tax incentives. Ideally situated 30 minutes South of Owen Sound and 2 hours North of Toronto, this lovely property offers a refined, comfortable blend of rural living. (id:63008)
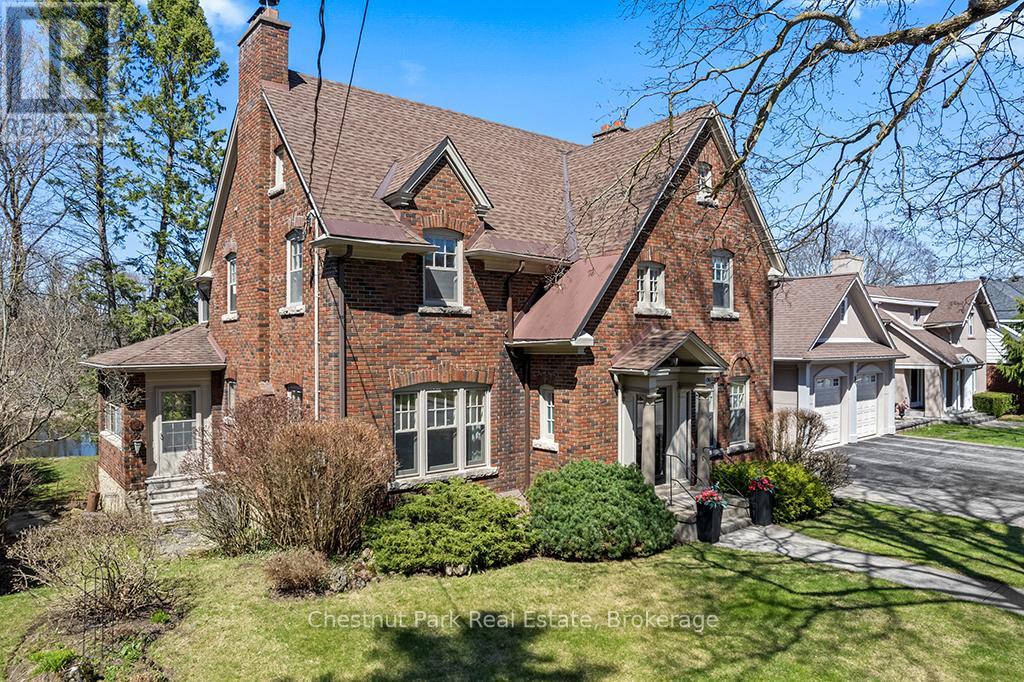
190 4th Street W
Owen Sound, Ontario
A remarkable transformation defines this elegant Waterfront century home, where timeless character meets thoughtful stylish upgrades. Set on one of Owen Sound's most desirable streets, this stately & distinguished residence offers a rare opportunity to enjoy refined living in a truly picturesque setting. Striking curb appeal draws you in, while the private backyard opens onto the sparkling waters of the Sydenham River creating a serene, ever-changing natural backdrop that can be enjoyed year-round. Inside, this impressive home has been beautifully revitalized. Carpeting has been removed revealing the original hardwood floors that have been restored, now showcasing their full warmth and character throughout. The home's original wiring has also been replaced, offering peace of mind alongside its historic charm. The main floor features inviting principal rooms, including a comfortable living room, a formal dining space ideal for entertaining, a convenient 2-piece bath and a well-designed kitchen with an adjoining breakfast nook overlooking the river. A standout feature is the sunroom, filled with natural light and framed by expansive windows that capture breathtaking views of the river, gardens and surrounding wildlife in every season. Follow the newly refinished wood staircase to the upper level where a thoughtfully designed layout includes a cozy reading nook, a spacious 4-piece bath and a generous primary bedroom complete with a bright office or sitting area perfect for quiet mornings or working from home. An unfinished loft offers exciting potential for additional living space, studio, or guest accommodations, while the attached inside entry potting shed provides practical enclosed storage. This is more than a home .... it's a stunning yet charming Riverside Retreat where history, nature and traditional comfort come together seamlessly. (id:63008)
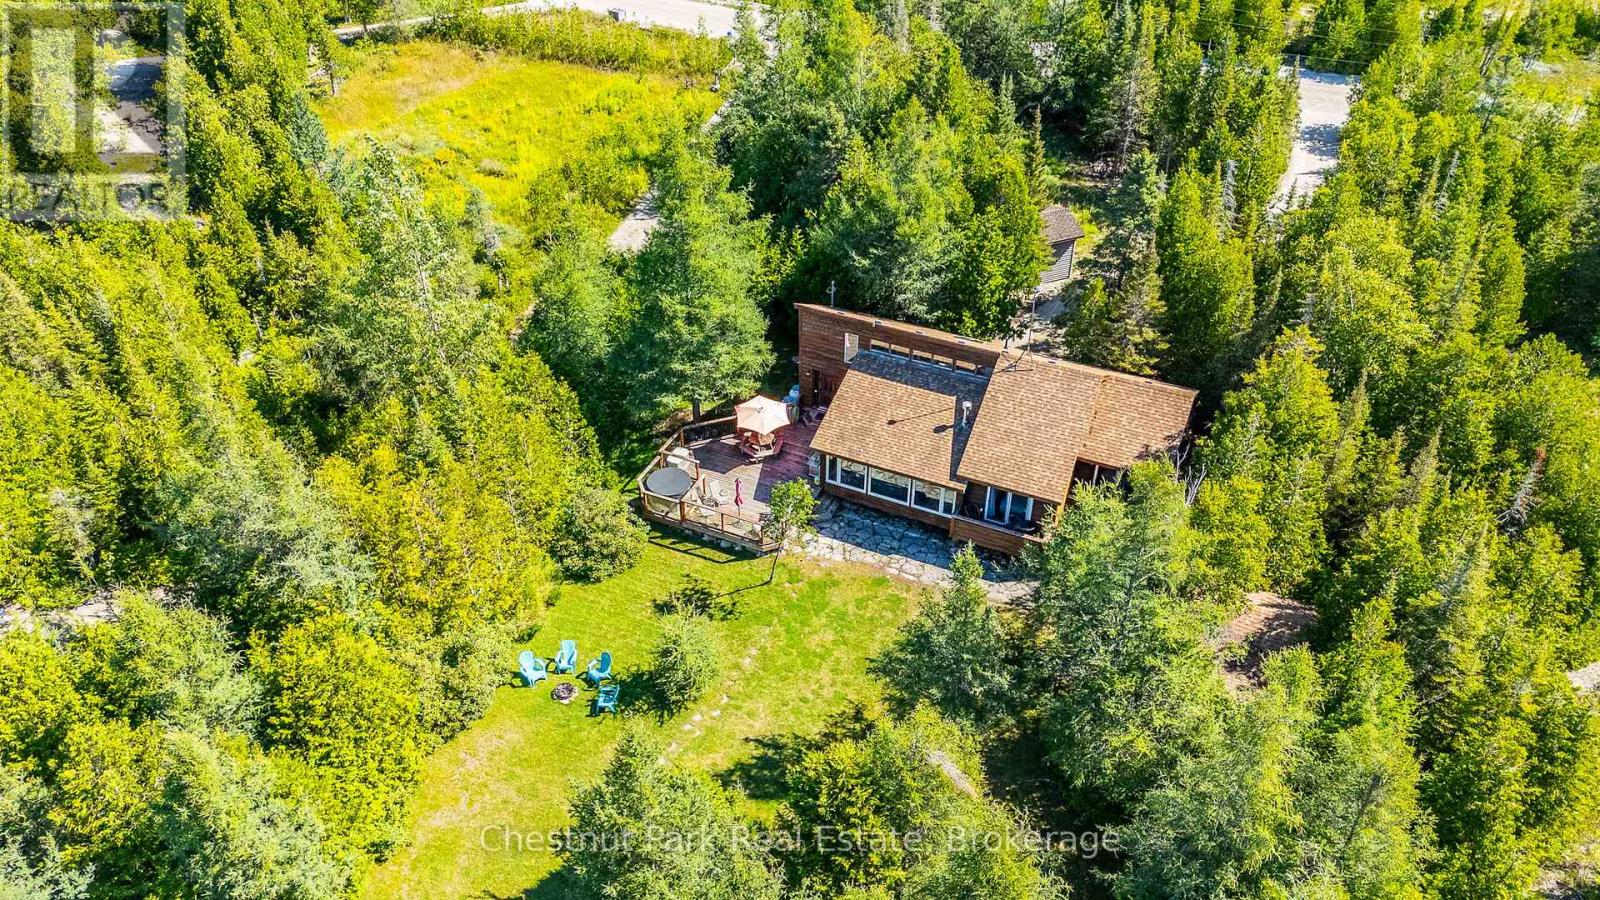
139 Huron Drive
Northern Bruce Peninsula, Ontario
Welcome to Your Private Waterfront Retreat in Johnston's Harbour on the Stunning Bruce Peninsula. Motivated Seller! Experience year-round waterfront living just minutes from Tobermory in this exceptional Viceroy-style home, ideally located on a municipally maintained year-round road. Set on nearly one acre with 97 ft of beautiful shoreline, this property offers the perfect combination of privacy, comfort & breathtaking natural surroundings. Designed to capture stunning lake views, the home features two bedrooms, each with its own private balcony overlooking the water. The primary bedroom includes a private ensuite, while the spacious main bath offers a corner Jacuzzi tub and separate shower, perfect for relaxing after a day outdoors.The open-concept kitchen and dining area overlook the impressive great room, featuring soaring vaulted ceilings, a cozy fireplace and expansive windows framing the spectacular waterfront views. This bright and inviting space is ideal for entertaining or enjoying peaceful evenings at home. Enjoy outdoor living on the tiered waterfront deck with a new hot tub (2025), where you can unwind under star-filled skies while listening to the waves. The large grassy area is perfect for family activities, pets and outdoor enjoyment, while the rare sandy beach, clear shallow water and flat rock shoreline offer excellent swimming, exploring and sunset views. A detached, finished 10' x 14' bunkie with covered porch provides additional guest space, while the detached workshop/shed offers storage for tools, water toys and outdoor equipment. Located under 30 minutes from Tobermory, this property places you in the heart of the renowned Bruce Peninsula. Enjoy world-class hiking, boating, fishing, diving and natural beauty right at your doorstep. Whether you're looking for a year-round home, four-season cottage or investment opportunity, this fully furnished waterfront retreat is ready for you to move in and create unforgettable memories. (id:63008)
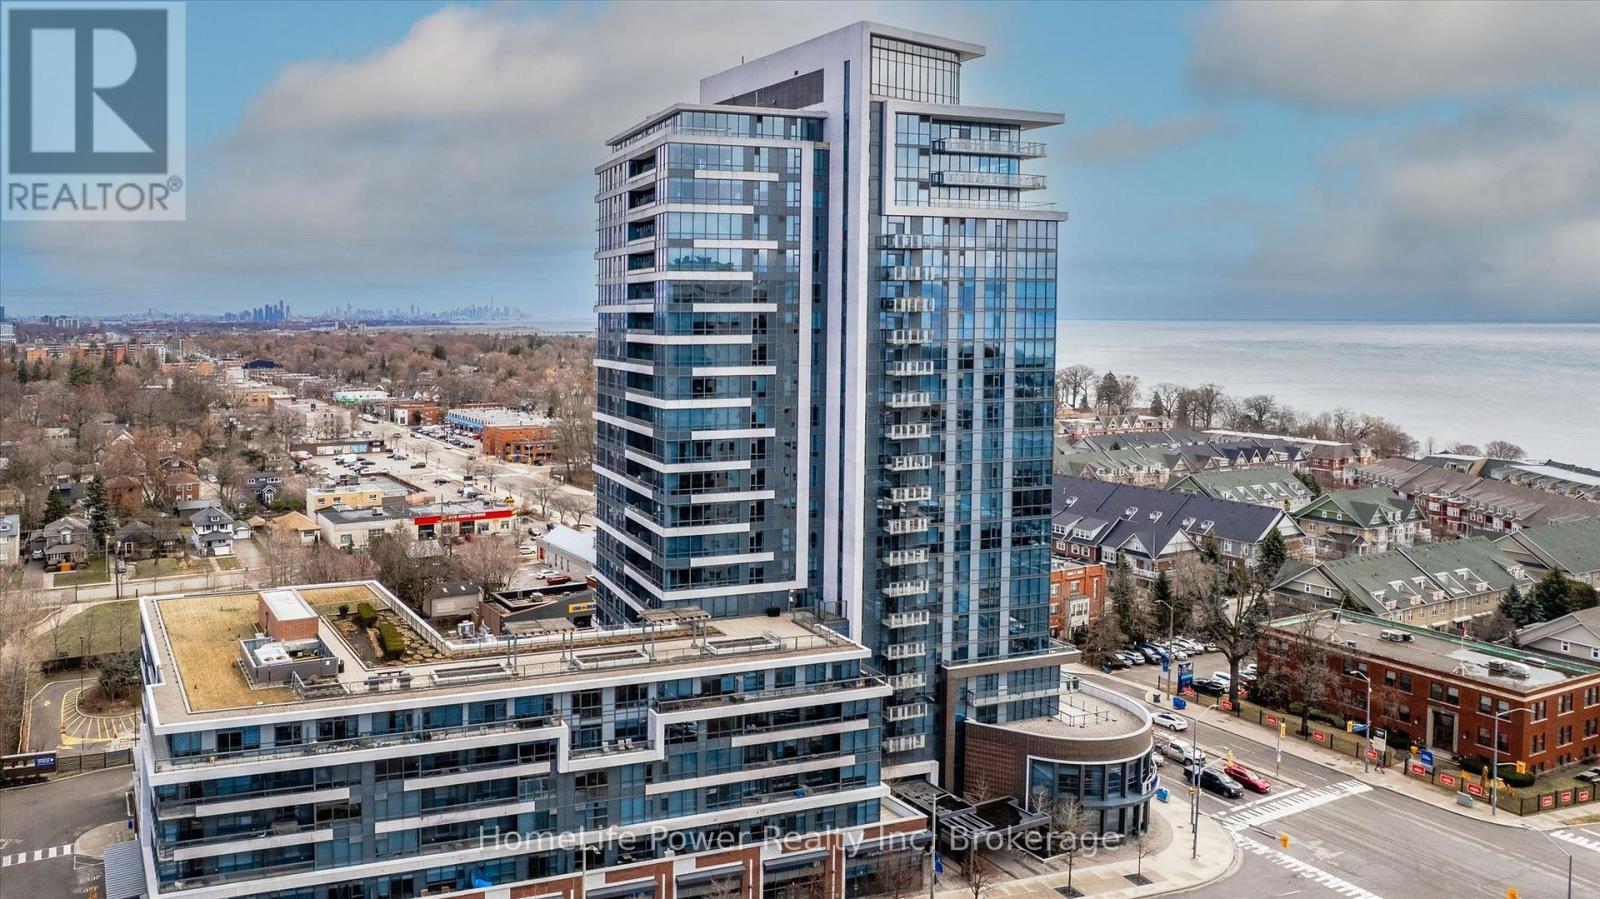
1201 - 1 Hurontario Street
Mississauga, Ontario
Luxury rental: Exceptional three-bedroom residence in the prestigious North Shore building, offering approximately 1,463 sq. ft. in the heart of Port Credit. This bright 12th-floor suite features floor-to-ceiling windows, nine-foot ceilings, and beautiful views of Lake Ontario, Port Credit Village, and the Mississauga skyline. Highlights include an upgraded kitchen, renovated bathrooms, modern flooring, custom closets, in-suite laundry, an open balcony, and one underground parking space. Steps to the waterfront, marina, trails, shops, restaurants, and Port Credit GO Station. Building amenities include a fitness centre, party room, 24-hour concierge, rooftop terrace with BBQs and gardens, library, and lounge areas. 1 parking space is included in the rent. 2nd parking is available for rent. (id:63008)
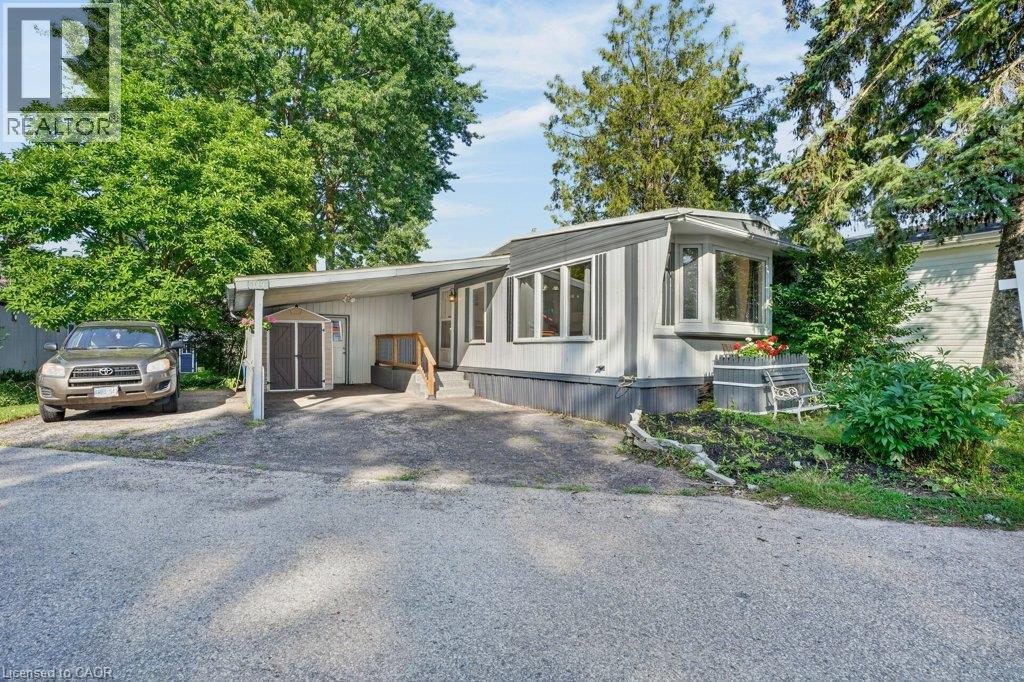
129 Scott Street
Woolwich, Ontario
Welcome to Martin Grove Village, a friendly year-round community offering affordable living just minutes from Kitchener, Waterloo and the Village of St. Jacobs. This spacious 2-bedroom, 1-bathroom home offers close to 1,000 square feet of comfortable living space with a functional layout, generous living room and plenty of storage throughout. While ready for your personal touches, several important updates have already been completed since 2018, including windows, custom blinds, an updated electrical panel, water softener, roof, and a beautifully renovated barrier-free shower with built-in seat and grab bars, offering added comfort and accessibility. Outside, you'll appreciate the generous lot with plenty of space for gardening, outdoor living or simply enjoying the peaceful surroundings. Existing garden beds and a storage shed provide the perfect canvas for someone with a green thumb to create their own backyard retreat. Located just minutes from the renowned St. Jacobs Farmers' Market, you'll enjoy easy access to fresh local produce, artisan shops and local attractions. Shopping, restaurants, recreation centres, hospitals, public transit and other everyday amenities are all within easy reach. Whether you're looking to downsize, purchase your first home or invest in a property with great potential, this is a wonderful opportunity to enjoy the welcoming lifestyle Martin Grove Village has to offer. NOTE: Fees include Lease/taxes $828/month. Family friendly. (id:63008)
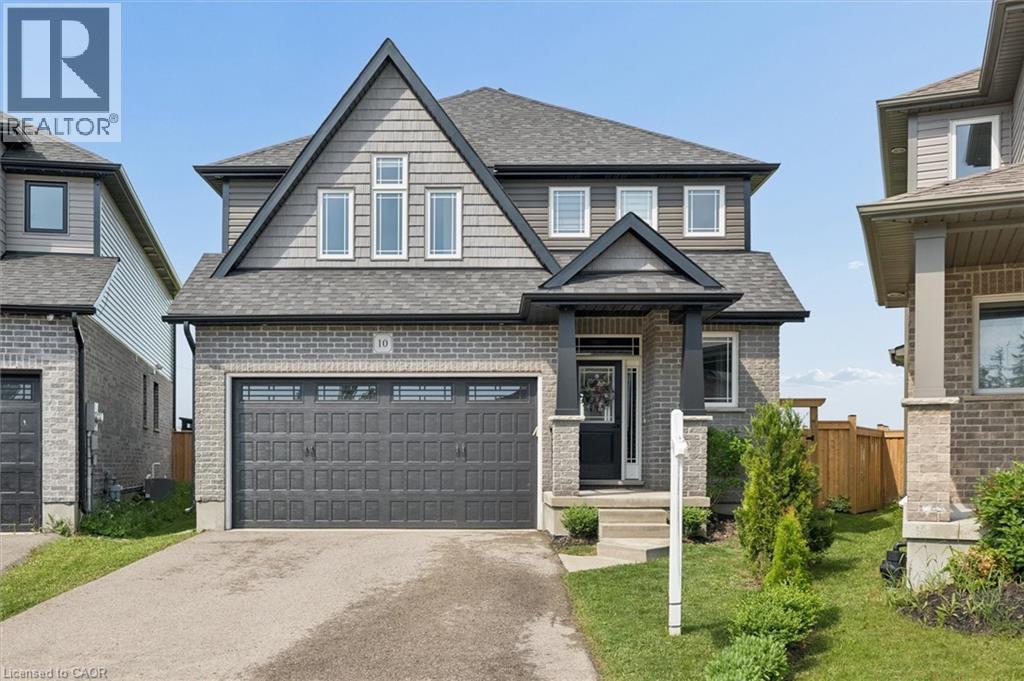
10 Sparrow Crescent
Grand Valley, Ontario
Welcome to 10 Sparrow Crescent-set on a premium lot backing onto open green space, this beautifully maintained 3-bedroom home offers the perfect blend of modern design and everyday functionality in the growing community of Grand Valley. Built with quality craftsmanship and thoughtfully upgraded throughout, the home features a bright, open-concept main floor with 9-foot ceilings and large windows that fill the space with natural light. The living area is anchored by a stylish built-in fireplace, creating a warm and inviting atmosphere ideal for both relaxing and entertaining. The kitchen is designed to impress, complete with quartz countertops, stainless steel appliances, a marble backsplash, and an oversized island that offers ample prep space and seating. The layout flows seamlessly into the dining and living areas, making it perfect for hosting. Upstairs, you'll find well-appointed bedrooms including a spacious primary suite with a double-sink ensuite, along with upgraded bathrooms throughout the home. The thoughtful layout offers both comfort and functionality for everyday living. The partially finished basement provides additional living space with the opportunity to customize and complete it to suit your needs-ideal for a recreation area, home office, or guest space. Outside, enjoy a large backyard with no rear neighbours, offering privacy and unobstructed views-an ideal setting for outdoor living. With parking for up to 4 vehicles and located in a quiet, family-friendly neighbourhood close to local amenities, this home checks all the boxes. A/C (2026) (id:63008)
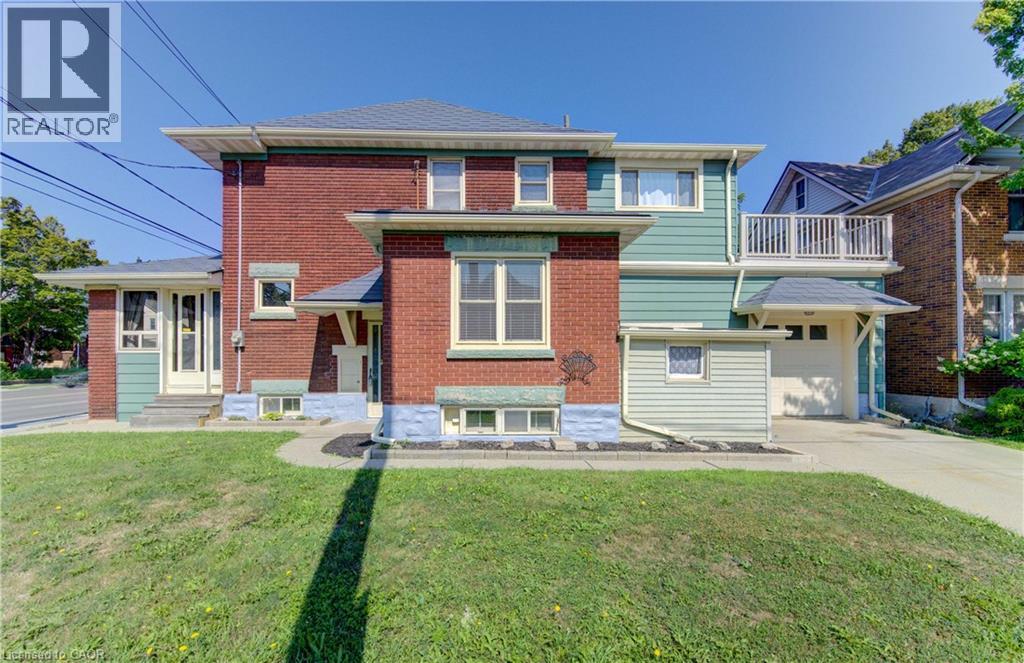
224 Weber Street E
Kitchener, Ontario
Why pay condo fees when you can own this charming detached 3-bedroom, 2-bathroom home? Built in the 1920s and filled with timeless character, this inviting home showcases beautiful original woodwork and classic craftsmanship while offering the space and freedom that only a detached home can provide. The bright main floor features a spacious kitchen with a dining area, along with a generous combined living and dining room that's ideal for family gatherings and entertaining. At the front of the home, the sunroom provides the perfect place to enjoy your morning coffee, curl up with a good book, or simply relax. Upstairs, you'll find three bedrooms, including a versatile third bedroom that would make an ideal home office, hobby room, or reading retreat. Step outside to the adjoining private upper-level deck, where you can enjoy your morning coffee or unwind after a long day. A walk-up attic provides valuable bonus space with plenty of headroom, offering excellent storage and exciting possibilities for future use. The full, unfinished basement offers excellent storage and endless possibilities. The 1 pc bathroom (toilet only) is convenient whether you envision a workshop, hobby space, or future finishing, it's waiting for your personal touch. Outside, the double-wide concrete driveway provides ample parking, complemented by a single-car garage with convenient inside entry, an attached rear storage room, and a second front storage shed, the metal roof is an added bonus!! Ideally located within walking distance of the Kitchener Memorial Auditorium and just minutes from shopping, schools, parks, public transit, Highway 7/8, and Highway 401, this home offers exceptional convenience for commuters and families alike. If you've been looking for an affordable detached home with timeless character, outstanding potential, and an unbeatable location, this is an opportunity you won't want to miss! (id:63008)
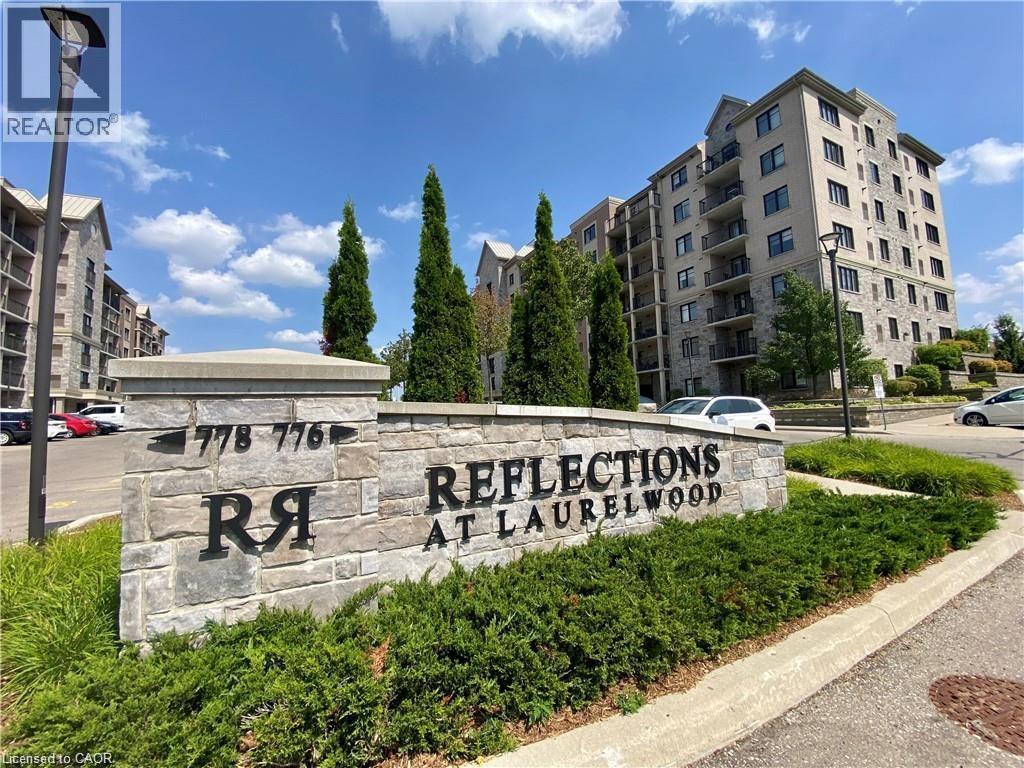
776 Laurelwood Drive Unit# 302
Waterloo, Ontario
Welcome to this stunning two-bedroom, two-bathroom corner suite featuring a rare southwest exposure and an abundance of natural light throughout the day. This bright and spacious open-concept layout offers comfortable living and effortless entertaining. The modern kitchen is equipped with ample cabinetry, stainless steel appliances, and a functional center island, with sliding doors leading to a private balcony overlooking the expansive green space of the neighboring school grounds. The sun-filled living room is enhanced by two large windows, while the primary bedroom features a large window and a private ensuite with a walk-in glass shower. The generously sized second bedroom is conveniently located next to a full four-piece bathroom, making it ideal for family members or guests. Additional features include in-suite laundry with a stackable washer and dryer, one above-grade parking space (#111), and an oversized exclusive storage locker (#1707) located in Locker Room 1700 on the main floor. Situated in the highly sought-after Laurelwood community, this exceptional condo backs onto top-rated Waterloo Region schools, including Laurel Heights Secondary School and Abraham Erb Public School. Public transit provides direct access to the University of Waterloo and major shopping destinations, while supermarkets, shops, the YMCA, library, parks, playgrounds, nature trails, and Laurel Creek Conservation Area are all within walking distance. Residents enjoy excellent building amenities including a welcoming lobby, elevator, outdoor BBQ area, games room, theatre room, party room, visitor parking, and bicycle storage. This is a rare opportunity to own a beautiful, move-in ready home in one of Waterloo's most desirable neighbourhoods (id:63008)
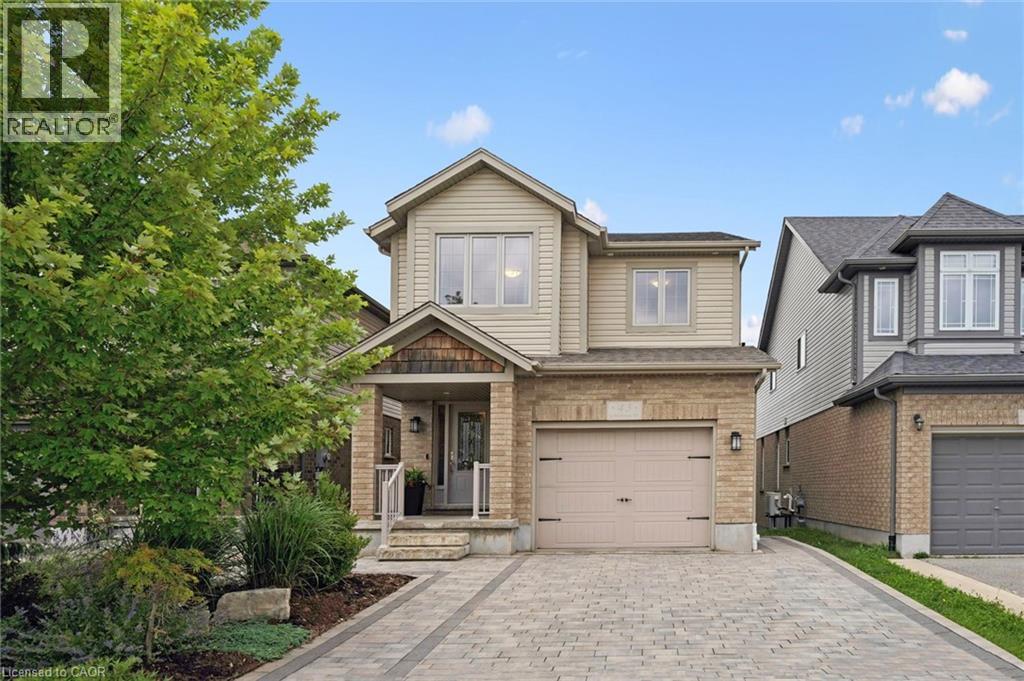
43 Goldenview Drive
Guelph, Ontario
Built by Dan Clayton Homes on a quiet street in the north end of Guelph, with high-end finishes throughout! Sitting at over 2000 square feet, this four-bedroom home with a walkout basement impresses from the moment you pull up front. An interlock stone driveway and walkway with parking for four cars lead you up to the front porch. The main level is spacious and well cared for. Ceramic tile is in the entranceway, bathroom, kitchen and dinette; hardwood flooring is in the formal living room and dining room. The kitchen features Barzotti soft-close cabinetry, quartz counters and an island with a breakfast bar. The stainless steel appliances include a gas stove and a high-end fridge and dishwasher that were replaced in 2025. Double doors lead outside to a large deck with pergola overlooking your fully fenced backyard. A solid wooden staircase leads you upstairs to four bedrooms, two full bathrooms and a very convenient laundry room. All four bedrooms are spacious and feature large windows. The primary bedroom has a walk-in closet and luxurious ensuite with walk-in shower, large soaker tub, double sinks and quartz counters. The main 4-piece bathroom is also upgraded with tile surround and quartz counters. The unfinished walkout basement has 9-foot ceilings, a patio door, huge windows, and a bathroom rough-in, leaving many options for a family room, or a possible accessory apartment. There is also an interlock stone patio already completed outside these doors! This family-friendly neighbourhood is steps away from Wilson Farm Playground, the Royal Recreation Trail, and Guelph Lake. You can enjoy some of the best hiking, biking, fishing, kayaking, and swimming the City has to offer without ever getting in your car! (id:63008)