
Mh15 - 684138 Sideroad 30
Chatsworth, Ontario
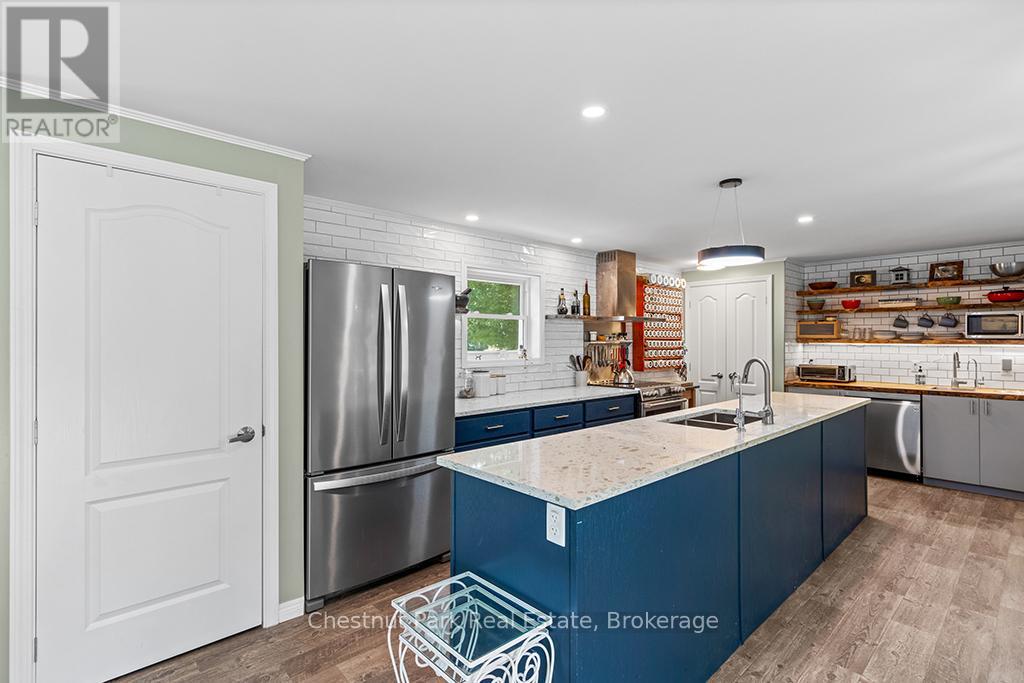
Welcome to the vibrant 55+ year-round community of LutheRanch, where relaxed country living meets an active lifestyle! This beautifully maintained 2018 Canadian made modular home is perfectly situated on a premium oversized lot and offers exceptional value with a detached garage and large storage shed. Thoughtfully designed with comfort and convenience in mind, this inviting home features 2 spacious bedrooms, a versatile den, a separate office and 2 full bathrooms. The bright, open-concept layout is ideal for both everyday living and entertaining. At the heart of the home is a stunning kitchen complete with a large centre island, abundant cabinetry, a dedicated coffee bar, and a modern appliance package sure to impress. Enjoy the ease of low-maintenance living with an annual site fee of just $3,450, which includes water, community sewer, garbage and recycling collection, road maintenance including snow removal, and land/park use. Best of all, residents own their homes and lease the lot, meaning no land transfer tax when purchasing. Step outside and embrace the incredible lifestyle LutheRanch has to offer. Just a short stroll away, beautiful Robson Lake invites you to enjoy canoeing, kayaking, swimming and peaceful waterfront relaxation. Community amenities include minigolf, shuffleboard, horseshoe pits, volleyball courts, paddle boats, a baseball diamond, scenic walking trails, and excellent biking opportunities. Conveniently located only 15 minutes from Markdale, with its new hospital, grocery stores, restaurants, coffee shops, and LCBO and just 25 minutes to Owen Sound. This welcoming community offers the perfect blend of recreation, convenience, and carefree living. Whether you're looking to downsize, simplify, or enjoy an active retirement lifestyle, this move-in-ready home is an exceptional opportunity to make every day feel like a getaway. (id:63008)
129 Scott Street
Woolwich, Ontario
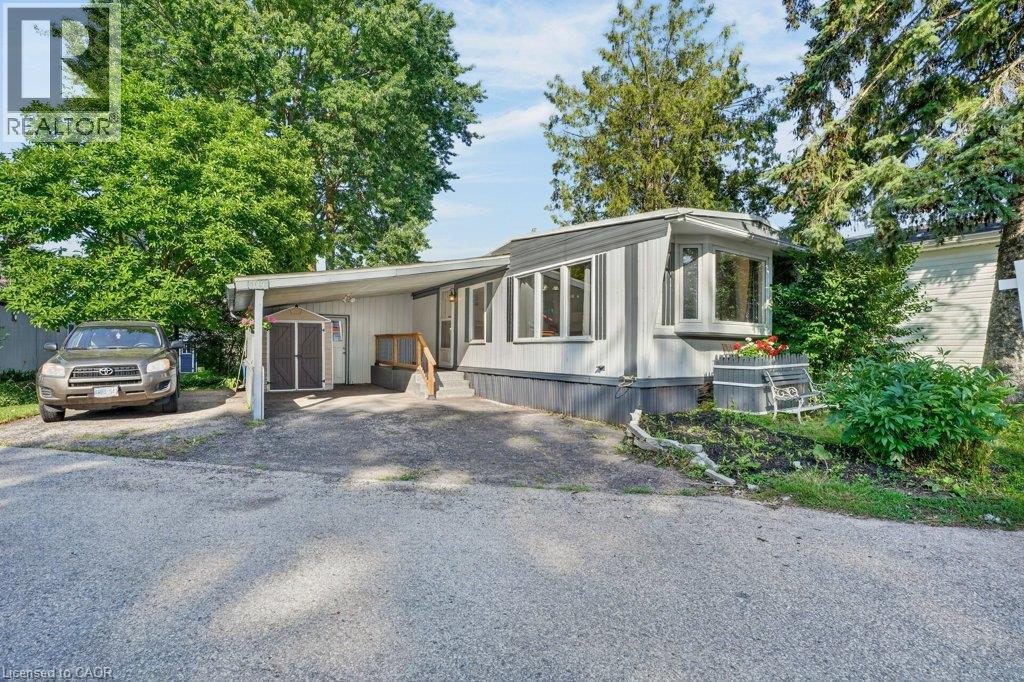
Welcome to Martin Grove Village, a friendly year-round community offering affordable living just minutes from Kitchener, Waterloo and the Village of St. Jacobs. This spacious 2-bedroom, 1-bathroom home offers close to 1,000 square feet of comfortable living space with a functional layout, generous living room and plenty of storage throughout. While ready for your personal touches, several important updates have already been completed since 2018, including windows, custom blinds, an updated electrical panel, water softener, roof, and a beautifully renovated barrier-free shower with built-in seat and grab bars, offering added comfort and accessibility. Outside, you'll appreciate the generous lot with plenty of space for gardening, outdoor living or simply enjoying the peaceful surroundings. Existing garden beds and a storage shed provide the perfect canvas for someone with a green thumb to create their own backyard retreat. Located just minutes from the renowned St. Jacobs Farmers' Market, you'll enjoy easy access to fresh local produce, artisan shops and local attractions. Shopping, restaurants, recreation centres, hospitals, public transit and other everyday amenities are all within easy reach. Whether you're looking to downsize, purchase your first home or invest in a property with great potential, this is a wonderful opportunity to enjoy the welcoming lifestyle Martin Grove Village has to offer. NOTE: Fees include Lease/taxes $828/month. Family friendly. (id:63008)
10 Sparrow Crescent
Grand Valley, Ontario
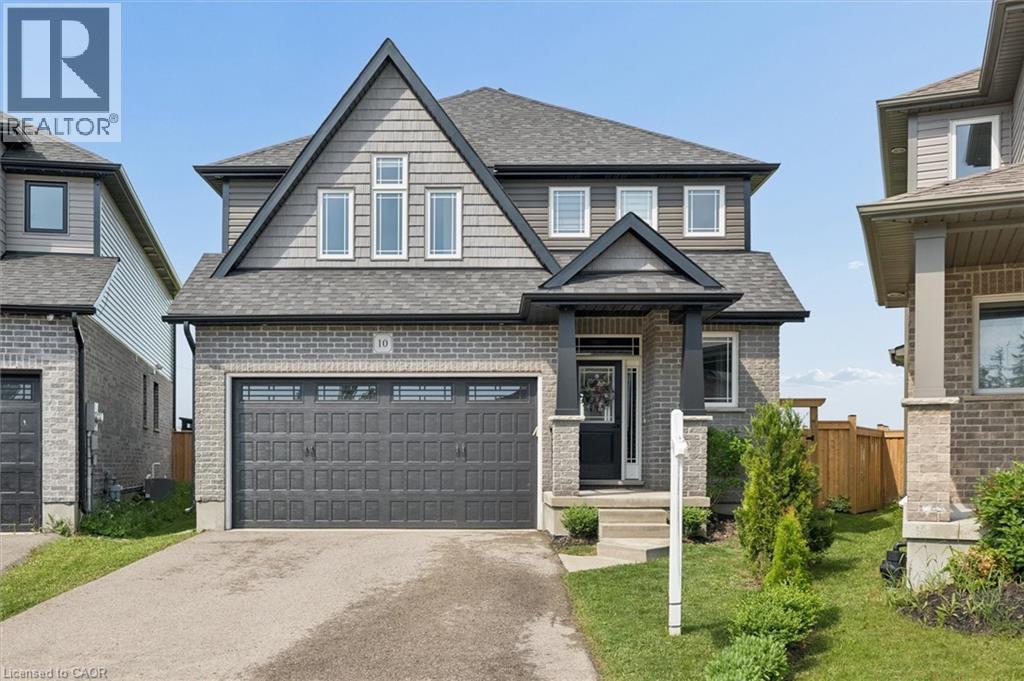
Welcome to 10 Sparrow Crescent-set on a premium lot backing onto open green space, this beautifully maintained 3-bedroom home offers the perfect blend of modern design and everyday functionality in the growing community of Grand Valley. Built with quality craftsmanship and thoughtfully upgraded throughout, the home features a bright, open-concept main floor with 9-foot ceilings and large windows that fill the space with natural light. The living area is anchored by a stylish built-in fireplace, creating a warm and inviting atmosphere ideal for both relaxing and entertaining. The kitchen is designed to impress, complete with quartz countertops, stainless steel appliances, a marble backsplash, and an oversized island that offers ample prep space and seating. The layout flows seamlessly into the dining and living areas, making it perfect for hosting. Upstairs, you'll find well-appointed bedrooms including a spacious primary suite with a double-sink ensuite, along with upgraded bathrooms throughout the home. The thoughtful layout offers both comfort and functionality for everyday living. The partially finished basement provides additional living space with the opportunity to customize and complete it to suit your needs-ideal for a recreation area, home office, or guest space. Outside, enjoy a large backyard with no rear neighbours, offering privacy and unobstructed views-an ideal setting for outdoor living. With parking for up to 4 vehicles and located in a quiet, family-friendly neighbourhood close to local amenities, this home checks all the boxes. A/C (2026) (id:63008)
190 4th Street W
Owen Sound, Ontario
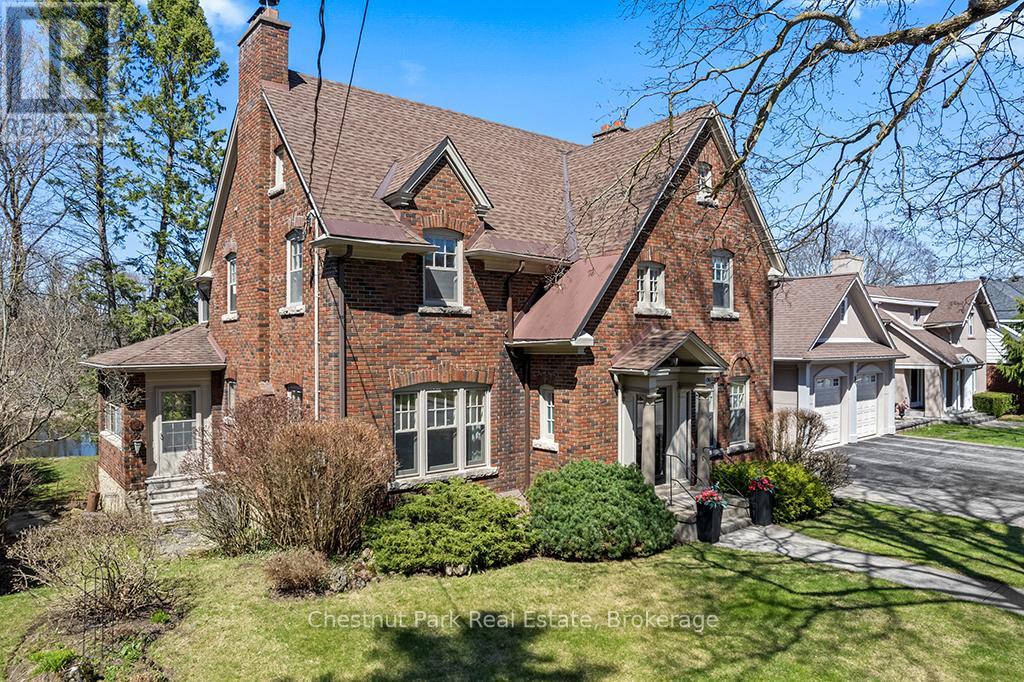
A remarkable transformation defines this elegant Waterfront century home, where timeless character meets thoughtful stylish upgrades. Set on one of Owen Sound's most desirable streets, this stately & distinguished residence offers a rare opportunity to enjoy refined living in a truly picturesque setting. Striking curb appeal draws you in, while the private backyard opens onto the sparkling waters of the Sydenham River creating a serene, ever-changing natural backdrop that can be enjoyed year-round. Inside, this impressive home has been beautifully revitalized. Carpeting has been removed revealing the original hardwood floors that have been restored, now showcasing their full warmth and character throughout. The home's original wiring has also been replaced, offering peace of mind alongside its historic charm. The main floor features inviting principal rooms, including a comfortable living room, a formal dining space ideal for entertaining, a convenient 2-piece bath and a well-designed kitchen with an adjoining breakfast nook overlooking the river. A standout feature is the sunroom, filled with natural light and framed by expansive windows that capture breathtaking views of the river, gardens and surrounding wildlife in every season. Follow the newly refinished wood staircase to the upper level where a thoughtfully designed layout includes a cozy reading nook, a spacious 4-piece bath and a generous primary bedroom complete with a bright office or sitting area perfect for quiet mornings or working from home. An unfinished loft offers exciting potential for additional living space, studio, or guest accommodations, while the attached inside entry potting shed provides practical enclosed storage. This is more than a home .... it's a stunning yet charming Riverside Retreat where history, nature and traditional comfort come together seamlessly. (id:63008)
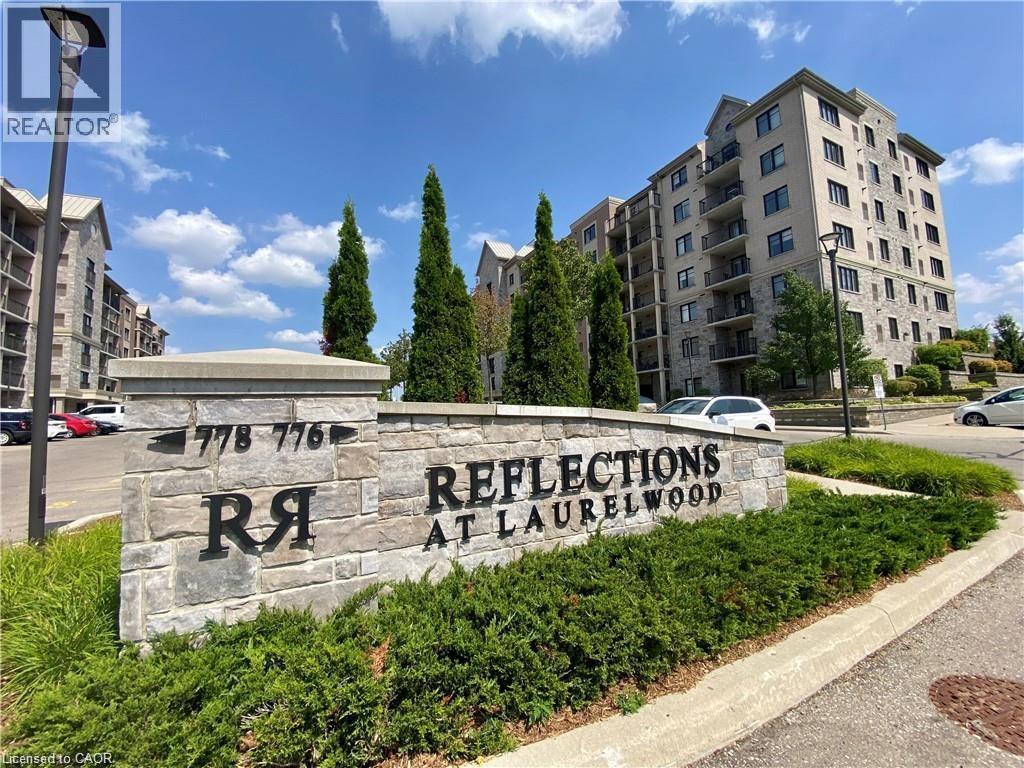
776 Laurelwood Drive Unit# 302
Waterloo, Ontario
Welcome to this stunning two-bedroom, two-bathroom corner suite featuring a rare southwest exposure and an abundance of natural light throughout the day. This bright and spacious open-concept layout offers comfortable living and effortless entertaining. The modern kitchen is equipped with ample cabinetry, stainless steel appliances, and a functional center island, with sliding doors leading to a private balcony overlooking the expansive green space of the neighboring school grounds. The sun-filled living room is enhanced by two large windows, while the primary bedroom features a large window and a private ensuite with a walk-in glass shower. The generously sized second bedroom is conveniently located next to a full four-piece bathroom, making it ideal for family members or guests. Additional features include in-suite laundry with a stackable washer and dryer, one above-grade parking space (#111), and an oversized exclusive storage locker (#1707) located in Locker Room 1700 on the main floor. Situated in the highly sought-after Laurelwood community, this exceptional condo backs onto top-rated Waterloo Region schools, including Laurel Heights Secondary School and Abraham Erb Public School. Public transit provides direct access to the University of Waterloo and major shopping destinations, while supermarkets, shops, the YMCA, library, parks, playgrounds, nature trails, and Laurel Creek Conservation Area are all within walking distance. Residents enjoy excellent building amenities including a welcoming lobby, elevator, outdoor BBQ area, games room, theatre room, party room, visitor parking, and bicycle storage. This is a rare opportunity to own a beautiful, move-in ready home in one of Waterloo's most desirable neighbourhoods (id:63008)
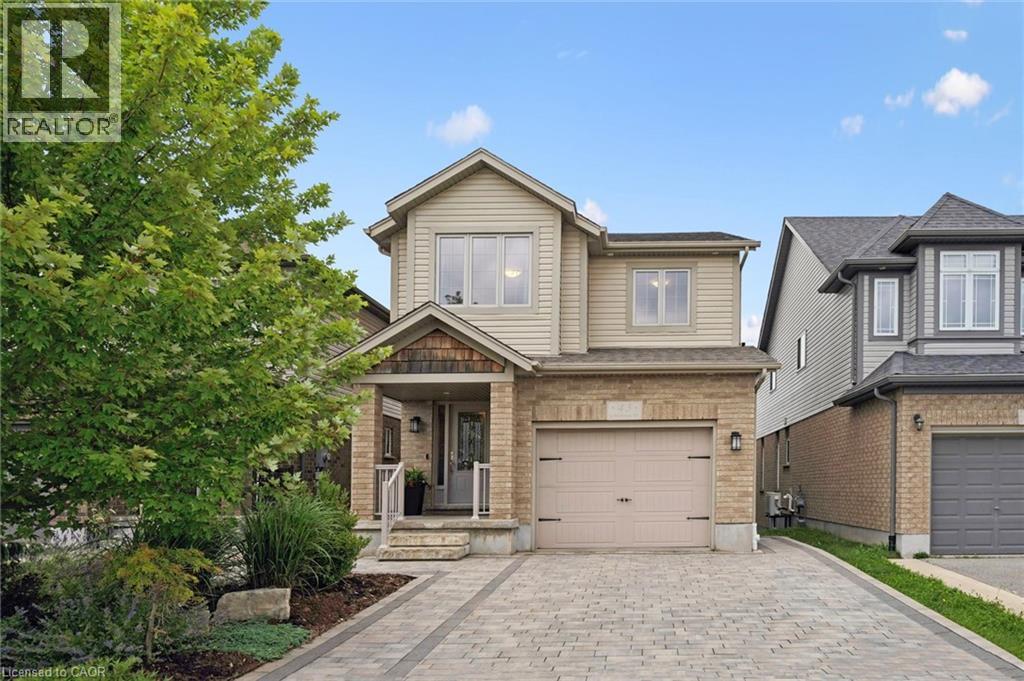
43 Goldenview Drive
Guelph, Ontario
Built by Dan Clayton Homes on a quiet street in the north end of Guelph, with high-end finishes throughout! Sitting at over 2000 square feet, this four-bedroom home with a walkout basement impresses from the moment you pull up front. An interlock stone driveway and walkway with parking for four cars lead you up to the front porch. The main level is spacious and well cared for. Ceramic tile is in the entranceway, bathroom, kitchen and dinette; hardwood flooring is in the formal living room and dining room. The kitchen features Barzotti soft-close cabinetry, quartz counters and an island with a breakfast bar. The stainless steel appliances include a gas stove and a high-end fridge and dishwasher that were replaced in 2025. Double doors lead outside to a large deck with pergola overlooking your fully fenced backyard. A solid wooden staircase leads you upstairs to four bedrooms, two full bathrooms and a very convenient laundry room. All four bedrooms are spacious and feature large windows. The primary bedroom has a walk-in closet and luxurious ensuite with walk-in shower, large soaker tub, double sinks and quartz counters. The main 4-piece bathroom is also upgraded with tile surround and quartz counters. The unfinished walkout basement has 9-foot ceilings, a patio door, huge windows, and a bathroom rough-in, leaving many options for a family room, or a possible accessory apartment. There is also an interlock stone patio already completed outside these doors! This family-friendly neighbourhood is steps away from Wilson Farm Playground, the Royal Recreation Trail, and Guelph Lake. You can enjoy some of the best hiking, biking, fishing, kayaking, and swimming the City has to offer without ever getting in your car! (id:63008)
76 S Sydney Street S Unit# 208
Kitchener, Ontario
Nestled in a vibrant yet welcoming corner of Kitchener, this neighborhood offers a perfect blend of urban convenience and community charm. Features 2 bdrms, 2 baths (ensuite), open concept living/dining area, new laminate flooring, newly renovated kitchen cabinets with quartz countertop, updated vanities. Included: stainless steel fridge, stove, dishwasher, microwave, dishwasher, air conditioner, new chandelier, lights, 2 smoke detectors, your own in unit washer & dryer! Walkout to patio area. Low condo fee of $266.08. Rockway Gardens, Senior Center and Golf Course are just a short walk away. Bus transit, 10 minute walk to Vanier Transit Terminal that connects you across the city and beyond. Local cafes, family-friendiy restaurants, and diverse shops, all within a 5-minute drive to nearby shopping centers like the Fairview Park Mall. Families will appreciate the proximity to highly-rated elementary schools such as Queen Elizabeth Public School and several daycare options. Healthcare needs are covered with Kitchener's 2 General Hospitals only 10-minute drive away, while outdoor enthusiasts can explore the nearby Victoria Park, offering scenic trails, sports fields, and picnic areas. The neighborhood exudes a relaxed yet dynamic atmosphere, making it ideal for young professionals, families, and students alike. Enjoy the downtown cultural scene and employment hubs while residing in a quiet, tree-lined setting, This area is perfect for those seeking a balanced lifestyle-close to amenities, well-connected by transit, and surrounded by green spaces-You will enjoy your apartment condo in this truly convenient and inviting environment you can call home. (id:63008)
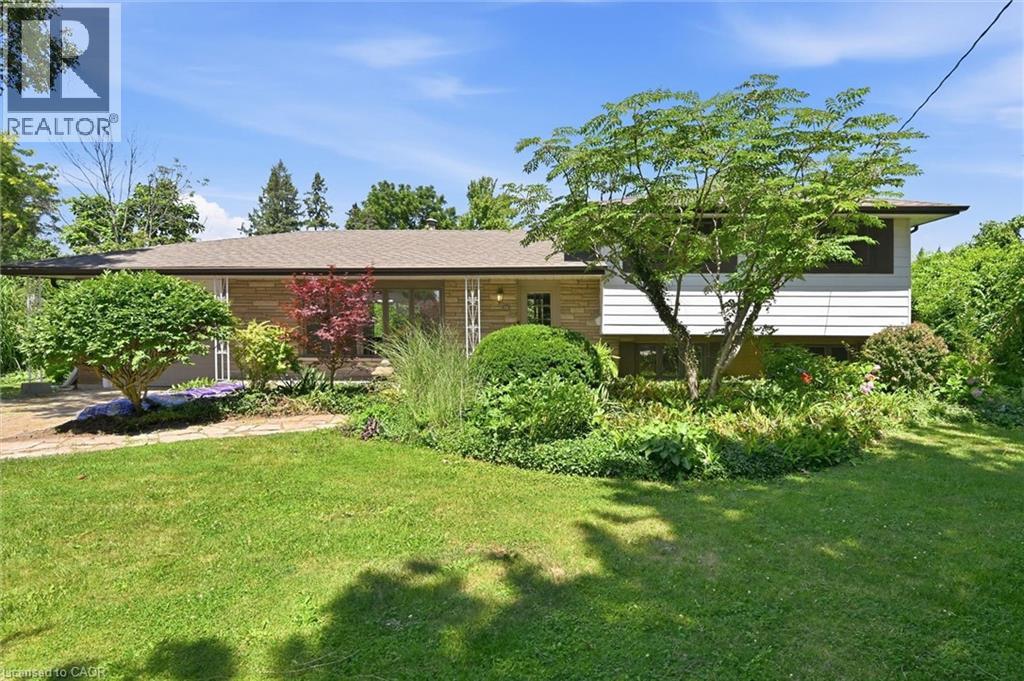
34 Christopher Drive
Hamilton, Ontario
Amazing, never been offered home in popular high demand Kennedy East. Walk to the Egg and I for breakfast! Gardener's paradise in the 170' deep lot meticulously planned and planted. The kids can walk to school and come home for lunch. Shop, Eat, Drink at all the nearby locations along Upper James. Mere minutes to Hamilton Airport, The Linc and Red Hill. Entire interior of home and garage painted in 2026. New Luxury vinyl flooring on main floor and lower level in 2026. New Breaker Panel box in 2026. New electrical switches, outlets and fixtures in 2026. An amazing area to raise children. A little country in the city with the 0.4 acre lot (95.92 x 170.36 x 99.21 x 170.36). This is a must see on your wish list. Pre-listing home inspection is available. (id:63008)
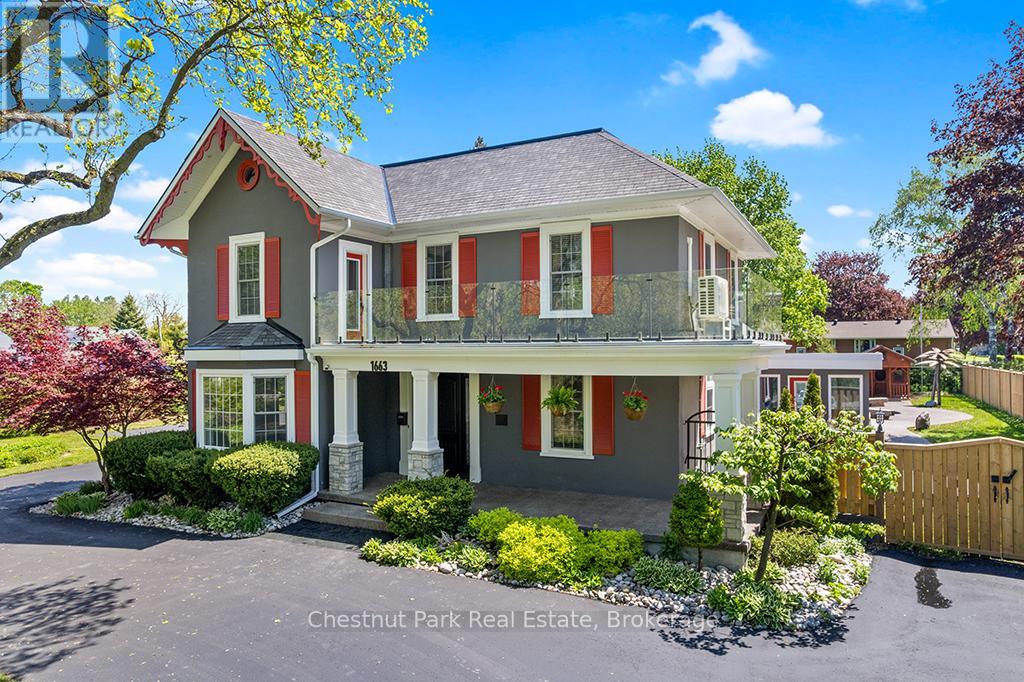
1663 5th Avenue E
Owen Sound, Ontario
Step into a residence where timeless heritage & refined luxury converge. Offering over 2,800SF of beautifully maintained & thoughtfully updated space, this distinguished century home is a rare architectural treasure, rich in history, character & elegance. A graceful circular drive welcomes you to the property, where a stately fountain & mature landscaping creates an immediate sense of sophistication. Originally built in 1867, this classic Georgian-style home showcases exceptional craftsmanship, enduring architectural details & a grandeur seldom found today. Inside, generously proportioned principal rooms are filled with natural light & historic charm. Original features blend seamlessly with modern updates, creating spaces that are both elegant & inviting. Designed for effortless entertaining & comfortable everyday living, the home offers remarkable character throughout, including the rare distinction of a functioning vintage elevator. Beyond the residence lies an extraordinary outdoor sanctuary. Completed in '23, the spectacular resort-inspired pool retreat is surrounded by cascading waterfalls, lush gardens & artistic palms that evoke the atmosphere of a luxury vacation destination. Dedicated change houses w/hydro add convenience & sophistication, allowing guests to enjoy the amenities in comfort. Whether hosting unforgettable summer gatherings, relaxing poolside or enjoying peaceful mornings amid the beautifully landscaped grounds, this exceptional setting delivers a lifestyle unlike any other. Complementing the estate is a detached double-car garage with adjoining pool house. This is a legacy property; one of Owen Sound's most admired manors. Total of 4 bedrooms, 3 bathrooms PLUS an additional main floor suite. Rich in history, distinguished in design & thoughtfully curated for modern living, a rare opportunity to own a truly one-of-a-kind estate where timeless elegance & contemporary luxury exist. This is a home to be experienced, cherished & enjoyed! (id:63008)
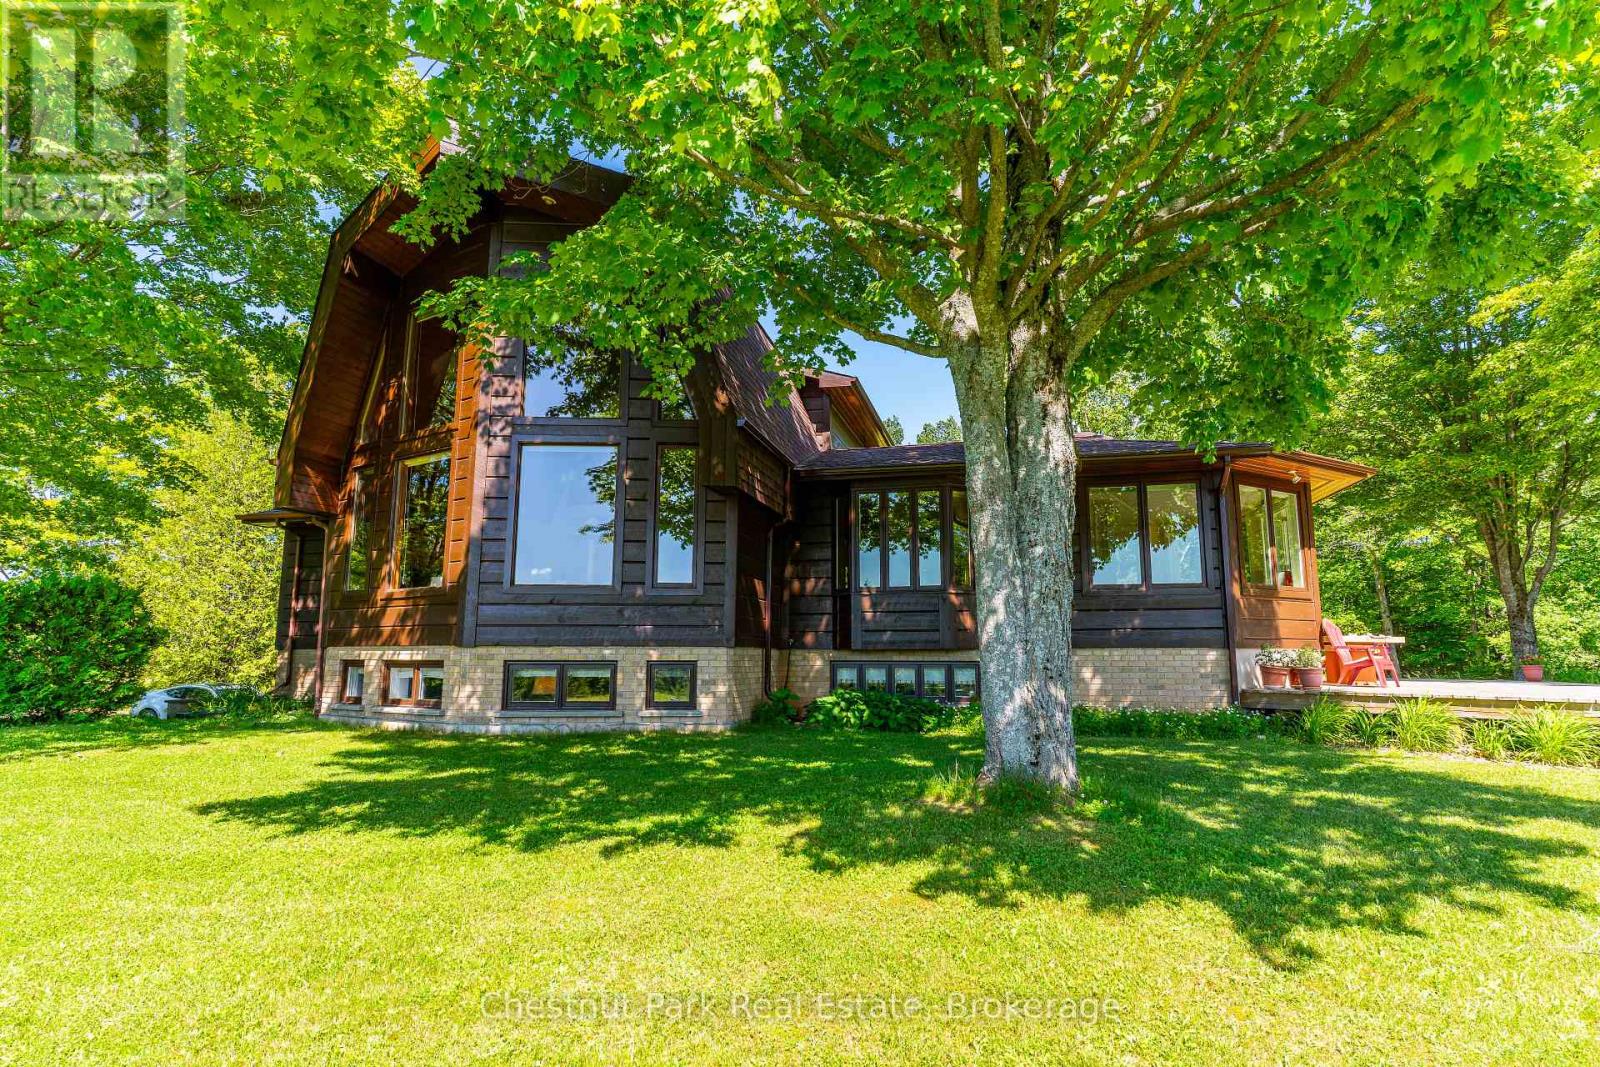
600380 Sideroad 50 N
Chatsworth, Ontario
Discover this beautiful 28 acre country estate in the heart of Grey County. Oak trees and a fieldstone wall line the driveway leading to this handsome custom built home with over 3700 SF of total living space. Pass through the foyer into the warm glow of a bright kitchen with glass and maple cabinets, quartz counters with island and a lovely breakfast nook overlooking the gardens. French doors lead into a radiant, south facing four season sunroom which flows into an oak floored formal dining room and an impressive great room with tongue and groove vaulted ceiling, expansive windows and a welcoming fireplace. A perfect space for entertaining. An elegant oak staircase leads to a luxurious primary bedroom with walk-in closet, 5 piece ensuite bath and a delightful private balcony offering a bird's eye view of the grounds. On the main floor two large bedrooms and a 3 piece bath add to the home's architectural richness. The lower level accommodates a spacious rec room / home office, 3 piece bathroom and workshop. Additional highlights in this thoughtfully designed home include geothermal heating and cooling, an attached 2 bay garage, extensive decking and a 23' x 25' detached drive shed. Step outside into stunning surroundings. A serene hardwood forest, a brook and open meadowland over gently rolling terrain offer natural beauty, birdsong and possibilities for exploring, hobby farming or a horse barn and paddock. Privacy is further enhanced by a 50 acre County Forest flanking the south side of the property while an easily managed forest plan offers substantial tax incentives. Ideally situated 30 minutes South of Owen Sound and 2 hours North of Toronto, this lovely property offers a refined, comfortable blend of rural living. (id:63008)
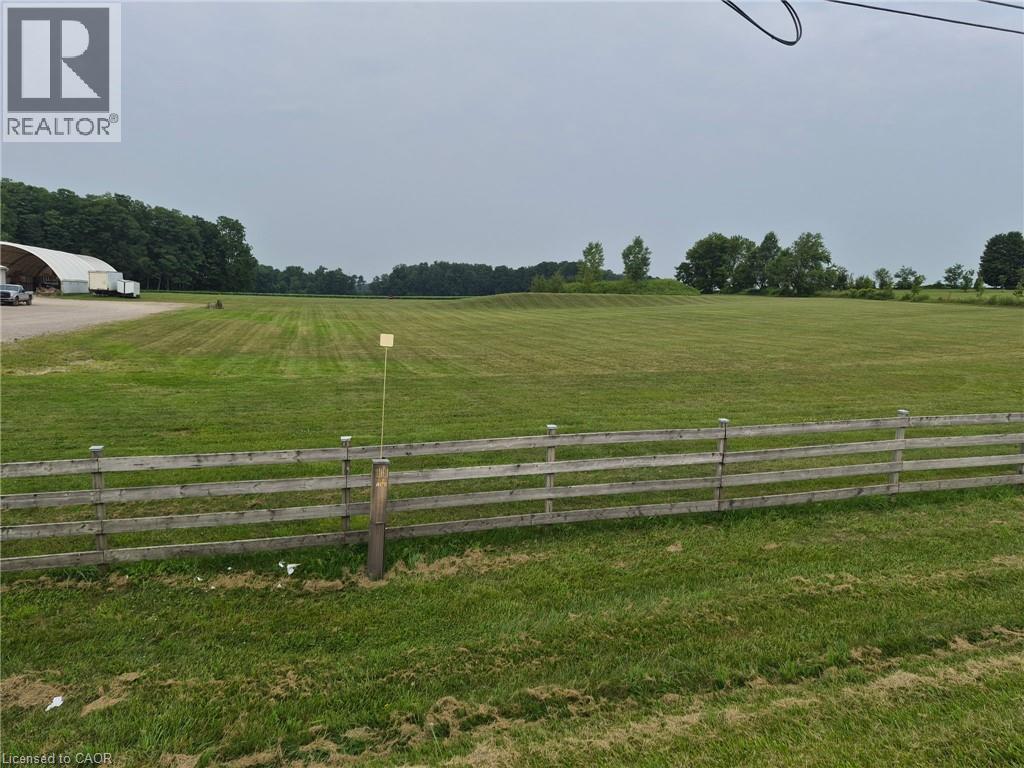
715649 County Rd 4 Road Unit# Part B
Innerkip, Ontario
An exceptional opportunity to acquire a newly severed commercial parcel being approximately 3 acres near the growing communities of Innerkip and Woodstock. Zoned AB-16, this property permits a broad range of commercial and industrial uses, including outdoor storage, making it well suited for a variety of business operations. The parcel offers approximately 250 feet of frontage with a level building site; natural gas and phase-3 hydro available at the road. Strategically located with convenient access to Highways 401 and 403, the property provides excellent connectivity throughout Southwestern Ontario. An outstanding opportunity for owner-occupiers, developers, or investors seeking a well-located commercial property with flexible zoning and strong long-term potential. A Phase I Environmental Site Assessment has been completed. (id:63008)
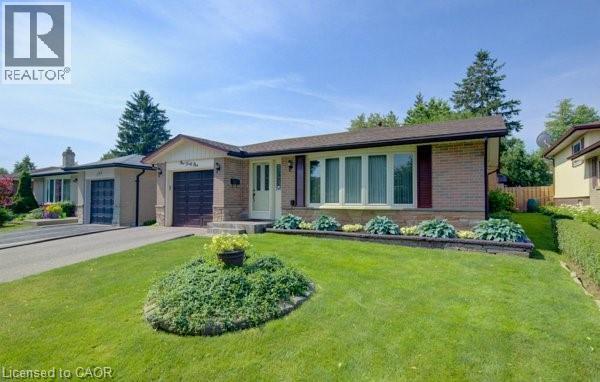
141 Hazelglen Drive
Kitchener, Ontario
Welcome home to this clean, well kept, 3 bedroom detached backsplit offering over 1,800 square feet of finished living space ideally located in the family oriented Victoria hills area of Kitchener. The single-car garage, along with a private driveway offers excellent parking and convenience. The location of this home provides unbeatable convenience of nearby grocery stores, restaurants, parks, schools, both Waterloo universities, public transit and quick access to the expressway, all just minutes away. Inside, you will appreciate the carpet free environment throughout the home. Much of the home has been recently painted, creating a fresh, modern feel throughout. The bright & spacious formal living room features a large bay window that fills the space with natural light & flows seamlessly into the adjoining dining room – perfect for hosting family dinners & special occasions. The kitchen offers ample cabinetry, generous counter space, & an adjoining dinette. Included are a stainless steel fridge, stove, and a newer dishwasher (2026). Upstairs you will find a generous primary bedroom, 2 additional well sized bedrooms, and an updated full bathroom. The lower level features a spacious rec room with a gas fireplace. This level also includes a convenient two-piece bathroom, a cold cellar, a laundry area with washer and dryer, & a large crawl space providing extra storage space. Step outside to your private backyard oasis featuring a tiled patio – an ideal setting for summer barbeques, outdoor dining, or relaxing with your morning coffee. The fenced yard also includes 2 storage sheds. Additional updates include recently replaced roof shingles (2026), central vac (2025), updated electrical panel & newer front and side entry doors. Central air conditioning is also included for year-round comfort. This versatile home offers space, comfort, and a great location – everything your family needs. (id:63008)
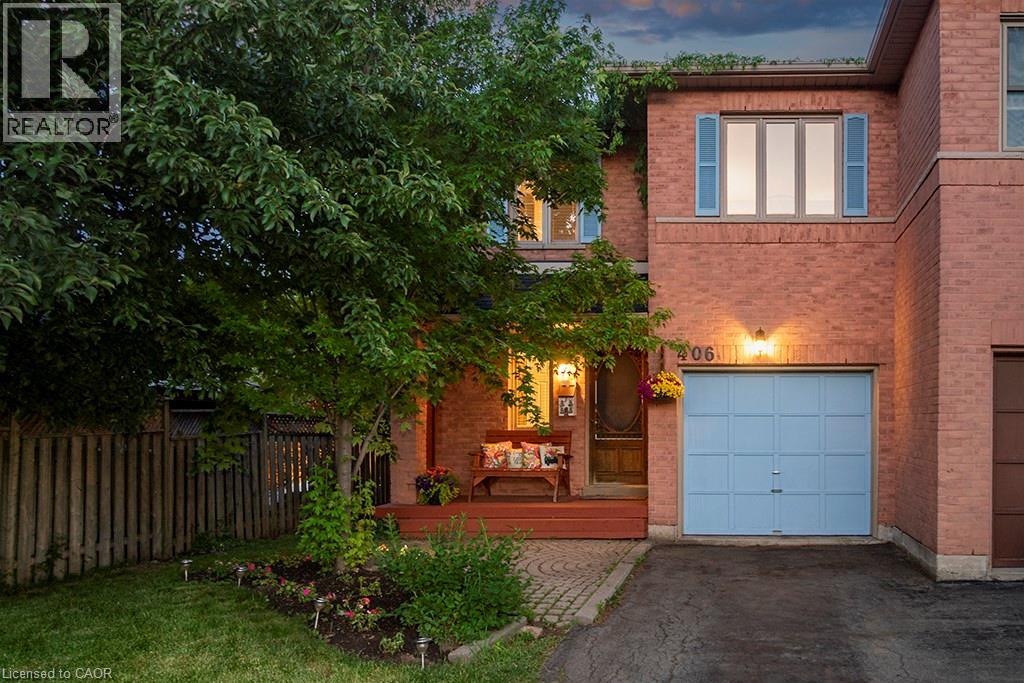
406 Levanna Lane
Oakville, Ontario
Located in Oakville's popular River Oaks neighbourhood, this beautiful 3-bed, 3-bath semi-detached home offers the space, convenience, and lifestyle that families are looking for. From the moment you enter, the welcoming slate tile flooring creates a warm first impression, offering both timeless appeal and practical everyday living. The eat-in kitchen features ceramic tile and a functional layout, with sliding doors that lead directly to the deck, making it easy to enjoy outdoor dining and entertaining. The living room has been updated with new flooring and the large windows create a bright and welcoming space. Upstairs offers three generously sized bedrooms, including a primary bedroom complete with its own ensuite bathroom, while an updated main bathroom provides convenience for family members and guests. The finished basement adds valuable living space with a large recreation room that can be used for movie nights, a playroom, games area, home gym, or home office. An additional flex room provides even more versatility to suit your family's needs, while the laundry room includes a bathroom rough-in, offering potential for a future bathroom and added convenience. One of the standout features of this property is the nearly 200-foot-deep lot. The backyard offers plenty of room for kids and pets to play, gardening, entertaining on the deck, and even enough space for a pool or a garden suite. The attached one-car garage and extra-long driveway provide parking for up to five vehicles, with space for four cars on the driveway alone—ideal for growing families, visitors, or households with multiple drivers. River Oaks offers excellent schools, parks, trails, recreation facilities, and easy access to shopping, transit, the GO Train, and major highways, making it a great place for families to live and stay active. This is more than just a house—it's an opportunity to put down roots in a vibrant neighbourhood where families thrive and neighbours become friends. (id:63008)
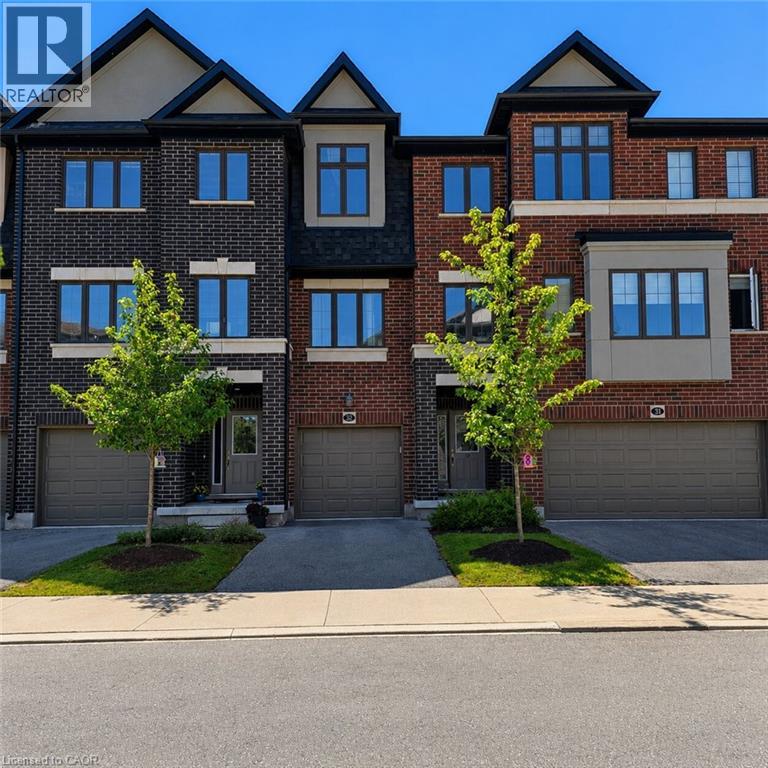
311 Woolwich Street Unit# 32
Waterloo, Ontario
Welcome to this spacious townhome available for lease in Waterloo’s desirable Kiwanis Park neighbourhood. Featuring three bedrooms and two-and-a-half bathrooms, this thoughtfully designed home offers multiple levels of comfortable living space, providing excellent separation between the main living areas and private bedrooms. The versatile layout is well suited for families, couples, or professionals seeking a comfortable home in a peaceful and convenient community. Enjoy generous principal rooms with plenty of space for everyday living, working from home, and entertaining. Located minutes from Kiwanis Park, the Grand River, scenic walking and cycling trails, playgrounds, shopping, restaurants, public transit, and essential amenities. Nearby educational options include Bridgeport Public School, Margaret Avenue Public School, Bluevale Collegiate Institute, St. Matthew Catholic Elementary School, and St. David Catholic Secondary School. Wilfrid Laurier University and the University of Waterloo are also within a convenient drive. With easy access to Waterloo, Kitchener, Guelph, and major commuter routes, this attractive three-bedroom townhome offers space, convenience, and an excellent location. (id:63008)
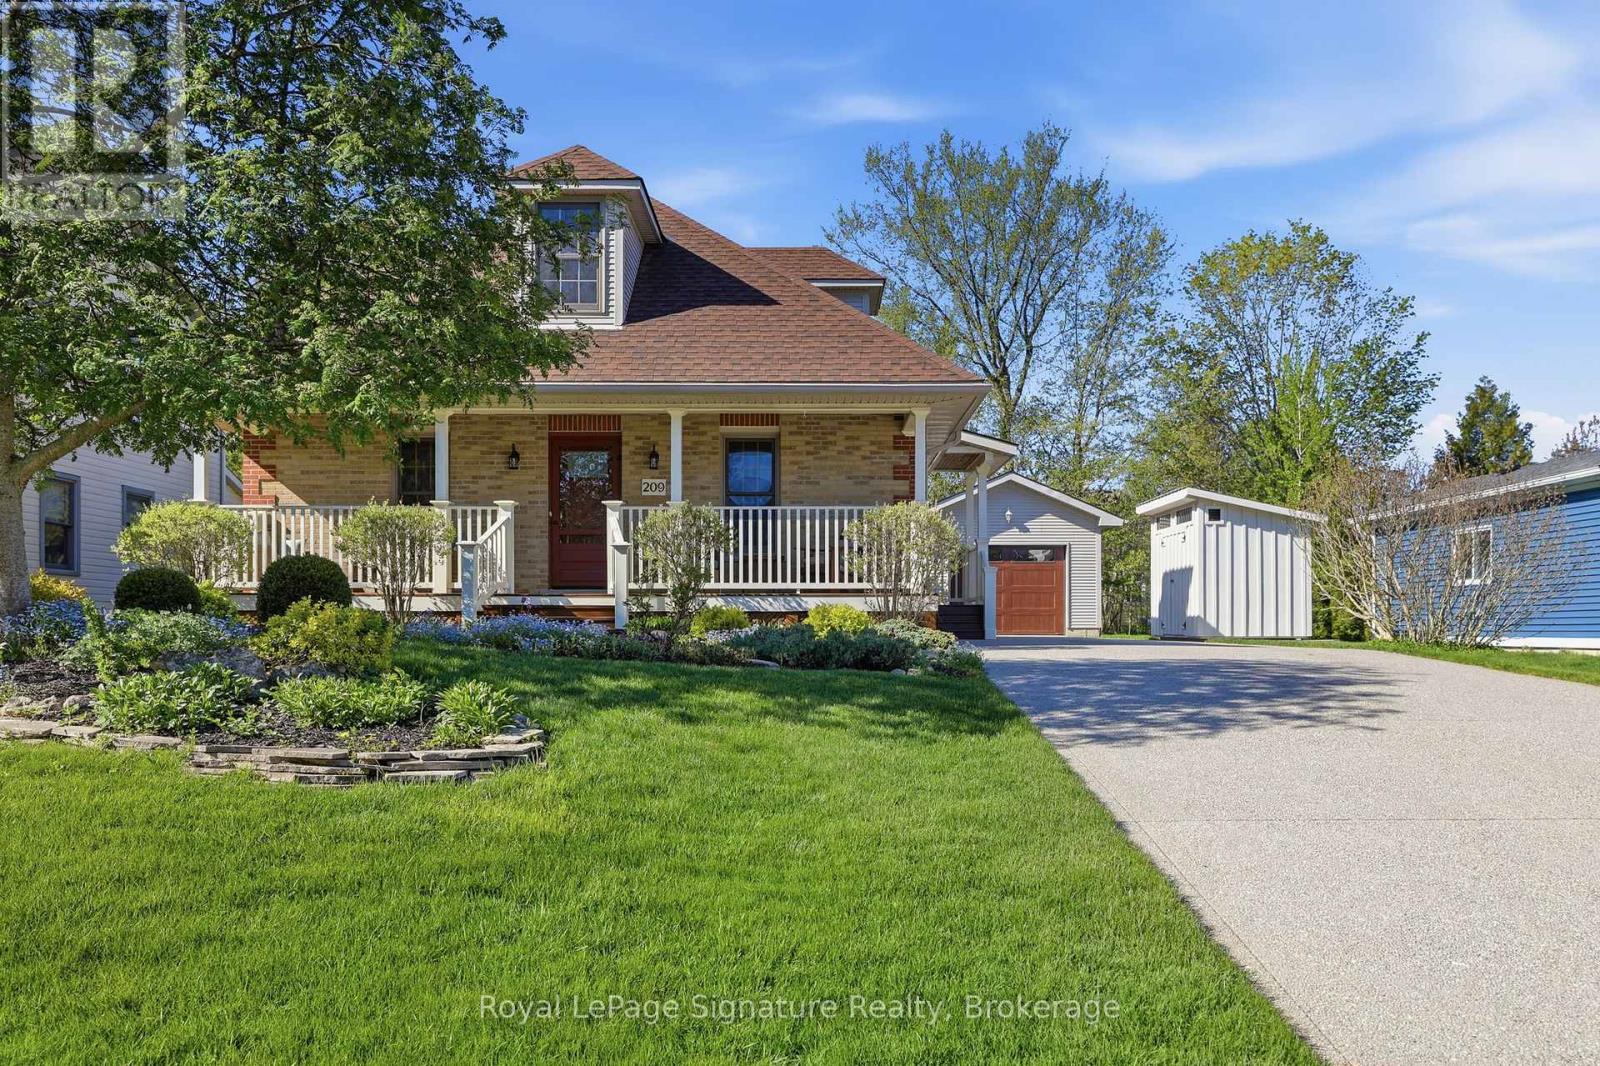
209 Summerhill Road
Saugeen Shores, Ontario
Situated just steps from the sandy shores of Lake Huron, this exceptional property offers the perfect blend of charm, comfort, and location. Whether you're a first-time buyer, downsizer, or searching for the ideal summer retreat, this meticulously maintained home is sure to impress. Located on one of Southampton's most sought-after streets; this charming 1-storey brick home is being offered for sale for the first time in nearly 30 years! Enjoy an easy walk to the beach, scenic trails, and Southampton's vibrant downtown shops and restaurants.The thoughtfully designed main floor features an open-concept kitchen with brand-new quartz countertops, abundant cabinetry, and a spacious breakfast island. A formal dining room with walkout access to the large deck and private, beautifully landscaped backyard creates the perfect setting for entertaining. The bright formal living room and inviting family room provide comfortable and functional living spaces for everyday enjoyment. Upstairs, you'll find two generously sized bedrooms, each complete with walk-in closets, along with a well-appointed 4-piece bathroom. The fully finished lower level expands the living space with a spacious recreation room, large bedroom, office and 3-piece bathroom-ideal for guests, remote work, or growing families. Additional storage in the furnace room is an added bonus. Large windows throughout flood the home with natural light, while gleaming maple floors accented with cherry and walnut inlays showcase exceptional craftsmanship and timeless appeal. Outside, a detached garage offers excellent storage and workspace, complemented by a custom-built garden shed (2024) for all your tools, toys, and outdoor essentials. A rare opportunity to own a lovingly cared-for home in one of Southampton's most desirable neighbourhoods, just moments from the lake and everything this charming beach town has to offer. (id:63008)
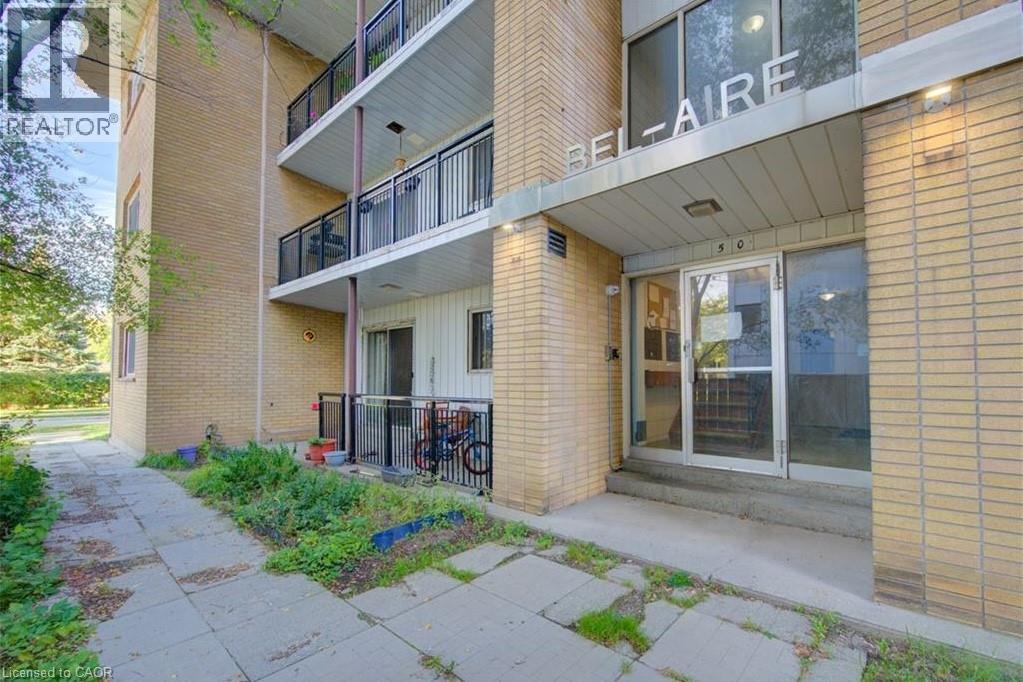
50 Gordon Avenue Unit# 10
Kitchener, Ontario
Welcome to 50 Gordon Ave. A bright, comfortable unit in a quiet, convenient neighborhood—close to parks, transit, shopping, and everyday essentials. Ideal for anyone seeking easy living, great location, and rent is open to negotiation for the right tenant. About the Property - 2 Bedrooms / 1 Bathroom - 800 Sq Ft - 1 Parking Spot - Electric Heating - Coin Laundry - Storage Locker Included - Private Balcony - Utilities: Avg. $150/month Available Date August 1st. Tenanted Property- 24 hours notice required. (id:63008)
2737 King Street E Unit# 72
Hamilton, Ontario
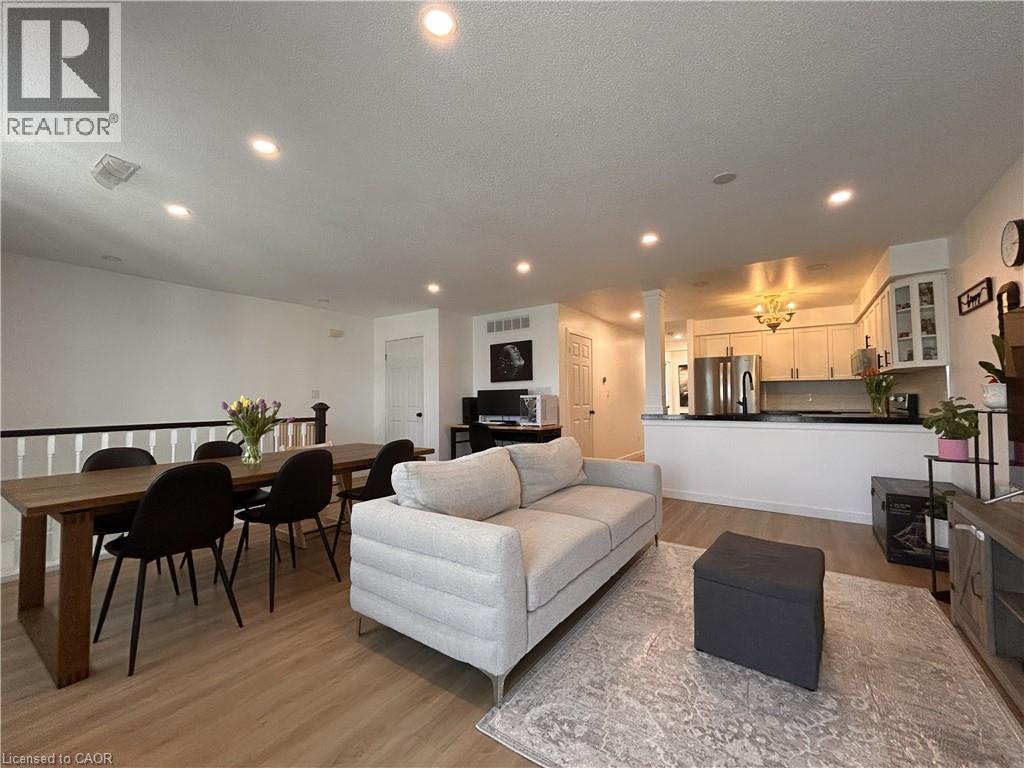
Welcome to unit 72 at Jackson’s Landing! This upper-level 2-bedroom, 2-bathroom 'end unit' stacked townhouse offers over 1100 square feet of bright, spacious open-concept living. The unit has been well-maintained and tastefully updated with neutral paint, vinyl flooring and window coverings throughout, as well as custom stairs, pot lights, stainless steel Whirlpool kitchen appliances and LG WashTower (2021/2022). The unit’s primary bedroom is generously-sized, with his & hers closets and a 4-piece en-suite. The unit includes a second bedroom with a walk-in closet, an additional 3-piece bathroom, in-suite laundry/storage room, a charming private balcony and a convenient parking space just outside your front door. Ideally located close to St. Joseph’s Healthcare Centre, ample shopping, library, recreational centre, and public/catholic Elementary and High Schools. With easy access to Red Hill Valley Parkway, QEW, 403, public transit and GO train/bus - it's a perfect place to call home! (id:63008)
288 Ridge Road
Cambridge, Ontario
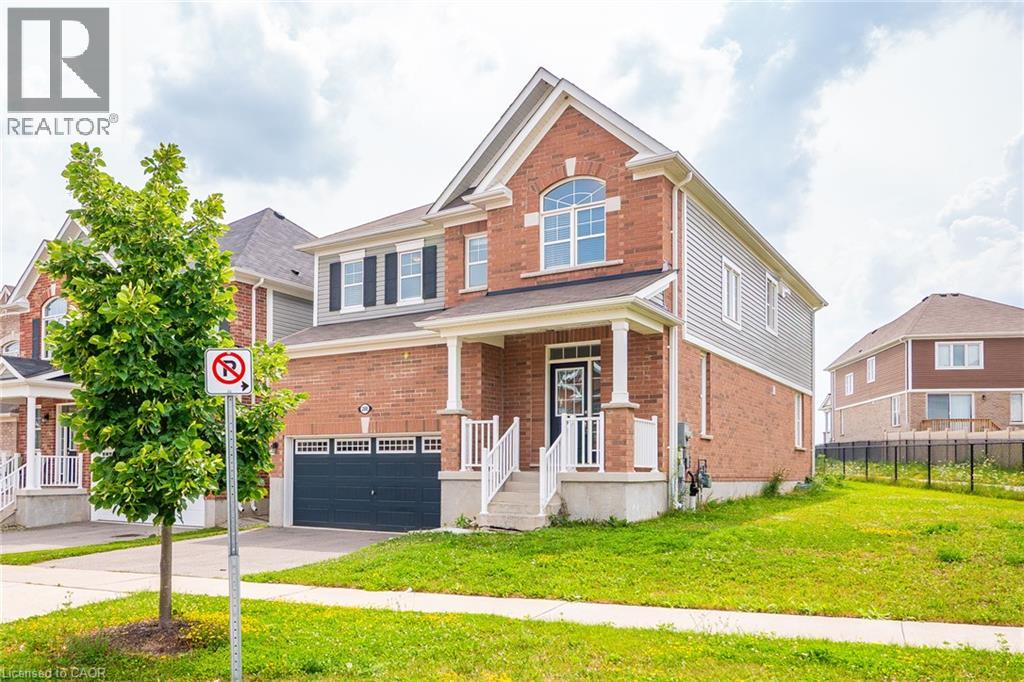
Spectacular Detached Home - Premium Location. This stunning 2,600 sq ft detached by Mattamy Home masterpiece delivers modern living at its finest. Inside: Open-concept design with beautiful hardwood floors. Gourmet kitchen with stainless steel appliances & granite countertops. Spacious living and dining areas with breakfast nook. 4 generous bedrooms + den + luxurious master with walk-in closet & 3-piece ensuite. Outside: Premium pie-shaped lot with exceptional depth. Backs onto pristine green space. Direct access to extensive walking trails, Quick highway access for easy commuting. Modern. Spacious. Connected. Perfect. (id:63008)
42 Webster Street
Kincardine, Ontario
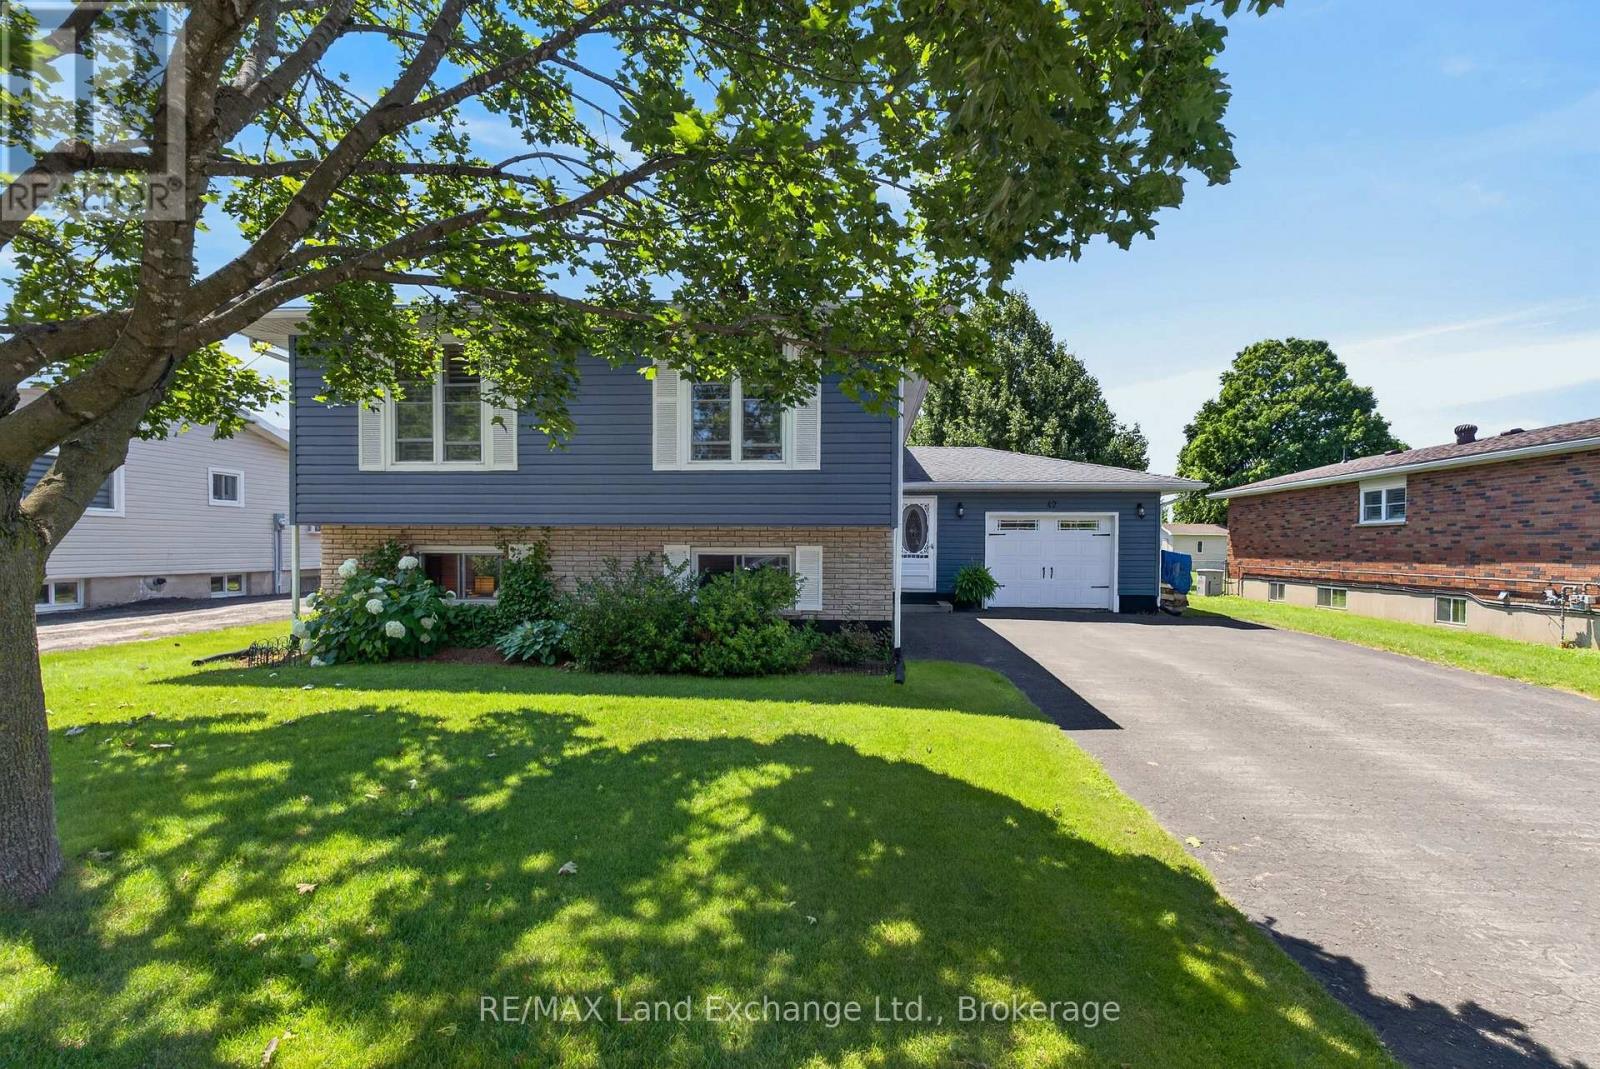
Welcome to 42 Webster Street, where comfort, style, and thoughtful updates come together in one exceptional home. Located on a quiet dead end street in the friendly community of Tiverton, this beautifully maintained property offers the perfect setting for families, retirees, or anyone looking to enjoy peaceful living. Multiple living rooms is ideal for entertaining family and friends, while the abundance of windows fills the home with natural light. Inside, you will find beautiful engineered hardwood flooring, a cozy wood stove for added warmth and charm, and a finished basement completed in 2016 that provides valuable additional living space. Numerous updates throughout the home include a new roof in 2016, air conditioning and heat pump in 2023, a hot water tank in 2019, a Culligan water softener, sump pump, newer siding, newer garage doors with convenient access from both the driveway and backyard, and a newer storage shed. Step outside to enjoy the large partially fenced backyard with endless potential for gardening, entertaining, or creating your own private outdoor retreat. This move in ready home offers modern updates, generous living space, and a welcoming neighborhood, making it an outstanding opportunity to enjoy everything Tiverton has to offer. (id:63008)
3 - 1519 Muskoka 118 Road W
Muskoka Lakes, Ontario
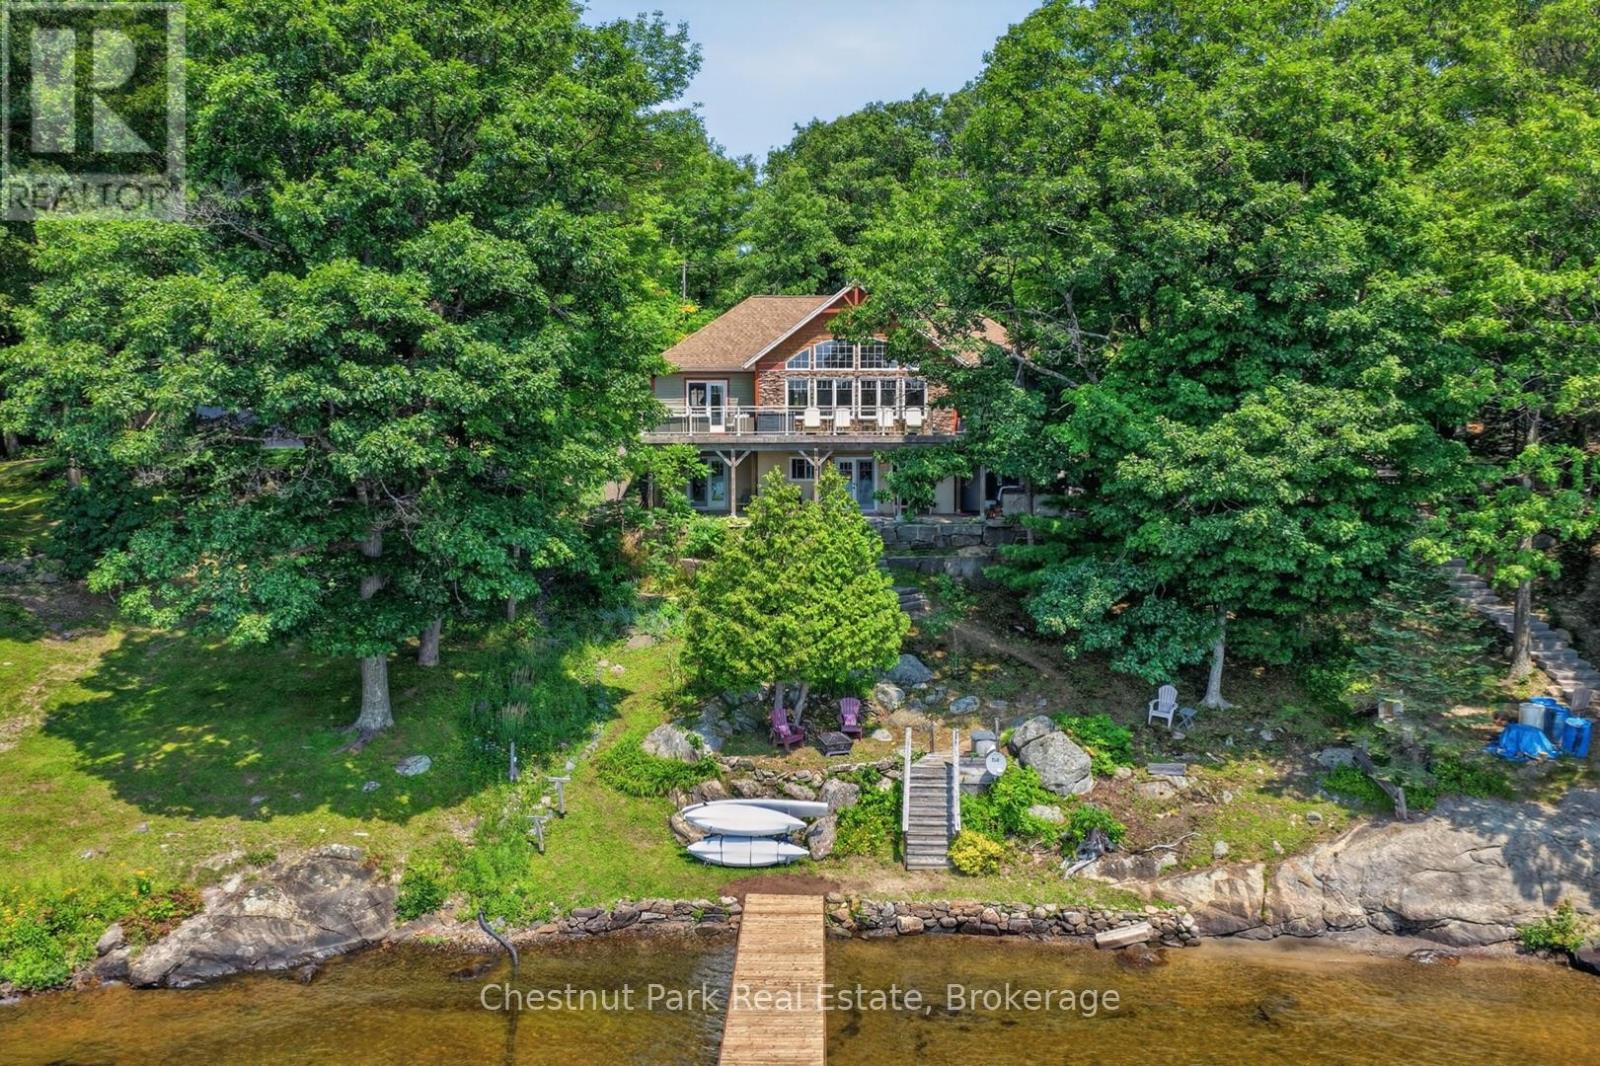
Whether you're searching for a year-round home or the cottage you've always dreamed of, this exceptional Lake Muskoka property offers the perfect balance of luxury, privacy, and convenience. Located just minutes from Bracebridge, you'll enjoy easy access to town amenities while embracing life on one of Muskoka's most iconic lakes. Thoughtfully positioned to take advantage of its sunny southern exposure, the home is centred around breathtaking waterfront views. Expansive windows flood the interior with natural light, while mature trees and natural landscaping create exceptional privacy, allowing you to enjoy the deck, dock, and shoreline without feeling overlooked by neighbouring properties. The open-concept main floor is warm and inviting, highlighted by a dramatic great room with soaring cathedral ceilings and a floor-to-ceiling stone fireplace. The custom kitchen features built-in appliances, a walk-in pantry, generous prep space, and direct access to the expansive lakeside deck, creating an ideal setting for entertaining or simply enjoying quiet moments by the water. The main-floor primary suite is a private retreat with a walk-in closet, spa-inspired ensuite with heated floors and a custom tiled shower, plus direct deck access. A powder room and main-floor laundry add everyday convenience. The fully finished lower level provides outstanding space for family and guests, offering a spacious recreation room with radiant in-floor heating, two generous lakeside bedrooms, a full bath, an office/games/4th BR, and multiple walkouts to the waterfront. At the shoreline, enjoy the best of Muskoka living with a sandy beach, shallow water for children, deeper water for swimming and boating, and a newly rebuilt dock perfect for relaxing, entertaining, or welcoming guests. Combining timeless craftsmanship, exceptional privacy, and an unbeatable Lake Muskoka location, this is a property you'll love to enjoy for weekends, summers or every day of the year. Come see, come sigh ... (id:63008)
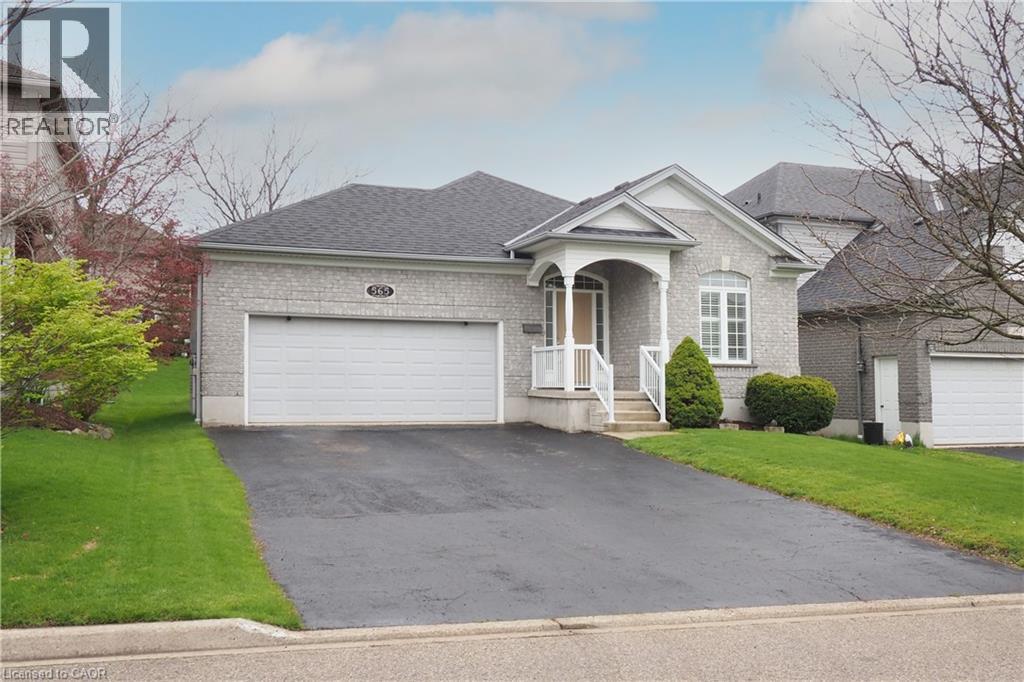
565 Springwater Drive
Waterloo, Ontario
You will be impressed by this well maintained one owner bungalow! Located in desirable conservation meadows, this home has many outstanding features you will want to see. Heading inside from the covered front porch, there is an inviting front entrance, a main floor laundry room, and a full 4 pc bath on this level. The main floor offers 2 spacious bedrooms including the primary bedroom with double closets and a lovely en suite bathroom complete with an oversized deep soaker tub and separate shower. You will love cooking in this updated oak kitchen (2016) with a peninsula and plenty of cupboards. Enjoy relaxing in your living room boasting a cozy gas fireplace and large bright windows with custom shutters. From the dining room you can step out to a newer composite deck (2020) overlooking the manicured backyard. Head down to the lower level and you will find an open concept space that includes a huge rec room with your own pool table, a custom bar and dinette room to host your guests, and a large additional den. To complete this level, you have a 3 pc bath and plenty of storage. Other updates include newer roof ( 2020) Water heater (2018), water softener (2024) and a newer furnace and heat pump system ( 2022). There is plenty of parking with an oversized double garage and double driveway. All located on a quiet street just minutes away from shopping, schools and the farmers market. Just move in and call this home your own! (id:63008)
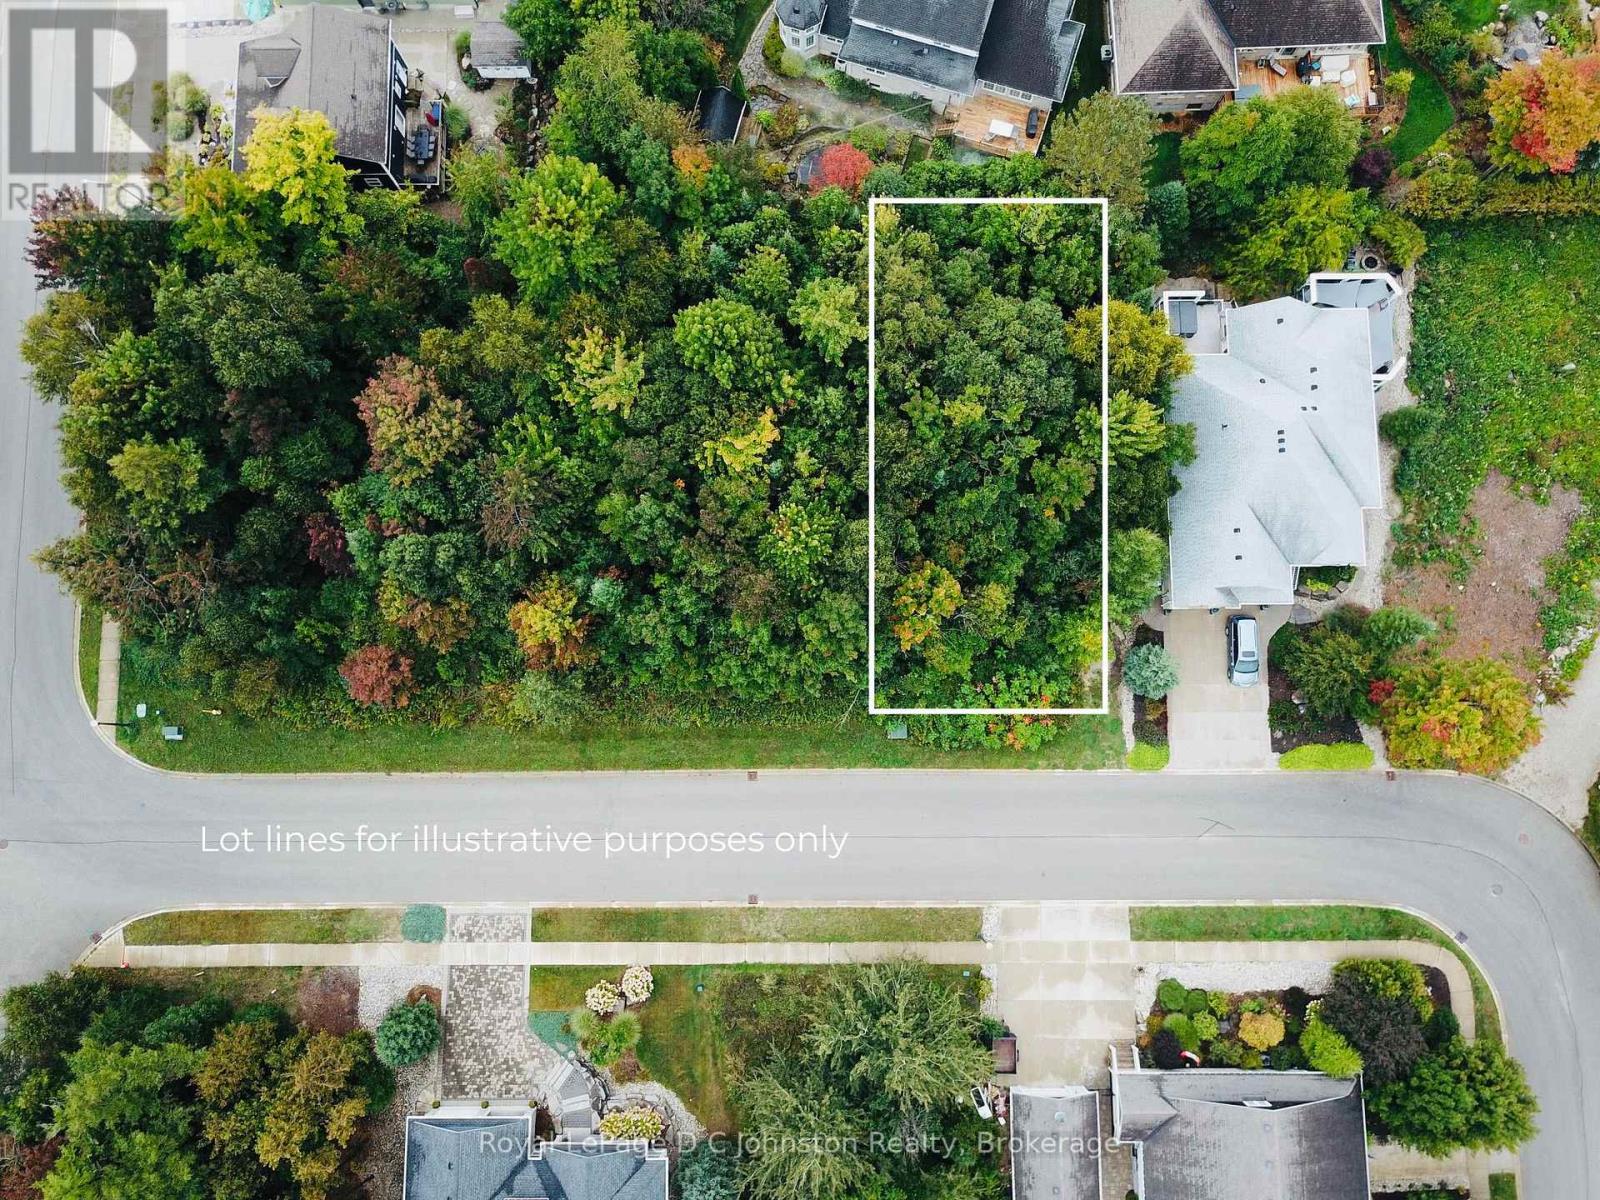
265 Emerald Drive
Saugeen Shores, Ontario
Discover the perfect opportunity to build your dream home on this superior lot, nestled in one of Southamptons most desirable neighbourhoods.This peaceful location offers the best of both worlds just steps from the scenic Rail Trail for walking, biking, and a short trip to a sandy beach entrance and gret for exploring nature, yet tuckedaway from the hustle and bustle of town life.Enjoy the charm of Southampton, a quaint lakeside community known for its beaches, trails, andwelcoming small-town atmosphere. With nearby shops, dining, and amenities only minutes away, youll have everything you need while stillenjoying the tranquility of your private retreat.Whether youre looking to create a year-round residence or a seasonal getaway, this lot provides theperfect canvas to bring your vision to life.Dont miss this rare chance to secure a prime piece of land in one of Saugeen Shores most desirable neibourhoods. (id:63008)
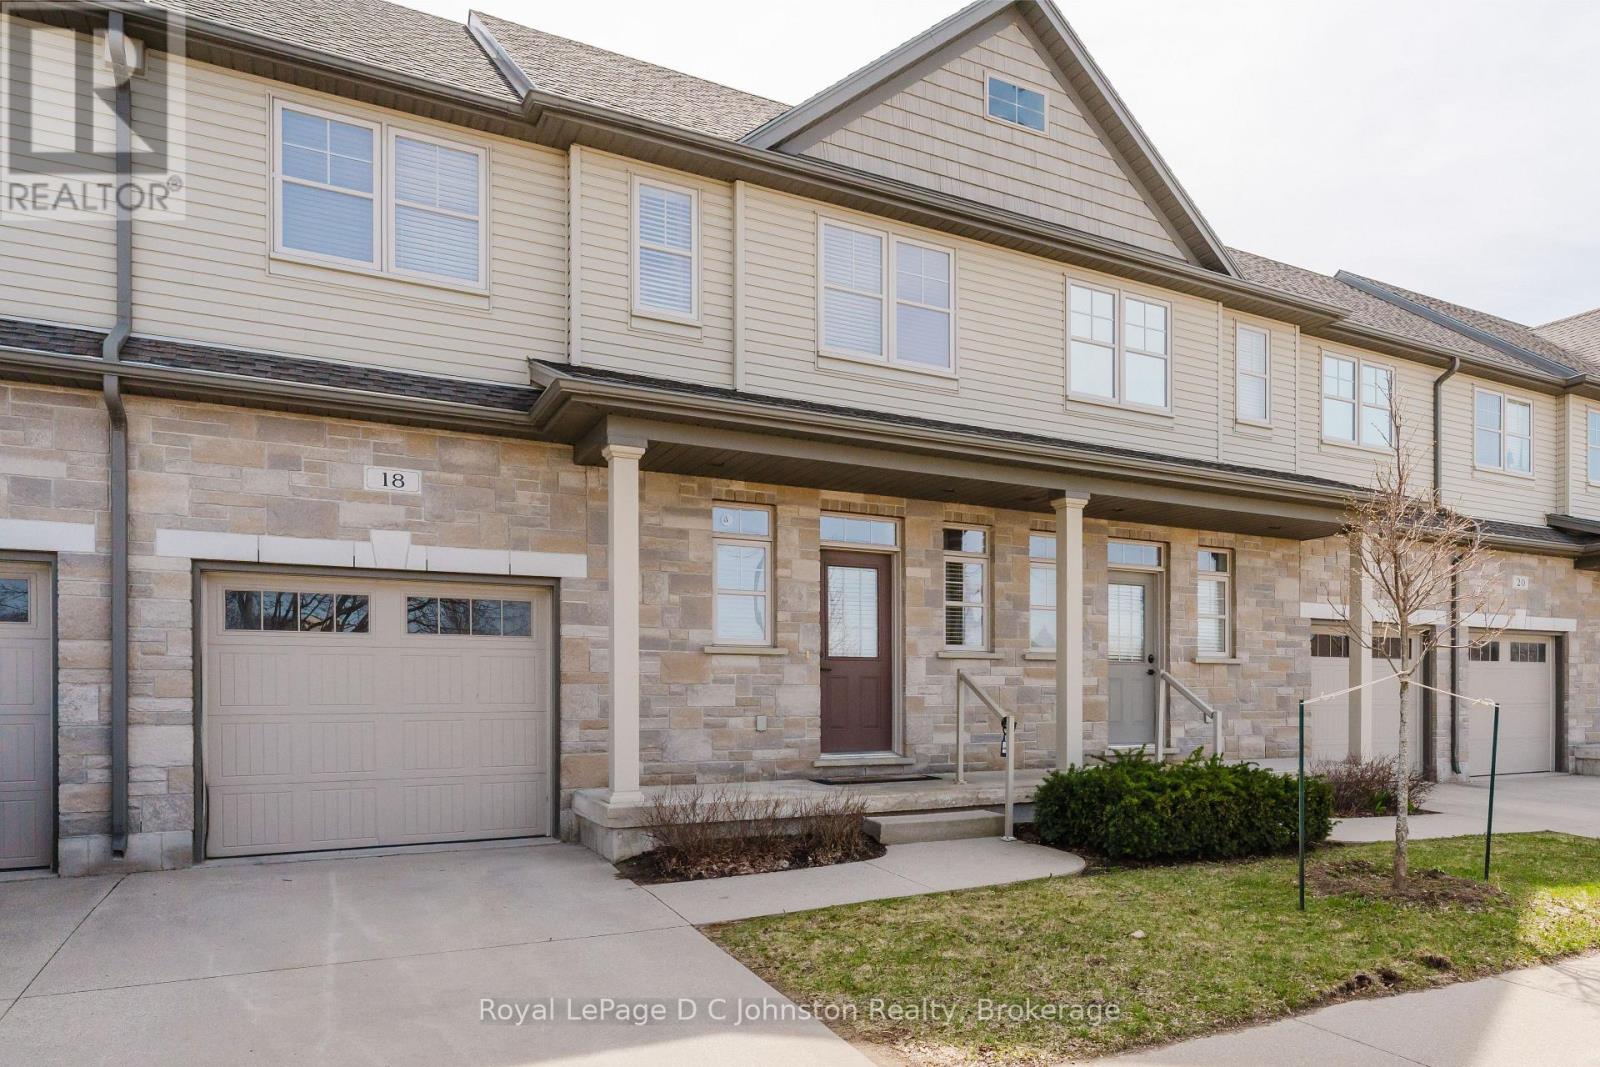
18 - 935 Goderich Street N
Saugeen Shores, Ontario
Unlock the potential of this charming townhouse condo, perfect for investors or first-time homebuyers! This delightful 2-story home features: 3 bedrooms: generously sized rooms that provide comfort and versatility for your lifestyle. 2, 4 piece and 2 half bathrooms: thoughtfully designed for convenience, ensuring everyone has their own space. Galley kitchen: a practical layout with plenty of storage and workspace, ideal for whipping up your favourite meals. Step-out porch: a lovely outdoor area where you can unwind and enjoy the fresh air. Located just minutes from all amenities, this townhouse offers easy access to shopping, dining, and recreational activities. It's proximity to Bruce Power makes it an attractive option for those seeking work-life balance. Plus, enjoy the famous sunsets of Lake Huron, adding a touch of magic to your evenings. Embrace the welcoming small-town vibe of Port Elgin while investing in your future. This condo is a fantastic opportunity, whether you're looking to make it your home or add to your investment portfolio. Condo fees for Unit #18 are $300 per month, which includes snow removal, landscaping, management fees, garbage. Some photos are virtually staged. (id:63008)
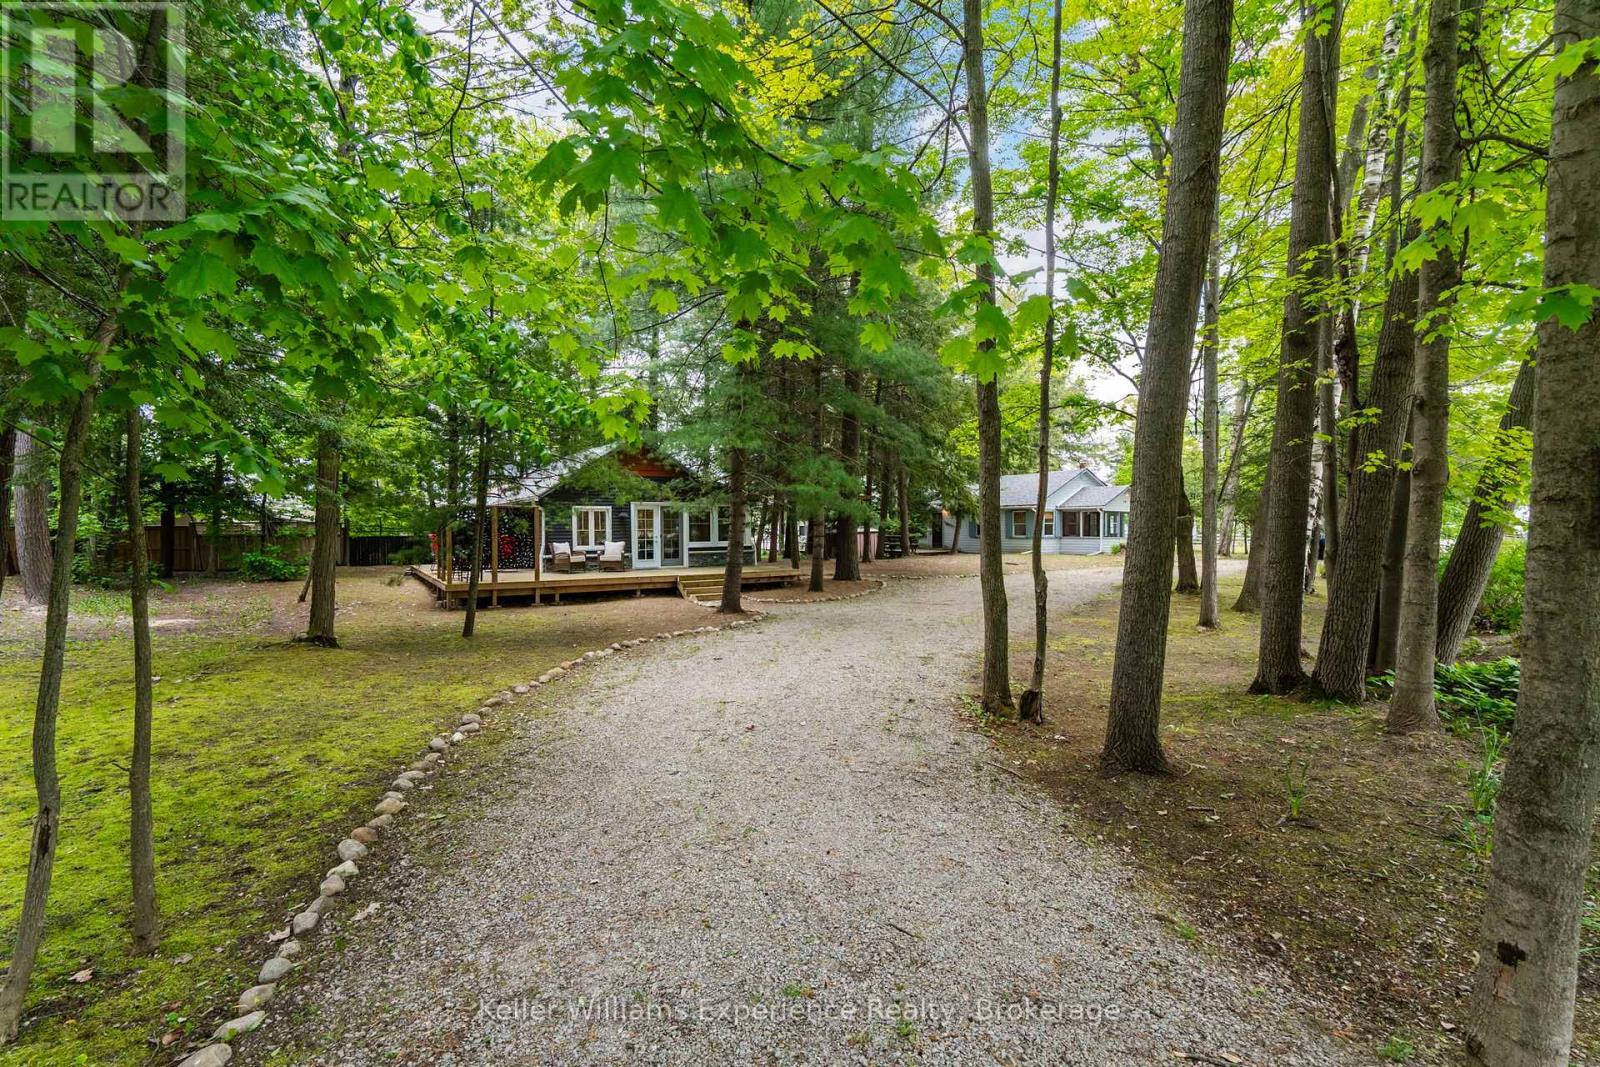
14 Thunder Bay Lane
Tiny, Ontario
Two cottages on one lot in Thunder Beach walking distance to Georgian Bay. Cottage 1- a 4 season 2 bed 1 bath plus an office. Cottage 2- 3 season 2 bed 1/2 bath. That's a total of 4 bedrooms plus an office/den, 1.5 bathrooms, 2 kitchens, and private driveway parking for up to 8 vehicles. Set in one of Tiny's established shoreline communities, Thunder Beach is known for its quiet cottage setting, treed lots, Georgian Bay proximity, nearby trails, parks, and easy access to Tiny, Penetanguishene and Midland. A flexible property in a sought-after beach side community, with a deeded right of way. Information on MLS is for both cottages combined. (id:63008)
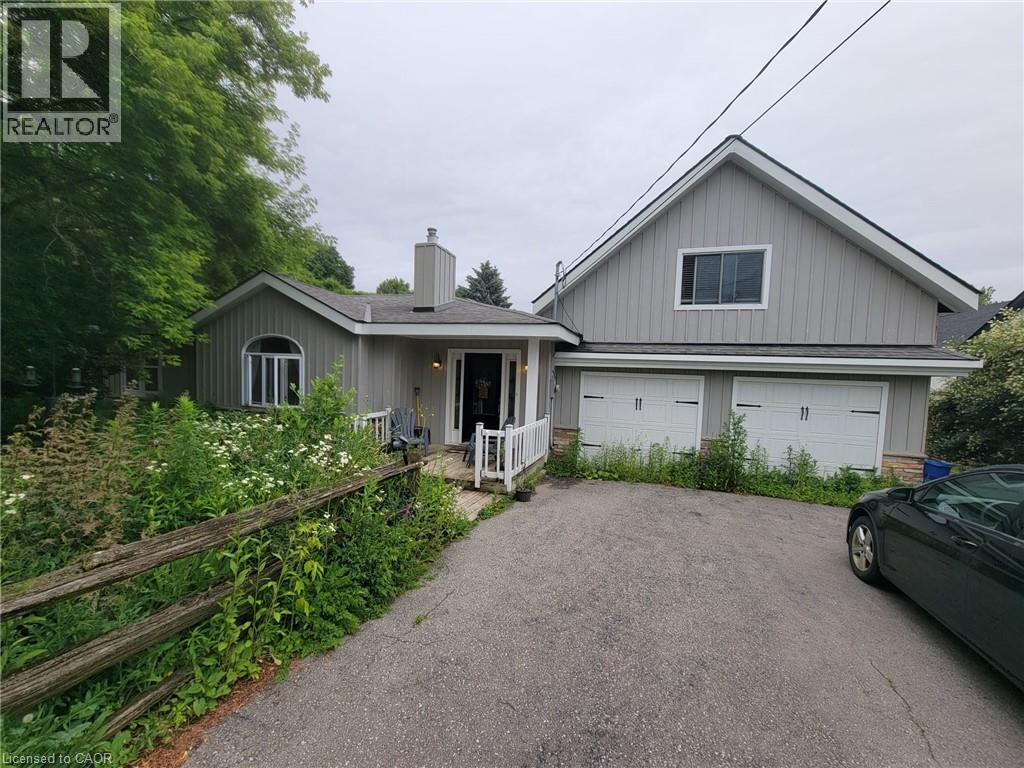
2566 2 Road
Burlington, Ontario
Rare opportunity to lease a spacious bungalow on a premium 90' x 329' lot backing onto luxurious multi-million dollar homes. Enjoy the tranquility of country living while being just minutes from city amenities. This charming farmhouse-style home offers a bright open-concept layout with hardwood flooring throughout and five generously sized bedrooms. The expansive loft, currently used as the primary bedroom, features a vaulted ceiling and a walkout to a private upper deck, creating a peaceful retreat.Step outside to a large deck and entertaining area overlooking a fully fenced backyard with exceptional privacy and ample outdoor space. Perfect for families or anyone seeking a quiet setting with room to relax and unwind. Please note: there is no garage, however ample driveway parking is available. A unique leasing opportunity combining space, privacy, and convenience in a highly desirable location (id:63008)
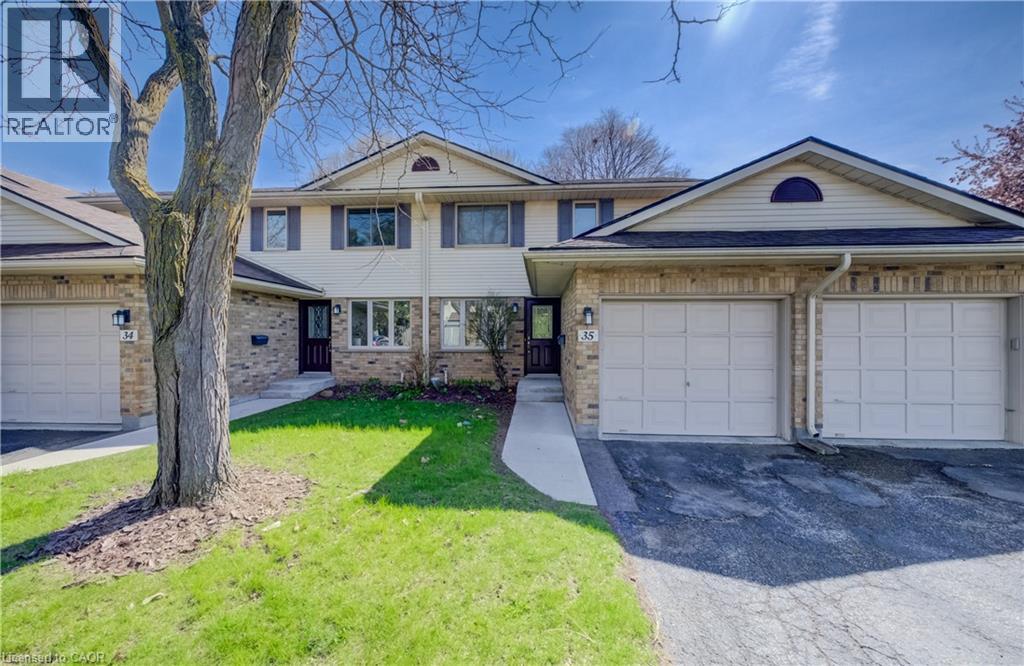
375 Kingscourt Drive Unit# 35
Waterloo, Ontario
Located in a quiet, mature neighbourhood and backing onto a peaceful park setting, this three-bedroom townhouse combines modern updates with an ideal central location. The main floor is anchored by Brazilian cherry hardwood flooring and a custom galley kitchen featuring white cabinetry, granite countertops, and stainless appliances. Thoughtful updates provide long-term peace of mind, including a furnace and air conditioner replaced in 2019, a newer roof (2019), patio (2020), front walkway and porch (2025), and an owned water softener and hot water tank. The interior is finished with a neutral palette, pot lighting, and custom California shutters throughout the main floor and upper level. Each of the three bedrooms is generously sized, with the primary suite offering a large walk-in closet for ample storage. Outside, the property offers a private rear patio that backs onto a tranquil park setting. With abundant visitor parking and walking distance to many day to day amenities, Conestoga mall, and access to the ION light rail, this home offers a comfortable lifestyle for those seeking a move-in-ready home! (id:63008)
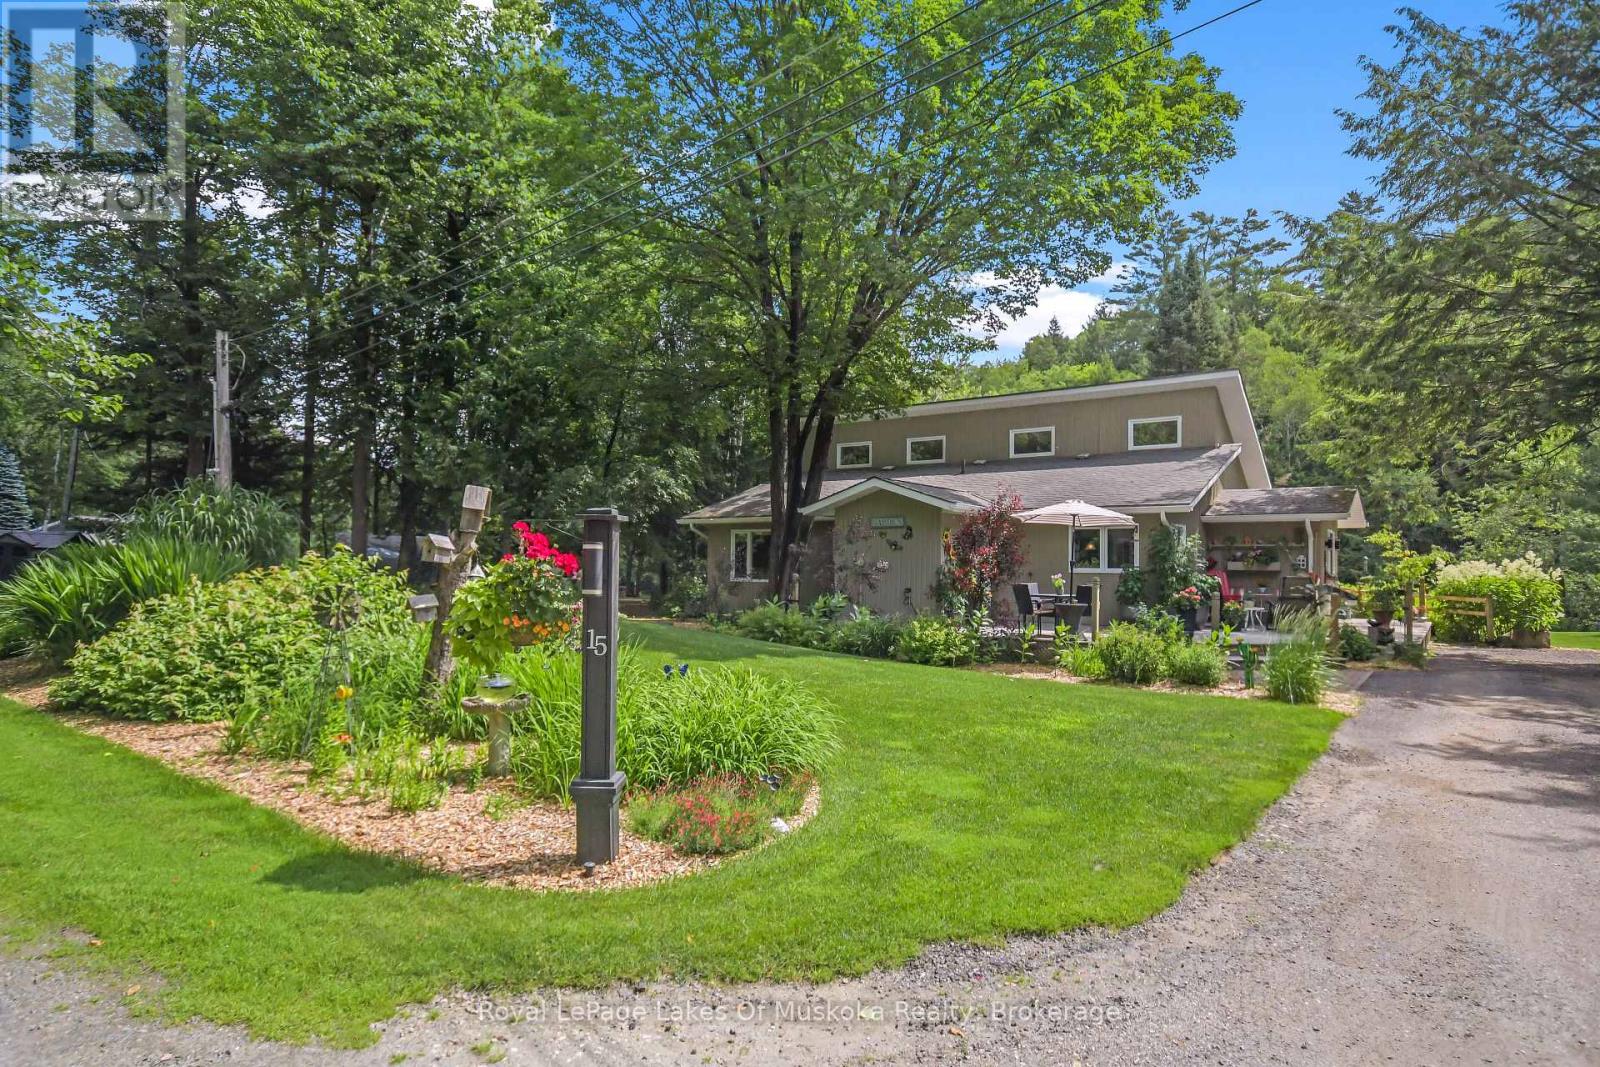
15 Summer Lane
Bracebridge, Ontario
Located less than a five-minute drive from the historic town of Bracebridge, this idyllic three-bedroom home or cottage sits on a park-like lot along a quiet, scenic bend of the Muskoka River. Boasting 200 feet of clean, sandy shoreline with entirely undeveloped views across the water, the property is a true waterfront sanctuary where you can swim, enjoy the newly replaced L-shaped dock, or take a scenic 30-minute boat ride straight into Lake Muskoka. Built in 1990, the residence features a bright, open-concept living space highlighted by a newly updated kitchen (2024) and a stunning three-season Muskoka Room perfect for relaxing. The highly functional layout includes a primary bedroom with a 3-piece ensuite, a second bedroom with an ensuite sink, a main 4-piece bath, and a charming loft bedroom with its own 2-piece ensuite. Complete with expansive front and back decks overlooking lush perennial gardens, an automated irrigation system, two covered shelters for outdoor storage, a new septic system (2020), newly replaced window panes throughout (2025-2026), high speed internet and a whole home generator, this turn-key oasis offers the perfect blend of peaceful privacy and close-to-town convenience. (id:63008)
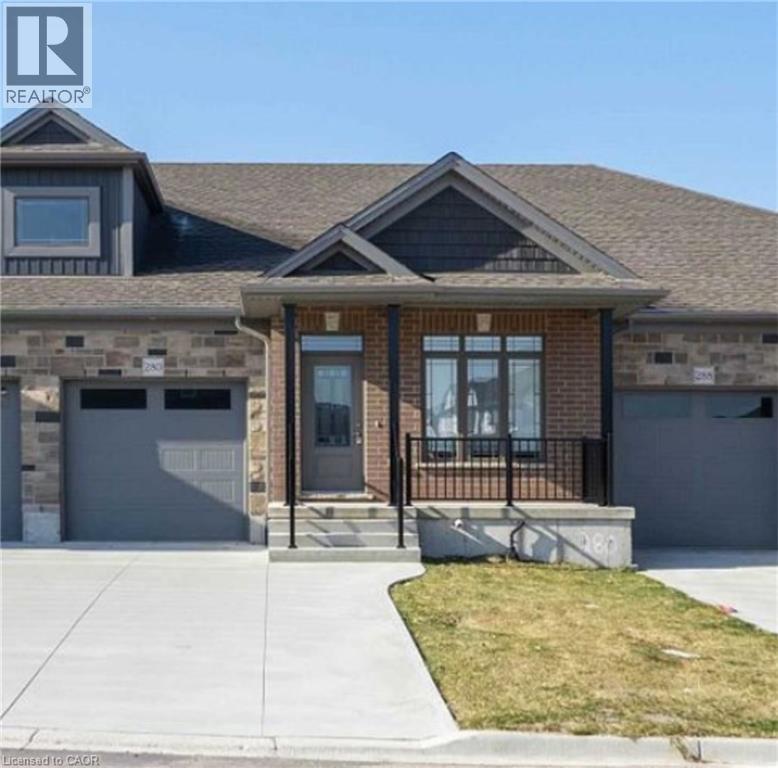
280 Keeso Lane
North Perth, Ontario
Stylish 5 year old, carpet free bungalow offering almost 1,300 sq. ft. available for lease! This bright and inviting 2 bedroom, 2 bathroom townhome features an open-concept layout with a modern kitchen complete with a pantry for added storage, flowing seamlessly into the sun-filled living and dining area. Large windows flood the space with natural light, while convenient main-floor laundry adds everyday ease. The spacious primary bedroom offers a walk-in closet and private ensuite, while the second bedroom and full bathroom are perfect for family, guests, or a home office. An unfinished basement provides abundant storage, and the private backyard deck is the perfect spot to relax or entertain. Ideally situated in a desirable neighbourhood. (id:63008)
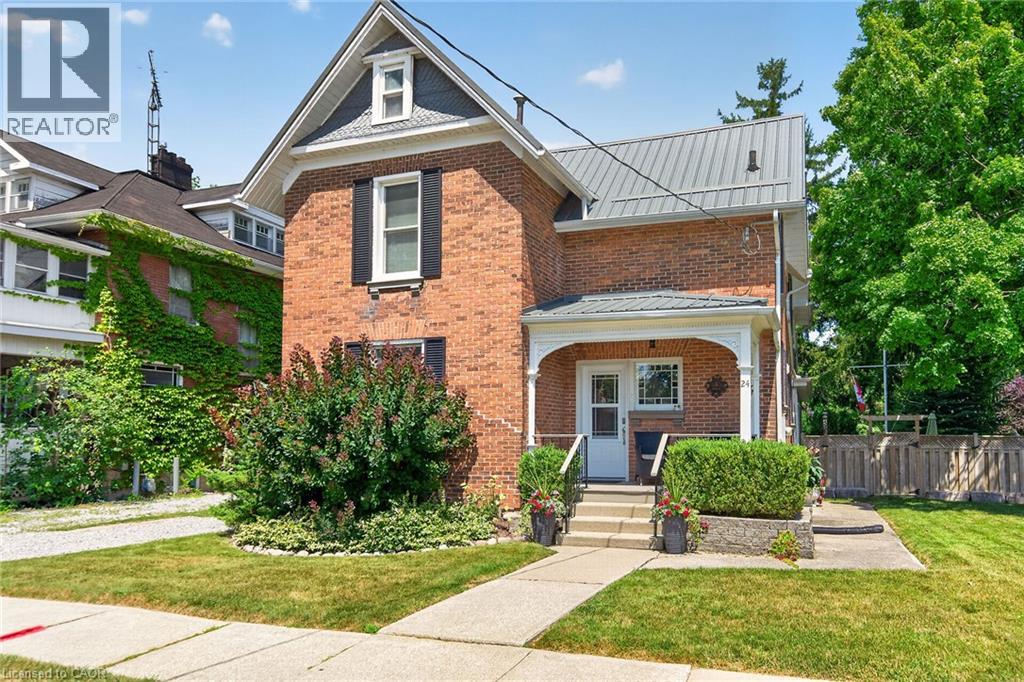
24 St Andrew Street
Port Dover, Ontario
Exquisitely presented, Tastefully updated Circa 1885 - 4 bedroom, 3 bathroom Port Dover home situated on beautifully landscaped 66’ x 165’ lot with desired downtown location close to all amenities. Stately curb appeal with brick & complimenting sided exterior, detached garage, & extensive paver stone patio area for entertaining. Ideal for all prospective Buyers with it currently being used as a two family home, owner occupied main floor & short term rental in the upper level, but easily used a single family home as well - great value & Investment. The masterfully designed main floor features gorgeous finishes throughout highlighted by stunning “Darbishire” Cabinetry with quartz countertops, eat at island, & tile backsplash, formal dining area & large living room with period specific flooring, crown moulding, & trim, sought after main floor primary suite complete with custom walk in closet & chic 4 pc ensuite with heated floors & tiled shower, den / office area, MF laundry, additional 3 pc bathroom, & welcoming foyer. The self contained upper level includes 3 spacious bedrooms, eat in kitchen, & 4 pc bathroom allowing for additional income or perfect for multi-generational living. The partial basement houses the utilities & provides storage. Conveniently located steps to all the Incredible amenities that Port Dover offers including beach & waterfront, restaurants, theatre, shopping, wineries, & easy access to other Norfolk experiences. Must view to appreciate the meticulous attention to detail throughout this Truly Irreplaceable Port Dover home. Experience & Enjoy Port Dover Living at its Finest! (id:63008)
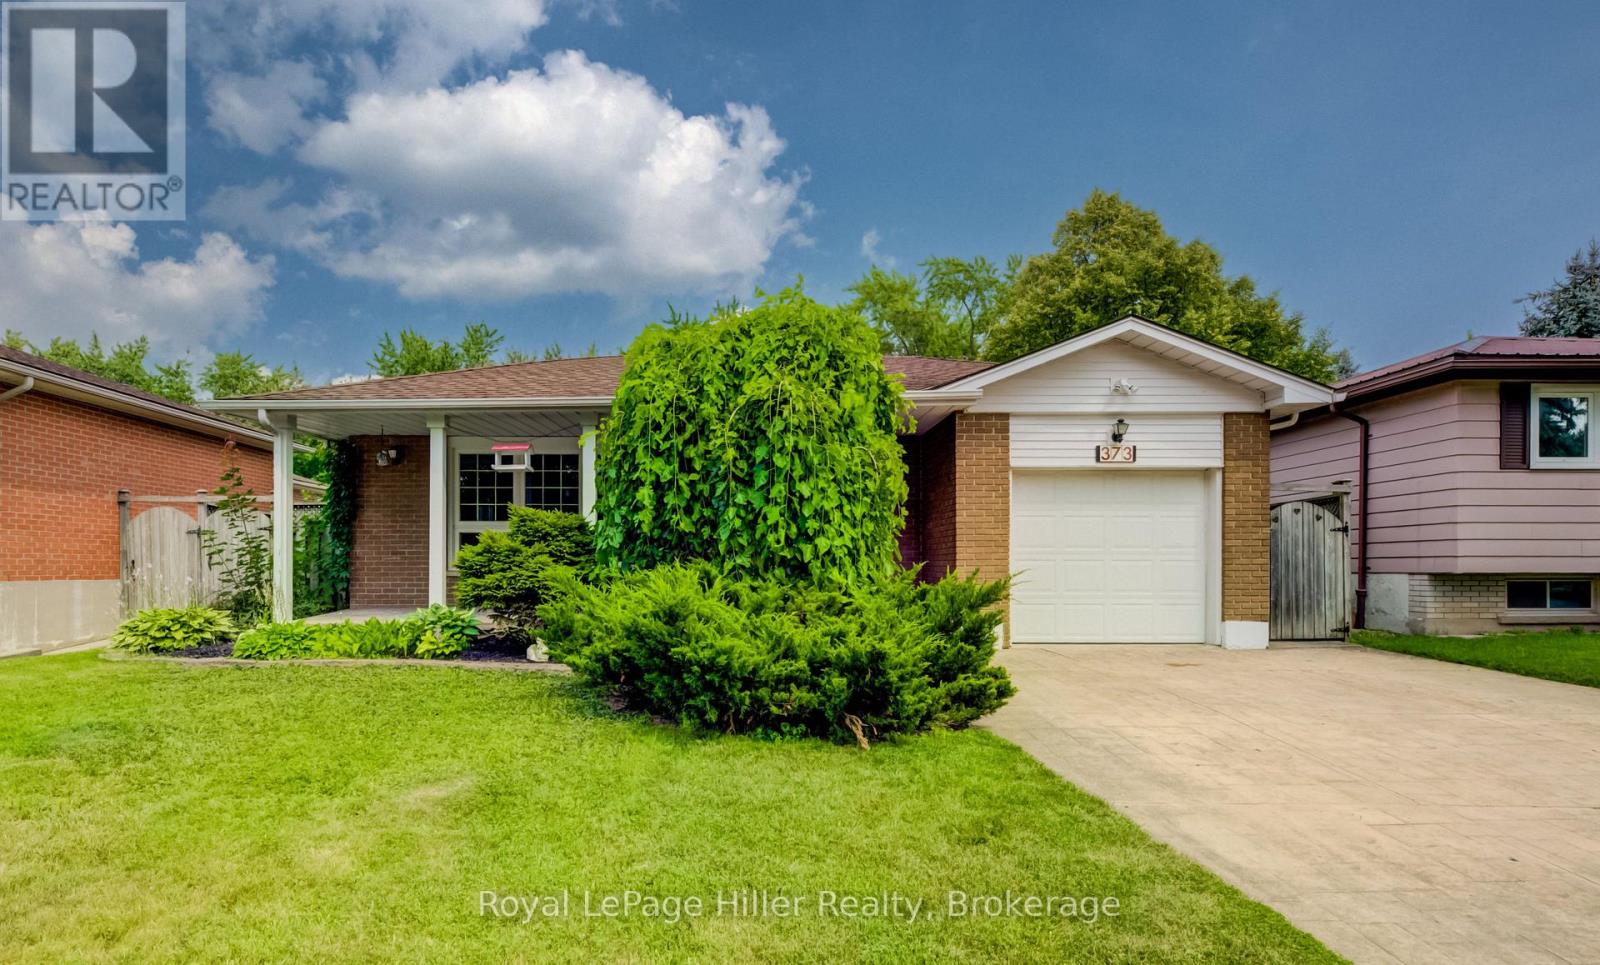
373 Willow Street
Stratford, Ontario
Welcome to this 4 bedroom 2 bathroom 4-Level Backsplit family home in a desirable sought after location. This home features a bright and inviting layout with well-proportioned principal rooms. The main living room has a large window and opens to the dining area. The kitchen has been updated and has a breakfast area with doors leading to a stamped concrete patio with pergola, a spacious fenced yard and storage shed. 3 generous bedrooms and an updated 4 pc bathroom complete the second floor. The 1st level down has the 4th bedroom that can be used as an office and is directly across from your own 3 pc bathroom. French doors lead to a quaint family room with wood fireplace. The lowest basement level has another finished rec-room with a bar. There is also a utility room / laundry room. Located close to schools, parks, shopping, and convenient transportation routes, it's a wonderful option for buyers seeking space, value, and a location that supports modern living. Don't miss the chance to make this inviting property your next home, call your REALTOR to view. *some photos digitally staged* *see downloads or ask REALTOR for extensive list of home improvements* (id:63008)
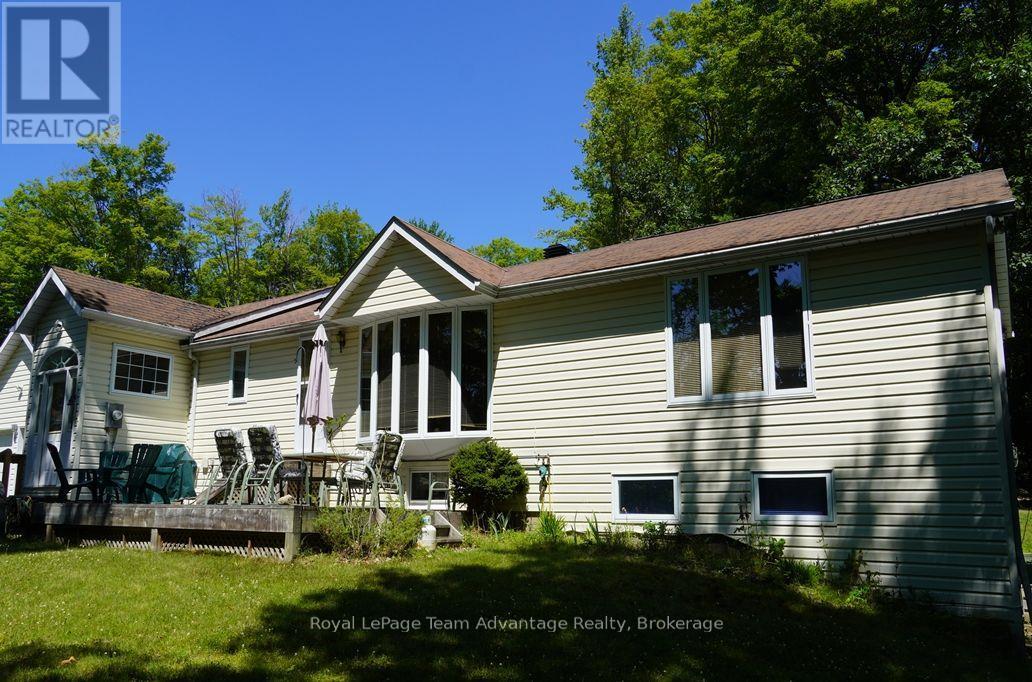
101 & 99 Carling Bay Road E
Carling, Ontario
Affordable Family Home with Extra Lot in Desirable Carling Township. Discover affordable country living in Carling Township with this cozy and well-maintained home situated on a beautifully treed 1.15-acre property. Offering plenty of space for family living, the property also includes an adjacent separately deeded vacant lot providing added privacy and future potential. The home features a bright living room, a comfortable family room, a dining room and a functional kitchen complete with included appliances. There are two bedrooms on the main level including a spacious primary bedroom with double closets and a private 5-piece ensuite featuring a relaxing Jacuzzi tub. Two additional bathrooms provide convenience for family and guests. The finished lower level offers a large recreation room with a propane fireplace and walkout to the garden, along with an office, an additional bedroom, a 3-piece bathroom, a laundry room and an adjoining utility room, making it ideal for extended family, guests or a home office. An attached two-car garage provides sheltered access to the home and is especially appreciated during the winter months. The home is heated with propane forced-air heating and is fully air conditioned for year-round comfort. Enjoy the outdoors from the spacious front and rear decks, both perfect for entertaining or relaxing. The deck furniture is included with the sale. Additional features include low-maintenance vinyl siding, high-speed fibre internet and the peace of mind provided by a fully automatic 14 kW Generac backup generator. Located on a newly paved, year-round municipally maintained township road with school bus service, this property is within a short walk of Carling Bay Marina on beautiful Georgian Bay, providing easy access to boating, fishing and countless recreational opportunities. This is an excellent opportunity to own an affordable home in Carling Township complete with the added value of a separately deeded vacant lot. (id:63008)

27 Kingfisher Crescent
Tiny, Ontario
It isn't often a beautiful 2 storey, chiseled stone home with a gorgeously landscaped inground pool and a forested back yard with over 7 acres of land becomes available in one of Tiny's prestigious neighbourhoods so close to Penetanguishene and Midland. As you drive in you are greeted by a large paved 4 car garage area with inside entry to a large mudroom, powder room & closet. If you enter through the front entrance from a post and beam covered front porch there is a tiled foyer with 18 ' ceiling & a beautiful custom staircase to the upper level. To your left off the foyer is a spacious office/den/music room then on to a large open concept dining room with hardwood floors consistent throughout. Head into the kitchen with a large separate Butler's Panty and a spacious living room for family and guests. The kitchen has granite countertops and soft touch cabinets. Off the kitchen area is the spacious & bright sunroom with hot tub & sauna which leads out to a multi-level deck overlooking the party sized pool area with jet fountains, pool house with 2 pc powder room & bar area. There is a large firepit and open area for guests and family as well. Upstairs holds 3 bedrooms, all with ensuite baths & in particular, the primary with it's double sided gas FP, huge ensuite, large walk in closet and custom mill work shouldn't be missed. The basement features a large recreation room with wet bar, an exercise room and full 4 pc bath. Don't miss the separate dog pen area for those with larger outside pets. Ask for the 'extras' list when looking at this property. Survey, Well Records, Septic Use Permits and current Home Inspection available as documents for your review. Don't miss this opportunity to own this jewel of a home. (id:63008)
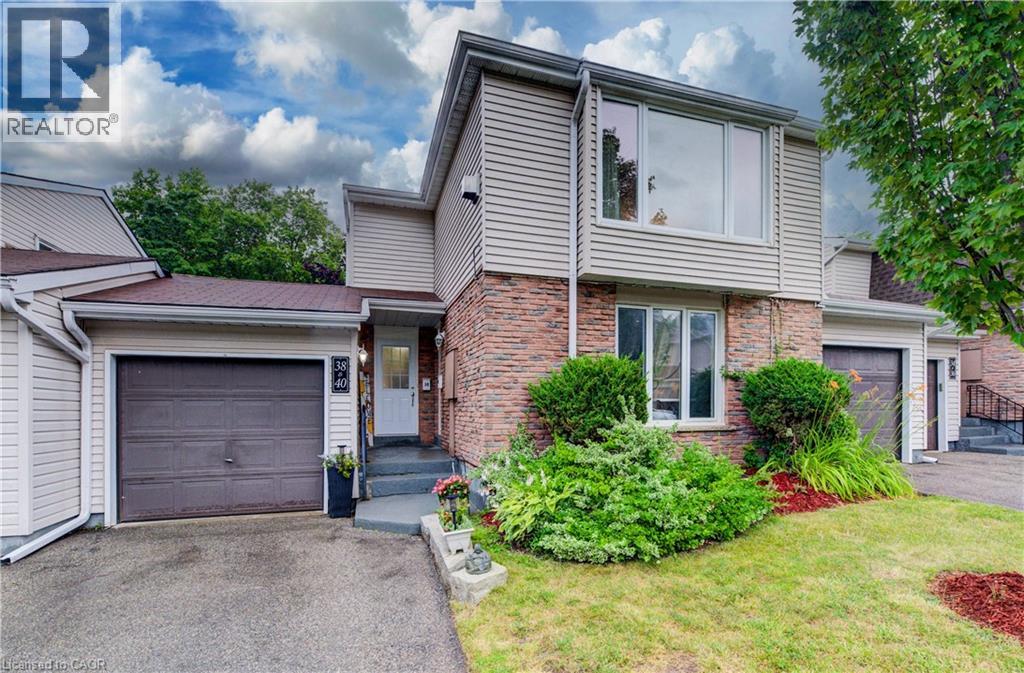
175 Elm Ridge Drive Unit# 38
Kitchener, Ontario
Welcome to Unit #38 at 175 Elm Ridge Drive. This lovely upper level 3 bedroom move-in-ready townhome with inside ground level entry offers an affordable option for home ownership. The large living room is the first of many appealing features of this home and includes a gorgeous gas fireplace and a beautiful window with a nice view of the street. The large kitchen window brings in lots of light and the passthrough to the living room is a handy feature. You'll appreciate the updated main bathroom and fresh paint throughout. The main floor side door leads to a welcoming outdoor space that offers up a patio with a hot tub and a lovely fenced yard with perennials. The garage has a full door at either end giving you ideal access to this wonderful entertaining space when welcoming friends. The basement level is accessed from the front hallway and offers even more living space with a generously sized rec room, an updated 2 piece bathroom (with laundry) and a good amount of storage space. Situated on a private street near the quiet cul-de-sac with a view of the walking path, there's a great sense of community with some families having been here for 40 plus years. Great location close to schools, shopping, parks, just steps to a great trail and you'll be on a bus route! (id:63008)

50 Oak Avenue
Dundas, Ontario
One of Greensville's most extraordinary luxury estates, 50 Oak Ave is an architecturally renovated mid-century modern residence on a private one-acre lot with panoramic Escarpment views. A dramatic south-facing wall of glass captures treetops, sunsets and valley. Offering approx 3200 sq. ft. of finished living/outdoor space, the home has been extensively reimagined with major upgrades including roof, plumbing, electrical, windows, insulation, furnace, designer kitchen, appliances, cedar exterior, decks, driveway, landscaping and luxury finishes. Designed for living and entertaining, the home features expansive rooms, abundant natural light, terraces, gated entry, theatre with stage, private fitness studio, generous parking and indoor-outdoor flow. Minutes to Dundas, Ancaster, Hamilton, Burlington, Hwy 403, McMaster, golf, waterfalls, conservation areas and trails. Set on approx. one acre with 144-ft frontage, the estate offers future potential for a pool, outdoor kitchen, gardens, sports court, expanded entertaining areas, detached studio/guest retreat or home expansion, subject to approvals. Conceptual renderings of a proposed glass forest studio and second-storey addition are for illustration only and are not existing structures. Seller can assist qualified purchasers with renderings, floor plans, and materials for permit/zoning review. A rare, move-in-ready luxury sanctuary with views, privacy, craftsmanship and future potential. *For Additional Property Details Click The Brochure Icon Below* (id:63008)
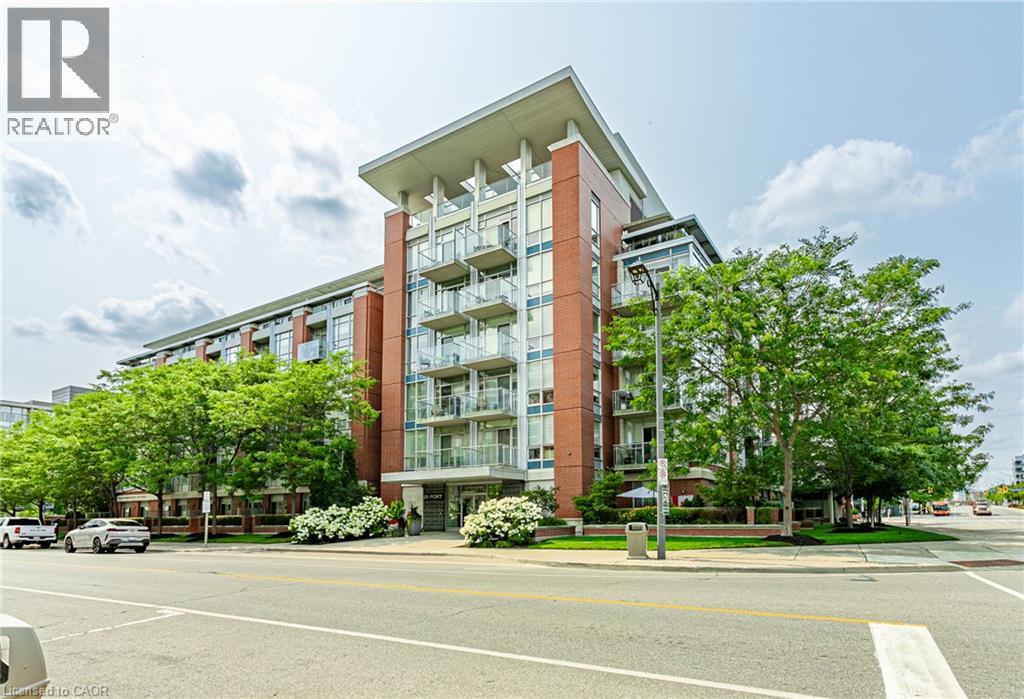
80 Port Street E Unit# 515
Mississauga, Ontario
Welcome to sophisticated lakeside living in the heart of one of Mississauga's most sought-after communities. This beautifully appointed 2 bedroom, 2 bathroom condominium offers the perfect blend of comfort, convenience, and breathtaking views. Designed with functionality in mind, the spacious primary suite features a walk in closet and a private ensuite, while the second bedroom and full bath provide flexibility for guests, family, or a home office. Enjoy the luxury of two private balconies, including one showcasing stunning views of Lake Ontario. Residents also enjoy access to a spectacular rooftop terrace with panoramic views of Lake Ontario, offering an incredible space to relax, entertain, or simply take in the beauty of the waterfront. Located just steps from Lake Ontario, Port Credit Marina, scenic waterfront trails, boutique shops, restaurants, cafés, and parks. Commuters will appreciate the close proximity to the Port Credit GO Station, major highways, and easy access to downtown Toronto. Adding to the exceptional value, maintenance fees include access to all building amenities, gas, water, air conditioning, cable, and internet. The unit also includes one underground parking space and one storage locker, providing convenience and additional storage. Whether you're looking for a vibrant community, a low maintenance lifestyle, or an incredible place to call home, this condo delivers it all in one of Mississauga's premier neighbourhoods. (id:63008)
4 Peter Street
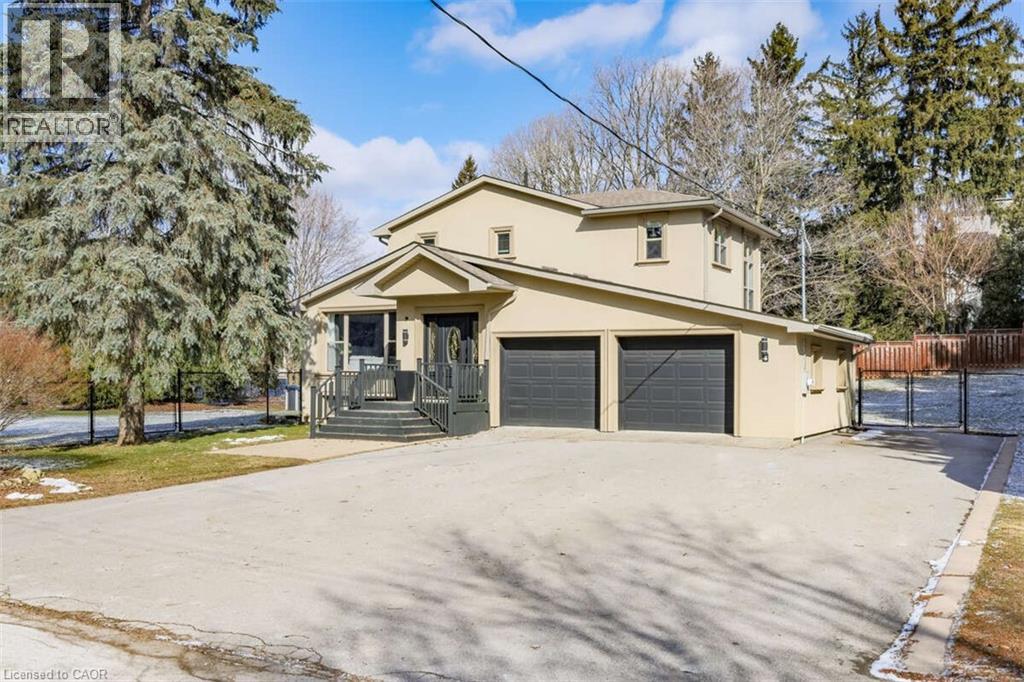
Flamborough, Ontario
*** For more information, please click Brochure button. *** You’ll fall in love with this beautifully renovated family forever home. Located in Freelton just 10 mins from 401/403 and 20 minutes to Burlington, Cambridge, Guelph, Milton. This two-storey home blends beautiful country charm with timeless modern updates. With over 3,800 sq ft of carpet-free living space this home features a bright open-concept main floor that seamlessly connects the kitchen, living, and dining areas, perfect for everyday living and entertaining. Rebuilt from the studs in 2010 and extensively upgraded in 2022 with over $200K in renos. The kitchen features professionally refinished cabinetry with elegant gold hardware and quartz countertops, which continue throughout all three bathrooms. Rich hardwood flooring adds warmth and timeless appeal throughout. Main level includes a 4th bedroom and convenient laundry, as well as a flexible bonus room with walkout to the back deck. Upstairs offers three spacious bedrooms and a five-piece luxury bathroom, as well as a primary 4 pc ensuite with walk-in closet. As a bonus, the convenient side entrance provides access to both the main floor and a fully finished basement with an additional bedroom, providing seamless in-law suite potential. The basement also features a rough-in for a bathroom, a large theater/recreation area, a gas fireplace, and a gym. The backyard features a private outdoor oasis with a pool, hot tub, and two large decks, and new fencing and landscaping. Includes 2 large powered storage sheds. 200AMP service. New Kitchen, Quartz Counters & appliances-2022 Wide plank Hardwood floors on 1st & 2nd levels-2022 -Fence and Landscaping-2022 Above-grnd Pool/Deck/Hot Tub-2022 Roof & Furnace 2010 Septic 2020. (id:63008)
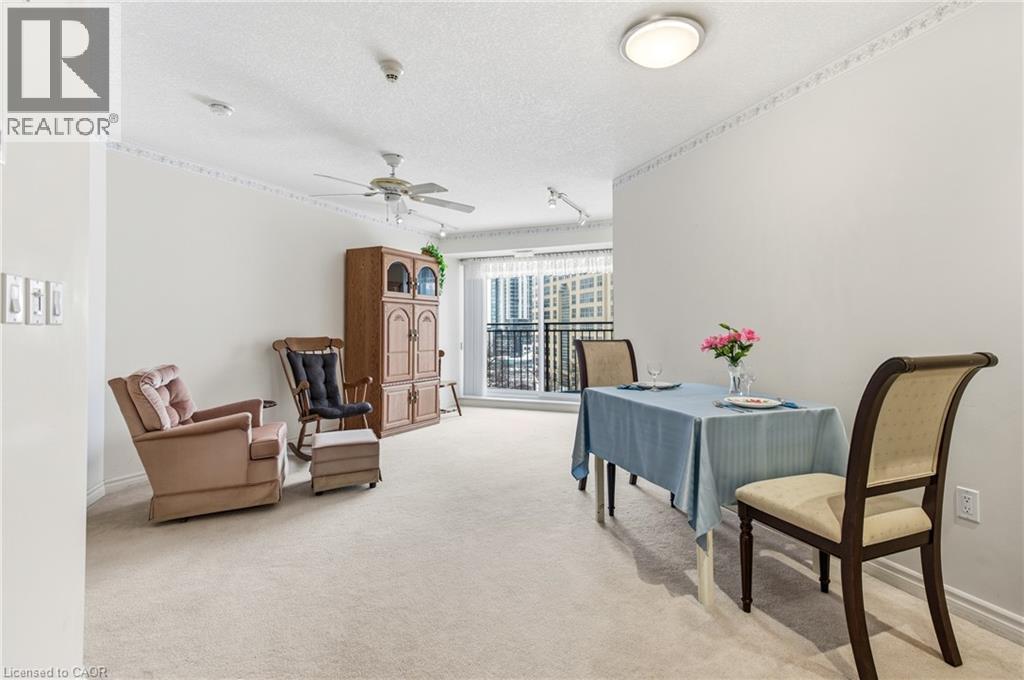
20 St George Street Unit# 407
Kitchener, Ontario
Sandhills promote an active adult community with numerous opportunities to socialize, learn and enjoy life. The Schneider Lounge offers a warm gathering place fostering friendships and enjoyable activities. Sandhills provides an affordable living situation for active adults 50+. It’s located steps from the Grand River Transit bus routes, LRT. Sandhills connects residents to the best of Kitchener’s downtown lifestyle and beyond. Here are some of the reasons why to purchase in Sandhills. 1) Lower purchase price. 2) No land transfer tax on the purchase of the lease 3) Reasonable monthly fees - covers property taxes, and maintenance. There is a lounge with a kitchen for coffee and tea. There’s lots happening with daily actives and library too. Close to Your Kitchener Market and Victoria Park. (id:63008)
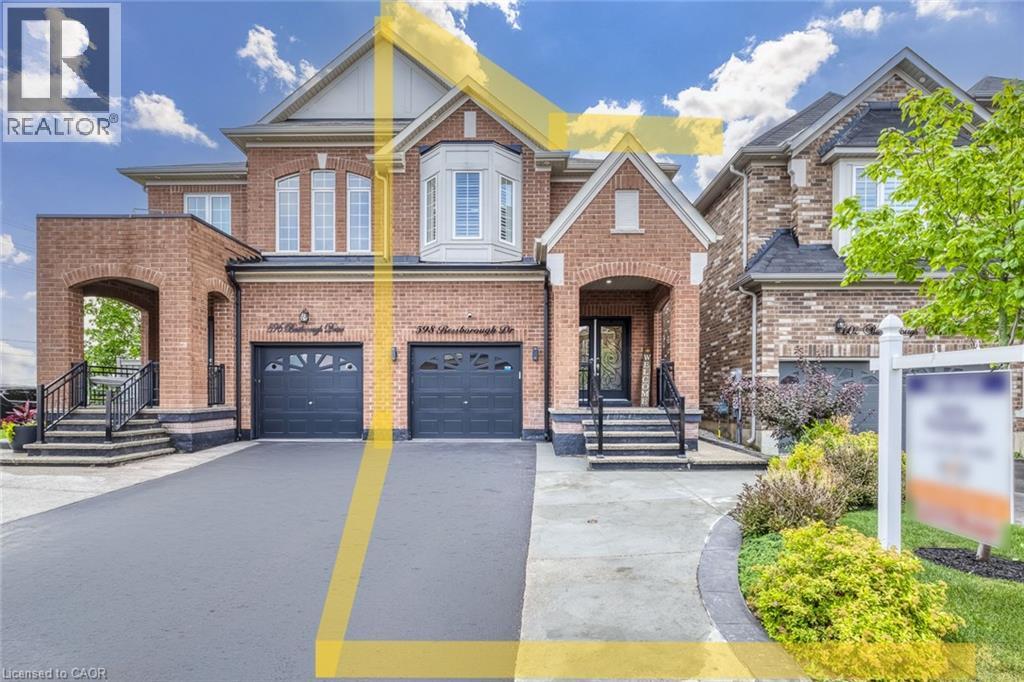
598 Bessborough Drive
Milton, Ontario
Welcome to this beautifully upgraded semi-detached home in one of Milton's most desirable neighbourhoods! Offering 2,922 sq. ft. of total living space, 4 spacious bedrooms, 4 bathrooms, and a thoughtfully designed layout, this home combines style and comfort. The bright FINISHED BASEMENT features large windows, a 3-piece washroom, a separate entrance through the garage and excellent potential for a future in-law suite, subject to applicable municipal requirements. The main floor showcases hardwood flooring, matching hardwood stairs, pot lights in the family room, California shutters throughout, and a stunning kitchen with quartz countertops, a convenient pantry, and plenty of storage. Enjoy the convenience of parking for 3 large vehicles on the driveway, with the current owner comfortably accommodating 4 smaller vehicles in total. Step outside to a private, fully fenced backyard featuring a patio and gazebo-perfect for relaxing or entertaining family and friends. The elegant curb appeal is enhanced by a modern double glass front door and exterior pot lights that create a sophisticated look both day and night. Located in a fantastic family-friendly neighbourhood close to schools, parks, shopping, transit, and major highways, this move-in-ready home is an exceptional opportunity you won't want to miss! (id:63008)
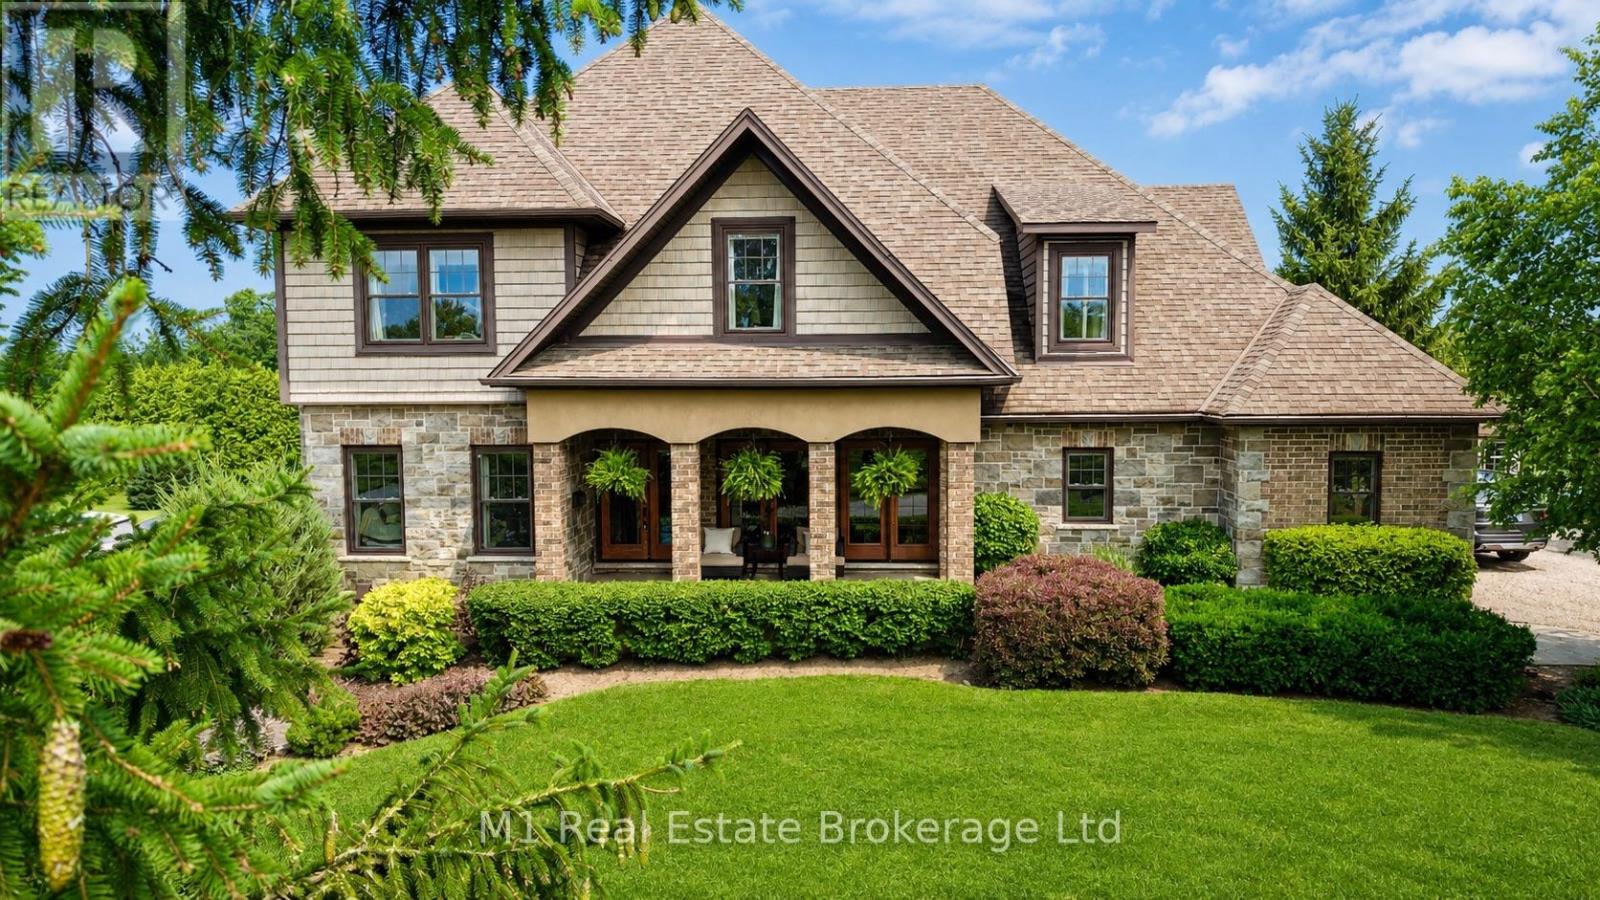
88 Conservation Trail
Centre Wellington, Ontario
Direct access to the Elora Cataract Trailway, year-round sunset views over Belwood Lake, and an executive estate home in the heart of Belwood. Built in 2012, this impressive stone and brick home offers the perfect blend of luxury and country living, just a short walk to Belwood Village, home to the Belwood Country Market, newly renovated Belwood Hall, restaurant, park, and boat launch. Step through your rear gate onto the renowned Elora Cataract Trailway, a scenic 47-km multi-use trail connecting historic Elora to Forks ofthe Credit Provincial Park. Guelph, Milton, and Highway 401 are all within an easy commute. The property features an impressive 15+ car driveway, welcoming front porch, and fully fenced yard with double andsingle front gates. The west-facing backyard offers breathtaking sunset views over Belwood Lake, professionally installed landscape lighting. Inside, the open-concept main floor showcases a gourmet kitchen with granite countertops, a large island, pantry, and views into the dinette and dramatic great room with soaring ceilings and oversized west-facing windows. Scraped hardwood and slate tile add timeless appeal. A flexible front room serves as a dining room or home office, while a main-floor bedroom beside a3-piece bathroom is ideal for guests or multi-generational living. A mudroom completes the level. Upstairs features a cozy family room and three spacious bedrooms. The primary suite includes a walk-in closet and luxurious ensuite, while the two additional bedrooms share a Jack-and-Jill bathroom, with one also offering its own walk-in closet. The finished walkout basement adds a spacious recreation room, exercise area, and backyard access. Additional features include a generator hookup with subpanel, Kinetico water softener, and Kinetico reverse osmosis drinking water system. An exceptional opportunity to enjoy estate living with direct trail access and spectacular sunsets. (id:63008)
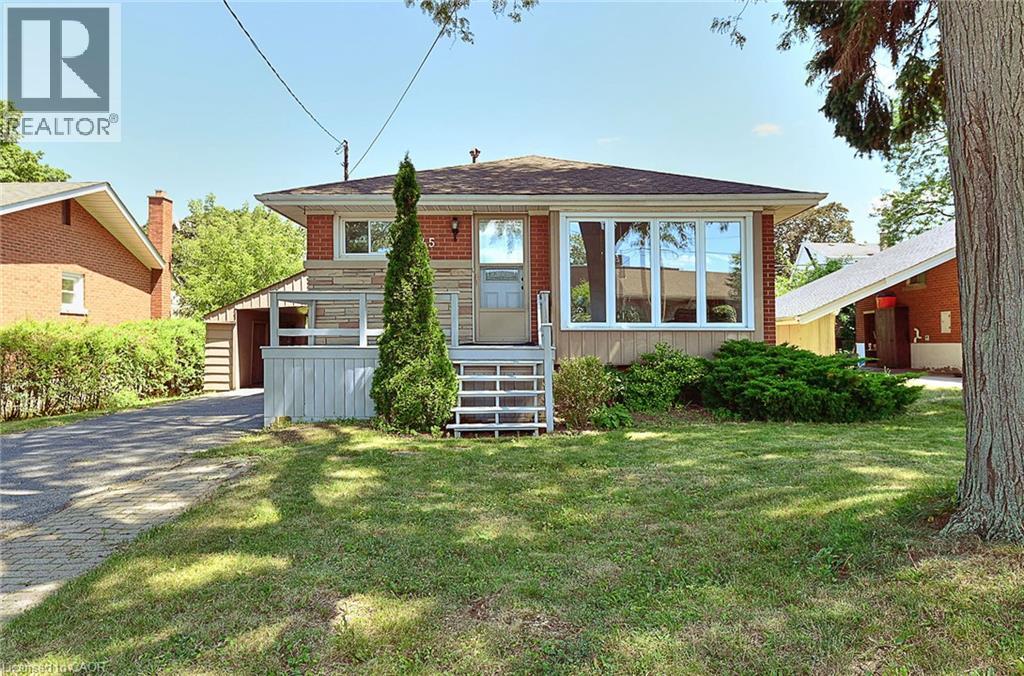
245 West 33rd Street
Hamilton, Ontario
Welcome to 245 West 33rd Street, a clean, cozy, and exceptionally well-maintained home situated in one of Hamilton’s most desirable West Mountain neighborhoods. Completely move-in ready, this pristine property combines classic charm with thoughtful modern updates for effortless family living. Unbeatably located just minutes from schools, scenic parks, trails along the Escarpment, Mohawk College, St. Joseph's Healthcare West 5 Campus, vibrant shopping, and easy highway access. Stepping inside, you are greeted by a bright and welcoming layout featuring brand-new flooring, an upgraded staircase, and fresh neutral paint throughout. All vinyl windows stream abundant natural light into every room while providing excellent thermal efficiency and noise reduction. The main floor boasts three generous bedrooms, a sparkling full bathroom, and a seamless flow between the comfortable living and dining spaces. Extending your overall footprint, the fully finished basement adds incredible functional space. It features a sprawling recreation room ideal for family movie nights, a spacious fourth bedroom, a private den perfect for a quiet home office or study, and a second full bathroom. This versatile lower level is ideal for guests, teenagers, or modern work-from-home needs. Homeowner will enjoy complete peace of mind with major updates already completed, including a newer high-efficiency furnace, heat pump( 2024) and bathroom on main floor(2024). b Outside, the home offers a protective carport to guard your vehicle from winter snow, paired with a long single-wide driveway accommodating parking for up to 3 cars. Separate entry for two unit rental potential. Acting quickly. It won't last too long! (id:63008)
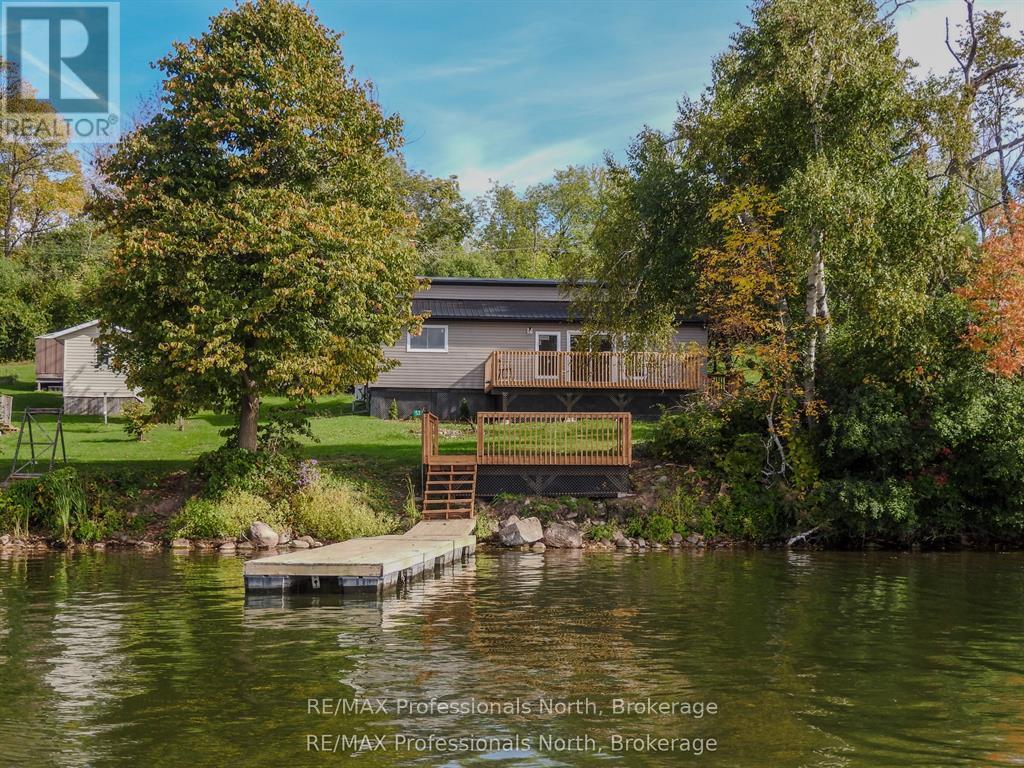
53 Long Island
Otonabee-South Monaghan, Ontario
What an opportunity to enter into the Cottage Lifestyle on Rice Lake! This 3 bedroom, 1 bath entry level island waterfront property offers move-in ready, low maintenance cottaging. Dock your boat on the newly installed dock and enjoy a cool beverage lakeside on the new sitting area. A freshly installed kitchen with fridge and stove (included in sale) is just waiting for its first family gathering. The living room/dining room is flooded with lots of natural light, from new windows and patio door, and allows for easy access to a large deck overlooking the water. Pine covered walls are found throughout the main areas of the cottage and the three spacious bedrooms. Maintenance is low with full insulation, new siding, soffits, fascia and eaves. A new steel roof on the front and 5-year-old shingles on the rear plus a new steel roof on the shed keeps ownership costs down. The fresh bathroom offers a new vanity and light fixture. A new subfloor and flooring keep the cottage nice and tidy and a new ductless heat pump and baseboards help to keep the cold at bay. A large rear yard provides plenty of space for the kids to play, veggie gardens or natural oasis away from city lights. Just a short 4 minute boat ride you can be lakeside relaxing in no time. (id:63008)
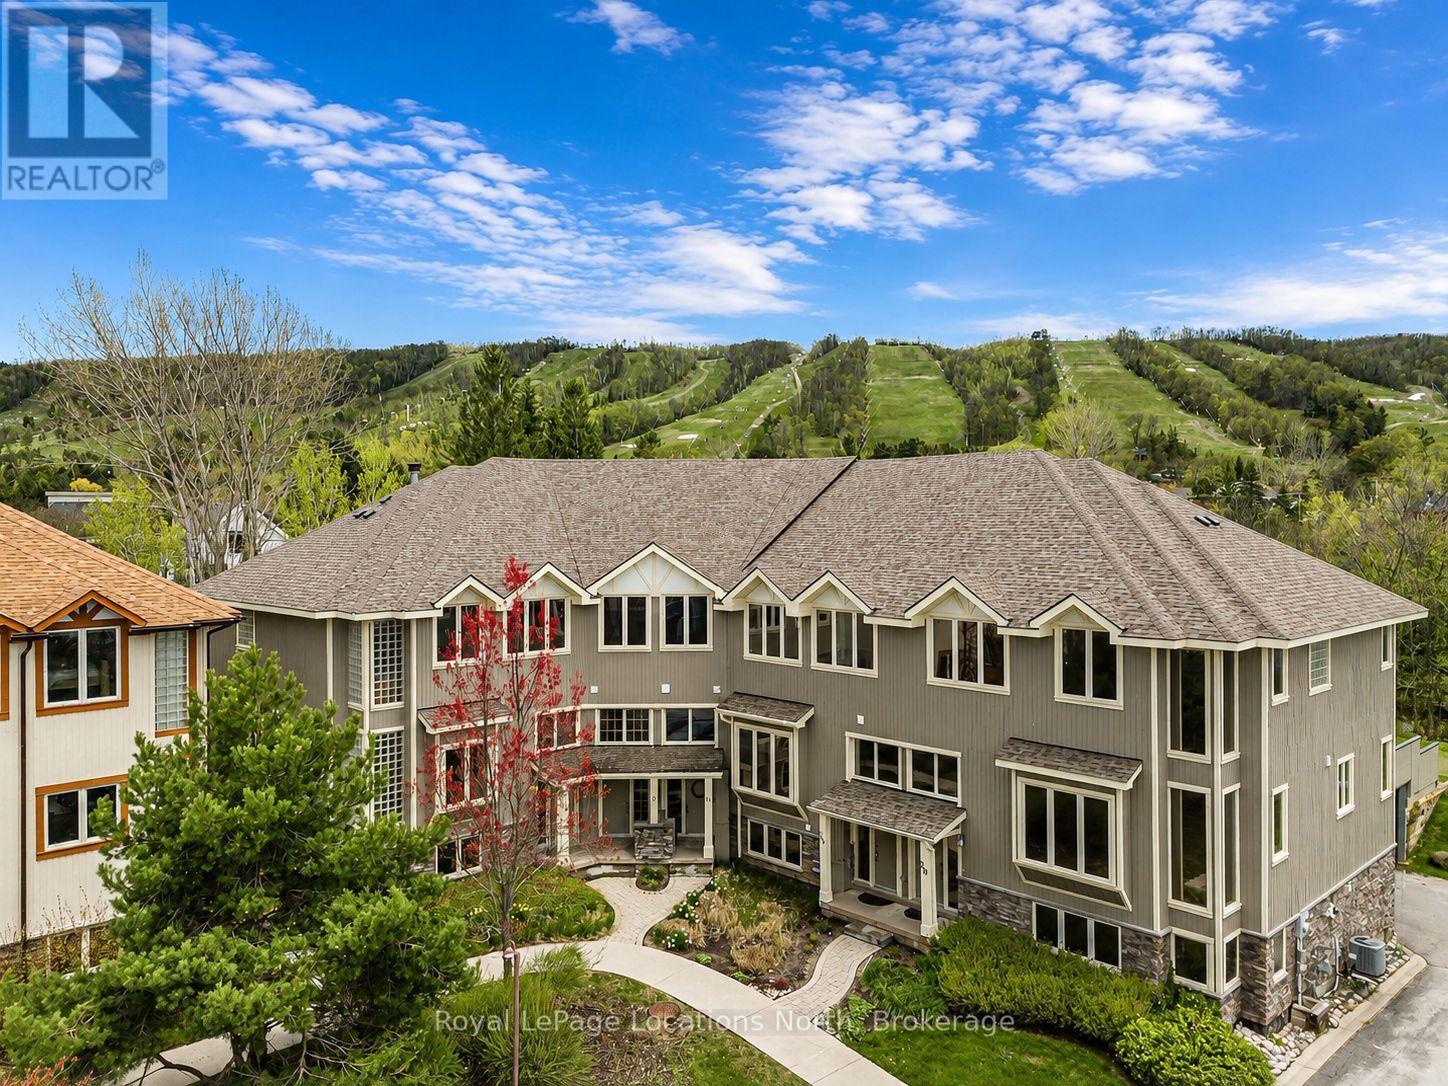
16 - 224 Blueski George Crescent
Blue Mountains, Ontario
Tucked among mature trees and ideally located steps from Craigleith Ski Club and minutes to Blue Mountain, Collingwood, Thornbury, golf, trails, tennis courts, and Georgian Bay, this warm and inviting 3 bedroom freehold townhome offers the ideal four-season lifestyle. Blending timeless chalet character with functional family design, the home features soaring 19-foot cathedral ceilings, expansive windows that flood the open-concept living space with natural light, wood finishes throughout, and a stunning stone wood-burning fireplace anchoring the great room. The kitchen offers granite countertops, stainless steel appliances, and a large island overlooking the bright living and dining area - an ideal setting for entertaining and gathering with family and friends. Sliding doors lead to the oversized private deck with a hot tub hookup, gas BBQ hookup, direct trail access, and a peaceful treed backdrop. One of only two units in the complex to offer a separate detached deck, this outdoor space is a standout feature of the home and perfect for relaxing apres-ski or enjoying summer evenings outdoors. The thoughtfully designed layout includes a versatile main floor den or third bedroom, spacious upper-level primary suite with ensuite bath and two generous closets, additional guest bedroom, an upper loft area ideal for a home office or reading nook, and a finished lower-level. Complete with private garage parking, seasonal Escarpment views, and access to the community outdoor pool, this is an exceptional opportunity to enjoy the best of Southern Georgian Bay living - whether as a weekend retreat or full-time home. (id:63008)
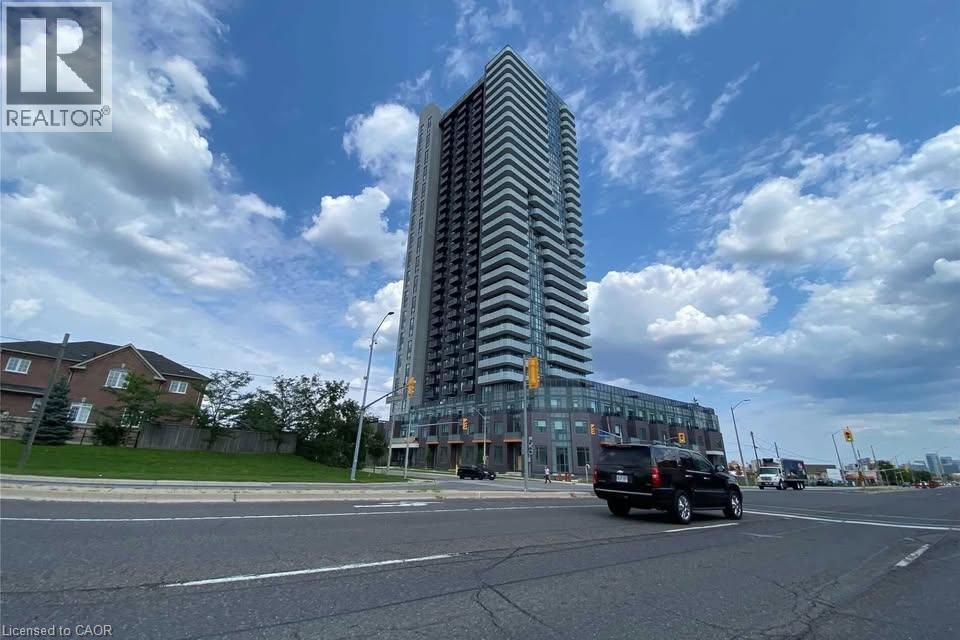
8 Nahani Way Unit# 317
Mississauga, Ontario
Welcome to this beautifully maintained condo offering modern finishes, open-concept layout, and a functional den perfect for a home office or guest room. Enjoy two full bathrooms, ideal for singles, couples, or professionals who value space and convenience.Highlights: Bright & Spacious Living Area Stainless Steel Appliances In-Suite Laundry Large Balcony with Stunning Views Amenities: Gym, Pool, Party Room, 24/7 Concierge Steps to Square One Mall, Transit, Sheridan College, Celebration Square, Restaurants & More! (id:63008)
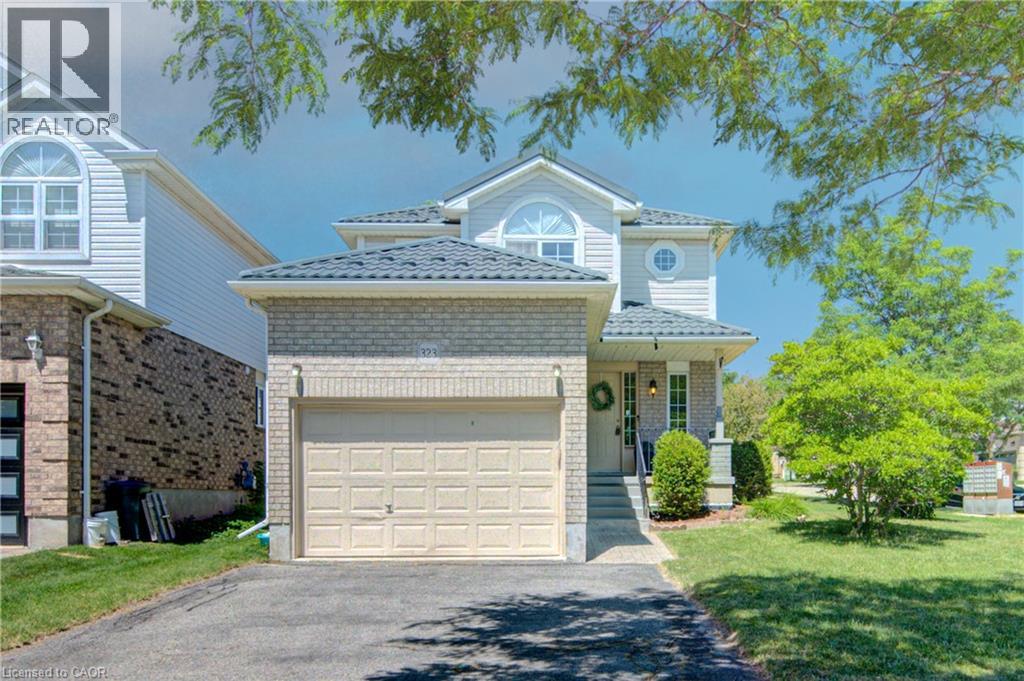
323 Hidden Creek Drive
Kitchener, Ontario
OPEN HOUSE: SATURDAY, 2PM-4PM: Welcome to 323 Hidden Creek Drive: a beautifully maintained 1,740 sq. ft. family home offered at $650,000. This carpet-free home features 3 spacious bedrooms and 3 bathrooms, ceramic tile in the kitchen and hardwood throughout. The bright kitchen is equipped with stainless steel appliances, a gas stove, granite counters and plenty of space for cooking and entertaining. Large primary bedroom features a full ensuite, walk in closet and stunning hardwood floors. The unfinished basement offers endless possibilities for future living space, featuring full-size windows. Perfect for creating a recreation room, home office, or additional bedrooms. Don't miss your opportunity to own this fantastic home with a metal roof! (id:63008)
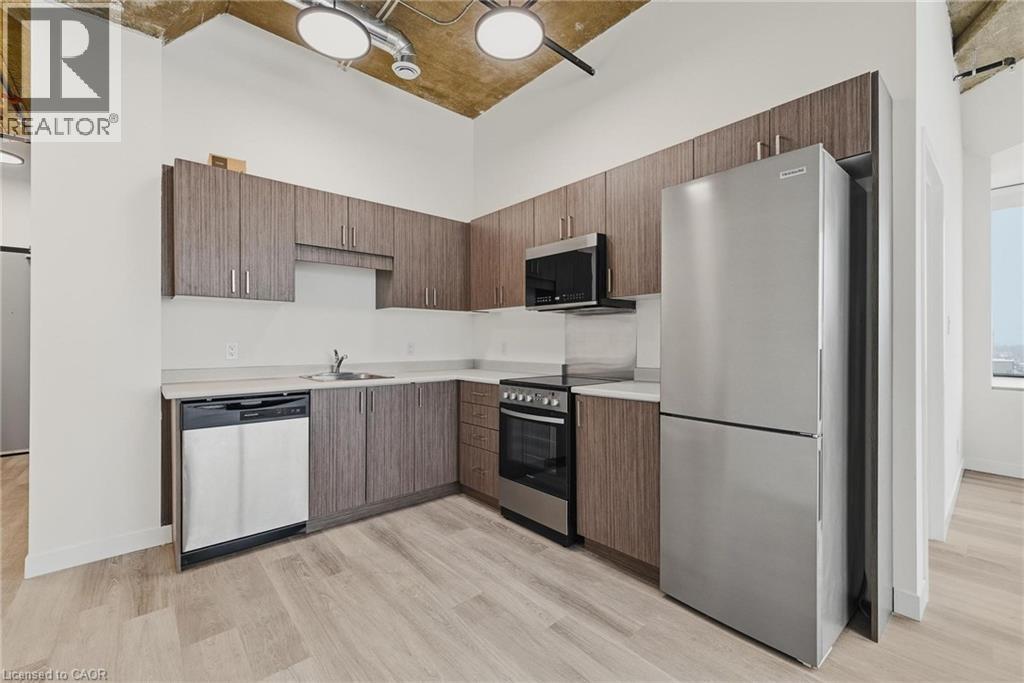
30 Duke Street W Unit# 315
Kitchener, Ontario
Downtown living starts here! We’re excited to introduce new 1-bedroom, 1-bathroom leasing opportunities in the heart of Downtown Kitchener at 30 Duke Street West. Modern layouts, clean finishes, and thoughtfully designed spaces made for everyday living. Step outside to local shops, restaurants, cafés, and nightlife—with Victoria Park just around the corner. With ION transit at your doorstep and the library, Centre In The Square, and DTK’s cultural core all within walking distance, convenience is built right in. Multiple one-bedroom layouts available to suit your lifestyle. Downtown Kitchener living—made easy. Parking is available if required at an additional cost. (id:63008)

H 15 - 7489 Sideraod 5 E
Wellington North, Ontario
Indulge in a meticulously maintained 2017 Aven AVT, an expansive 32-foot unit that offers a departure from the conventional cottage experience. Nestled within the breathtaking surroundings of the seasonal resort of Parkbridge Spring Valley Resort just south of Mount Forest, this property claims a privileged location atop a hill, ensuring a tranquil haven with no rear neighbors & great views from the front. Step into the outdoor oasis that awaits, featuring an expansive deck that beckons you to unwind amid the fresh breezes. The gazebo adds a touch of charm, providing a shaded retreat for moments of relaxation. Gather around the firepit to create lasting memories roasting marshmallows under the starlit sky. Venture indoors, where thoughtful design transforms the living space into a haven of comfort and style. A larger tip-out in the kitchen & living room amplifies the sense of openness, creating an inviting ambiance for social gatherings. The primary bedroom offers a queen-sized bed with abundant storage. The kids' bunk area has two full double beds, a haven for young family members. Accommodating 10 people, the unit blends practicality with versatility. The futon/couch in the living room & the convertible kitchen table provide additional sleeping, ensuring ample space for larger groups/families. The resort enhances the allure of this property with an array of amenities catering to diverse interests. Revel in the luxury of two pools (1 adult, 1 family) beckoning you to refresh & rejuvenate. A picturesque beach area, mini-putt, and an array of engaging rec. programs for both children & adults promise a dynamic living experience. The 2026 season is $4,765.00. Note: Includes everything but your propane, hydro, and Internet if you choose to install it. There are no additional fees for water, property, taxes, visitors to the resort, etc. (id:63008)

361 Nelson Street
Stratford, Ontario
A rare opportunity to own a beautifully renovated home with a fully approved detached Accessory Dwelling Unit (ADU) in a quiet, sought-after Stratford neighbourhood. Whether you're looking to generate supplemental rental income to help offset your mortgage, create a private space for aging parents, adult children, guests, or a dedicated home office, this property offers exceptional flexibility.The main residence was completely transformed by a local licensed contracting team between February and July 2026, with all permits pulled and passed. A welcoming entry with custom built-ins opens to bright, open-concept living spaces finished in engineered hardwood. The custom kitchen features quartz countertops, matching backsplash, stainless steel appliances, and plenty of room to gather. Upstairs offers three spacious bedrooms, including a primary suite with a large walk-in closet. A beautiful 5-piece bathroom with a double vanity, standalone soaker tub, custom tiled shower, and second-floor laundry completes the upper level. Originally the property's carriage house, the detached building has been thoughtfully reimagined into a fully self-contained, City-approved ADU. It offers a full kitchen with quartz countertops, skylights, in-floor heating, in-suite laundry, one bedroom, a 3-piece bathroom, and all appliances included. Sliding patio door lead to a private patio and fenced yard, while ample parking and its own civic address (361-2) make it feel like a completely separate home. Set on a 66' x 132' lot, both homes enjoy their own private outdoor spaces. A new asphalt driveway, concrete walkways, hardscaping, grading and drainage improvements, upgraded water and sewer servicing, and countless quality updates reflect the craftsmanship invested throughout. Whether you're searching for your forever home, multigenerational living, or a property that can adapt with your family's changing needs, 361 Nelson Street is a truly rare opportunity. ** This is a linked property.** (id:63008)
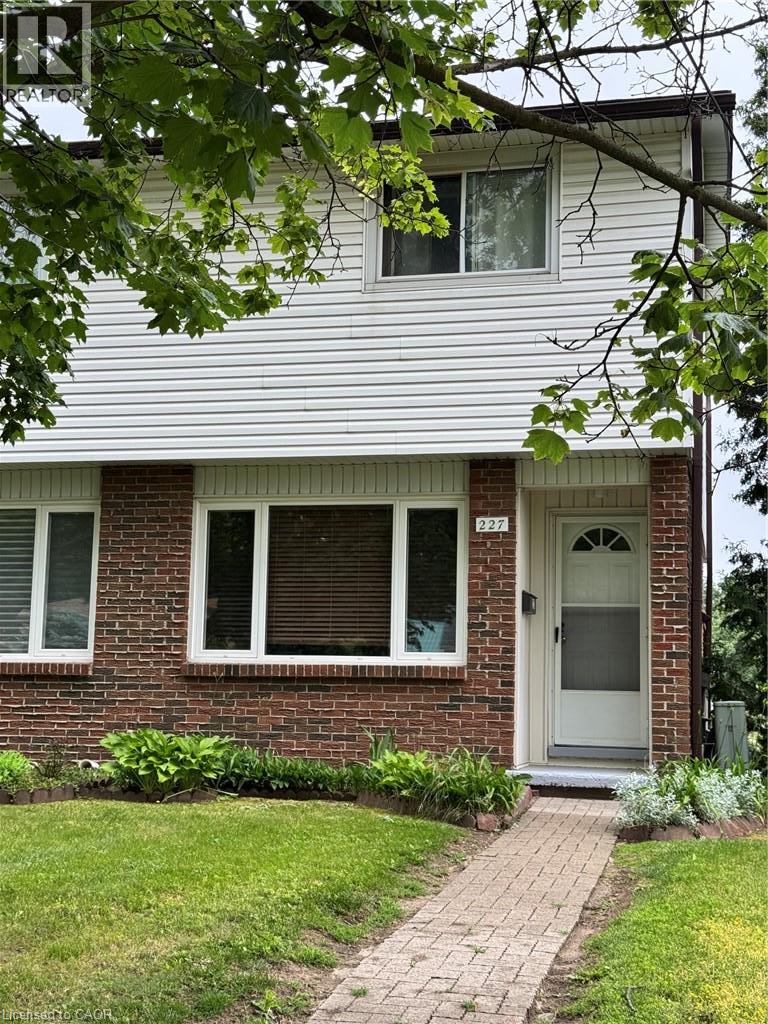
227 Fergus Avenue Unit# 33
Kitchener, Ontario
Welcome to 227 Fergus Ave., a well-maintained 2-storey end-unit condo in a desirable Kitchener neighbourhood. Offering 2 bedrooms, 1 bathroom, a finished basement, and private outdoor space, this home is an excellent opportunity for first-time buyers, downsizers, or investors. The main floor features a bright and inviting living room along with a functional kitchen and dining area, creating a comfortable space for everyday living and entertaining. Upstairs, you'll find two generously sized bedrooms and a full bathroom. The fully finished basement provides valuable additional living space that can be used as a recreation room, home office, gym, guest area, or potential third bedroom. In-suite laundry is conveniently located in the basement. One of the standout features of this property is the private, fenced exclusive-use backyard, a rare find in condo living. Enjoy outdoor dining, gardening, or relaxing in your own private space, with direct access to your parking area from the backyard. The unit includes one parking space, with the ability to request a second parking space through the condominium corporation. Residents are just steps away from a community pool and Idlewood Park, offering playgrounds, walking trails, sports fields, and plenty of outdoor recreational opportunities. Commuters will appreciate the quick access to Highways 7 and 8, while shoppers and food lovers will enjoy being just minutes from Fairview Park Mall, Fairway Road amenities, restaurants, grocery stores, and public transit. Located within a well-managed condominium corporation, this home combines convenience, value, and lifestyle in one attractive package. Whether you're looking for your first home, a low-maintenance property, or a great investment opportunity, this condo is one you won't want to miss. (id:63008)