
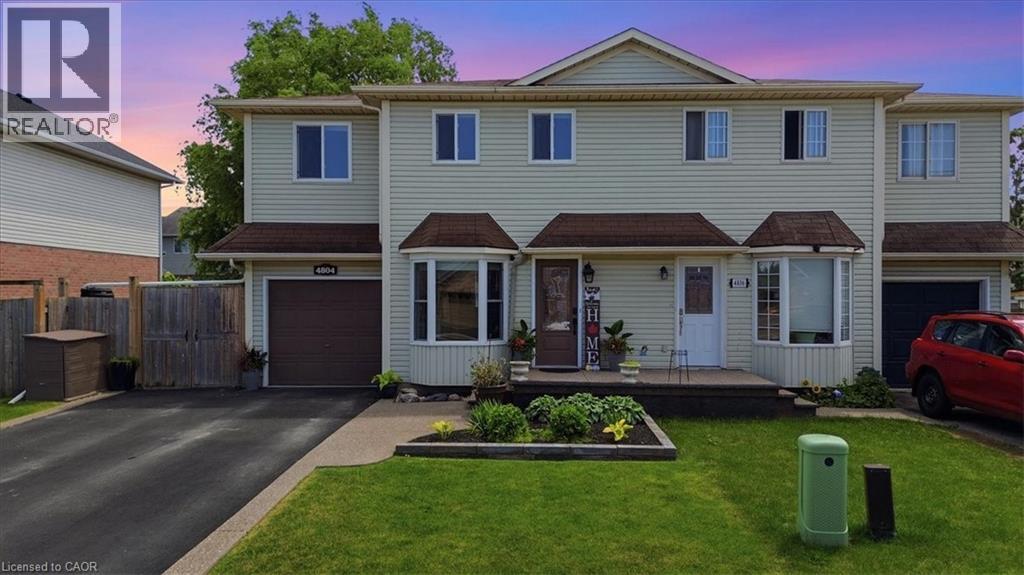
4804 John Street
Beamsville, Ontario
Welcome to this well-maintained 4-bedroom semi-detached home offering over 1,800 sq. ft. of finished living space and an ideal layout for growing families. The bright eat-in kitchen features a bay window, quartz countertops, ample cabinetry, and plenty of counter space. The dining area flows seamlessly into the spacious living room, complete with an electric fireplace and walk-out to the backyard. The main floor also offers a convenient laundry area, a 2-piece powder room, and excellent storage potential. Upstairs, you'll find four generously sized bedrooms, including a large primary bedroom with a walk-in closet and a 4-piece bathroom. The finished lower level provides additional living space with a large recreation room, while the expansive utility room offers plenty of storage and workshop space. Enjoy outdoor living in the fully fenced backyard featuring a large deck, hot tub, and plenty of room for entertaining. The oversized side yard offers endless possibilities, while the attached garage includes interior access and additional loft storage. A rare bonus for the neighborhood, the oversized driveway accommodates up to four vehicles, providing plenty of parking for family and guests. Perfectly positioned in the heart of Niagara wine country, this family home is just minutes from schools, parks, shopping, wineries, and easy QEW access, offering exceptional value and room to grow. (id:63008)
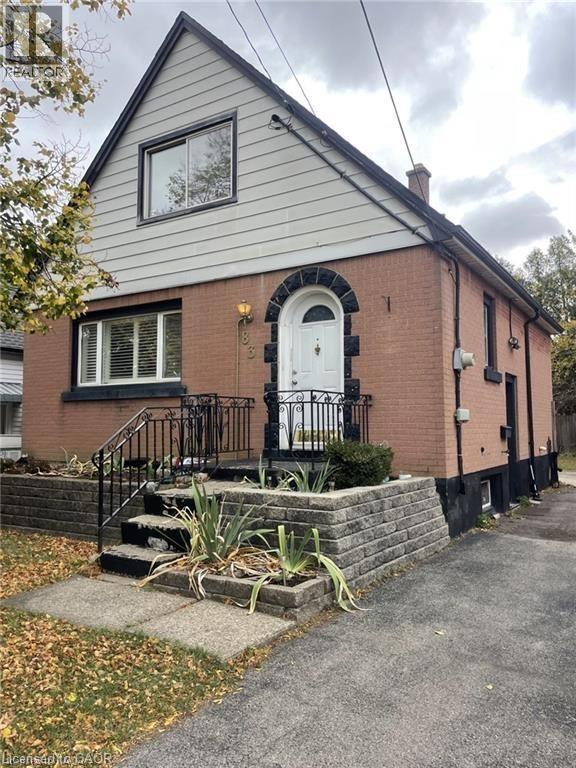
83 East 41st Street
Hamilton, Ontario
Welcome to this charming detached brick home nestled in Hamilton Mountain's sought-after Sunninghill neighbourhood. Offering comfort, flexibility, and incredible potential, this well-maintained home is ready for its next chapter. Inside, you'll find a bright and functional layout featuring three bedrooms, with the main-floor bedroom currently being enjoyed as a formal dining room, providing the flexibility to suit your family's needs. A newer furnace and updated roof offer added peace of mind, while the fully finished basement expands your living space with a large recreation room, laundry area, and separate side entrance, creating exciting potential for an in-law suite or multi-generational living. Step outside and discover a spacious, private backyard surrounded by mature greenery. Whether you're hosting family barbecues, gardening, or simply enjoying a quiet evening on the patio, this outdoor space offers the perfect setting to relax and unwind. A long private driveway provides parking for up to two vehicles. Located in one of Hamilton Mountain's most established family neighbourhoods, you'll enjoy being within walking distance to parks, schools, Juravinski Hospital, and everyday amenities, with easy access to transit and major highways for commuters. Affordable, full of character, and offering room to make it your own. (id:63008)
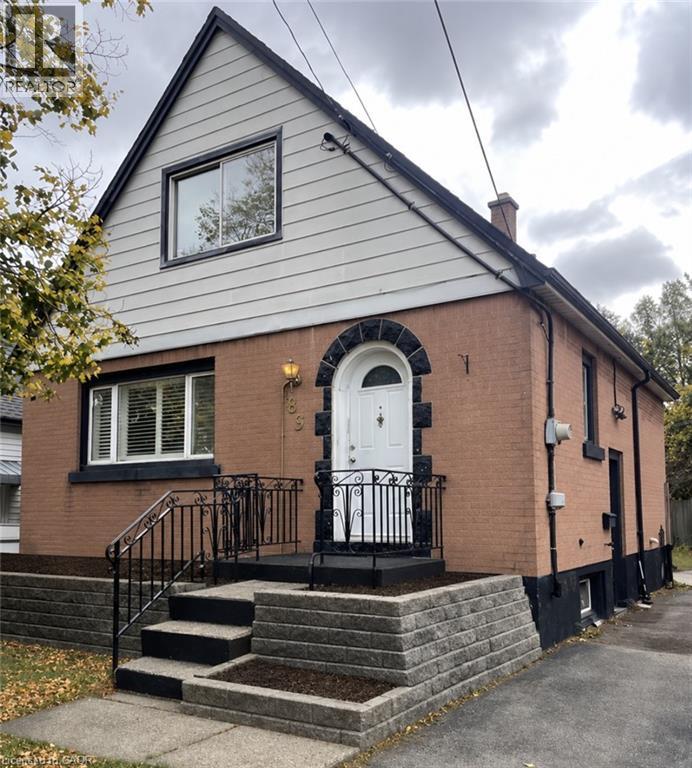
83 East 41st Street
Hamilton, Ontario
Welcome to this charming detached brick home nestled in Hamilton Mountain's sought-after Sunninghill neighbourhood. Offering comfort, flexibility, and incredible potential, this well-maintained home is ready for its next chapter. Inside, you'll find a bright and functional layout featuring three bedrooms, with the main-floor bedroom currently being enjoyed as a formal dining room, providing the flexibility to suit your family's needs. A newer furnace and updated roof offer added peace of mind, while the fully finished basement expands your living space with a large recreation room, laundry area, and separate side entrance, creating exciting potential for an in-law suite or multi-generational living. Step outside and discover a spacious, private backyard surrounded by mature greenery. Whether you're hosting family barbecues, gardening, or simply enjoying a quiet evening on the patio, this outdoor space offers the perfect setting to relax and unwind. A long private driveway provides parking for up to two vehicles. Located in one of Hamilton Mountain's most established family neighbourhoods, you'll enjoy being within walking distance to parks, schools, Juravinski Hospital, and everyday amenities, with easy access to transit and major highways for commuters. Affordable, full of character, and offering room to make it your own. (id:63008)
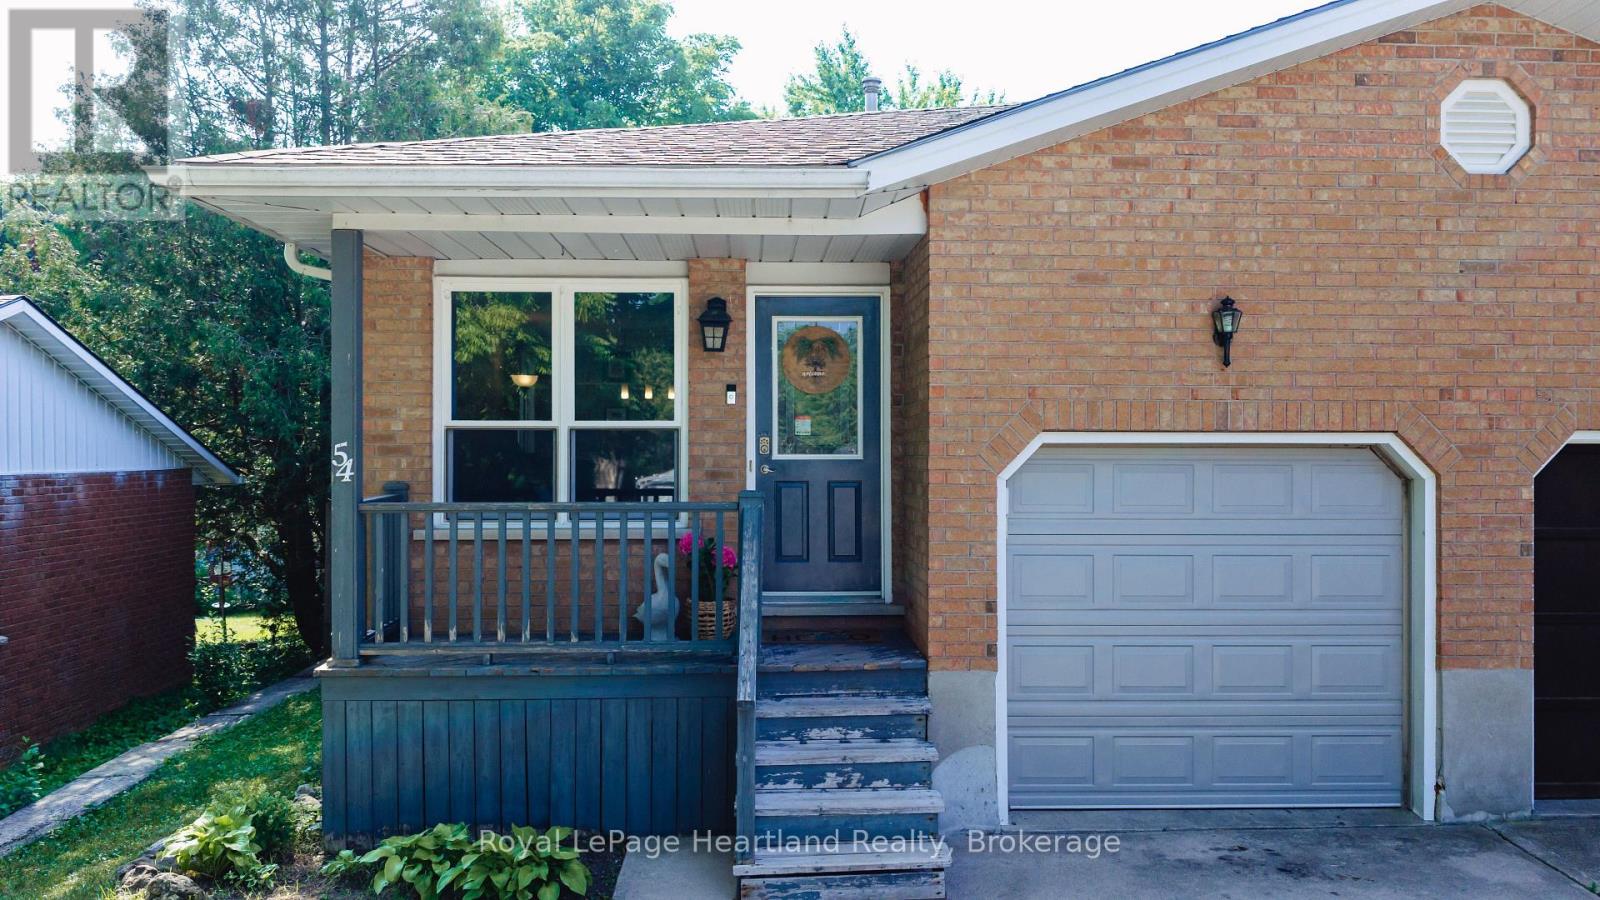
54 Coleman Street
Huron East, Ontario
.Space is the standout feature at 54 Coleman Street. This semi-detached backsplit offers four finished levels of living space, providing room for growing families, guests, hobbies, or a home office-all in a functional and versatile layout.The main floor features beautiful hardwood flooring, a bright living area, and a spacious kitchen. Just a few steps up you'll find three comfortable bedrooms and a full bathroom. The walkout level offers a welcoming family room, a second bathroom, and direct access to the backyard-an ideal space for relaxing or entertaining. The lower level adds even more versatility with a fourth bedroom, laundry area, and plenty of storage.Over the years, this home has seen numerous updates, including a new roof (2019), furnace (2011), new siding (2025), most light fixtures replaced (2025), a concrete patio (2021), new fence (2022), and an attractive front entry feature. Even better, all windows and exterior doors are being replaced in August 2026, giving the next owner even greater peace of mind.Offering exceptional space, a practical layout, and many important updates, 54 Coleman Street is ready to welcome its next family home. (id:63008)
218 Inverhuron Crescent Unit# A
Waterloo, Ontario
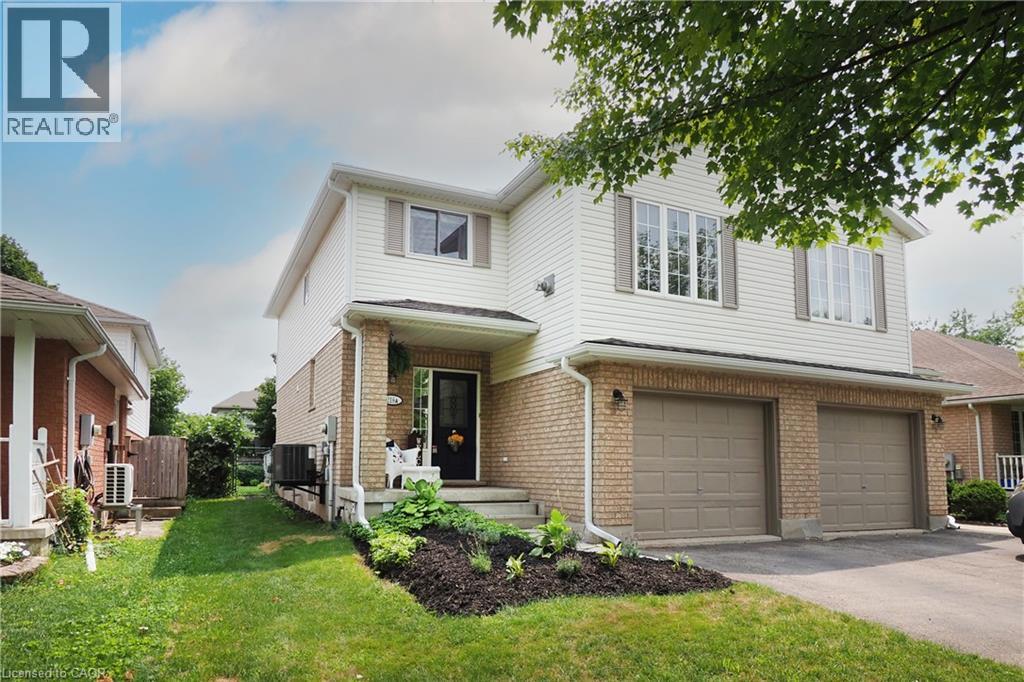
*** OPEN HOUSE SUN 2:00-4:00 August 9 *** Welcome to Conservation Meadows! Nestled on a quiet, family-friendly crescent in one of Waterloo's most sought-after neighbourhoods, this beautifully maintained 3 bedroom semi-detached home offers over 1,400 sq. ft. of thoughtfully designed living space and an exceptional lifestyle just steps from nature. The open-concept main floor is ideal for everyday living and entertaining. The eat-in kitchen features abundant cabinetry and flows into the spacious dining and living areas with walkout access to the backyard. A convenient main-floor powder room completes this level. Upstairs, you'll find three bedrooms, an updated main bathroom, and the home's standout feature: a second-floor family room with vaulted ceilings, a gas fireplace, and windows that flood the space with natural light. It's the perfect retreat for relaxing with family or entertaining friends. The unfinished basement offers excellent storage and possibilities for future living space. There is a rough-in for a 3pc bath here. Outside is your private, fully fenced and landscaped backyard featuring an impressive 20' x 24' deck with a decorative pergola, outdoor dining, and entertaining area. An oversized single-car garage with remote opener and a flagstone front walkway and updated landscaping add to the home's curb appeal. Located just minutes from Laurel Creek Conservation Area, scenic walking trails, parks, St. Jacobs Farmer's Market, The Boardwalk shopping district, elementary and secondary schools and universities, and easy highway access, this home offers the perfect balance of peaceful living and urban convenience. Seller is downsizing and some furniture and other items may be available. Just ask! A rare opportunity to own a move-in ready home in the highly desirable Conservation Meadows community. Simply unpack and enjoy! (id:63008)
292 Mayview Court Unit# B
Waterloo, Ontario
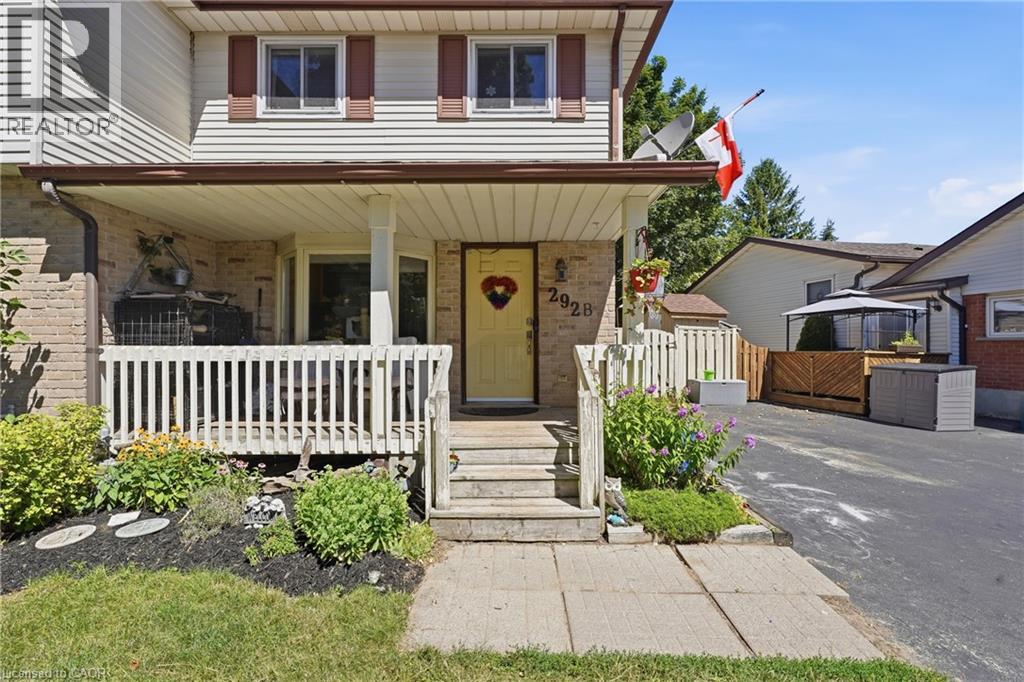
**OPEN HOUSE: SUN Aug 9, 2-4PM** A perfect blend of comfort, functionality, and an extraordinary backyard retreat! Set on an impressive 137' deep lot with plenty of room for children to run and play, a charming fenced garden with perennials, raised vegetable gardens, and a picturesque trellis create an escape for gardeners and nature lovers alike. Backing onto a church property means no rear neighbours, offering an exceptional sense of privacy that's rarely found in the city. Inside, you'll appreciate the spacious front entryway with additional storage; a feature not commonly found in homes of this style. The bright kitchen, complete with bay window overlooking the front yard, is filled with natural light and offers an inviting space for everyday living. The open-concept living and dining area provides the ideal setting for entertaining, family dinners, or simply relaxing at the end of the day. Patio doors lead directly to the expansive backyard. Upstairs, you'll find 3 generously sized bedrooms and a well-appointed main bathroom. The finished lower level features a cozy gas fireplace that's perfect for movie nights, a playroom, home office, or games area. A second full bathroom completes this level. Situated in the highly desirable Lakeshore North neighbourhood, this home is tucked away on a quiet court just steps from Lakeshore Optimist Park. Everyday conveniences are just minutes away, including Sobeys, Shoppers Drug Mart, State & Main, Crumbl Cookies, A&W, and more! Commuters will appreciate easy access to public transit, the ION LRT, and the Expressway, while families will love being close to highly regarded schools. The University of Waterloo and Wilfrid Laurier University are also just a short bus ride away. Whether you're searching for the perfect place to raise a family, a peaceful home with exceptional outdoor space, or a property close to schools, parks, and amenities, 292B Mayview Court offers a lifestyle that's as welcoming as it is convenient. (id:63008)
59 Critzia Drive Unit# 314
Mount Hope, Ontario
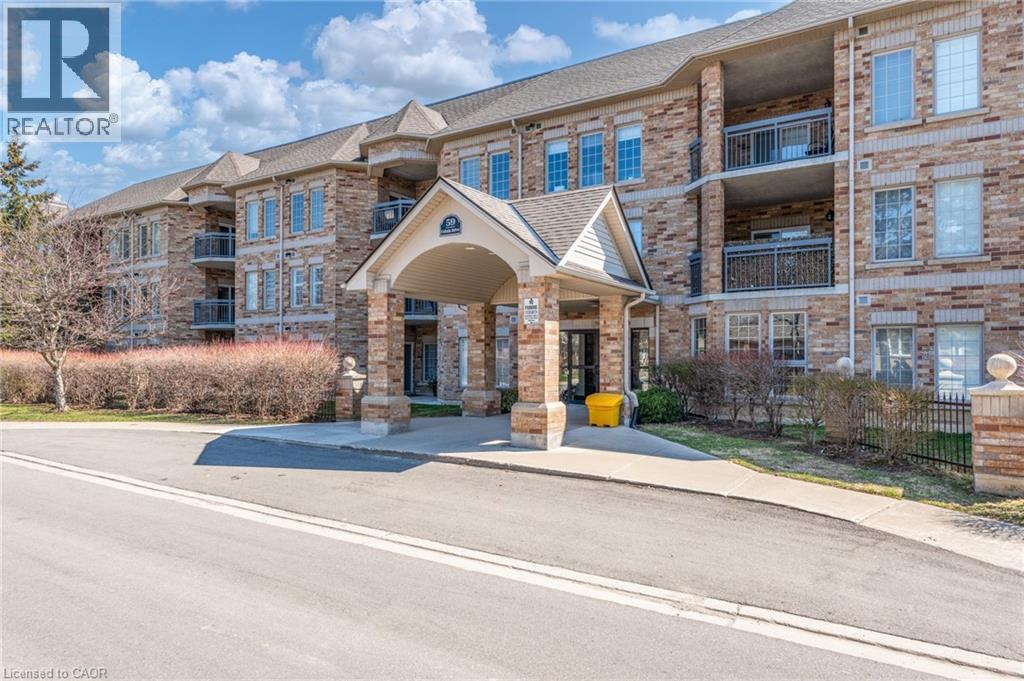
Welcome to carefree living in this 2 bedroom, 2 bathroom unit nestled within a highly sought after adult lifestyle community. Designed for comfort and convenience, this spacious unit features a layout with a bright open concept living, dining and kitchen area. Lots of cabinetry and counter space in the kitchen which is perfect for entertaining and cooking. Primary bedroom with ensuite and plenty of closet space while the second bedroom is perfect for guests, a home office or hobbies. Hardwood flooring and large laundry, utility space for storage. Lovely balcony for quiet summer mornings with access from living area or primary bedroom. 1 underground parking space (#314) and locker included with this unit. Enjoy the vibrant, maintenance free lifestyle with exceptional amenities at your doorstep that include an indoor pool, clubhouse, party room, tennis and gym. Experience the perfect blend of comfort and community! (id:63008)
H 28 - 7489 Sideroad 5. E
Wellington North, Ontario
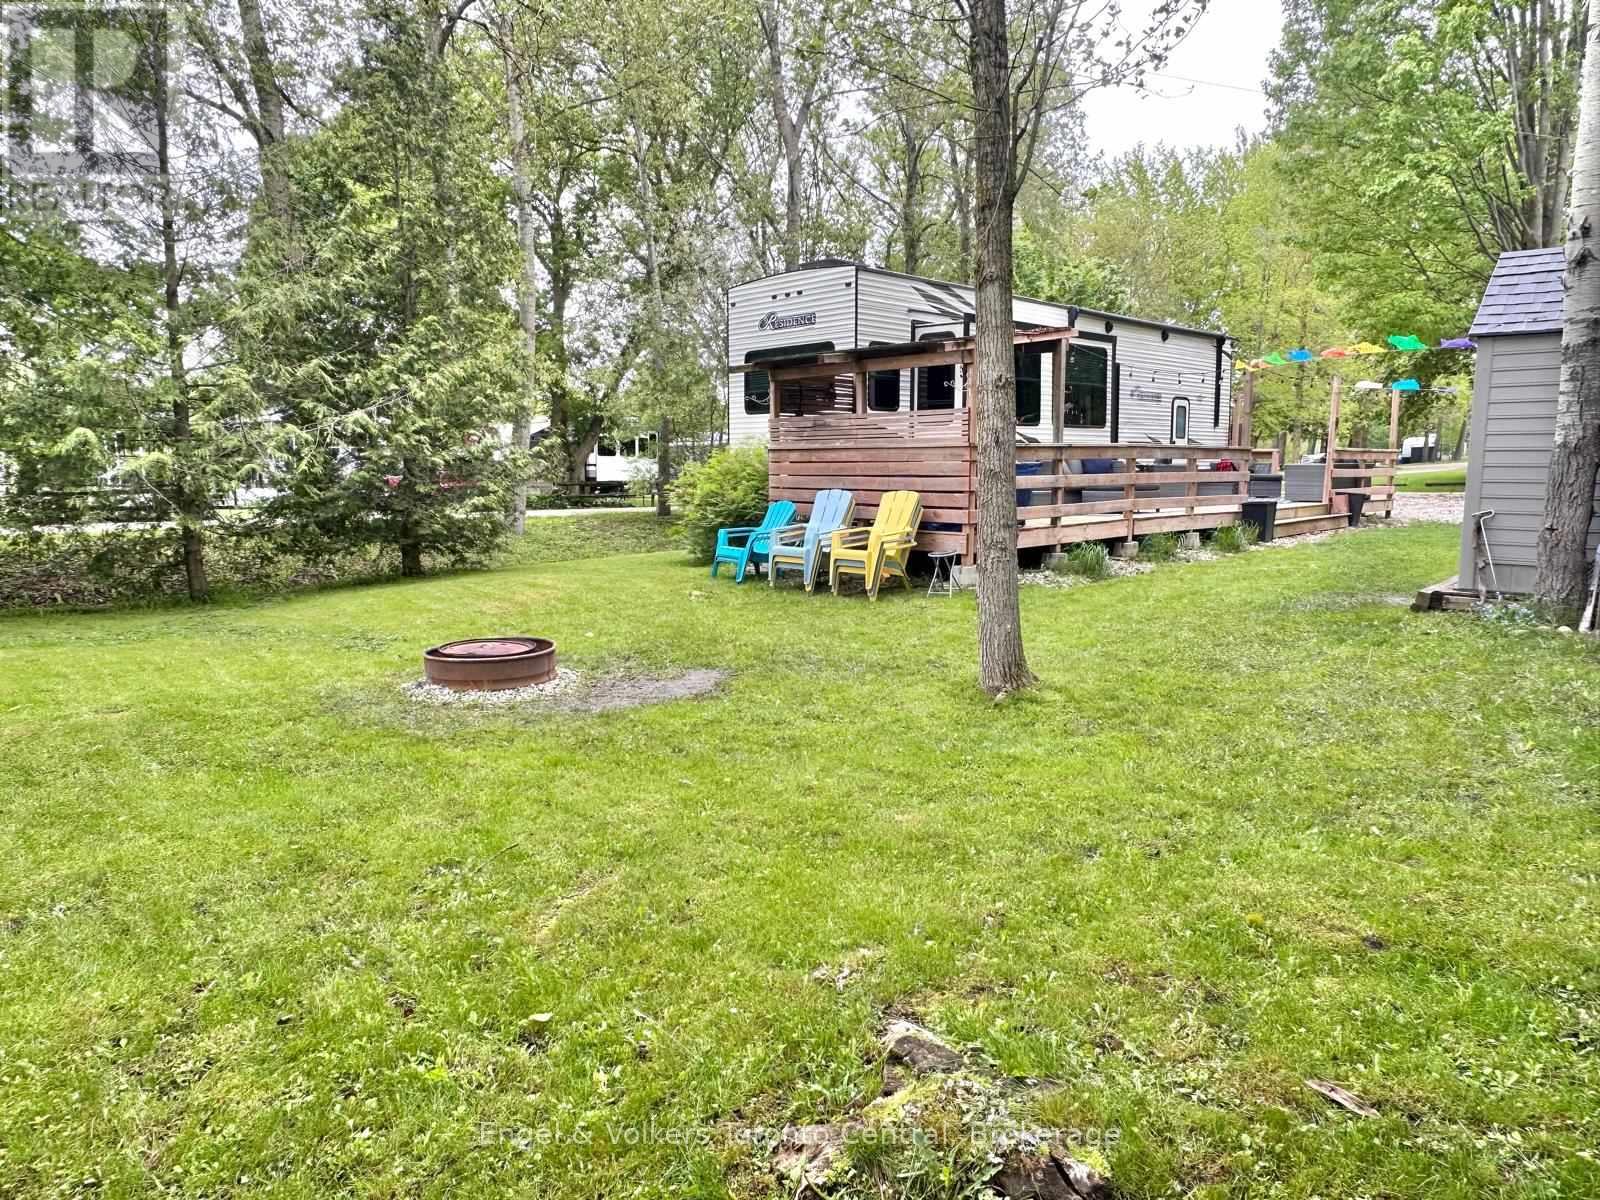
Looking for the perfect summer getaway? This beautiful Keystone Residence 40FLFT offers an ideal cottage alternative with all the space and comfort you need for relaxing weekends and memorable family time. With three generous sleeping areas, including a spacious primary bedroom featuring a king-sized bed, a large closet, built-in dresser, and a vanity, there's room for everyone. Upstairs, two oversized loft spaces provide the perfect retreat for kids or guests, with plenty of room to sleep, play, and hang out.The three slide-outs create a bright, open interior that feels roomy and inviting. The living area is outfitted with stylish leather furniture, including a pull-out sleeper sofa for additional guests, and a built-in entertainment centre complete with an elegant fireplace and TV perfect for cozy evenings after a day outdoors. An upgraded hot water tank ensures long, comfortable showers, adding to the home-like feel of this exceptional unit. Outside you will find a private and very large lot with deck, covered barbq area and a shed for extra storage. Located in the popular Spring Valley Resort, this seasonal property offers access to a wide range of amenities.Enjoy two swimming pools (one adult-only and one family pool), sandy beach area and spring fed swimming lake, 2 non-motorized lakes ideal for kayaking, paddle boating, swimming, and fishing, as well as mini-putt and organized recreational programs for the whole family. 2026 fees are $5,095.00 and include everything but the hydro, propane, and internet, if you choose to install it. There are no additional fees for visitors, property taxes, water, etc. (id:63008)
B6 - 7489 Sideroad 5 E
Wellington North, Ontario
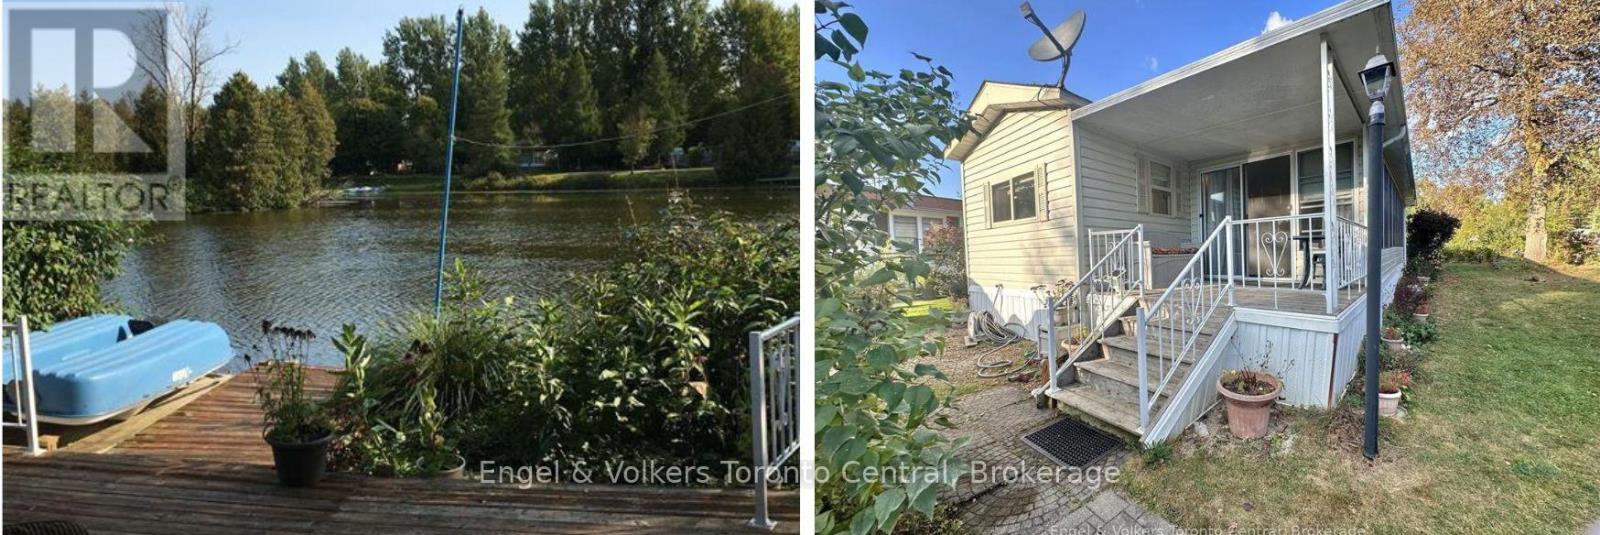
Explore this great 840 sq ft. Seasonal cottage alternative with new shingles and skylight completed in 2024! Nestled in the serene ambiance of Parkbridge's Spring Valley Resort, Mount Forest, this cottager unit invites you to revel in the tranquility of Greenwood Lake. Immerse yourself in leisurely activities with paddleboat excursions, kayaking, or paddleboarding on the non-motorized lake. Alternatively, savor moments of repose on your expansive deck, where you can leisurely cast a rod into the catch-and-release lake. Step inside to discover a meticulously designed haven boasting ample storage and impeccable appliances and lots of counter prep space. The spacious living room beckons you to unwind by the electric fireplace while relishing beautiful views of the water. The master bedroom is a sanctuary of comfort, offering abundant built-in storage with lighting and a luxurious queen-sized bed, and ensuite privileges. There is ample space for your guest to stay, as this unit is set up to sleep 10 and offers a second bedroom/den space with an accordian wall. Pamper yourself in the well-appointed bathroom, complete with a flushing toilet and a generously sized shower/bathtub. The delightful surprise comes in the form of an additional sunroom that expands the living space, providing breathtaking views of the lake. This remarkable unit stands as a testament to both style and functionality, positioned on an extraordinary lot that complements its beauty. The resort opens the first Friday in May and closes the third Sunday in October. No rentals are permitted, ensuring a serene and exclusive atmosphere. Seize the opportunity to witness this picturesque retreat firsthand by calling now to schedule your private viewing. Your idyllic lakeside escape awaits! The season's fees are $5635.00 and include everything but the hydro, propane, and internet, if you choose to install it. There are no additional fees for visitors, property taxes, water, etc. (id:63008)
L81 - 7489 Sideroad 5 E
Wellington North, Ontario
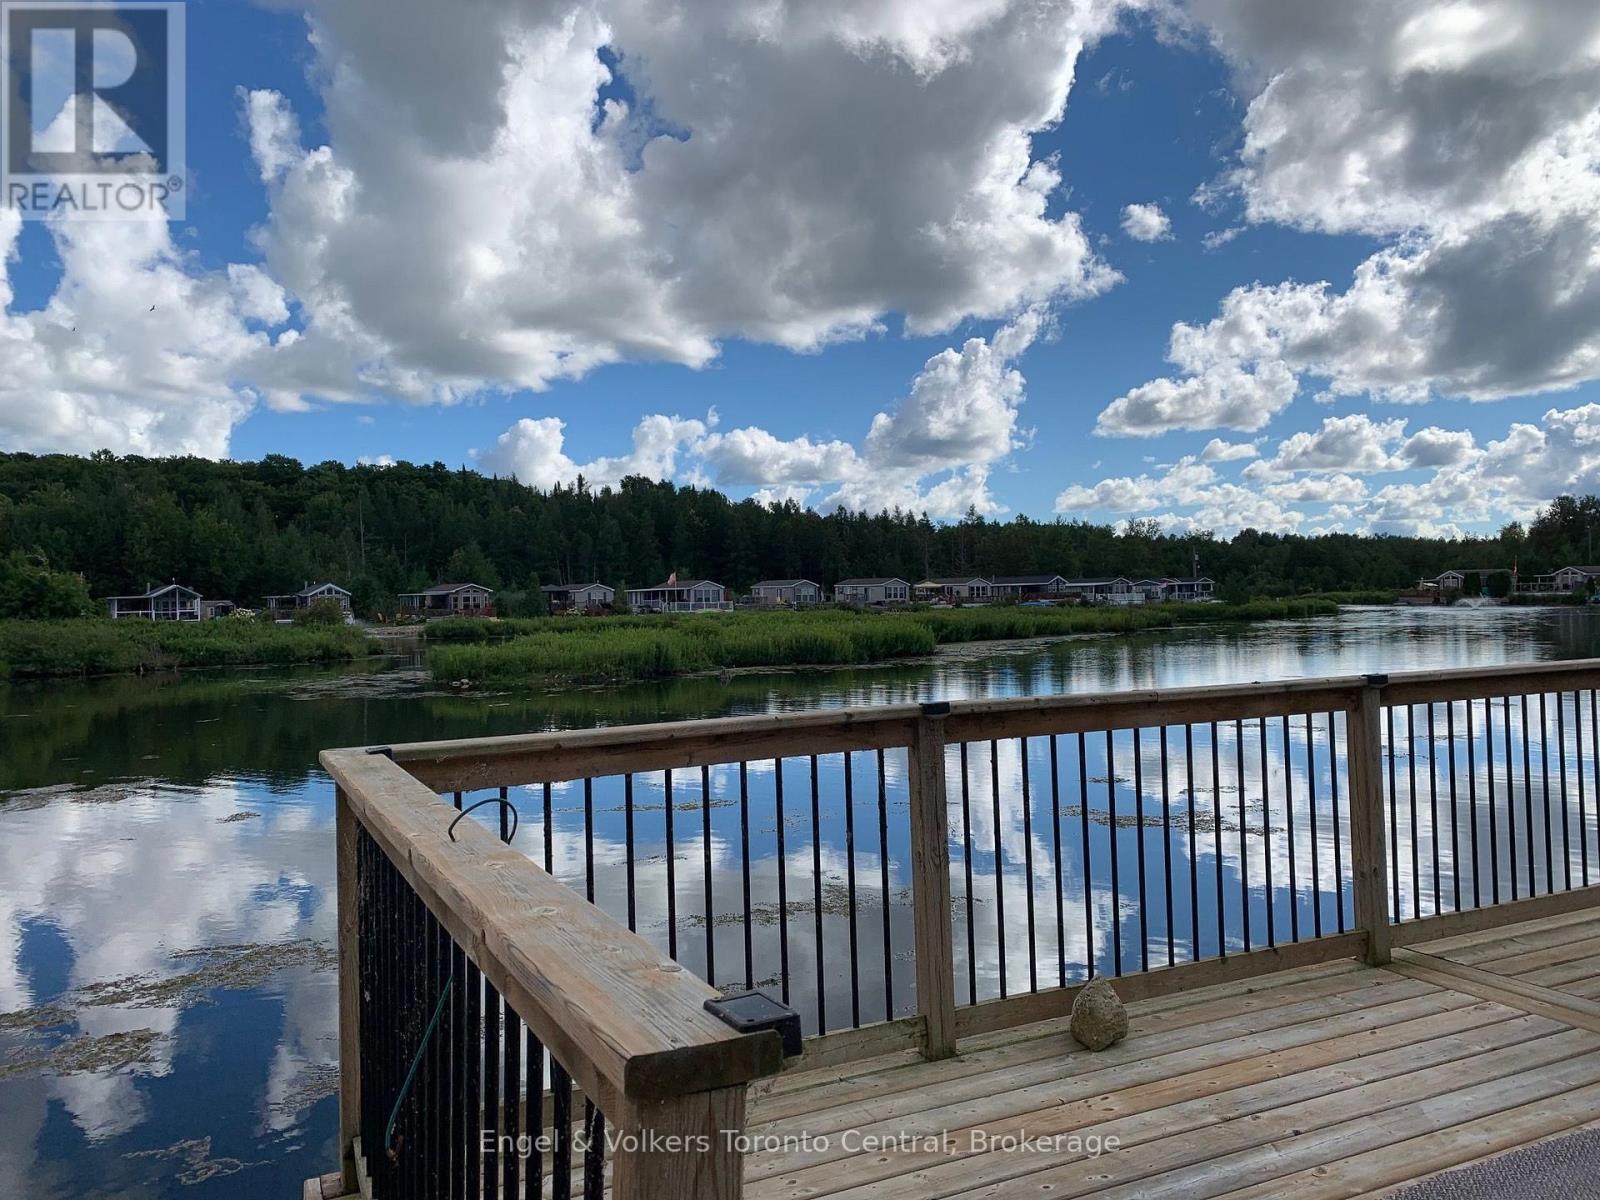
Imagine spending your summer of 2026 with these breathtaking views! Take a moment to explore this charming 2-bedroom unit (the second bedroom currently serves as a laundry and office space) with a full-length addition room. Offering stunning vistas over the non-motorized lake, you can indulge in leisurely paddleboat rides or canoe excursions, or even cast your line for some excellent catch-and-release fishing right off your private dock. This cozy retreat boasts numerous upgrades, including flooring, lighting, and roof enhancements, making it both inviting and modern. The generously sized sunroom provides unparalleled water views and features a propane fireplace, perfect for cozy evenings in spring and fall. The spacious eat-in kitchen and dining room are ideal for entertaining. Begin each day by waking up to the serene lake views from the comfort of your primary bedroom, complete with ensuite access to the bathroom. The expansive deck serves as an ideal gathering spot for family gatherings or a peaceful retreat to unwind and soak in the sounds of nature. Nestled within the Spring Valley SEASONAL resort, residents can enjoy amenities such as two pools (one for adults and one for families), a sandy beach area, recreational programs for both children and adults, mini-golf, horseshoe pits, and much more! For added convenience, the option to include furnishings is available at an additional cost. Please note that rentals are not permitted in this community. The season's fees are $5635.00 and include everything but the hydro, propane, and internet, if you choose to install it. There are no additional fees for visitors, property taxes, water, etc. (id:63008)
31 Cameron Avenue
Dundas, Ontario
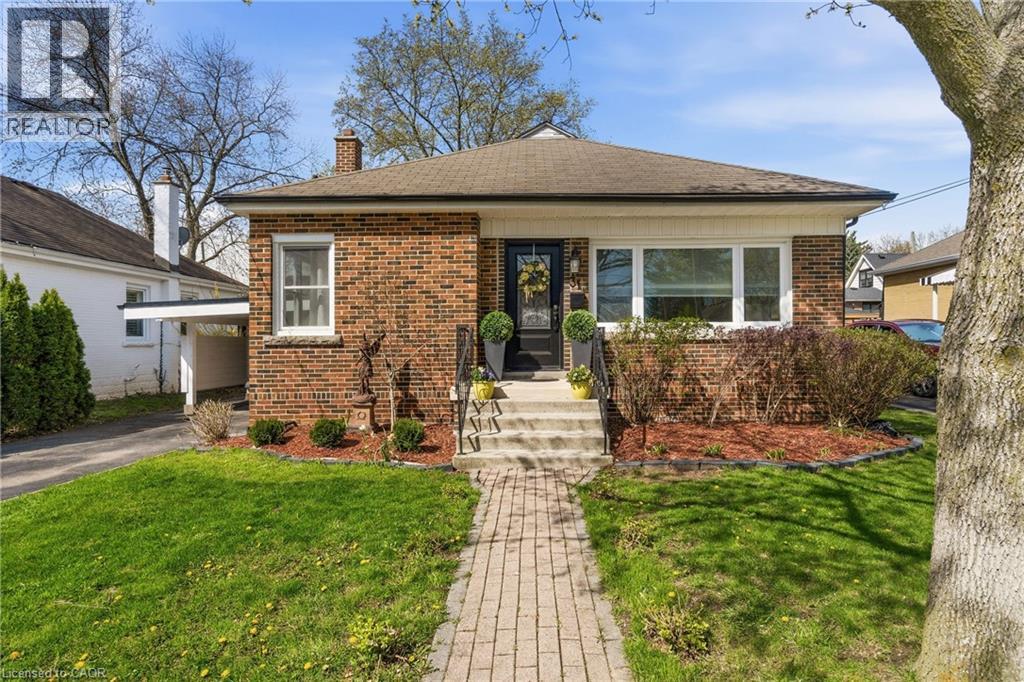
WELCOME TO 31 CAMERON AVENUE - a beautifully renovated bungalow on a quiet street in highly sought-after Cootes Paradise, nestled in the charming valley town of Dundas. Renovated from top to bottom, this exceptional 3-bedroom, 2-bathroom home is the definition of move-in ready. The stunning kitchen was updated in 2019 and features stainless steel appliances (2019), a new dishwasher (2025), and elegant quartz countertops. Both bathrooms were stylishly renovated in 2026, while gleaming hardwood floors were refinished in 2019. Major updates include a high-efficiency furnace (2019), washer and dryer (2019), upgraded lighting, and a renovated lower-level family room with updated electrical (2019 & 2026). Additional improvements include the main sewer line to the city (2019), waterproofing (2019), backwater valve (2019), sump pump (2019), and owned hot water tank (2021). All windows and exterior doors were replaced in 2019, with new window coverings and light fixtures added in 2026, Freshly painted throughout(2026). Step outside to enjoy the large fenced yard with deck (2019), a gorgeous shed (2019), and a new carport roof (2019). This quaint and beautifully maintained home is just steps to the Niagara Escarpment and Dundas Driving Park, with an easy walk to downtown Dundas shops, schools, and parks. Minutes to McMaster University, McMaster Hospital, conservation areas, and scenic walking trails, bus route and shopping nearby. A truly special property you'll be proud to call home - absolutely no disappointments! (id:63008)
216 Smooth Rock Road
Port Severn, Ontario
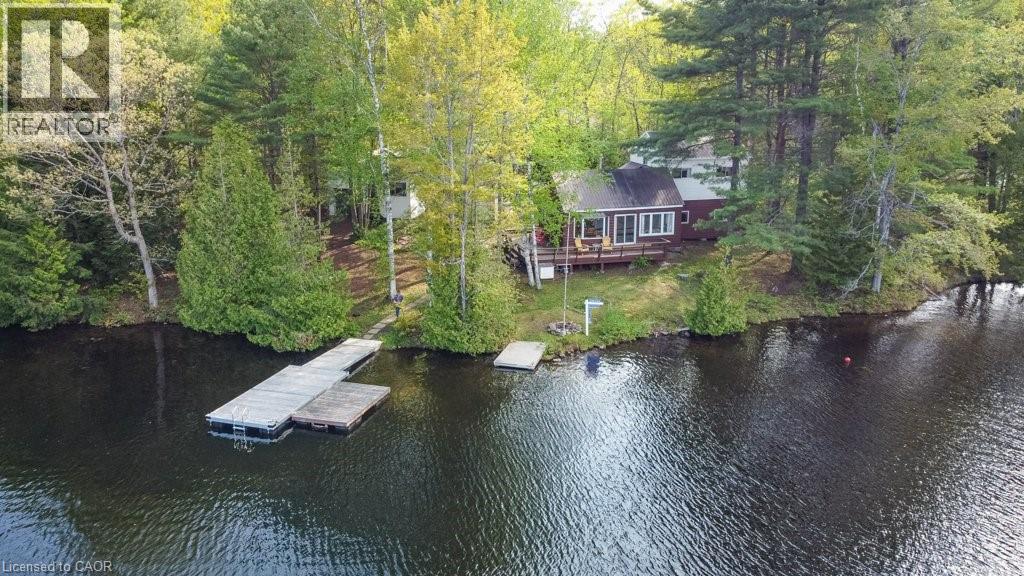
A rare opportunity to own an exceptional piece of Six Mile Lake waterfront in Georgian Bay Township. Set on 1.1 acres at the end of a private road, this special property offers an impressive 262 feet of direct waterfront, panoramic lake views and an owned shoreline road allowance. Surrounded by Crown land and framed by granite outcroppings, mature trees and natural trilliums, the setting provides outstanding privacy and the classic Canadian Shield beauty that defines cottage country. The four-bedroom seasonal cottage is welcoming, comfortable and ready to enjoy. Filled with traditional cottage charm, it offers a relaxed gathering place for family and friends, with a four-piece bathroom and a fireplace that adds warmth and character. The cottage can be enjoyed just as it is, refreshed over time or thoughtfully renovated to reflect your own style and vision. A detached garage and storage shed provide added convenience for vehicles, tools, water toys and recreational equipment. Positioned close to the water’s edge, the cottage takes full advantage of the beautiful lake setting and offers an increasingly rare connection to the shoreline. Road-access properties with this amount of waterfront, acreage and privacy are difficult to find on Six Mile Lake, where many cottages are accessible only by boat. Enjoy boating, swimming, fishing and endless days on the water, with two nearby marinas, convenient access to Big Chute and Port Severn, and an easy connection to Highway 400. This is more than a cottage. It is an opportunity to secure a remarkable waterfront property, enjoy its timeless seasonal character today and enhance it over time to create a retreat that is truly your own. (id:63008)
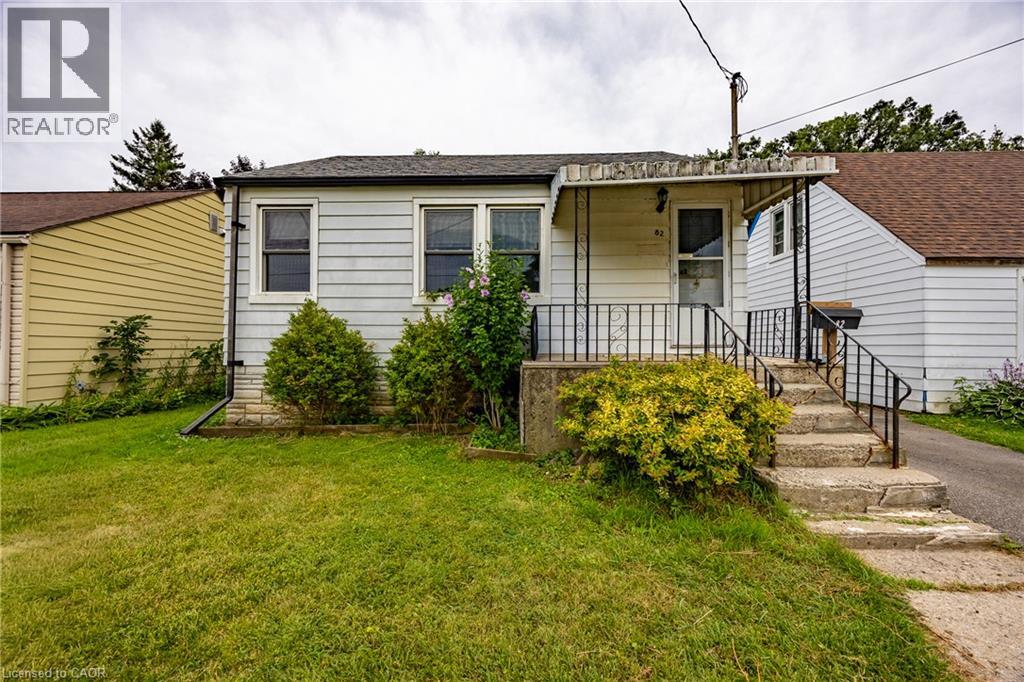
82 Salisbury Avenue
Brantford, Ontario
Welcome to this charming 4-bedroom, 1-bathroom home, offering the perfect opportunity for first-time home buyers, downsizers, or anyone looking for affordable living in a convenient Brantford location. Situated on a generous lot, you'll love the fully fenced backyard—ideal for children, pets, gardening, or entertaining family and friends. Conveniently located close to schools, parks, shopping, public transit, and all major amenities, this home offers comfort, value, and everyday convenience. (id:63008)
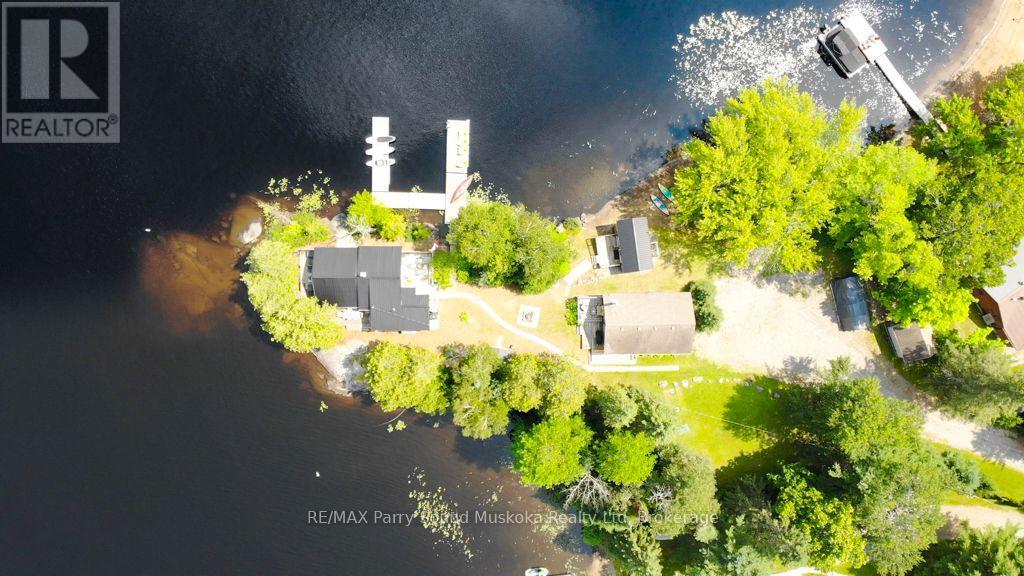
95 Farleys Road
Whitestone, Ontario
Welcome to your own private peninsula, a rare opportunity to own a turnkey, year-round waterfront retreat on beautiful Whitestone Lake. Perfectly positioned at the tip of the peninsula, this exceptional property captures breathtaking sunrise and sunset views with panoramic water vistas in every direction. The property features two charming four-season cottages, each thoughtfully designed with its own kitchen and bathroom, offering flexible living for family, guests, or multigenerational enjoyment. With three bedrooms combined, there's the perfect balance of shared gathering spaces and private retreats. Adding even more versatility is the beautifully finished 9' x 17' bunkie, complete with a dining area, comfortable sitting space, creating the perfect place for games, entertaining, or accommodating additional overnight guests. Set on just over half an acre with an impressive 380 feet of shoreline, this remarkable property offers endless opportunities to swim, boat, fish, or simply relax and take in the peaceful surroundings. Beautifully updated with modern décor and offered turnkey, you can arrive, unpack, and immediately begin enjoying cottage life. Whether you're looking for a family compound, a place to entertain, or your own private lakeside escape, this one-of-a-kind Whitestone Lake property is ready to create memories for years to come. Be sure to check out the video! (id:63008)
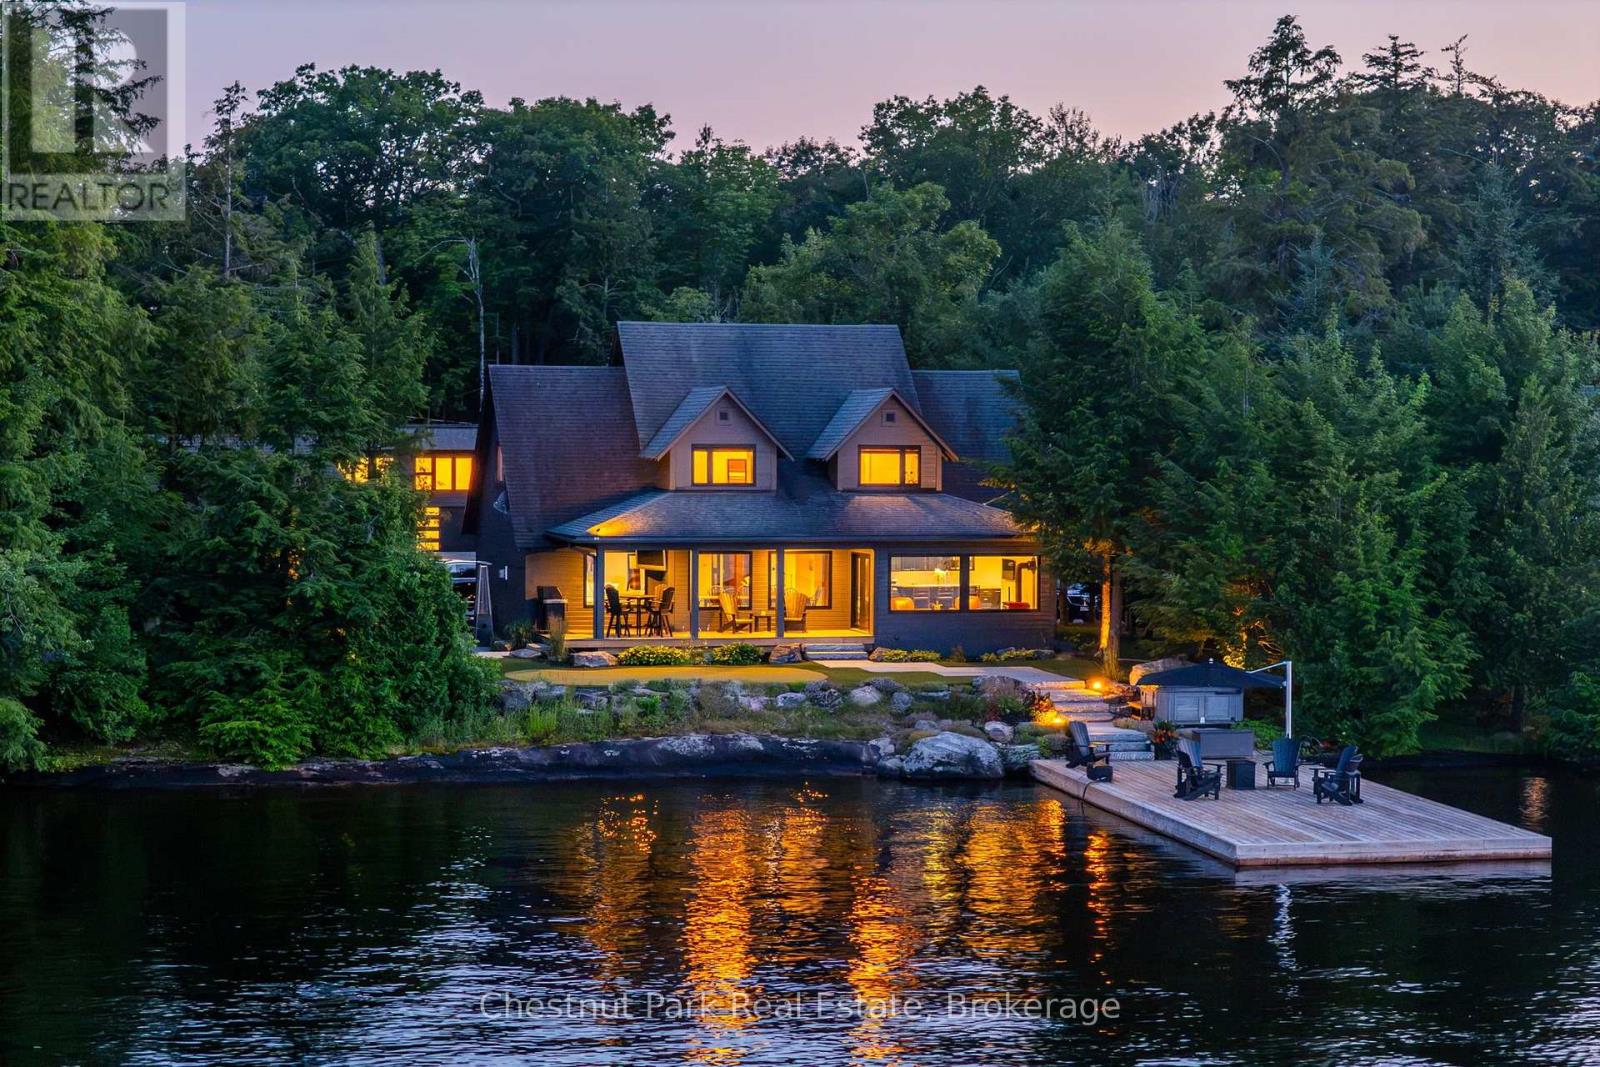
2 - 3006 Muskoka Road 169 Road
Muskoka Lakes, Ontario
An exceptional Lake Muskoka offering where timeless character meets modern luxury. Set along a stretch of shoreline with breathtaking long lake views, this beautifully maintained waterfront retreat has been thoughtfully designed to deliver an unparalleled four-season lifestyle. Ideally located within walking distance to shops, restaurants, cafés, and local amenities, it offers the rare combination of privacy, luxury, and convenience.The Craftsman-inspired main cottage is warm, inviting, and filled with natural light, showcasing rich wood ceilings, expansive lakeside windows, and spacious principal rooms designed to bring the outdoors in. The living room with fireplace flows effortlessly into the kit/din area and covered lakeside porch, creating exceptional spaces for entertaining while enjoying panoramic lake views. Professionally landscaped with granite walkways leading to the water's edge, the property features an expansive dock, exceptional swimming, two hot tubs, and a waterfront putting green overlooking iconic Lake Muskoka, creating a private resort atmosphere. Designed for every season, the detached 2 car garage incorporates a sauna and hot-tub with space for storage and toys. Completing the package is an impressive detached three-car garage with golf simulator space, garage space for cars and toys and a beautifully finished guest accommodation above, offering outstanding space and privacy for family and friends. Whether enjoying sunrise coffee from the covered porch, afternoons on the dock, evenings around the fire, or strolling to nearby shops, restaurants, and cafés, this remarkable property embodies the very best of the Muskoka lifestyle. An opportunity to own an extraordinary Lake Muskoka estate where timeless craftsmanship, exceptional amenities, breathtaking long lake views, and an unbeatable walkable location come together. Call, text or email for your personal showing. (id:63008)

16 Macpherson Avenue
Huron East, Ontario
If golf, community, and easy living are on your wish list... 16 MacPherson Street delivers. Set alongside the Seaforth Golf and Country Club, this is your chance to enjoy a lifestyle that blends comfort, connection, and convenience in one of Seaforth's most sought-after neighbourhoods. This well-appointed home offers over 2,300 sq ft of thoughtfully designed living space, featuring 3 bedrooms plus a loft and 3 bathrooms-ideal for those looking for flexibility without compromise. Step inside and you're greeted by soaring cathedral ceilings, oversized windows, and gleaming engineered hardwood floors that create a bright, open feel throughout. The crisp white kitchen flows seamlessly into the open-concept great room, where a cozy gas fireplace makes it just as perfect for quiet nights as it is for entertaining. The main-floor primary suite offers a private retreat with a beautifully finished ensuite and walk-in shower, while a second bedroom or den provides space for guests or a home office. Upstairs, the loft-style living area, additional bedroom, and full bath create a great setup for visitors or extended family. Additional features include a full Generac backup generator, in-ground sprinkler system, and a heated insulated double car garage. As part of The Bridges community, you'll also enjoy access to the impressive 18,000 sq ft recreation centre, complete with indoor pool, fitness area, tennis courts, library, pickleball ball and social spaces. This is more than a home-it's a lifestyle designed around how you want to live. (id:63008)
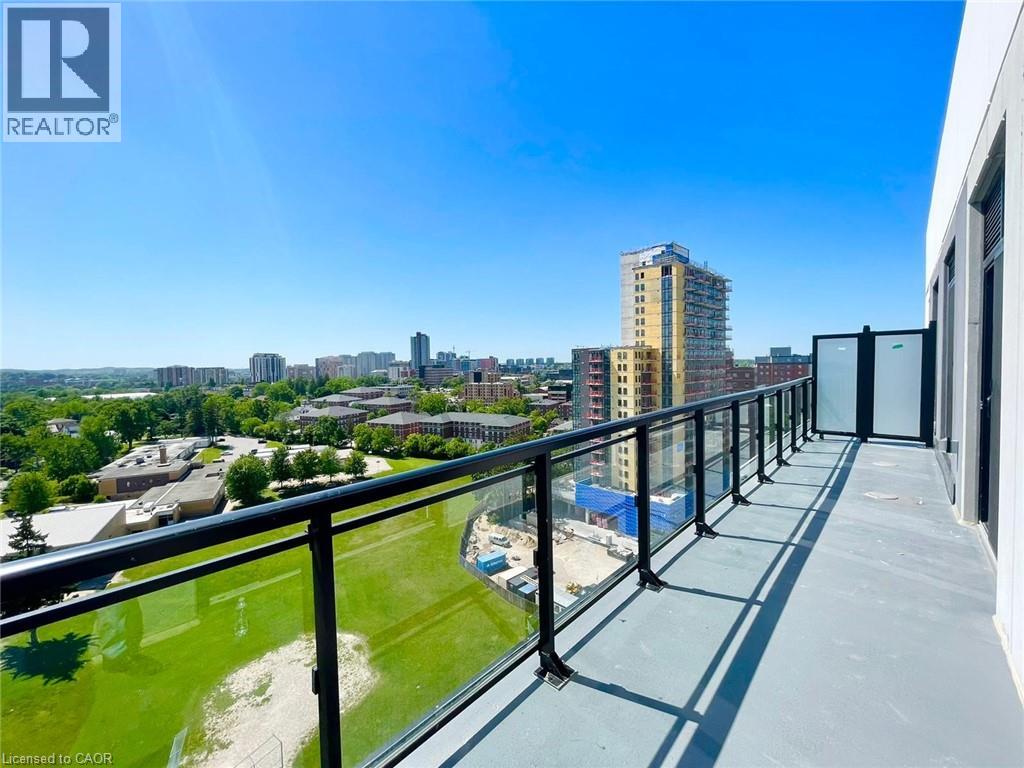
128 King Street Unit# 1606
Waterloo, Ontario
Welcome to ONE28! This top-floor 2-bedroom, 2-bathroom condo offers modern living in the heart of Uptown Waterloo. Featuring high ceilings, in-suite laundry, a walk-in closet, and beautiful views, this bright and spacious unit is perfect for young professionals seeking both comfort and convenience. Enjoy a seamless blend of indoor and outdoor living with a spacious 190 sq. ft. balcony, accessible from the living room and both bedrooms through three separate sliding doors. The primary suite features a walk-in closet and its own private ensuite bath. Just a 1-minute walk to Uptown Waterloo, you'll have easy access to cafes, restaurants, shopping, entertainment, and everyday amenities. Grab your morning coffee, meet friends for dinner, or enjoy a stroll through Uptown, all just steps from your front door. Residents enjoy access to exceptional building amenities, including a fitness centre, yoga room, sauna, and a stunning rooftop terrace/lounge with key fob access. One parking space and a locker are included. Conveniently located near universities, tech offices, transit, and everything Waterloo has to offer. A fantastic opportunity to lease a stylish top-floor unit in one of Waterloo's most sought-after condo buildings. (id:63008)
112 Heritage Lake Drive
Puslinch, Ontario
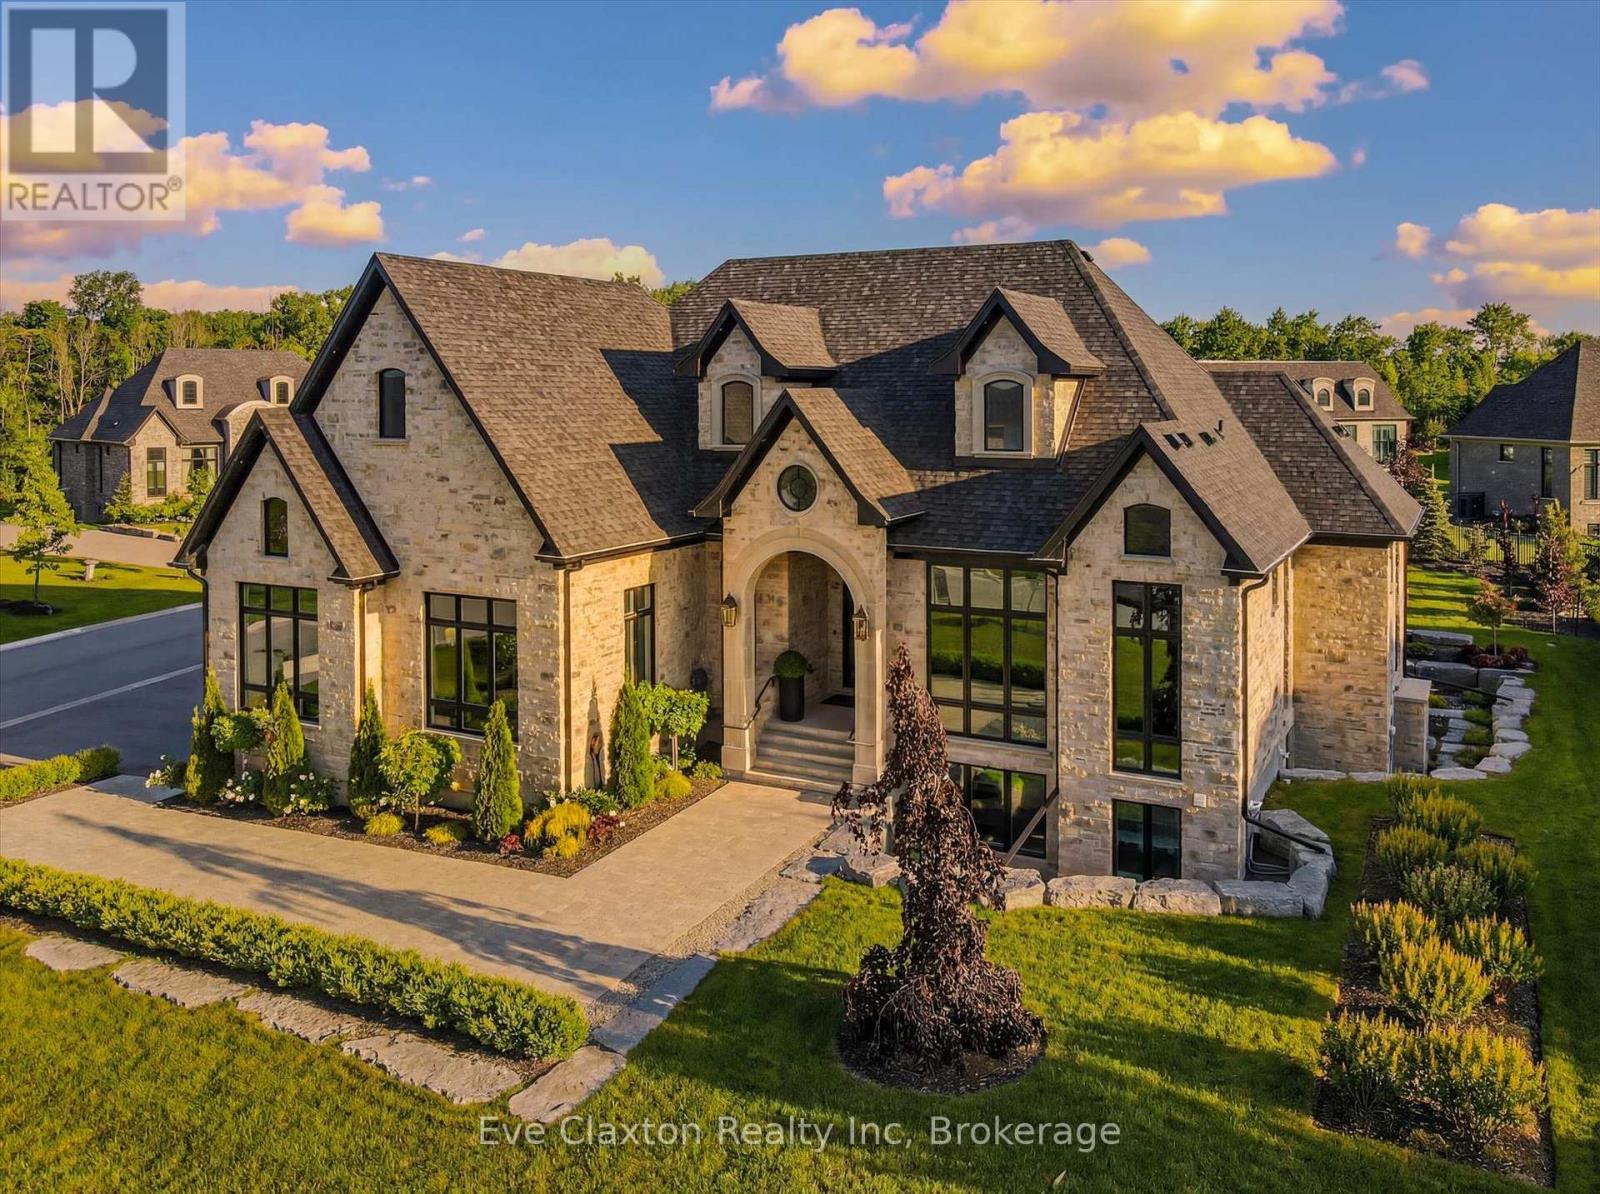
Set within the exclusive gated community of Heritage Lake Estates, this extraordinary custom-built natural stone bungalow offers refined luxury on a private half-acre lot just steps from the lake. Perfectly positioned only minutes from Highway 401 and close to schools and amenities, this home delivers both privacy and exceptional convenience.From the moment you enter, the home impresses with 12-foot ceilings, striking chevron hardwood flooring, dramatic custom lighting, and a stunning fireplace feature wall. Expansive floor-to-ceiling windows flood the home with natural light, creating an atmosphere that is both sophisticated and welcoming. With over 4,200 square feet of impeccably designed living space, the home offers 4 spacious bedrooms and 5 luxurious bathrooms, along with heated floors and premium finishes throughout.At the heart of the home is a show-stopping chef's kitchen designed for grand entertaining, featuring built-in appliances, a walk-in pantry, and an impressive 20-foot granite island with seating for up to 15 guests.The private primary retreat offers a serene escape with a spa-inspired luxury ensuite and a custom walk-in closet with built-in cabinetry.The fully finished lower level continues the home's exceptional design with nearly 10-foot ceilings, oversized windows, radiant heated hardwood floors, and a cozy gas fireplace, creating the perfect space for entertaining, relaxing, or hosting guests.Outdoors, enjoy the beautifully landscaped grounds, complete with irrigation, an oversized covered patio for year-round outdoor living, and an expansive three-car garage with additional driveway parking for 6-8 vehicles.Net-zero ready and fully smart-wired with fibre optics and natural gas, this forward-thinking home blends timeless craftsmanship with modern technology.A rare offering where architectural elegance, thoughtful design, and premium craftsmanship come together to create a truly exceptional home. (id:63008)
505 King Street
Midland, Ontario
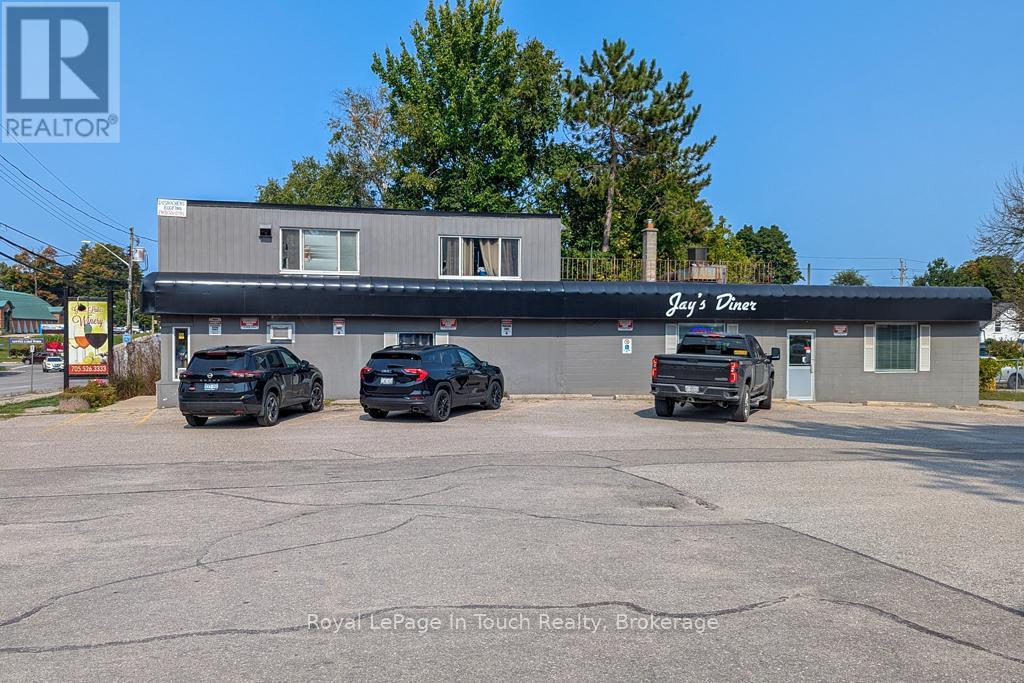
Here's your chance to own a property that generates passive income. The property is about .25 acres and has an existing building with a wine store and restaurant on the main floor as well as a spacious 2 bedroom apartment above. There is parking along the side and off the back with access from both King Street and Nelson Street. It's in a high traffic area near the downtown core. *** This is land and building only. Existing businesses and tenant will remain *** (id:63008)
112 Heritage Lake Drive
Puslinch, Ontario
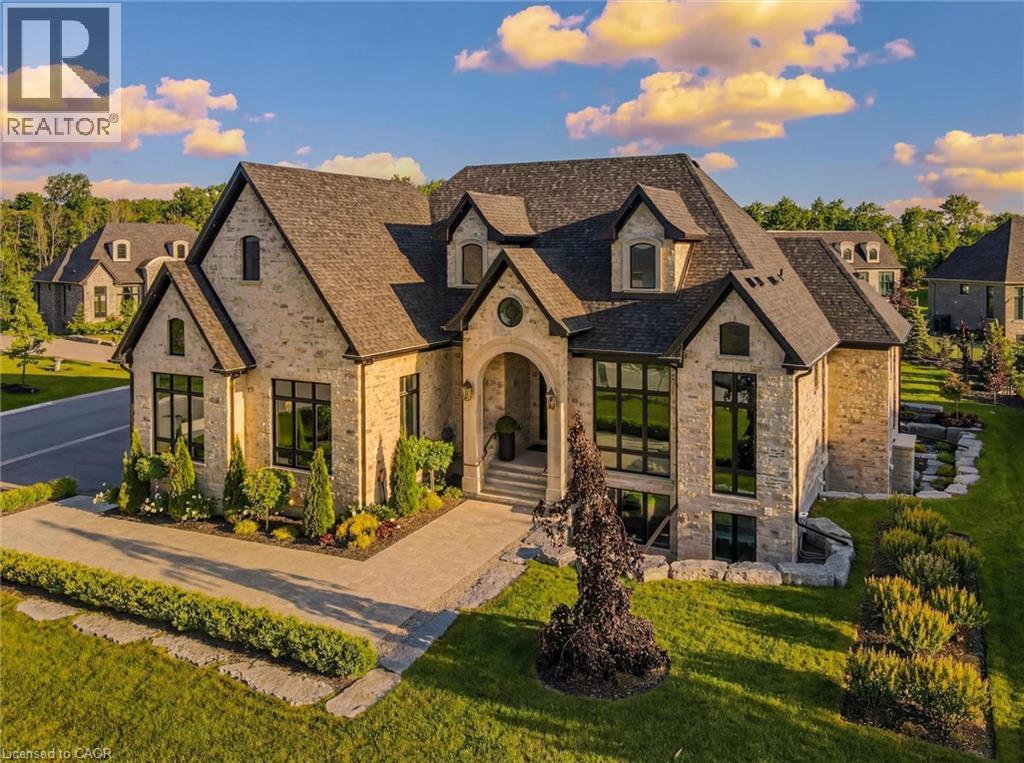
Set within the exclusive gated community of Heritage Lake Estates, this extraordinary custom-built natural stone bungalow offers refined luxury on a private half-acre lot just steps from the lake. Perfectly positioned only minutes from Highway 401 and close to schools and amenities, this home delivers both privacy and exceptional convenience. From the moment you enter, the home impresses with 12-foot ceilings, striking chevron hardwood flooring, dramatic custom lighting, and a stunning fireplace feature wall. Expansive floor-to-ceiling windows flood the home with natural light, creating an atmosphere that is both sophisticated and welcoming. With over 4,200 square feet of impeccably designed living space, the home offers 4 spacious bedrooms and 5 luxurious bathrooms, along with heated floors and premium finishes throughout. At the heart of the home is a show-stopping chef’s kitchen designed for grand entertaining, featuring built-in appliances, a walk-in pantry, and an impressive 20-foot granite island with seating for up to 15 guests. The private primary retreat offers a serene escape with a spa-inspired luxury ensuite and a custom walk-in closet with built-in cabinetry. The fully finished lower level continues the home’s exceptional design with nearly 10-foot ceilings, oversized windows, radiant heated hardwood floors, and a cozy gas fireplace, creating the perfect space for entertaining, relaxing, or hosting guests. Outdoors, enjoy the beautifully landscaped grounds, complete with irrigation, an oversized covered patio for year-round outdoor living, and an expansive three-car garage with additional driveway parking for 6–8 vehicles. Net-zero ready and fully smart-wired with fibre optics and natural gas, this forward-thinking home blends timeless craftsmanship with modern technology. A rare offering where architectural elegance, thoughtful design, and premium craftsmanship come together to create a truly exceptional home. (id:63008)
409 Mohawk Road W
Hamilton, Ontario
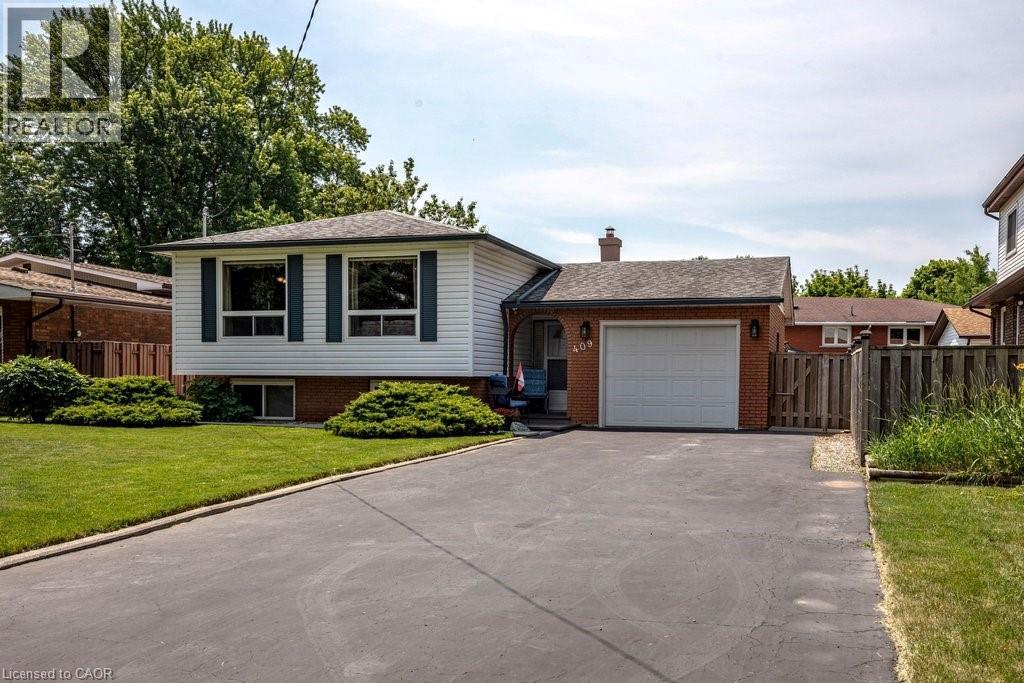
Welcome to this beautifully maintained raised bungalow offering 3+2 bedrooms and 2 full bathrooms, perfect for growing families or multi-generational living. The bright main level features a spacious living room, formal dining room, and a generous eat-in kitchen with plenty of space for family gatherings. The fully finished basement includes two additional bedrooms, a large recreation room with a cozy fireplace, wet bar, and a separate walk-up entrance, offering excellent in-law suite potential. Situated on a beautifully landscaped, fully fenced lot, the backyard is clean, private, and thoughtfully designed for outdoor enjoyment. The oversized driveway accommodates up to 6 vehicles, while the attached garage features a 240V hydro plug and convenient drive-through access to the backyard. A fantastic home offering space, versatility, and exceptional value! (id:63008)
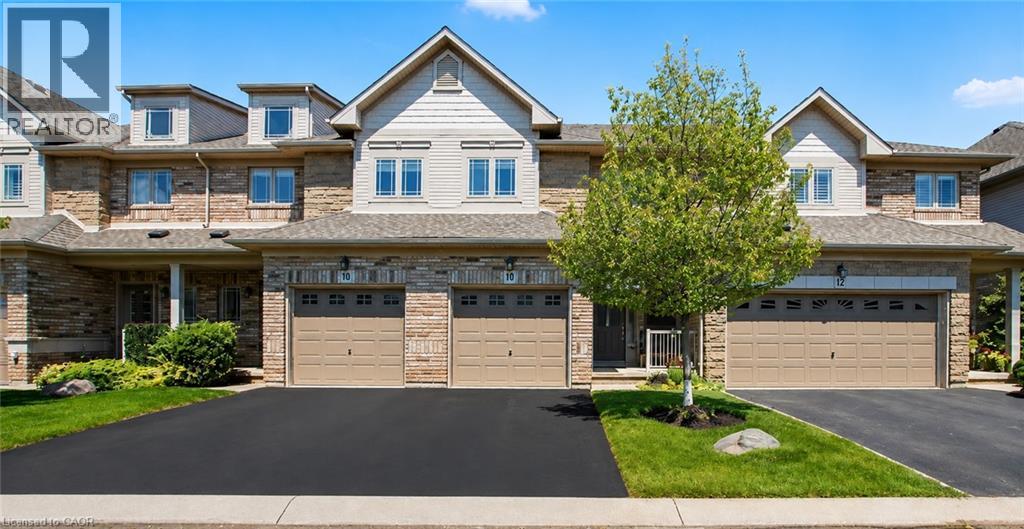
2169 Orchard Road Unit# 11
Burlington, Ontario
Welcome to this beautifully maintained Losani-built townhome nestled in the highly sought-after enclave of The Greystones. Features include 3 spacious bedrooms and 4 baths. 9' ceilings and hardwood flooring on the main level. The eat-in kitchen features maple cabinets, granite counters, ceramic backsplash and walkout to back patio. The separate dining room features a coffered ceiling. The primary bedroom has double door entry, a roomy walk-in closet and 3 pc ensuite. Convenient upper level laundry. The fully finished basement with cold room, powder room, and potlights adds additional living space. Inside entry to garage. Upgrades include roof, furnace, A/C, and hot water tank all in 2022. Driveway newly paved in 2026. Located in the popular Orchard community this home is steps from a scenic walking trail, top rated schools, and shopping. Don’t miss your opportunity to live in one of Burlington’s most coveted communities. Book your private showing today! (id:63008)
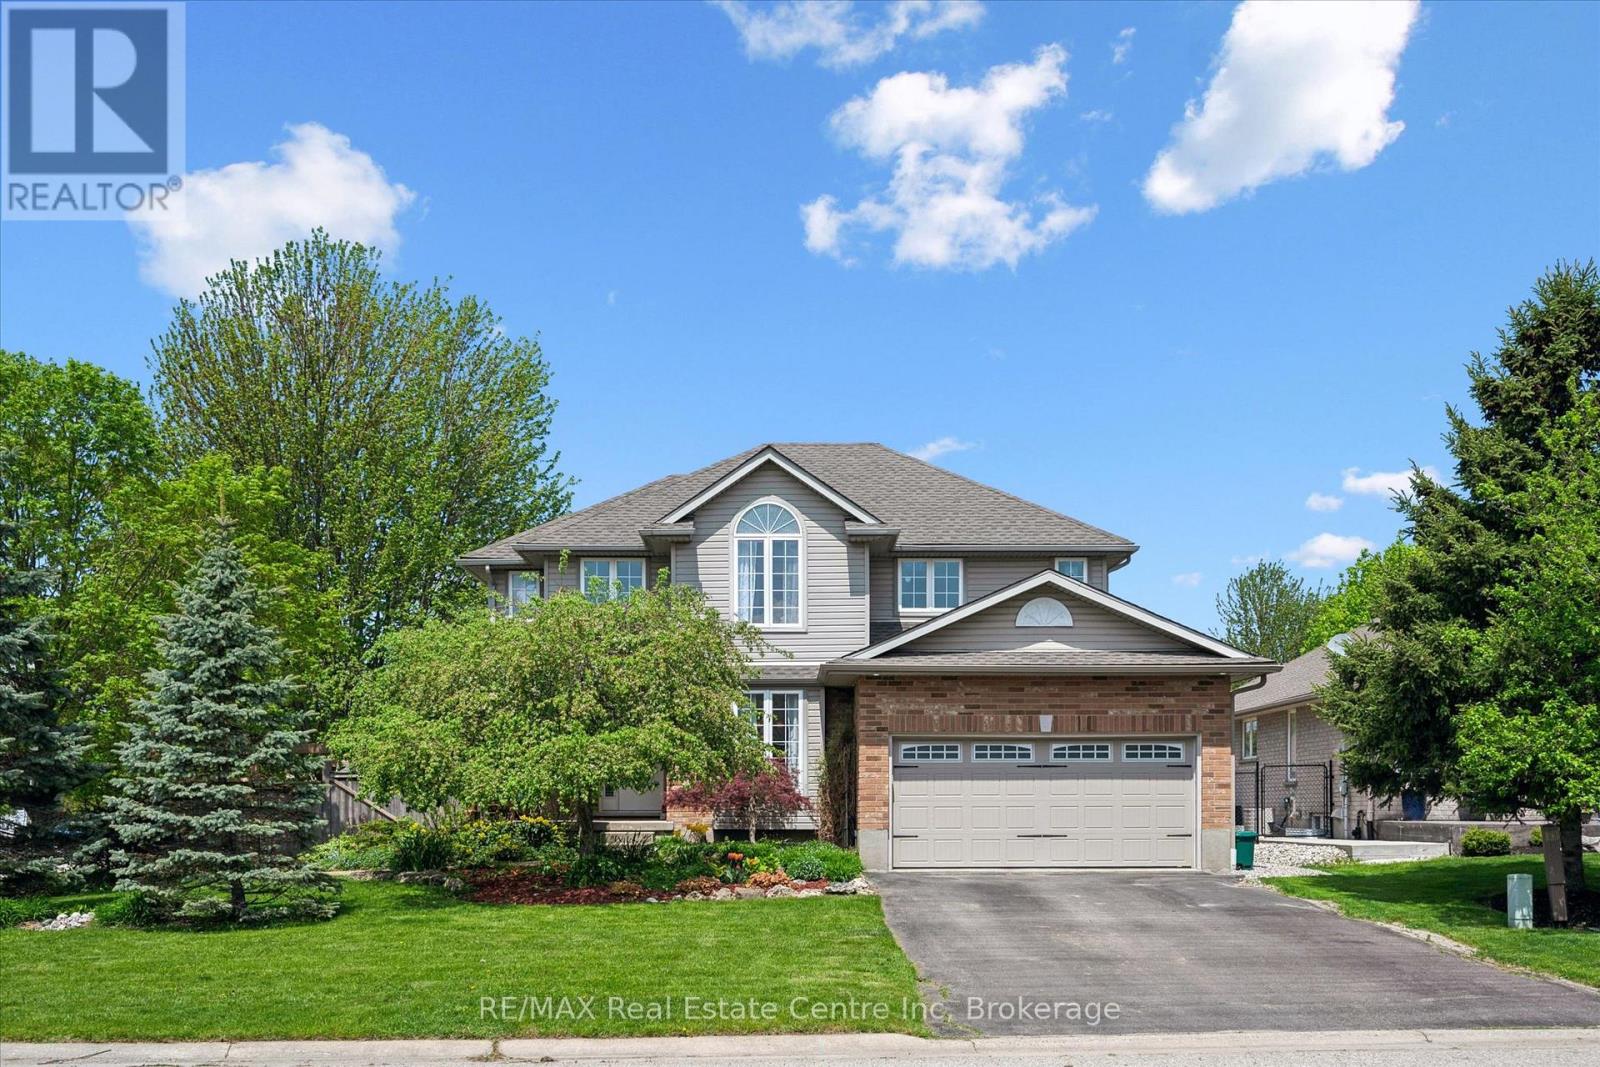
332 Daniel Crescent
Centre Wellington, Ontario
When you arrive, you're welcomed by an inviting, spacious front porch on a sunny corner lot, surrounded by a private garden oasis and lovely flowering beds-just right for morning coffee, easy conversation, or getting lost in a good book. Step inside to an open-concept main floor that brings everyone together across the living room, dining area, and kitchen with a welcoming breakfast bar. Sunlight pours through large windows, and sliding doors lead to the deck with a natural gas BBQ for relaxed weeknight dinners. Main-floor laundry with a natural gas dryer adds everyday convenience. Outside, the fully fenced yard offers both a deck and a concrete patio-made for family time and larger gatherings. Upstairs, the generous primary bedroom features a 4-piece ensuite with a soothing soaker tub, along with three additional comfortable bedrooms. A versatile front room adapts to your life-a graceful dining space for holidays, a quiet home office, or a relaxed extra family room. The finished basement extends the living space with an office or guest room, an exercise/game area, and a lovely 3-piece bathroom. Movie nights shine in the basement family room's home theatre, complete with a receiver and five Infinity speakers. Walk to the Elora Gorge, nature trails, and the charming village filled with quaint shops and restaurants. Both Catholic and public elementary schools are within walking distance, and you're close to school bus routes for Centre Wellington D.H.S. located in nearby Fergus. In vibrant Elora-where community and nature come together-this is a place to gather, exhale, and feel at home. (id:63008)
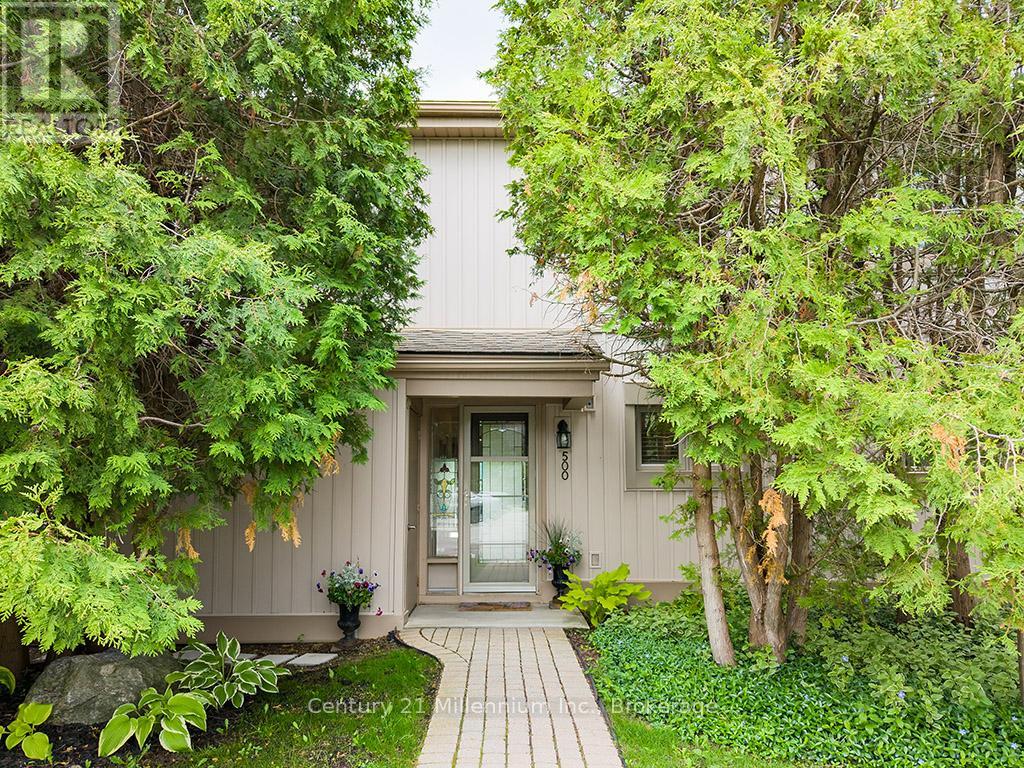
500 Oxbow Crescent
Collingwood, Ontario
Welcome to your dream condo nestled in Collingwood's popular Cranberry Resort, offering a perfect blend of comfort and elegance. This end unit, floored with natural light from numerous windows, boasts stunning views of the 17th Fairway of Cranberry Golf Course and the majestic ski hills right from your backyard. Upon entering, you'll be greeted by an updated kitchen, ideal for culinary enthusiasts. The inviting living room features a cozy gas fireplace, perfect for chilly evenings. The oversized primary suite is a true sanctuary, complete with patio doors leading to a generously sized deck, where you can unwind and enjoy the serene surroundings. The recently updated primary ensuite bath offers both luxury and convenience. Additional highlights include ample parking just steps from your front door, ensuring convenience for you and your guests. Don't miss the opportunity to own this exceptional condo offering a coveted lifestyle in a prime location. Schedule your viewing today and envision yourself living amidst Cranberry's beauty and tranquility. (id:63008)

530 - 22 Dawson Drive
Collingwood, Ontario
Discover the perfect blend of comfort, privacy, and convenience in this beautifully maintained 3-bedroom, 2-bathroom home nestled in the sought-after Cranberry community. Surrounded by mature greenery and peaceful natural surroundings, this inviting property offers an exceptional lifestyle just minutes from downtown Collingwood and Blue Mountain. Designed for modern living, the main floor features a bright, open-concept layout combining the kitchen, dining, and living areas. The updated kitchen showcases generous prep space, stylish cupboards and stainless steel appliances. Your walk out to a private patio is perfect for outdoor dining, entertaining, or simply unwinding in a tranquil, tree-lined setting with no direct rear neighbours. Upstairs, the spacious primary suite serves as a relaxing retreat, complete with an oversized layout, a walk in closet, a 4-piece ensuite and a walk out to your private deck. Two additional bedrooms are thoughtfully positioned and share a well-appointed 3 piece bathroom, providing ample space for family and guests. Enjoy direct access to Cranberry's extensive trail network for walking, hiking, and cycling, while being only moments from golf, skiing, Georgian Bay, shops, restaurants, and all the amenities of Collingwood and Blue Mountain. Whether you're searching for a full-time residence, weekend escape, or year-round recreational getaway, this exceptional property offers the best of Ontario's premier four-season destination. Experience the peace, privacy, and lifestyle that make Cranberry one of Collingwood's most desirable communities. (id:63008)
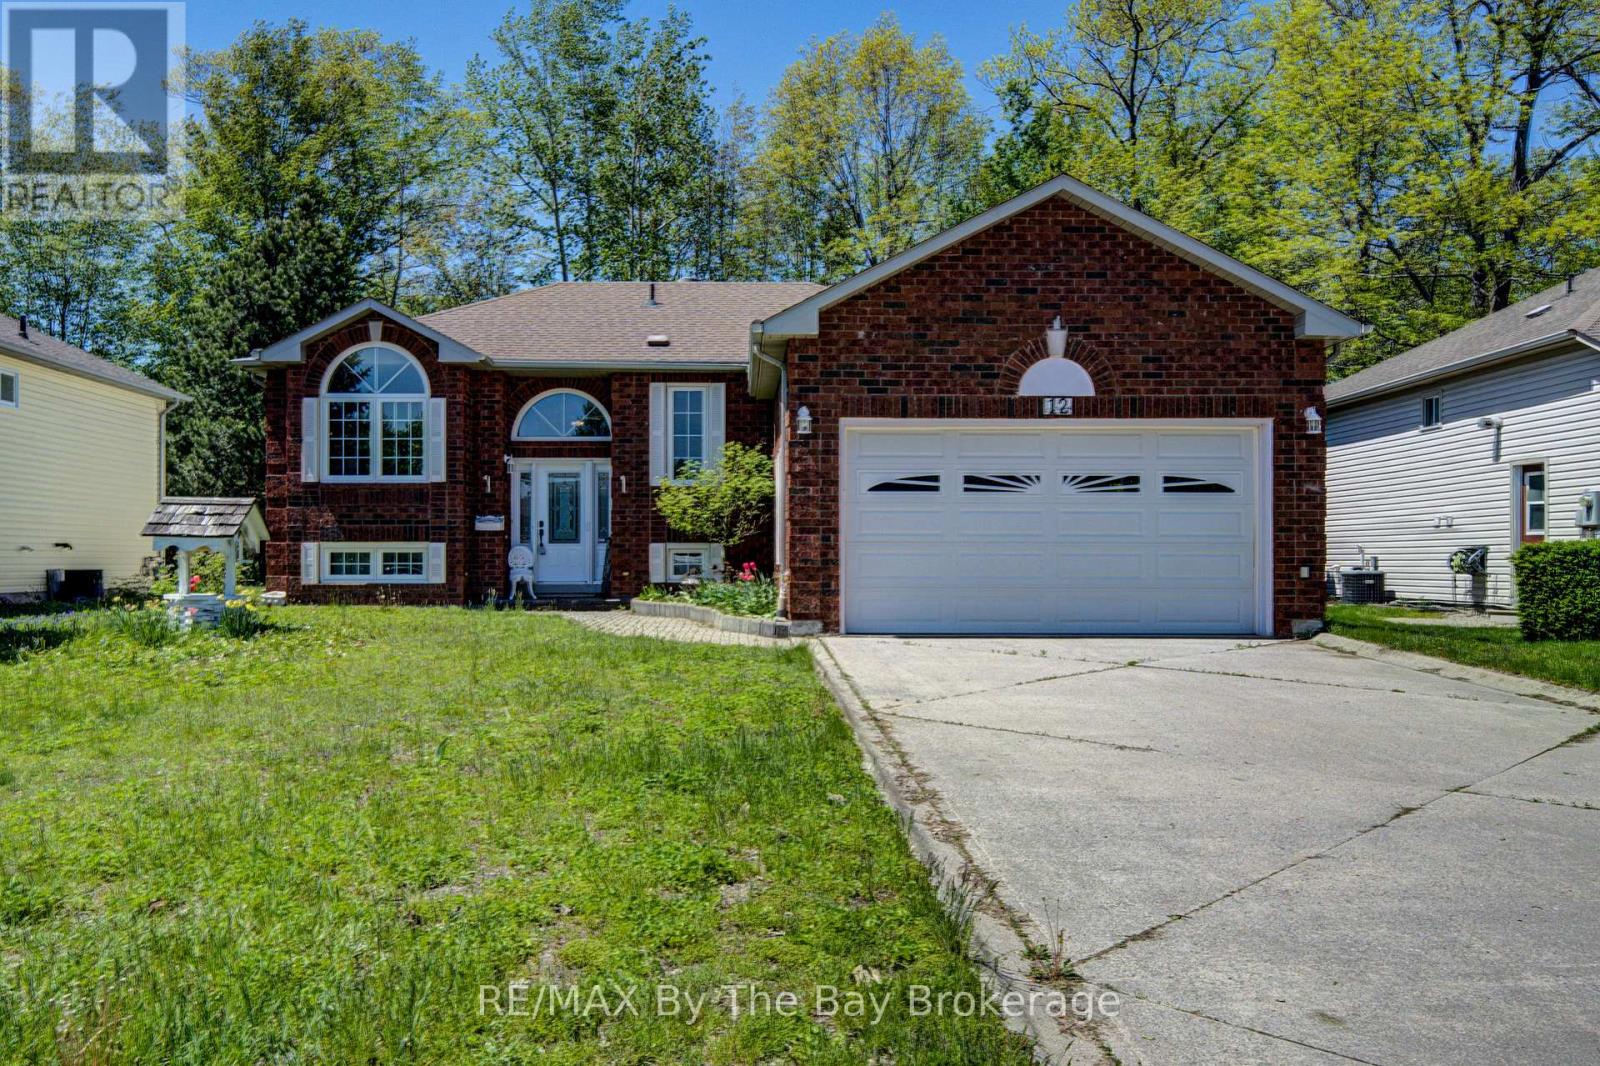
12 Silver Birch Avenue
Wasaga Beach, Ontario
Book your viewing today for 12 Silver Birch Avenue - Wasaga Beach, this home is ready for its next owners. A concrete double driveway welcomes you to this well-maintained 2+2 bedroom, 2 bathroom home situated on a 60 x 125 partially fenced lot. This home features several upgrades including newer windows and updated kitchen cabinetry. The functional floor plan offers convenient inside entry to the garage through the main floor laundry room. The finished basement includes bedrooms 3 and 4, along with a large rec room featuring a cozy gas fireplace, plus a separate workshop and utility room. Additional features include an interlock walkway, leaf guards, and a storage shed. Conveniently located just a short drive to local amenities. (id:63008)
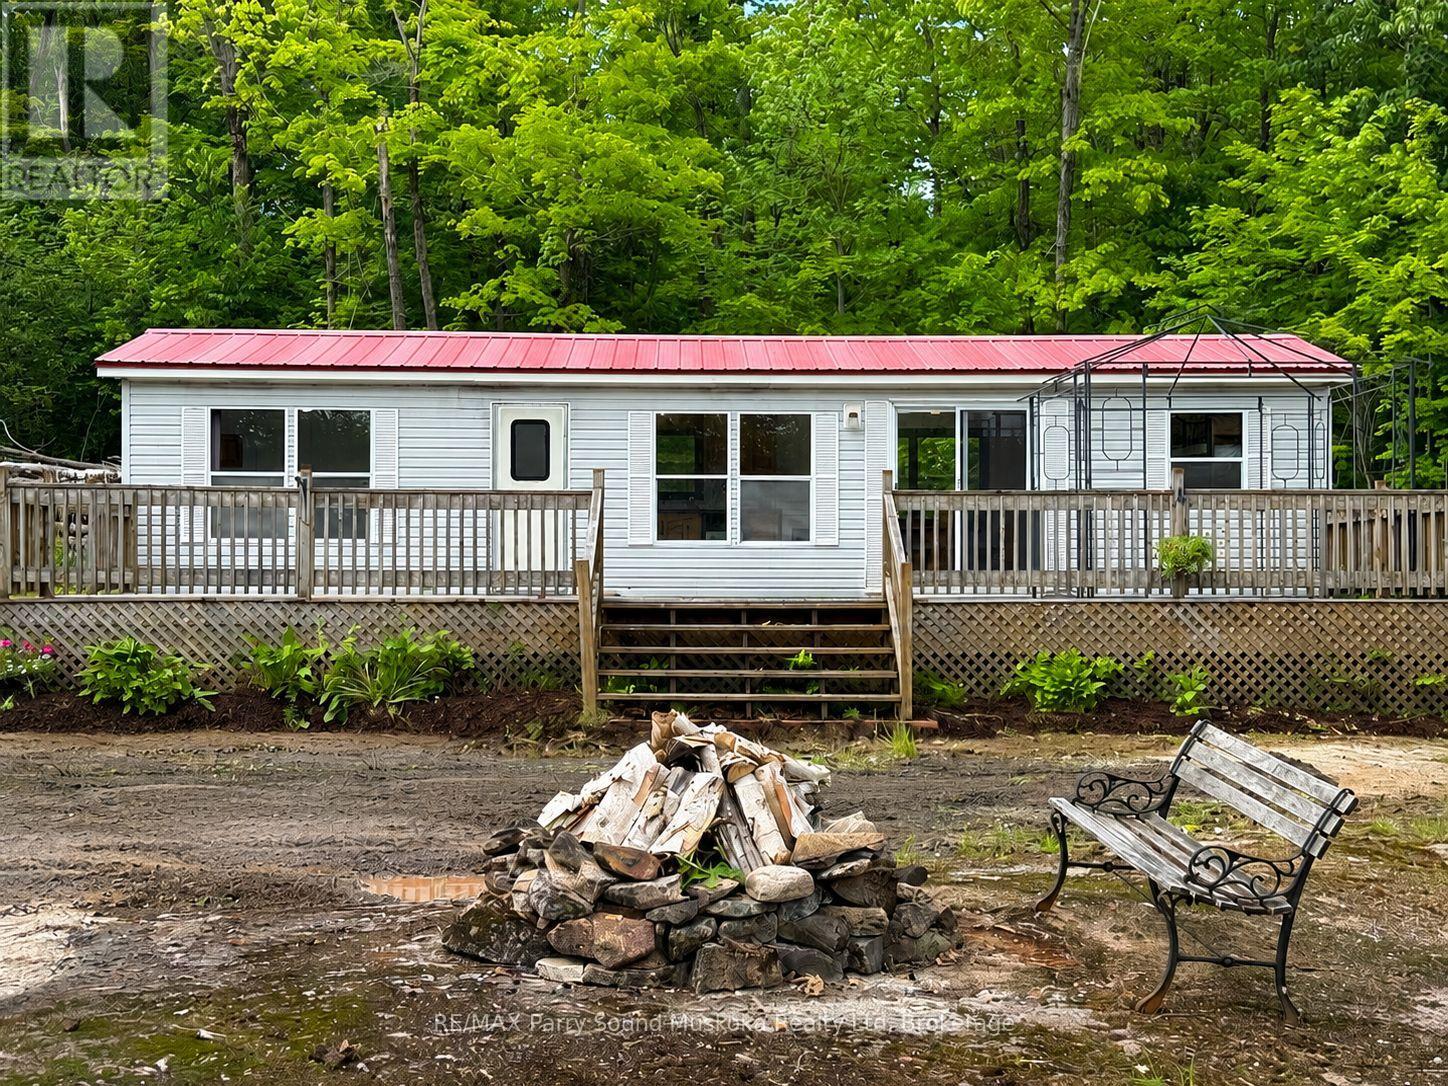
14 Moose Lane
Whitestone, Ontario
Escape to the peaceful shores of Whitestone Lake, where this beautifully renovated modular cottage offers the perfect blend of comfort, privacy, and nature. Set on 2.1 acres with approximately 194 feet of shoreline, this property is tucked away on a quiet dead-end road, creating an ideal setting to relax and unwind. Thoughtfully renovated throughout, the cottage is truly designed to make the most of its stunning surroundings. Large windows invite the outdoors in, while the spacious layout offers comfortable living for family and friends. Adding to the appeal is a charming guest cabin, providing extra accommodation for visitors or a private retreat of its own. Surrounded by beautiful granite rock outcroppings and mature trees, you'll enjoy a tranquil setting where mornings begin with birdsong and evenings end around the campfire under the stars. Whether you're enjoying your morning coffee on the deck, spending afternoons on the lake, or gathering around the evening campfire, you'll appreciate the serenity this property offers. Ownership extends beyond the property itself, including a shared interest in approximately 55 acres of common land, as well as an additional approximately 1-acre waterfront parcel with a private boat launch-an added benefit that enhances the North Meadowcove lifestyle. Groomed walking trails begin right from North Meadowcove Road, while Whitestone Lake offers exceptional boating, fishing, and swimming, connecting to the scenic Whitestone River and the ever-popular Dead Man's Drop, a favourite destination known for its deep, crystal-clear water and unforgettable summer adventures. (id:63008)
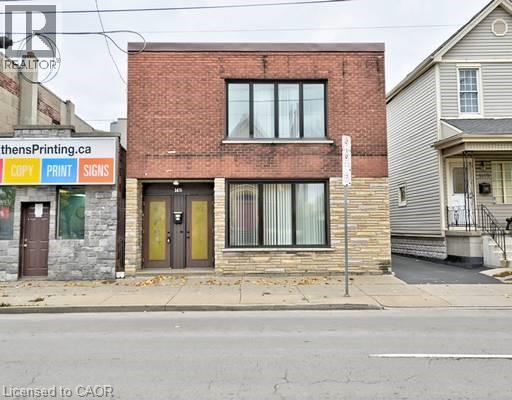
1476 Barton Street E Unit# 2
Hamilton, Ontario
Spacious two bedroom unit on the second floor in the Homeside community. One parking space, laundry and one shed included. Fully fenced beautiful large backyard shared with unit one tenants. Close to parks, Freshco, Walmart, public transit, Hamilton General Hospital, and all other amenities. (id:63008)
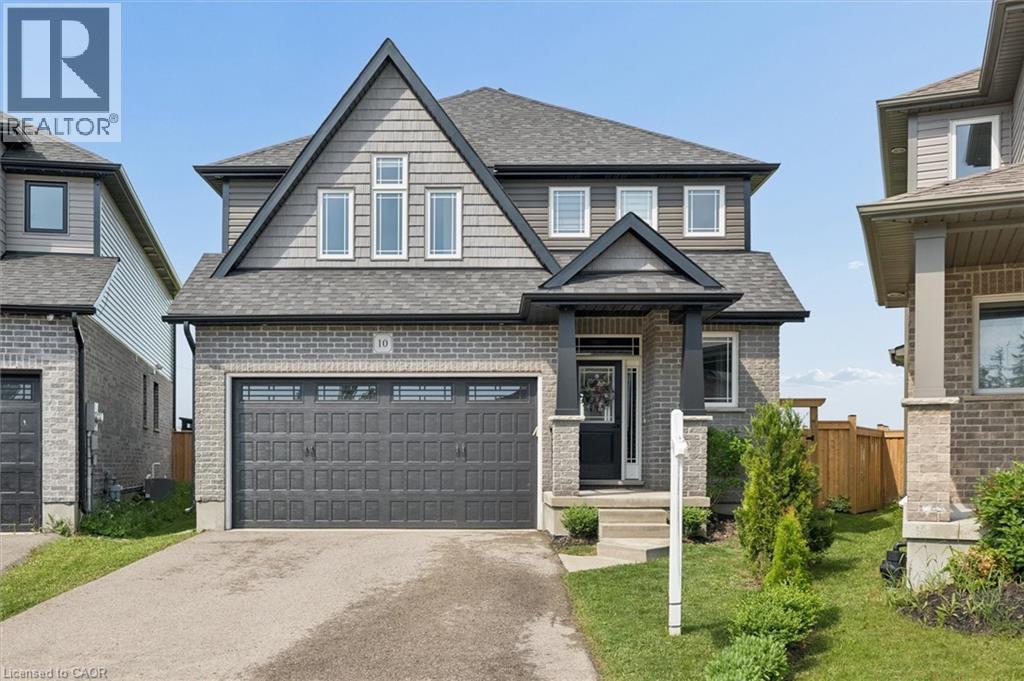
10 Sparrow Crescent
Grand Valley, Ontario
Welcome to 10 Sparrow Crescent-set on a premium lot backing onto open green space, this beautifully maintained 3-bedroom home offers the perfect blend of modern design and everyday functionality in the growing community of Grand Valley. Built with quality craftsmanship and thoughtfully upgraded throughout, the home features a bright, open-concept main floor with 9-foot ceilings and large windows that fill the space with natural light. The living area is anchored by a stylish built-in fireplace, creating a warm and inviting atmosphere ideal for both relaxing and entertaining. The kitchen is designed to impress, complete with quartz countertops, stainless steel appliances, a marble backsplash, and an oversized island that offers ample prep space and seating. The layout flows seamlessly into the dining and living areas, making it perfect for hosting. Upstairs, you'll find well-appointed bedrooms including a spacious primary suite with a double-sink ensuite, along with upgraded bathrooms throughout the home. The thoughtful layout offers both comfort and functionality for everyday living. The partially finished basement provides additional living space with the opportunity to customize and complete it to suit your needs-ideal for a recreation area, home office, or guest space. Outside, enjoy a large backyard with no rear neighbours, offering privacy and unobstructed views-an ideal setting for outdoor living. With parking for up to 4 vehicles and located in a quiet, family-friendly neighbourhood close to local amenities, this home checks all the boxes. A/C (2026) (id:63008)
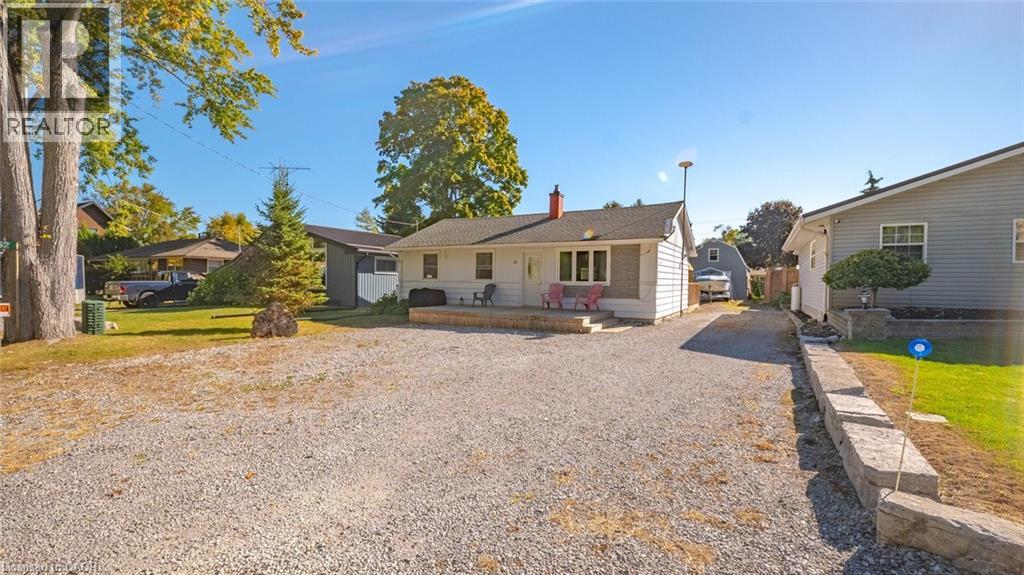
52 Ridgewood Drive
Turkey Point, Ontario
Welcome to 52 Ridgewood Drive, a 3-bedroom, 1-bathroom cottage located on a quiet side street in Turkey Point. The property is a short walk from public beach access, pickleball courts, the playground and pavilion, with Turkey Point Marina nearby. The area offers boating, fishing, hiking and cycling trails. Updates include the roof (2019), windows (2020) and a 200-amp electrical panel (2020). The detached barn/garage/bunkie is equipped with a separate 60-amp electrical panel and provides additional storage and usable space. Currently rented out month by month, min 24 hrs notice. This is a great investment in property located in S/W Ontario to build your family memories. Enjoy the best of Norfolk County with local produce stands, wineries, and small-town charm. (id:63008)
410 Russell Street
Kincardine, Ontario
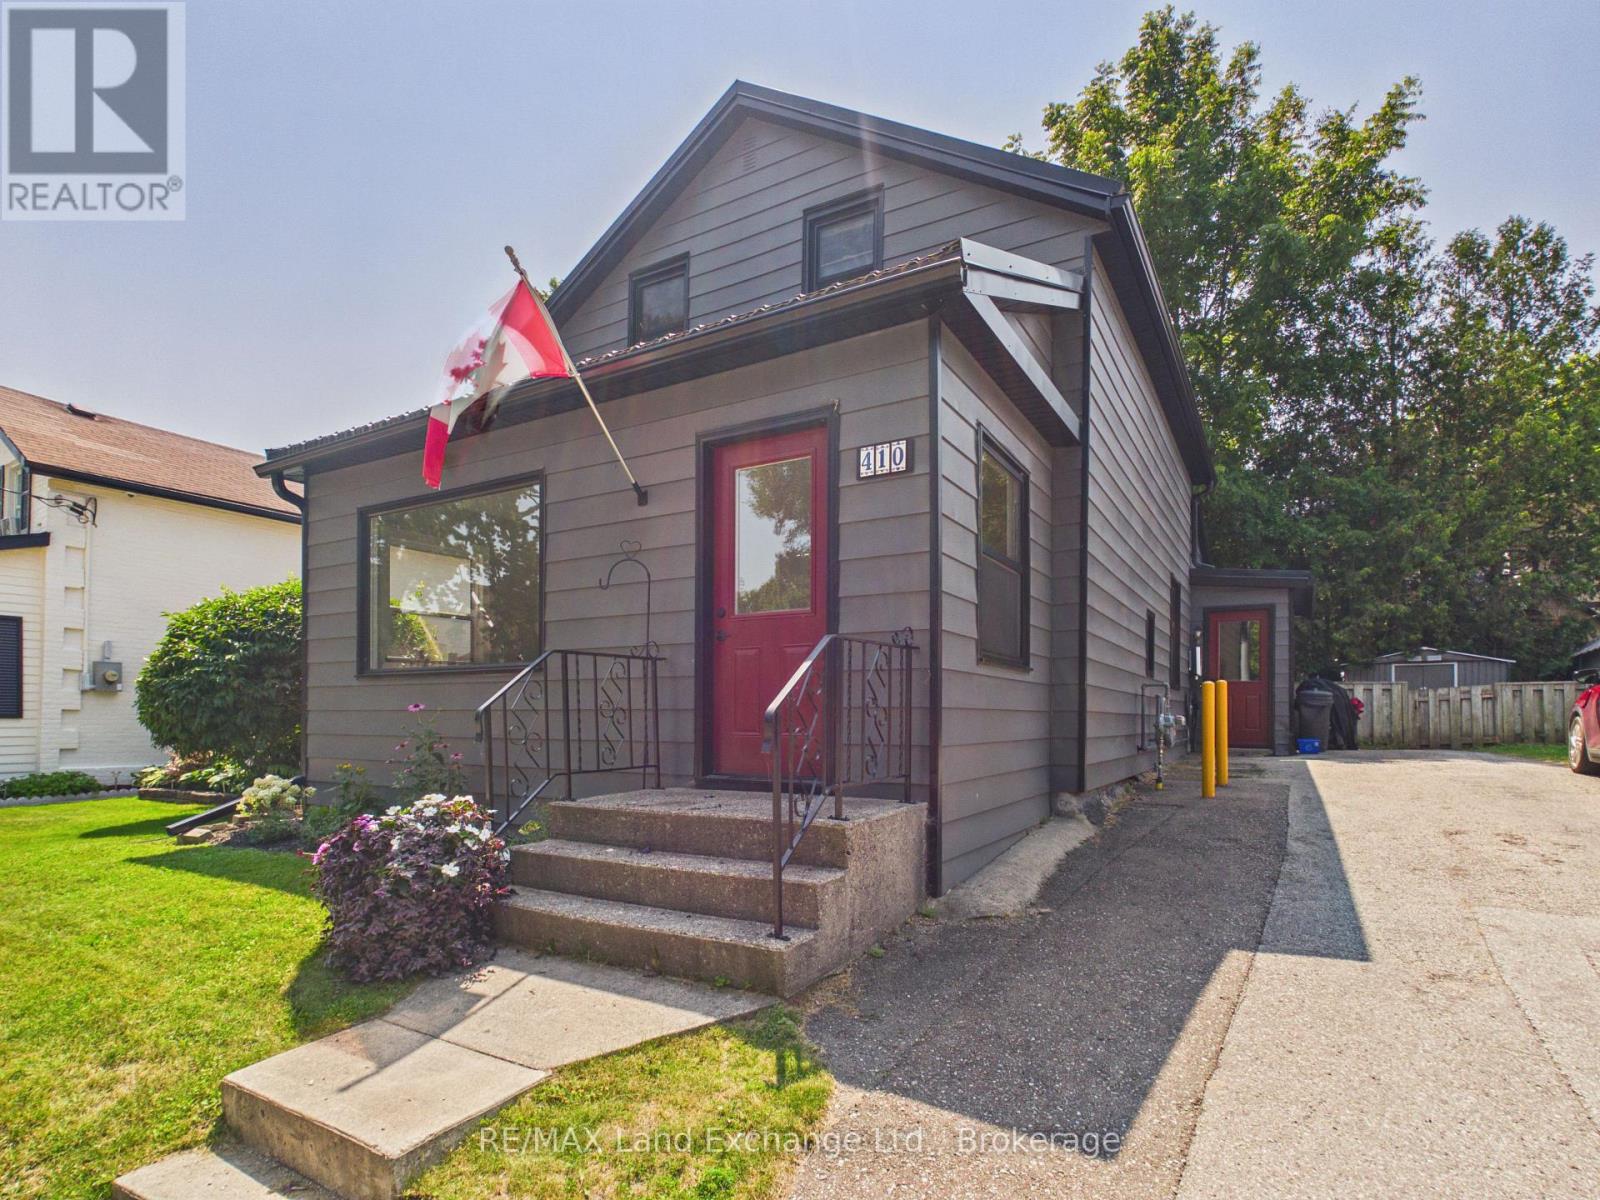
Conveniently located in the heart of the downtown core, this charming home is just steps from Victoria Park, downtown shopping, Geddes Park, and local schools. Situated on an easy-to-maintain lot, it offers the perfect blend of comfort and convenience.The home features two spacious bedrooms on the upper level and generous living space on the main floor, complete with a welcoming front verandah-ideal for relaxing with your morning coffee or unwinding in the evening.Numerous recent updates provide peace of mind, including a modern kitchen and bathroom, high-efficiency gas furnace, hot water heater, and durable metal roof.Whether you're a first-time homebuyer, looking to downsize, or searching for a great investment opportunity, this move-in-ready property is an excellent choice. Contact us today to schedule your private viewing! (id:63008)
2254 Unicorn Road
Dysart Et Al, Ontario
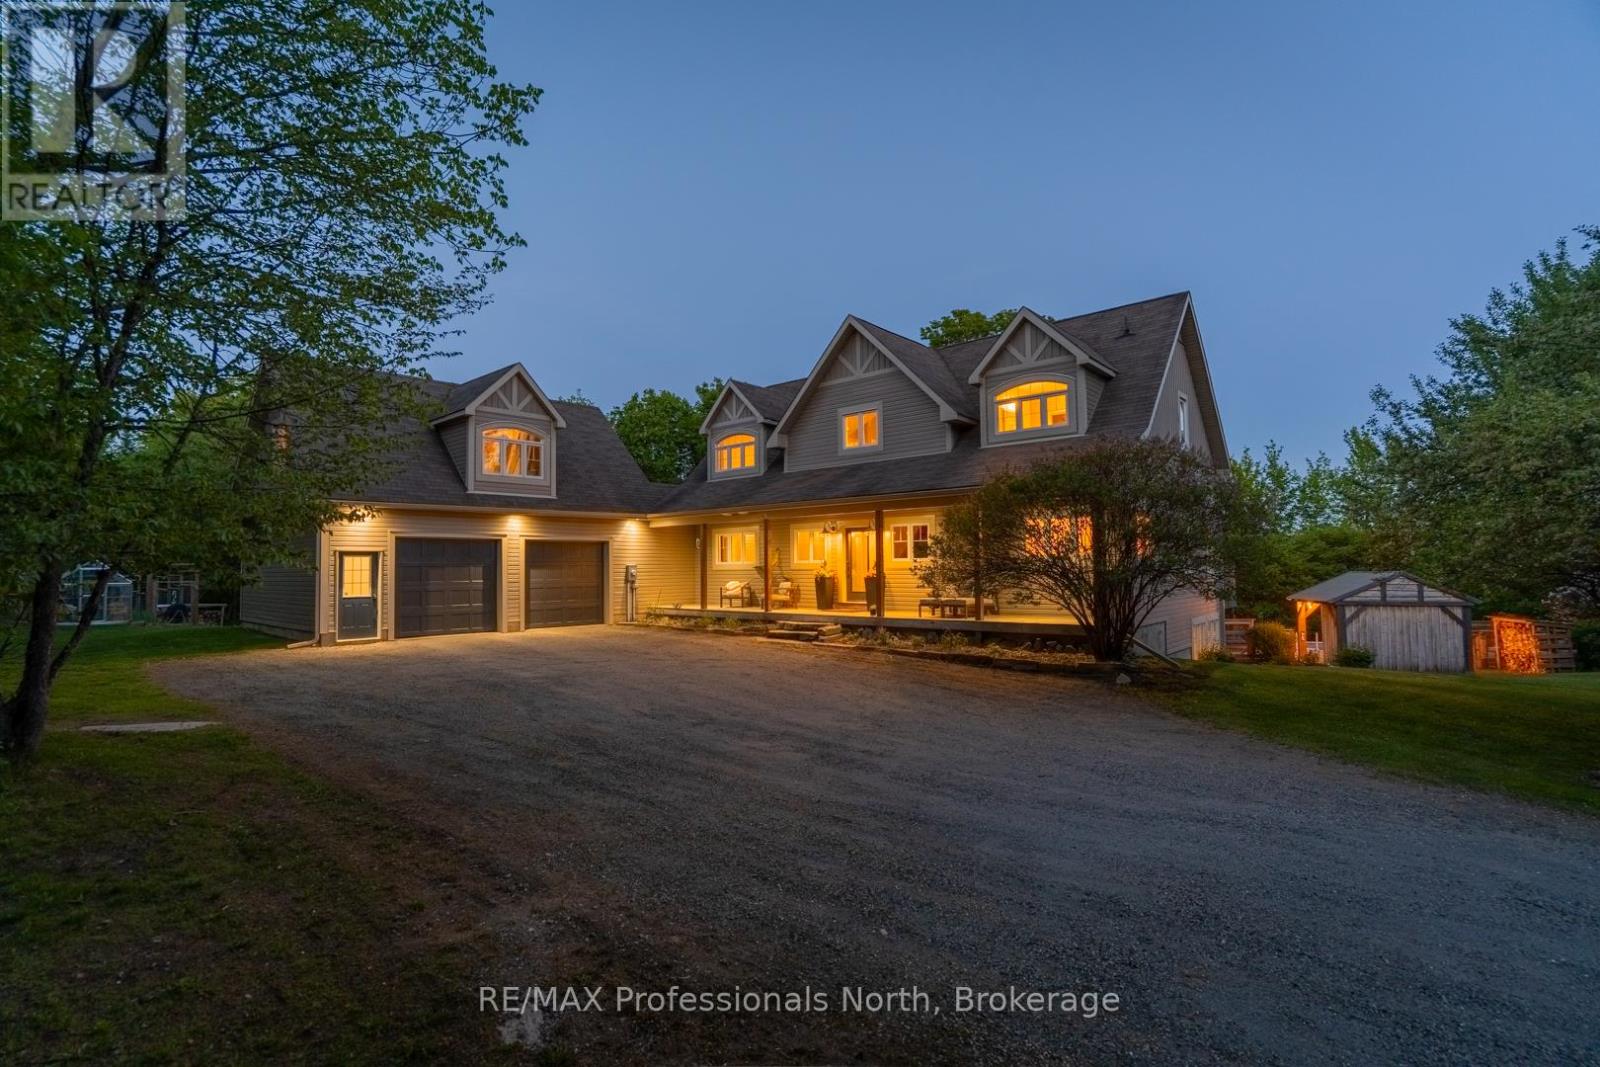
Imagine trading your commute for a morning coffee in a sunlit forest. Trading your backyard for 2.8 private acres, a swimming pool, and a trail that leads through 41 acres of shared woodland to a swimmable pond. That life exists - and it's 5 minutes from downtown Haliburton. 2254 Unicorn Road is a custom home in the prestigious Gainforth Estates, built for families who want space, privacy, and a home that actually keeps up with how they live.Inside, soaring vaulted ceilings and floor-to-ceiling windows frame a living room that stops people mid-sentence. The shiplap gas fireplace wall anchors the space while natural light pours across gleaming hardwood floors. The chef's kitchen features stone counters, a full KitchenAid suite, and a butler's pantry with beverage fridge - designed for Sunday dinners and holiday chaos alike. The main-floor primary suite offers a private balcony, 5pc ensuite, and walk-in closet. A 3-season Haliburton room is where the day begins and ends.There's room for everyone - three bedrooms and a dramatic vaulted family room fill the upper level, and a fifth bedroom in the walkout basement adds flexibility for guests, in-laws, or a dedicated workspace. Four bathrooms, a recreation room, home gym, and canning pantry complete the picture. A 17.9' x 24' concrete pad is already in place - shop, garage, studio, or whatever you've always had space to dream about but never the room to build. Outside - an above ground pool, timber-frame gazebo, two fire pits, a fenced garden with greenhouse, and a 4-hen chicken coop. High speed internet, smart home, generator-ready. Deer and turkeys at your window.This isn't a vacation property. This is the life you've been planning. (id:63008)
1810 Walker's Line Unit# 404
Burlington, Ontario
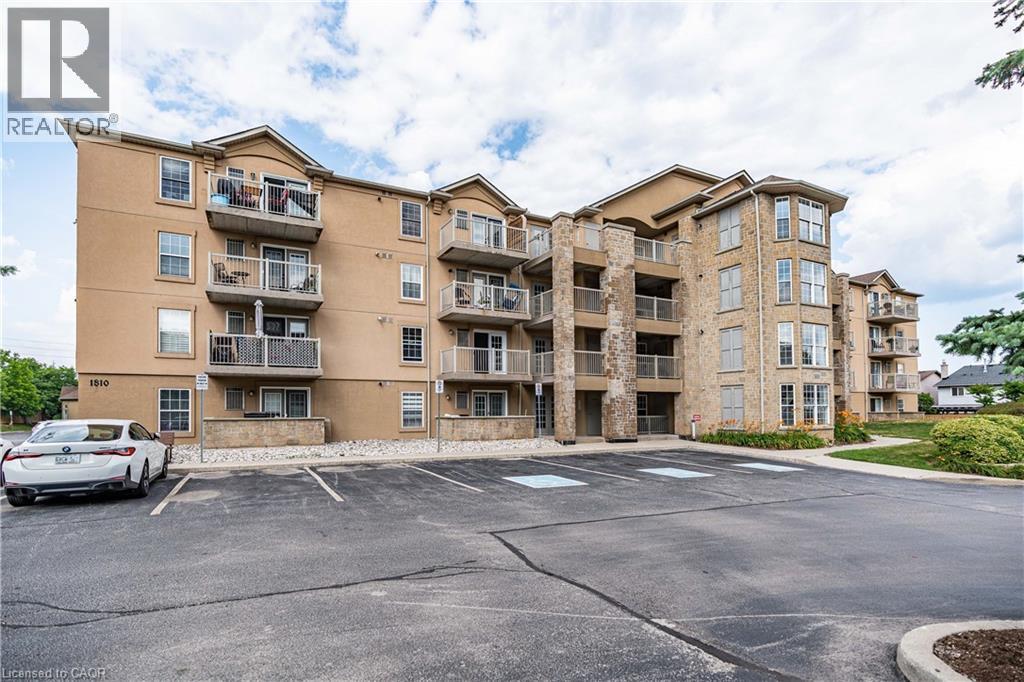
Updated penthouse unit available August 1st - This stylish 1 bedroom plus den feels much larger then it is with 14ft vaulted ceilings giving a spacious, airy feel. High grade laminate floors throughout, quartz counters, private balcony and 2 breakfast bars. Ideal for a single or couple. 1 underground parking spot and private storage locker included. One of the cleanest and best run Condo's in its proximity. Amenities include, gym, sauna, party room and underground car-wash. Walking distance to lots of great dining options, retail and grocery stores and just a few minute drive to highway access, this location can't be beat!!! (id:63008)
67 Casselholme Crescent
New Dundee, Ontario
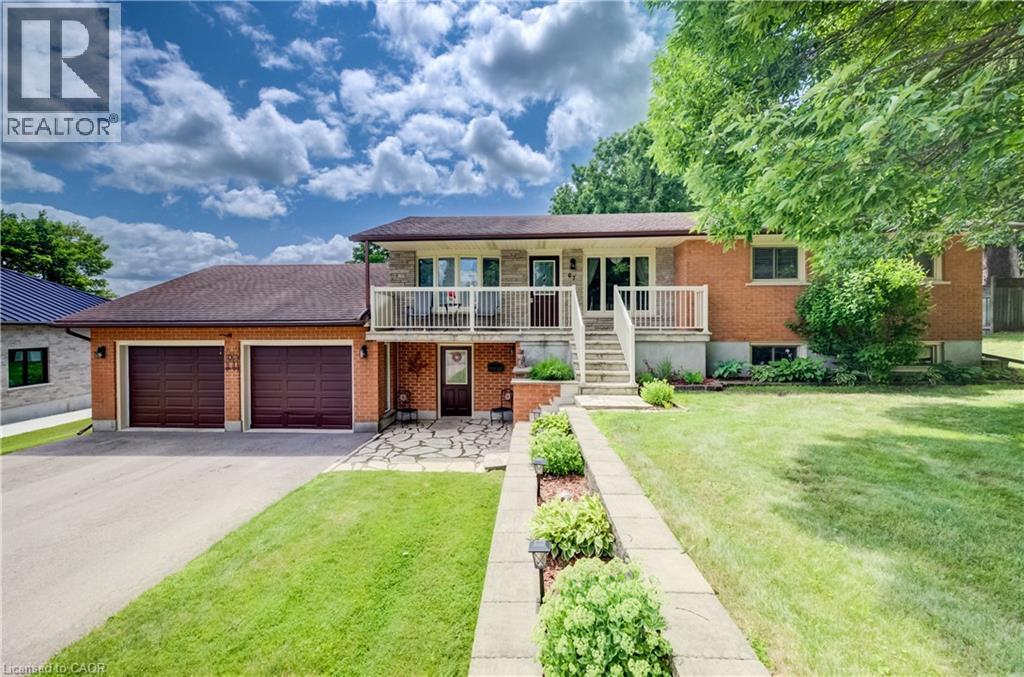
This beautiful family home sits on a large lot with amazing views from the rear of the home, and is surrounded by mature trees. Features a large double garage with an attic for storage. Main floor features large living with sliding doors to the deck, dining room with built in china cabinet plus 3 bedrooms, bath and kitchen. This has been a one owner home. The Large finished basement features a gas fireplace and was refinished 2025 , paint and new carpet Perfect blend of living in the country and only minutes from Kitchener or Cambridge and the 401 Fridge, stove, dishwasher and microwave 2022, Washer and dryer 2022 Laundry room tub/taps 2022 Owned water heater and water softener 2022 (id:63008)
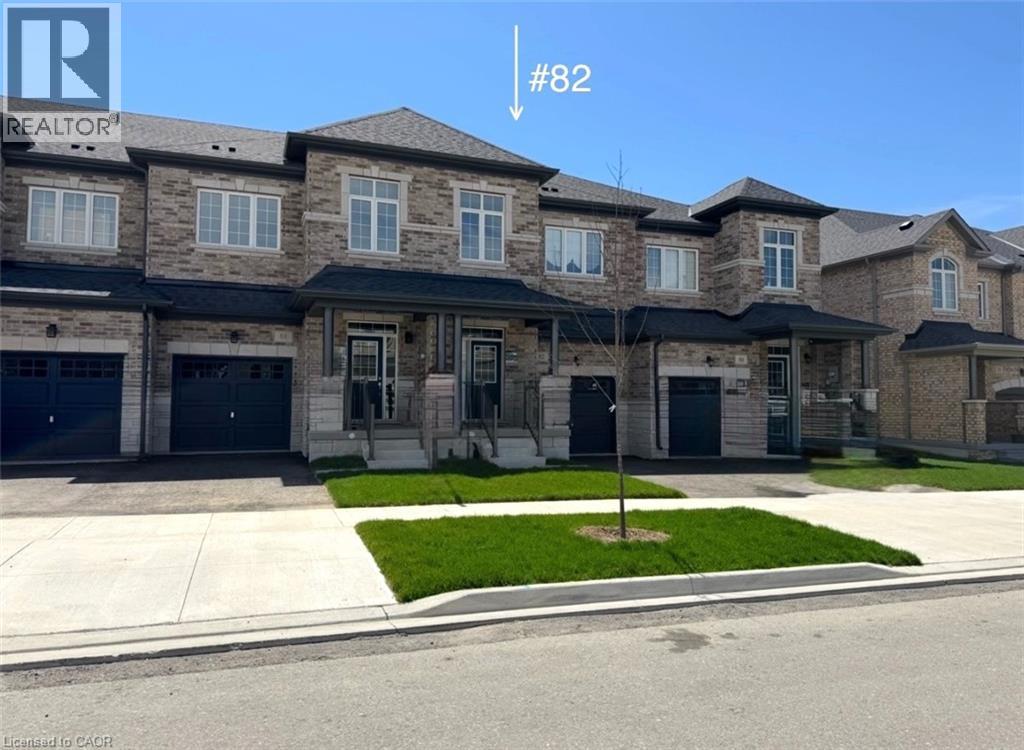
82 Gledhill Crescent
Cambridge, Ontario
Welcome to this stunning townhome nestled in a sought-after executive East Galt neighborhood. The contemporary finishes throughout are stylish and thoughtfully selected. Offering over 3,000 sq. ft. of usable space across all three levels, this home blends modern design with a functional layout tailored to today’s lifestyle. The main floor features a bright, open-concept design with 9-foot ceilings, a large foyer, a spacious kitchen with stainless steel appliances, a convenient powder room, and inside access to the garage. The inviting living room is filled with natural light from oversized windows and provides direct access to the balcony. Upstairs, you’ll find 9-foot ceilings throughout, along with a spacious primary suite complete with a 5-piece ensuite and a generous walk-in closet. Two additional bedrooms, a laundry room with a stackable washer and dryer plus a laundry tub, and a versatile open bonus area ideal as a second family room, large home office, or play area provide ample space for the entire family. The basement offers a completely open layout with large windows, a cold cellar, and a walkout to the backyard. The garage also provides a direct access door to the backyard, adding to the home’s convenience and flexibility. Some of the upgrades include higher bathroom countertops and rough-ins for the following: a future basement bathroom, a fridge water line, and a gas line to the stove. There is also an access point in the garage that leads to the electrical panel for easy installation of wiring for a future EV receptacle for your vehicle. Located just minutes from major highways, shopping, schools, and restaurants, this gorgeous move-in-ready home combines quality craftsmanship with an exceptional location. (id:63008)
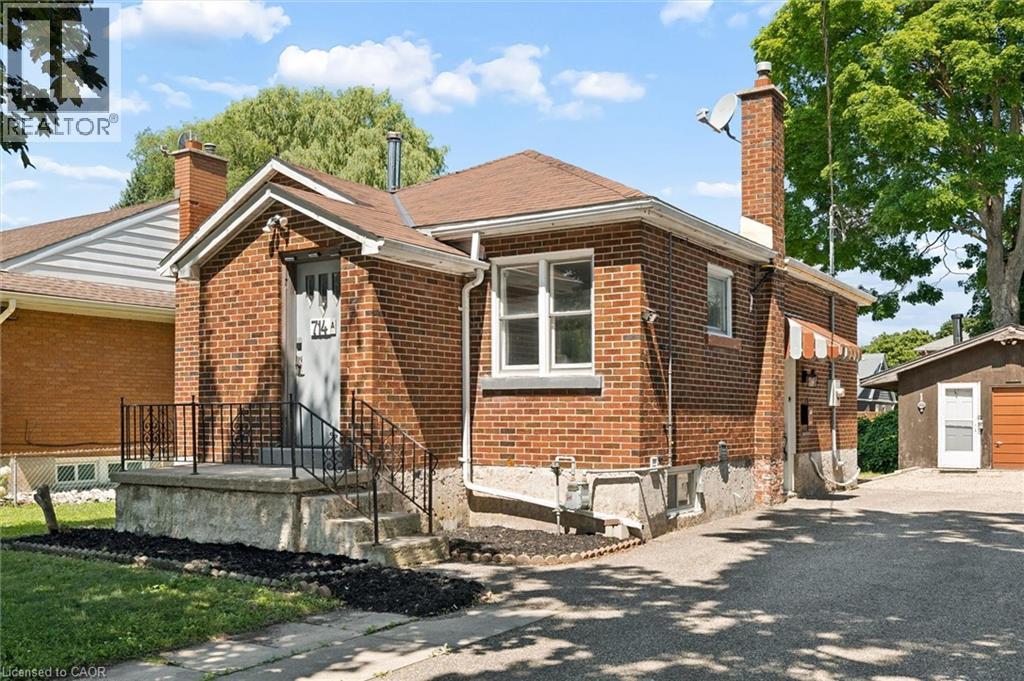
714 Frederick Street
Kitchener, Ontario
Welcome to 714 Frederick Street, Kitchener, a legal duplex packed with flexibility, income potential, and room to grow! Whether you are looking to live in one unit and rent the other, add a turnkey investment property to your portfolio, accommodate multigenerational living, or explore short-term rental potential, this property offers a wide range of possibilities. Set on an impressive 50' x 150' lot with plenty of parking, this all-brick property features two self-contained units, each with its own private in-suite laundry. The upper unit offers two bedrooms, a full bathroom, and a functional kitchen with ample cabinetry, while the lower-level unit includes one bedroom, its own kitchen, bathroom, separate entrance, and laundry. Separate smart, high-efficiency heating and cooling heat pumps provide comfort for each unit and can be conveniently controlled remotely. The property also features 200-amp electrical service. Outside, the oversized 16' x 21' detached garage offers additional storage, its own electrical panel, and a mechanic-style pit, making it an ideal space for car enthusiasts, hobbyists, a workshop, or anyone needing extra room for tools and equipment. The deep, fully fenced backyard provides plenty of space for entertaining, gardening, kids, pets, or future plans. With RES-4 zoning and a generous 50-foot frontage, there may also be potential to add up to two additional residential units, subject to zoning, permits, and municipal approvals, creating even more opportunity for future value. Conveniently located close to major highways, Downtown Kitchener, the LRT, parks, shopping, and everyday amenities, 714 Frederick Street is an exciting opportunity for investors, first-time buyers, or families looking for a property that can work for them today while offering possibilities for tomorrow. (id:63008)
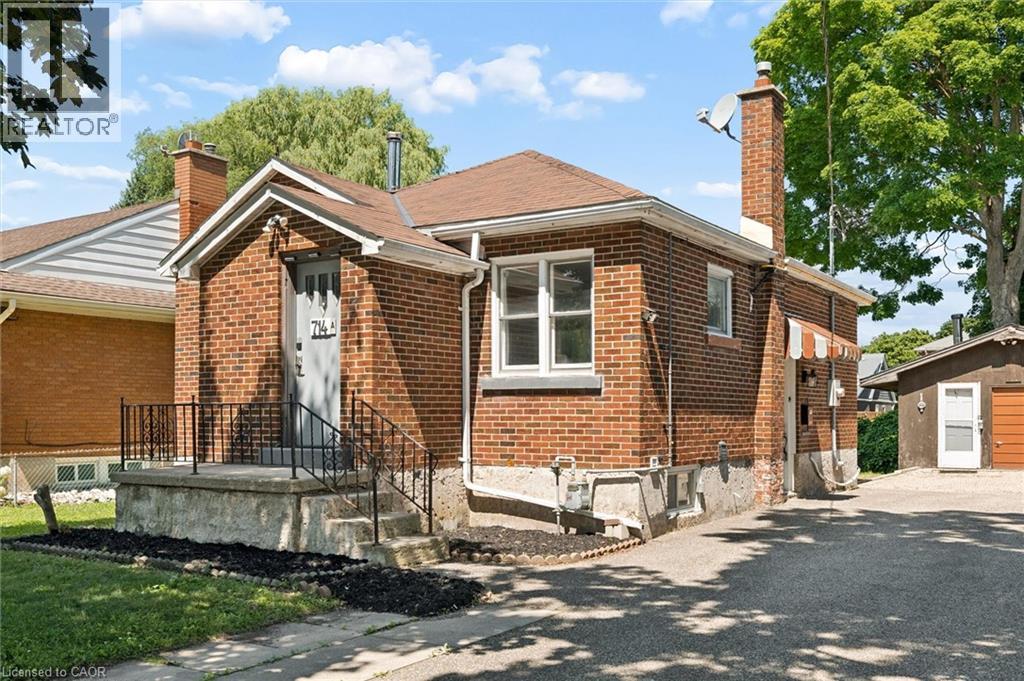
714 Frederick Street
Kitchener, Ontario
Welcome to 714 Frederick Street, Kitchener, a legal duplex packed with flexibility, income potential, and room to grow! Whether you are looking to live in one unit and rent the other, add a turnkey investment property to your portfolio, accommodate multigenerational living, or explore short-term rental potential, this property offers a wide range of possibilities. Set on an impressive 50' x 150' lot with plenty of parking, this all-brick property features two self-contained units, each with its own private in-suite laundry. The upper unit offers two bedrooms, a full bathroom, and a functional kitchen with ample cabinetry, while the lower-level unit includes one bedroom, its own kitchen, bathroom, separate entrance, and laundry. Separate smart, high-efficiency heating and cooling heat pumps provide comfort for each unit and can be conveniently controlled remotely. The property also features 200-amp electrical service. Outside, the oversized 16' x 21' detached garage offers additional storage, its own electrical panel, and a mechanic-style pit, making it an ideal space for car enthusiasts, hobbyists, a workshop, or anyone needing extra room for tools and equipment. The deep, fully fenced backyard provides plenty of space for entertaining, gardening, kids, pets, or future plans. With RES-4 zoning and a generous 50-foot frontage, there may also be potential to add up to two additional residential units, subject to zoning, permits, and municipal approvals, creating even more opportunity for future value. Conveniently located close to major highways, Downtown Kitchener, the LRT, parks, shopping, and everyday amenities, 714 Frederick Street is an exciting opportunity for investors, first-time buyers, or families looking for a property that can work for them today while offering possibilities for tomorrow. (id:63008)
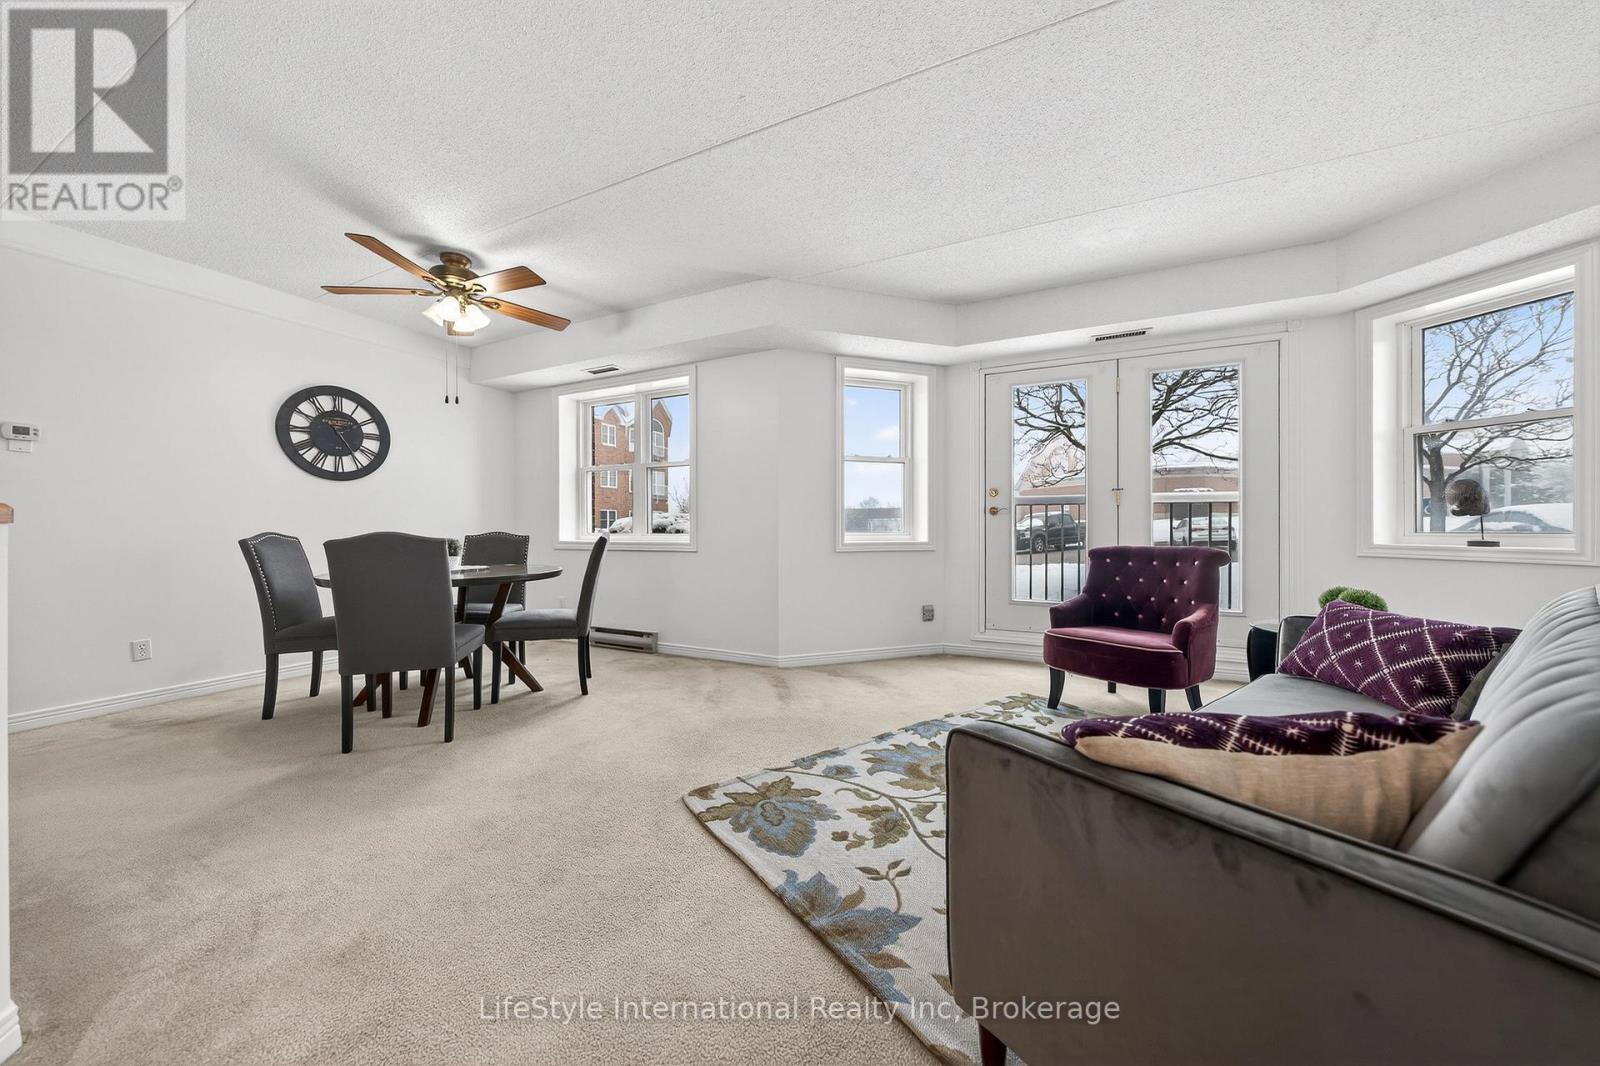
103 - 208 Silvercreek Parkway N
Guelph, Ontario
Welcome home to this bright and spacious two bedroom, main floor unit. Conveniently located just steps from the lobby of this quiet building, this unit features a rare, private garage parking space for your exclusive use, making trips in and out of the building during winter months that much easier! If you require additional parking, surface level parking is also available in the lot. This unit has plenty of windows drenching this over 1,000 square feet of finished living space with natural lighting. This large primary bedroom features an extra large walk-in closet, and your own private 3-piece ensuite washroom with walk in shower. There is also a second bedroom, for you as a home office space or for your guests to enjoy, as well as a four piece main bathroom with a combination tub and shower. This unit boasts in-suite laundry in your own utility room. The kitchen has ample storage, a dishwasher, and an eat-in space large enough for a bistro-style dining set. This unit also has a formal dining room, and spacious living room which makes this a wonderful unit for entertaining family and guests. When you're hosting large gatherings you can use the common room, and for overnight guests, for a small fee you can rent the guest suite. You also have access to the gym, library, and a workshop for all your mending and tinkering needs. LSRC is a not for profit, nondenominational, senior lifestyle community. Its intent is to provide quality, reasonably priced senior lifestyle living for those living in Guelph. This property is a Life Lease building, and requires cash only offers as no mortgage can be registered against a life lease, however no land transfer tax, or legal fees are paid on closing. The monthly fee includes property taxes and municipal water. (id:63008)
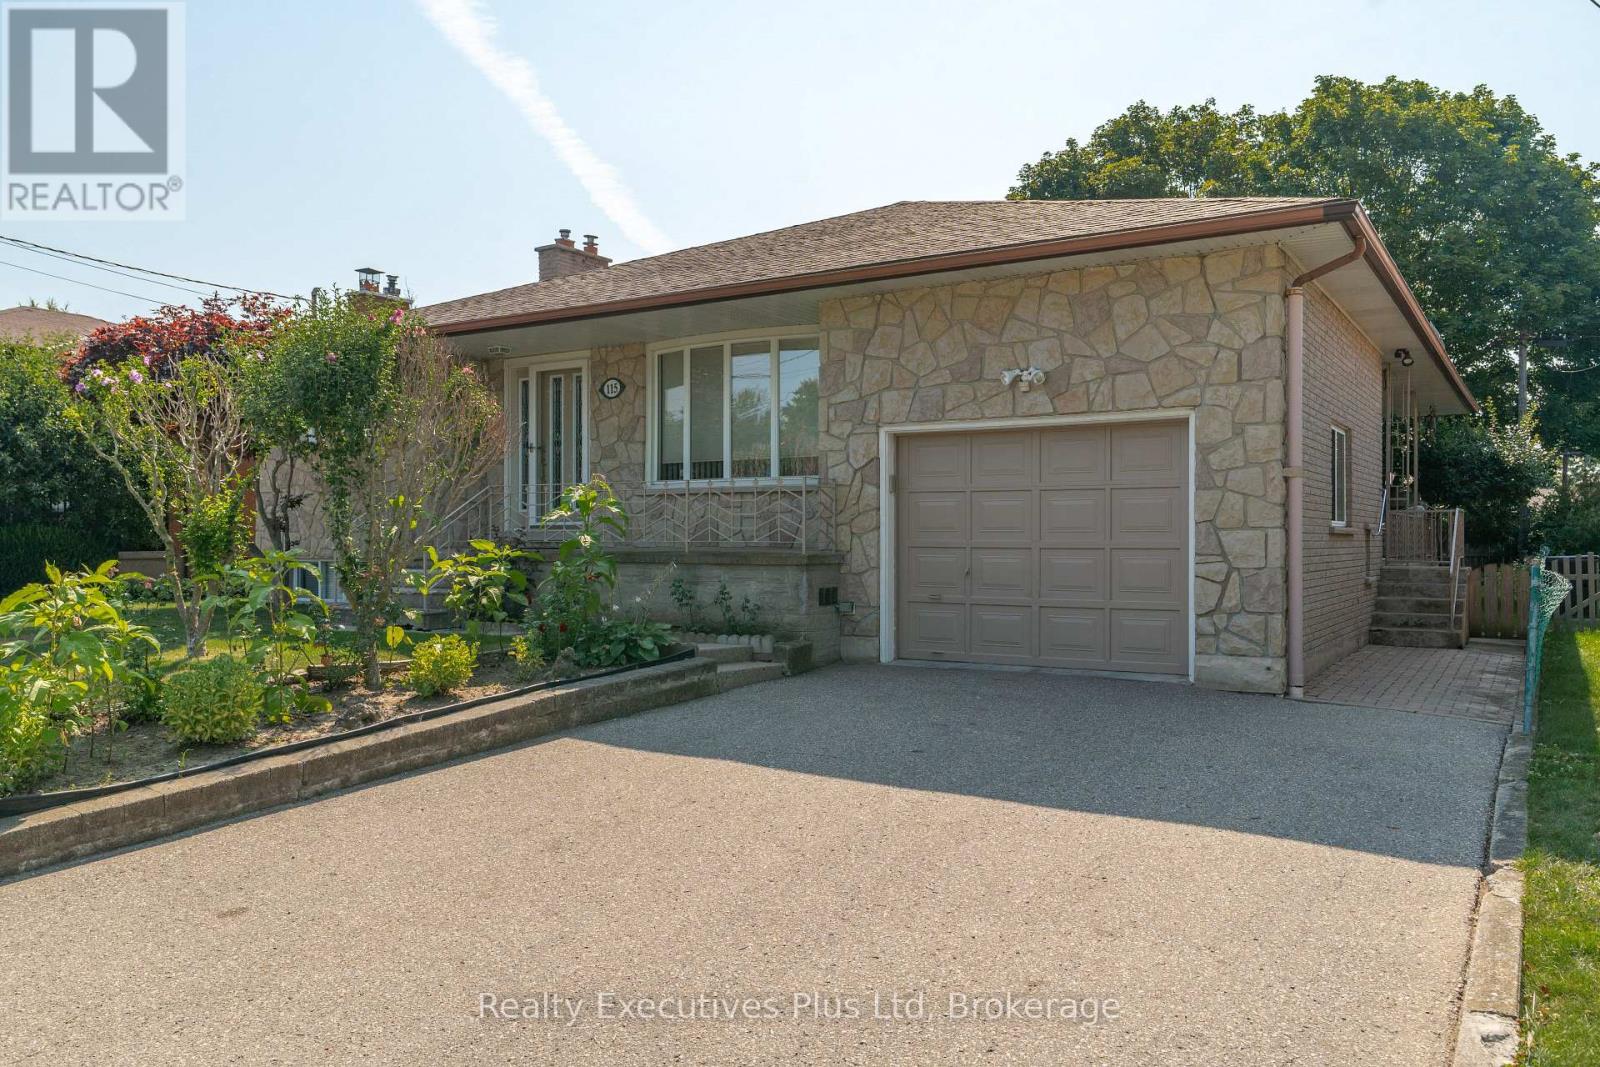
115 Cassino Avenue
Guelph, Ontario
Welcome to this beautifully maintained, solid brick and stone bungalow in Guelph's east end. 1500 sq. ft !! Lovingly cared for since 1969, this move-in-ready home offers 4 bedrooms, formal living room, Master bedroom with 3 pc ensuite and large eat-in kitchen on the main level. Hardwood floors throughout the main level with an updated 4 pc main bath. The lower level offers a bright rec room with gas firepace and wet bar, bedroom, full bath, work shop, 2 cantinas and a second kitchen. Easily set up for a second income, if desired. Situated on a 52 ft x 100 ft lot, this property is fully fenced with shed and offers plenty of space for those who love to garden. Ideally located close to parks, schools, shopping, recreation cetre, and all amenities, this home offers the perfect combination of comfort, convenience, and community. Simply move in and enjoy! (id:63008)

306 - 208 Silvercreek Parkway N
Guelph, Ontario
Welcome home to this beautiful, two bedroom, top floor unit. This unit has plenty of windows drenching this over 1,000 square feet of finished living space with light. The living room has beautiful laminate flooring throughout and plenty of windows allowing ample natural lighting. The primary bedroom features a large walk-in closet, and your own private 3-piece ensuite washroom. The kitchen boasts ample storage, a dishwasher, updated backsplash, and an eat-in space large enough for a bistro-style dining set. This unit also has a formal dining room, and spacious living room which makes this a wonderful unit for entertaining family and guests. When you require additional space for large gatherings you can use the common room, and for overnight or out of town guests, for a small fee you can rent the guest suite. You also have access to the gym, library, and a fully stocked workshop for all your mending and tinkering needs. LSRC is a not for profit, non-denominational, senior lifestyle community. Its intent is to provide quality, reasonably priced senior lifestyle living for those living in Guelph. In addition, it is the wish of Lutheridge Seniors Residential Corporation to foster an atmosphere of positivity, and community for the benefit of all its residents. Lutheridge is a non-smoking building. This property is a Life Lease building, and requires cash only offers as no mortgage can be registered against a life lease, however no land transfer tax, or legal fees are paid on closing. The monthly fee includes property taxes and municipal water. (id:63008)

205 - 208 Silvercreek Parkway N
Guelph, Ontario
Are you looking for a new home, to potentially downsize while still maintaining your entertaining and hosting skills? Lutheridge is a small 34-unit building consisting of active, friendly seniors looking for a new neighbour! Welcome home to this large, beautiful, two bedroom unit has almost 1,300 square feet of finished living space for you to enjoy. The oversized primary bedroom features a large walk-in closet, private 3-piece washroom, and room for an office or sitting room within this large bedroom. In addition to the bedroom closets you have added storage space in the foyer closet, as well as the utility room, which features your own in-suite laundry. The kitchen boasts ample storage, a dishwasher and an eat-in space large enough for a bistro-style dining set. This unit also has a formal dining room, and spacious living room which makes this a wonderful unit for entertaining family and guests. When you require additional space for large gatherings you can use the common room, and for overnight or out of town guests, for a small fee you can rent the guest suite. You also have access to the gym, library, and a fully stocked workshop for all your mending and tinkering needs. LSRC is a not for profit, non-denominational, senior lifestyle community. Its intent is to provide quality, reasonably priced senior lifestyle living for those living in Guelph. In addition, it is the wish of Lutheridge Seniors Residential Corporation to foster an atmosphere of positivity, and community for the benefit of all its residents. Lutheridge is a non-smoking building. This property is a Life Lease building, and requires cash only offers as no mortgage can be registered against a life lease, however no land transfer tax, or legal fees are paid on closing. The monthly fee includes property taxes and municipal water. (id:63008)
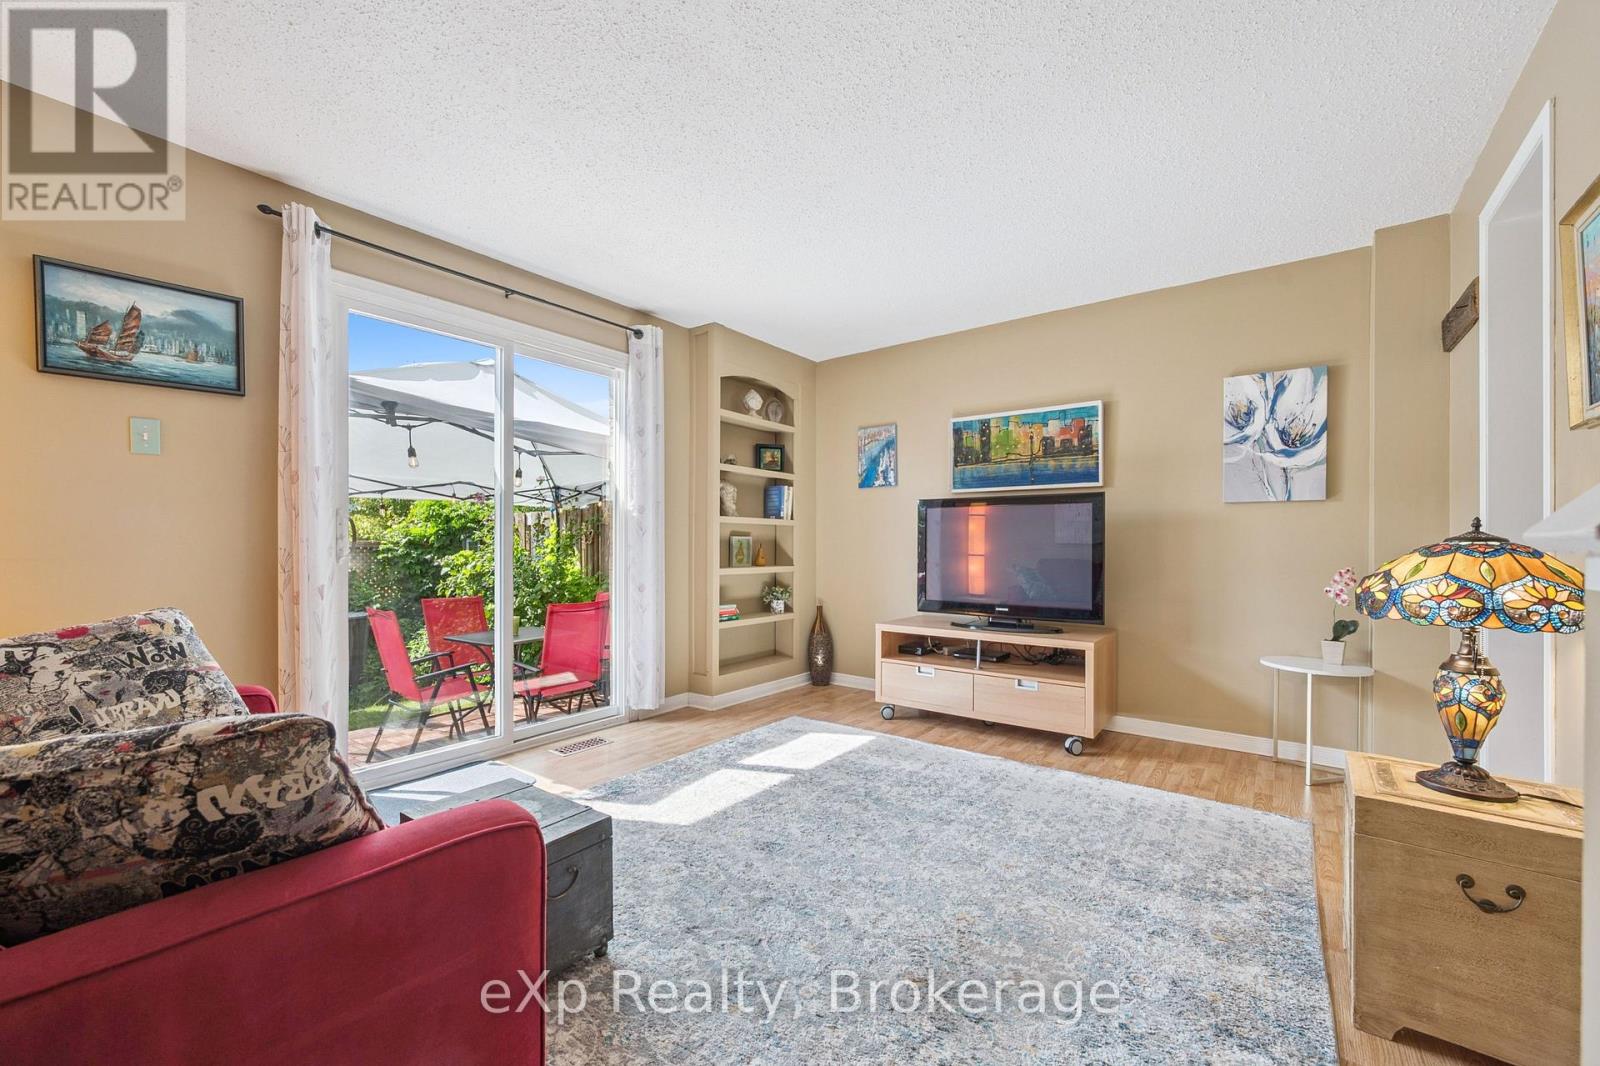
44 - 40 Silvercreek Parkway N
Guelph, Ontario
HELP FOR 1ST TIME HOMEBUYERS: 1 YEAR OF CONDO FEES INCLUDED IN PRICE. Cozy, sunny and move-in ready townhouse with 2+1 bedrooms. Compared to others - this kitchen offers lots of counter space, drawers and storage, the primary bedroom will fit a king size bed, the bathroom has a tub for soaking, the basement is finished and clean and the backyard is gated, pretty and private. The condo fee is lower than most others and the windows are newer - you don't hear the traffic. Recent upgrades: washing machine, owned & larger hot water tank, central A/C (2021), duct cleaning (2025). Most of the furniture is also available for purchase - so you could move in to a furnished home! Bonus: Xmas tree in your yard, kids' playground on property and fantastic neighbours. Very close to shopping, community centre, bus, parks and the beautiful downtown Guelph with GO train to union station in Toronto. (id:63008)
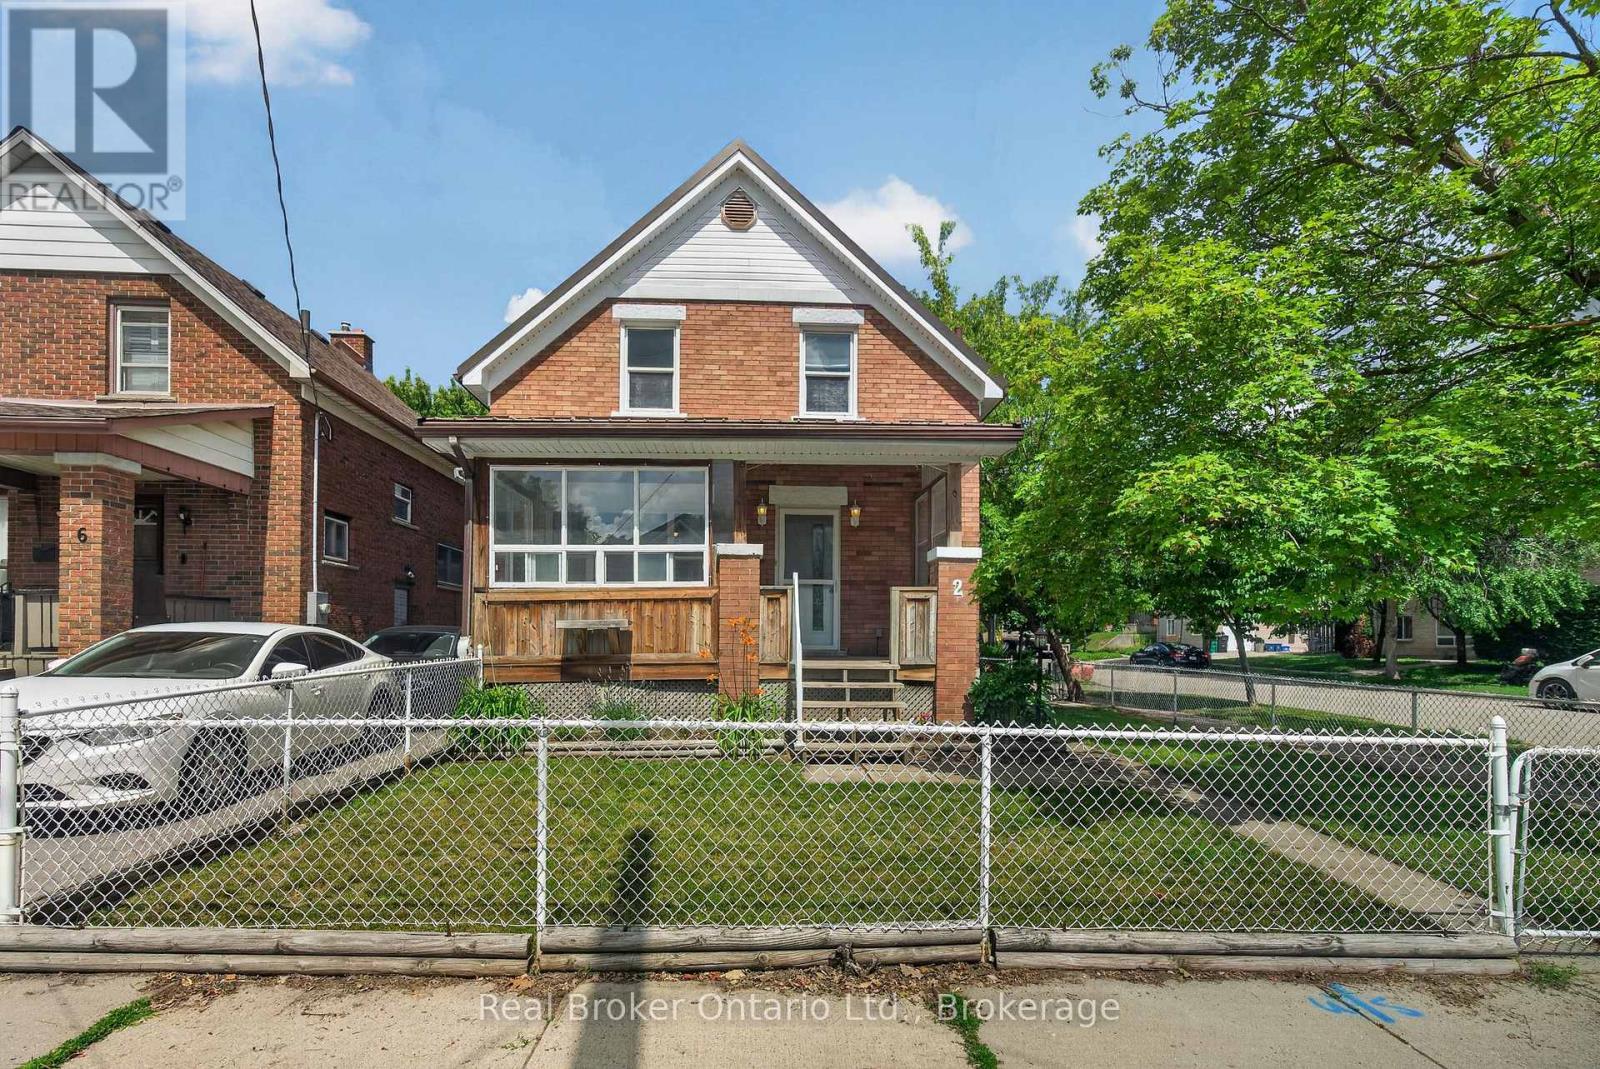
2 Herlan Avenue
Kitchener, Ontario
Welcome to 2 Herlan Ave, a charming 2-bedroom, 2-bathroom home, ideally situated in one of Kitchener's most convenient and walkableneighbourhoods. Filled with character, this home is ready for its next chapter and awaits your personal touch. The living room and dining combooffers so much space for your family to enjoy, and the kitchen is not lacking in counter and storage space. The spacious primary bedroom iscomplete with a large walk-in closet and its own ensuite bathroom. This home has a functional layout, generous living spaces, a large frontcovered porch, and the convenience of a carport, making this home an excellent opportunity for first-time buyers, investors, or anyone looking toadd their own style to a charming property. Location is everything, and this home delivers. Enjoy a morning stroll to City Café for a freshcroissant and coffee, spend afternoons exploring Victoria Park, or take in the annual Cherry Festival at nearby Cherry Park. Downtown Kitcheneris just a short walk away, offering an incredible selection of local shops, cafés, restaurants, and entertainment. (id:63008)
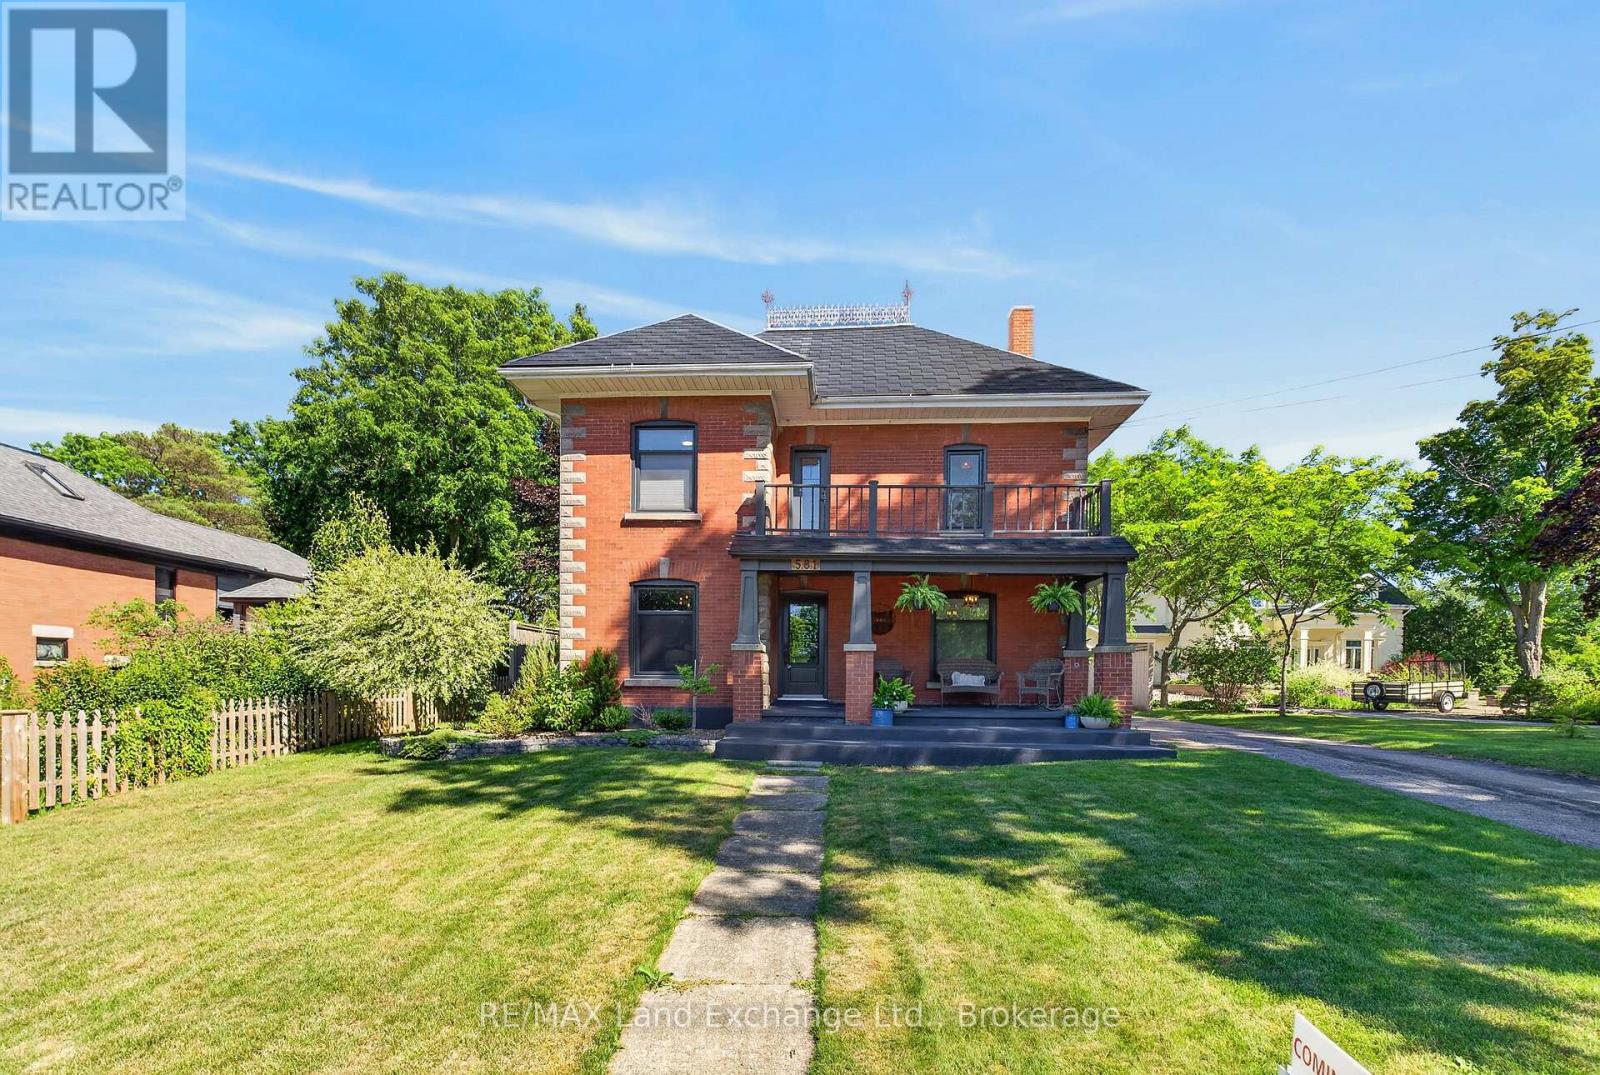
581 Queen Street
Kincardine, Ontario
Country living in town with this stately red brick home, perfectly situated in the heart of Kincardine! A rare find, this beautifully updated 3 bedroom, 2 bathroom home offers the ideal combination of classic charm, thoughtful renovations, and an unbeatable location. Just minutes from Kincardine's renowned sandy beaches, vibrant downtown, parks, shopping, restaurants, and waterfront, you'll enjoy everything this sought-after Lake Huron community has to offer. Inside, you'll find a stunning newly renovated kitchen designed for both everyday living and effortless entertaining, a magazine-worthy formal dining room, and inviting living spaces with touches of character throughout. Upstairs there are 3 generous bedrooms, and a beautifully updated 5-piece bathroom with a soaker tub that brings a touch of luxury to your daily routine. The surprise on the 3rd floor is the multi-functional bonus room - games room, an office space, guest quarters, or an art studio - you decide! Set on an impressive 231-foot-deep lot, this property offers exceptional privacy with protected green space beyond the rear property line and the scenic Penetangore River nearby, creating a peaceful backdrop to enjoy year-round. Whether you're hosting family gatherings, gardening, or relaxing in the hot tub, the backyard provides an incredible outdoor escape. Practicality is just as impressive, with a detached two-car garage and a paved driveway offering parking for up to six vehicles, providing plenty of space for family, guests, and recreational toys. Whether you're searching for a year-round family home, a weekend getaway, or an investment in one of Ontario's most desirable waterfront communities, 581 Queen Street offers an exceptional opportunity to enjoy space, privacy, modern updates, and a prime central location. Don't miss your chance to make this beautiful Kincardine property your own. Schedule your private showing today! (id:63008)

575 Blair Street
Centre Wellington, Ontario
Location Alert! Welcome home to this detached solid brick 1968 bungalow. Enjoy the best of both worlds offering a quiet riverside lifestyle and downtown convenience. Located directly across from the scenic Grand River with no front neighbours, you will enjoy peaceful views and privacy. Step inside to find a bright, welcoming layout that is perfect for a young family, downsizer or first-time buyer.The outdoor features a fully fenced mature lot complete with a flagstone walkway and large 12x14-foot detached shed-ideal for a workshop, garden studio, or extra storage. The separate basement entrance is primed for an in-law suite or kitchenette. All of this is situated just a short 5-minute walk to downtown shops, dining, and local amenities. Come see! (id:63008)
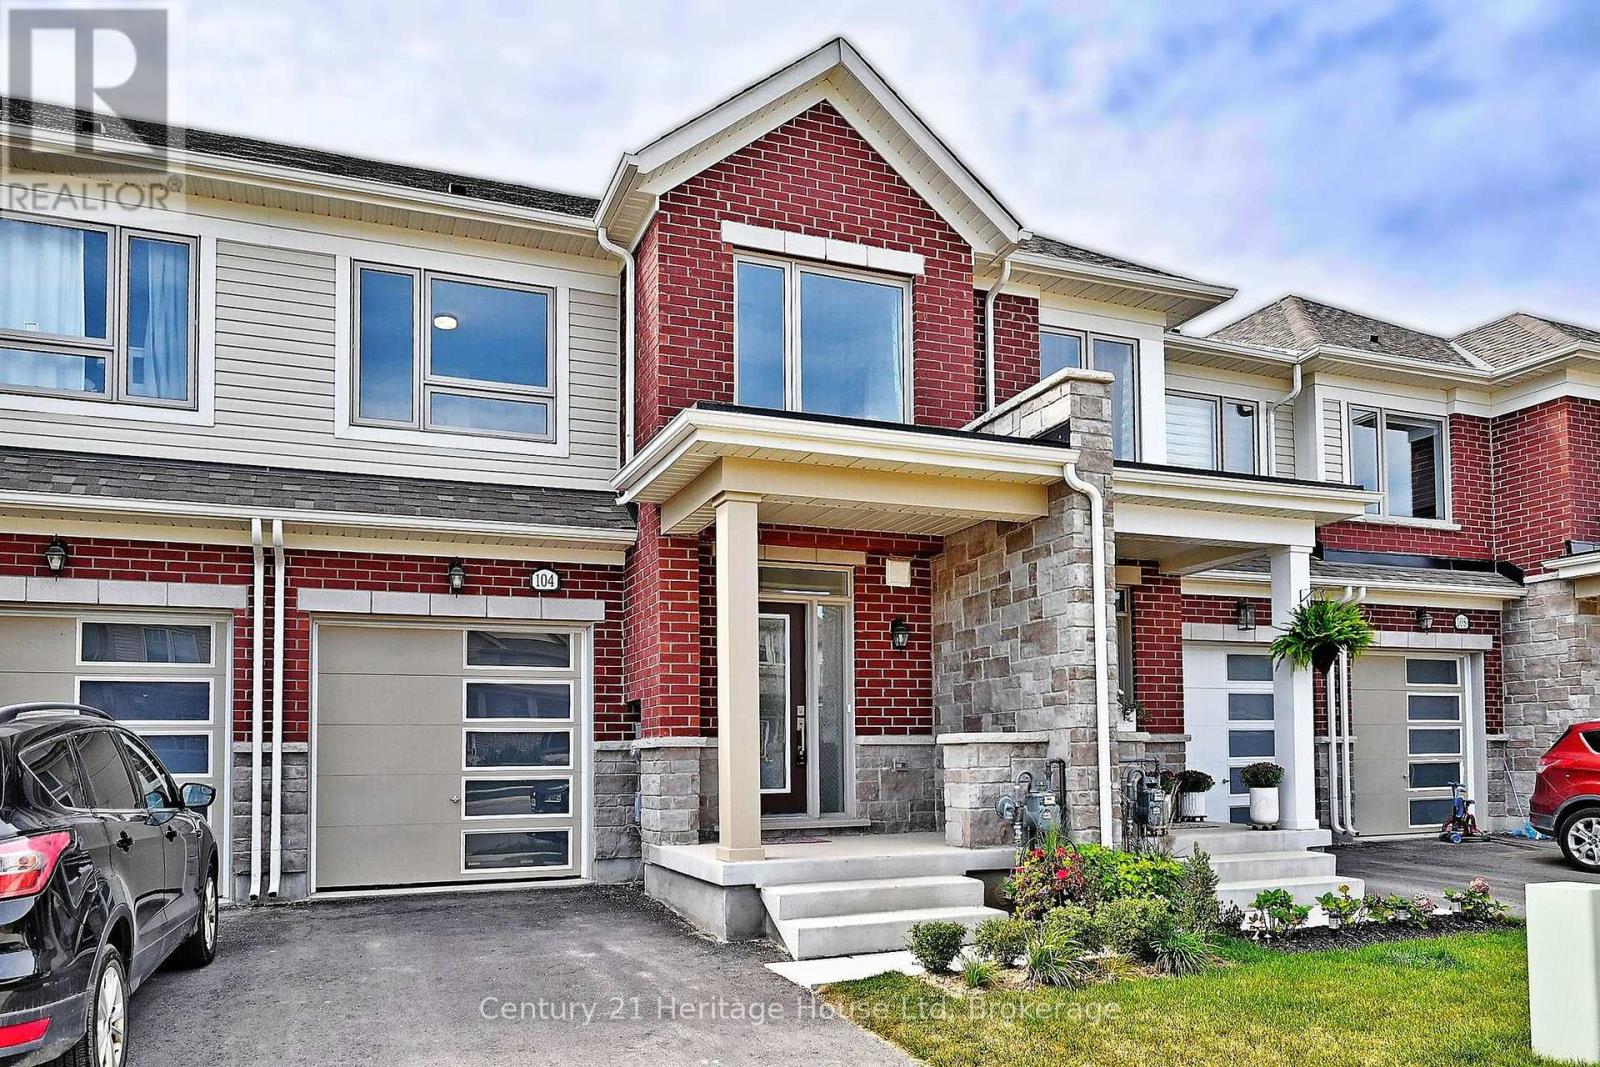
104 Edminston Drive
Centre Wellington, Ontario
Welcome to this 3 bedroom, 3 bathroom freehold townhouse located in a sought after community in the historic town of Fergus. With 1456 sq ft of living space and 9 ft ceilings, this home is sure to impress. The main floor includes entry from the garage, a 2 pc bathroom, upgraded large tiles, modern kitchen with top of the line stainless steel appliances and breakfast bar, and living/dining room with sliders to the fully fenced backyard with views of greenspace and a pond($28,000 premium) . The second floor includes a spacious primary bedroom with walk in closet and 4 pc ensuite, laundry, a 4 pc bathroom and 2 more bedrooms. The electrical has also been upgraded from 100 amp to 200 amp. This home is walking distance to a new public school and community park. Perfect for downsizers or first time home buyers! (id:63008)
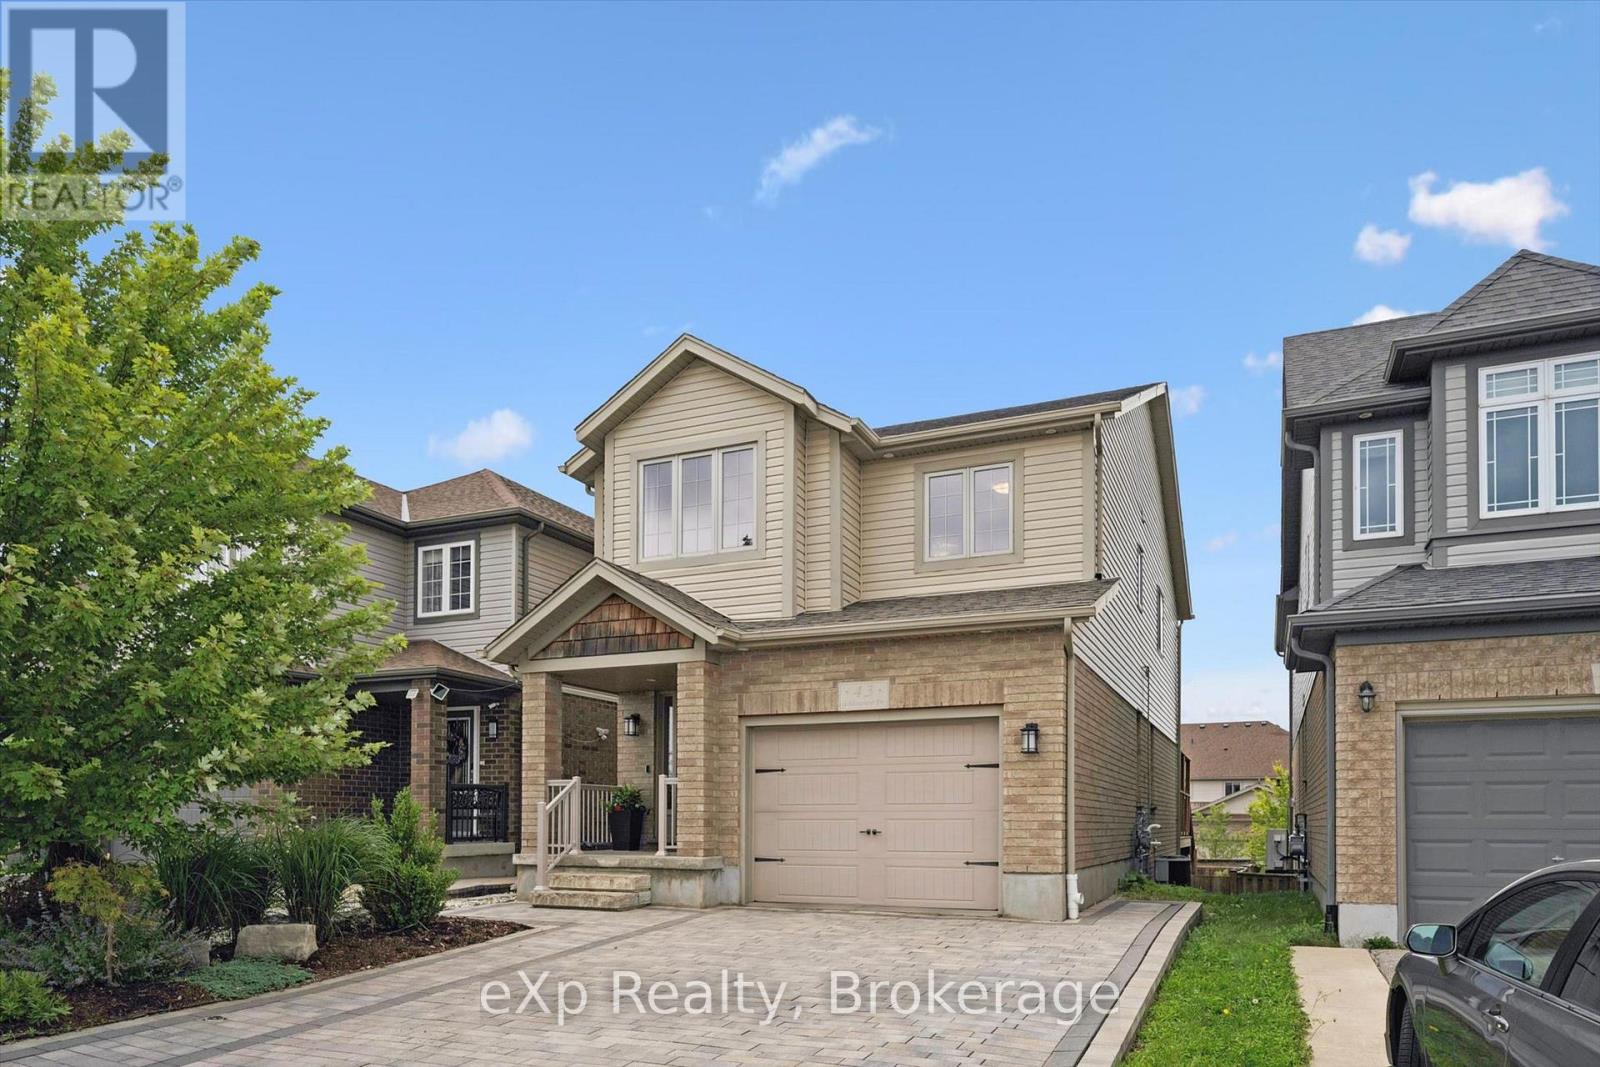
43 Goldenview Drive
Guelph, Ontario
Built by Dan Clayton Homes on a quiet street in the north end of Guelph, with high-end finishes throughout! Sitting at over 2000 square feet, this four-bedroom home with a walkout basement impresses from the moment you pull up front. An interlock stone driveway and walkway with parking for four cars lead you up to the front porch. The main level is spacious and well cared for. Ceramic tile is in the entranceway, bathroom, kitchen and dinette; hardwood flooring is in the formal living room and dining room. The kitchen features Barzotti soft-close cabinetry, quartz counters and an island with a breakfast bar. The stainless steel appliances include a gas stove and a high-end fridge and dishwasher that were replaced in 2025. Double doors lead outside to a large deck with pergola overlooking your fully fenced backyard. A solid wooden staircase leads you upstairs to four bedrooms, two full bathrooms and a very convenient laundry room. All four bedrooms are spacious and feature large windows. The primary bedroom has a walk-in closet and luxurious ensuite with walk-in shower, large soaker tub, double sinks and quartz counters. The main 4-piece bathroom is also upgraded with tile surround and quartz counters. The unfinished walkout basement has 9-foot ceilings, a patio door, huge windows, and a bathroom rough-in, leaving many options for a family room, or a possible accessory apartment. There is also an interlock stone patio already completed outside these doors! This family-friendly neighbourhood is steps away from Wilson Farm Playground, the Royal Recreation Trail, and Guelph Lake. You can enjoy some of the best hiking, biking, fishing, kayaking, and swimming the City has to offer without ever getting in your car! (id:63008)
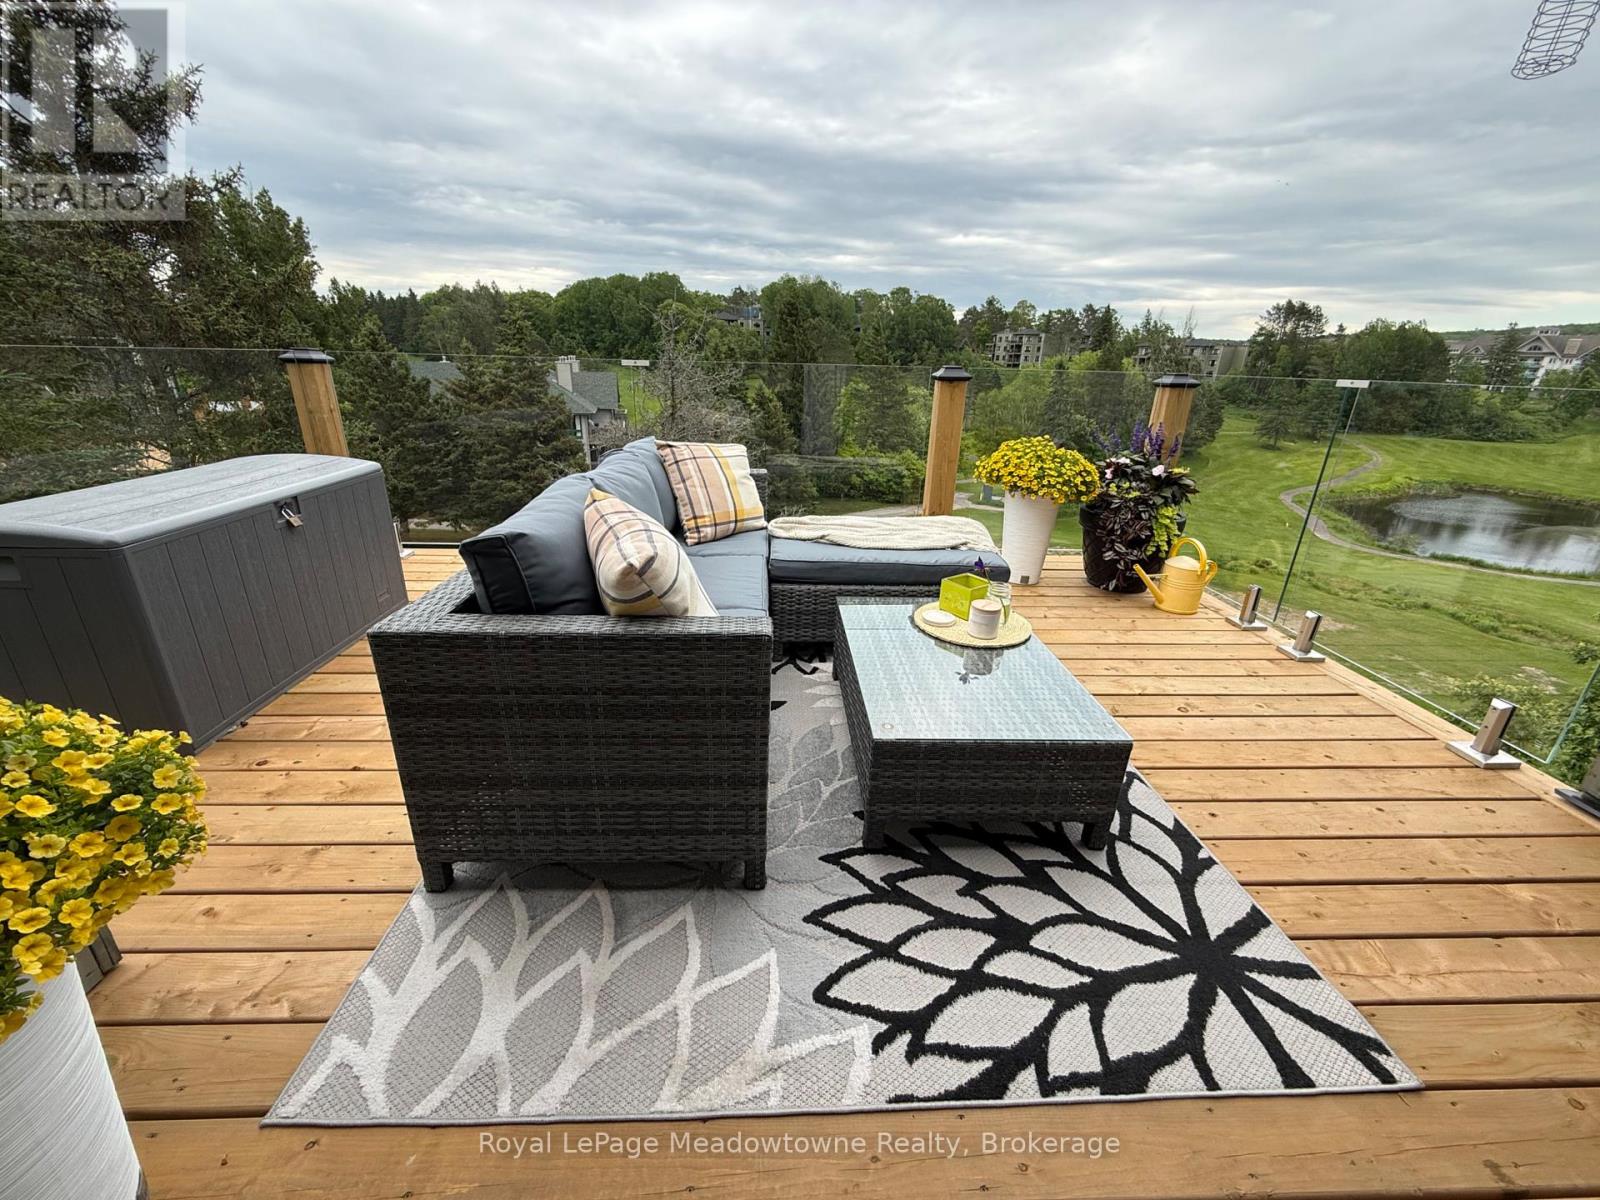
301 - 34 Deerhurst Greens Road
Huntsville, Ontario
Experience the ultimate Muskoka lifestyle in this top-floor corner suite at the world-renowned Deerhurst Resort. Bright and immaculate, this one-bedroom sanctuary features hardwood flooring, a cozy natural gas fireplace, and peaceful, elevated views of the grounds. Designed for effortless living, the unit includes a private exterior storage closet for seasonal gear and resides in a meticulously maintained building with recent upgrades to the roof, windows, sliding doors, and decks. A healthy reserve fund provides long-term peace of mind, while condo fees conveniently cover cable, internet, and natural gas (includes $34.99/mo for Cogeco).Located just a short stroll from the sandy shores of Peninsula Lake and the main Deerhurst Pavilion, owners enjoy exclusive resort discounts and the option to join the rental program to offset ownership costs. Whether you are seeking a personal sanctuary or a smart investment, this suite delivers the perfect blend of luxury and flexibility. (id:63008)