
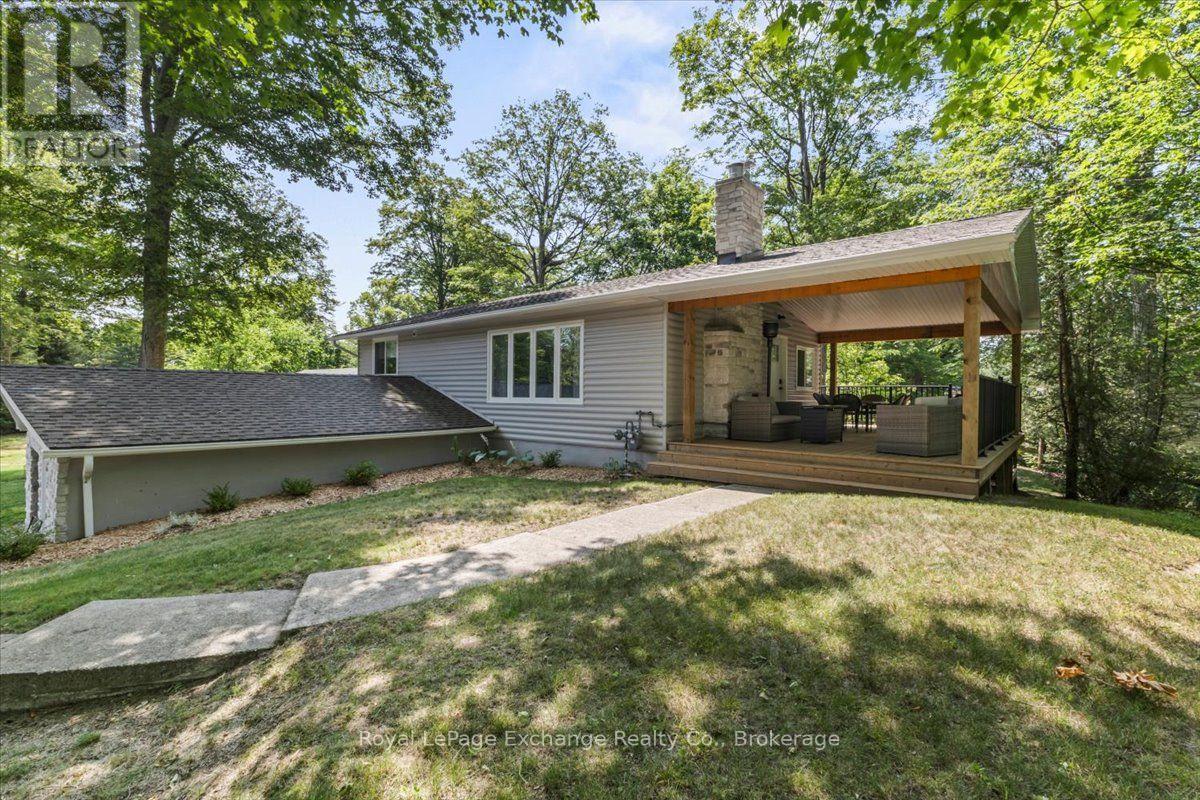
819 Wilson Avenue
Huron-Kinloss, Ontario
Whether you're searching for a year-round home or the perfect weekend getaway, this beautifully updated property offers exceptional value in the sought-after community of Point Clark. Since 2021, the current owners have invested significantly in the home's most important upgrades. A brand-new septic system (tank and bed) was installed in 2021 - a major improvement! Natural gas was brought to the property, the entire interior of the home was painted, the cedar exterior was painted, and the garage and chimney have been completed with beautiful stonework. Nearly all exterior doors and windows have also been replaced improving both efficiency and curb appeal. The home features an attached single-car garage with an automatic door opener, providing convenient parking in the winter and plenty of storage for beach gear, paddleboards, or a Sea-Doo. Outside, you'll appreciate the inviting walkway leading to the covered porch - a perfect space for entertaining or relaxing with your morning coffee. A spacious rear deck and private yard provide even more opportunities to enjoy outdoor living (both built in 2024/2025). Inside, the main floor offers a bright eat-in kitchen complete with four appliances, a welcoming living room with a cozy natural gas fireplace, two comfortable bedrooms, and a four-piece bathroom. The finished lower level features a unique skim coat of concrete for a modern unique look, adding valuable living space with a third bedroom, a generous family room, and a large laundry room with a utility sink and direct access to the garage. Owning a home in Point Clark is a dream for many. This charming lakeside community offers parks, a community centre, quiet streets, and multiple public beach access points, making it easy to enjoy the relaxed lifestyle you've been looking for. Don't miss your opportunity to make your move to Point Clark today! (id:63008)
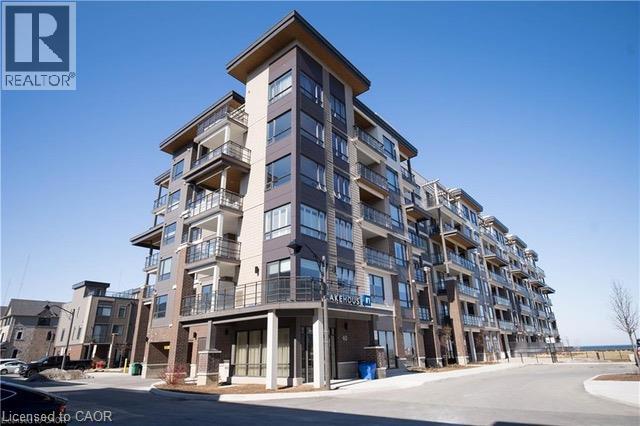
40 Esplanade Lane Unit# 402
Grimsby, Ontario
Wake up to stunning, unobstructed views of Lake Ontario right from your private balcony. This stylish one bedroom plus den suite sits in a sought-after boutique building in the heart of Grimsby-on-the-Lake, offering the perfect blend of upscale comfort and effortless lakeside living. Inside, the open-concept layout is filled with natural light and finished with warm laminate flooring throughout. The well-appointed kitchen features upgraded granite countertops, a breakfast bar / coffee bar, and stainless steel appliances, perfect for quiet mornings or entertaining. The generous living area flows to the balcony where those serene lake views await. A flexible den makes an ideal home office or reading nook, while the spacious bedroom with walk-in closet and upgraded four-piece bathroom add to the suite's appeal. In-suite laundry, one underground parking space, and a storage locker complete the package. Residents enjoy resort-inspired amenities including an outdoor pool, fully equipped gym, party room, and media room. Steps from the waterfront trail, shops, restaurants, QEW, and GO Bus, with award-winning wineries, farm markets, and the charming communities of the Niagara Escarpment just minutes away. Sophisticated, serene, and surprisingly connected! Don’t be TOO LATE*! *REG TM. RSA. (id:63008)
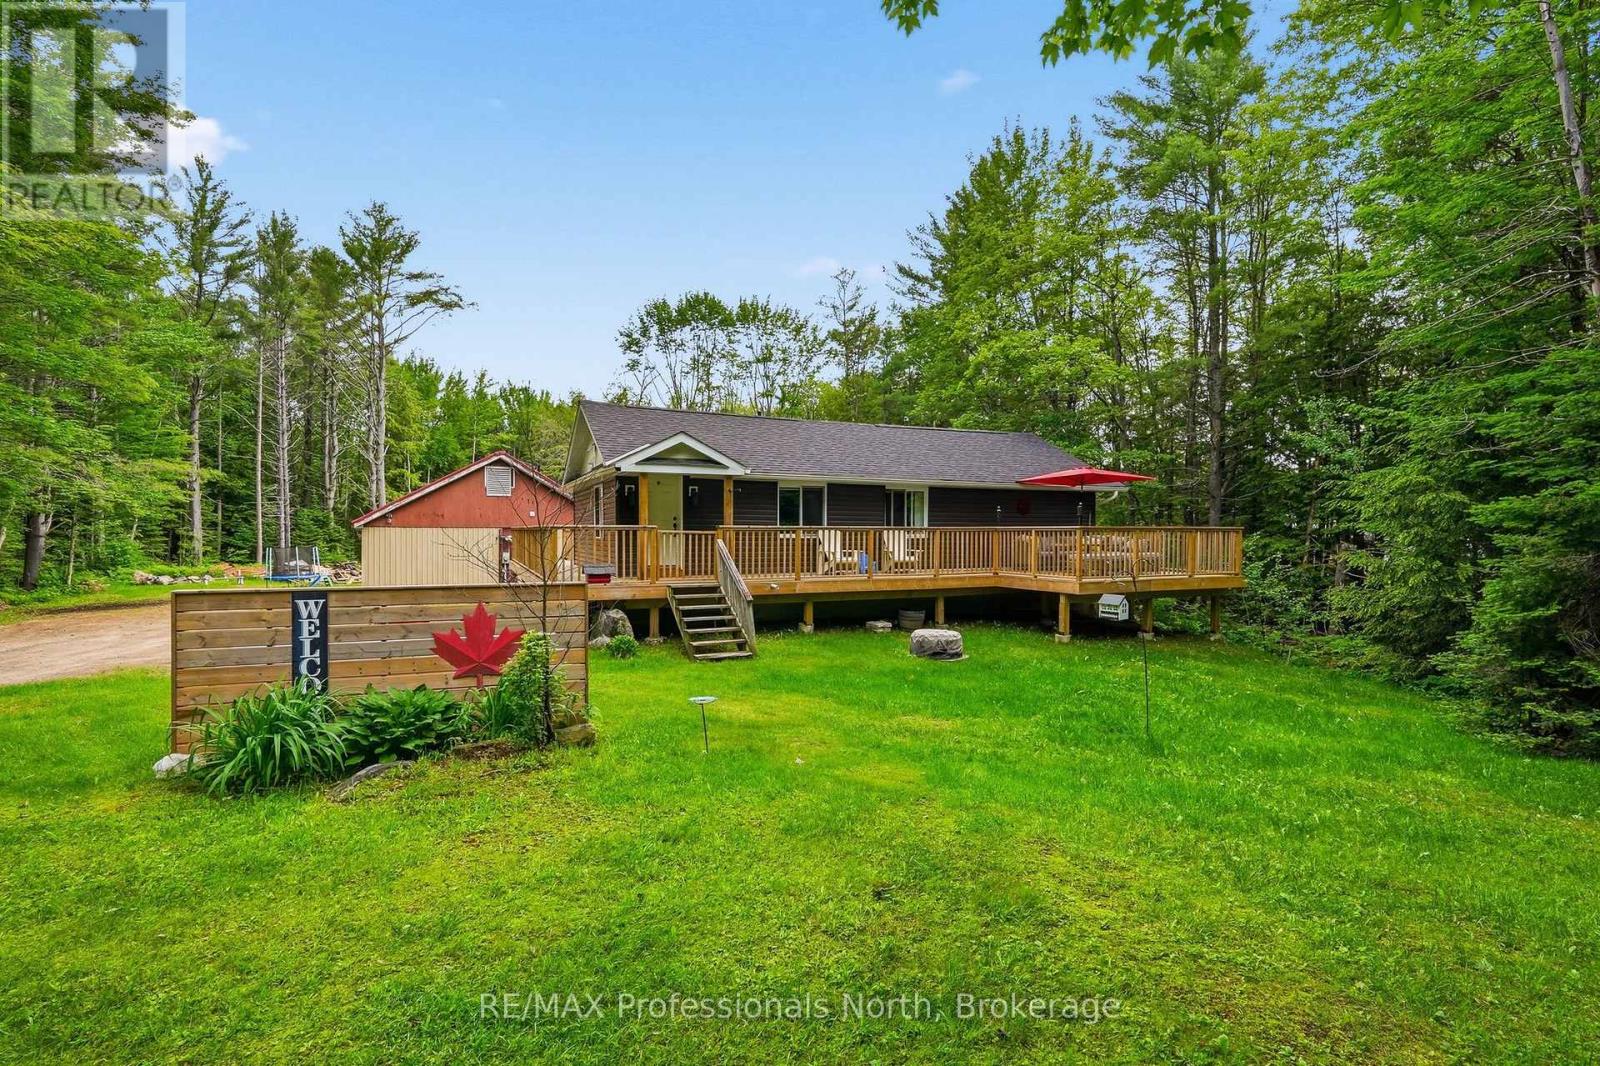
264 Stephenson 4 Road W
Huntsville, Ontario
Cute as a button and full of charm, this renovated raised bungalow offers over 2000 square feet of beautifully updated living space across two finished levels, making it an ideal fit for first time home buyers or empty nesters looking to downsize without compromise. The main level features two spacious bedrooms including a primary bedroom with ensuite, complemented by a stylish four piece tiled guest bathroom. The fully finished basement adds a third bedroom, a comfortable rec room, a flexible bonus space perfect for a home office or hobby room, generous storage, and a convenient walkout to the backyard. Step outside to enjoy the expansive wrap around deck, complete with a seating area and BBQ space, perfect for entertaining or simply relaxing and taking in the surrounding views. Set on two private acres that offer peaceful separation from neighbours while still providing easy access to Highway 11, this property delivers the best of rural living with everyday convenience. A detached garage provides excellent additional space for vehicle and recreational parking, a workshop, and extra storage. Efficient heating and cooling with a forced air furnace. Recent upgrades include, vinyl siding, soffit, fascia completed in 2021. New roof and deck in 2022, offering peace of mind for years to come. (id:63008)
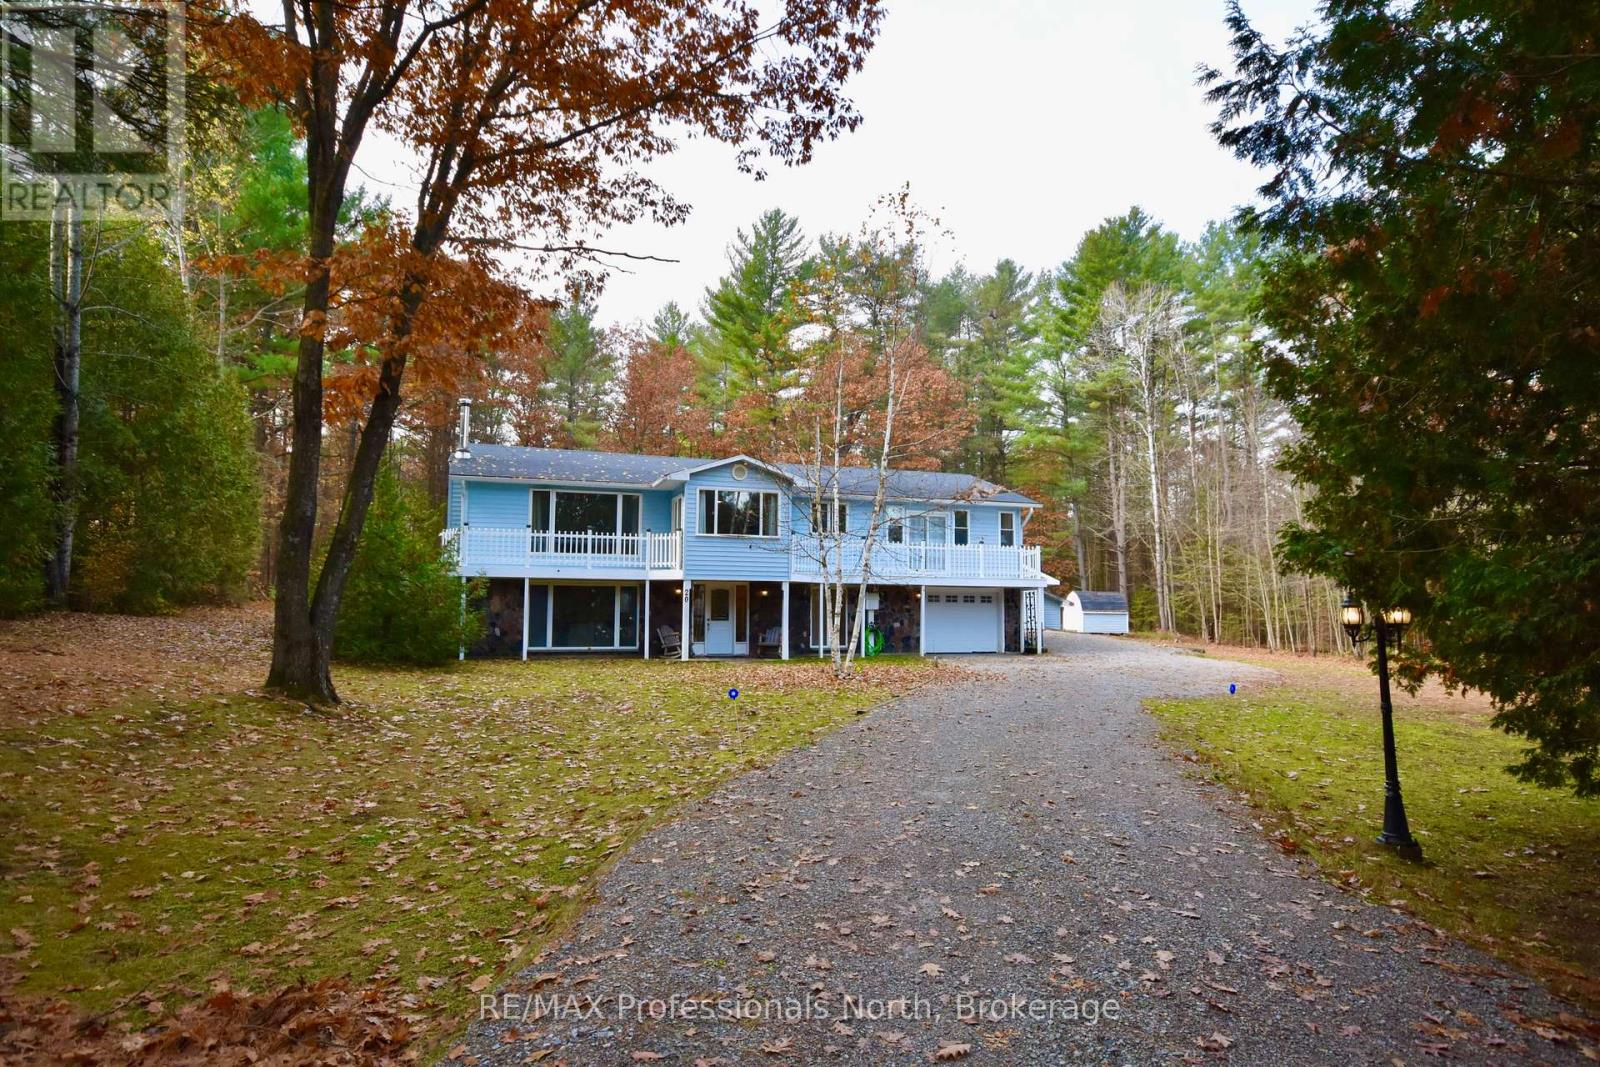
20 Coulter Lane
Bracebridge, Ontario
Welcome to this beautiful private home located on a serene, tree-lined property, designed for those who love the charm of Muskoka living with the ease of modern amenities. This custom-built home offers 3+1 bedrooms and 2 bathrooms, providing generous space for family and friends. Step into a bright and airy open-concept layout, where the living room, dining area, and kitchen seamlessly blend together. Sunlight pours in through expansive bay windows, illuminating the hardwood floors that extend throughout the home. A cozy Muskoka room offers the perfect space to unwind and take in the forested backyard, while main-floor laundry adds to the home's convenience. Outdoors, enjoy summer fun in the above-ground pool, or embrace year-round adventure with direct access to nearby snowmobile trails. Start your day with coffee on the front balcony, accessible from the primary bedroom through large double sliding doors and take in the sounds of nature. This home has been thoughtfully updated for move-in-ready comfort, featuring a brand-new furnace (2024), a newly renovated basement bathroom (2024), an updated upstairs bathroom (2024), and an updated pump and pressure tank. Sitting on just under an acre, the private yard offers ample space for outdoor activities, while the detached 2-car garage and storage shed provide plenty of room for vehicles, tools, and recreational gear. This home is located just minutes from HWY 11 and five minutes from downtown Bracebridge, offering the perfect convenience with limited neighbours and backing onto and abundance of forest. (id:63008)
68 Shoebottom Road
Seguin, Ontario
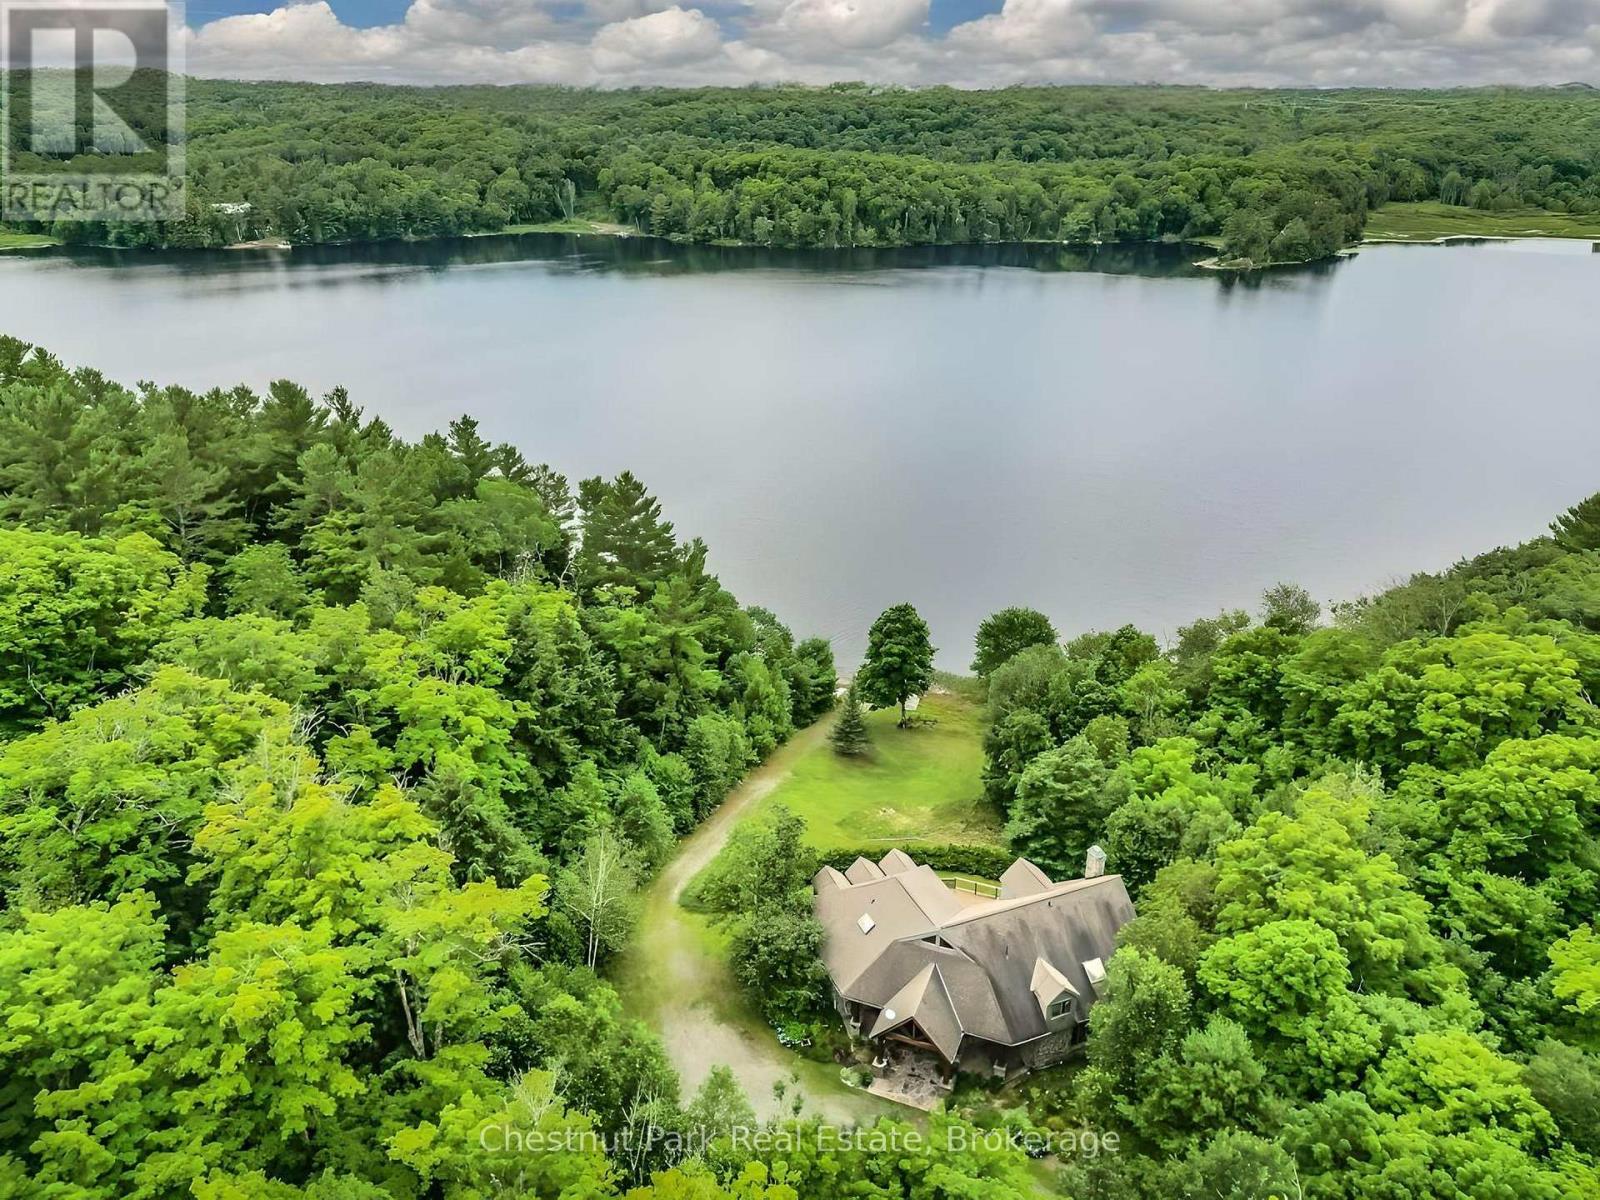
Privacy has become one of the most coveted luxuries, and this exceptional Haines Lake estate delivers it in a way that is increasingly rare to find. Set on nearly 30 acres with an extraordinary 2,600 feet of pristine shoreline, this remarkable waterfront property offers an unparalleled level of seclusion, tranquility, and security, while remaining just 10 minutes from Parry Sound, immediate access to Highway 400, and a nearby airport.Designed in a timeless Montana lodge style, the approximately 3,250 sq. ft. year-round cottage blends rustic elegance with modern comfort. A recently renovated kitchen anchors the home, while multiple granite fireplaces add warmth and character throughout the principal living spaces and primary suite. With 5+ bedrooms and 3 bathrooms, there is ample room for family and guests to gather while still enjoying complete privacy.Walls of windows frame spectacular lake views and invite the outdoors in, while expansive lakeside decking creates the perfect setting for alfresco dining, entertaining, or simply relaxing in the peaceful natural surroundings. A beautiful sand beach with both shallow and deep water entry offers ideal swimming and lakeside enjoyment for all ages. Known for its crystal-clear waters and excellent fishing, Haines Lake provides a true escape into nature without sacrificing accessibility or convenience.Beyond its immediate beauty, the property also presents an extraordinary long-term opportunity. With potential for severance, this rare offering could evolve into a remarkable multi-generational family compound with additional cottages, docks, and private spaces for extended family and future generations.Just over two hours from Toronto, this turnkey waterfront estate represents a rare combination of privacy, acreage, shoreline, convenience, and future potential - an increasingly scarce offering in the heart of Ontario's cottage country. (id:63008)
133 White Sands Way
Wasaga Beach, Ontario
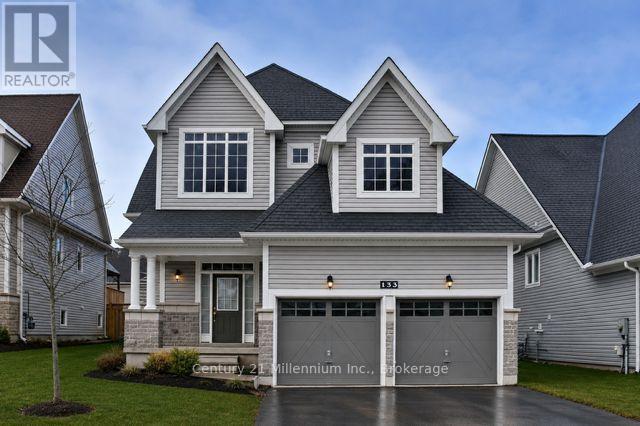
Great 3 bedroom 2 bathroom bungalow located in east end of Wasaga Beach, close to shopping, restaurants, and the World's longest fresh water beach! Large primary suite has bedroom, walk in closet and ensuite with large walk in shower. Main floor laundry. Kitchen has lots of cabinets and an island with sink. Open concept living area with hardwood floors. Appliances included. This house has been very well taken care of. Partially fenced yard. With 3 bedrooms on the main floor, this is a great home to raise your family. Unspoiled basement awaits your design to suit your family. (id:63008)
14 Muir Drive
Oro-Medonte, Ontario
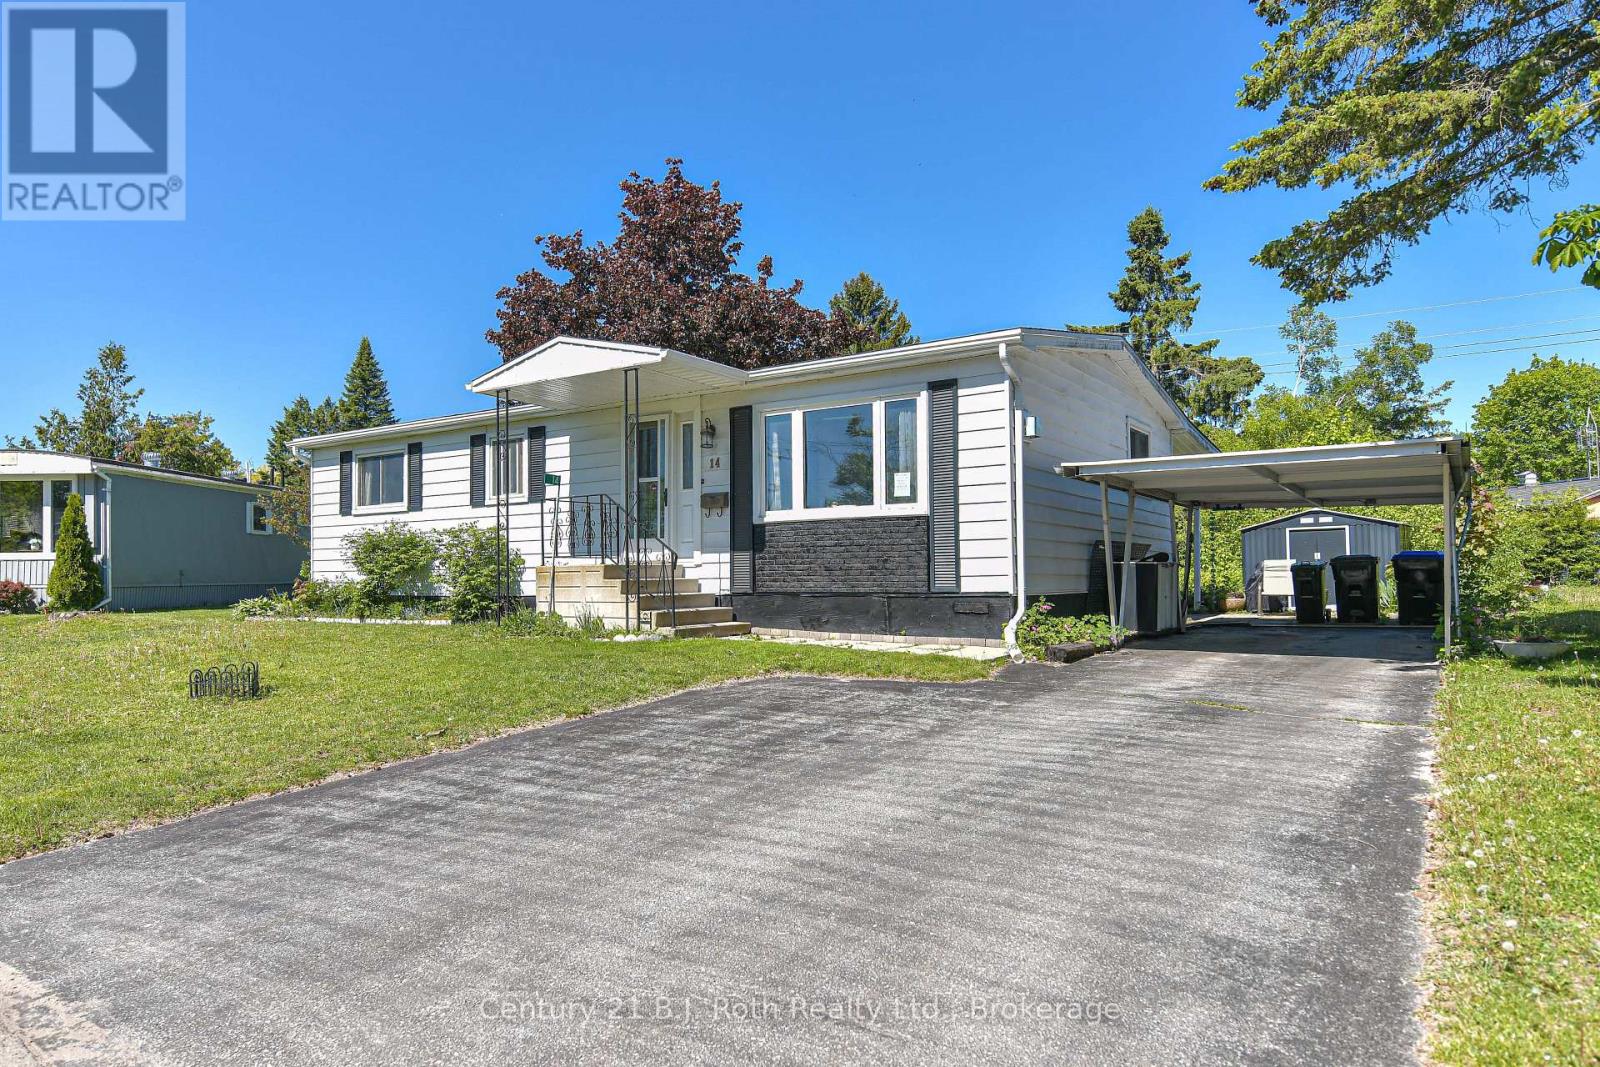
Welcome to this charming and well-maintained 3-bedroom modular home. From the moment you step inside, you'll appreciate the bright, open feel of the living room - complete with a gas fireplace that makes it the perfect spot to relax year-round. Updated flooring runs throughout, giving the home a fresh, modern look.The dining room offers a great space for family meals and entertaining, while the sunroom adds a wonderful bonus area - ideal for reading, plants, or simply soaking in the light no matter the season.Outside, you'll find a covered back deck perfect for summer evenings, a convenient carport to keep your vehicle sheltered, and the peace of mind that comes with updated shingles already taken care of.A great opportunity for first-time buyers, downsizers, or anyone looking for a comfortable, low-maintenance home with character. Don't miss your chance to make it yours! Family friendly community of Fergus Hill Estates. More updates include eavestrough and gutter guard, kitchen doors, hardware, sink, countertops, flooring, natural gas fireplace, A/C, lighting and room fans, bathroom and laundry room cupboard door fronts to name a few!! You really can just move in and enjoy as everything has been done for you. Fergus Hill Estates is a community consisting of 152 manufactured homes close to Bass Lake Provincial Park, Rotary Place Rec Centre, shopping, restaurants and Lakehead University to name a few! All offers must include a Park Approval Clause new fees will be lot fees: $655.00, taxes: $20.00, water $21.96 for a total monthly fee of $696.96 there is a $250.00 non refundable application fee to apply for park approval (id:63008)
225 Silverbirch Boulevard
Mount Hope, Ontario
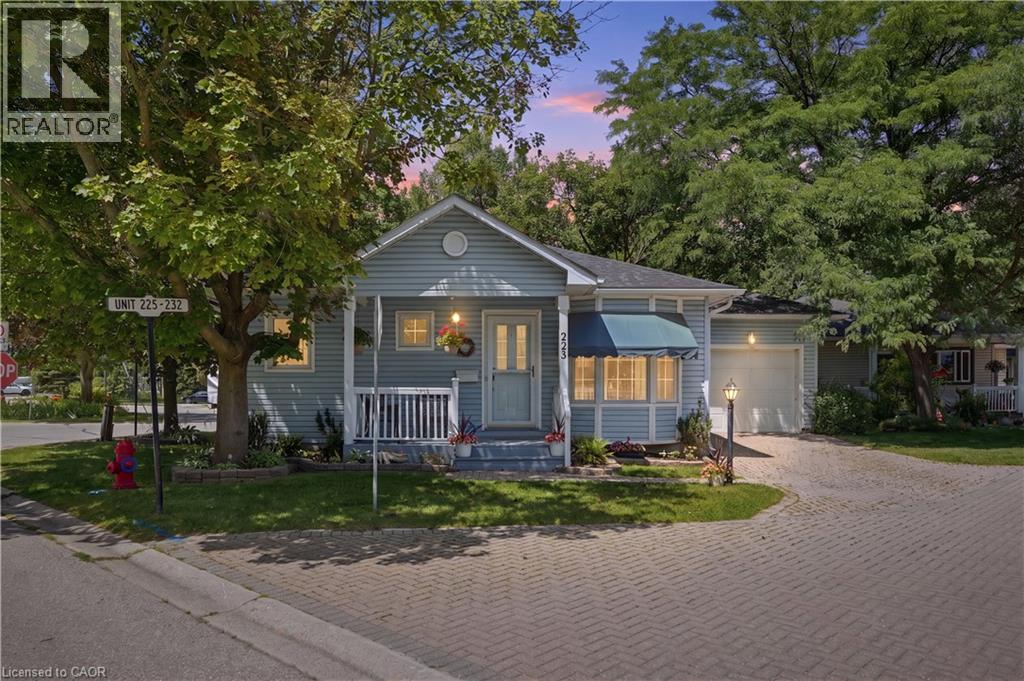
Enjoy easy, low-maintenance living in this charming detached bungalow located in the highly desirable Villages of Glancaster, a welcoming 55+ community for active, independent adults. This move-in-ready, carpet-free home features a bright, open-concept living and dining area filled with natural light. A cozy gas fireplace creates a warm inviting living area, while sliding patio doors provide seamless access to the beautifully landscaped backyard. Two generously sized bedrooms are complemented by a well-appointed 3-piece bathroom with convenient ensuite privileges. The full unfinished basement, accessible through the attached garage and separate entrance, offers exceptional potential for additional living space, a hobby room, workshop, or ample storage. Residents enjoy an outstanding lifestyle with access to the community's Country Club, included in the condo fees. Exceptional amenities include an indoor saltwater pool, sauna, hot tub, fitness center, library, media room, pickleball and tennis courts, along with a variety of social activities and so much more. Enjoy the comfort, convenience, and sense of community that make the Villages of Glancaster such a desirable place to call home. (id:63008)
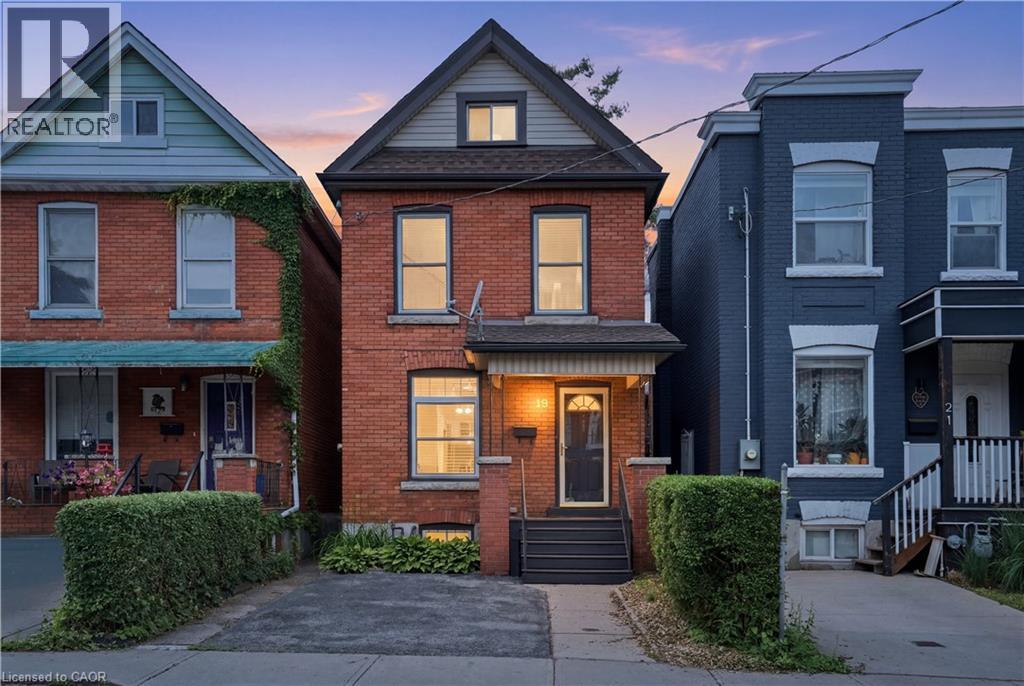
19 Huntley Street
Hamilton, Ontario
Tucked at the end of a quiet cul-de-sac, This super clean, move in ready, All brick 2.5 storey 3 bed 2 bath home is 90% carpet free. It features a rare double wide front driveway, and a waterproofed basement. The kind of home that instantly feels warm, welcoming, and well cared for. Hardwood flooring runs throughout most of the interior, The main floor includes an open living room and dinning area. Stainless Steel appliances in the kitchen there is space here to grow, gather, work from home, or simply settle into a home that feels established and welcoming. The second floor features two freshly painted good sized rooms and a 4 piece bathroom with a tiled shower. Up top you will find the third bedroom a large finished loft with vinyl plank flooring and a ton storage The unfinished basement, mainly for storage is super dry and completely waterproofed with an extra 2 piece bathroom Beyond the front door, the lifestyle this location offers is just as compelling. Cathy Wever Elementary School is only steps away, while Pinky Lewis Recreation Centre & Pool, Bayfront Park, the GO Station, downtown restaurants, shops, and convenient highway access are all close at hand. It’s a setting that makes day-to-day living easier while keeping you connected to some of Hamilton’s best amenities, green spaces, and community attractions. Significant updates over the years add lasting value and peace of mind, including windows and doors, backflow valve, furnace, central air and hot water heater (2018), along with bathroom updates and stair carpeting (2021). With parking for 2 cars in the front drive and a home that has been genuinely cherished over time, 19 Huntley Street offers something buyers are always searching for but rarely find: character, care, and a location that truly works for real life. A home with soul, substance, and a setting to match. (id:63008)
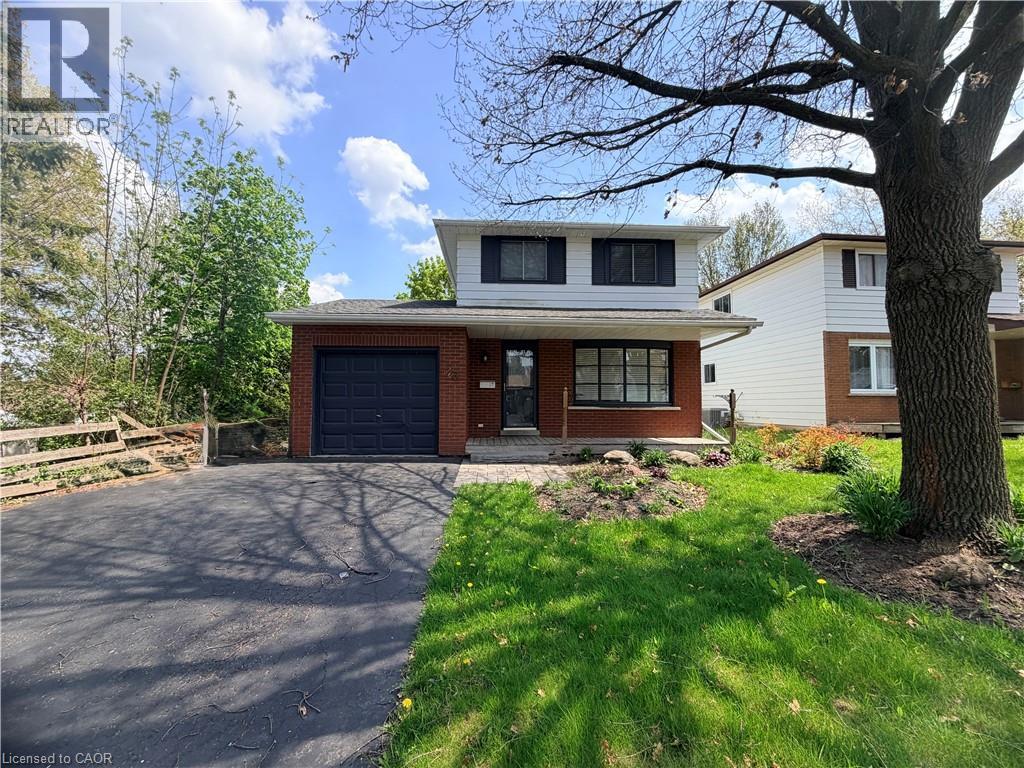
43 Forest Glen Crescent
Kitchener, Ontario
Welcome to this 2 storey 1970s family home in the highly desirable Forest Heights neighbourhood. Nestled on a quiet crescent in a mature, tree-lined community, this residence perfectly blends family opportunity for indoor and outdoor living. Step outside to your private entertainment sized lot and covered deck ideal for memorable family cookouts in this truly a family sized backyard. The kitchen is bright and and the dinette area opens to the backyard. Upstairs, three bedrooms await along with the 4-piece bath. The recreation room in the basement provides additional living space - perfect for gatherings. Additionally there is a attached garage and ample. Forest Heights is a family-friendly haven with abundant amenities: multiple parks and trails (including Forest Heights Park and the Community Trail), playgrounds, sports fields, tennis courts, soccer pitches, a skateboard park, running track and the Forest Heights Community Centre with gymnasium, indoor pool and programs. Fantastic schools like Driftwood PS, Westheights PS and Forest Heights Collegiate are nearby, along with convenient shopping at The Boardwalk, Sunrise Centre and Highland Hills Mall, plus easy access to restaurants and groceries. Just minutes away are broader attractions like Chicopee Ski & Summer Resort, Kitchener’s vibrant markets, parks, and cultural sites—offering the perfect balance of suburban tranquility and urban convenience. This stunning property offers great living, fun-filled outdoor space and a welcoming community. Don’t miss your chance to make 43 Forest Glen Crescent your forever home! (id:63008)
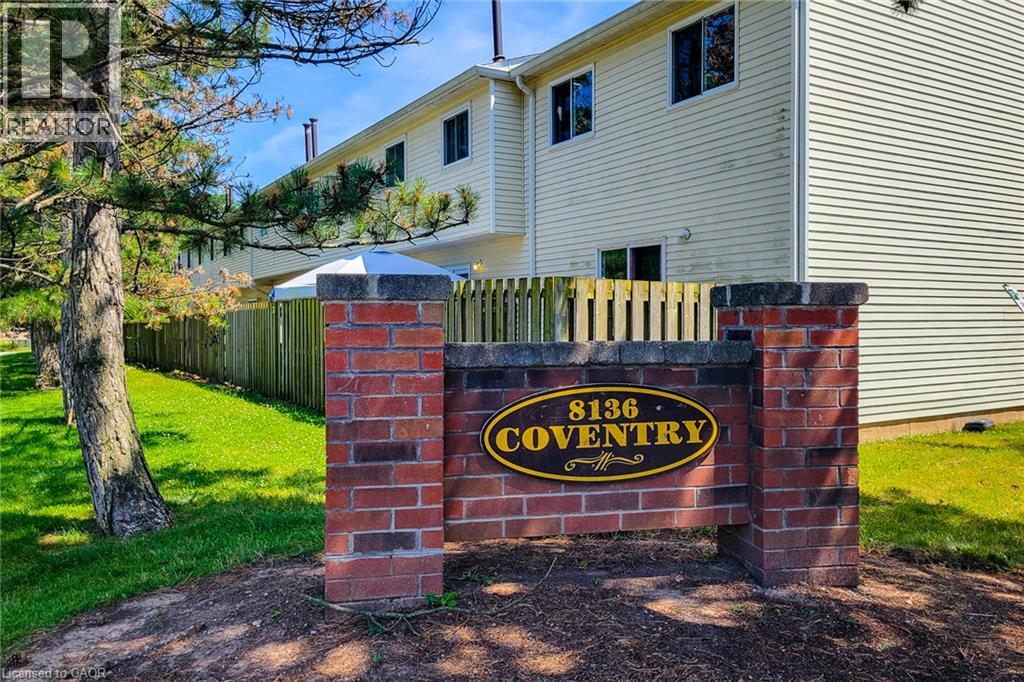
8136 Coventry Road Unit# 74
Niagara Falls, Ontario
Nestled in a quiet, family-friendly Niagara Falls neighbourhood is a 3 bedroom, 2 bathroom end-unit townhouse offering the space and feel of a semi-detached home. As an end unit, you'll enjoy only one shared wall, a larger lot with a private yard space, and the peace of mind that comes with extra privacy. Location is everything! Situated just minutes from local schools, parks, and major shopping centres, this home is a short drive to the Fallsview tourist district, major highways (QEW), and the US border. Whether you are a first-time homebuyer, a growing family, or looking to downsize, this is the property. (id:63008)
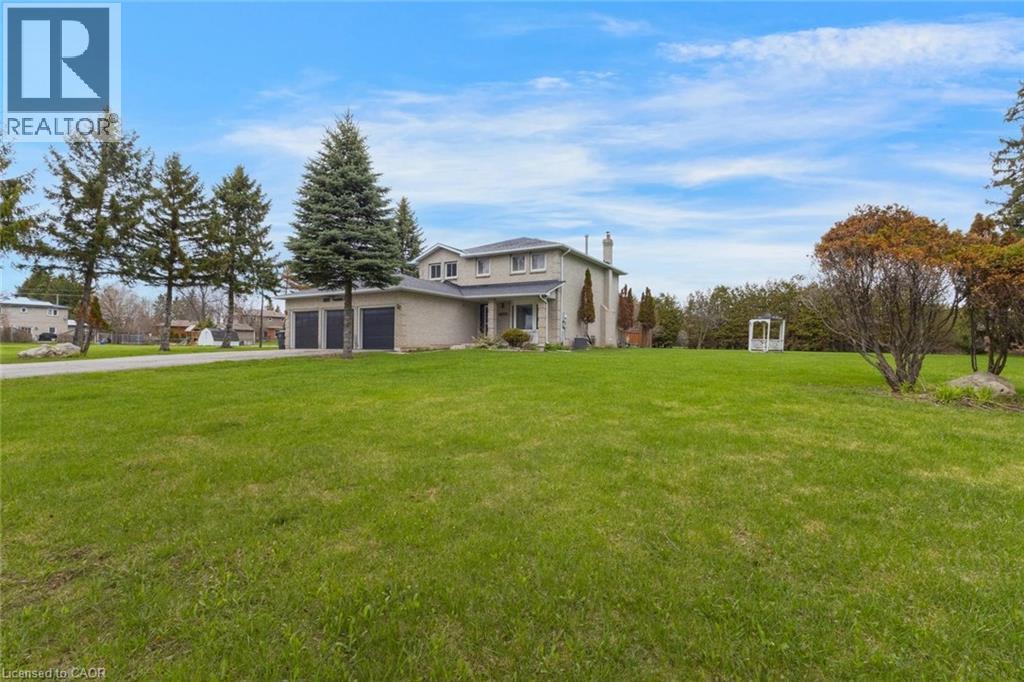
18555 Hurontario Street
Caledon, Ontario
Stately 4-bedroom, 2.5-bathroom home sitting on a large lot in Caledon Village! Enjoy abundant driveway parking plus a triple-car garage. A charming front porch welcomes you inside the spacious entrance foyer with a double closet, where you'll be greeted by abundant natural light and tasteful tones. The formal living room features French doors and a bay window overlooking the front yard. On the opposite side of the home, you'll find the dining room, which leads into the kitchen and breakfast area with a walk-out to the backyard. Off the kitchen is the bright family room, also with backyard access. Completing the main floor is a 2-piece bathroom, a laundry room, and inside entry from the garage. The stairway to the second floor leads to the large primary suite with a walk-in closet and a private 5-piece ensuite bathroom, along with three additional spacious bedrooms and a 4-piece bathroom. The basement features a large recreation space, storage room, and utility area. The backyard, with abundant open green space and mature trees, offers endless possibilities for outdoor enjoyment. Located near schools, parks, trails, amenities, commuting routes, golf courses, and more, your next home awaits. (id:63008)