
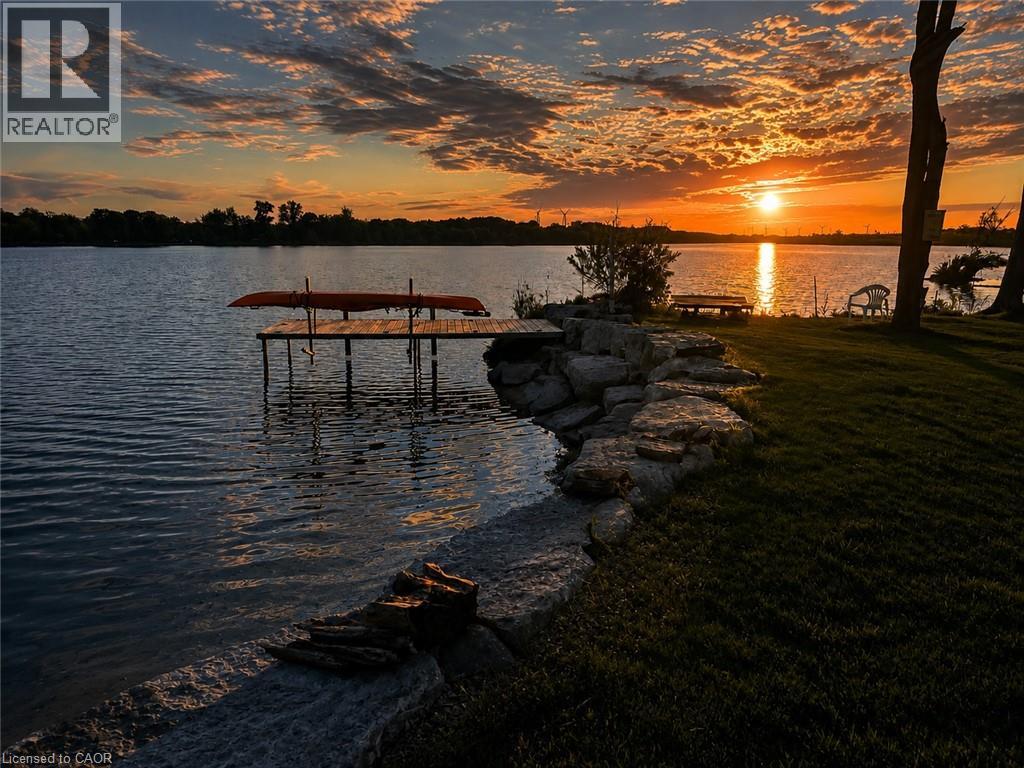
630 Main Street W
Dunnville, Ontario
Welcome to 630 Main Street West, Dunnville. This well maintained Waterfront Bungalow offers the perfect blend of cottage living and all the convenience of in-town amenities. Extensive improvements include over $100,000 in upgrades - an erosion resistant seawall and dock. Situated on the south side of the Grand River, where it is over 1,000 feet wide, this unique property offers stunning panoramic views and calm waters. It is ideal for swimming, boating, fishing, kayaking, paddle boarding and riverside entertaining. This cozy, open-concept home provides 2-Bedrooms, a 4-piece Bath, gas fireplace and includes all appliances. Located back from the street, the driveway allows ample parking spaces and even enough room for an RV. Fully equipped 100 Amp electrical service with breakers and EV Charging station. Whether you’re looking for a year-round residence, a peaceful retirement retreat, or the perfect weekend getaway, this property offers the charm of cottage living with all the convenience of municipal water, natural gas, and internet. Another bonus for aviation enthusiasts is the wide calm river could provide an excellent opportunity to land and dock a float plane right in your own backyard. This is more than a home—it’s a lifestyle ! Select interior pictures were staged using AI. (id:63008)
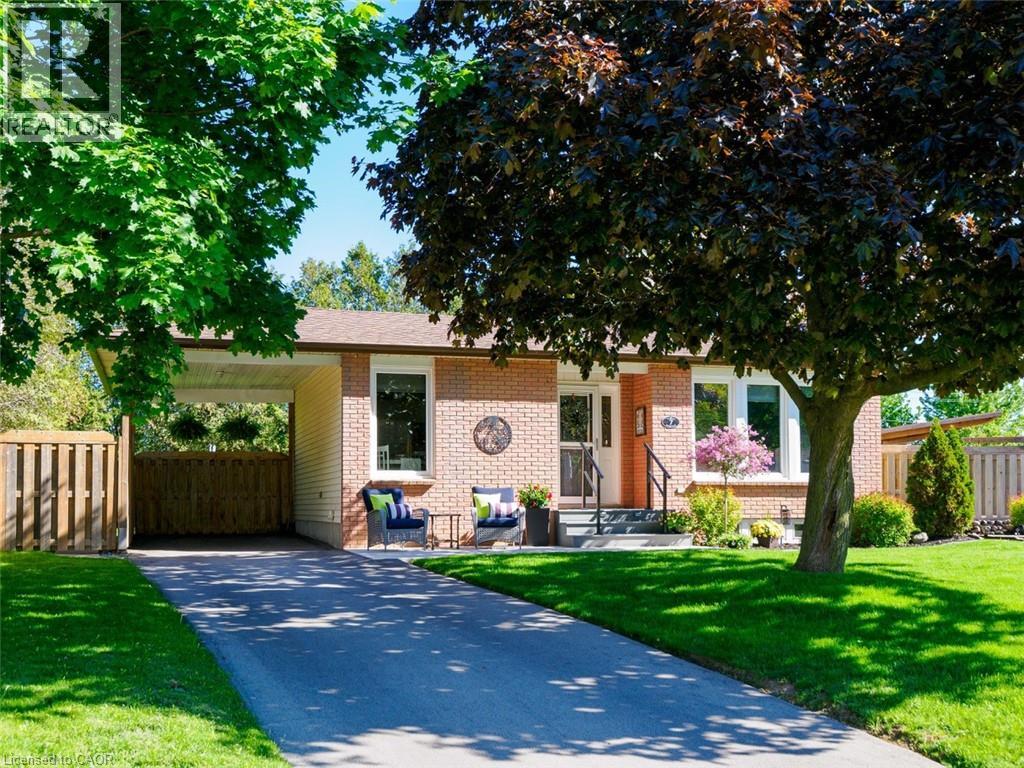
7 Irving Court
Port Dover, Ontario
Nestled on a quiet private court in the lakeside town of Port Dover, this well-maintained bungalow offers comfortable living both inside and out. The welcoming front entrance features a new concrete walkway and composite front deck, adding to the home’s curb appeal. Offering 3+1 bedrooms, this home features a bright eat-in kitchen open to the living room — perfect for everyday living and entertaining. One of the main floor bedrooms is currently being used as a laundry room, with the option to easily relocate the laundry back downstairs if desired. Patio doors from two of the bedrooms provide convenient access to the outdoor living space. The fully finished basement offers additional living space with a spacious family room complete with a gas fireplace, an additional bedroom with egress window, a 2-piece bathroom, and plenty of room for family or guests. Outside, enjoy the pie-shaped lot with a fully fenced backyard, large deck, carport, and plenty of space to relax or entertain. Located within walking distance to many amenities, you’ll love experiencing everything Port Dover has to offer — sandy beaches, local theatre, unique shops, restaurants, wineries, walking trails, and the vibrant lakeside lifestyle this community is known for. A wonderful opportunity to enjoy small-town living with all the conveniences nearby. Flexible closing - immediate possession possible. (id:63008)
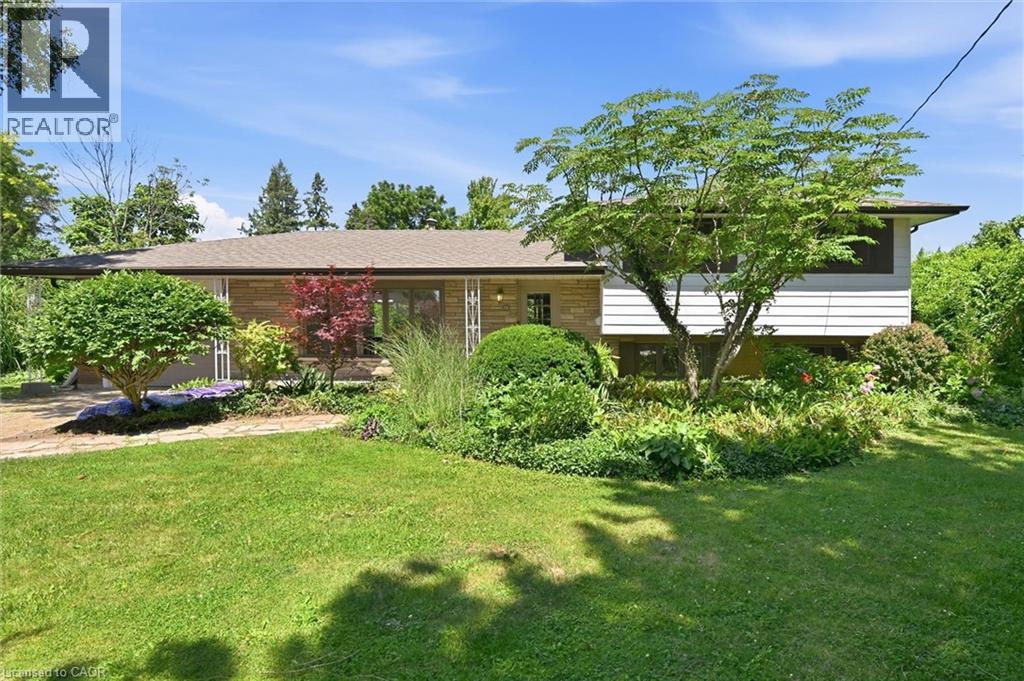
34 Christopher Drive
Hamilton, Ontario
Amazing, never been offered home in popular high demand Kennedy East. Walk to the Egg and I for breakfast! Gardener's paradise in the 170' deep lot meticulously planned and planted. The kids can walk to school and come home for lunch. Shop, Eat, Drink at all the nearby locations along Upper James. Mere minutes to Hamilton Airport, The Linc and Red Hill. Entire interior of home and garage painted in 2026. New Luxury vinyl flooring on main floor and lower level in 2026. New Breaker Panel box in 2026. New electrical switches, outlets and fixtures in 2026. An amazing area to raise children. A little country in the city with the 0.4 acre lot (95.92 x 170.36 x 99.21 x 170.36). This is a must see on your wish list. Pre-listing home inspection is available. (id:63008)
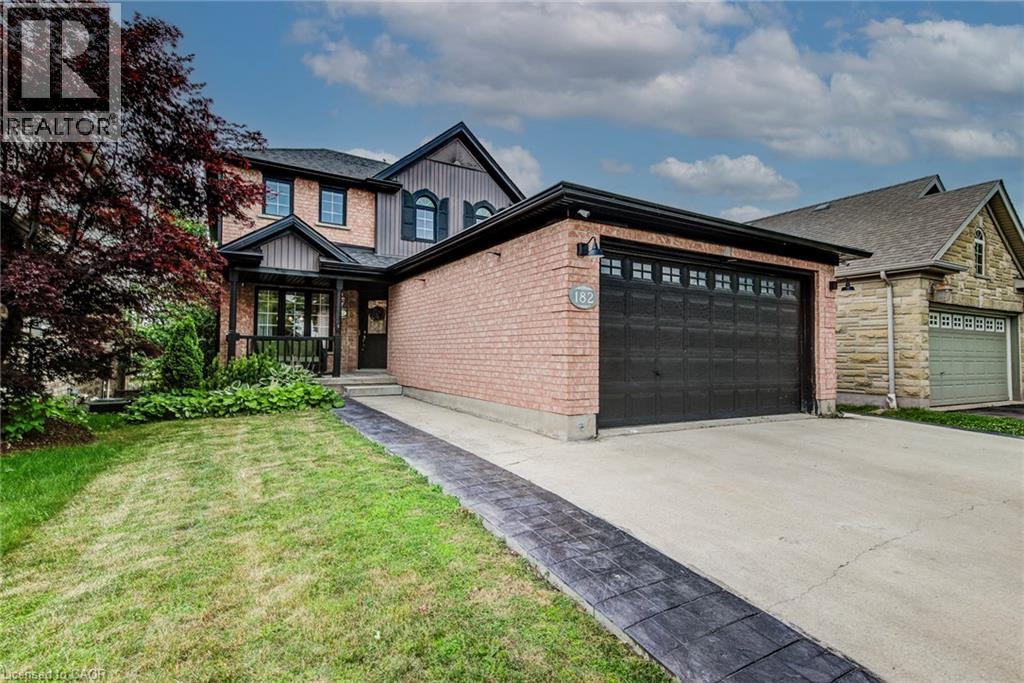
182 Kerwood Drive
Cambridge, Ontario
Beautifully renovated with a fully legal, city-approved second dwelling unit (2022), this exceptional 5-bedroom home offers the rare combination of modern living, income potential, and outstanding flexibility. Sun-filled living spaces are complemented by premium hardwood flooring throughout the main and upper levels, updated millwork, modern lighting, and fresh professional paint, creating a timeless interior that is both elegant and inviting. At the heart of the home, the spacious kitchen offers abundant workspace and is enhanced by a newly installed dishwasher and reverse osmosis water filtration system. The legal lower-level suite is thoughtfully designed with a full kitchen, oversized above-grade windows, a private walkout, patio, and separate pathway, making it ideal for multi-generational living, extended family, or a premium rental opportunity. Step outside to a full-width deck (2022) overlooking a private backyard providing a peaceful setting for entertaining or quiet evenings outdoors. A rare 28-foot deep double garage comfortably accommodates two full-size pickup trucks while still offering generous space for a workshop, hobbies, or additional storage. Its added depth also enhances the home's curb appeal by positioning the residence farther back from the street. Significant recent improvements include a newer roof, professionally painted exterior, and extensive concrete work across the driveway, side yard, and backyard (2022/2023). Thoughtfully updated throughout and complete with a legal second suite, this move-in-ready home offers exceptional flexibility, enduring quality, and lasting value. *Measurements as per Iguide with total exterior area above grade. (id:63008)
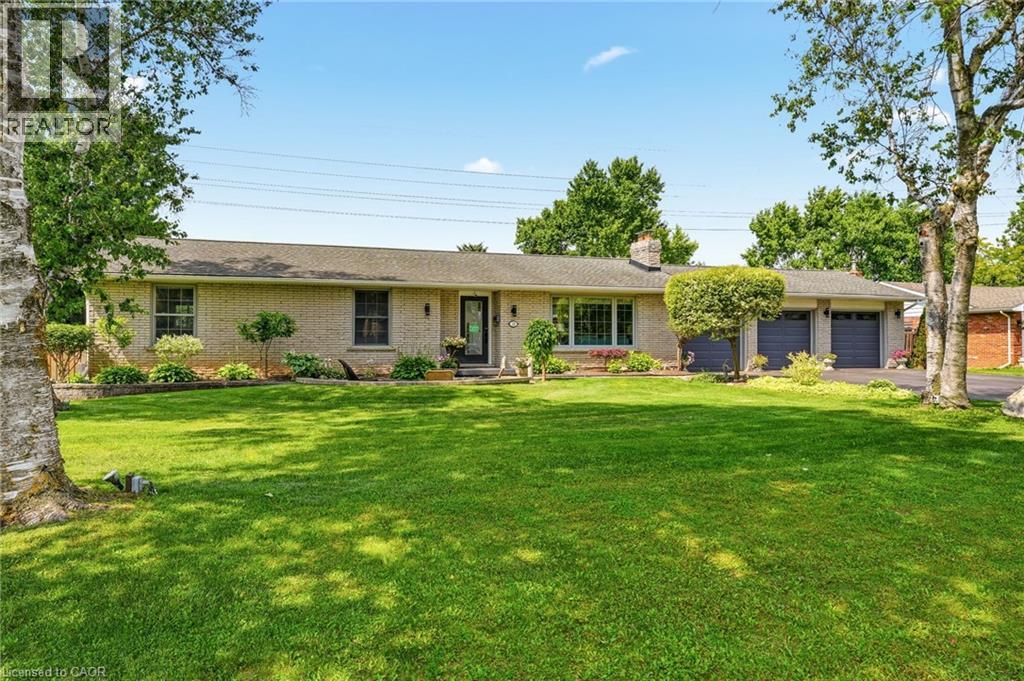
18 Fireside Drive
Flamborough, Ontario
Welcome to this exceptional executive bungalow in the highly sought-after Wildan Estates, one of Flamborough's most prestigious communities. Situated on a beautifully landscaped half-acre lot with an impressive 100-foot frontage, this extensively renovated home has a rare combination of luxury, space, and functionality. The stunning curb appeal is matched by an equally impressive interior, featuring elegant finishes, thoughtfully updated living spaces, and a fully finished basement that provides exceptional versatility for family living and entertaining. Completing this remarkable property is the highly coveted 3-car garage-an increasingly rare feature that sets this home apart. Surrounded by executive homes and just minutes from shopping, dining, schools, and major commuter routes, this is a rare opportunity to own a turnkey bungalow in one of Flamborough's most desirable neighbourhoods. (id:63008)
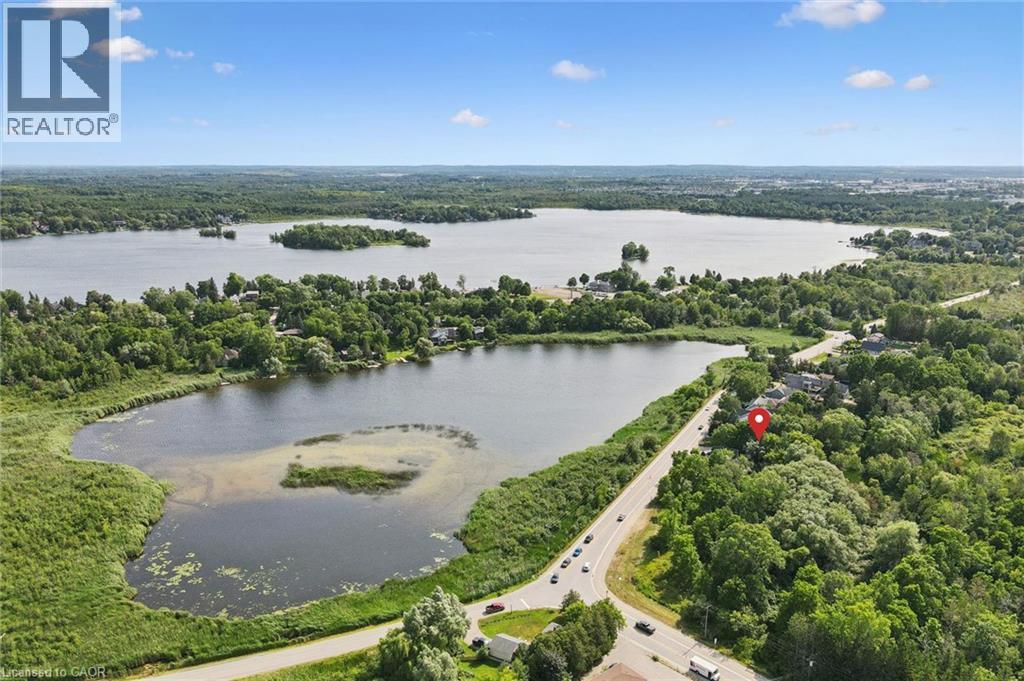
26 Lake Road
Puslinch, Ontario
Dreaming of the Puslinch Lake lifestyle without the waterfront price tag? Situated directly across from the lake on an incredible 45' x 285' lot, this beautifully maintained 3-bedroom home offers the perfect blend of nature, privacy, and convenience in one of Cambridge's most unique locations. Inside, you'll find over 1,600 sq. ft. of inviting living space featuring a spacious living room with a cozy wood-burning fireplace, a separate dining area, an updated kitchen (2021), three generous bedrooms, and a finished lower-level recreation room perfect for movie nights, a games room, or additional family living. Stretching nearly 300 feet deep, the backyard is a private oasis surrounded by mature trees, offering exceptional space to entertain, garden, play, or simply unwind. Relax on the raised deck, gather under the gazebo with family and friends, or enjoy the peaceful setting that makes this property so special. A bonus feature is the additional living space which backs on the treed lot featuring 6 inches of insulation making this man/she cave perfect for year round living. The major updates include attic insulation upgraded to R-60 (2026), high-efficiency furnace (2022), roof (2020/2021), reverse osmosis system (2021), kitchen (2019), wood-burning fireplace (2019), water softener (2017), windows (2009), and front door (2012). Adding even more value, the sellers are installing a brand-new 1,000-gallon septic system (August 2026) at their expense, with permits obtained and all disturbed areas professionally restored. The private well was inspected in July 2026 and offers excellent water production (approximately 15 GPM). Whether you're looking for a year-round home or simply a lifestyle that's connected to nature, this rare offering combines the charm of Puslinch Lake with the convenience of being just minutes from Highway 401, shopping, and city amenities. A truly special place to call home. (id:63008)
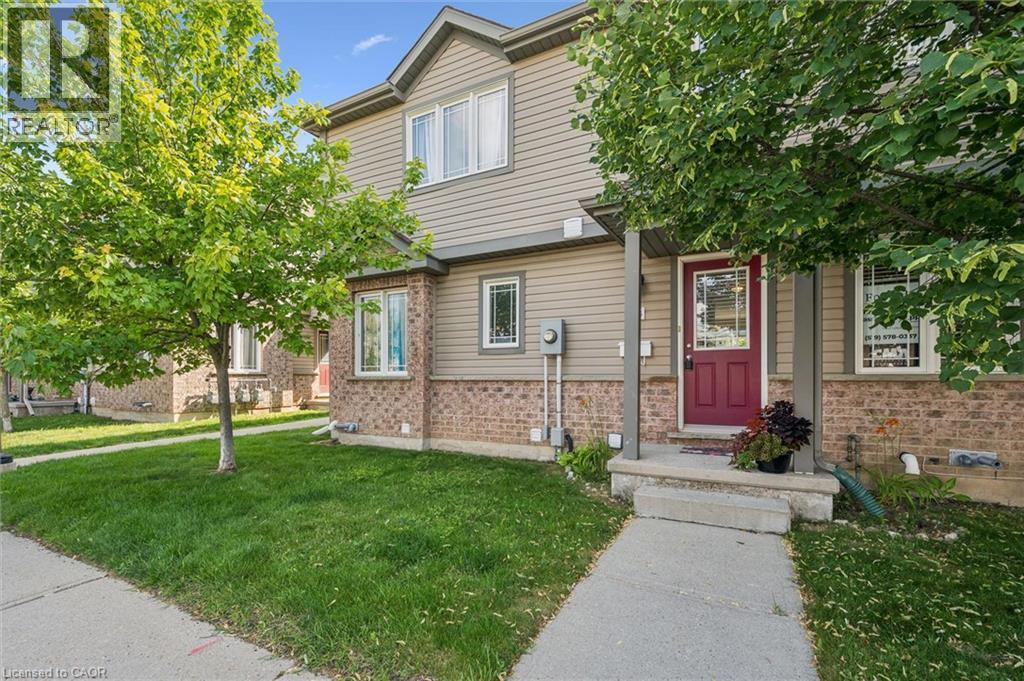
535 Windflower Crescent Unit# 54
Kitchener, Ontario
Welcome to this beautifully maintained 2-bedroom townhome offering over 1,000 sq. ft. of bright, functional living space designed for comfortable everyday living. Whether you're a first-time buyer, downsizer, or savvy investor, this move-in-ready home delivers the perfect blend of style, space, and convenience. The spacious kitchen is thoughtfully designed with abundant cabinetry and counter space, a breakfast bar for casual dining, and plenty of room for a full dining table, ideal for family meals or entertaining guests. The sun-filled living room creates a warm and inviting atmosphere, featuring a cozy gas fireplace and a walkout to your private patio, the perfect spot to enjoy your morning coffee, host summer BBQs, or unwind at the end of the day. Upstairs, you'll find two generously sized bedrooms, including a spacious primary retreat complete with a large walk-in closet. A well-appointed 4-piece bathroom offers a timeless layout with a tub and shower combination. The unfinished basement provides outstanding storage and unlimited potential to customize the space to suit your lifestyle, whether you envision a recreation room, home office, fitness area, or additional living space. Ideally situated in a sought-after location, you're just minutes from Highway 401, shopping, restaurants, and everyday amenities at Sunrise Shopping Centre, along with nearby parks, trails, and green spaces. Combining low-maintenance living with exceptional value and future potential, this is a home you'll be proud to call your own. Don't miss this fantastic opportunity, schedule your private showing today! (id:63008)
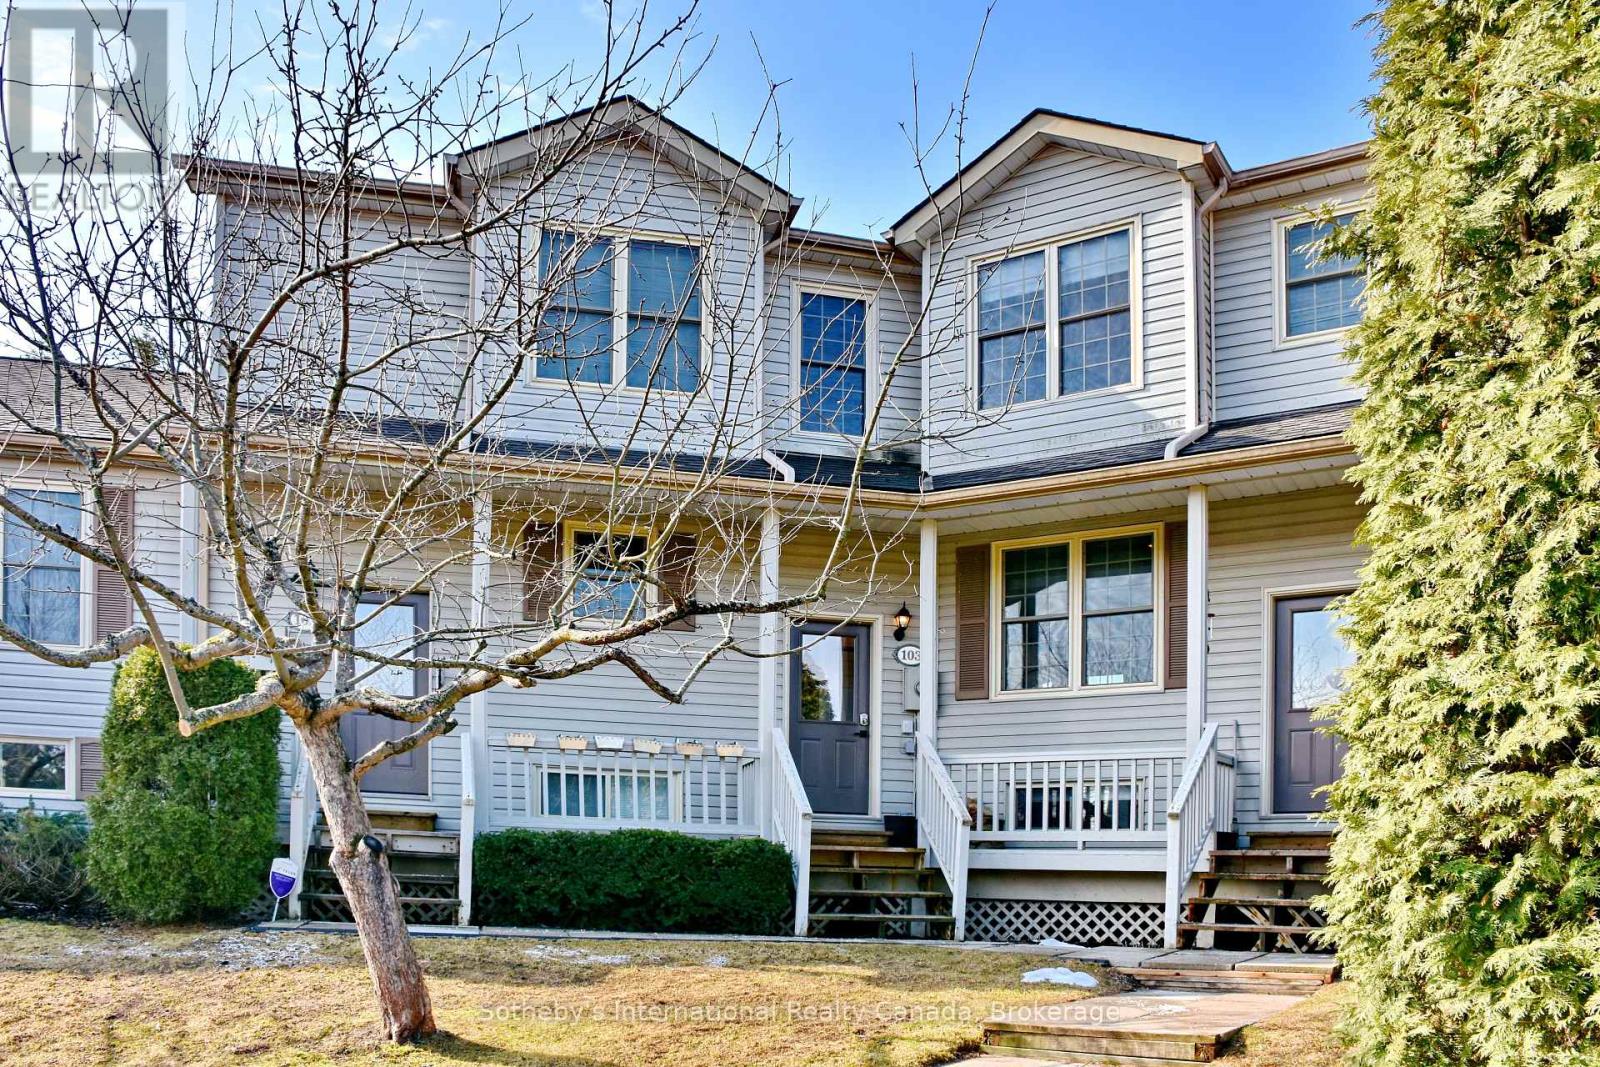
103 - 150 Victoria Street S
Blue Mountains, Ontario
Nestled in the charming town of Thornbury, this bright and beautifully maintained Applejack condo offers 4 bedrooms, 3 bathrooms, and an exceptional layout across three finished levels. The open-concept main floor impresses with an updated kitchen, stainless steel appliances, and a wood-burning fireplace, with walk-out access to a private south-facing deck that floods the space with natural light and overlooks a serene, mature treed setting. Upstairs, two bedrooms share a well-appointed 4-piece bath. The expansive lower level is an entertainer's dream - featuring a spacious rec room, gas fireplace, two additional bedrooms, a full bath, sauna, and walk-out to the patio. As a resident, enjoy exclusive access to two outdoor pools, tennis and pickleball courts, and a clubhouse. All of this just steps from the Georgian Trail and a short drive to Georgian Peaks Ski Club, making this an exceptional four-season retreat. Thornbury's vibrant downtown, waterfront, shops, restaurants, and schools are all close at hand.This property has proven itself as a strong investment, with an excellent track record as both a seasonal and long-term rental - ideal for buyers looking to offset carrying costs or build income from day one. Please note that the condo fee's include a premium wifi and tv plan from Rogers X-finity. (id:63008)
77 Cameron Avenue N
Hamilton, Ontario
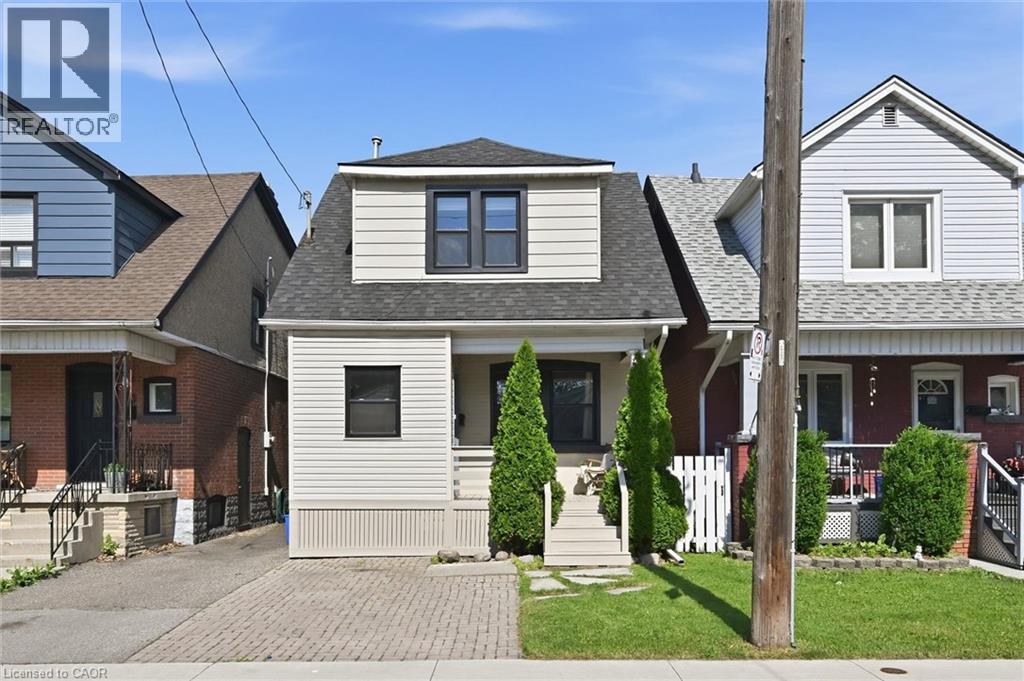
Great Family Home! Nestled on a mature street, this spacious home offers comfort, functionality, and move-in-ready appeal. Enjoy a morning beverage, relaxing or greeting neighbours from the charming front deck, while the enclosed foyer helps keep the interior organized and clutter-free. Inside, you'll find carpet-free living and neutral décor throughout. The cozy living room flows into a separate dining area featuring wainscotting and crown moulding, while the bright white kitchen offers a built-in dishwasher, double sink, ample cabinetry, and a convenient pass-through to the living room. A versatile bonus/flex space with patio door access to the backyard and a second full bathroom adds even more functionality. Upstairs, you'll find three well-sized bedrooms and a well-appointed 4-piece bathroom, including a primary bedroom with trendy wainscotting and a deeper closet. The blank canvas basement provides excellent storage or the opportunity to create additional living space to suit your needs. Outside, the fully fenced private backyard boasts a deck, patio, grassy area, and garden shed—perfect for children, pets, and summer entertaining. Additional highlights include a roof replaced in 2022, and most windows replaced in 2022 (excluding the main-level bathroom and side windows). Ideally located close to public transit, the library, schools, parks, and shopping. Just unpack and move in! (id:63008)

546 Benninger Drive
Kitchener, Ontario
***FINISHED BASEMENT INCLUDED*** Discover the Foxdale Model Home, a shining example of modern design in the sought-after Trussler West community. This 2,280 square foot home feature 4+1 generously sized bedrooms and two beautifully designed primary en-suite bathrooms,a Jack and Jill bathroom, powder room and full bathroom in the basement. The Foxdale impresses with 9 ceilings and engineered hardwood floors on the main level, quartz countertops throughout the kitchen and baths, and an elegant quartz backsplash. The home also includes a finished basement with a rec-room, bedroom and full bathroom and sits on a walkout lot, effortlessly blending indoor and outdoor spaces. The Foxdale Model embodies superior craftsmanship and innovative design, making it a perfect fit for the vibrant Trussler West community. Other Floor plans available. (id:63008)
530 Benninger Drive
Kitchener, Ontario
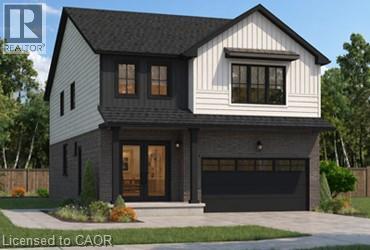
***FINISHED BASEMENT INCLUDED**** Welcome to this exceptional brand-new home by Sunlight Homes in the highly sought-after Trussler West community in Kitchener. Thoughtfully designed for modern living, this stunning 5-bedroom residence features two luxurious primary suites, each with its own private ensuite-perfect for multi-generational families or those seeking extra comfort and flexibility. From the moment you step inside, you'll appreciate the 9-foot ceilings on the main floor, creating a bright and open atmosphere. The home is finished with engineered hardwood flooring throughout the main level and staircase, complemented by upgraded trim and impressive 8-foot doors that add a touch of elegance throughout. The chef-inspired kitchen is a true highlight, featuring SPICE KITCHEN, extended upper cabinetry, quartz countertops, a stylish quartz backsplash, and soft-close drawers and cabinets-perfectly blending function and design. Pot lights enhance the space, adding warmth and modern appeal. Upstairs, spacious bedrooms provide comfort for the entire family, while the dual primary suites offer a rare and highly desirable layout. The home also includes upper-level laundry cabinetry for added convenience. The finished basement adds incredible value and versatility, complete with a rec room, additional bedroom, and full bathroom-ideal for extended family, guests, or future rental potential. Additional premium features include central air conditioning, quality finishes throughout, and the opportunity to personalize certain design elements to suit your style. (id:63008)
169 Ontario Street
Central Huron, Ontario
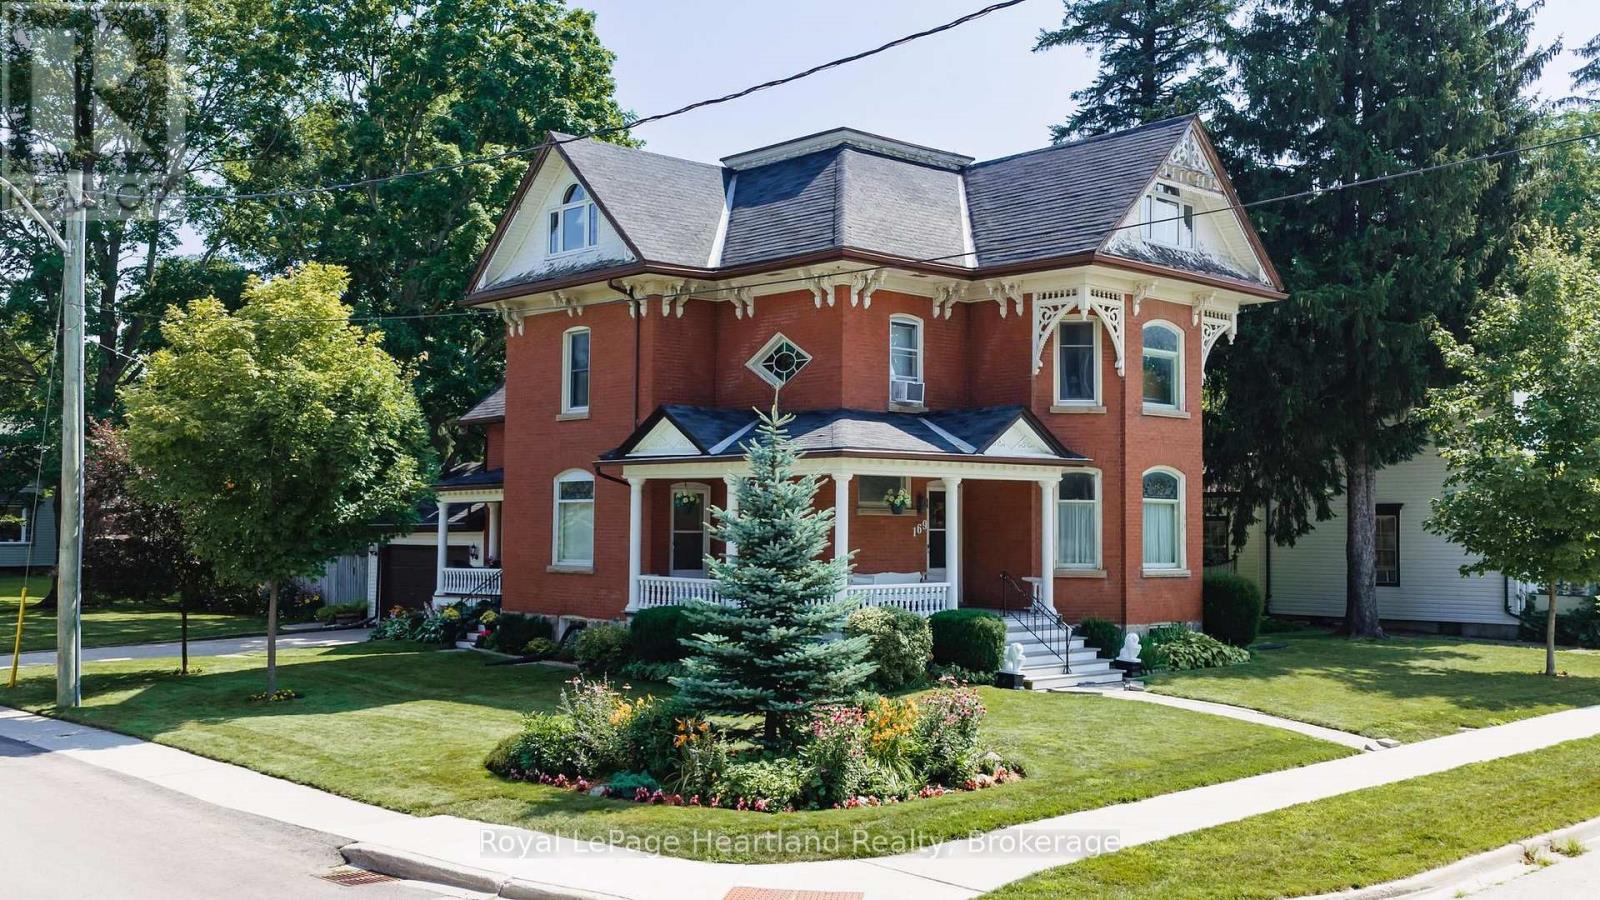
If you are looking for a home with character, then look no further than 169 Ontario St in Clinton. This lovingly cared for Victorian home features a stand out presence with its large open wraparound recently restored front porch and side porch. Built in 1873, and offering many elements of a classic Victorian, including stained glass, a formal entryway, a formal dining room with wooden pocket doors for separation with the living room that features a gas fireplace and natural woodwork. The working kitchen has been updated and has a new fridge and dishwasher and there is a 3 pc bath off the kitchen, along with the access to the spacious rear deck that overlooks the fenced in section of the back yard. New water softener. The home also features a main floor den, and a walk-in closet/storage room. Upstairs there are 4 bedrooms, a 5 pc bathroom and access to a spacious, open walkup attic that has finish potential and a large multi use laundry room with a back stairwell to the main floor. (id:63008)