
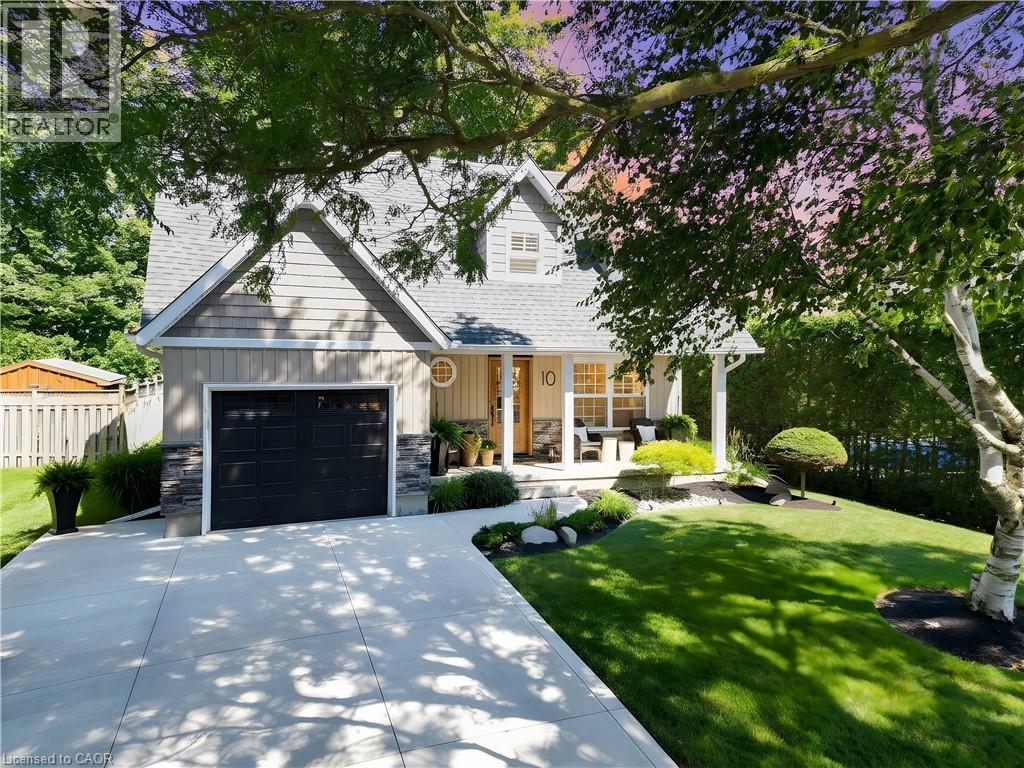
10 Forrest Avenue E
New Hamburg, Ontario
Welcome to 10 Forrest Avenue E in beautiful New Hamburg. This Cape Cod style home has been meticulously maintained and has undergone extensive renovations both inside and out, it shows like a dream. The curb appeal is a 10, the double wide concrete driveway, the single insulated and heated garage, the landscaping and grass, the entire home has been resided with the stone border and the covered front porch is perfect for that morning coffee to start the day. Heading to the rear yard you will find an expansive composite deck area with seating for friends and family and the BBQ is ready to go. The 3 seasons sunroom has a Muskoka feel and is a great area to entertain and relax plus the TV and heater add to the appeal. Backing onto a treed area makes for a private experience whenever you're in the rear yard. Once you enter the rich front door the floor plan goes from living room with electric fireplace to the dining area. The completely remodeled kitchen has all the bells and whistles you need, a 2 piece powder room rounds out the main floor. Upstairs you will find three bedrooms and a fully renovated main bathroom that has a spa feel, the tub and the glass shower are perfect. The fully finished basement has a great rec room with electric fireplace and lots of room to enjoy a beverage and watch the ball game with friends. (id:63008)
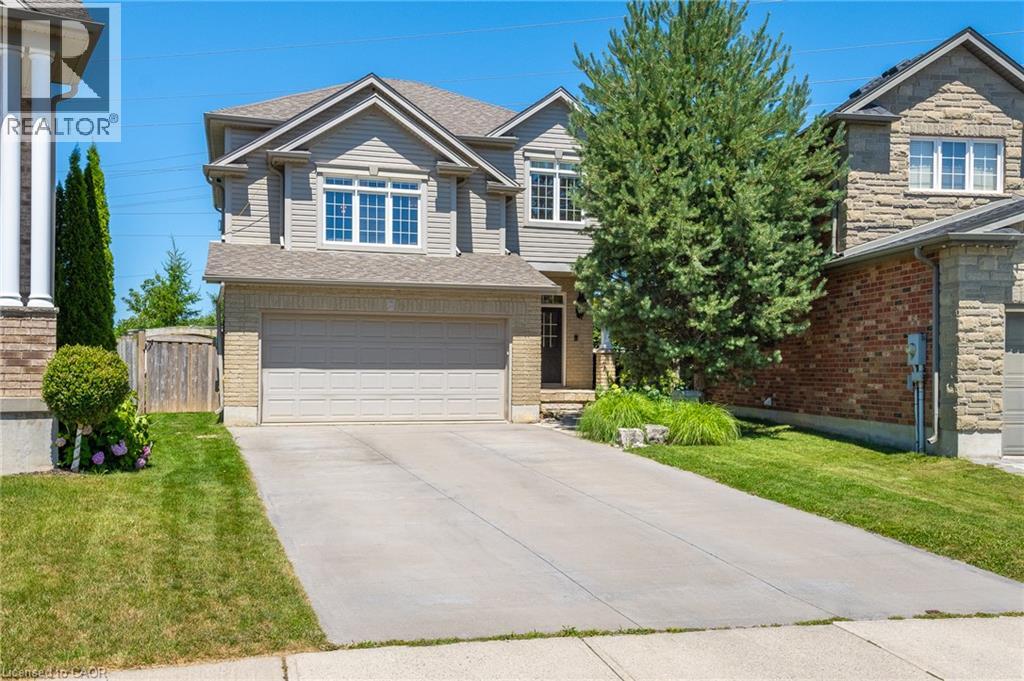
936 Dunblane Court
Kitchener, Ontario
Stop the Car! This hidden gem is hitting the market for the very first time and you don’t want to miss it! Over $140K spent on the backyard alone! Located in desirable location, this home is loaded full of features! Walk up your impressively long 4 car parking to your covered stone porch. Oversized double car garage makes parking for 6. Once you step inside you are greeted with a large entryway with a spacious hallway closet and beautiful tile. The crown jewel of this home is undoubtedly the kitchen, designed for both culinary enthusiasts and effortless entertaining. It features gleaming stainless steel appliances, quartz countertops, a wall mounted kettle faucet, backsplash and a custom range hood that adds a touch of elegance. A central island, complete with an integrated sink, provides ample workspace. The living room offers comforting ambiance, perfect for intimate evenings or grand gatherings. Upstairs you will find a large family room with wainscotting and a hidden upper laundry room. There are also three good sized bedrooms, a 4 piece bathroom and the Primary bedroom complete with a walk in closet and 4 piece en suite. The lower level features a 2 piece bathroom, inside entry from the garage, bright spacious recroom and a home office/4th bedroom. Beyond the interior, an exceptional outdoor experience awaits. The private yard is a sanctuary, featuring an expansive outdoor living space. This includes a shaded covered pergola, deck and a built in BBQ, perfect for entertaining. For ultimate leisure, a private salt water heated pool provides a refreshing escape on warm days. Located in desirable Huron Village close to Huron Heights School, shopping, trails and more. Come and see this amazing home for yourself! (id:63008)
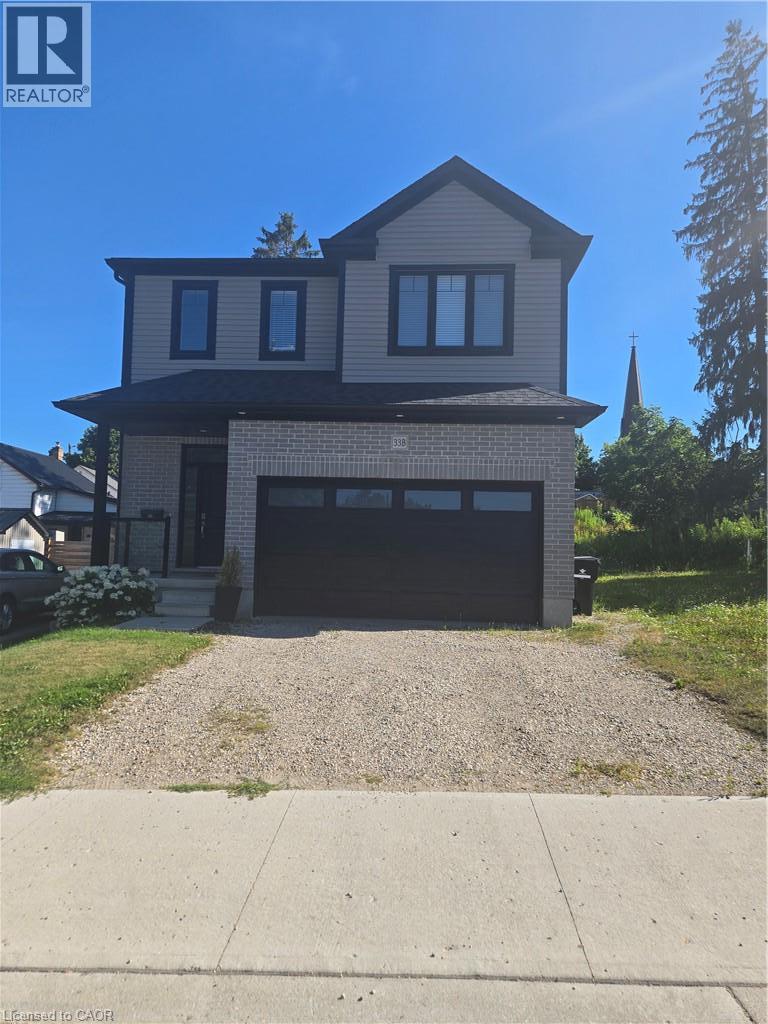
33 Church Street E Unit# 33b (Lower Unit)
Elmira, Ontario
Available Immediately! Beautiful, bright, and spacious 2-bedroom lower unit in a newly built home located in the charming town of Elmira. This thoughtfully designed suite features a private side entrance, 9-foot ceilings with soundproof insulation, large windows that fill the home with natural light, and luxury vinyl flooring throughout. The modern kitchen is equipped with quartz countertops and brand-new stainless steel appliances, including a dishwasher. Enjoy the convenience of in-suite laundry with a washer and dryer included. Rent is $1,850/month and includes all utilities, central air conditioning, and high-speed internet, making budgeting simple. One parking space is included, with the possibility of a second space depending on vehicle size. Ideally located directly across from Bolender Park and just minutes from walking and hiking trails, schools, shopping, restaurants, and the amenities of downtown Elmira. Enjoy modern, worry-free living in a peaceful community with everything you need close by. (id:63008)
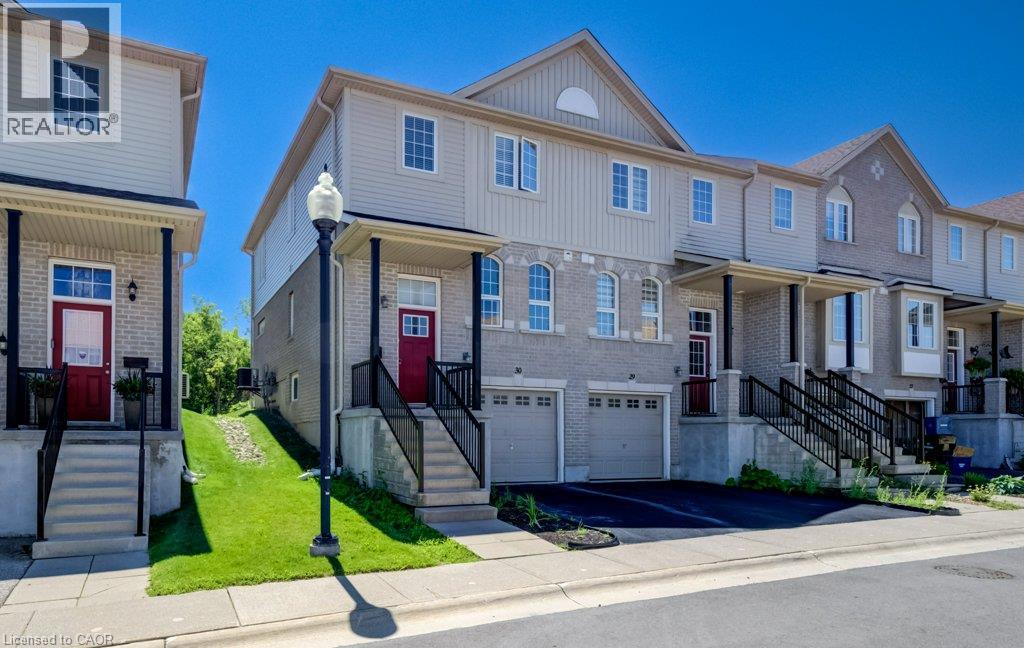
105 Pinnacle Drive Unit# 30
Kitchener, Ontario
Immaculate three-bedroom end-unit townhome with finished lower level featuring a large den and laundry. Kitchen has newer stainless steel appliances and a large dinette area. Lovely 9'5 x 11'5 deck overlooking a nature's greenspace. Only the upstairs bedrooms and hallways are carpeted. Excellent location close to 401, shopping, Conestoga College, and more. Ready for immediate occupancy. Low condo fees of $191.00/month. (id:63008)
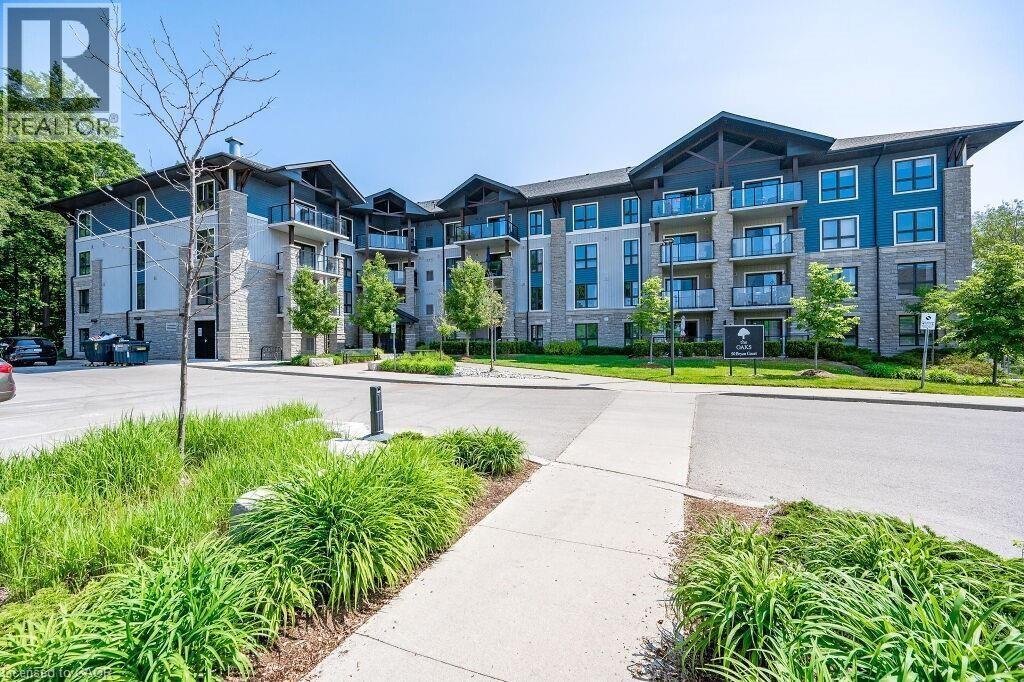
50 Bryan Court Unit# Ll04
Kitchener, Ontario
Spectacular 2 bedroom + den, 1.5 bathroom condo suite in The Oaks. Tucked away on a tranquil cul-de-sac in the Lackner Woods neighbourhood and has an oversized balcony with outstanding forest views. Access to the locker unit and parking lot are on the same floor for maximal convenience. Explore scenic trails right in your backyard! Walking distance to public transit, grocery stores, community Pool, & schools. Close to Hwy 7 to Guelph, Fairway road extension to Cambridge, & Conestoga Pkwy. 1 lockers and 1 surface parking spot included. (id:63008)
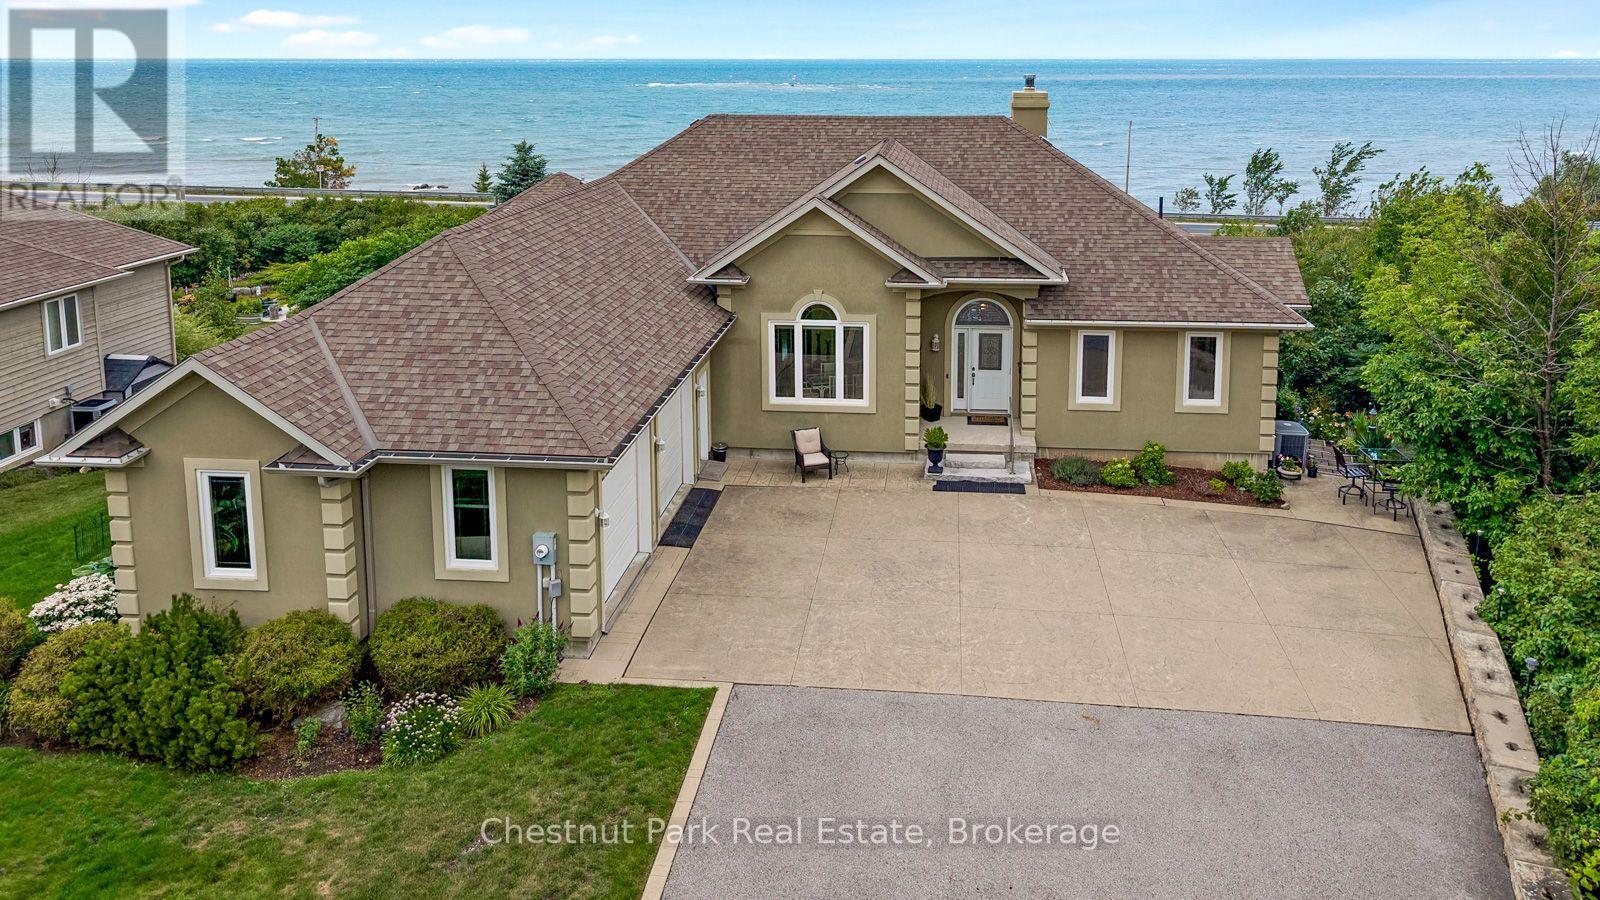
133 Lakeshore Road E
Blue Mountains, Ontario
Just steps from Northwinds Beach and minutes from all of the action at the Blue Mountain resort area, this custom built raised bungalow with 4+ bedrooms and 5 bathrooms offers an exceptional four-season lifestyle. Scenic trails are nearby, while the historic communities of Thornbury and Collingwood with their boutiques, restaurants, marinas, golf courses and year round amenities are just 10 minutes away. Positioned along charming Lilac lane and across from the historic community centre, this tastefully designed home reflects quality craftsmanship and meticulous attention to detail. The stunning water views from all of the north facing windows provide a beautiful backdrop in every season. The open-concept main floor with elevated ceilings, is flooded with light and designed for casual living and entertaining. A stone, woodburning fireplace creates a welcoming focal point while the beautifully appointed kitchen features custom cabinetry, quartz countertops, premium appliances and a large island that will naturally become the heart of the home. The adjoining dining area offers plenty of space for gatherings. The primary bedroom with 5 piece en-suite is privately located at one end of the home while the additional main floor bedroom, den and studio are positioned at the opposite side. Step outside to the expansive balcony and enjoy spectacular sunrises overlooking the saltwater pool, the bay and the beautifully landscaped gardens. The fully finished walkout lower level extends the living space and opens onto a covered patio, providing a cool shaded retreat. Comfort continues year-round with in-floor heating throughout the lower level where you will find 2 addtional bedrooms, a large games room with walk-out, a workout space and a family room. This outstanding location close to beaches, skiing, hiking, cycling, golf, and vibrant communities captures the very best of Southern Georgian Bay Living. (id:63008)
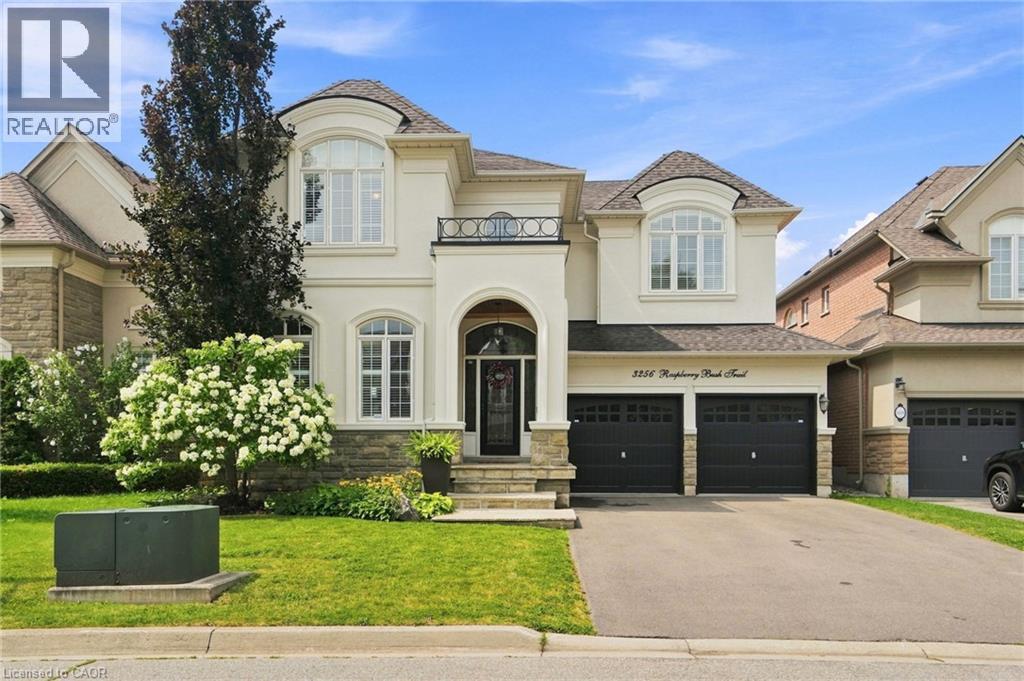
3256 Raspberry Bush Trail
Oakville, Ontario
For the past 17 years, this home has been the backdrop to one family’s story. It has seen first steps, birthday celebrations, family dinners, homework at the kitchen table, toys scattered across the floors, busy mornings, quiet evenings, and all the beautiful moments that come with raising a family. This home has truly been lived in and loved. Located in the sought-after Lakeshore Woods community of Bronte, this spacious home offers the perfect blend of elegance, comfort, and everyday family living. The main floor welcomes you with beautiful hardwood floors, a thoughtfully designed kitchen with antique-glazed cabinetry, granite countertops, a butler’s pantry, glass cabinetry, and a wine rack. The kitchen opens to the spaces where life happens, family meals, conversations, and gatherings with the people who matter most. The family room is the heart of the home, featuring soaring ceilings, a beautiful palladium window, Romeo and Juliet balcony, built-in entertainment unit, and a double-sided fireplace shared with the adjoining office. The primary suite includes a generous walk-in closet, additional storage, and a spa-inspired ensuite complete with a soaker tub, separate glass shower, and double vanity. Three additional bedrooms provide plenty of room for children, guests, or a home office. Downstairs, the finished lower level provides even more space to spread out. Two recreation areas, built-in entertainment units, a gas fireplace, and wet bar. Outside your door, enjoy everything that makes Bronte such a special place to call home. Spend weekends exploring Bronte Harbour and the waterfront, walking the trails at Bronte Creek, enjoying Shell Park, or taking advantage of Oakville’s incredible parks, recreation, restaurants, and amenities. Families will appreciate being close to respected local schools. 3256 Raspberry Bush Trail is more than a beautiful home. It is a home that has already held a lifetime of memories, and it is ready to welcome the next family. (id:63008)
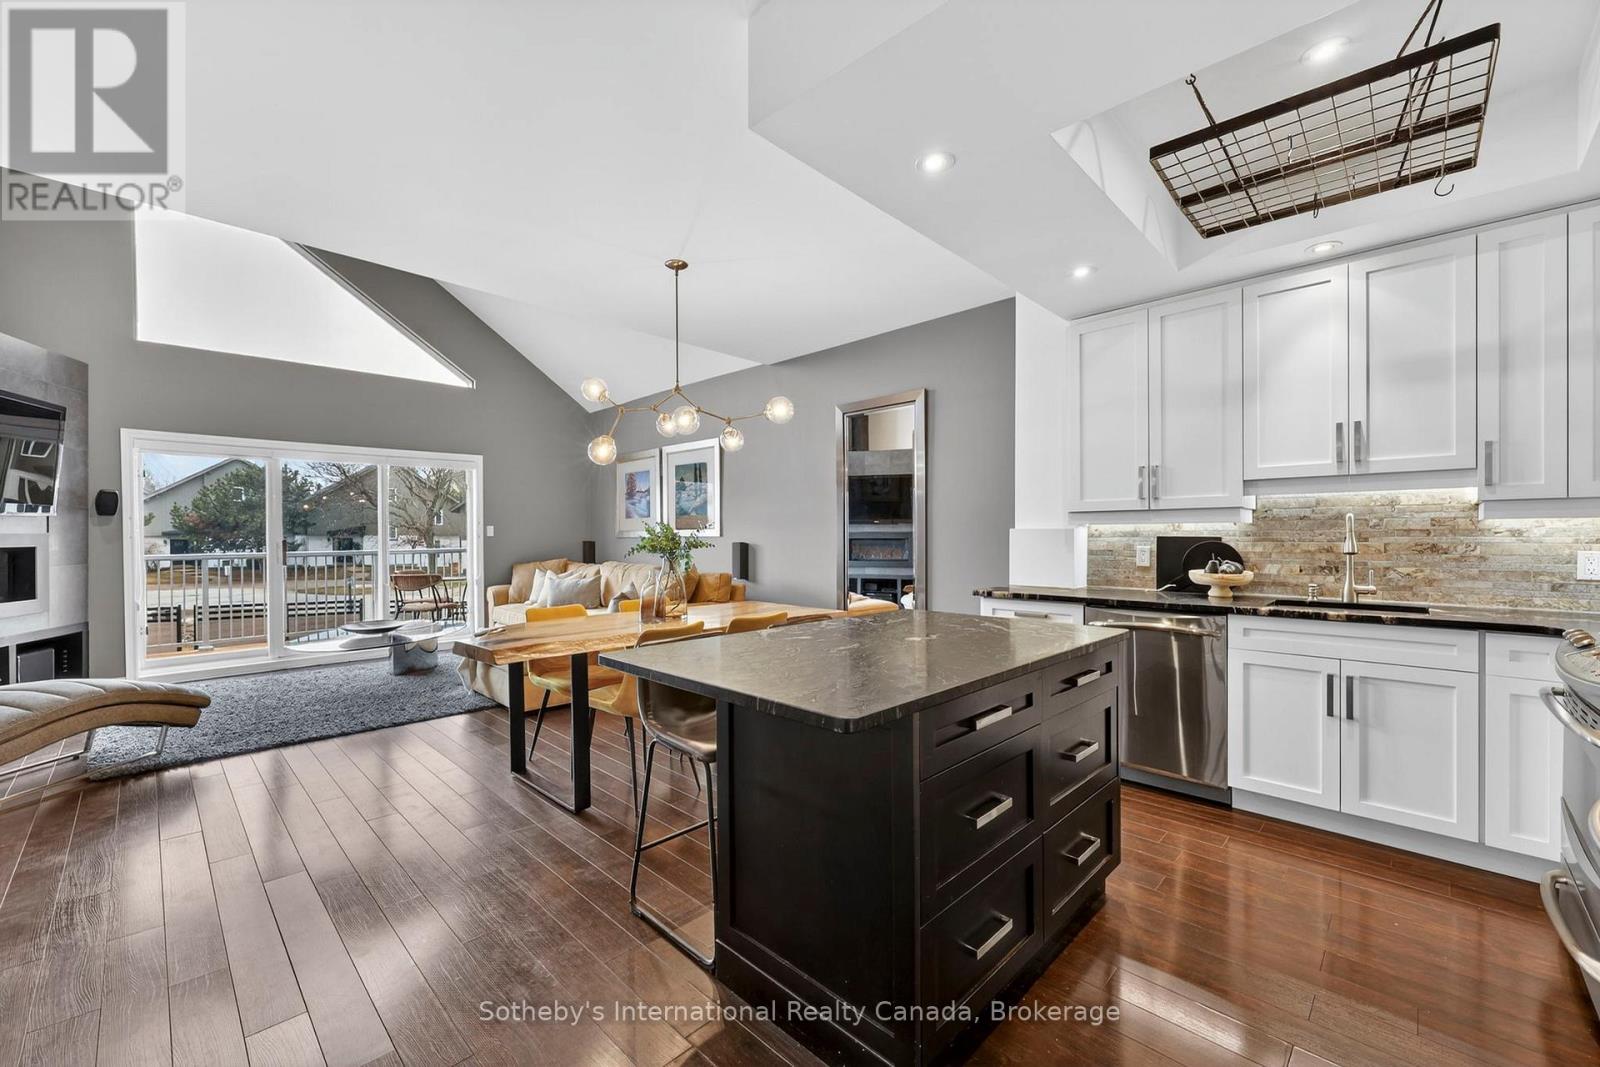
10 - 110 Kellie's Way
Blue Mountains, Ontario
Your ticket to hassle free, four season living in style! One of the largest townhomes in Mountain Ridge with 1800 square feet and a fully finished basement. This incredible fully furnished, turn-key, three bedroom, three bathroom, meticulously maintained chalet is just steps from Blue Mountain Village in sought-after Mountain Ridge. Make this beautifully appointed condo with Mountain Views your full-time home, weekend getaway or investment property! The reverse floor plan, European style condo offers open concept living with large, mountain facing windows, floor to ceiling gas fireplace, large deck, ground floor patio, separate entertaining space in the finished basement, three generous size bedrooms and ample visitor parking. Spend your days on the hill, golf course or trails then retreat back to your chalet for a sun-soaked beverage on the deck or nestle up to the fireplace with a blanket and a book. Don't lift a finger when it comes to grounds maintenance and snow removal, just show up and enjoy! (id:63008)
15 Victoria Street W
Seguin, Ontario
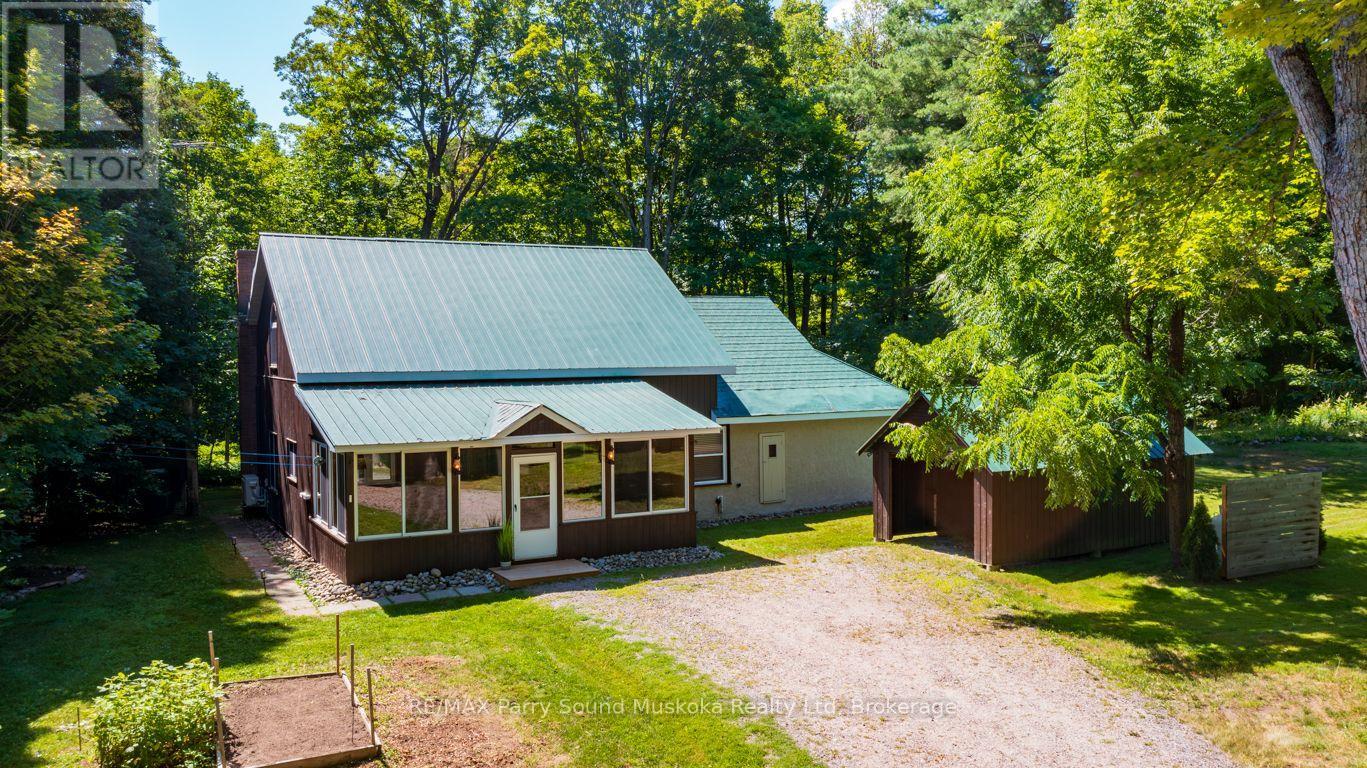
CLASSIC HERITAGE CHARACTER HOME in RENOWNED VILLAGE of ROSSEAU! Lovingly Updated throughout with in the last 5 years, Imagine over 2400 sq ft blending Old World Charm & History with Quality Modern Conveniences, Extensive 1500 sq ft addition created in 1987, Spanning two spacious levels, Captivating Great Room with Vaulted Ceilings, 2 Classic stone fireplaces (airtight wood stove + convenient propane gas), 3 bedrooms, 2 upgraded baths, Custom kitchen boasts Italian porcelain tile flooring, Abundance of cabinetry, Quality stainless appliances, Improvements include: New Pacific Energy wood burning stove in the great room, Quality Daikin Heat pump 24,000 btu, Upgraded Luxury Vinyl flooring, Custom oak staircase & railings lead to large upper level family/media room, 3rd bedroom + loft, New LED pot lighting, Updated ceiling fans & lighting, Custom cabinets & oak bench in spacious foyer, New windows, Upgraded Spray foam Insulation, Restored maple flooring in original part of home, Relax in the Large Muskoka Room overlooking GORGEOUS, PRIVATE 3/4 ACRE landscaped setting, Stunning perennial gardens, DESIRABLE DETACHED DOUBLE GARAGE w/hydro + Vintage workshop w/hydro, Make family memories around the fire pit, Country Setting Steps from Rosseau's Vibrant Waterfront, Sandy Beach, Walk to 'Crossroads' Fine Dining, 'Rosseau Pizzaria' overlooking the lake, Enjoy 'Rosseau General Store' for all your needs, Marina, THIS IS AN AMAZING OPPORTUNITY as a Muskoka Home, Cottage Retreat or Investment property, Also available to purchase is your own 'Boat House on Lake Rosseau' moments from the property (MLS # X13626572 ), Muskoka Cottage Life can be yours Year Round! (id:63008)
4 First Line
Centre Wellington, Ontario
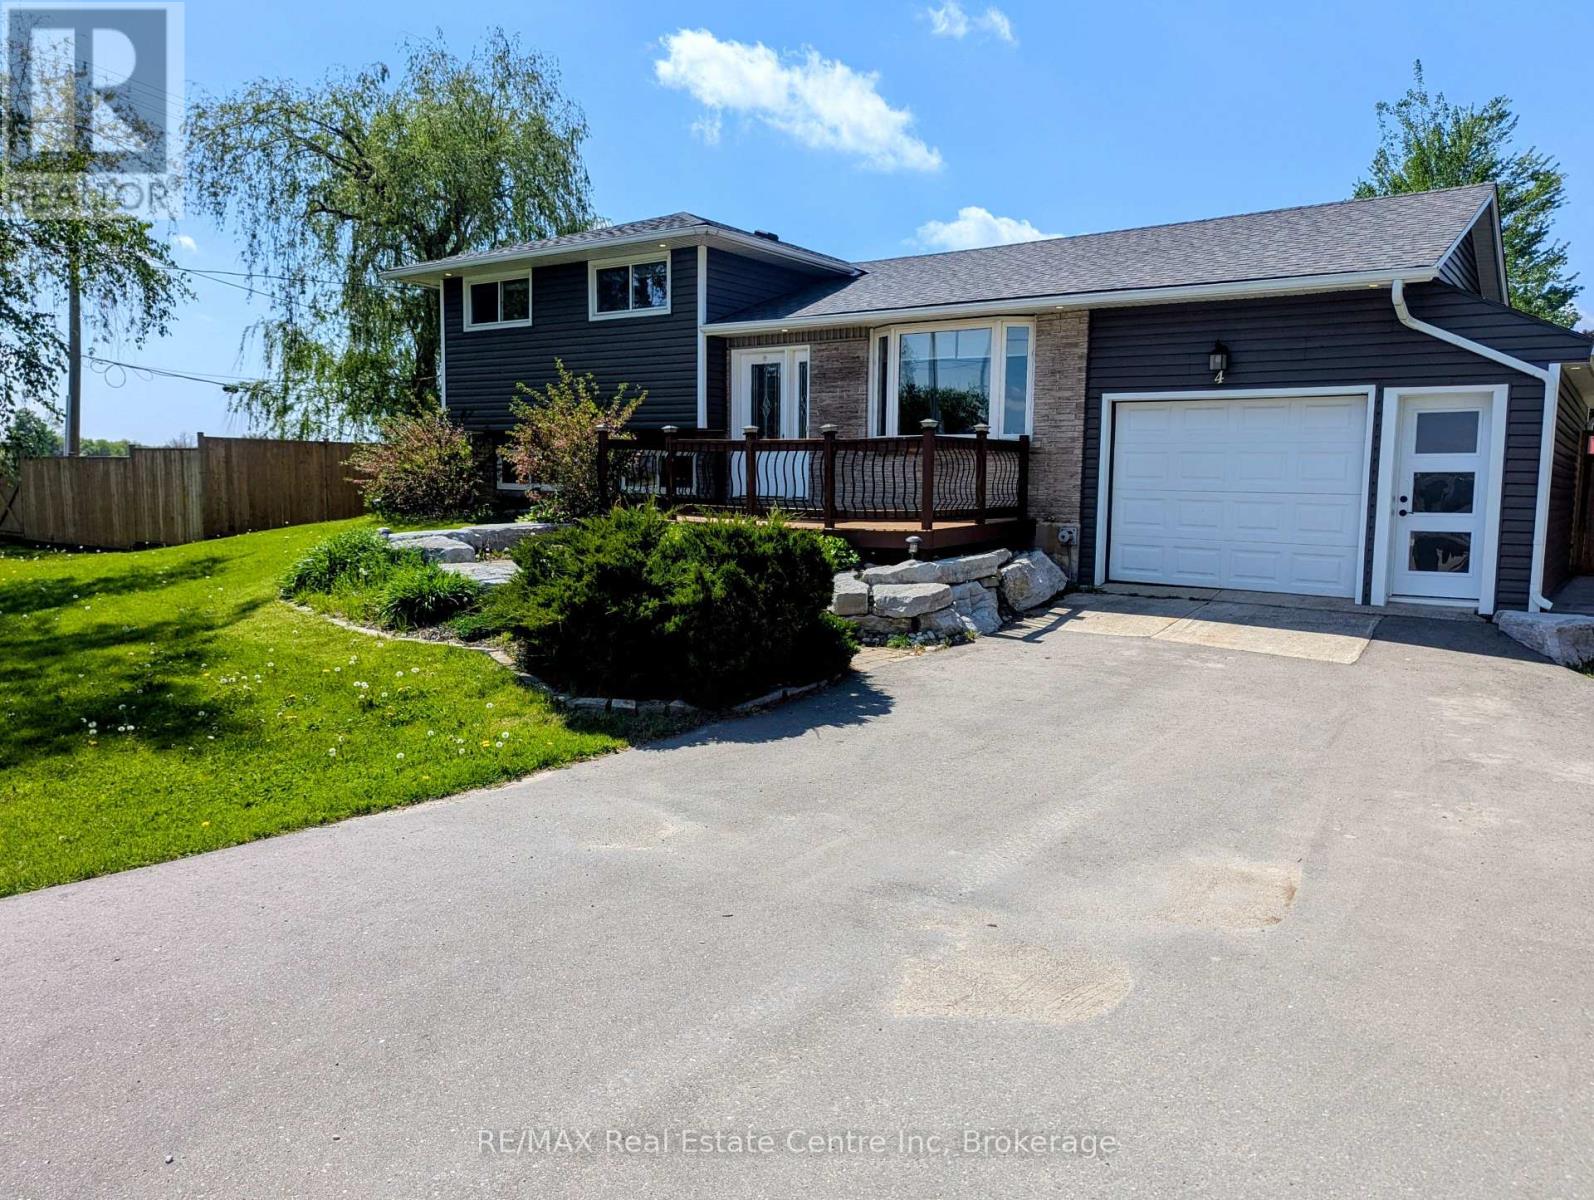
The Gateway to Beautiful Elora - Space, Style & Exceptional Value! Welcome to this beautifully updated 5-level side-split offering 4 bedrooms, 2 full bathrooms, and an incredibly versatile floor plan designed for today's lifestyle.The heart of the home features a bright open-concept kitchen, dining, and living area centered around a stunning granite island-perfect for entertaining family and friends. The upper level offers three spacious bedrooms, while a fourth bedroom on its own separate level provides added privacy for guests, teens, or a home office.The inviting family room boasts oversized windows that flood the space with natural light, creating a warm and welcoming atmosphere. Downstairs, you'll find a dedicated billiards room, while the spectacular media and entertainment room features soaring ceilings and offers the flexibility to be converted back into a large garage if desired.Both full bathrooms have been recently renovated, and the home has been refreshed with brand-new flooring throughout, fresh décor, and updated windows, making it truly move-in ready. Situated on a fully fenced 1/3-acre corner lot, the outdoor space is equally impressive. Relax or entertain on the raised patio, beautifully accented by attractive rock landscaping, with plenty of room for children, pets, and gardening.Located at the gateway to the charming Village of Elora, you'll enjoy easy access to one of Ontario's most sought-after communities, known for its scenic Grand River, historic downtown, boutique shops, restaurants, trails, and year-round festivals. Move-in ready with outstanding space, flexibility, and location-this is a home you'll want to see. Book your private showing today! (id:63008)

306 - 208 Silvercreek Parkway N
Guelph, Ontario
Welcome home to this beautiful, two bedroom, top floor unit. This unit has plenty of windows drenching this over 1,000 square feet of finished living space with light. The living room has beautiful laminate flooring throughout and plenty of windows allowing ample natural lighting. The primary bedroom features a large walk-in closet, and your own private 3-piece ensuite washroom. The kitchen boasts ample storage, a dishwasher, updated backsplash, and an eat-in space large enough for a bistro-style dining set. This unit also has a formal dining room, and spacious living room which makes this a wonderful unit for entertaining family and guests. When you require additional space for large gatherings you can use the common room, and for overnight or out of town guests, for a small fee you can rent the guest suite. You also have access to the gym, library, and a fully stocked workshop for all your mending and tinkering needs. LSRC is a not for profit, non-denominational, senior lifestyle community. Its intent is to provide quality, reasonably priced senior lifestyle living for those living in Guelph. In addition, it is the wish of Lutheridge Seniors Residential Corporation to foster an atmosphere of positivity, and community for the benefit of all its residents. Lutheridge is a non-smoking building. This property is a Life Lease building, and requires cash only offers as no mortgage can be registered against a life lease, however no land transfer tax, or legal fees are paid on closing. The monthly fee includes property taxes and municipal water. (id:63008)
103 - 208 Silvercreek Parkway N
Guelph, Ontario
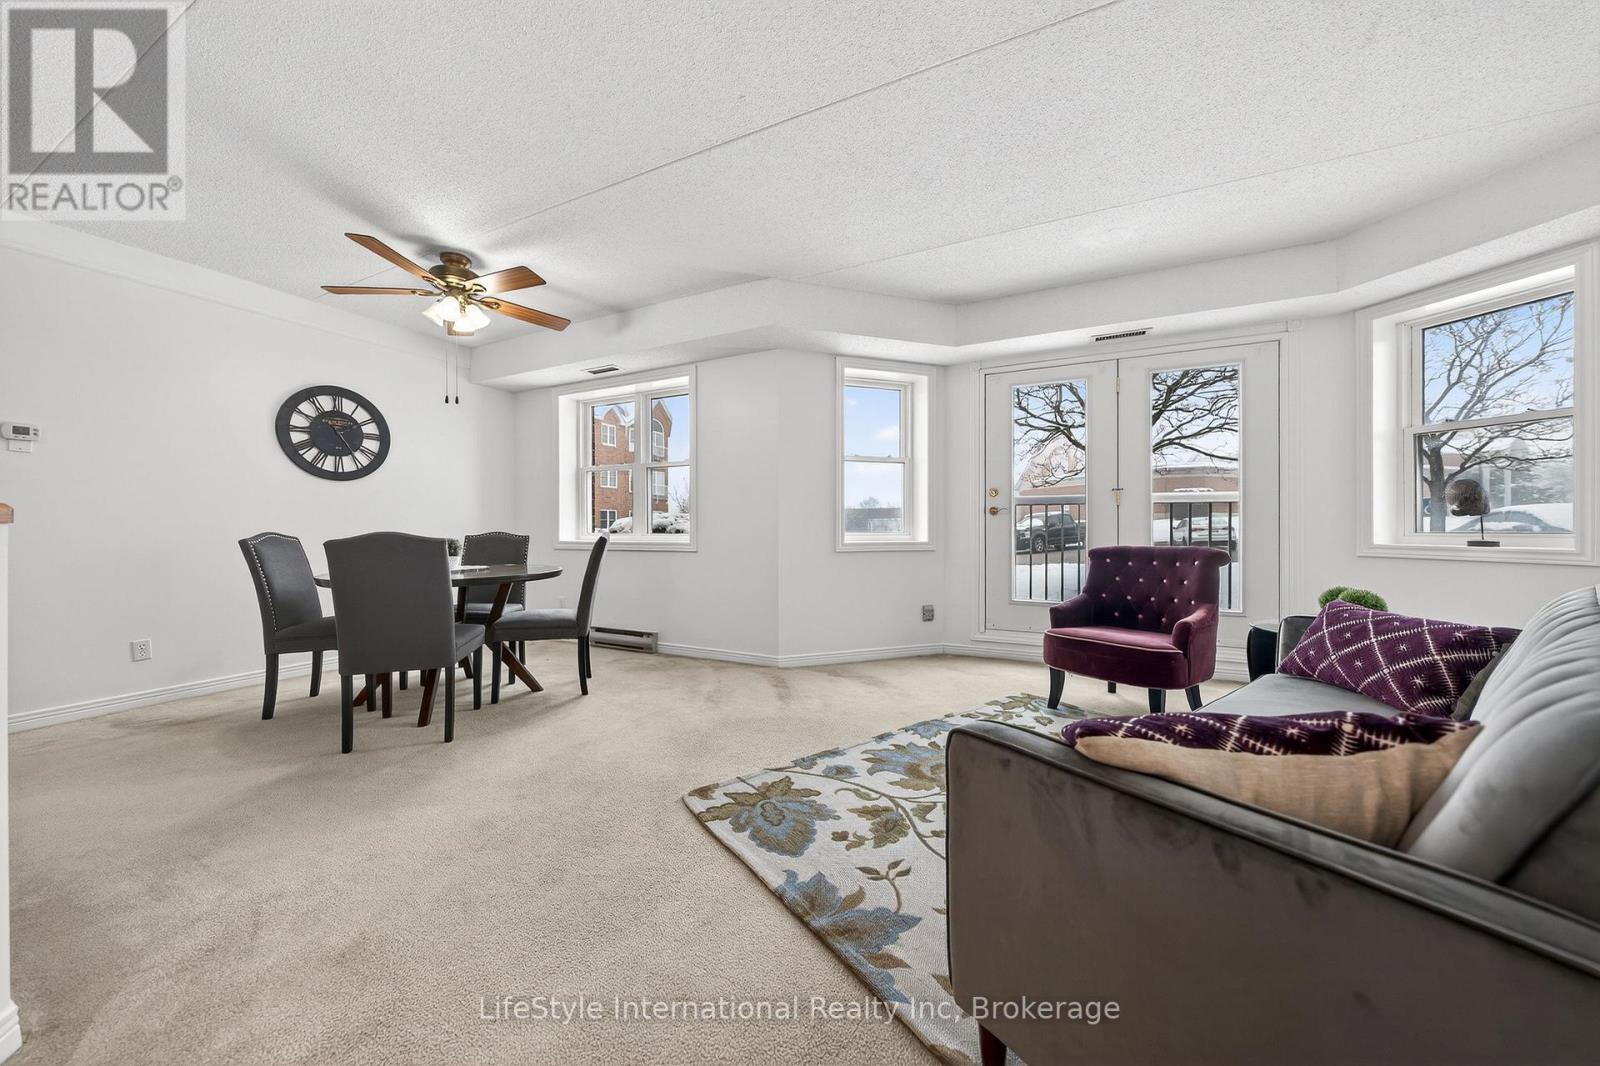
Welcome home to this bright and spacious two bedroom, main floor unit. Conveniently located just steps from the lobby of this quiet building, this unit features a rare, private garage parking space for your exclusive use, making trips in and out of the building during winter months that much easier! If you require additional parking, surface level parking is also available in the lot. This unit has plenty of windows drenching this over 1,000 square feet of finished living space with natural lighting. This large primary bedroom features an extra large walk-in closet, and your own private 3-piece ensuite washroom with walk in shower. There is also a second bedroom, for you as a home office space or for your guests to enjoy, as well as a four piece main bathroom with a combination tub and shower. This unit boasts in-suite laundry in your own utility room. The kitchen has ample storage, a dishwasher, and an eat-in space large enough for a bistro-style dining set. This unit also has a formal dining room, and spacious living room which makes this a wonderful unit for entertaining family and guests. When you're hosting large gatherings you can use the common room, and for overnight guests, for a small fee you can rent the guest suite. You also have access to the gym, library, and a workshop for all your mending and tinkering needs. LSRC is a not for profit, nondenominational, senior lifestyle community. Its intent is to provide quality, reasonably priced senior lifestyle living for those living in Guelph. This property is a Life Lease building, and requires cash only offers as no mortgage can be registered against a life lease, however no land transfer tax, or legal fees are paid on closing. The monthly fee includes property taxes and municipal water. (id:63008)