
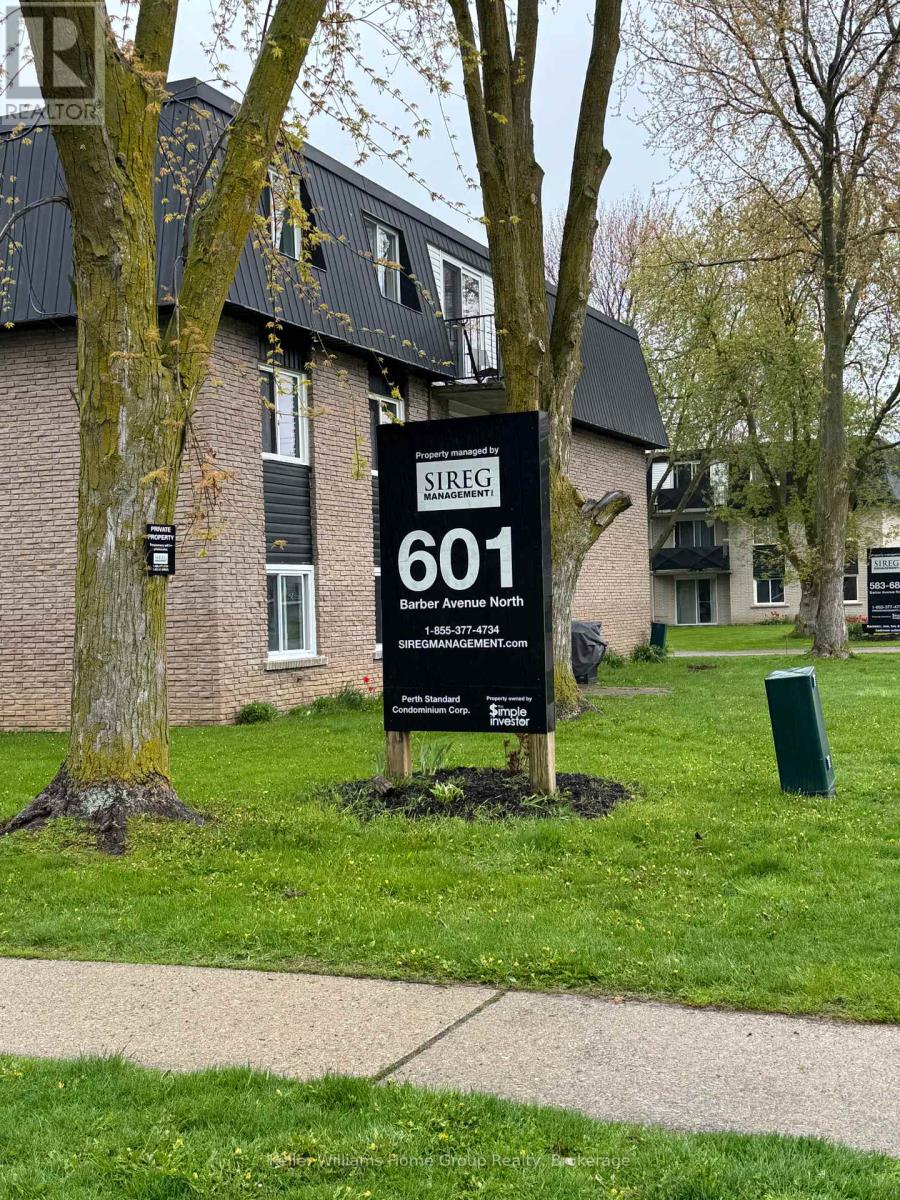
210 - 601 Barber Avenue N
North Perth, Ontario
WHY Rent when you can OWN! One Bedroom Condo for an incredible Price! Home Ownership is Possible!!! This recently renovated condo is ready to move in and enjoy! Build equity in your own property vs paying a landlord! This condo is conveniently located in beautiful Listowel, only 35 min from Kitchener/Waterloo. Enjoy the beauty of country living in a small town with lots of walking trails and convenient shops, restaurants and schools. This bright, spacious condo features an updated kitchen and bathroom and has affordable condo fees ($190/mo) and utilities (aprox $45/mo) making it ideal as a starter home or downsizer for anyone who wants to increase their net worth and pay down their own mortgage OR use as a rental / income property! These units have been renting for between $1600-$1850 per month. (id:63008)
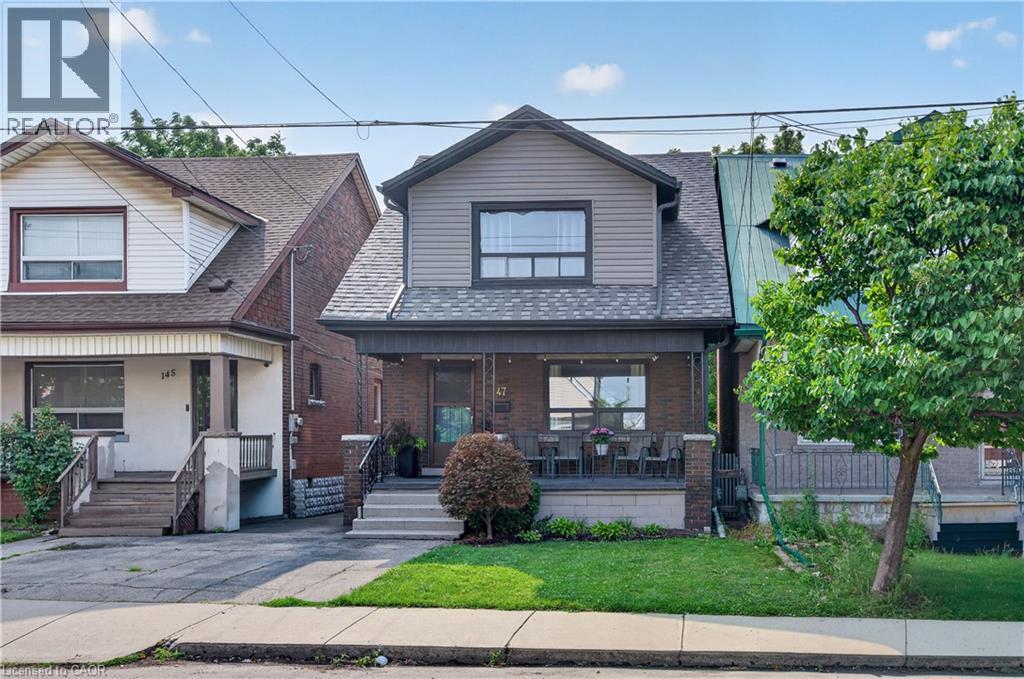
147 Melrose Avenue N
Hamilton, Ontario
Welcome to 147 Melrose Ave N, where timeless character meets modern style and central urban convenience. Nestled in the heart of Hamilton’s Stipley neighbourhood, this updated detached home welcomes you with a classic front porch - an ideal spot for a morning coffee or a relaxing evening and an inviting foyer, anchored by a beautiful original wooden staircase. Next to that you'll find a spacious light-filled living room. Moving further through the main level, that features beautiful hardwood flooring and original trim, the formal dining room sits conveniently beside a well-appointed kitchen, featuring a charming pass-through window that keeps conversations flowing between the two rooms while making meals. Tucked just off the kitchen, a flexible bonus space serves as a practical mudroom and storage area. Upstairs, you'll find 3 generously sized bedrooms, each offering ample closet space. You'll also find a fully renovated, stylish 4 piece bathroom. Outside you'll enjoy the generously sized backyard perfect for hosting family and friends, complete with a large storage shed for tools, bikes and equipment. For even more potential, the basement features a large open area of unfinished space, laundry and a 1 piece bathroom. There's also a cold room and a separate entrance. Beyond the property itself, the home is perfectly positioned to enjoy the best of the city. A short stroll leads to Ottawa Street North to explore famous antique shops, artisan bakeries, and vibrant weekly farmers markets, while nearby Barton Street offers some of Hamilton's newest, trendiest cafes and dining spots. Active living is effortless with Gage Park, games and events at Hamilton Stadium and the recreation facilities at the Bernie Morelli Recreation Centre all just minutes away. Complete with easy daily transit access and proximity to the future LRT line, this move-in-ready home offers an exceptional opportunity to embrace a vibrant, walkable urban lifestyle!*See multimedia link for the video (id:63008)
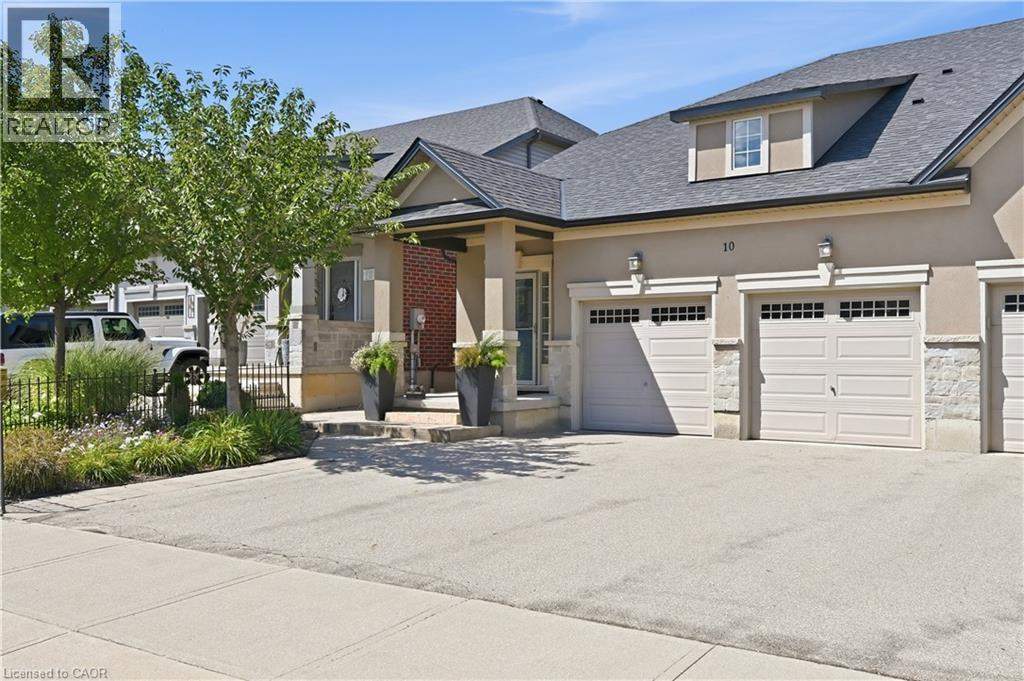
10 Kopperfield Lane
Hamilton, Ontario
Welcome to luxury living in Glanbrook's most sought-after neighborhood! This executive freehold townhome perfectly blends sophisticated design with completely maintenance-free living. The main floor boasts an airy, open-concept layout featuring premium finishes, abundant natural light, and ample space for both upscale entertaining and daily family life. Upstairs, discover three generously sized bedrooms and three beautifully appointed bathrooms, providing comfort and privacy for everyone. Parking is a breeze with a rare double-car garage and a matching double-car driveway, accommodating up to four vehicles. Step outside into your private backyard oasis, complete with a stunning interlocked patio and professional, zero-maintenance landscaping all around—allowing you to enjoy your weekends without the hassle of yard work. Situated in a highly desirable community close to top-rated schools, parks, shopping, and easy highway access, this turnkey property offers an unparalleled lifestyle. Don't miss your chance to call this pristine luxury home your own! (id:63008)
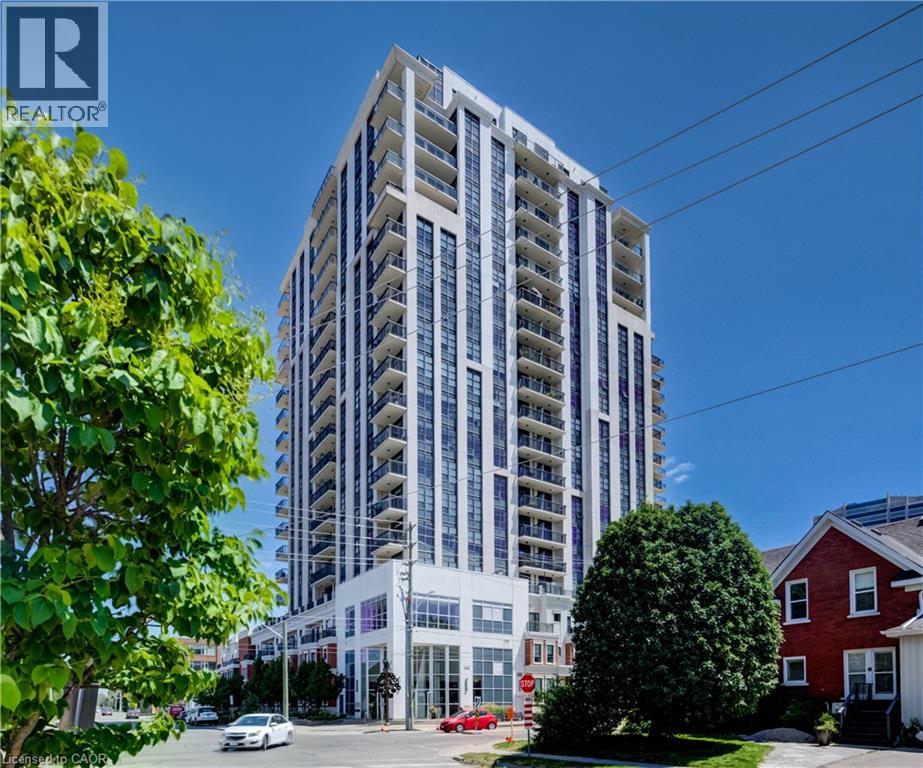
144 Park Street Unit# 810
Waterloo, Ontario
Welcome to this spacious and beautifully designed corner suite in the heart of vibrant Uptown Waterloo! Offering an exceptional layout with 2 bedrooms and 2 full bathrooms, this carpet-free condo combines comfort, convenience, and low-maintenance living. The bright open-concept living space features a modern kitchen complete with stainless steel appliances, backsplash, granite counters, a breakfast bar, and plenty of workspace, seamlessly flowing into the generous living room with walkout to an oversized private balcony—perfect for relaxing or entertaining. A separate dining room offers flexibility as a formal dining area, home office, or den to suit your lifestyle. The spacious primary bedroom is a peaceful retreat, featuring double closets and a private ensuite with upgraded glass walk-in shower. A well-sized second bedroom, full main bathroom, and convenient in-suite laundry complete the thoughtfully designed interior. Some additional upgrades include new flooring throughout in 2025, microwave 2026, custom shades in living room and blackout blinds in both bedrooms. Enjoy an outstanding selection of building amenities, including a fully equipped fitness centre, media room, stylish party room, rooftop terrace with putting green, community BBQ area, concierge service, and secure controlled entry. Located just steps from Uptown Waterloo's acclaimed restaurants, cafés, shopping, parks, and public transit, this is an exceptional opportunity to enjoy one of the region's most walkable and sought-after neighbourhoods. Includes one underground parking space and one storage locker. (id:63008)
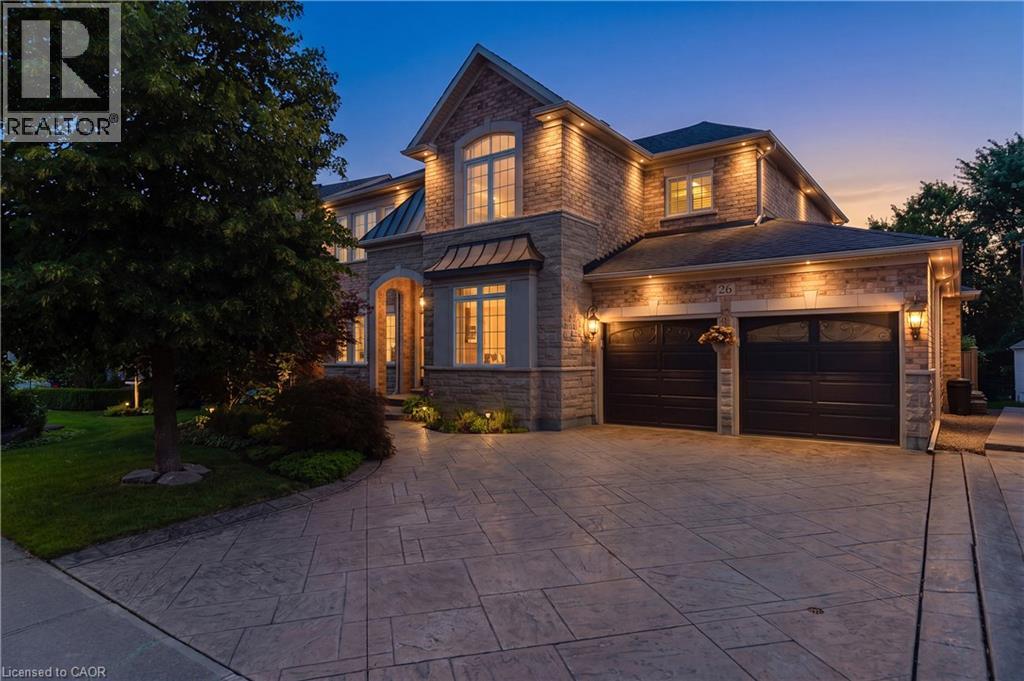
26 Packham Circle
Brampton, Ontario
FIRST TIME ON MARKET RAVINE LOT with TRIPLE CAR GARAGE! This beautifully maintained all-brick home is tucked away on a quiet, family-friendly court in the highly sought-after community of Fletcher's Meadow and sits on an impressive 56 x 105 ft lot. Offering over 3,000 sqft., this well-maintained, carpet-free home features 5 bedrooms, 4 bathrooms, and parking for up to 7 vehicles. From the moment you arrive, you'll appreciate the exceptional curb appeal with professional landscaping, patterned concrete, and a grand front entrance. Inside, the functional layout showcases hardwood flooring throughout the main level, a bright family room open to the kitchen and breakfast area, granite countertops, abundant cabinetry, and picturesque ravine views. Separate living and dining rooms provide excellent entertaining space, while the main-floor office/den offers flexibility for working from home or use as an additional bedroom. The spacious primary retreat features a cozy fireplace, walk-in closet, and a spa-inspired ensuite with a therapeutic Jacuzzi tub. Generously sized secondary bedrooms include a convenient Jack & Jill bathroom, making this an ideal home for growing families. The unfinished basement offers endless possibilities to customize your dream space or explore the potential for a legal secondary suite, creating added value and future rental income potential. Additional features include hardwood flooring, central vacuum, a 200-amp electrical panel, owned hot water tank (2013), outdoor pot lights (2008), and numerous major updates: sliding patio door (2015), garage doors (2015), roof shingles (2014), and furnace & A/C (2022). Ideally located close to top-rated schools, parks, trails, ponds, grocery stores, places of worship, and everyday amenities, this exceptional home offers the perfect combination of space, functionality, and location. Come experience it in person. (id:63008)
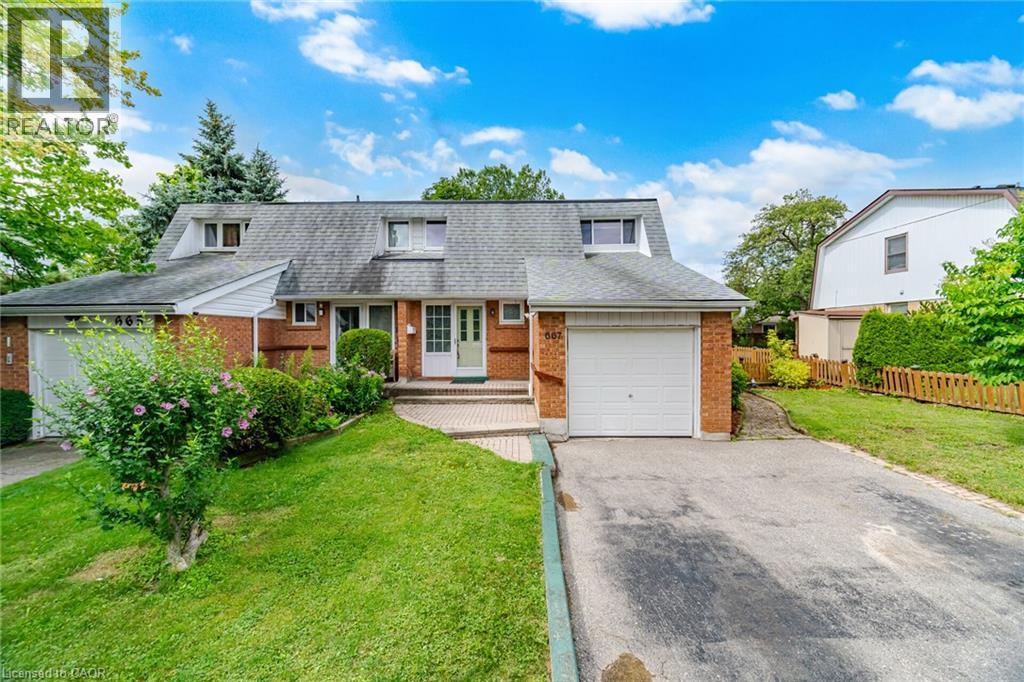
667 Green Meadow Crescent
Mississauga, Ontario
Welcome to this spacious semi-detached home, offering the perfect combination of space, comfort, and an unbeatable family friendly mature neighbourhood, this is a home you'll be proud to call your own. The thoughtfully designed main floor features bright living and dining rooms, a functional kitchen with granite countertops, stainless steel appliances, and a spacious side addition creating a sunny breakfast area. Oversized windows fill the space with natural light while overlooking the backyard. Walk out to the fully fenced, private backyard with a huge deck, perfect for summer barbecues, entertaining family and friends, or simply relaxing outdoors. The backyard is larger than most! A convenient main floor powder room completes this level. Upstairs, natural light fills the hallway leading to three generously sized bedrooms, including a spacious primary bedroom with a walk-in closet. A beautifully renovated 4 piece bathroom completes the second floor. The finished basement provides additional living space with a versatile recreation room ideal for movie nights, a home office, children's play area, or home gym. You'll also appreciate the separate storage area and large laundry room with stainless steel washer and dryer. Complete with an attached single car garage and private driveway, this home offers exceptional functionality and everyday convenience. Ideally located in the mature, established community of Mississauga Valley, you're just minutes from Mississauga Valley Park with its walking trails, community centre, swimming pool, playgrounds, and sports facilities. Enjoy easy access to Square One Shopping Centre, excellent schools, restaurants, public transit, Cooksville GO Station, and Highways 403 and the QEW. A wonderful opportunity to own a spacious family home in one of Mississauga's most convenient neighbourhoods. Don't miss your chance to make it yours, this one won't last! (id:63008)
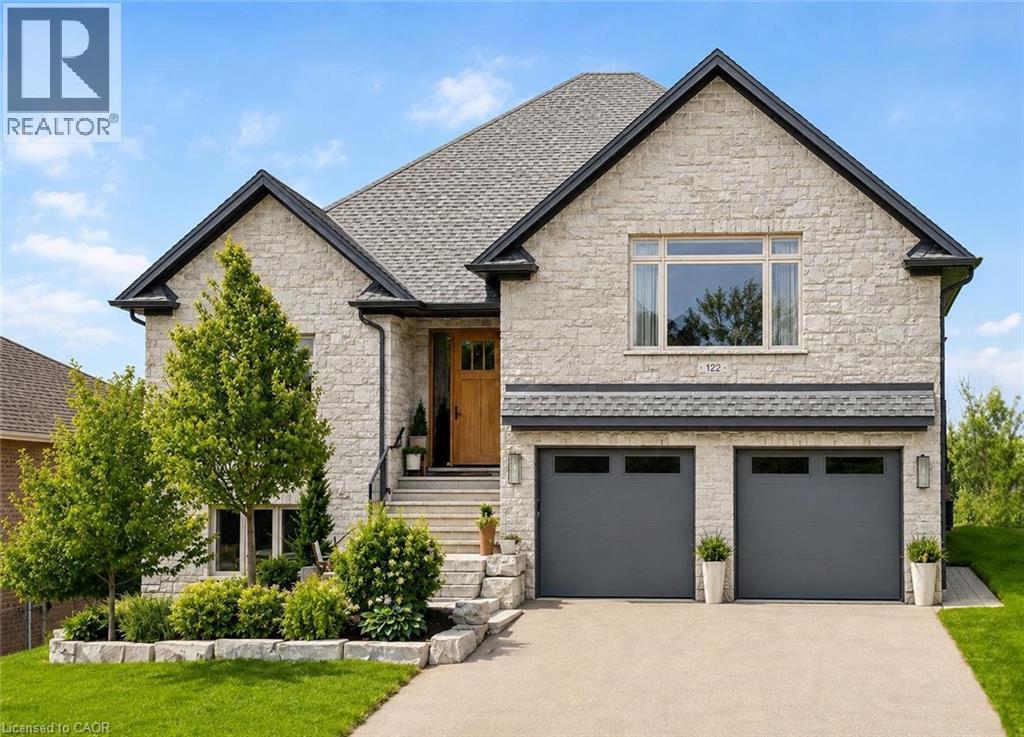
122 Ridgeview Drive
Drayton, Ontario
Welcome to 122 Ridgeview Dr, a custom-built executive home offering over 4200 sqft of beautifully finished living space on a premium lot with stunning greenspace views. Featuring 5 bedrooms, wheelchair-accessible 2-bedroom apartment & exceptional craftsmanship throughout, this home blends luxury, comfort & flexibility. Beautifully landscaped grounds & custom stone entry create a striking first impression. Inside the great room features soaring tray ceilings, wide-plank flooring, sleek linear fireplace & expansive windows that fill space with natural light. Stunning kitchen is designed for everyday living & entertaining showcasing an oversized quartz island, ceiling-height custom cabinetry, quartz countertops & backsplash, warm wood accents & premium appliances. Bright dining area opens to a covered deck with TimberTech composite decking, glass railings & screened-in pergola for seamless indoor-outdoor living. Primary suite offers a peaceful retreat with beautiful views, custom wardrobe system & luxurious ensuite featuring a walnut double vanity, freestanding soaker tub and glass-enclosed shower. Two additional bedrooms, stylish 5-piece bath & finished laundry room complete the main level. Just a few steps up, the versatile bonus living area includes a spacious family room, custom workstation and bar. The walkout lower level is finished to the same exceptional standard & features a full kitchen, dining area, living room with fireplace, two bedrooms with ensuite access, den, laundry room & access to the backyard & oversized garage. This flexible lower level offers the perfect setup for teens, adult children, aging parents or extended family & friends. Outside escape to a private tranquil yard where you can dine with friends & family while enjoying the sound of the water feature or relax & appreciate the beautifully landscaped gardens overlooking mature greenspace. Located in the welcoming community of Drayton, just a short drive to Elora, Listowel, Waterloo & Guelph (id:63008)
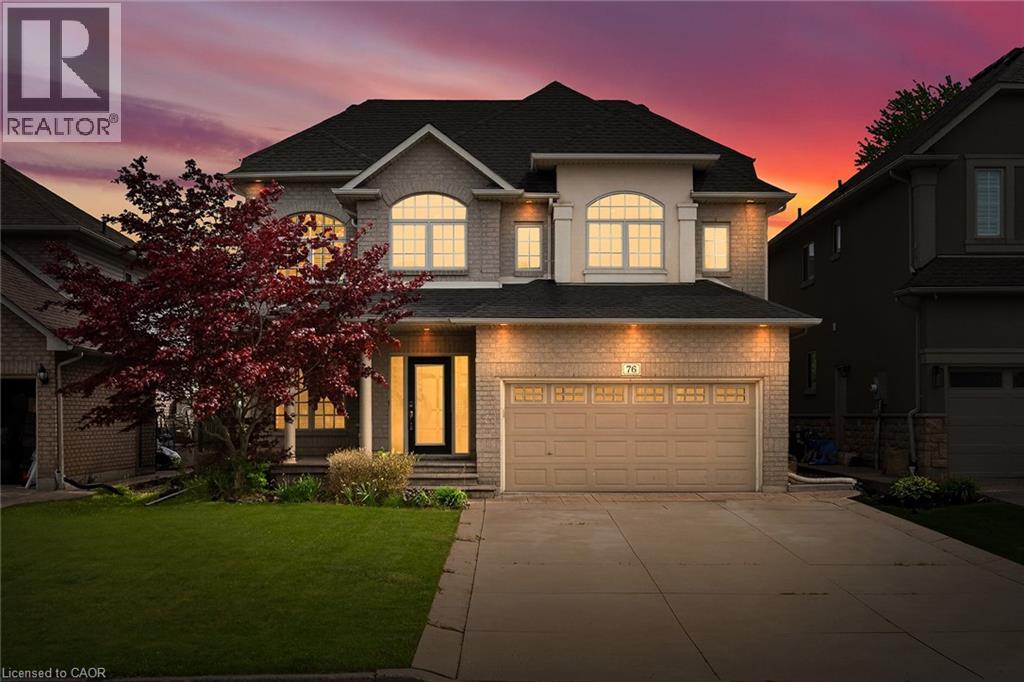
76 Moorland Crescent
Ancaster, Ontario
Nestled in the heart of Ancaster’s Meadowlands community, this impressive home blends elegant design with exceptional functionality. The main level welcomes you with a bright, open layout highlighted by an open loft style foyer, 9-foot ceilings throughout, rich hardwood flooring, decorative columns, a spacious updated eat-in kitchen is finished with granite countertops and is complemented by a separate formal dining room, and a warm inviting family room. Upstairs, the primary bedroom offers a 5-piece ensuite with quartz counters, along with 2 additional large bedrooms and a second full bath. The loft also provides the perfect bonus living space or the potential for a fourth bedroom. The fully finished lower level extends the living area with a generous recreation room, a 3-piece bath, and a fourth bedroom. Outside the landscaped grounds feature a concrete patio and driveway, creating a low-maintenance and stylish exterior. Ideally located just moments from shopping , top-rated schools, parks, and quick access to Highway 403, this home delivers the lifestyle and convenience families are looking for. This is a must see! (id:63008)
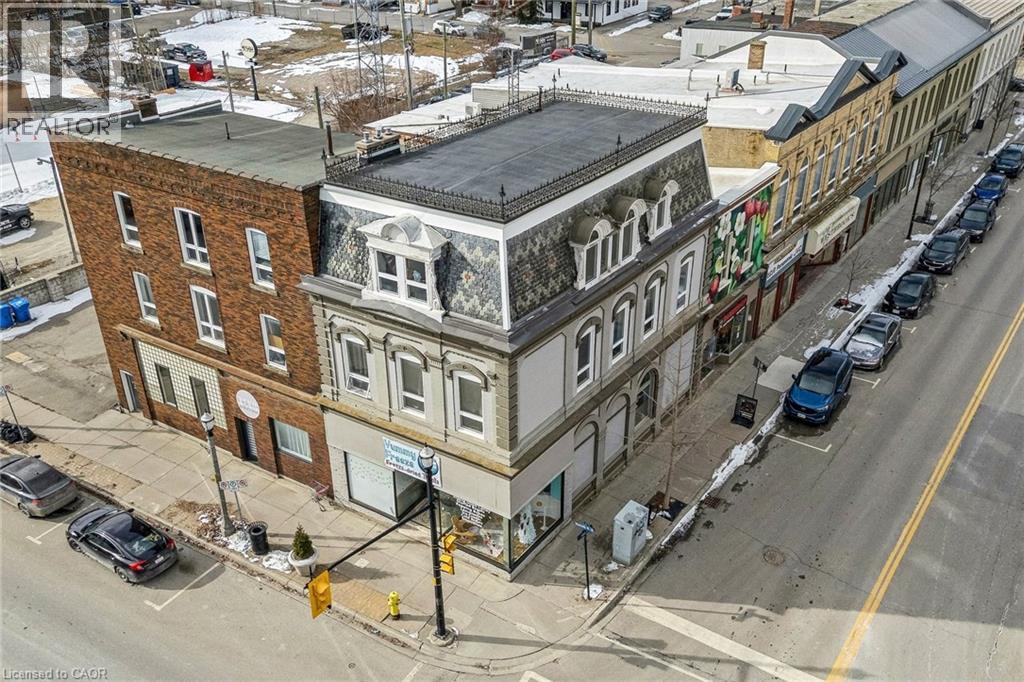
56 Norfolk Street S
Simcoe, Ontario
Royal LePage Commercial – The Investments Group is pleased to present 56 Norfolk Street S, Simcoe, a fully leased mixed-use 8-plex in one of the town’s most desirable downtown locations. The three-storey building offers over 9,000 SF above grade, featuring two high-exposure commercial units with 15’ ceilings and six spacious residential suites with strong natural light and separately metered utilities for the upper units. Extensive capital improvements include roof and flashing, flooring, plumbing, electrical, sub-panels, fixtures, and masonry upgrades. The property also benefits from ample on-site parking and flexible CBD zoning, allowing for a wide range of permitted uses, including the potential to add an additional unit on the main floor. A well-located income-producing asset with a Vendor Take-Back mortgage available in first or second position, providing additional flexibility for qualified buyers. (id:63008)
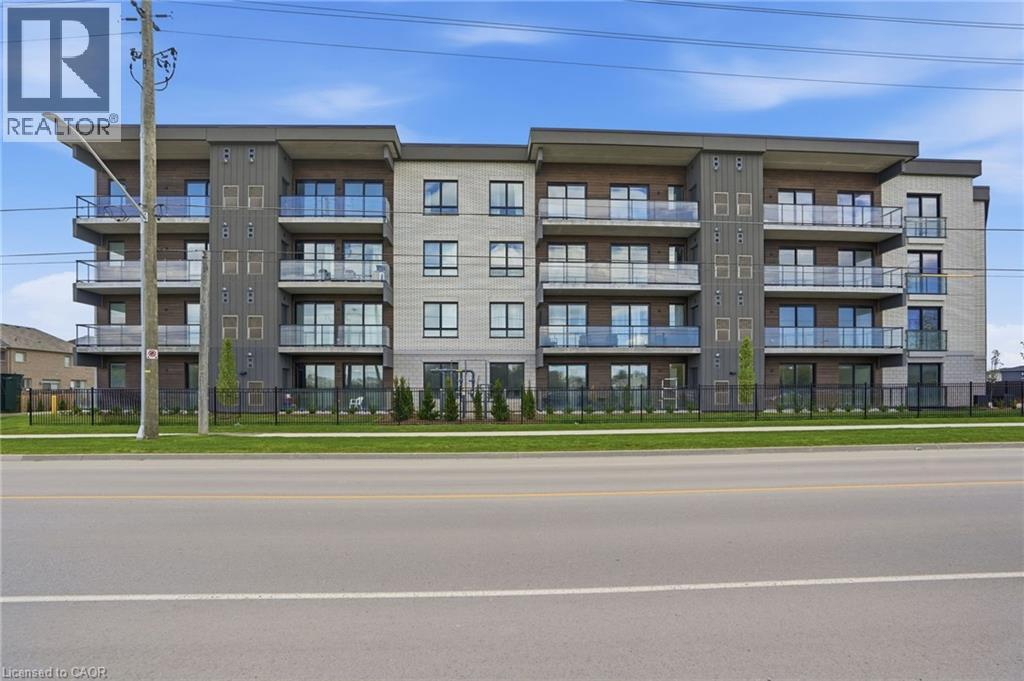
7549b Kalar Road Unit# 314
Niagara Falls, Ontario
Completed + ready for immediate possession at Marbella, a refined low-rise concrete condominium community in Niagara Falls' South End. Suite B314 is a 926 sq ft two-bedroom layout — the Ironwood plan — with a true split-bedroom configuration and a Juliette balcony that brings natural light into the dining area. The kitchen features Nobilia German cabinetry, Caesarstone quartz countertops, and Liebherr + AEG appliances. Wide-plank vinyl flooring runs throughout (tile in bathrooms + laundry), and the building's precast concrete construction provides exceptional sound separation between suites. Included with every Marbella residence: an underground parking space, a same-floor storage locker, and access to the building's furnished lobby, party room with fireplace lounge, fitness + stretching studio, landscaped courtyard spaces, EV charger, and pet wash. A short distance to South Niagara Hospital, Costco, wineries, golf, GO Transit, and the QEW. HST rebate savings for eligible buyers with agreements signed by March 31, 2027. Don’t be TOO LATE*! *REG TM. RSA. (id:63008)
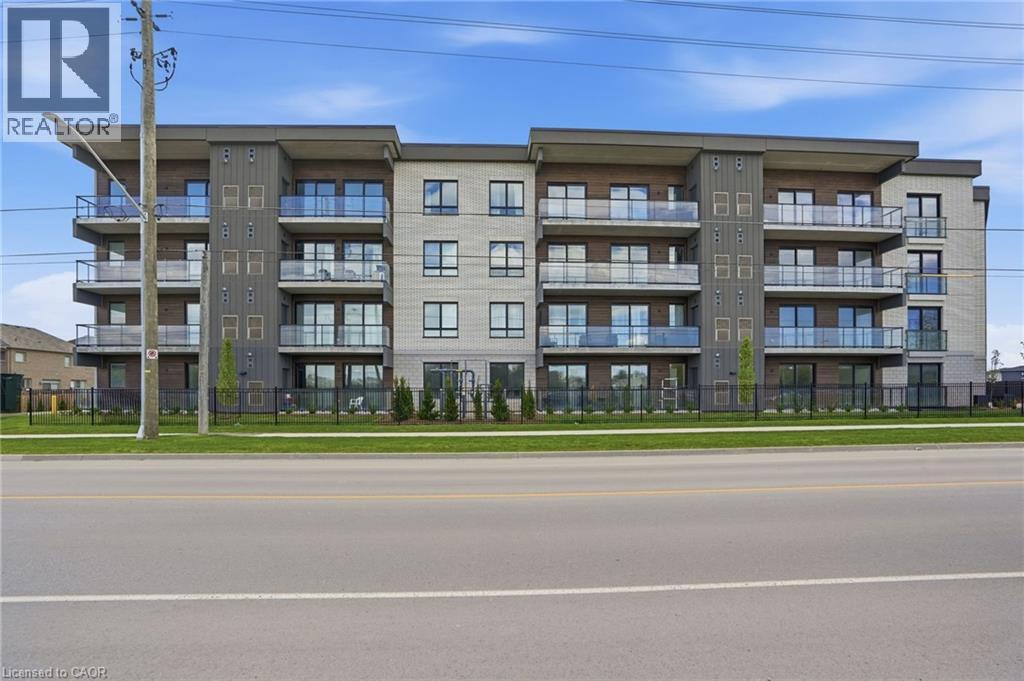
7549b Kalar Road Unit# 315
Niagara Falls, Ontario
Completed + ready for immediate possession at Marbella, a refined low-rise concrete condominium community in Niagara Falls' South End. Suite B315 is a substantial 1,400 sq ft two-bedroom + den layout — the Butternut plan — with generous proportions throughout and a true den (8'5 x 8'6) positioned near the entry, ideal as a home office or guest space. The kitchen features Nobilia German cabinetry, Caesarstone quartz countertops, and Liebherr + AEG appliances. Wide-plank vinyl flooring runs throughout (tile in bathrooms + laundry), and the building's precast concrete construction provides exceptional sound separation between suites. Included with every Marbella residence: an underground parking space, a same-floor storage locker, and access to the building's furnished lobby, party room with fireplace lounge, fitness + stretching studio, landscaped courtyard spaces, EV charger, and pet wash. A short distance to South Niagara Hospital, Costco, wineries, golf, GO Transit, and the QEW. HST rebate savings for eligible buyers with agreements signed by March 31, 2027. Don’t be TOO LATE*! *REG TM. RSA. (id:63008)
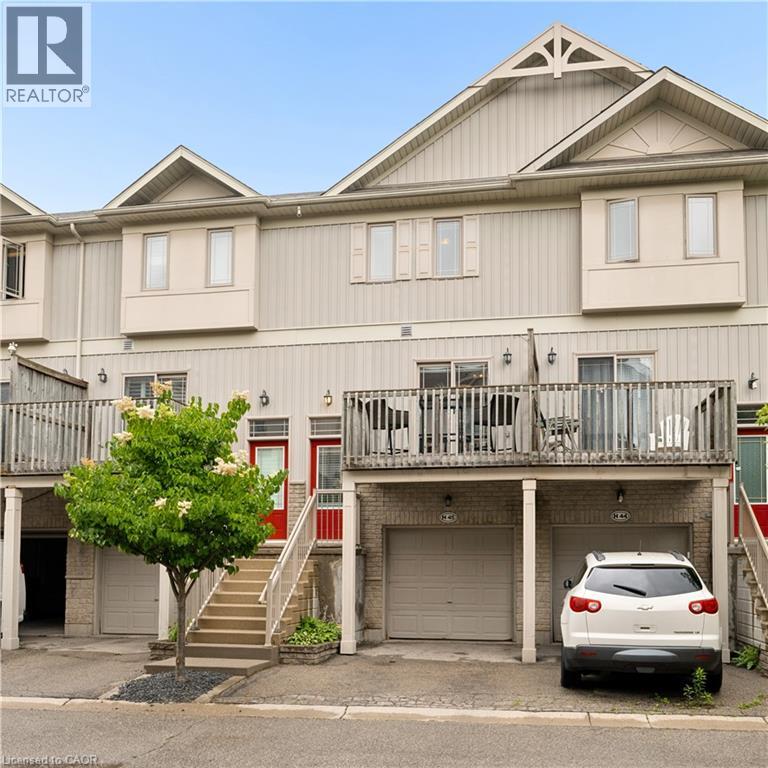
619 Wild Ginger Avenue Unit# H45
Waterloo, Ontario
Welcome to easy living in this spacious four level townhome offering a thoughtful layout and plenty of flexible space. The main level features a bright kitchen and dining area with access to a front balcony, perfect for morning coffee or summer BBQs. A convenient two piece bathroom and inviting living room overlook the private backyard, creating a comfortable space for everyday living and entertaining. Upstairs, you'll find two generously sized bedrooms and a full bathroom. The lower level rec room provides additional living space and could easily serve as a third bedroom, home office, or family room. Step outside from this level onto the deck and enjoy the privacy of your own backyard retreat. Laundry is conveniently located just inside the attached garage, adjacent to the rec room. The fourth level offers plenty of storage in the utility room and includes a bathroom rough in, providing potential for future expansion. With an attached garage, multiple outdoor living spaces, and a versatile floor plan, this home is an excellent opportunity for first-time buyers, downsizers, or investors alike. (id:63008)