
5 Ralph Street
Turkey Point, Ontario
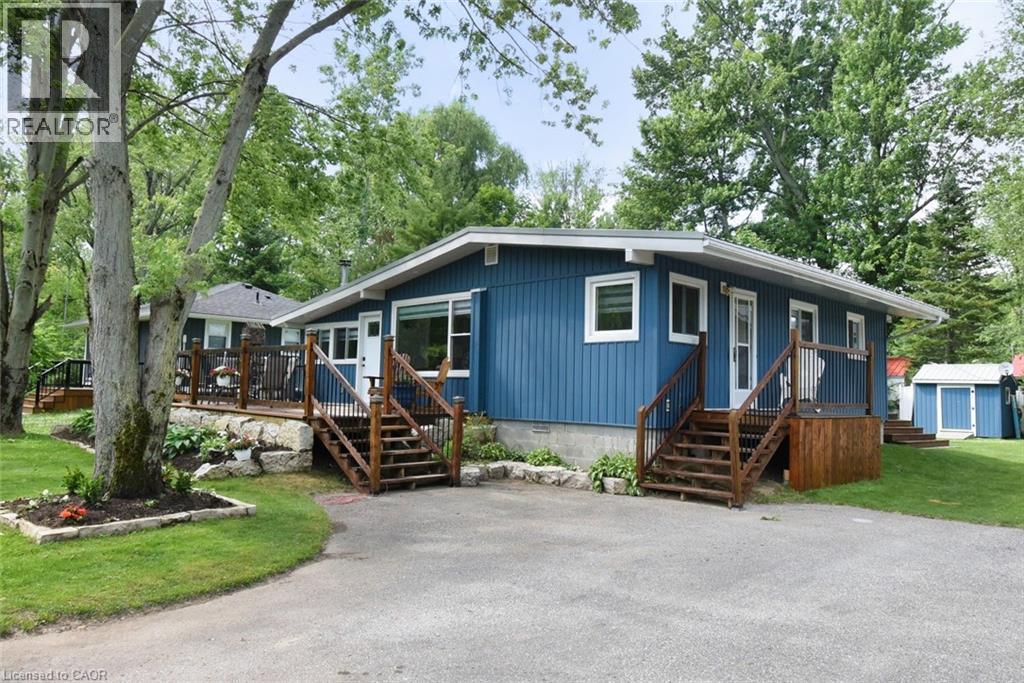
Welcome to 5 Ralph Street, Turkey Point – Your Perfect Year-Round Beachside Retreat! Nestled on a quiet private cul-de-sac, this newly renovated 3-bedroom, 1-bathroom bungalow is just a 3-minute walk to the beautiful sandy shores and warm waters of Turkey Point Beach. Situated on a generously sized 55' x 115' lot, this charming home offers approximately 1,280 sq. ft. of living space, making it ideal for year-round living or as a relaxing vacation getaway. Step inside to discover a bright, updated interior featuring fresh paint, new flooring, pot lights, a completely renovated kitchen and 4-piece bathroom, and new appliances. The open-concept living area is perfect for entertaining, and the home is equipped with efficient split air conditioning/heating wall units for year-round comfort. Enjoy your morning coffee on the large front deck, or unwind in the enclosed gazebo, which is conveniently accessible from the rear of the home. The exterior boasts a new raised block foundation (lifted 4 ft), upgraded decking and railings, professional landscaping, and outdoor lighting. Located in the heart of Ontario’s South Coast, Turkey Point offers a laid-back lifestyle with sandy beaches, excellent fishing, and close proximity to amenities just 15–20 minutes away. Whether you're looking for a full-time residence or a seasonal escape, 5 Ralph Street has it all. Don’t miss your opportunity to own a turnkey home in one of Norfolk County’s most desirable lakeside communities! (id:63008)
76 Abbotsford Trail
Glanbrook, Ontario
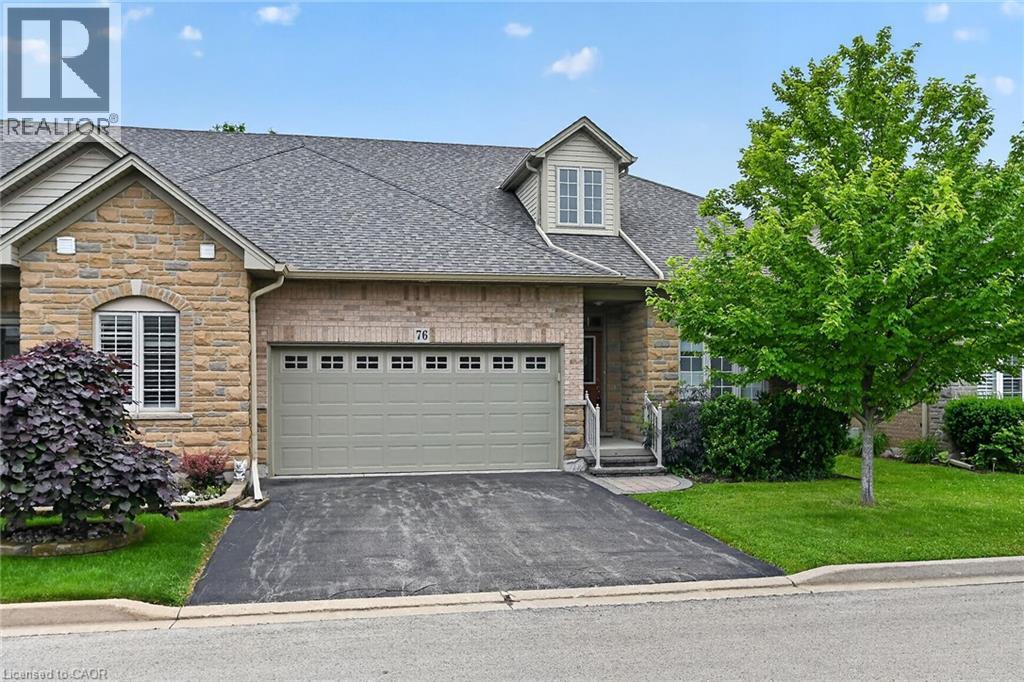
WELCOME TO GARTH TRAILS...WHERE THE LIVING IS EASY! Enjoy low-maintenance living in this friendly, active, award-winning, adult-lifestyle community. You're just steps to the spectacular residents' clubhouse which offers indoor pool, sauna, whirlpool, gym, library, games and craft rooms, and a grand ballroom, host to many great social activities and dances. There is a tennis/pickleball court, shuffleboard and bocce courts and more! Take a stroll through the lush parkland and enjoy the wildlife around the pond. This clean, move-in ready, end unit bungaloft features double garage, 3 bedrooms (or 2 plus main floor den), 4 bathrooms and a stone patio in the backyard. Add your personal choice flooring on the sub-floor which is already installed, and the basement, not yet lived in, will be fully finished with a huge rec room with many pot lights, built-in shelving/entertainment centre and a kitchenette/bar area. A modern 3 pc bathroom and additional space and storage complete the basement. There is a two storey foyer providing natural light from the window above, and a separate dining room with a window and handy alcove, perfect for your buffet/hutch. Granite countertops, maple cabinets, large wall pantry, pots and pans drawers and stainless steel appliances are featured in the eat-in kitchen, with sliding patio doors to the stone patio in the backyard with natural gas barbeque line. There is inside entry from the double garage into the main floor laundry room with cabinets, and washer and dryer included. The great room has a gas fireplace with oak mantel and ceiling with pot lights, vaulted to the loft above. Here, you'll find a lovely get-away for your guests, with another bedroom, and a large 3 pc bathroom. If you're looking for a turn-key, vibrant community, check out Garth Trails! An address you'll be proud to call home! *Some photos are virtually staged. (id:63008)
341013 Grey Road 28
West Grey, Ontario
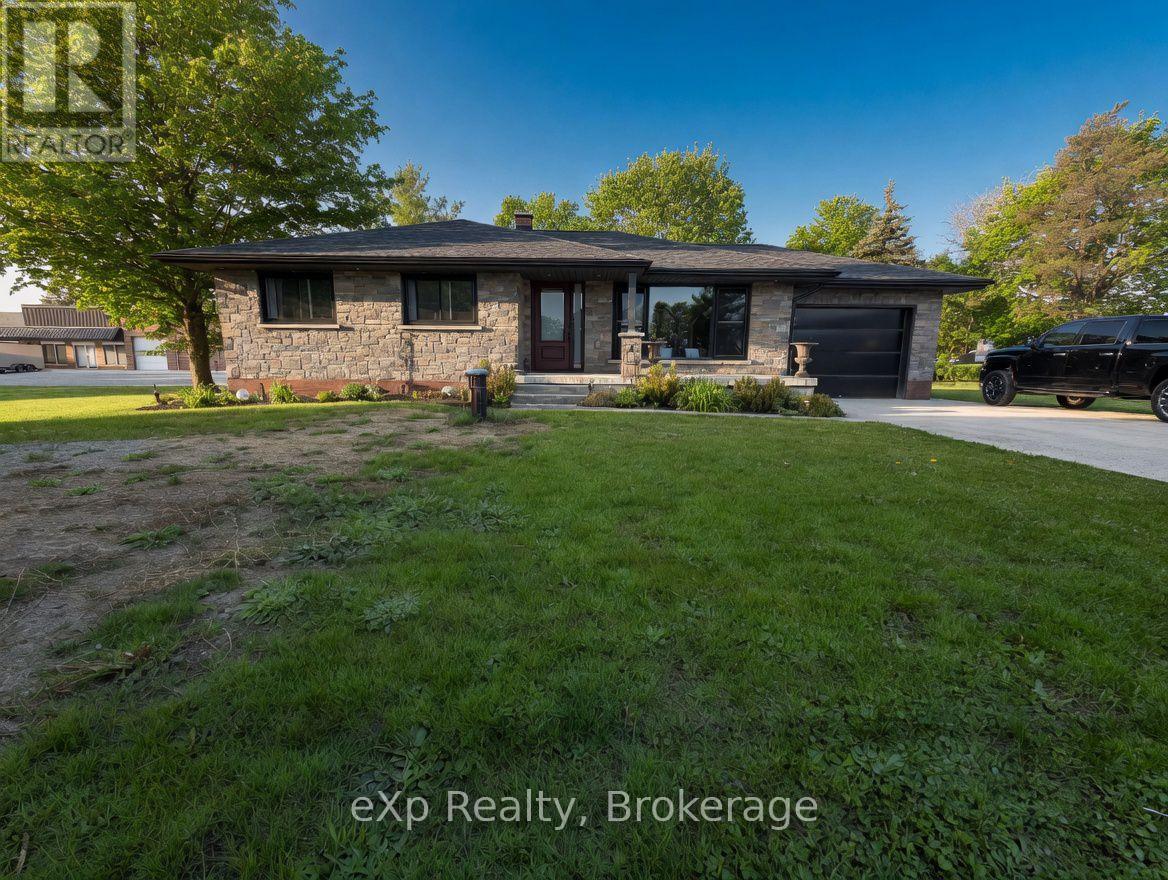
Welcome to 341013 Grey Road 28, Hanover. This beautifully updated bungalow sits on just under one acre and is only minutes from town amenities. The main level features a classic layout with a bright, modern eat-in kitchen complete with patio doors overlooking the rear yard. It offers three bedrooms, a powder room, and a full ensuite off the primary bedroom. The fully finished lower level includes a spacious rec room with walk-up access, laundry facilities, and a full bathroom. Recent updates include a brand new roof, eaves, windows, and much more. Additional highlights include garage with in-floor heating, ample parking and easy access to the private rear yard - perfect for relaxing or entertaining. (id:63008)
31 Earldom Boulevard
Tay, Ontario
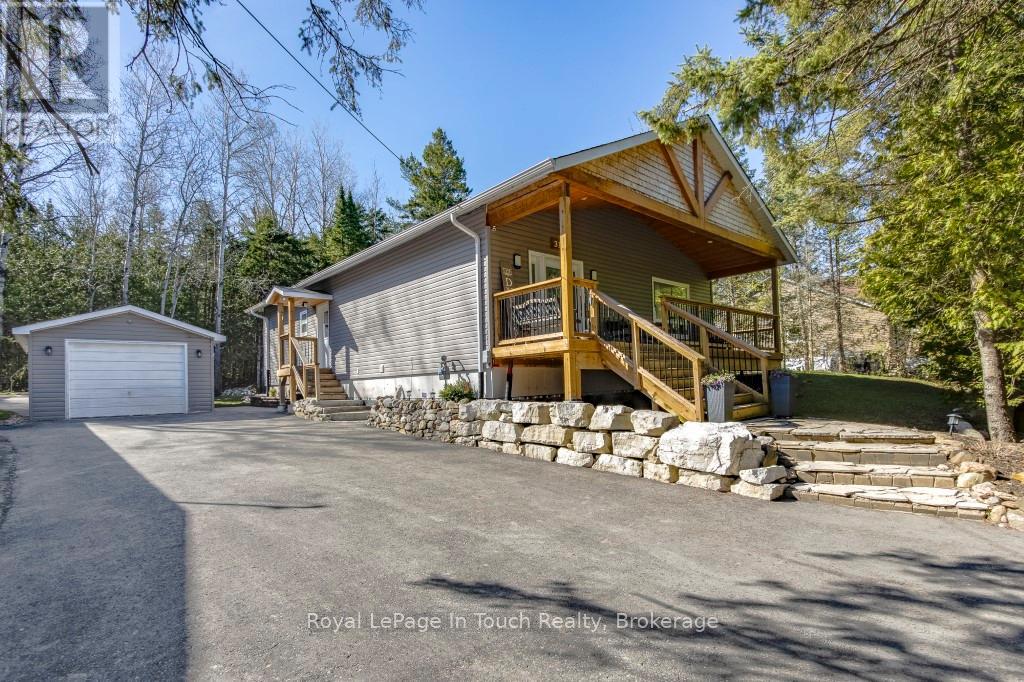
JUST A SHORT STROLL TO THE SPECTACULAR PRIVATE MEMBERS ONLY GRANDVIEW BEACH! Remember the days when the kids would spend every waking moment outside? Hiking, biking, hockey on the streets. Well this is that kind of neighbourhood! Cottage Country Living with modern comforts like natural gas, municipal water & high-speed internet. Enjoy outdoor living on this double lot on a quiet dead-end road. Built just 5 years ago this beautifully designed raised bungalow delivers modern style & timeless curb appeal. The open-concept design welcomes you home where a vaulted ceiling creates a bright and inviting atmosphere. The kitchen has a generous island which offers a thoughtful blend of comfort & style. Walk out from the kitchen to enjoy the day on your expansive wrap-around covered verandah perfect for morning coffee, bbq's & summer get-togethers. There are 9' ceilings throughout with 3 bedrooms and 2 bathrooms & convenient main floor laundry. Extra features include a mudroom, large pantry, plank flooring, side covered entrance which leads to a detached garage and Parking for 8 cars. A rear entrance steps outside to your private rear yard oasis backing onto greenspace. Unwind after a long day & enjoy your own outdoor firepit for warm summer nights under the stars with your own bunkie for guests or extended family. This property is the perfect blend of tranquility, recreation & convenience. Your very own Georgian Bay Retreat is an outdoor enthusiasts dream offering endless opportunities for outdoor adventures with swimming, playground, kayaking, fishing, snowmobile routes & four-season fun. Marina's close-by. Golf, Ski, trails, Hospital, all amenities. This one checks all the boxes. Only 10 minutes to Midland, 40 to Orillia & Barrie & 90 minutes to the GTA. Don't miss out. Call for your private viewing today!!! (id:63008)
103 Stephenson Way
Minto, Ontario
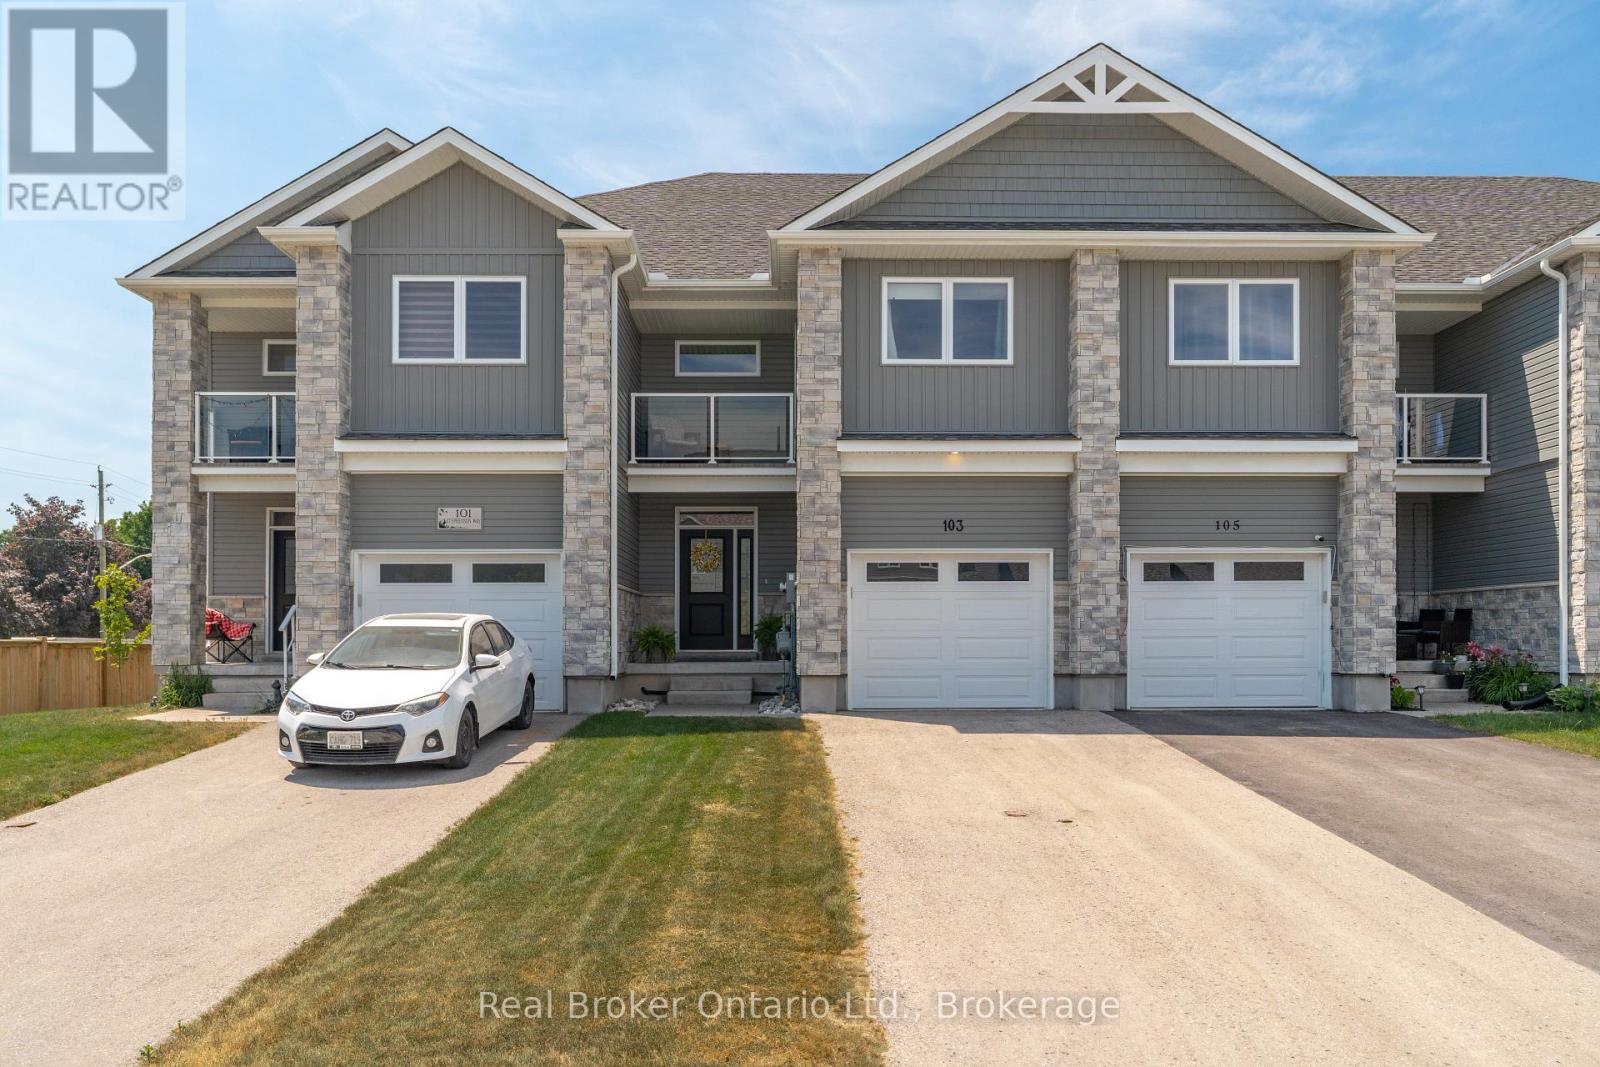
Welcome to 103 Stephenson Way, a beautifully maintained freehold townhouse offering over 1,800 sq. ft. of thoughtfully designed living space in the growing community of Palmerston. Built in 2021, this 3-bedroom, 2.5-bathroom home features a bright open-concept layout, ideal for both everyday living and entertaining. The modern kitchen flows seamlessly into the spacious living and dining areas, while a private balcony provides the perfect spot to enjoy your morning coffee or unwind at the end of the day. Upstairs, you'll find three generously sized bedrooms, including a spacious primary suite with a private ensuite. Complete with an attached garage and contemporary finishes throughout, this move-in-ready home offers exceptional value for families, professionals, and first-time buyers alike. (id:63008)
94 King Edward Avenue Unit# 6
London, Ontario
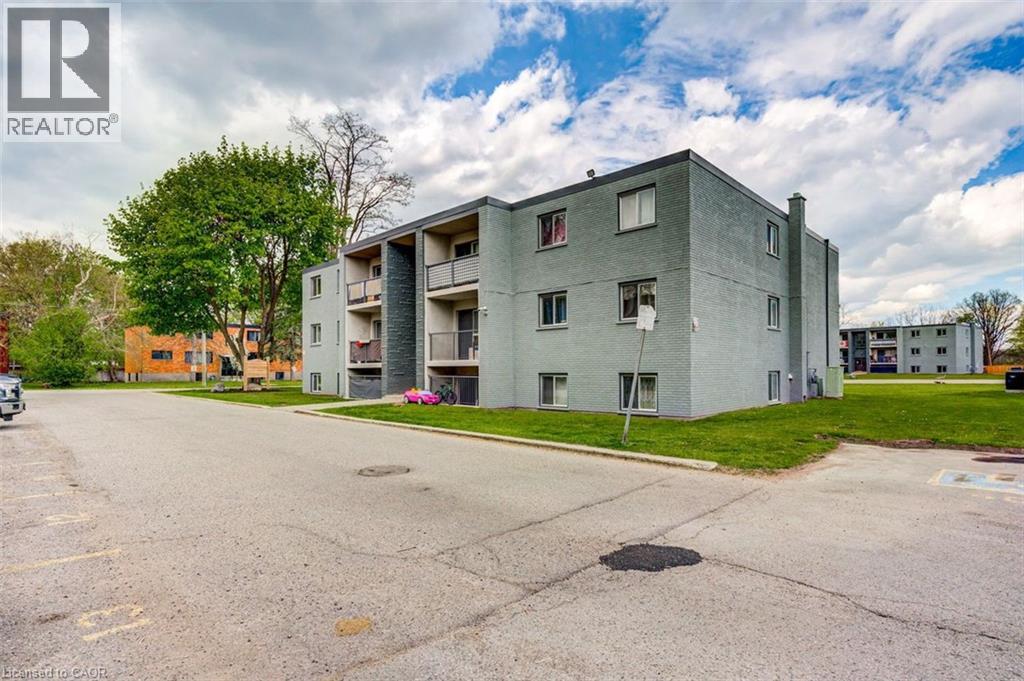
Special Promotion: $175 discount for any lease signed prior to August 1st, 2026, 5pm with a move in date on or before September 1st, 2026. A beautifully renovated multi-unit apartment building in South London offering a modern 3-bedroom suite. This unit combines exceptional value with fresh, contemporary finishes that make coming home feel great. 94 King Edward Avenue and its suites have been fully updated featuring stainless steel appliances, subway-tile backsplashes, luxury vinyl and ceramic flooring, and bright welcoming spaces. The building offers plenty of parking, with one parking space available for just $35/month and optional additional space for $75/month each. $1,795/month plus hydro, making budgeting simple and stress-free. Residents also enjoy access to a convenient coin-operated common laundry area. Don’t miss this fantastic opportunity to secure a beautifully updated suite in a great East London location. A place you’ll be proud to call home! Note1: Landlord will charge $225 per season for hydro cost for the tenant to put in their own portable air conditioner unit. Note2: Rooms in photos are virtually staged. (id:63008)
146 - 170 Jozo Weider Boulevard
Blue Mountains, Ontario
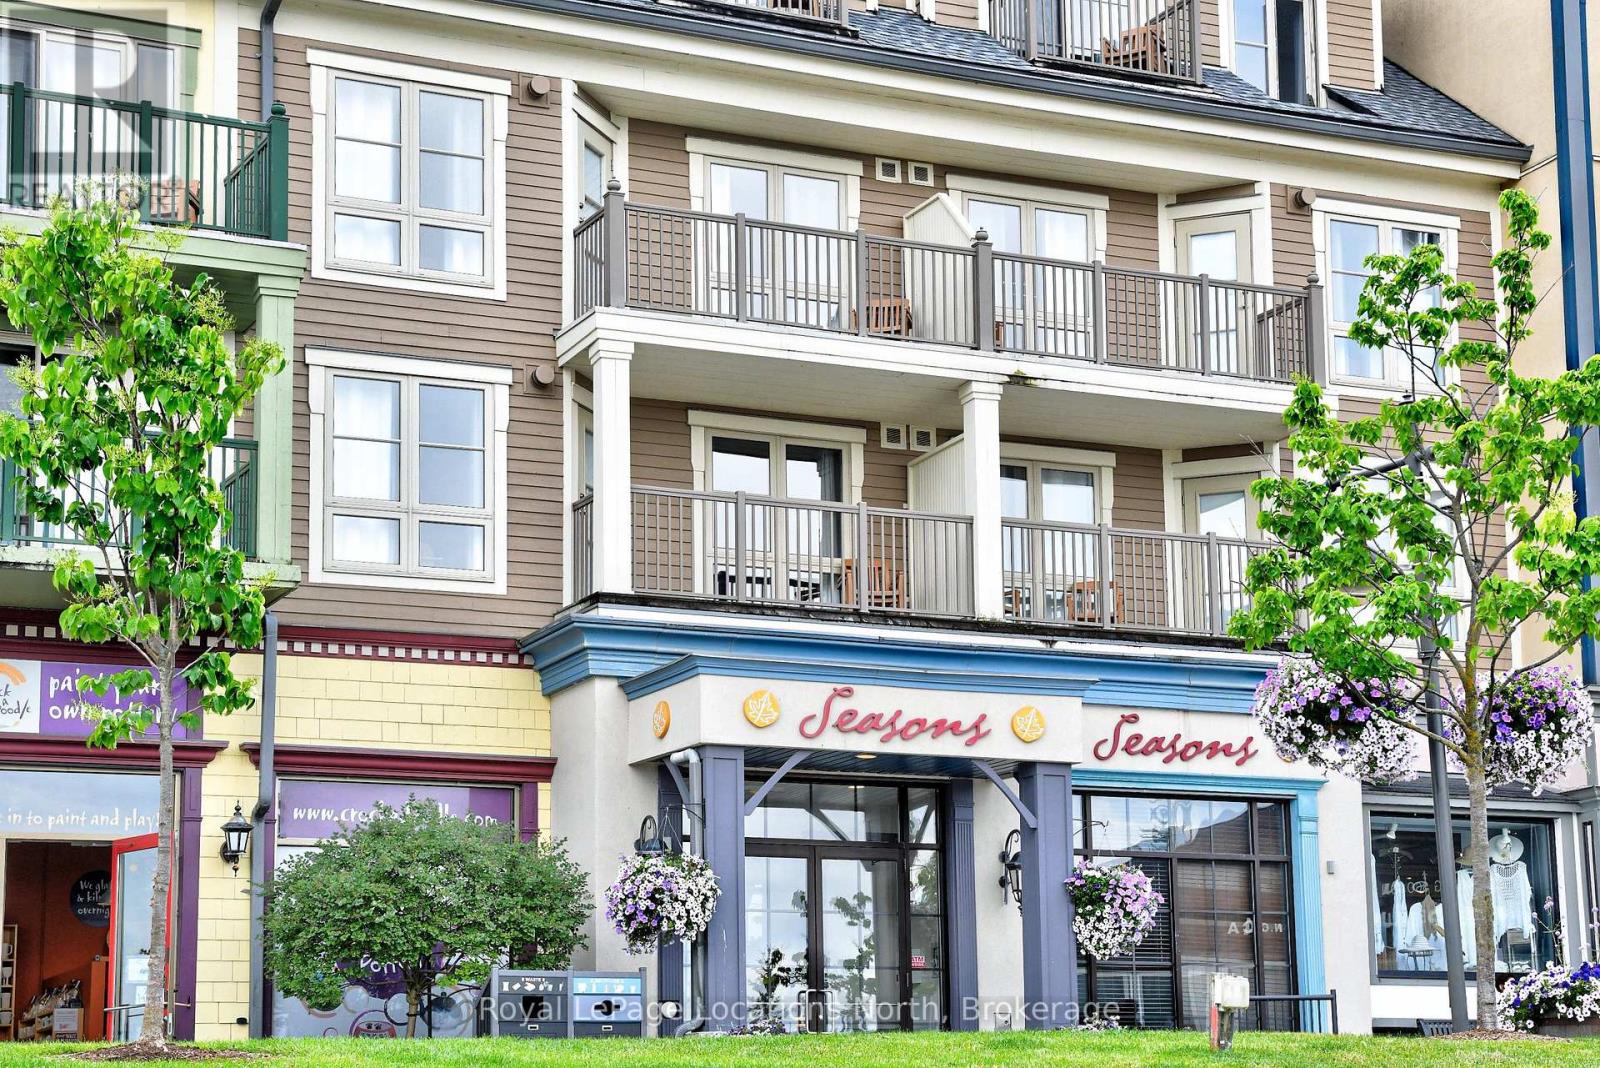
Seasons at Blue - Fantastic renovated 2 Bedroom, 2 Bathroom suite (approx. $80,000 refurbishment cost completed in 2024). This suite features open concept kitchen/living/dining area, large primary bedroom with ensuite 4pc bathroom, secondary bedroom and additional 4pc bathroom. Two new (2026) heat pumps in the suite. Located at the end of the hall and on the main floor, step right outside to the seasonal pool area (with year-round hot tub) or ski up in the winter. Easy access to gym, sauna and games room. Condo fees include utilities. 2% + HST Blue Mountain Village Association entry fee is applicable and an annual fee of $1.00+HST per sq.ft payable quarterly. HST is applicable but may be deferred by obtaining an HST number and participating in the Blue Mountain Resort rental program. (id:63008)
113 Fieldcrest Court
Blue Mountains, Ontario
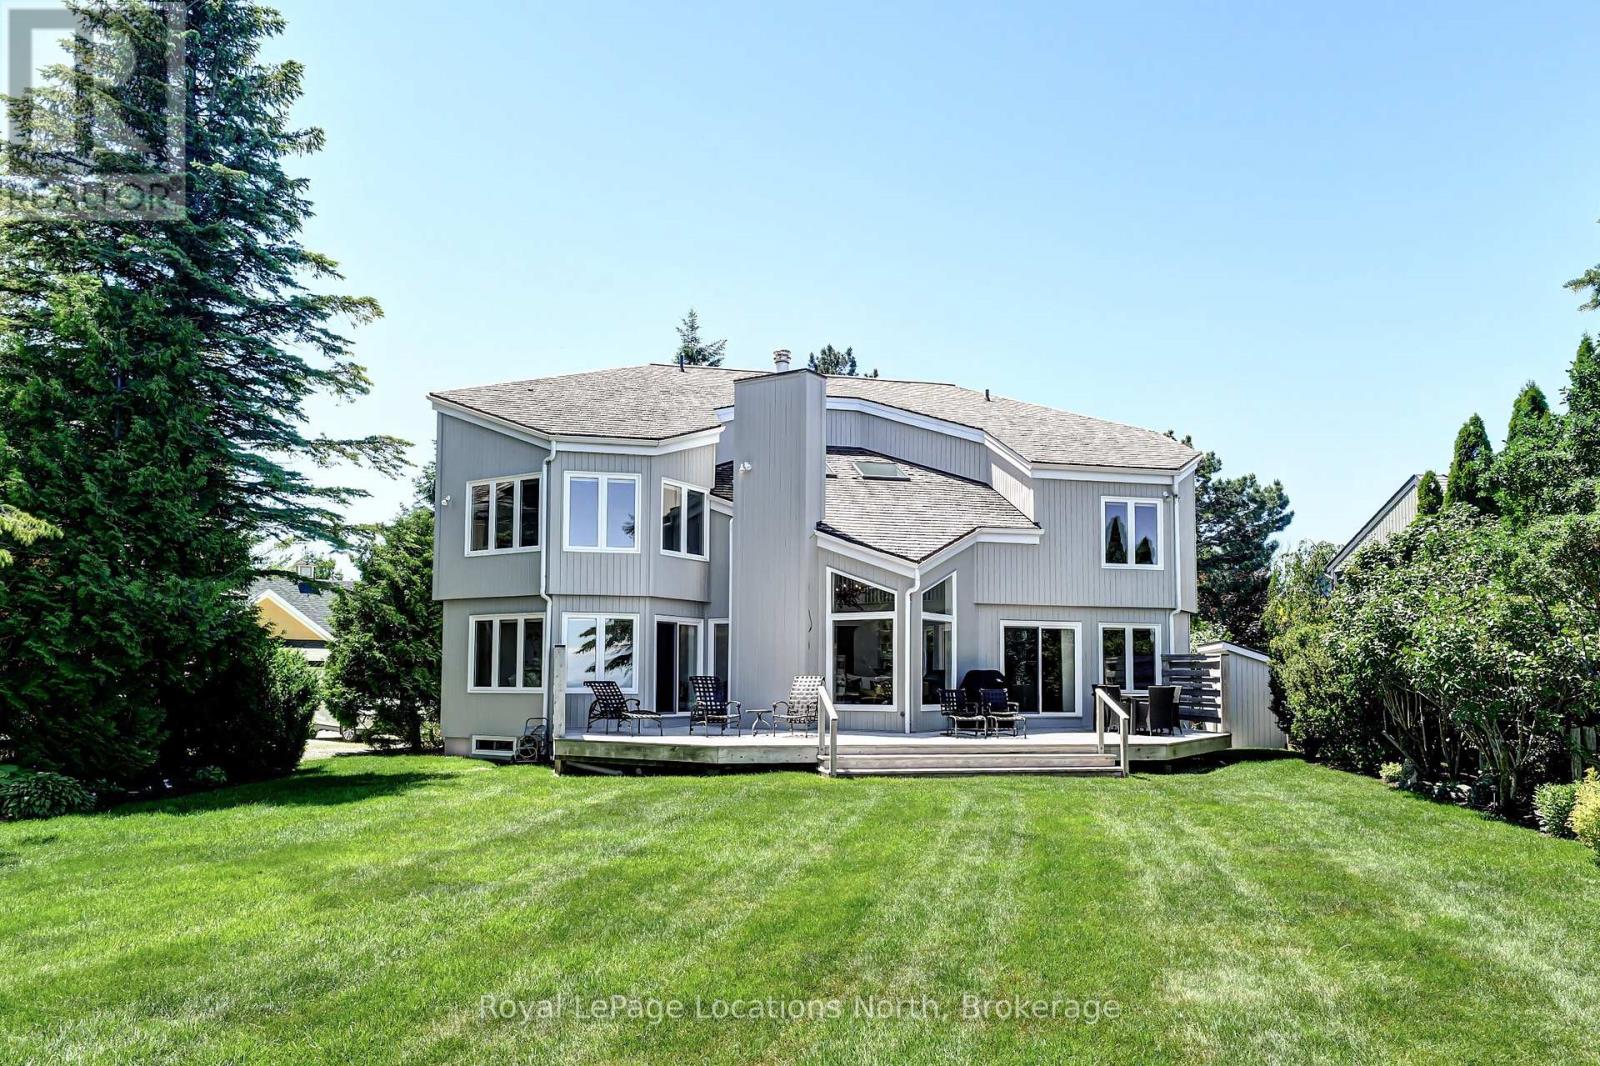
Thornbury Waterfront - This exquisite property boasts approximately 80 feet of pristine Georgian Bay waterfront, meticulously protected by a rock seawall with attractive steps leading down to a partially sandy beach/shoreline. The home features six bedrooms, with four located upstairs and two in the fully finished lower level, as well as four well-appointed bathrooms with in-floor heating, a large primary bedroom with an ensuite, heated entrance, mud room and a steam shower. The open-concept kitchen, dining, and living area provides seamless access to expansive views of the water and the Niagara Escarpment, with a wood burning fireplace in the living room, granite counters in the kitchen and hardwood floors through out the main level. Situated on a private and serene cul-de-sac, the home offers expansive decks and beautifully landscaped surroundings with irrigation, creating an ideal residence for relaxation and enjoyment. Only minutes to downtown Thornbury, the Georgian Trail, golf, hiking, biking, skiing and all the area's amenities. (id:63008)
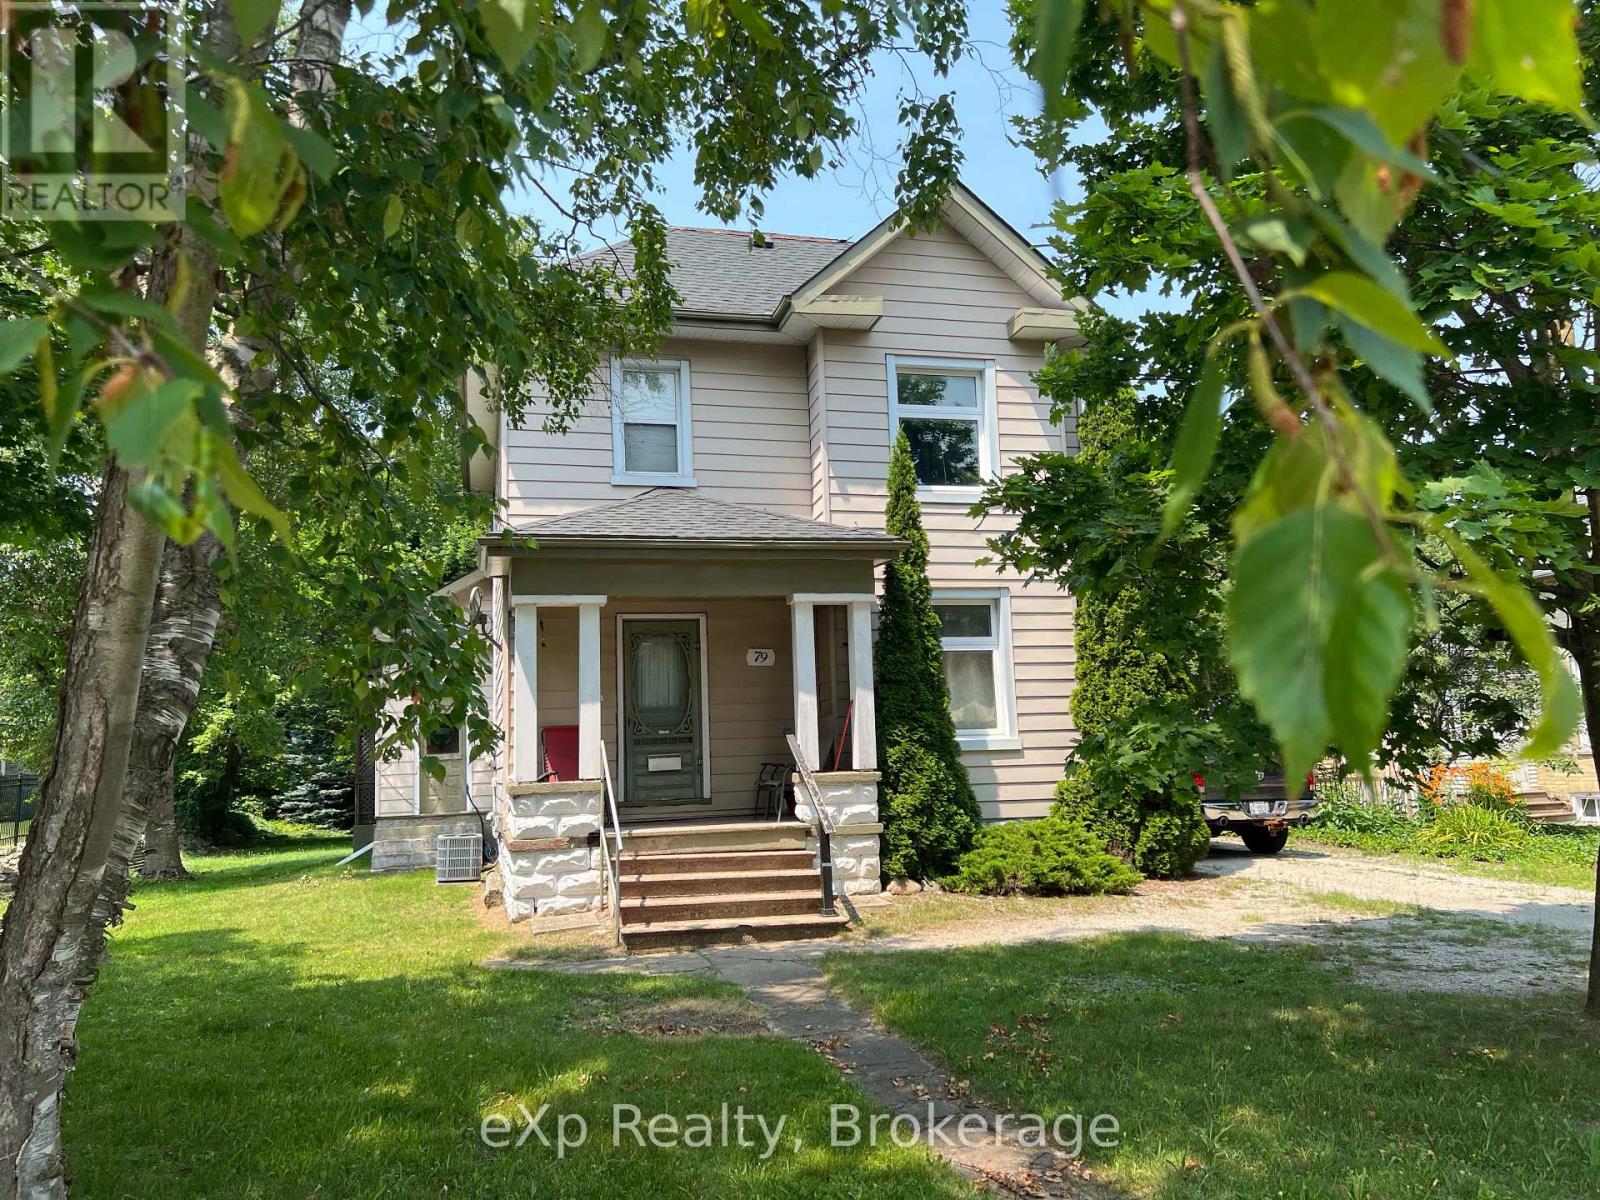
79 Albert Street S
Saugeen Shores, Ontario
Just steps from downtown shops, restaurants, boutiques, and Southampton's renowned sandy beach, 79 Albert Street offers both convenience and presence. The lot extends over 200 feet deep and features mature trees. The house is highlighted by original woodwork, high ceilings, softwood floors, and the charming character that comes with a century home. There are three bedrooms, a spacious eat-in kitchen, and formal living and dining rooms. Large windows enhance much of the interior, providing natural light and timeless appeal. Currently occupied by a long-term tenant, the residence has a solid structure and plenty of potential for updates, personalization, or expansion. (id:63008)
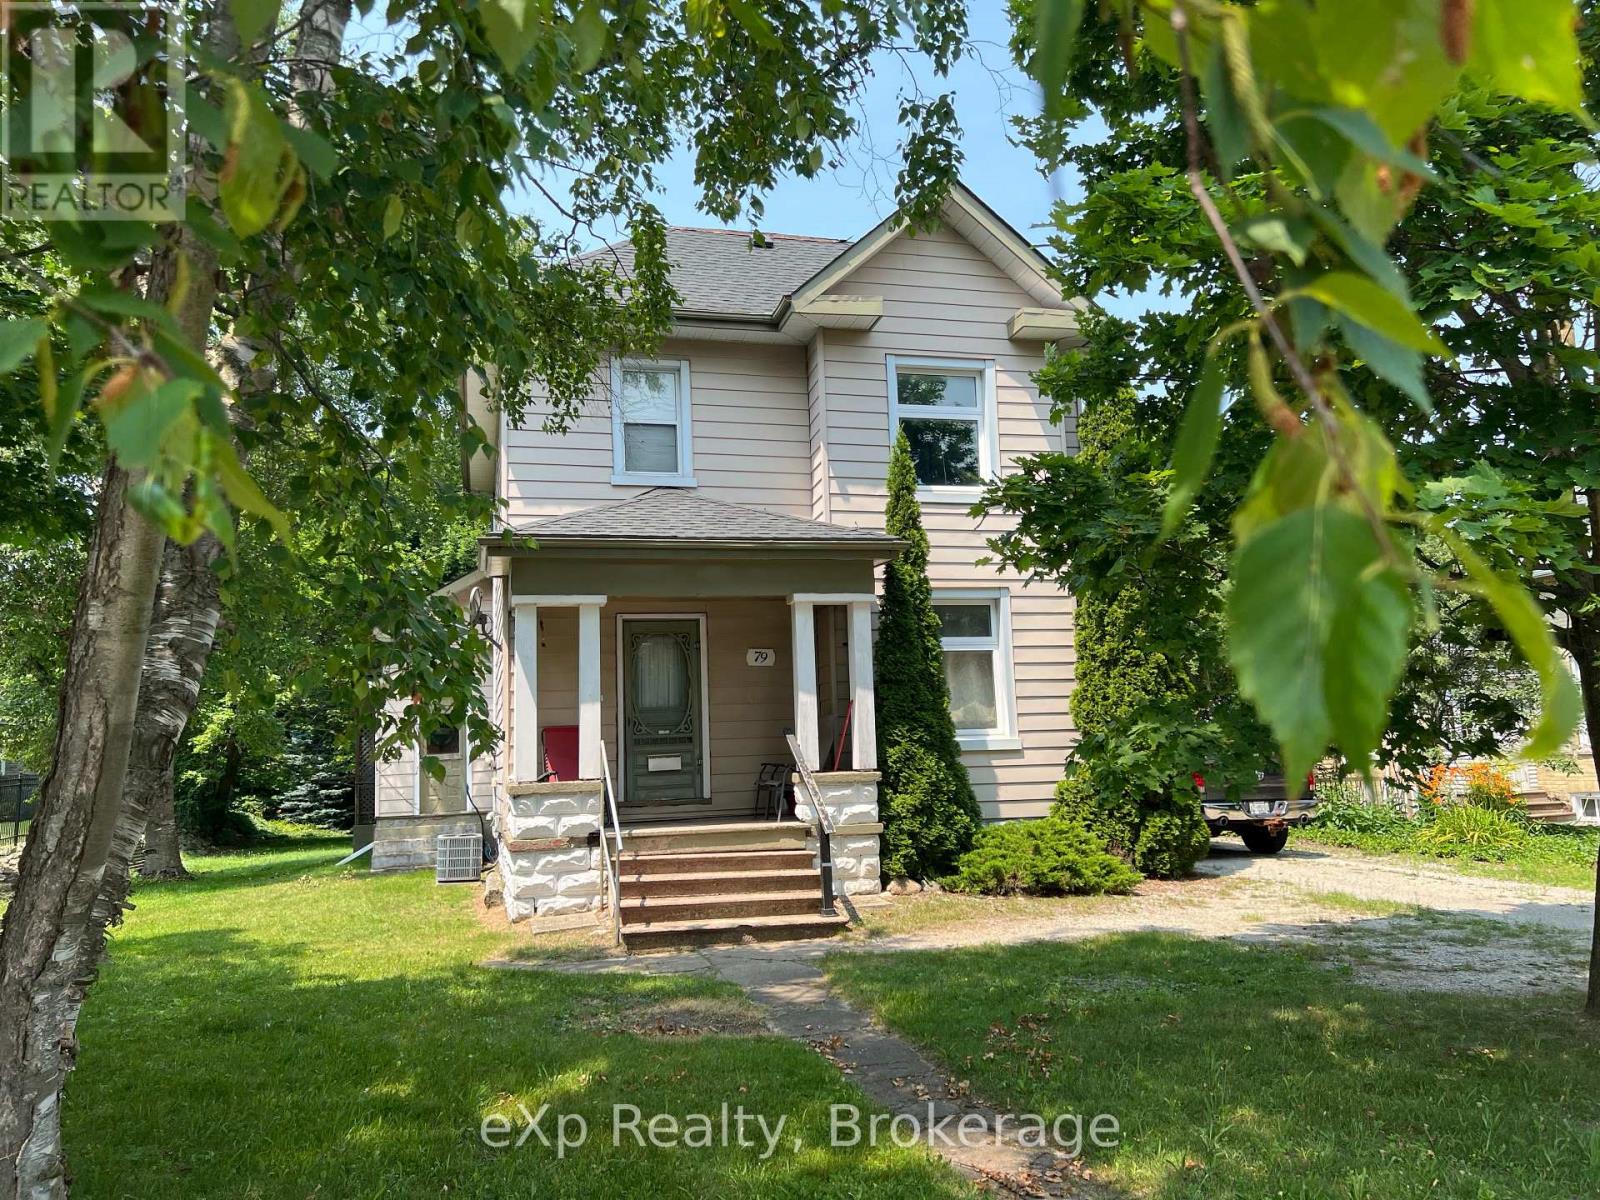
79 Albert Street S
Saugeen Shores, Ontario
Just steps from downtown shops, restaurants, boutiques, and Southampton's renowned sandy beach, 79 Albert Street offers both convenience and presence. The lot extends over 200 feet deep and features mature trees. The house is highlighted by original woodwork, high ceilings, softwood floors, and the charming character that comes with a century home. There are three bedrooms, a spacious eat-in kitchen, and formal living and dining rooms. Large windows enhance much of the interior, providing natural light and timeless appeal. Currently occupied by a long-term tenant, the residence has a solid structure and plenty of potential for updates, personalization, or expansion. (id:63008)
382162 Concession 17 Road E
Georgian Bluffs, Ontario
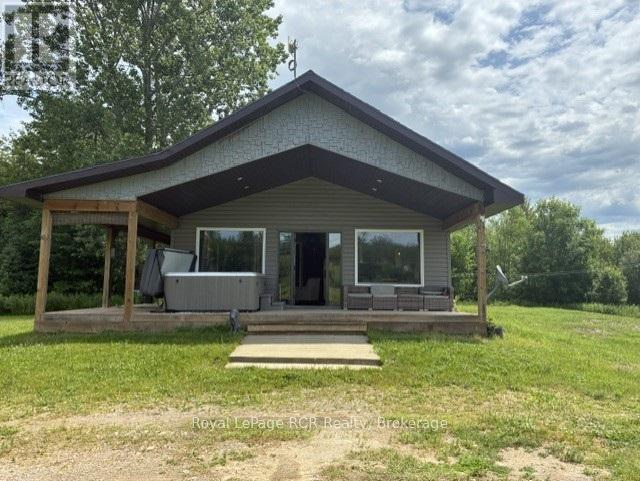
Welcome to Your Countryside SanctuaryEscape the hustle and bustle and step into a world of modern luxury nestled in nature. Built in 2018, this exceptional 1,425-square-foot countryside bungalow perfectly balances chic, contemporary design with the serene freedom of 3.04 private acres. From the moment you walk through the door, you will realize this is not your average country home, as every single inch of the property has been thoughtfully curated with custom finishes that scream designer elegance while maintaining a warm, welcoming vibe.The true show-stopper of the interior is the custom designer epoxy flooring running seamlessly throughout the entire home. This stunning, high-gloss finish provides a dramatic, artistic backdrop that is as durable and easy to maintain as it is breathtakingly beautiful. The open-concept layout allows natural light to pour in from every angle, effortlessly guiding you into the heart of the home: a premium custom chef's kitchen. Complete with high-end finishes, abundant storage, and sleek countertops, this space is perfectly engineered for hosting vibrant family gatherings or whipping up gourmet weekend brunches. When it is time to unwind, the spacious primary bedroom serves as your ultimate private retreat. The spa-like ensuite bathroom features custom tile work and a deep, luxurious soaker tub designed to melt the day's stress away. Two additional bedrooms and a second full bathroom offer plenty of space for family, guests, or a dedicated home office. Beyond the walls of this impeccably styled bungalow lies over 3 acres of your own pristine land. Whether you dream of starting a hobby farm, building the ultimate detached workshop, or simply enjoying unobstructed sunset views from your back deck, the outdoor possibilities here are endless. This property offers a rare lifestyle opportunity, blending the peace and quiet of rural living with the uncompromising luxury of a custom-designed modern estate. (id:63008)
326 Erb Street W Unit# 17
Waterloo, Ontario
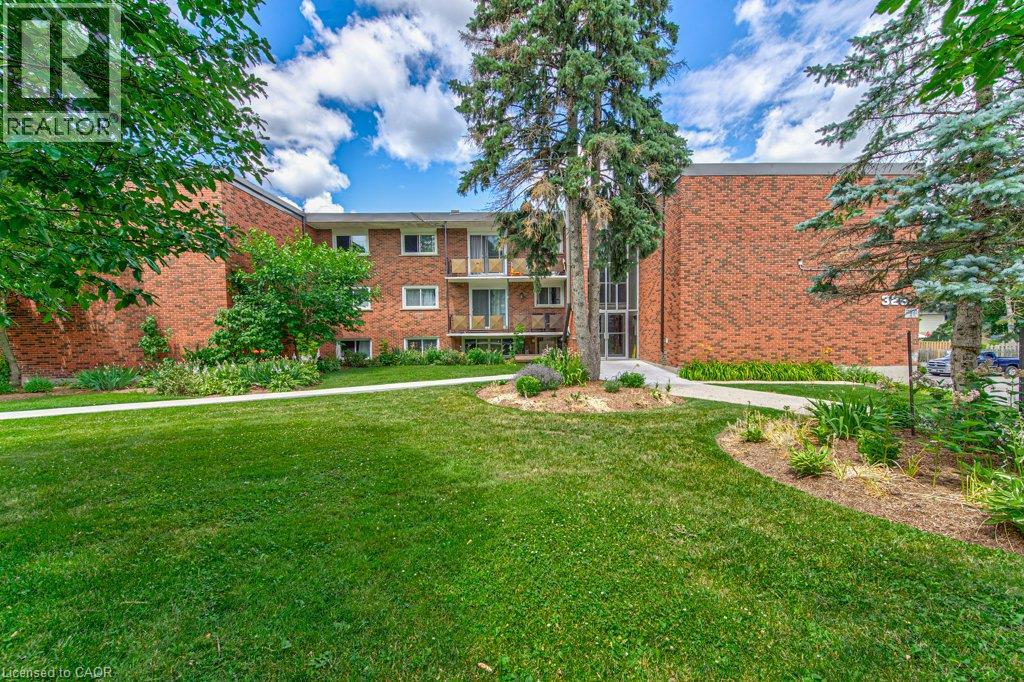
All-inclusive with a separate entrance. A beautifully renovated multi-unit apartment building in West Waterloo offering a modern one bedroom suite. This unit combines exceptional value with fresh, contemporary finishes that make coming home feel great. 326 Erb Street West and its suites have been fully updated featuring stainless steel appliances, mosaic tile backsplashes, luxury vinyl and ceramic flooring, and bright welcoming spaces. The building offers plenty of parking, with one parking space available for just $35/month and optional additional space for $75/month each. $1,675 per month, making budgeting simple and stress-free. Residents also enjoy access to a convenient coin-operated common laundry area. Don’t miss this fantastic opportunity to secure a beautifully updated suite in a great West Waterloo location. A place you’ll be proud to call home! Note1: Landlord will charge $225 per season for hydro cost for the tenant to put in their own portable air conditioner unit. Note2: Rooms in photos are virtually staged. (id:63008)