

113 Edison Street
St. Marys, Ontario
Welcome to 113 Edison Street, a sought-after bungalow offering 2060 sqft. A perfect blend of comfort, functionality, and versatile living space.This beautifully maintained 3-bedroom, 3-bathroom home features an open-concept main floor designed for modern living. The spacious kitchen is the heart of the home, complete with a large island, double sink, and built-in appliances, flowing seamlessly into the dining and living areas-ideal for entertaining family and friends. Garden doors lead directly to the raised deck, creating a seamless indoor-outdoor living experience.The main-floor primary bedroom provides a private retreat with a walk-in closet and ensuite bathroom. Convenient one-floor living makes this home an excellent option for families, retirees, or anyone seeking easy accessibility.The fully finished lower level offers exceptional flexibility and is thoughtfully designed as a caretaker or in-law suite. Complete with a kitchenette, generous living area, with double sided fire-place, additional bedroom, walk-in closet, and a 3-piece ensuite bathroom, this space is ideal for extended family, guests, or multi-generational living.Step outside to enjoy the large pie-shaped, fully fenced backyard, perfect for children, pets, and outdoor gatherings. The lower patio features a built-in BBQ area, making summer entertaining effortless, while the raised deck provides the perfect spot to relax and enjoy the outdoors.Located near walking trails, parks, shopping, and local amenities, this property offers an exceptional lifestyle in a desirable neighbourhood.Don't miss your opportunity to own this versatile and welcoming bungalow in one of the area's most desirable locations. (id:63008)
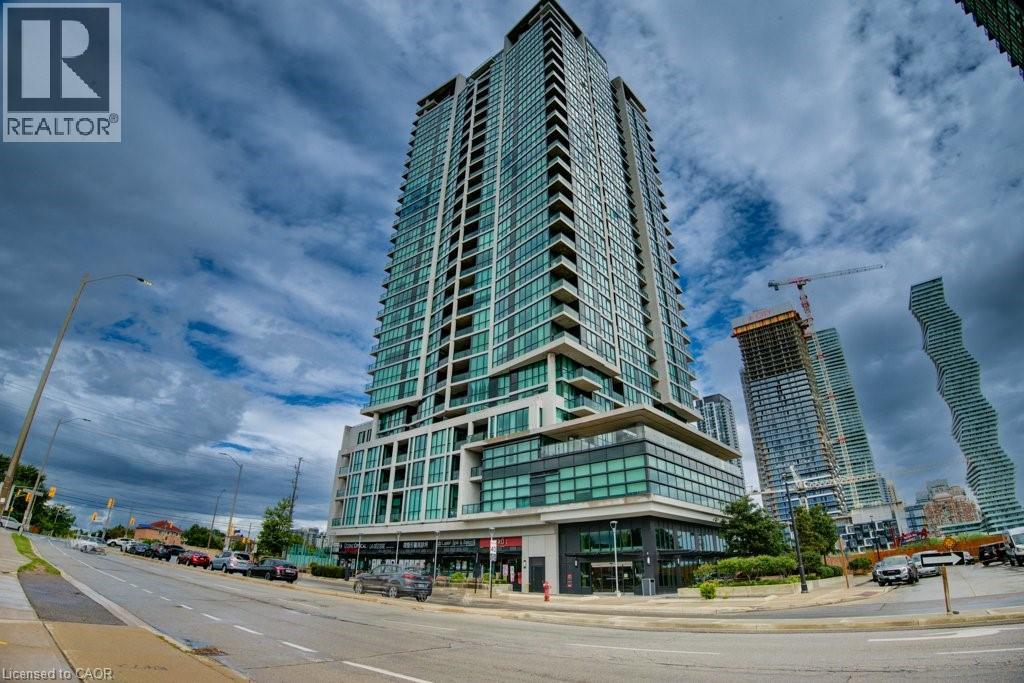
3985 Grand Park Drive Unit# 1708
Mississauga, Ontario
Welcome to Grand Park Condos developed by Pinnacle International in 2014. This 3 bedroom, 2 bathroom unit is conveniently located in the Heart of Mississauga, with Square One Mall, public transit, Sheridan College and tons of restaurants and entertainment available at your fingertips. Offering a plethora of amenities to enjoy, including Concierge, Party & Meeting Rooms, Rooftop patio, Indoor Pool, Gym, Sauna & Yoga Room, plus more! With loads of natural light and a high-rise view captivating the horizon, this won't last long. Book your showings now! (id:63008)
295 Bishop Street
Gravenhurst, Ontario
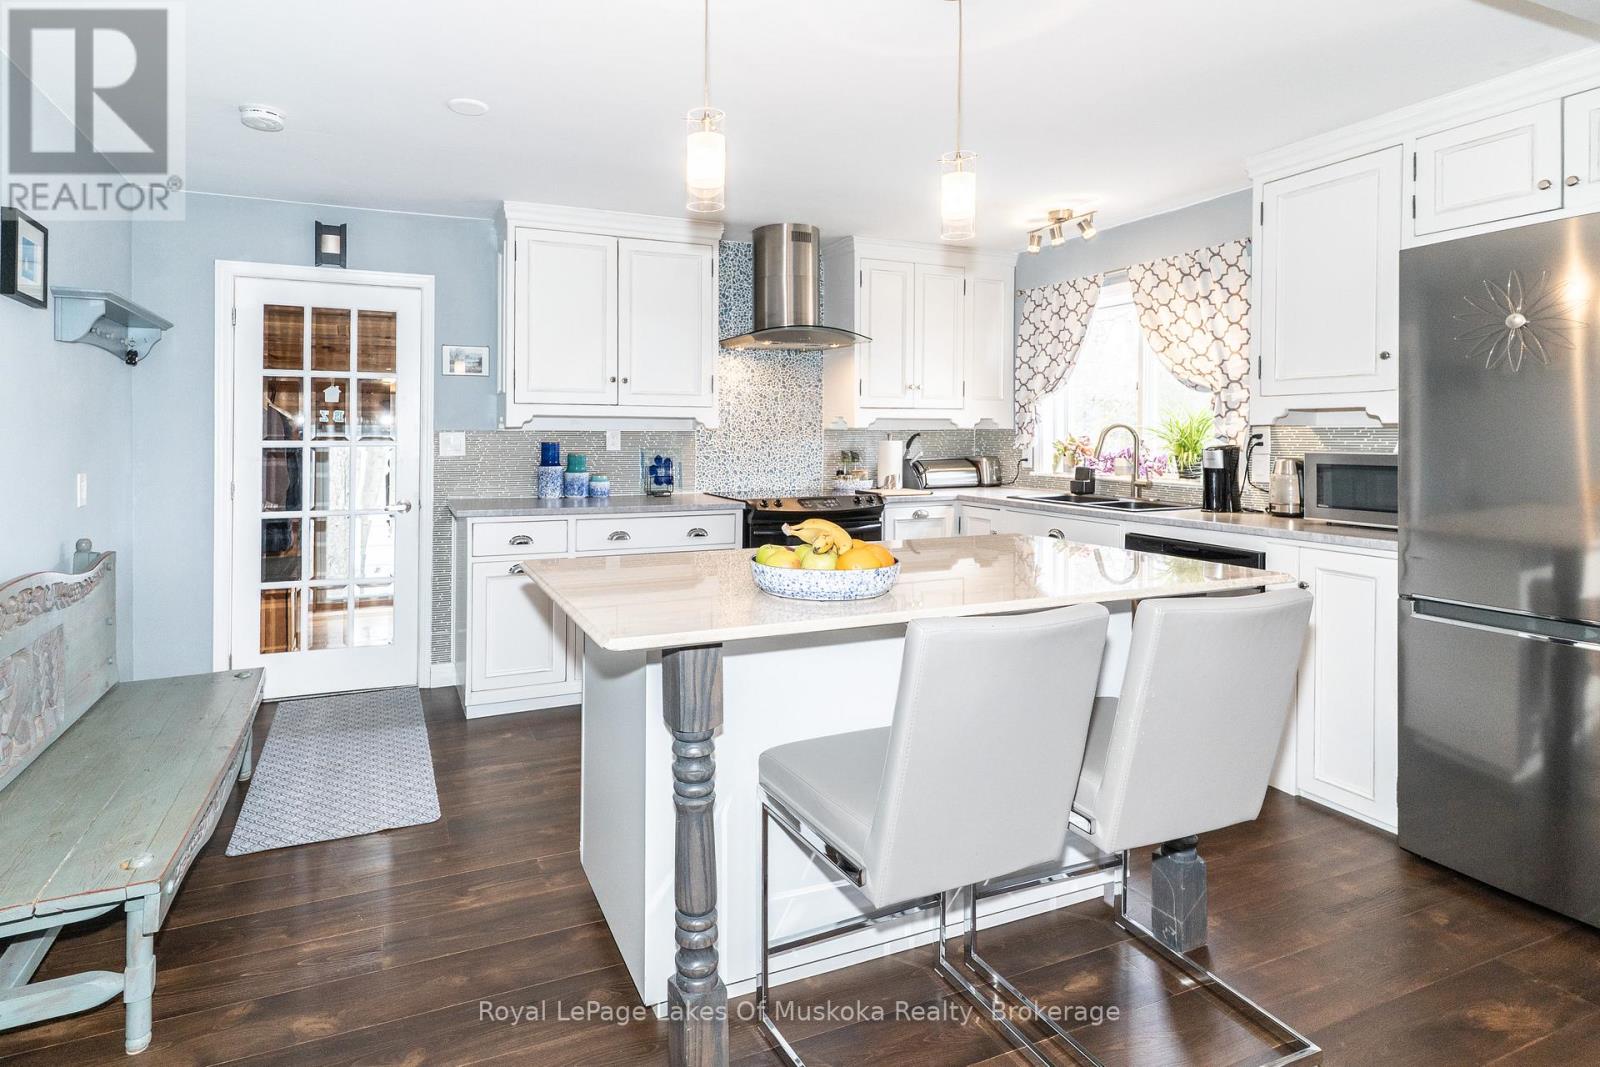
Welcome to effortless one-floor living in the heart of Gravenhurst! This beautifully updated bungalow is the perfect opportunity for those looking to downsize without compromising on style or comfort. Extensive renovations over the last five years include new flooring, entryway with updated stairs, new interior doors, fresh paint throughout the interior and exterior, and added closet and storage solutions in the mudroom. This home is truly move-in ready. The newly renovated kitchen is a true highlight, featuring a centre island perfect for storage and casual dining, opening seamlessly into an informal dining area - ideal for everyday meals. For larger gatherings, a formal dining space connects to the expansive living area, creating a natural flow throughout the main floor. The newly renovated bathroom carries the same modern, clean aesthetic found throughout the home. Retreat to the primary bedroom, complete with a walk-in closet. New gas furnace installed 2026. Step through the walkout onto your private deck, where a charming pergola sets the scene for relaxed outdoor entertaining, overlooking a fully fenced backyard - perfect for morning coffee or hosting family and friends. Just a five-minute walk to the beach at Gull Lake Park, enjoy nature and recreation right at your doorstep. The full basement offers exciting potential for future development, and C-2 zoning opens the door to possibilities beyond residential use - making this an ideal choice for anyone looking to run a home-based business. Whether you're simplifying your lifestyle or seeking a versatile property in a sought-after Muskoka community, this one truly checks all the boxes. (id:63008)
101-103 Wyndham Street N
Guelph, Ontario
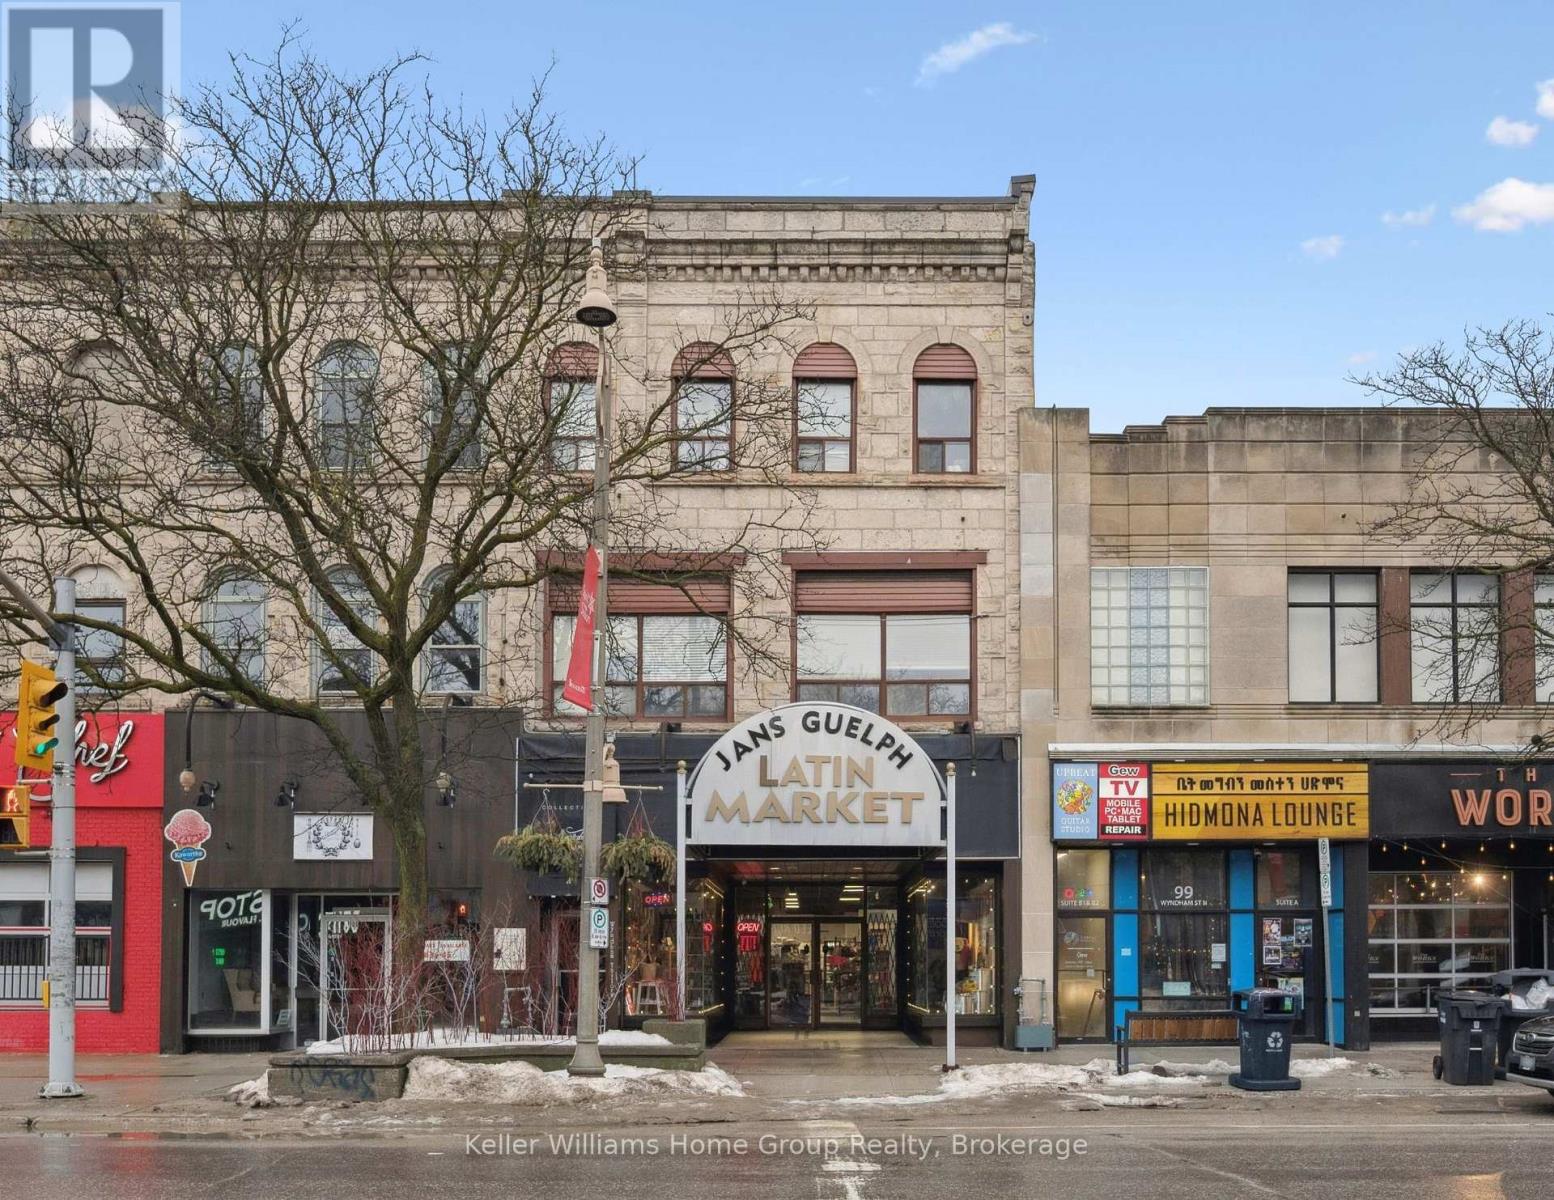
5250SF COMMERCIAL BUILDING FOR SALE IN DOWNTOWN GUELPH Own a true piece of downtown Guelph and shape what comes next. Positioned along vibrant Wyndham Street, this landmark mixed-use property offers approximately 2100 square feet of bright, high ceiling main level commercial space framed by expansive display windows and unmistakable street presence. A full basement adds valuable flexibility for storage or operational support. Above, the second-floor features flexible commercial office space, currently subdivided into two units, while the top floor includes a spacious three-bedroom residential unit, creating a diversified and balanced income profile within a single asset. Zoned D.1-1, the possibilities are broad and future focused, allowing for a dynamic mix of uses as the downtown core continues to evolve. Surrounded by thriving businesses, established residential density, transit, and public parking, the location benefits from steady foot traffic and long-term growth. Whether you are welcoming new tenants, retaining existing ones, or thoughtfully curating the next chapter, this is an opportunity to invest in both income and potential. A rare chance to hold a cornerstone property in one of Ontario's most sought after and steadily growing downtown communities. (id:63008)
193 St Vincent Street S
Stratford, Ontario
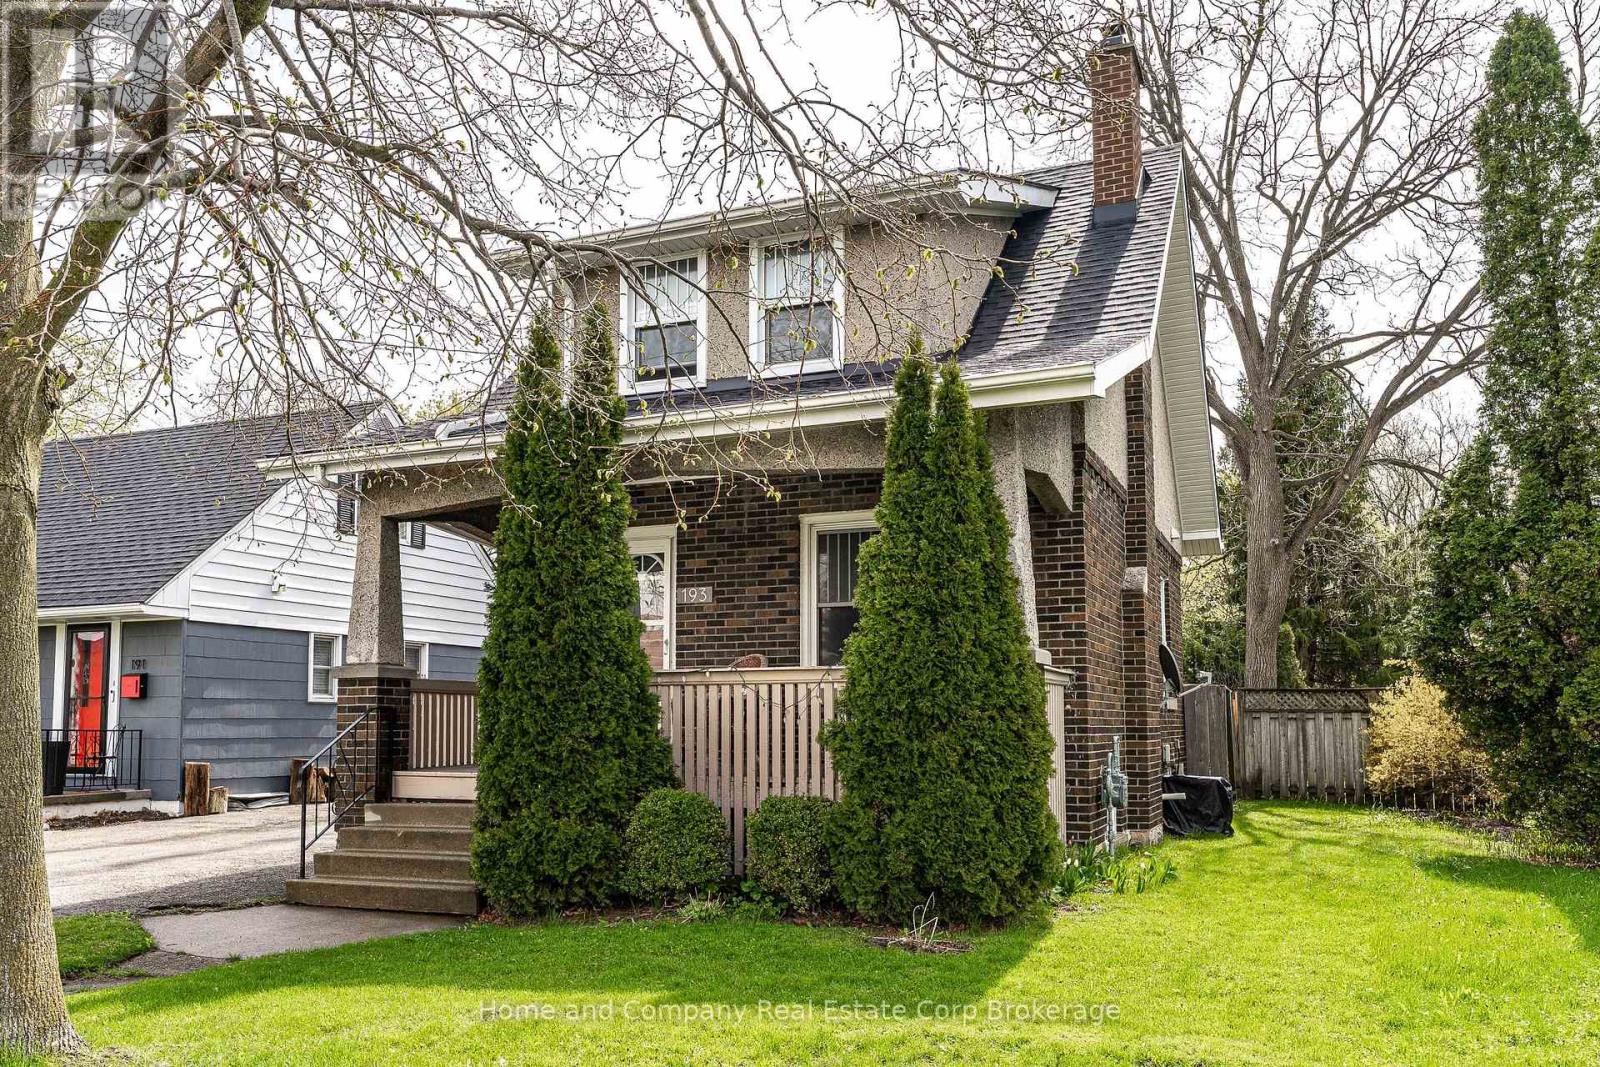
A place to call home, full of character, charm, and an Arts and Crafts feel. All the personality of old with the conveniences of new. You'll be impressed with the open concept main floor and sense of light and style in the elegant principal rooms boasting rustic woodwork and original fireplace. You'll spend a lot of time in the functional kitchen, reno'd with a practical peninsula, the perfect spot to perch for you and your laptop with morning coffee or have friends gather with a glass of wine while you host dinner. The patio door opens onto a manageable yard with sunny deck and patio. If you have hobbies the backyard garage/shed/studio offers endless possibilities. Continue upstairs and you'll be pleasantly surprised with 3 bedrooms and a really nice, renovated bathroom with walk in shower. With good to go mechanics and systems, newer roof, and updated windows all you have to do is move in and enjoy. Even better, it's all located a stones' throw from the hospital and easy walk to the city centre for dinner, drinks or shop browsing, totally the lifestyle you are looking for. (id:63008)
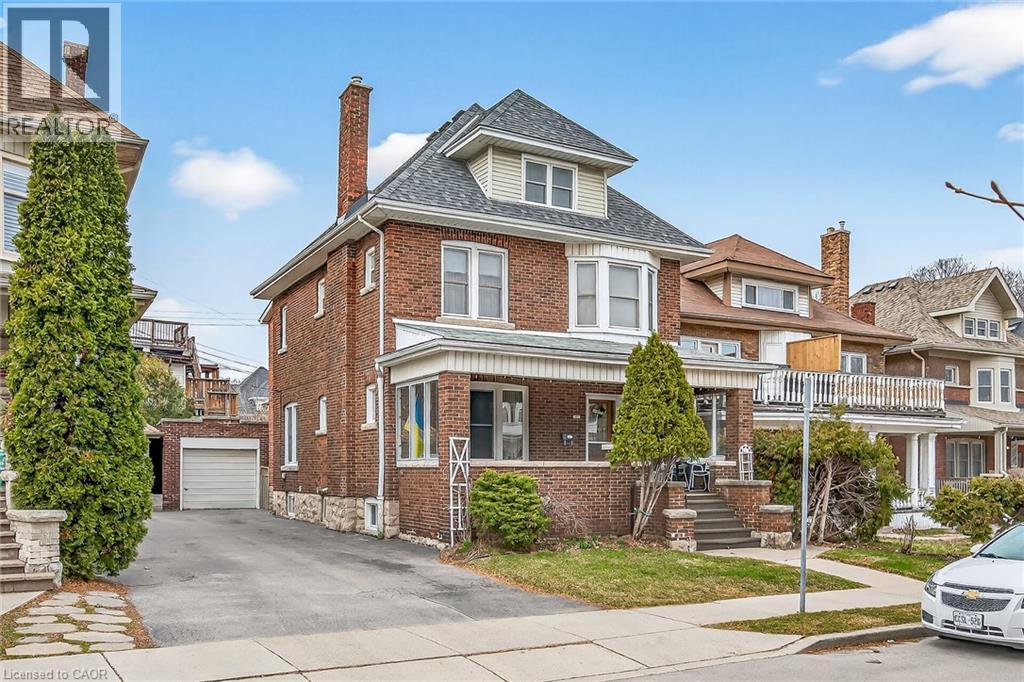
96 Barnesdale Boulevard
Hamilton, Ontario
Welcome to 96 Barnesdale Blvd. South..C-2 , Zoning , D-2 District. Two Family Dwelling Permitted. Well kept stately family home on a prestigious Boulevard. Same owner since 1966. Separate entrances. Estate Sale Main floor one bedroom unit. Second floor Two Bedroom unit. Hardwood flooring under broadloom throughout. Fireplace in Living room not used. Basement partially finished. Rec room- bedroom. Large Laundry workshop area. Storage Facilities. 3 Pc. Bath. Separate hydro meters. Roof re-shingled 2022, Boiler replaced in 2015, Hot water Tank 2015 . All windows replaced except two in the attic and two in the basement . (id:63008)
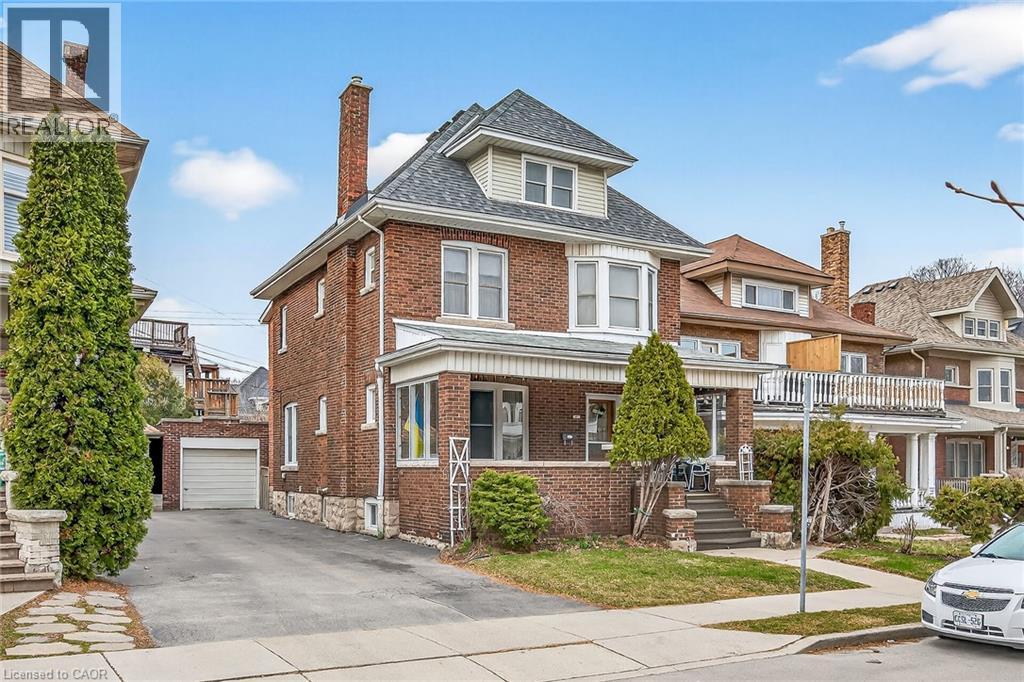
96 Barnesdale Boulevard S
Hamilton, Ontario
Welcome to 96 Barnesdale Boulevard .C-2 Zoning,D-2 District ,Two Family Dwelling permitted. Well kept stately Family home on a prestigious Boulevard. Same owner since 1966. Estate Sale ...Main Floor 1 Bedrm unit , Second Floor 2 bedrm unit. Broadloom over hardwood flooring throughout. Fireplace in Living Rm. not used. Basement partially finished... Rec. Room - Bedrm..Large laundry, workshop area. Storage facility, 3 pc. Bath. Separate Hydro Meters and entrances. Roof reshingled 2022, Boiler replaced in 2015, Hot water Tank in 2015 , All windows replaced except two in the attic and two in the Basement . Estate Sale ...Executors cannot Warrant condition of the house . Basement , attic and garage will be emptied and cleaned our before closing . Attic is unfinished .Fireplaces not used in either unit . (id:63008)
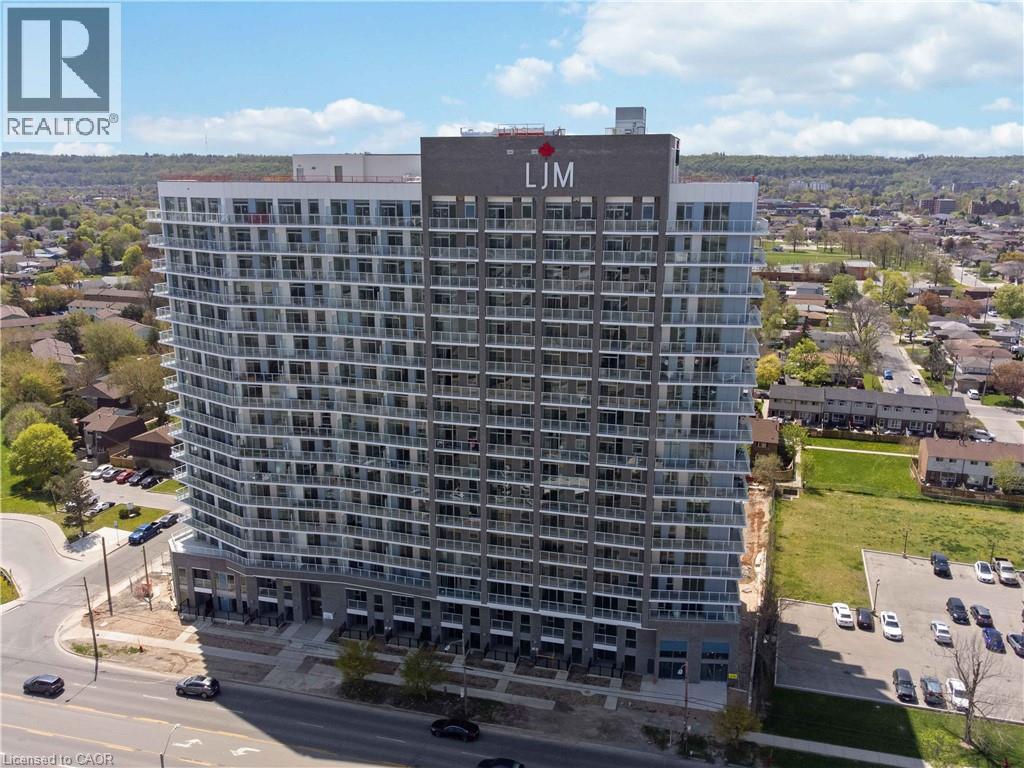
2782 Barton Street E Unit# 1404
Hamilton, Ontario
Discover contemporary condo living in this brand-new 1-bedroom suite at LJM Tower. Offers around 563 sq. ft. of thoughtfully designed interior space, complemented by a 75 sq. ft. private balcony. The layout is functional and features a stylish kitchen equipped with stainless steel appliances. Modern vinyl flooring throughout, In-suite laundry, and Smart Security System for added convenience. 1 Surface Parking Space and 1Spacious Locker included. Residents enjoy access to premium building amenities including a fully equipped fitness center, party room, EV charging stations, and concierge service. Ideally situated just minutes from Lake Ontario, QEW, Red Hill Valley Parkway, Confederation GO Station, and a wide range of shopping, dining, schools, and parks. An excellent opportunity of home ownership for First Time Homebuyers and cash flow for Investors. (id:63008)
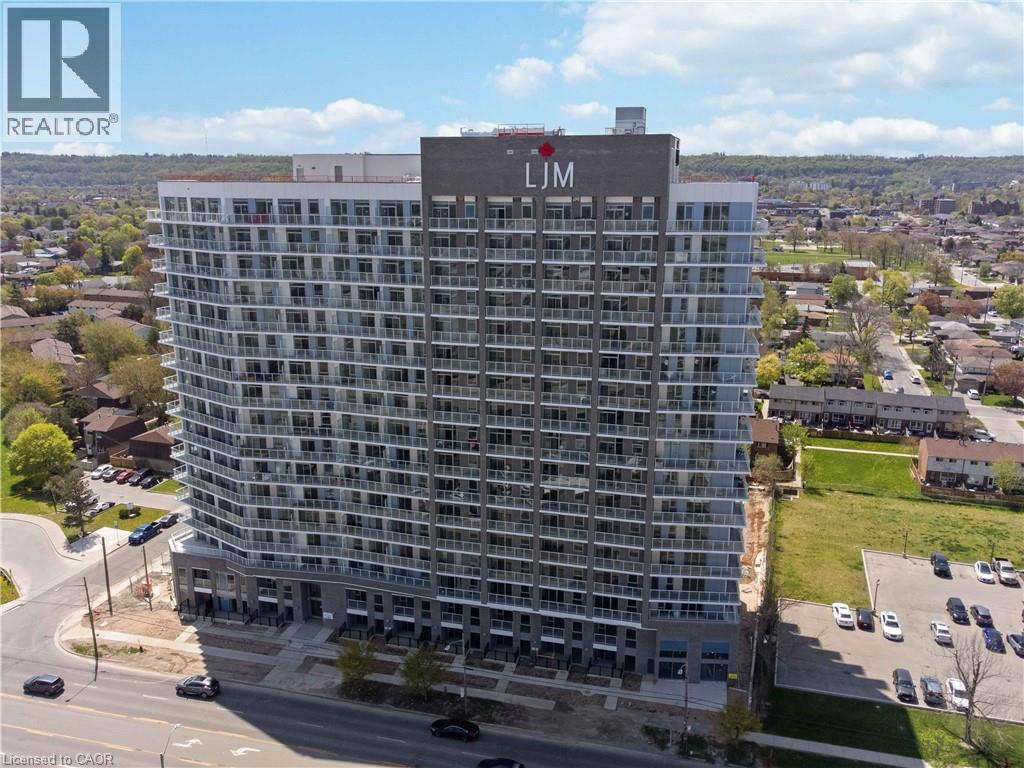
2782 Barton Street E Unit# 1611
Hamilton, Ontario
Discover contemporary condo living in this brand-new 1-bedroom plus Den suite at LJM Tower. Offers 575 sq. ft. of thoughtfully designed interior space, complemented by a 68 sq. ft. private balcony with amazing views. The layout is functional and features a stylish kitchen equipped with stainless steel appliances. The versatile den can easily function as a home office, guest area, or creative workspace. Modern vinyl flooring throughout, In-suite laundry, and Smart Security System for added convenience. 1 Underground Parking Space and 1 Spacious Locker included. Residents enjoy access to premium building amenities including a fully equipped fitness centre, party room, EV charging stations, and concierge service. Ideally situated just minutes from Lake Ontario, QEW, Red Hill Valley Parkway, Confederation GO Station, and a wide range of shopping, dining, schools, and parks. An excellent opportunity of home ownership for First Time Homebuyers and cash flow for Investors. (id:63008)
50 Grand Avenue S Unit# 713
Cambridge, Ontario
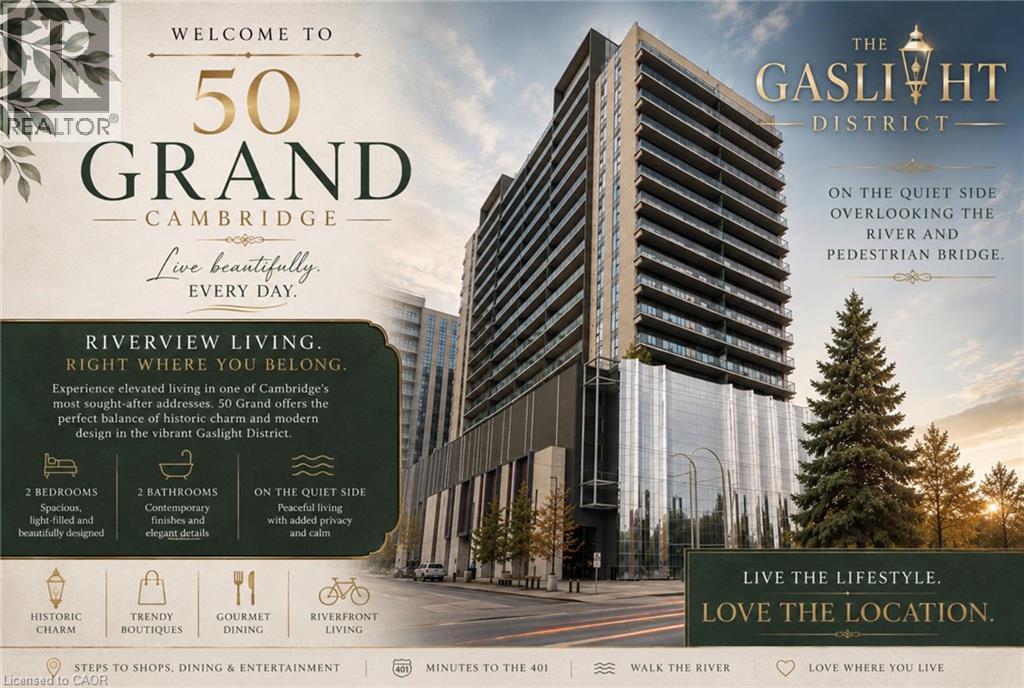
Elevated Riverside Living at 50 Grand – The Gaslight District. Welcome to The McCullough at 50 Grand, an exceptional corner suite offering approximately 1,165 sq. ft. of thoughtfully designed living space in one of Cambridge's most desirable addresses. This beautifully appointed 2-bedroom, 2-bathroom residence is perfectly positioned on the quiet side of the building, overlooking the Grand River and the iconic pedestrian bridge. Here, you'll wake to peaceful river views and unwind with spectacular sunsets, all while being just steps from the vibrant heart of Downtown Cambridge.----- The spacious open-concept layout is flooded with natural light from expansive windows that showcase the suite's premium corner location. Generous principal rooms, contemporary finishes, and an effortless flow create a home that is equally suited for entertaining or enjoying the relaxed riverside lifestyle. ---- The lifestyle at 50 Grand is truly second to none. Located next door to the Hamilton Family Theatre, you'll have world-class performances practically at your doorstep. Stroll to award-winning restaurants, stylish cafés, artisan bakeries, boutique shopping, fitness studios, the Cambridge Farmers' Market, and scenic riverfront walking trails. From live music and festivals to evening cocktails on the plaza, the Gaslight District offers an unmatched urban lifestyle in a charming historic setting. Best of all, this premium riverside suite allows you to enjoy everything the Gaslight District has to offer without sacrificing peace and privacy. Set on the quiet side of the building, you'll appreciate the vibrant atmosphere when you choose it, while coming home to the tranquility of the river and the beautiful pedestrian bridge views. ----Come experience 50 Grand at the Gaslight for yourself! (id:63008)
345 Rankin Drive
Burlington, Ontario
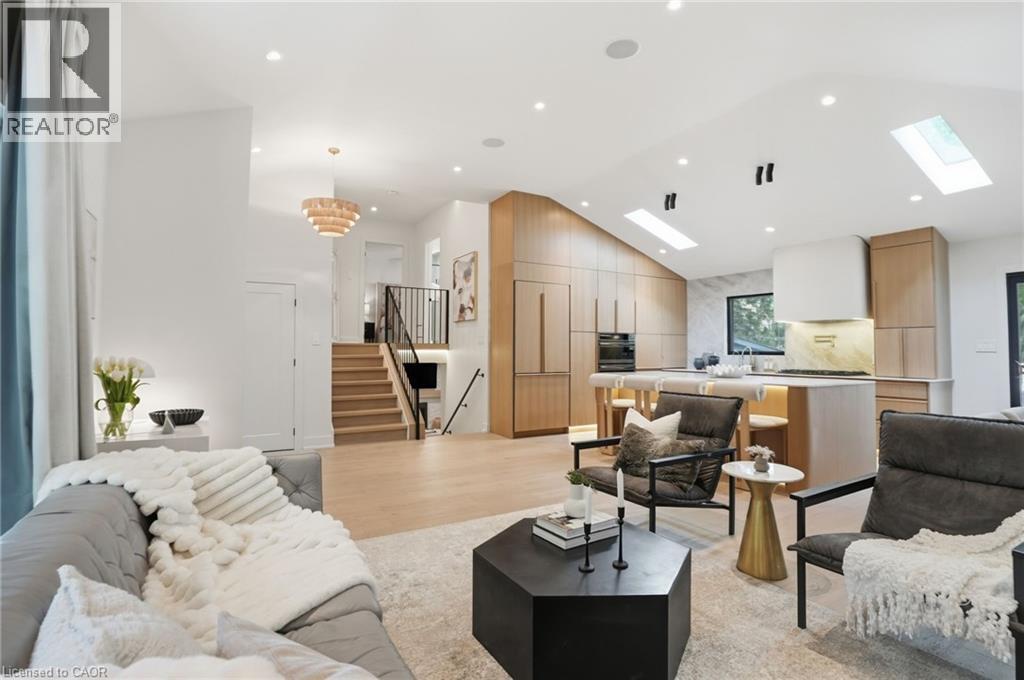
Prepare to have your standards redefined. Unlike anything on the market, this custom masterpiece in sought-after Roseland—walking distance to the lake and top-rated schools—seamlessly blends luxury and warmth. Every detail is thoughtfully curated for family living, offering a layout that keeps on giving. The main level captivates with soaring vaulted ceilings, hardwood floors, and a custom kitchen with built-in appliances. Retreat to the primary suite, boasting a large custom walk-in closet and a spa ensuite with a double vanity, smart toilet, and walk-in shower. All bedrooms are oversized, and every bath enjoys heated floors. The lower level features a spacious mudroom, a family room with a hidden wall concealing a closet, a jaw-dropping powder room and a dreamy sunroom with an indoor-outdoor feel. The basement offers a second laundry, gorgeous bath, large bedroom, and flex room. Outside, an oasis awaits with a deck, concrete entertaining pad, and lush green space. Come experience one of the best homes in Burlington. (id:63008)
56 Ried Street
South Bruce, Ontario
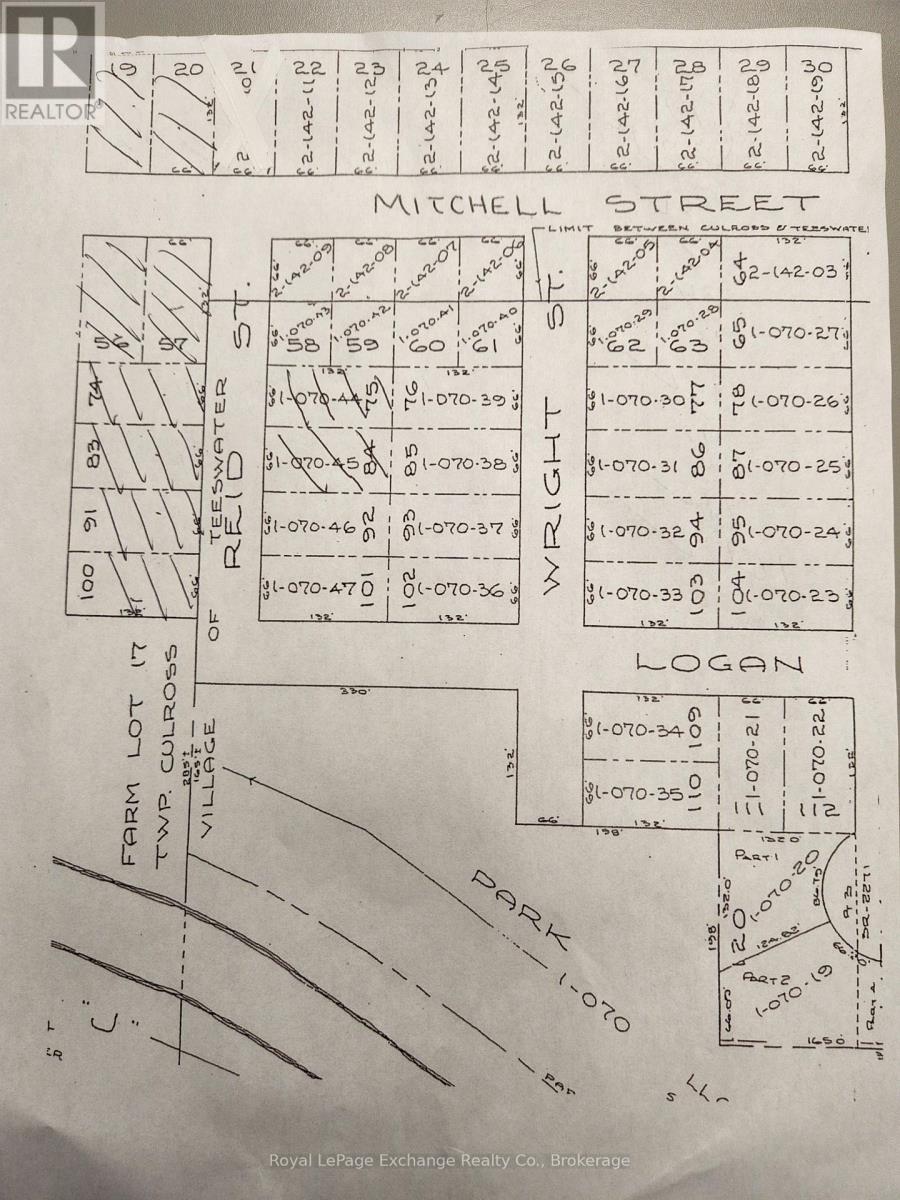
Fantastic opportunity for rare 8 LOT package in the heart of Teeswater. Lot 56,57,74,75,83,84,91,and 100 Reid St. Water and sewer is stub available on most lots. Reid St needs paving. Site plan agreement with Municipality of South Bruce will need up dating/ new Lots,56,57,83,91,and 100 are all zoned Future Development, all lots are 66ft x 132ft. Price doesn't include HST. Taxes showing are per lot. (id:63008)